213461 Baseline Rd. R. R. #1 Hanover, ON
519-369-7450
< Back
Main picture of 350293 A CONCESSION
Secondary picture of 350293 A CONCESSION
Third picture of 350293 A CONCESSION

+42

350293 A CONCESSION

Meaford, Ontario

$999,000.00

  Mortgage Info

5
3
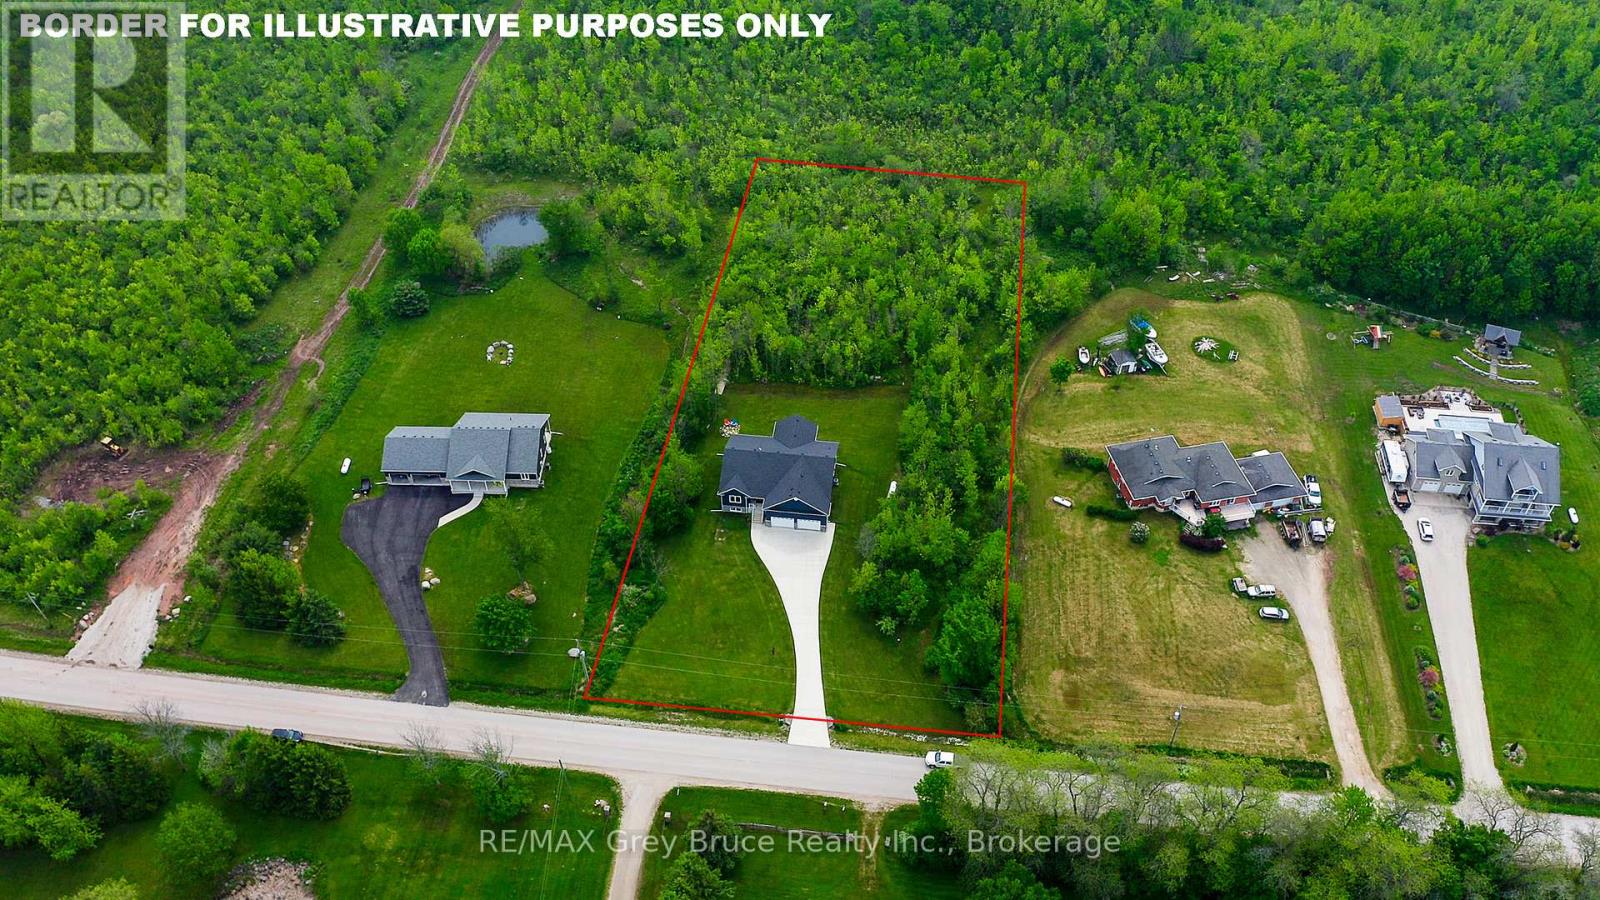
200 x 400 FT

About This Property:


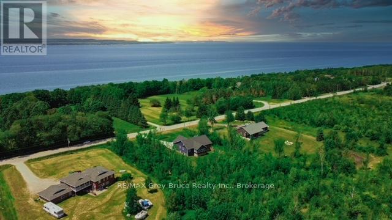
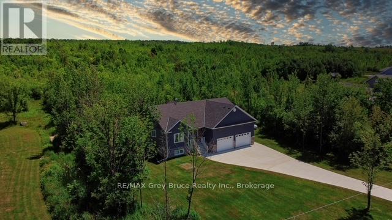
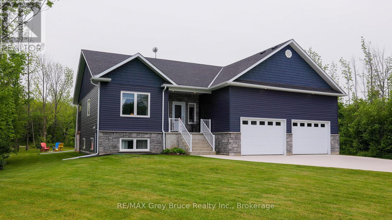
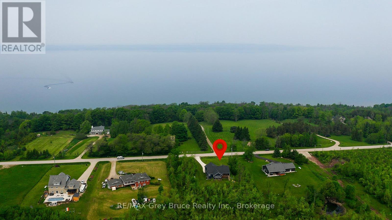
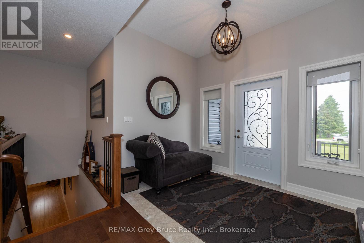
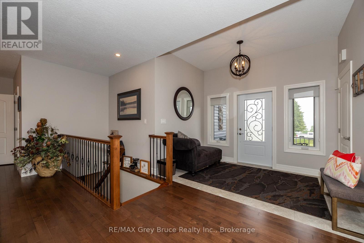
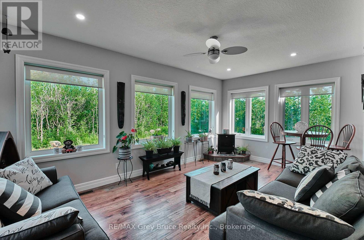
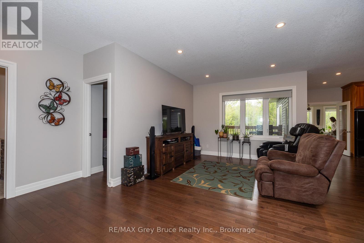
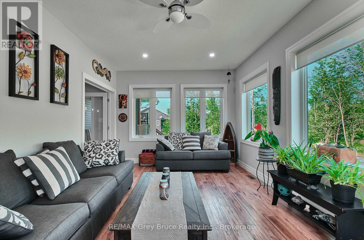
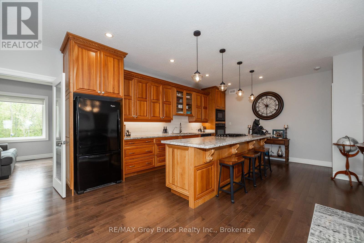
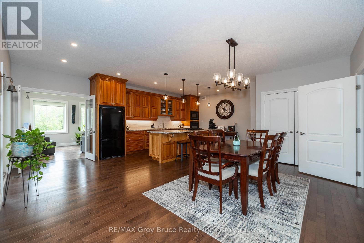
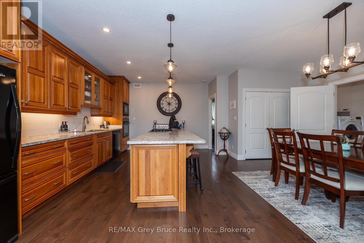
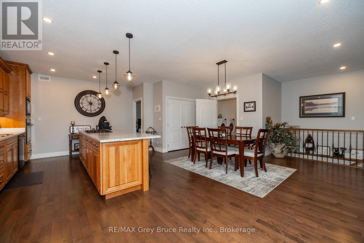
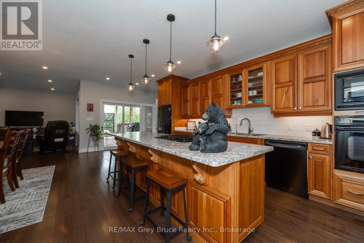
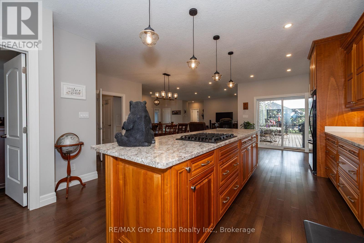
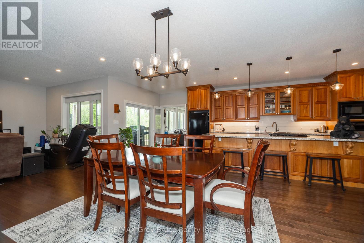
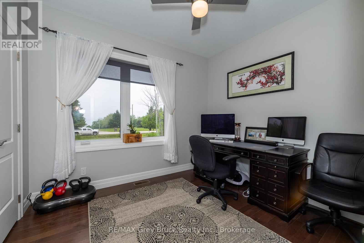
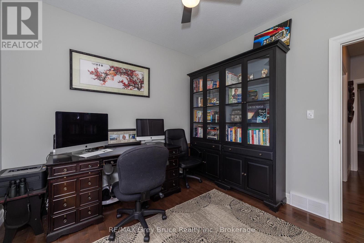
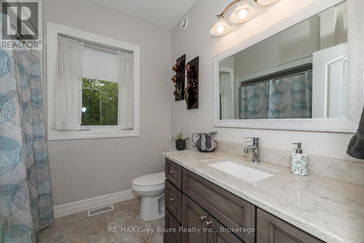
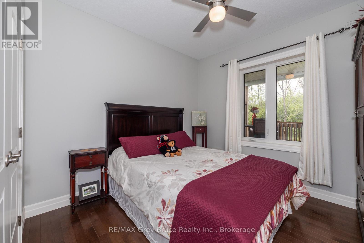
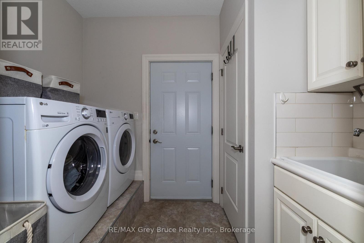
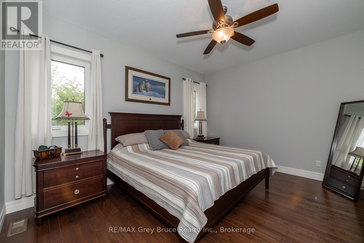
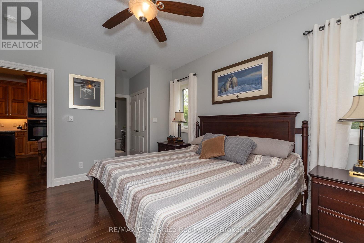
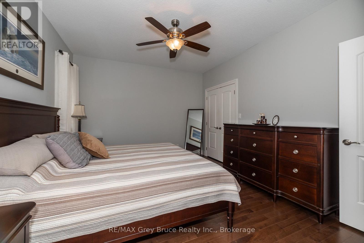
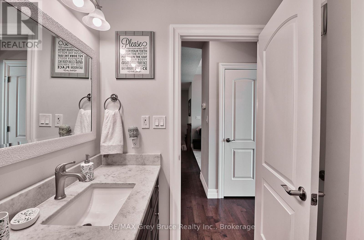
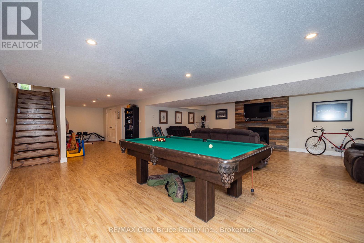
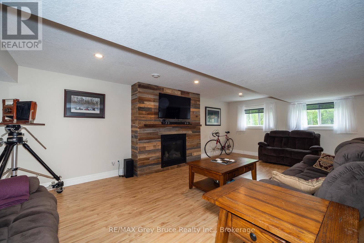
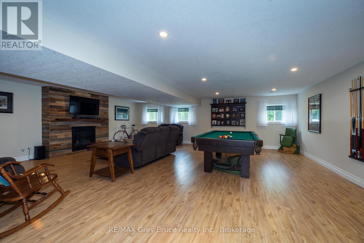
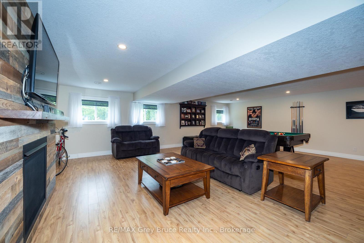
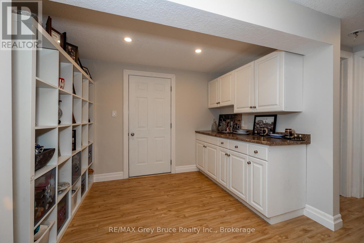
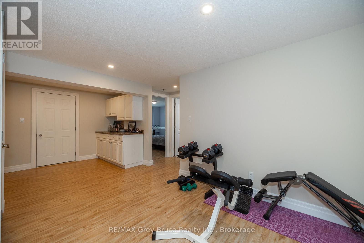
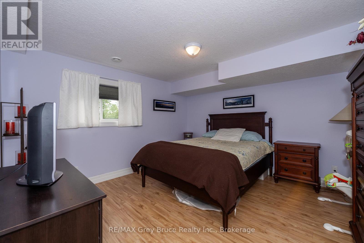
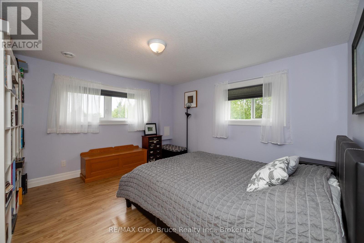
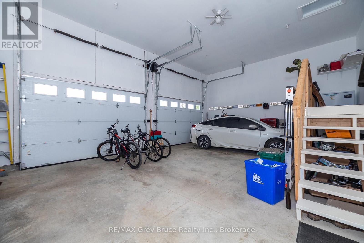
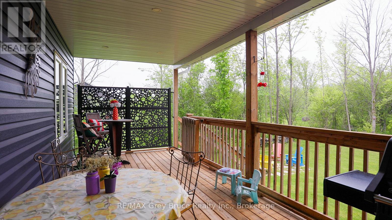
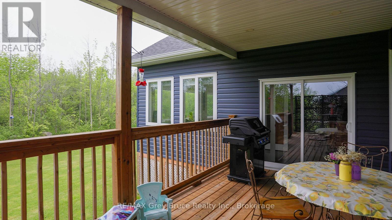
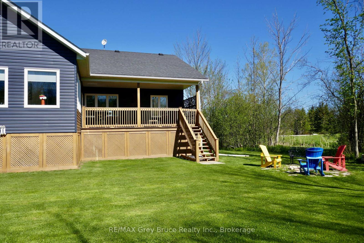
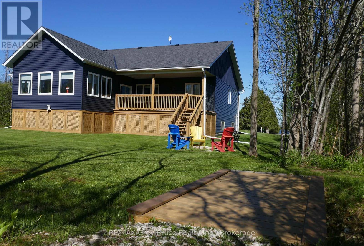
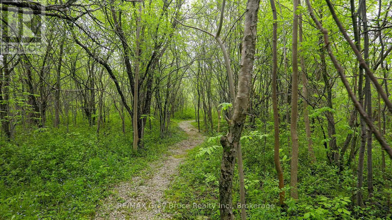
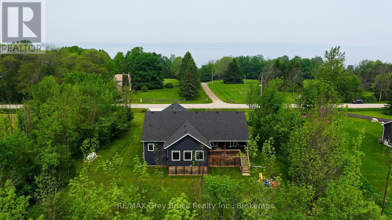
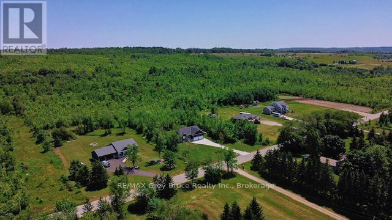
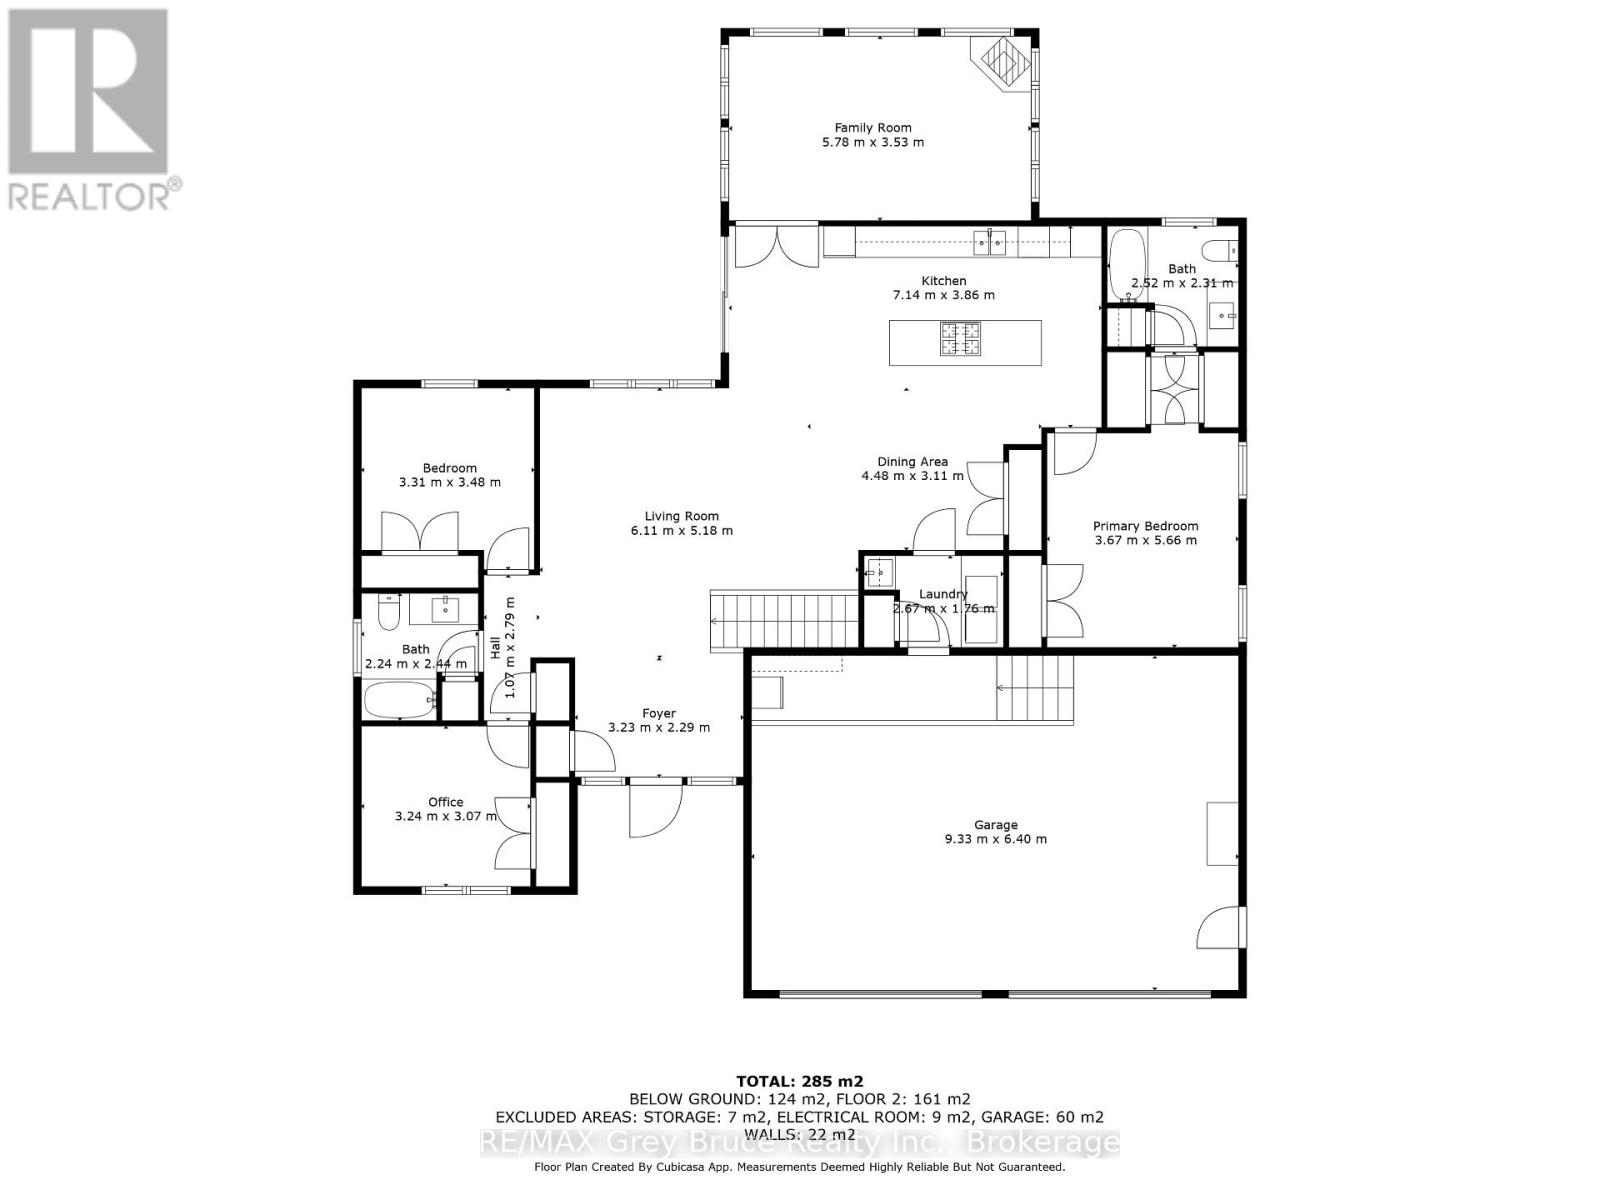
Room to breathe, trails to explore, and a home that's ready for you to move right in. This 2018 raised bungalow sits on 2 private acres just outside Owen Sound, offering 5 bedrooms, 3 full bathrooms, and plenty of space for the way you want to live. Sunlight fills the open-concept main floor, where a stylish kitchen, spacious dining area, and cozy living room all come together. Step into the four-season sunroom and you'll quickly see why it's everyone's favourite spot, whether it's morning coffee in July or watching the snow fall in January. Downstairs, the fully finished lower level gives you extra bedrooms, a full bath, and a big rec room. Perfect for teens who want their own space, guests who visit often, or extended family under one roof. Then there's the outdoors. Wander the trails winding through your own trees, enjoy the quiet, and soak up the privacy that's so hard to find. A double-car garage with high ceilings and a poured concrete driveway round things out nicely. You're still just a quick drive to local parks, Georgian Bay beaches, and all of Owen Sound's shops and services. Country peace with town convenience. This one is worth a look!

Listing Info:

Price:
$999,000.00
Dwelling Type:
Freehold
Property Type:
Single Family
Stories:
1
Bedrooms:
5
Bathrooms:
3
Partial Bathrooms:
0
Lot Size:
200 x 400 FT
Construction Style:
Detached
Exterior Finish:
Vinyl siding, Stone
Foundation Type:
Poured Concrete
Status:
For sale

Room Information:

FloorTypeSize
Main levelBathroom2.52 m x 2.31 m
Main levelBathroom2.24 m x 2.44 m
Main levelBedroom3.31 m x 3.48 m
Main levelBedroom3.24 m x 3.07 m
Main levelDining room4.48 m x 3.11 m
Main levelFoyer3.23 m x 2.29 m
Main levelKitchen7.14 m x 3.86 m
Main levelLiving room6.11 m x 5.18 m
Main levelPrimary Bedroom3.67 m x 5.66 m
Main levelSunroom5.78 m x 3.53 m
Lower levelBathroom2.63 m x 1.54 m
Lower levelBedroom3.85 m x 3.97 m
Lower levelBedroom3.77 m x 3.83 m
Lower levelOther2.32 m x 3.79 m
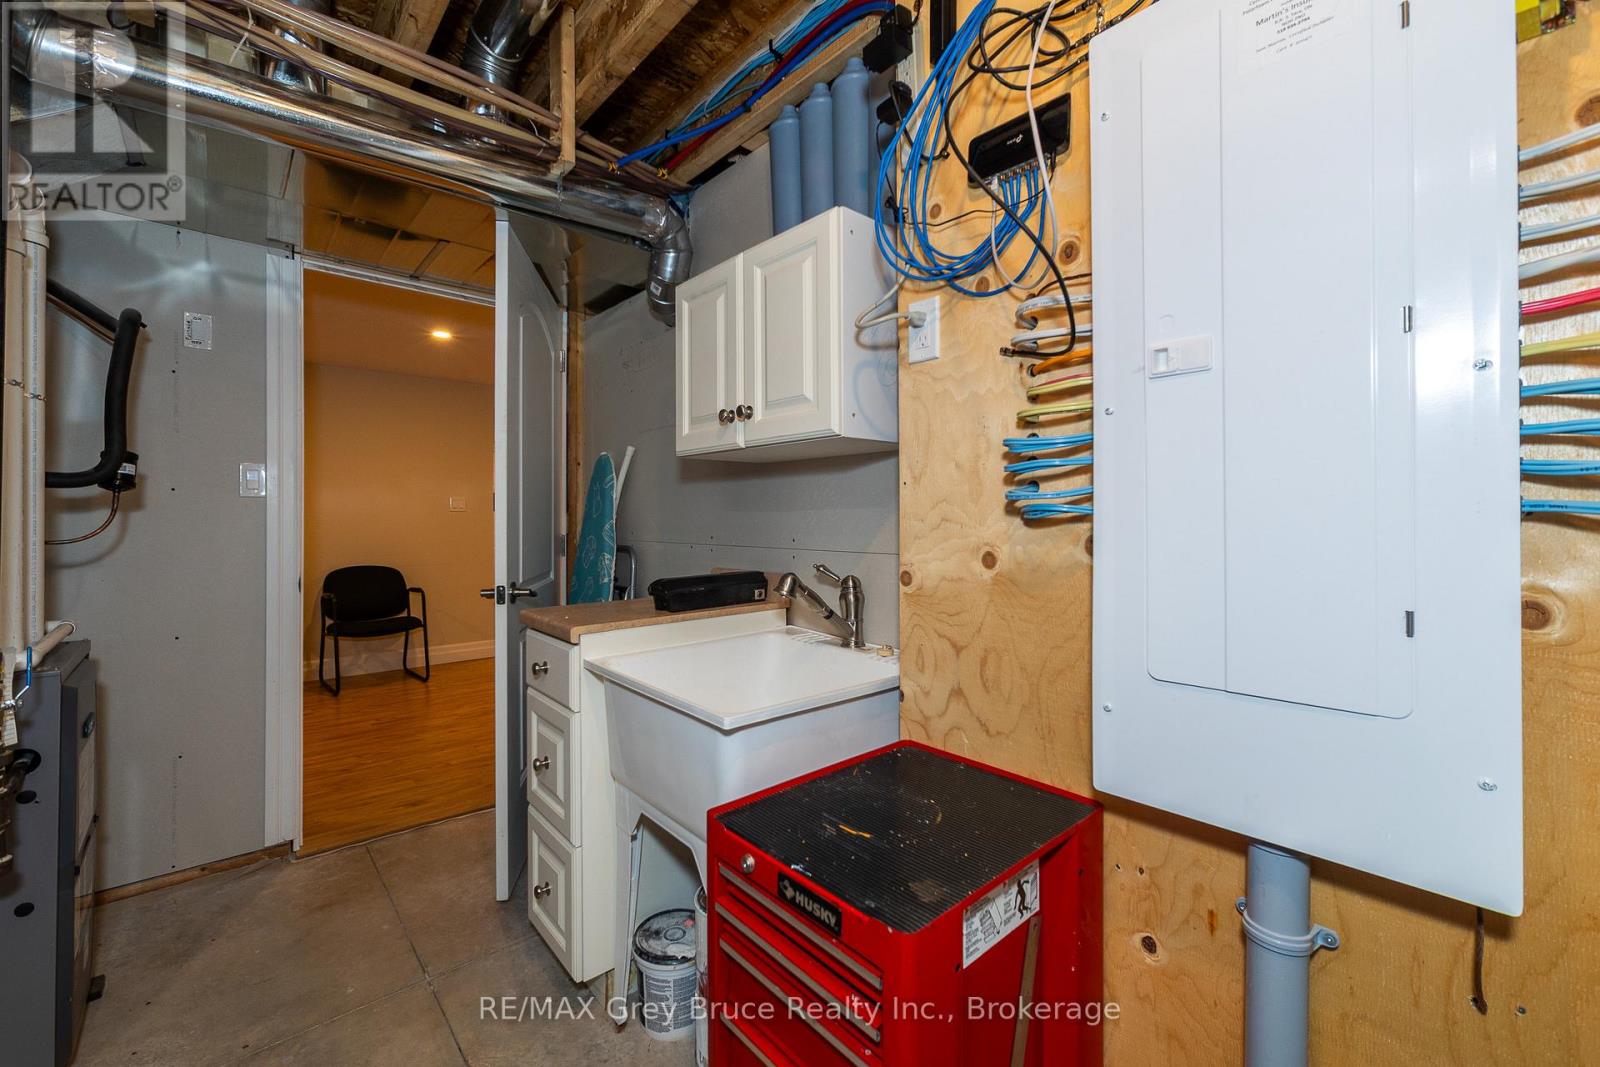
Lower levelRecreational, Games room12.42 m x 7.68 m

Location:

Address: 350293 A CONCESSION, Meaford, Ontario, N0H1B0


Realtor

Get in Touch

Richard Graham

Sales Representative

Looking to buy Real Estate in Hanover or sell your Hanover property? Richard Graham can help.

Coldwell Banker Peter Benninger Realty

 

Address

Office
120 Jackson St S
Walkerton, ON
N0G 2V0

Personal
213461 Baseline Rd.
R. R. #1 Hanover, ON
N4N 3B8

Contact

Office: 519 881-2551
Cellular: 519 369-7450
richard@hanoverrealestate.ca


Please enter your name.
Please enter a valid email address.
Please enter your phone number.
Please enter a message.

MENU