< Back
383 WELLINGTON STREET
Saugeen Shores, Ontario
About This Property:
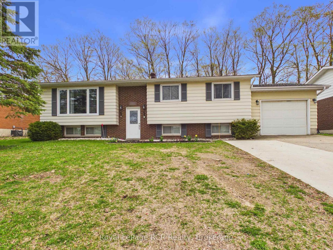
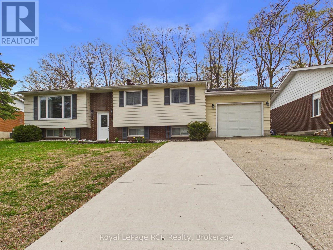
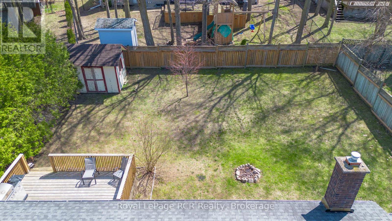
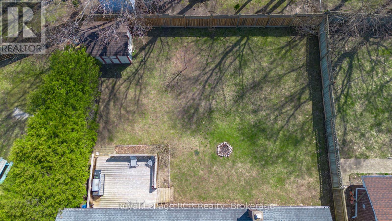
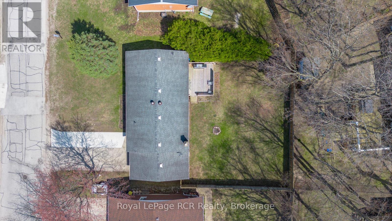
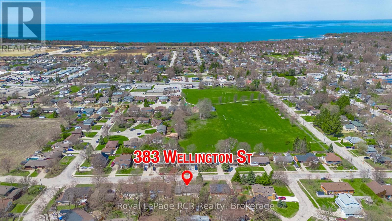
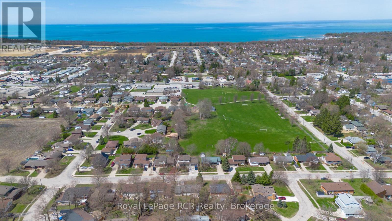
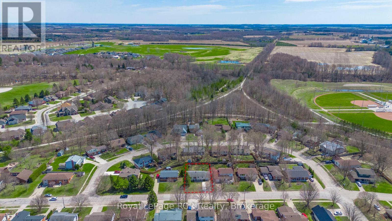
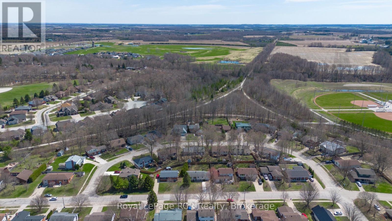
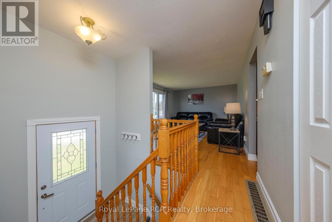
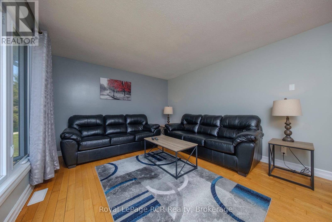
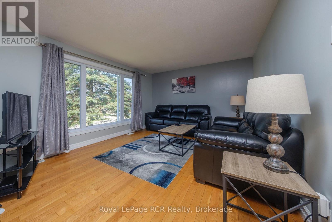
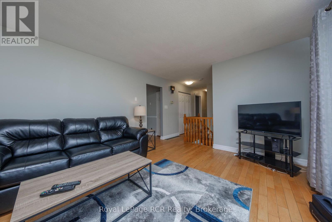
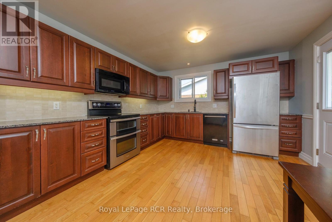
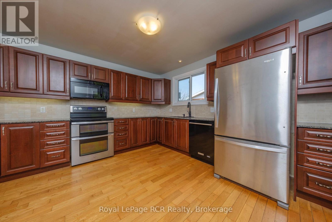
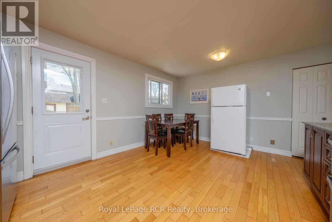
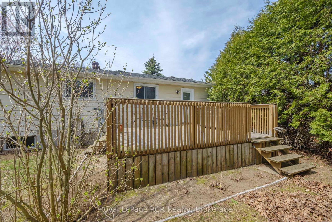
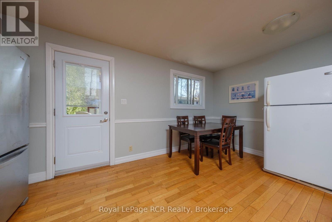
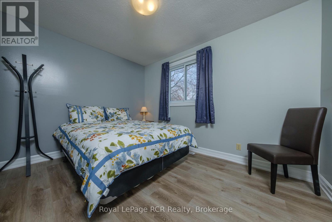
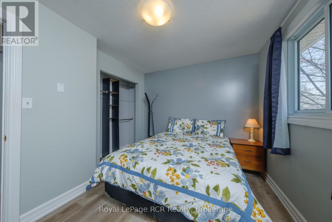
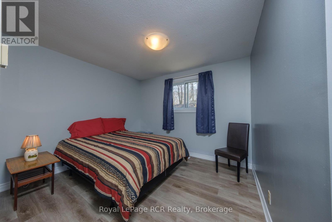
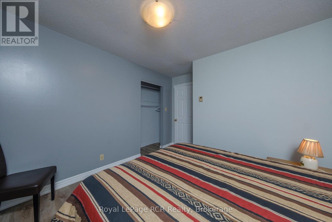
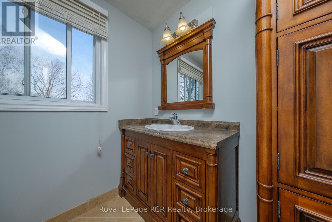
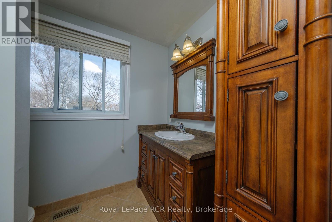
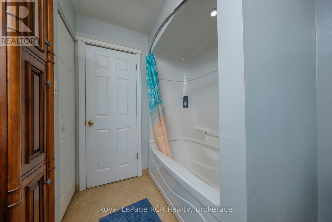
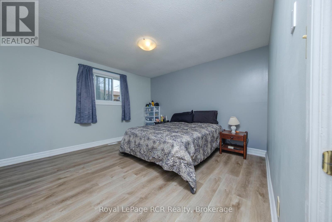
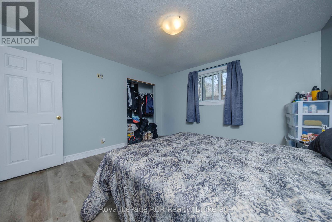
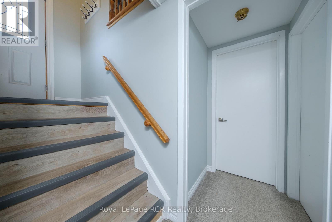
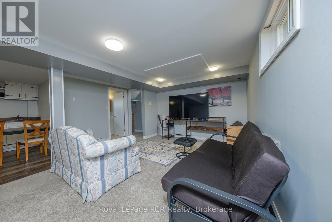
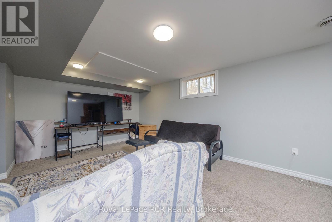
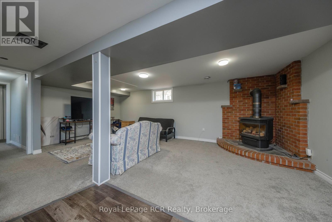
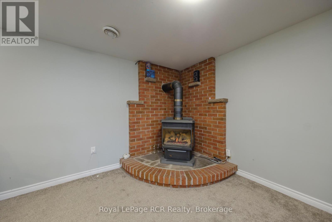
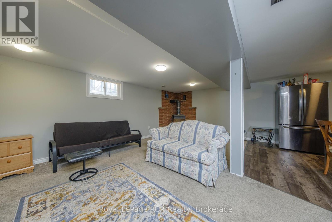
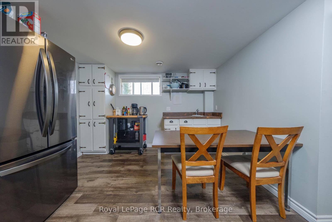
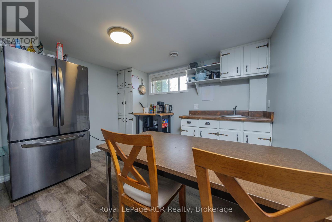
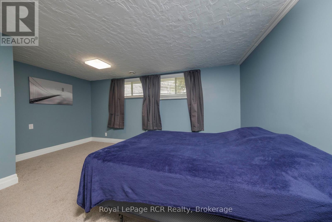
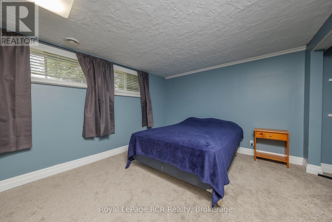
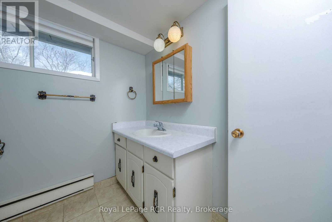
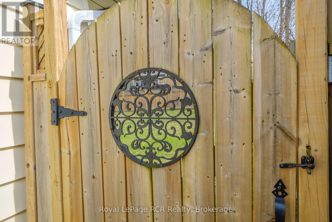
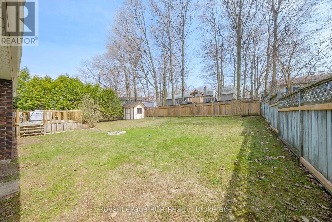
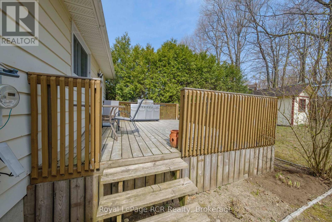
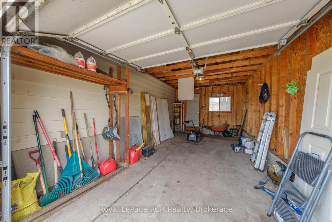
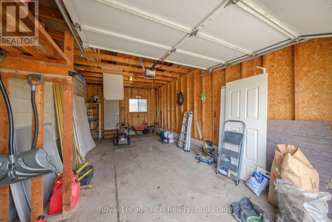
Opportunity, location, and flexibility... all in one.This well-maintained raised bungalow is set in a central Port Elgin location, offering convenience for everyday living and strong potential for investors or multi-generational families. The main level is designed for comfort and functionality, featuring a bright living room with a large front window that fills the space with natural light. The spacious eat-in kitchen is truly the heart of the home, offering plenty of room to gather, cook, and connect, with direct access to the back deck overlooking a large, partially fenced yard with room to grow. Three bedrooms and a full 4-piece bathroom complete the main floor. Downstairs, the layout opens up even more opportunity. With a separate kitchenette area, family room with gas fireplace, fourth bedroom, and a 3-piece bath. The lower level lends itself well to an in-law suite or extended living space. Additional features include a single car garage, double wide concrete driveway, air conditioning, and a move-in ready interior. Located within walking distance to shopping, parks, and schools, and offering easy access for commuters heading to Bruce Power, this is a smart option for buyers looking for both lifestyle and long-term value.
Listing Info:
$599,900.00
Freehold
Single Family
1
4
2
0
73 x 100 FT
Detached
Aluminum siding
Block
For sale
Room Information:
| Floor | Type | Size |
|---|
| Main level | Bathroom | 2.34 m x 2.65 m |
| Main level | Bedroom | 3.63 m x 2.98 m |
| Main level | Bedroom | 3.9 m x 3.86 m |
| Main level | Bedroom | 3.36 m x 3.11 m |
| Main level | Kitchen | 5.11 m x 3.84 m |
| Main level | Living room | 4.92 m x 3.64 m |
| Basement | Bathroom | 2.35 m x 2.18 m |
| Basement | Bedroom | 4.69 m x 3.29 m |
| Basement | Kitchen | 6.61 m x 6.72 m |
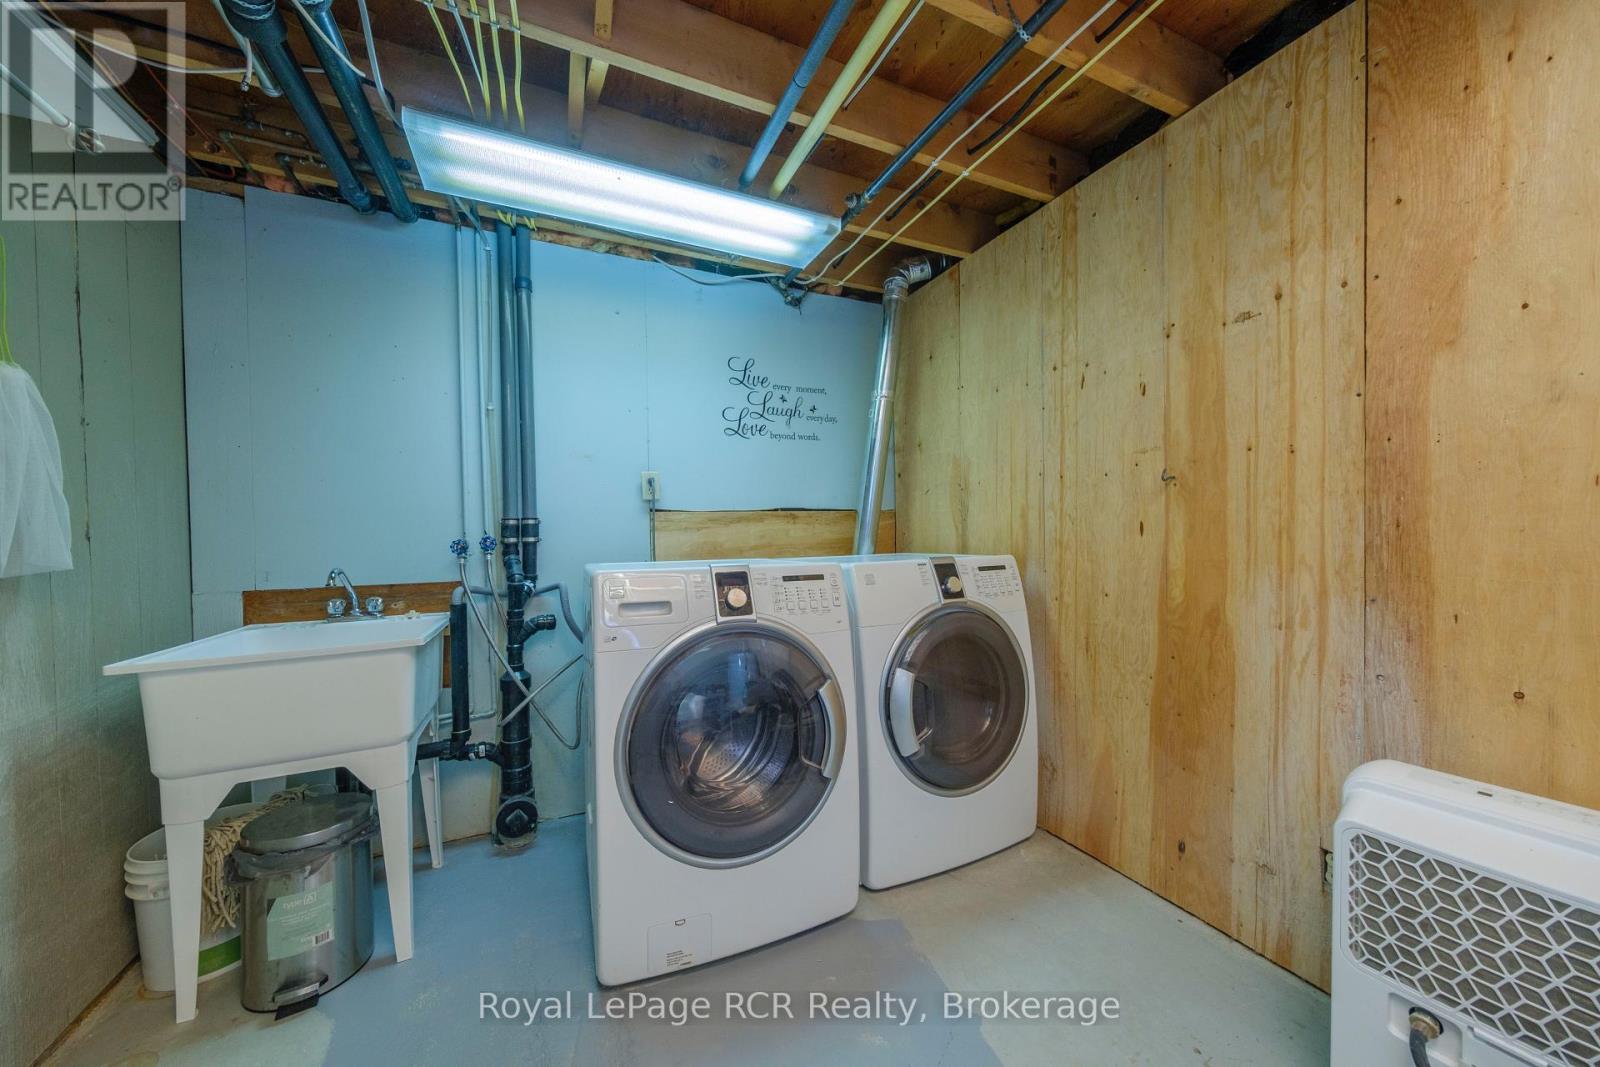
| Basement | Utility room | 6.19 m x 2.98 m |
Location:
Address: 383 WELLINGTON STREET, Saugeen Shores, Ontario, N0H2C4