< Back
26 NICKASON DRIVE
Arran-Elderslie, Ontario
5
5
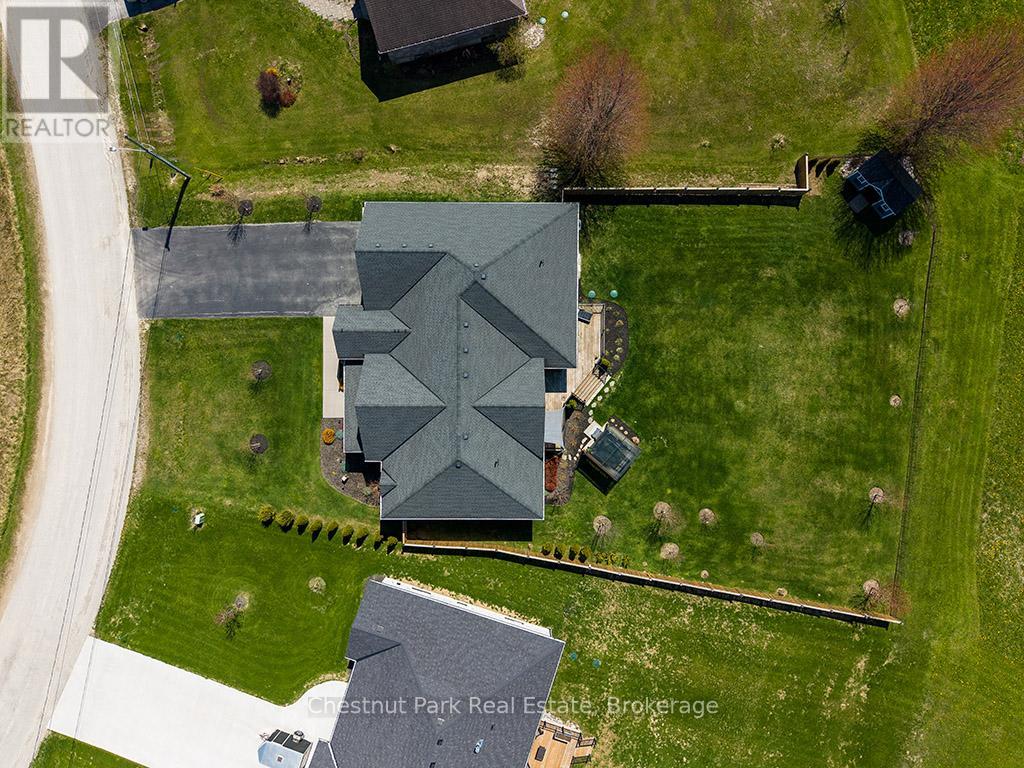
96.7 x 179.6 FT ; 179.64ftx64.43ftx72.39ftx182.64ftx96.71f
About This Property:
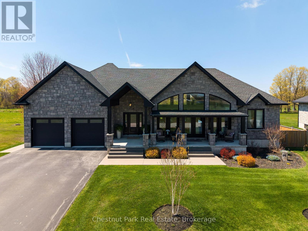
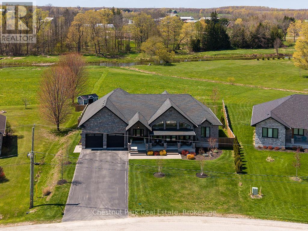
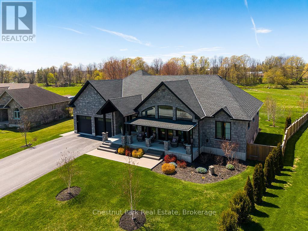
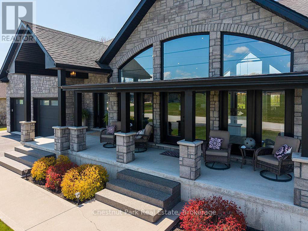
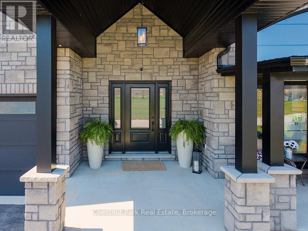
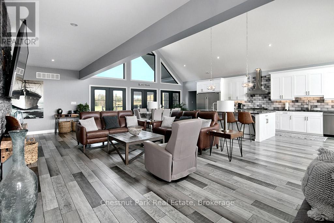
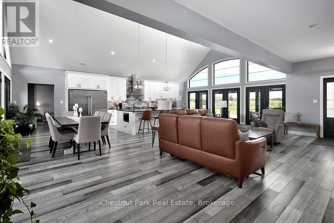
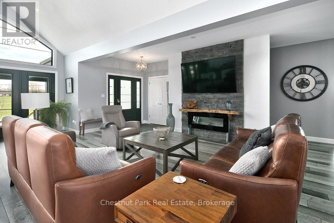
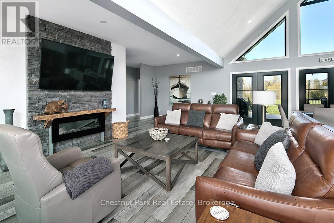
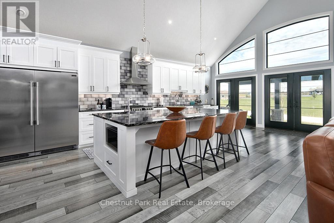
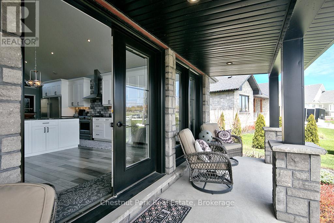
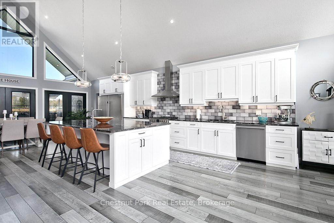
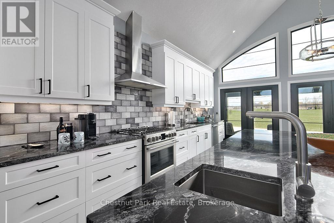
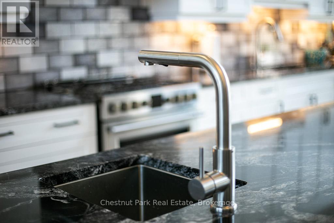
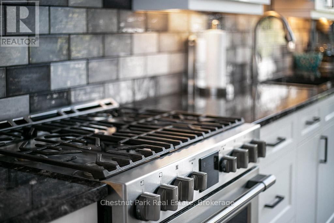
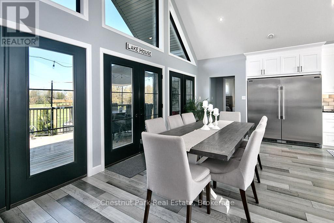
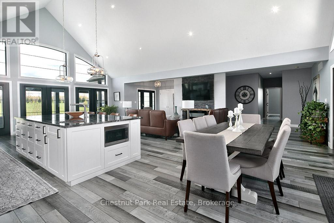
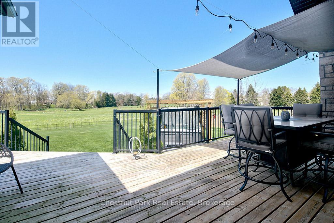
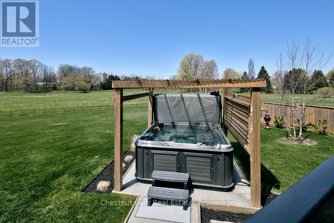
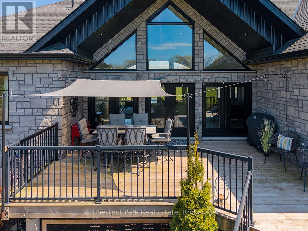
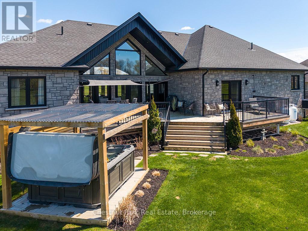
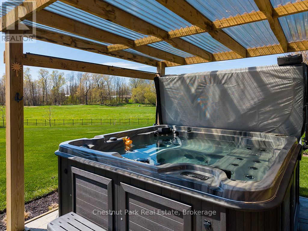
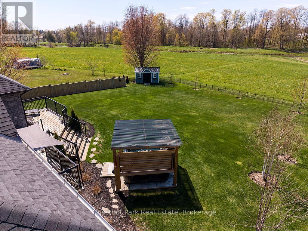
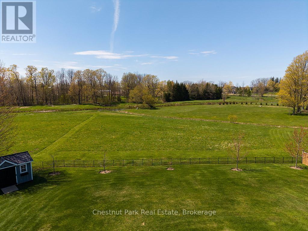
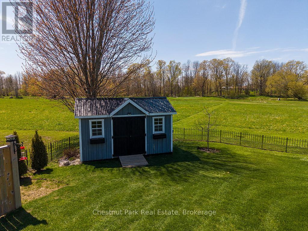
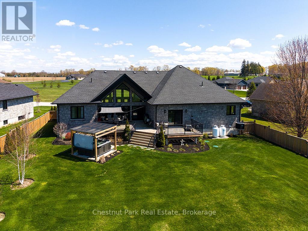
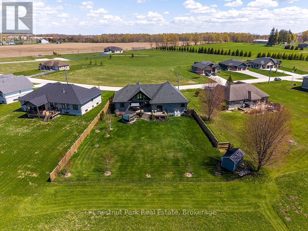
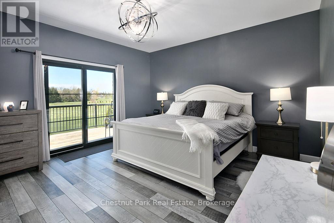
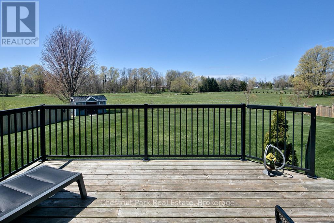
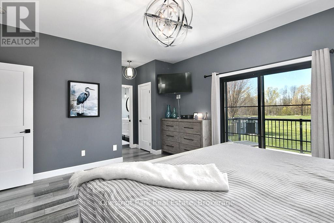
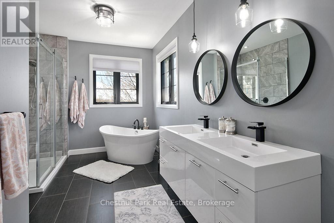
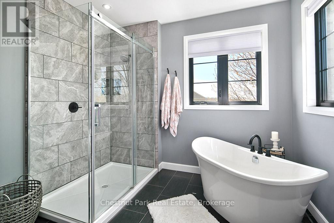
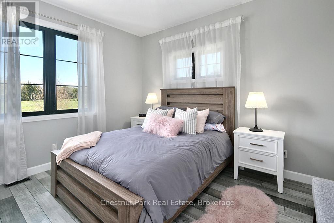
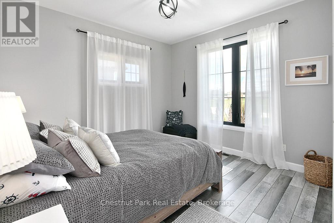
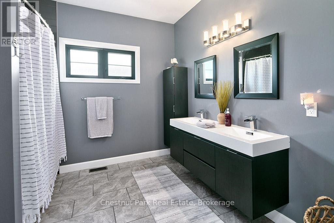
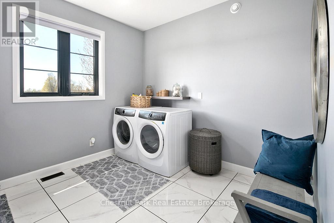
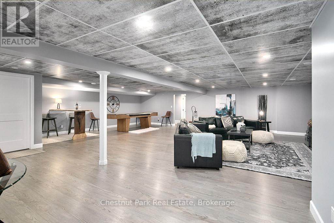
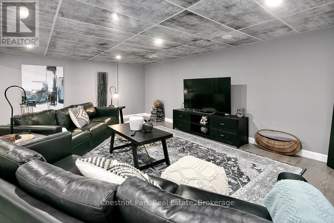
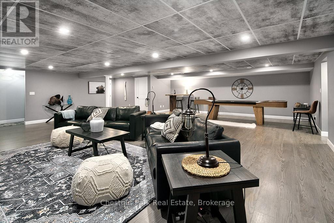
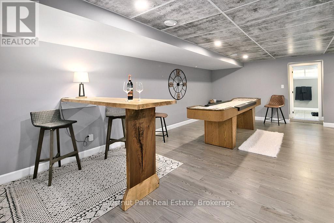
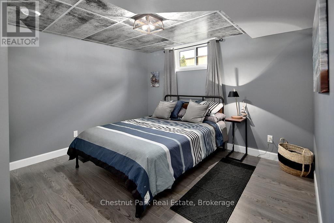
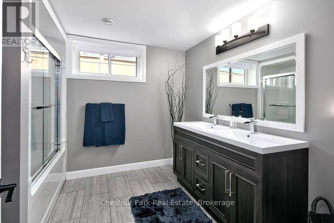
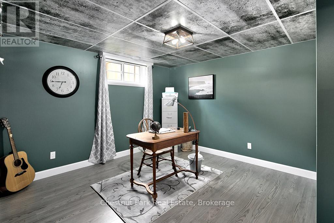
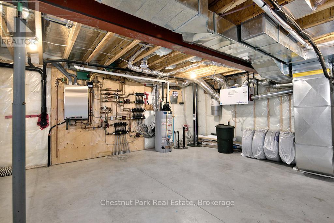
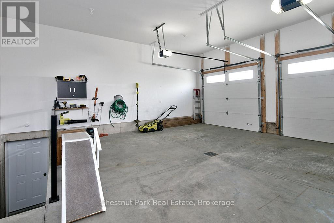
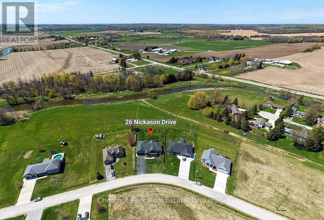
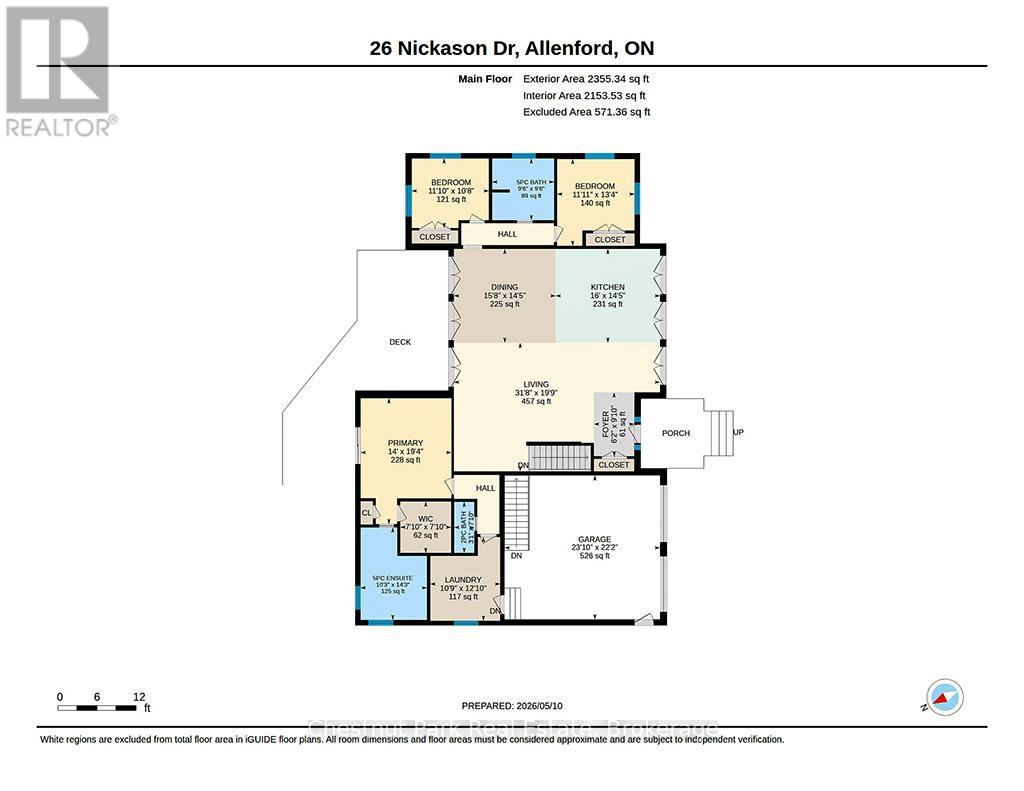
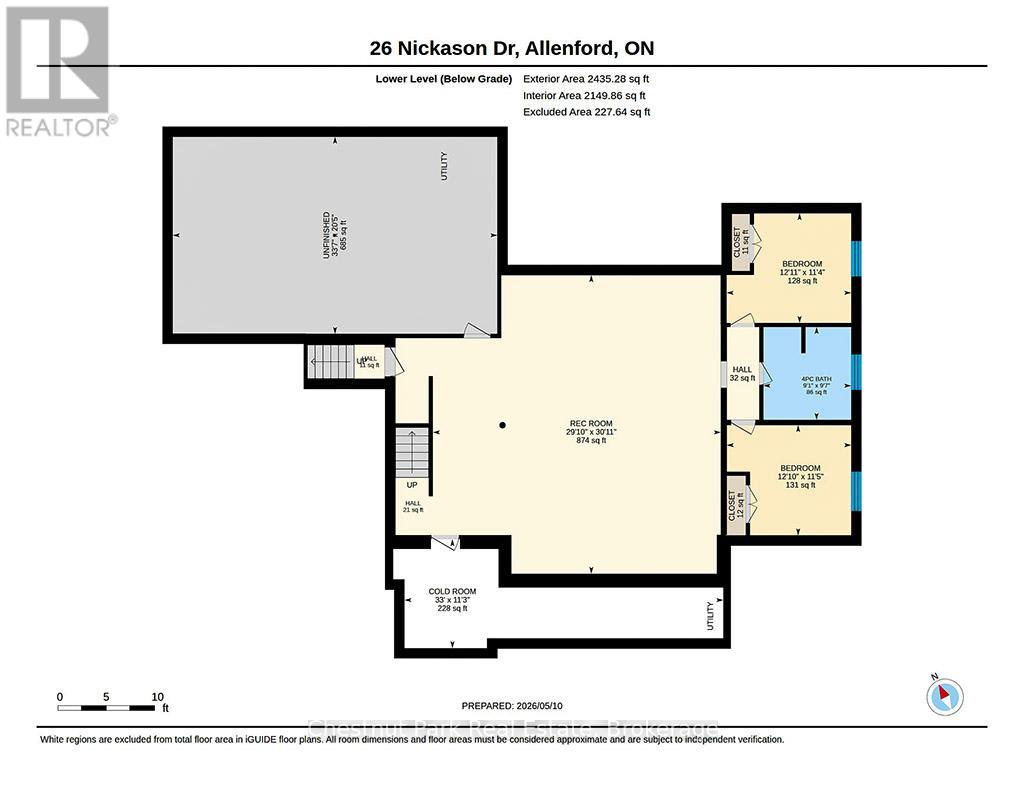
Distinction, comfort, and modern industrial flare live in perfect harmony in this custom-designed, all-stone country home offering approximately 4,500 sq. ft. of total finished living space, overlooking scenic Sauble River. You can just move in and start enjoying a lifestyle of absolute convenience. From the expansive covered front porch, step into a breathtaking, vaulted great room. Floor-to-ceiling windows capture natural light from every direction, while multiple doors seamlessly connect you to the front and back decks. The living room invites you to unwind by the fireplace, opening into a show-stopping kitchen. Complete with an impressive granite island, high-end S/S appliances (including a side-by-side fridge/freezer, gas range, & dishwasher), it is built for both family dinners and grand entertaining. Host unforgettable milestones in the dining room, with picturesque backyard views and lovely westerly sunsets. The main floor utilizes a highly desirable split bedroom floor plan for ultimate privacy. The primary suite is a sun-lit sanctuary featuring a deck walk-out, walk-in closet, and a pristine 5-piece ensuite with a soaker tub and standalone glass/tile shower. On the opposite side, the second and third bedrooms share their own private 5-piece bath. The main floor laundry room and 2-piece powder room lead directly to the double-car garage. Below, the fully finished basement doubles your footprint, offering a spacious family recreation room, a large gaming area, two additional bedrooms, and a third 5-piece bath. Exceptional modern comforts include in-floor heating on both levels, central air, central vac, 200-amp service, and a handy basement walk-up to the garage. Outside, your private fenced paradise features an Arctic Spa hot tub, a garden shed, and extensive landscaping with many trees, shrubs & ornamental grasses. Situated in Allenford with effortless access to Highway 21, you are a short drive from Southampton, Port Elgin, Sauble Beach and Owen Sound.
Listing Info:
$1,249,900.00
Freehold
Single Family
1
5
4
1
96.7 x 179.6 FT ; 179.64ftx64.43ftx72.39ftx182.64ftx96.71f
Detached
Stone
Concrete
For sale
Room Information:
| Floor | Type | Size |
|---|
| Main level | Bathroom | 0.94 m x 2.39 m |
| Main level | Bathroom | 3.11 m x 4.34 m |
| Main level | Bathroom | 2.9 m x 2.89 m |
| Main level | Bedroom 2 | 3.61 m x 3.26 m |
| Main level | Bedroom 3 | 3.63 m x 4.07 m |
| Main level | Dining room | 4.76 m x 4.39 m |
| Main level | Foyer | 1.89 m x 2.99 m |
| Main level | Kitchen | 4.88 m x 4.39 m |
| Main level | Laundry room | 3.27 m x 3.92 m |
| Main level | Living room | 9.65 m x 6.02 m |
| Main level | Primary Bedroom | 4.26 m x 5.89 m |
| Main level | Recreational, Games room | 9.42 m x 9.09 m |
| Basement | Bathroom | 2.93 m x 2.77 m |
| Basement | Bedroom 4 | 3.47 m x 3.92 m |
| Basement | Bedroom 5 | 3.46 m x 3.93 m |
| Basement | Cold room | 3.44 m x 10.06 m |
| Basement | Utility room | 6.22 m x 10.24 m |
Location:
Address: 26 NICKASON DRIVE, Arran-Elderslie, Ontario, N0H1A0