< Back
69 MARIA STREET
Arran-Elderslie, Ontario
3
4
104.4 x 151.9 FT ; Two parts
About This Property:
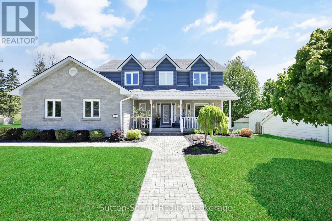
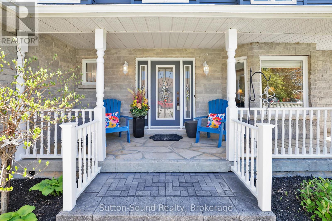
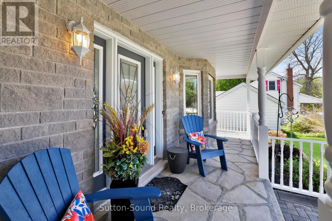
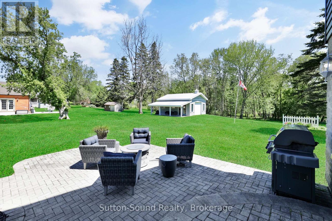
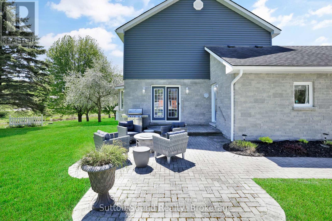
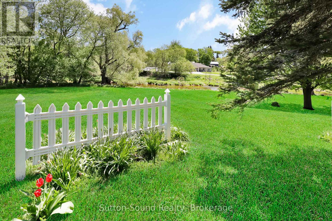
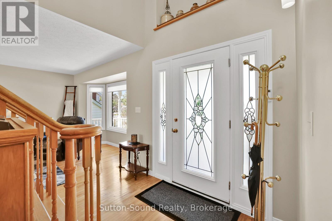
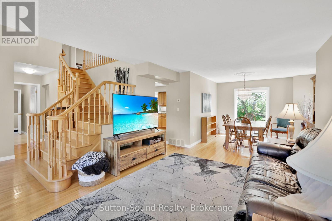
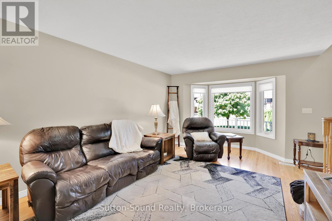
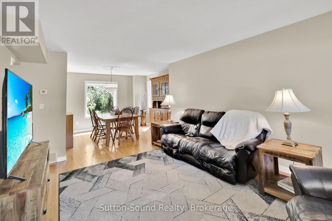
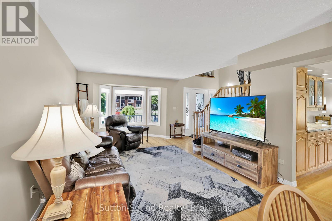
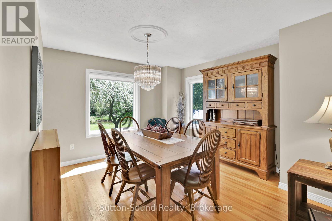
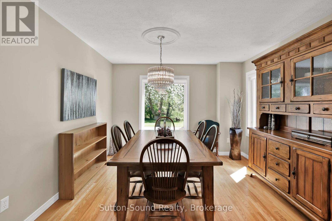
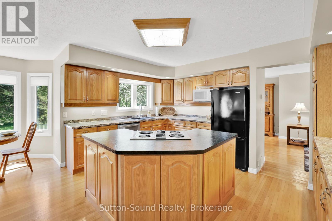
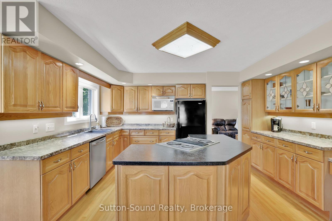
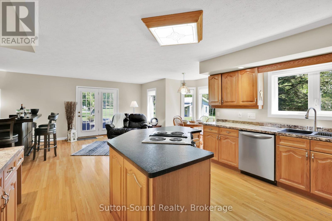
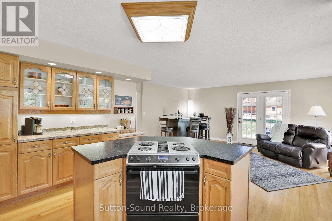
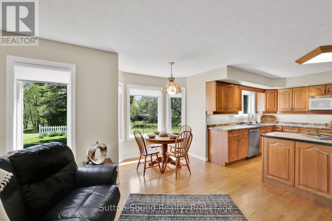
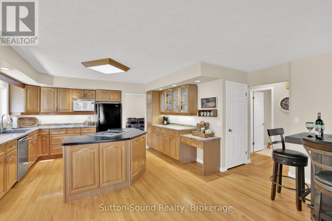
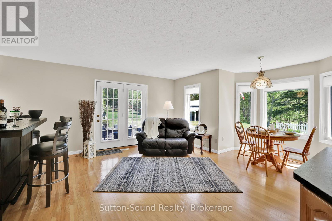
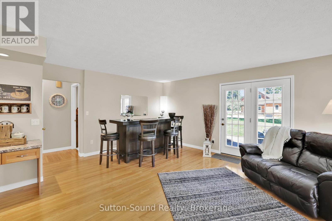
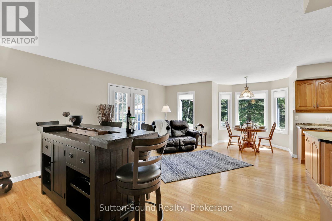
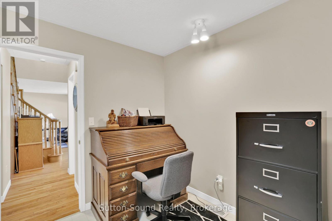
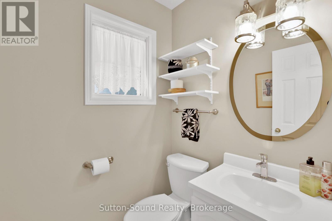
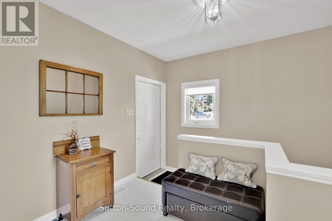
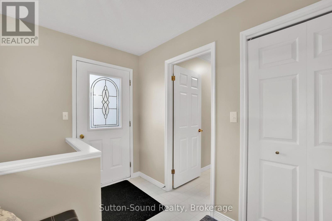
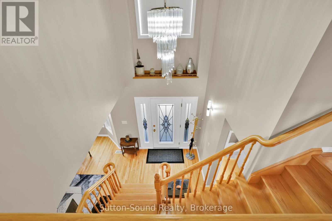
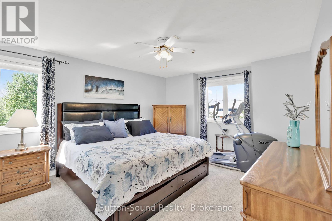
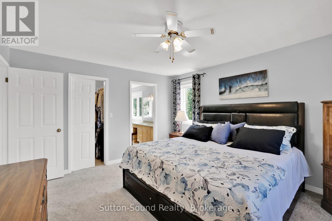
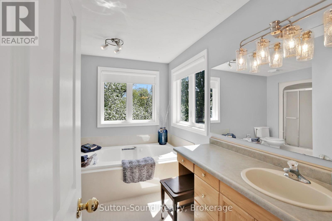
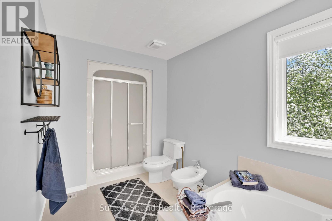
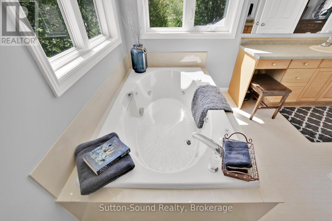
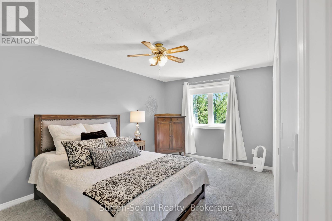
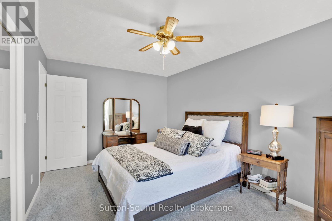
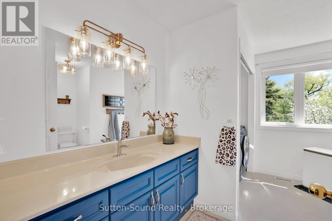
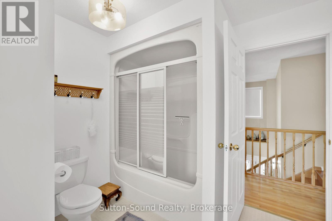
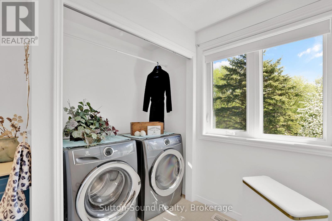
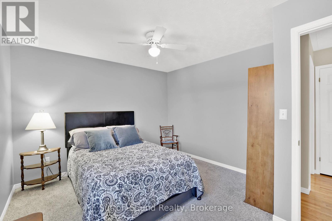
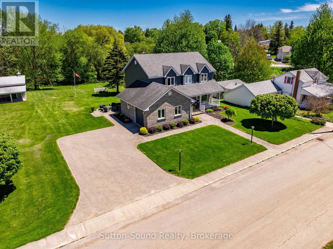
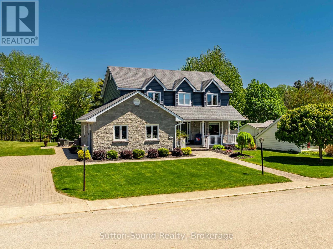
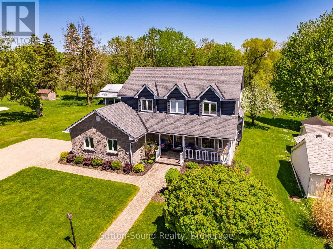
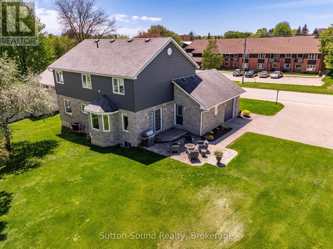
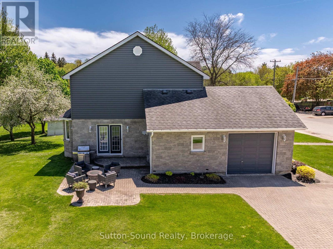
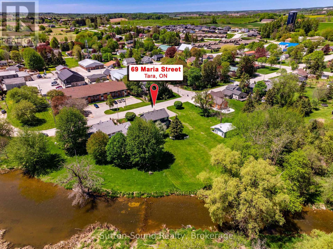
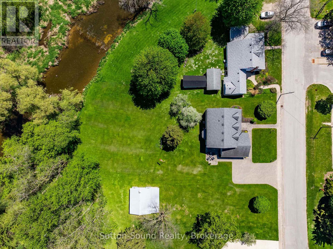
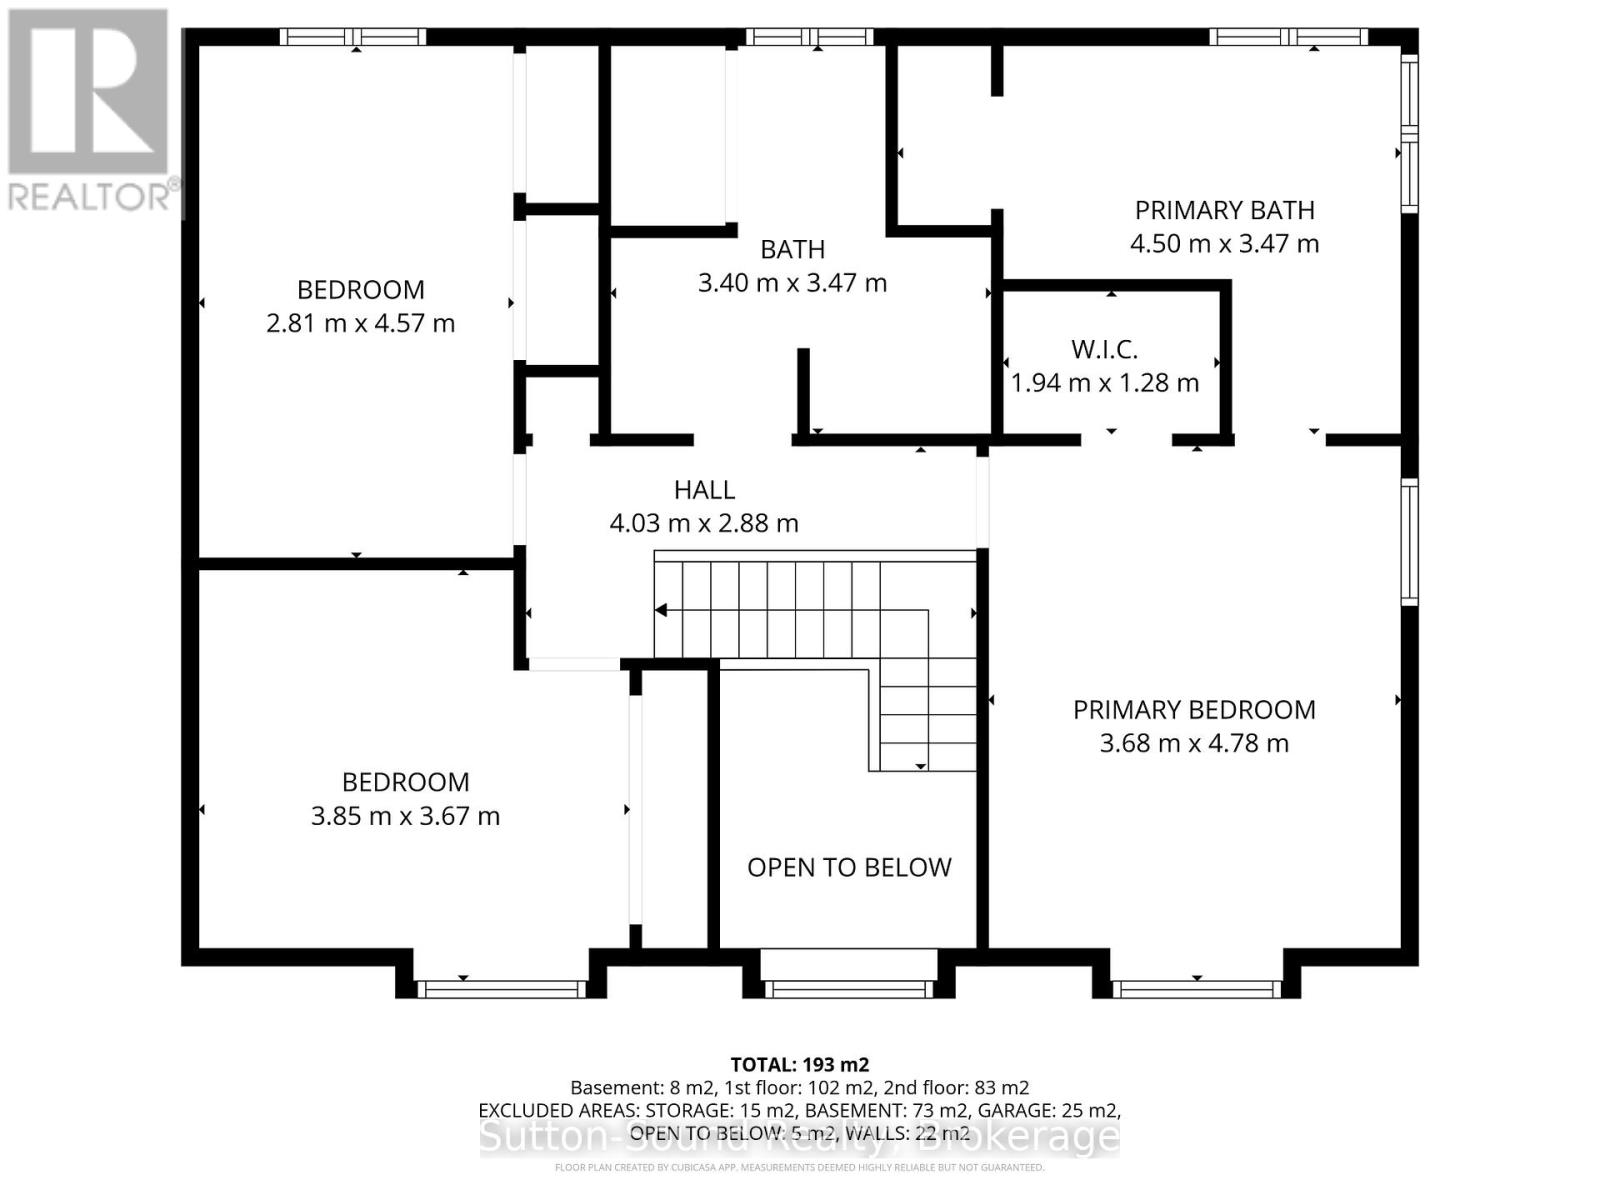
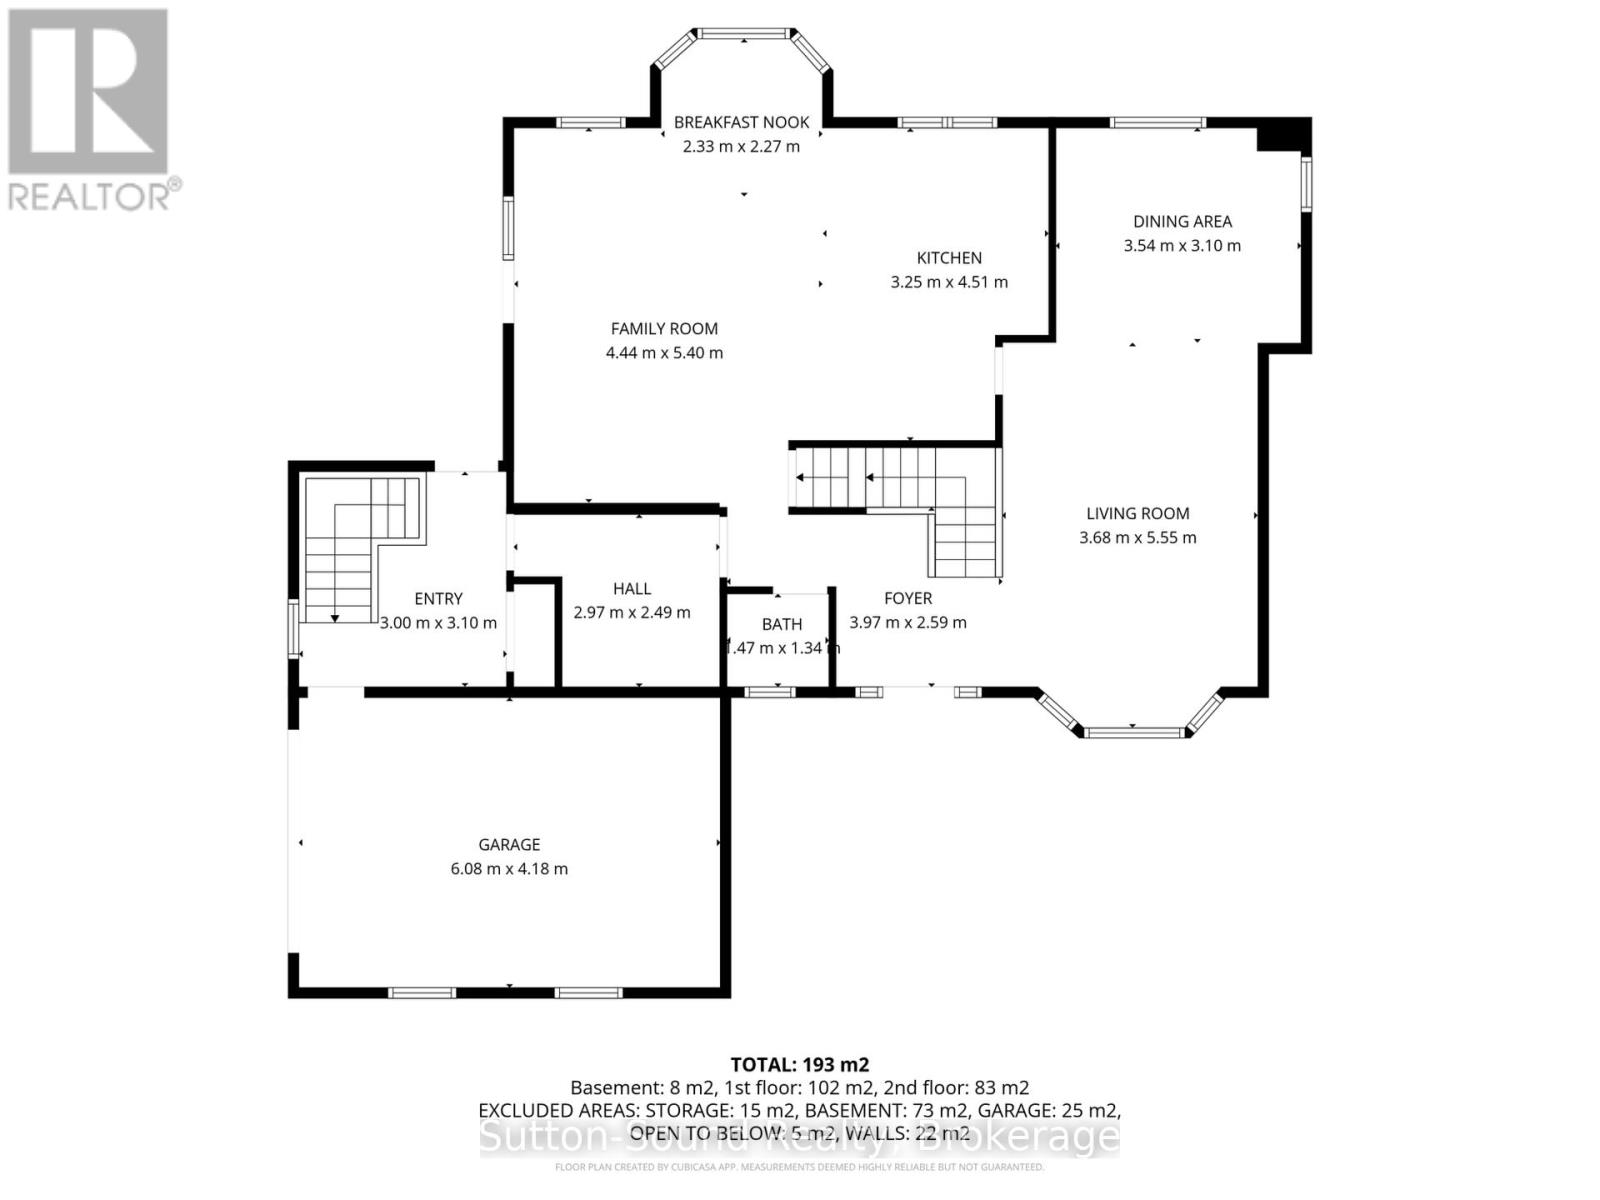
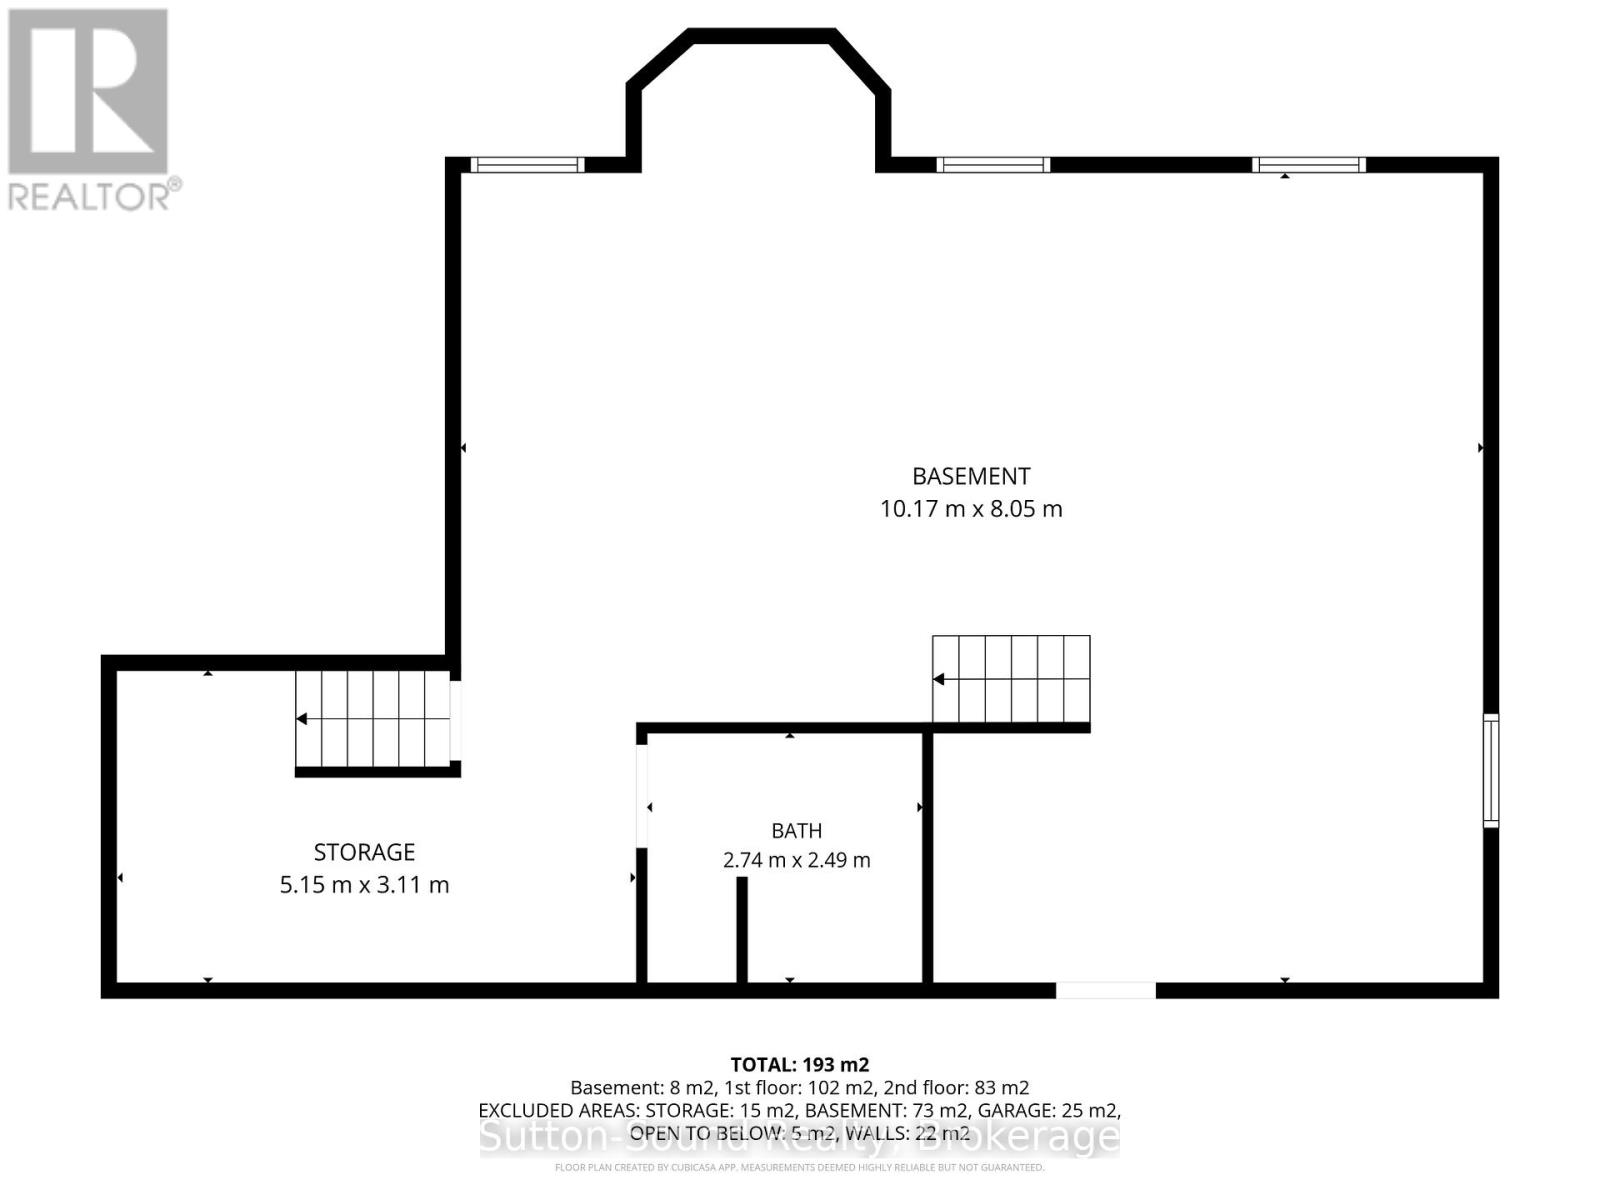
Nestled in the heart of the charming Village of Tara, this beautifully maintained traditional two-storey home offers timeless character, exceptional space, and endless possibilities. Situated on a unique irregular-shaped lot with picturesque views of the Sauble River, the property is surrounded by manicured grounds, mature trees, and stunning perennial flower beds that create a truly inviting setting.Step inside to discover gleaming hardwood floors and a thoughtfully designed layout. The bright eat-in kitchen features a large island, abundant cabinetry, and French doors leading to a private interlocking brick patio-perfect for outdoor dining and entertaining. The main floor also offers a welcoming foyer, spacious living and dining room, convenient 2-piece powder room, an office, and direct access to the attached garage.Upstairs, the generous primary suite is a true retreat, complete with a walk-in closet and luxurious 5-piece ensuite bath. Two additional bedrooms and a third full bathroom with second-floor laundry provide comfort and convenience for the entire family.The lower level presents exciting opportunities with two separate staircases and a dedicated entrance, making it ideal for a future in-law suite or multigenerational living arrangement. The basement is already roughed-in for a fourth bathroom and includes plumbing for a future kitchen or wet bar, allowing you to customize the space to suit your needs. Adding to the property's appeal are both an attached garage and a detached garage, providing ample room for vehicles, hobbies, and storage. Heated with a natural gas furnace and cooled with central air conditioning, this home has seen numerous updates throughout the years (see attached feature sheet for complete details).Tara is a sought-after bedroom community offering small-town charm while remaining just a short drive to the amenities of Owen Sound and Saugeen Shores, with a convenient commute to Bruce Power.
Listing Info:
$747,000.00
Freehold
Single Family
2
3
3
1
104.4 x 151.9 FT ; Two parts
Detached
Vinyl siding, Stone
Concrete, Poured Concrete
For sale
Room Information:
| Floor | Type | Size |
|---|
| Second level | Bathroom | 4.5 m x 3.47 m |
| Second level | Bathroom | 3.4 m x 3.47 m |
| Second level | Bedroom 2 | 2.81 m x 4.57 m |
| Second level | Bedroom 3 | 3.85 m x 3.67 m |
| Second level | Primary Bedroom | 4.78 m x 3.68 m |
| Main level | Dining room | 3.54 m x 3.1 m |
| Main level | Eating area | 2.33 m x 2.27 m |
| Main level | Family room | 4.44 m x 5.4 m |
| Main level | Foyer | 3.97 m x 2.59 m |
| Main level | Kitchen | 4.51 m x 3.25 m |
| Main level | Living room | 3.68 m x 5.55 m |
| Main level | Mud room | 3 m x 3.1 m |
| Main level | Office | 2.97 m x 2.49 m |
Location:
Address: 69 MARIA STREET, Arran-Elderslie, Ontario, N0H2N0