< Back
103 - 150 VICTORIA STREET S
Blue Mountains, Ontario
About This Property:
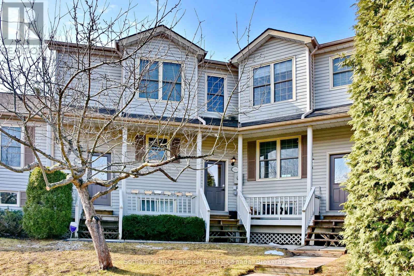
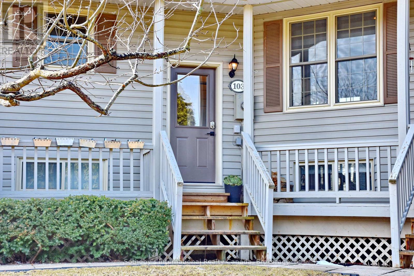
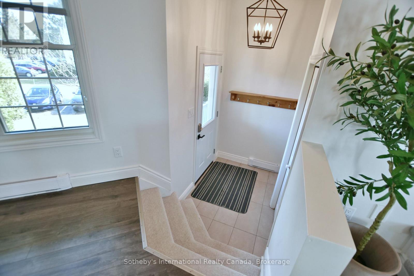
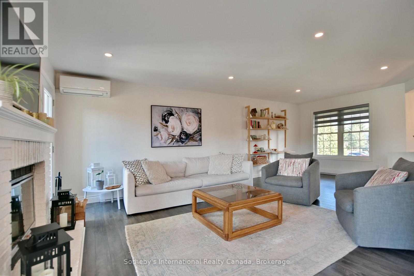
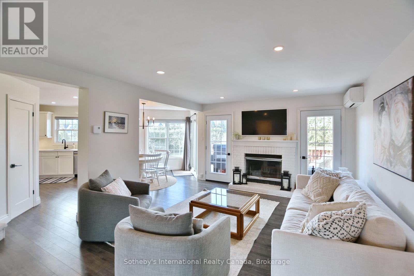
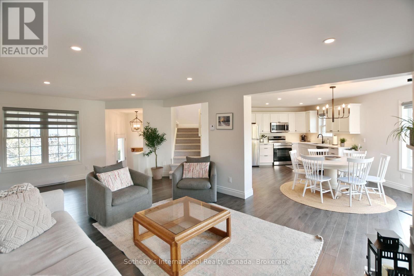
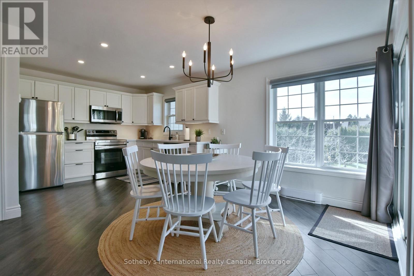
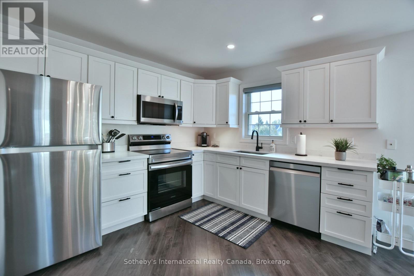
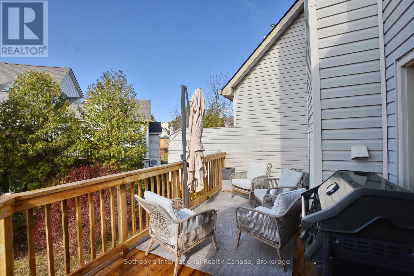
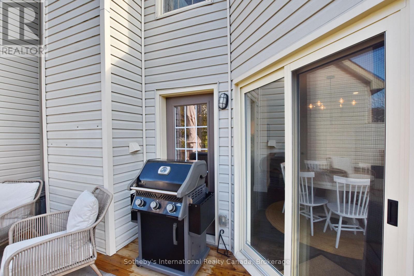
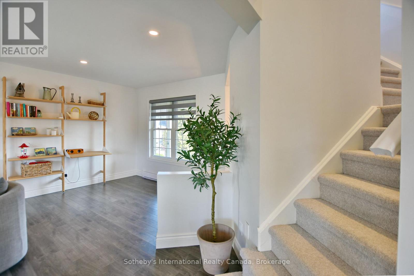
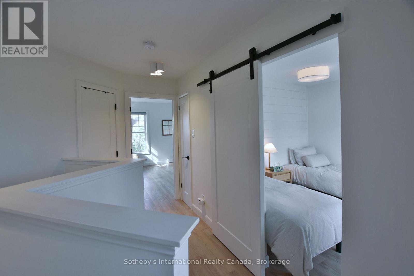
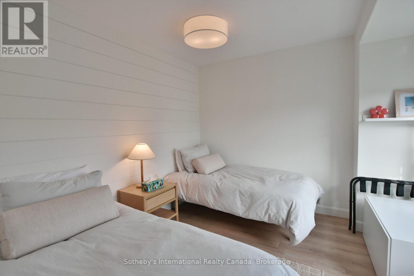
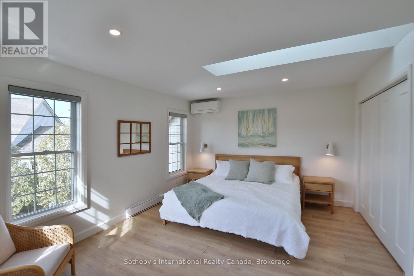
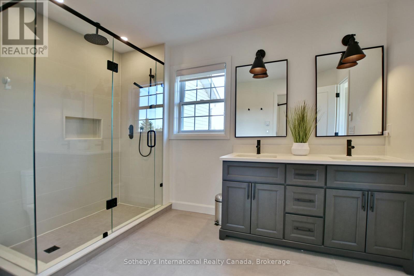
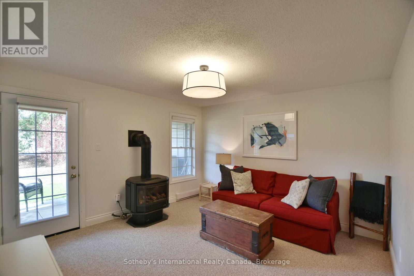
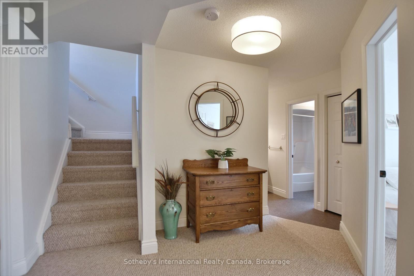
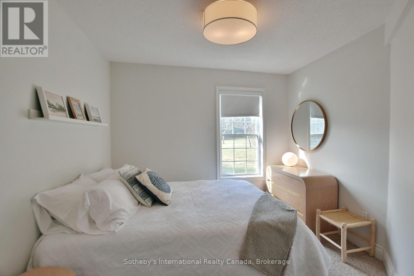
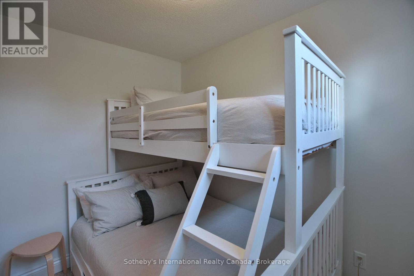
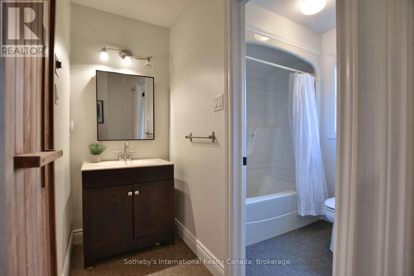
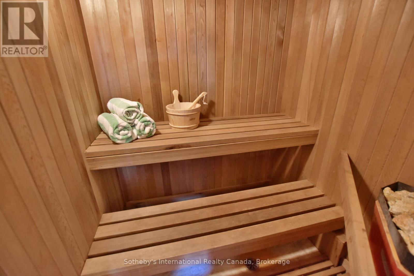
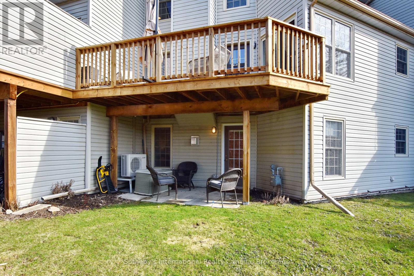
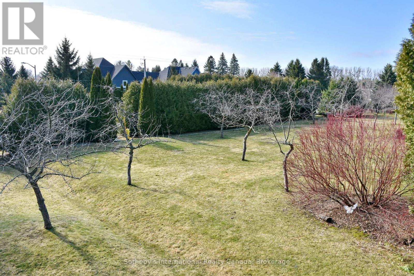
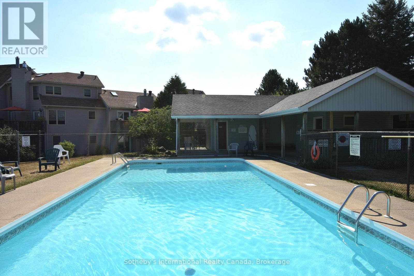
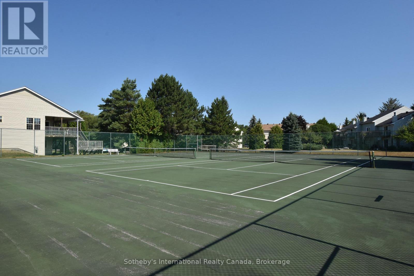
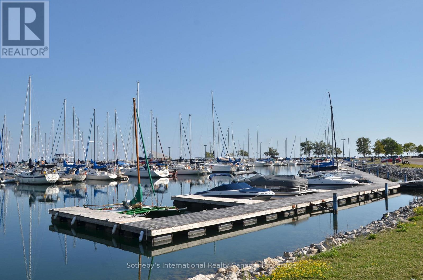
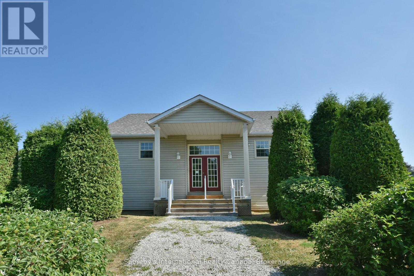
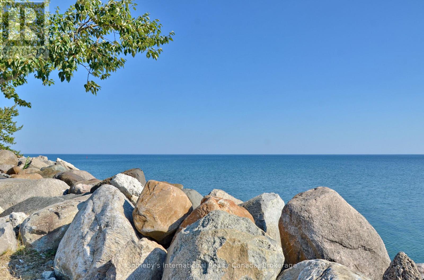
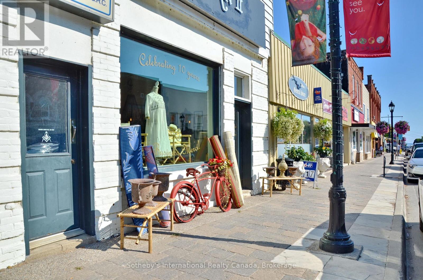
Nestled in the charming town of Thornbury, this bright and beautifully maintained Applejack condo offers 4 bedrooms, 3 bathrooms, and an exceptional layout across three finished levels. The open-concept main floor impresses with an updated kitchen, stainless steel appliances, and a wood-burning fireplace, with walk-out access to a private south-facing deck that floods the space with natural light and overlooks a serene, mature treed setting. Upstairs, two bedrooms share a well-appointed 4-piece bath. The expansive lower level is an entertainer's dream - featuring a spacious rec room, gas fireplace, two additional bedrooms, a full bath, sauna, and walk-out to the patio. As a resident, enjoy exclusive access to two outdoor pools, tennis and pickleball courts, and a clubhouse. All of this just steps from the Georgian Trail and a short drive to Georgian Peaks Ski Club, making this an exceptional four-season retreat. Thornbury's vibrant downtown, waterfront, shops, restaurants, and schools are all close at hand.This property has proven itself as a strong investment, with an excellent track record as both a seasonal and long-term rental - ideal for buyers looking to offset carrying costs or build income from day one.
Listing Info:
$685,000.00
Condominium/Strata
Single Family
2
4
3
1
Vinyl siding
Concrete
For sale
Room Information:
| Floor | Type | Size |
|---|
| Second level | Bathroom | Measurements not available |
| Second level | Bedroom 2 | 2.99 m x 2.97 m |
| Second level | Primary Bedroom | 3.7 m x 5.61 m |
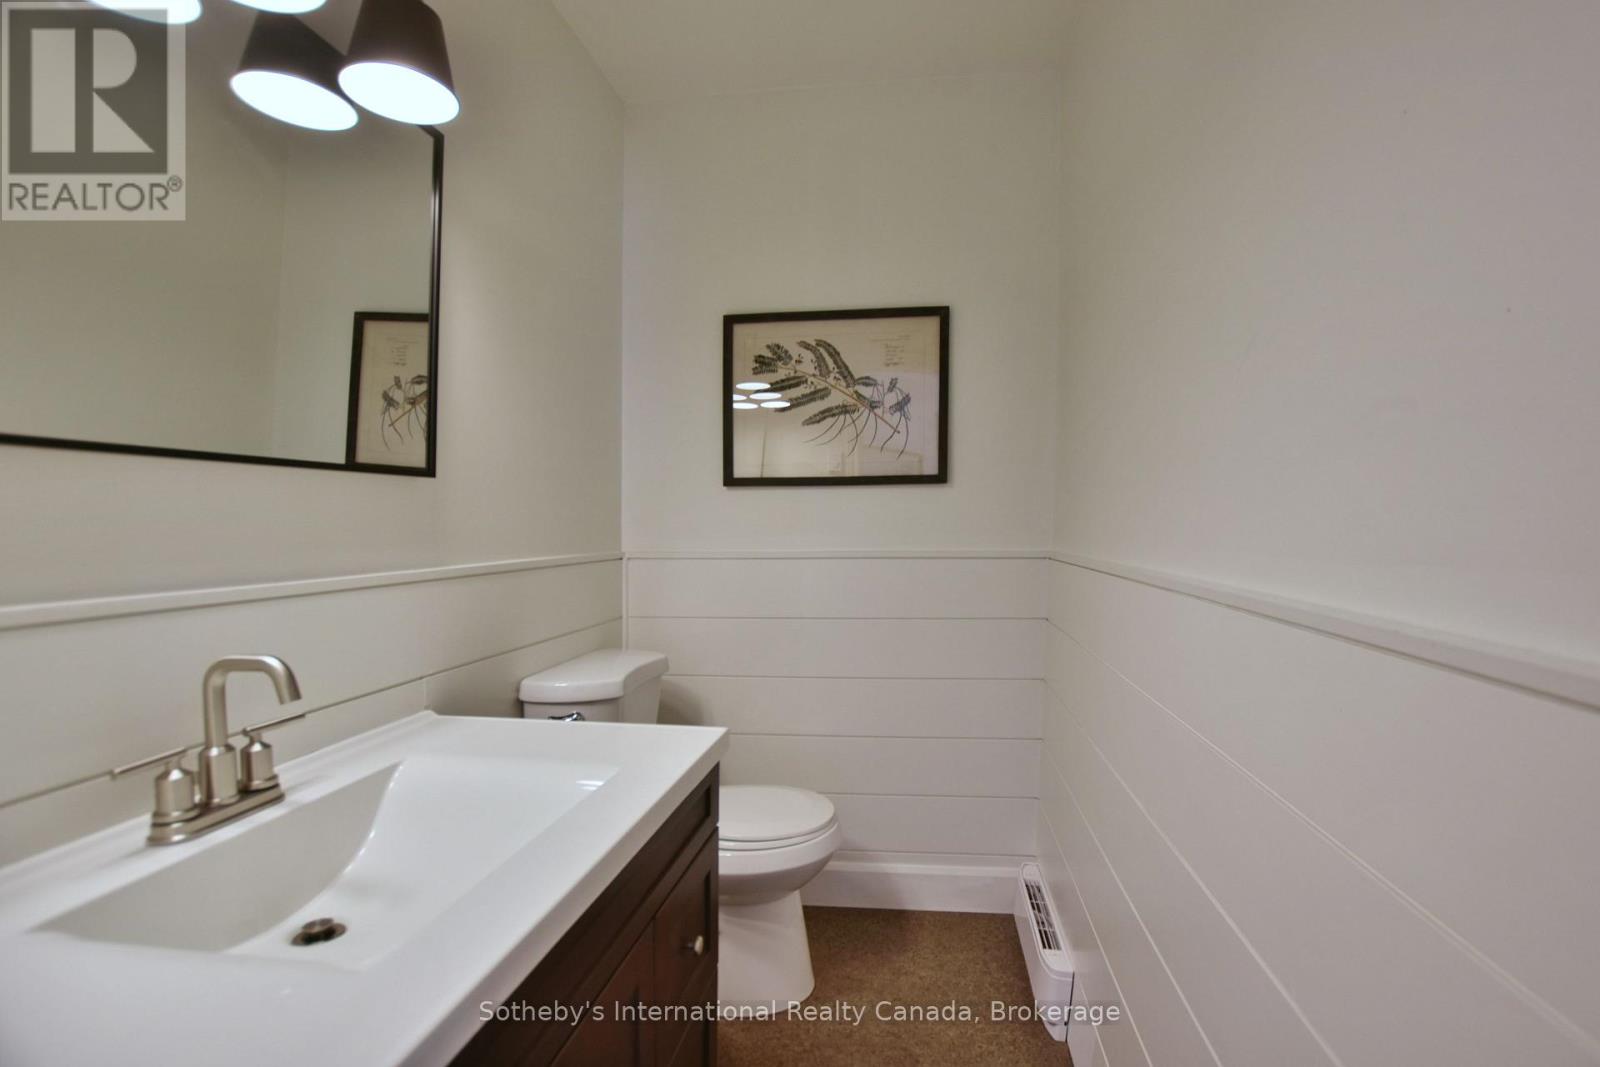
| Main level | Bathroom | Measurements not available |
| Main level | Dining room | 2.79 m x 3.55 m |
| Main level | Kitchen | 3.07 m x 2.79 m |
| Main level | Living room | 6.985 m x 4.16 m |
| Lower level | Bedroom 3 | 2.87 m x 2.94 m |
| Lower level | Bedroom 4 | 2.94 m x 3.42 m |
| Lower level | Family room | 3.78 m x 3.98 m |
| Lower level | Other | Measurements not available |
Location:
Address: 103 - 150 VICTORIA STREET S, Blue Mountains, Ontario, N0H2P0