
213461 Baseline Rd. R. R. #1 Hanover, ON
519-369-7450
< Back
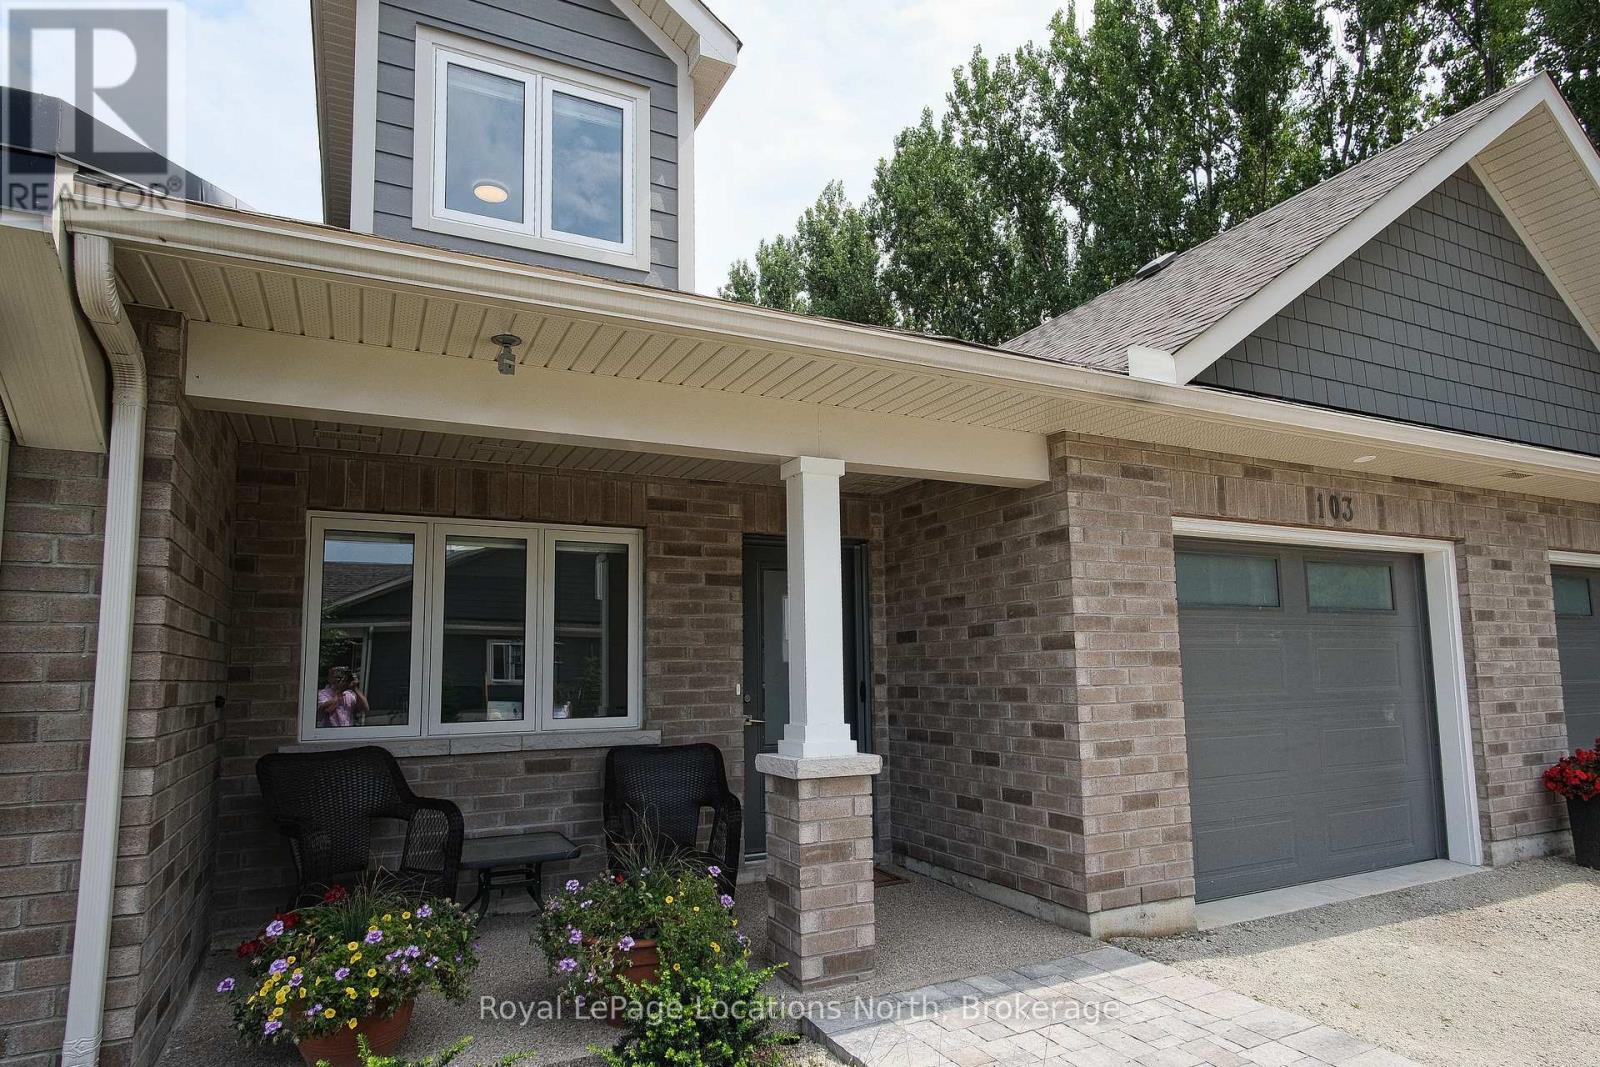
Main picture of 103 DOVE DRIVE
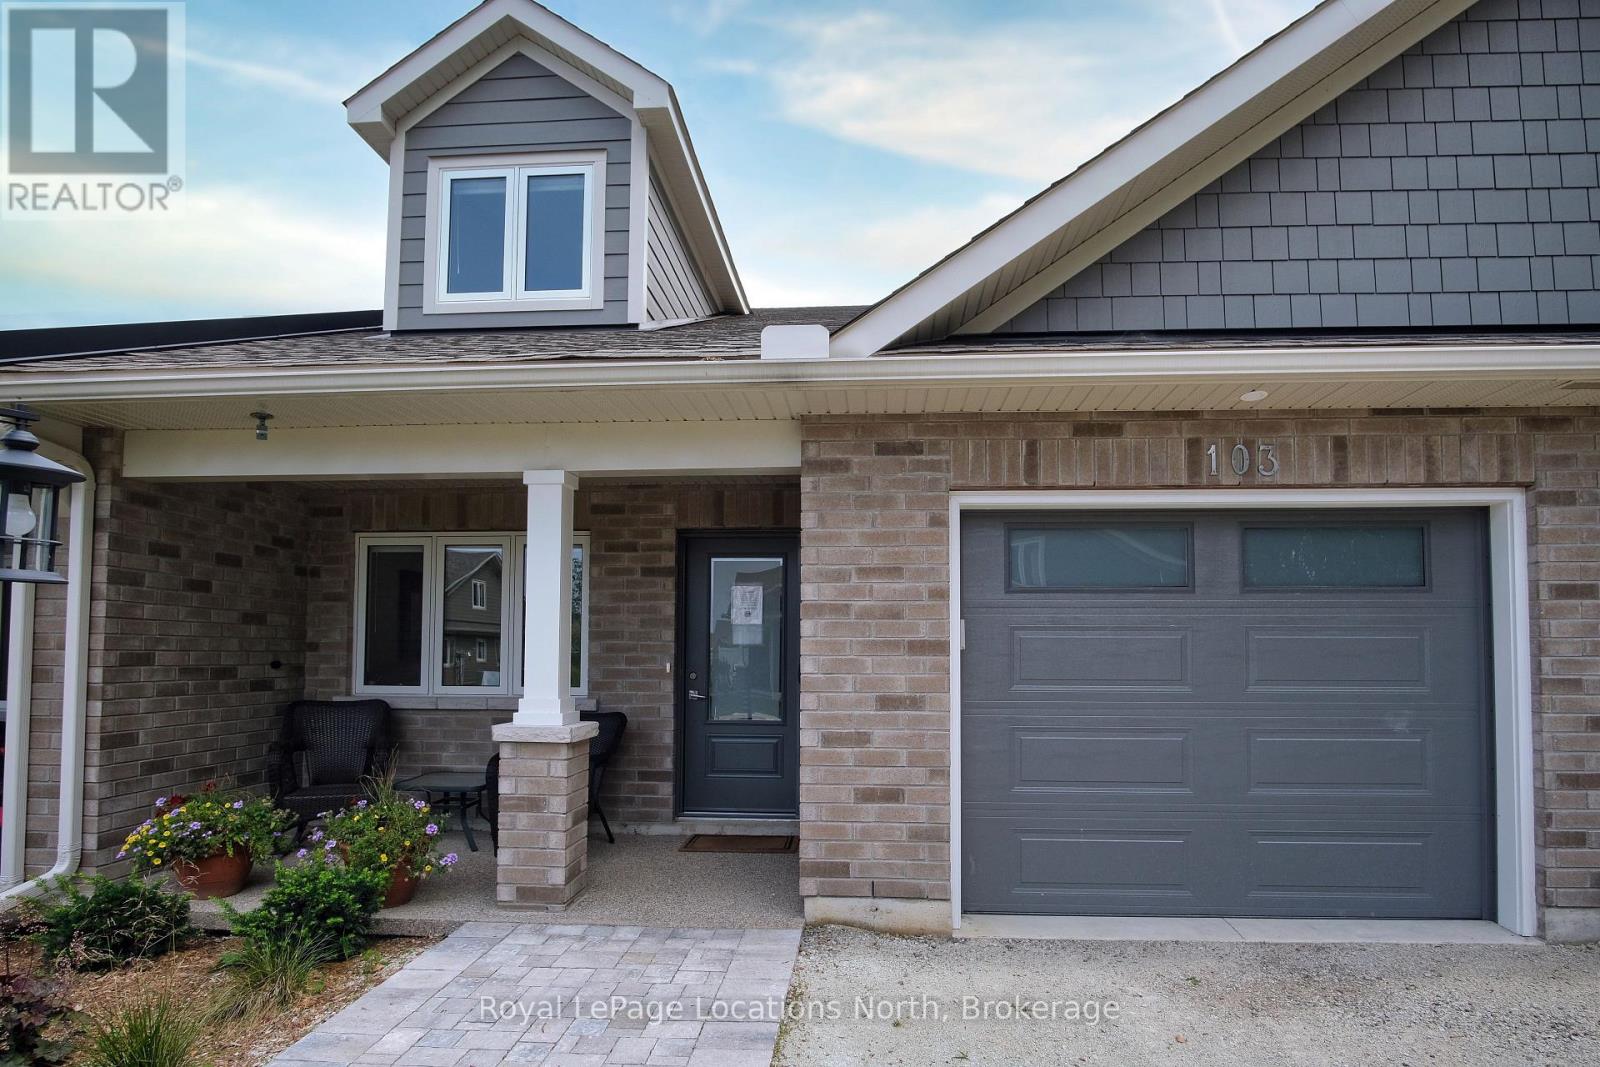
Secondary picture of 103 DOVE DRIVE
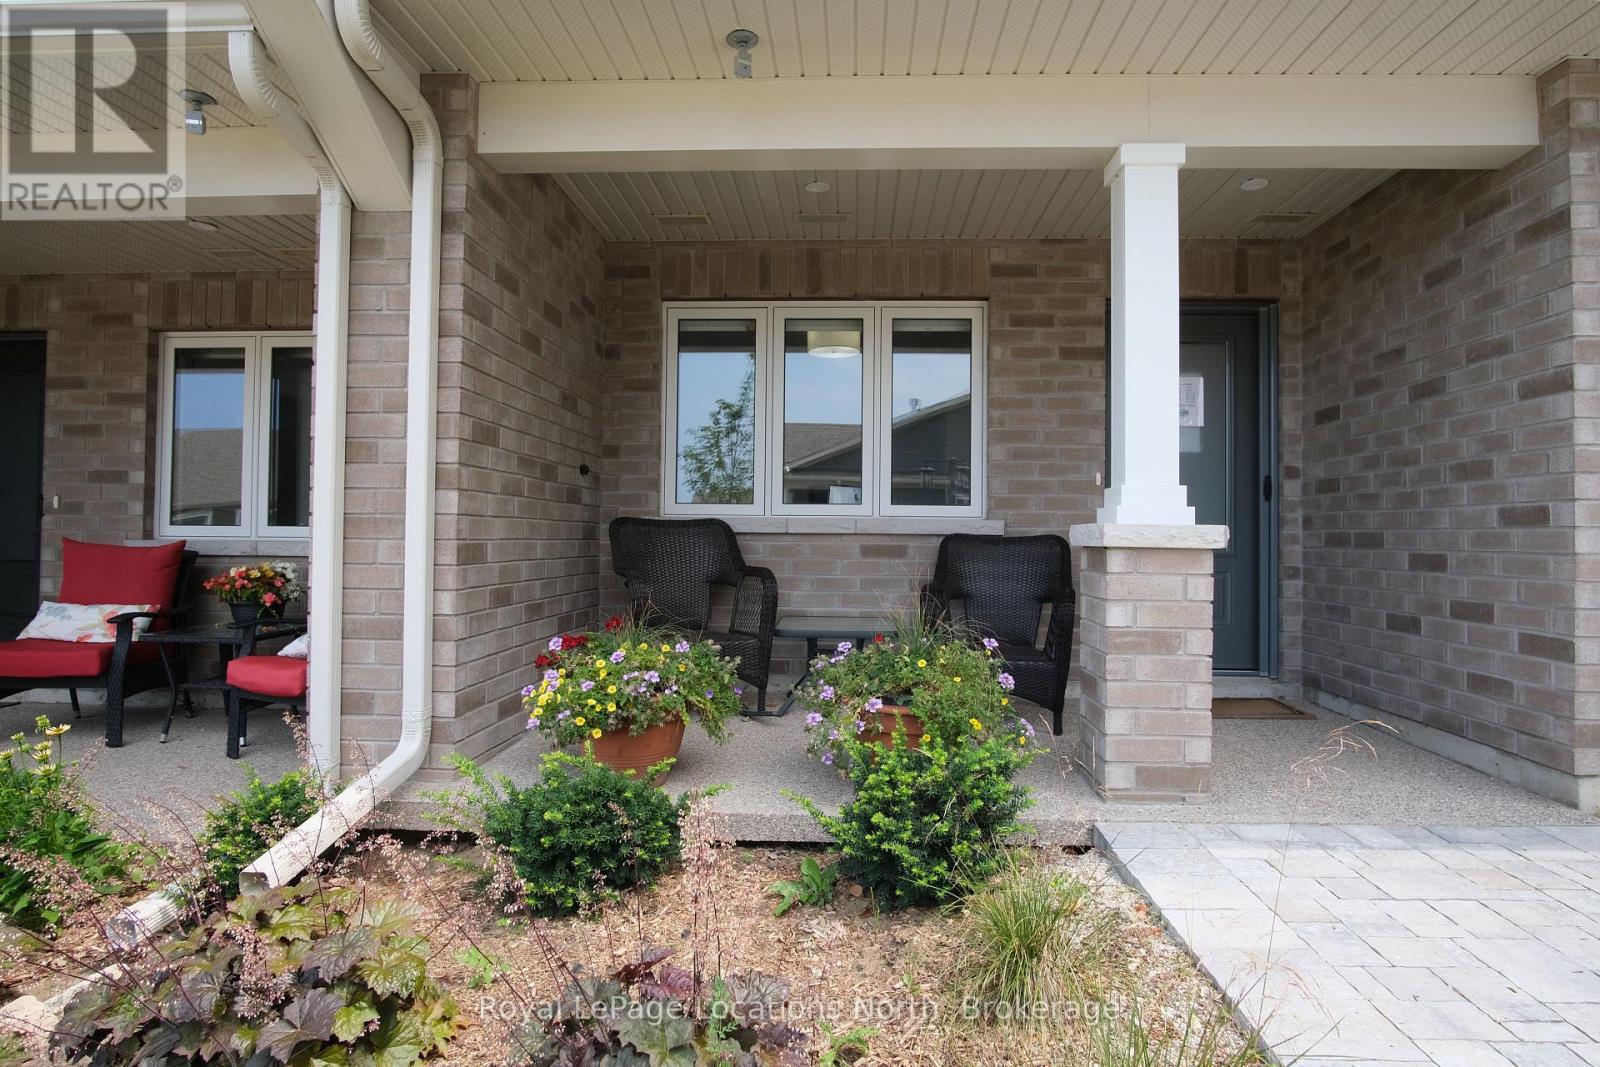
Third picture of 103 DOVE DRIVE

+23

103 DOVE DRIVE

Blue Mountains, Ontario

$630,000.00

  Mortgage Info

2
4

About This Property:


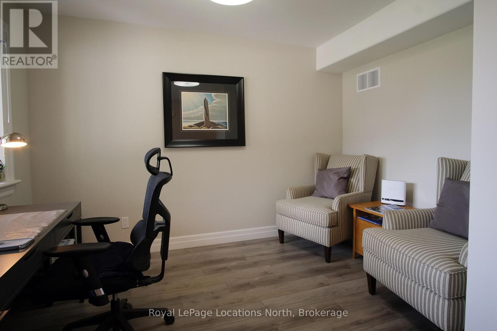
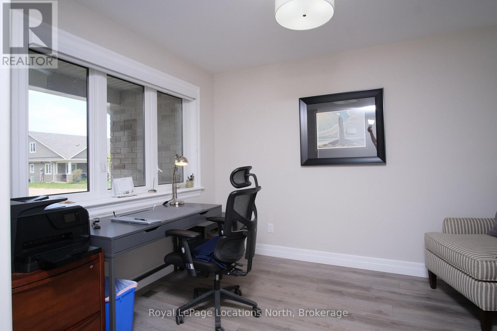
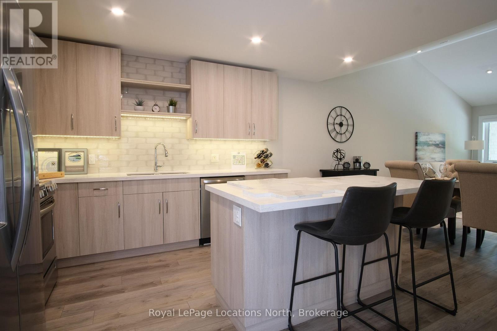
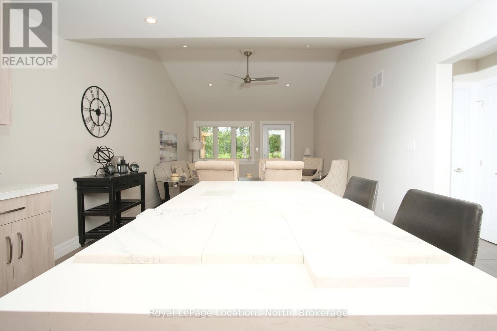
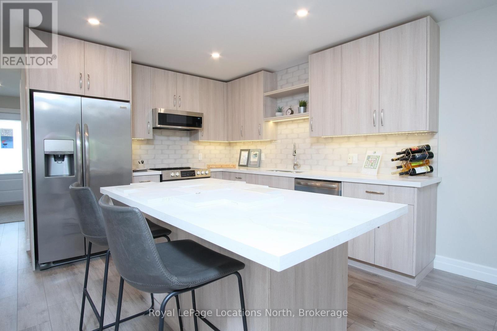
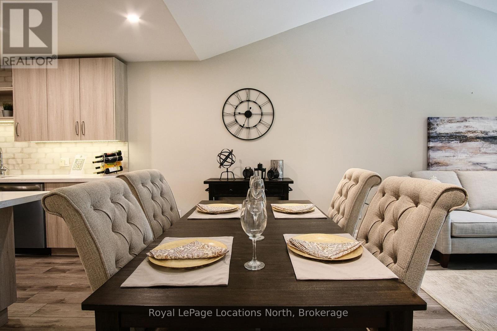
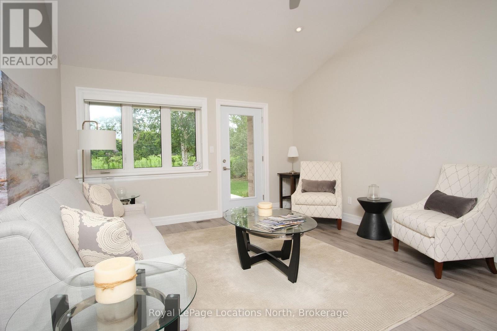
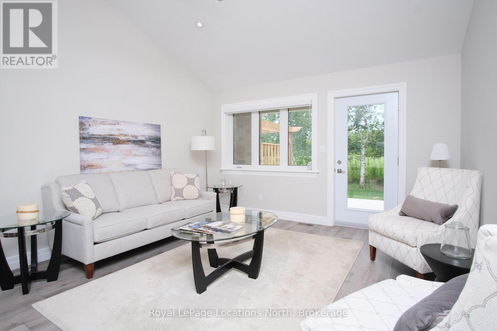
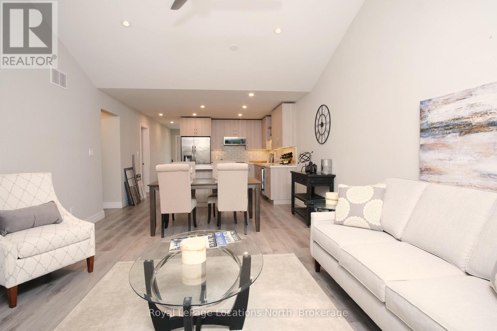
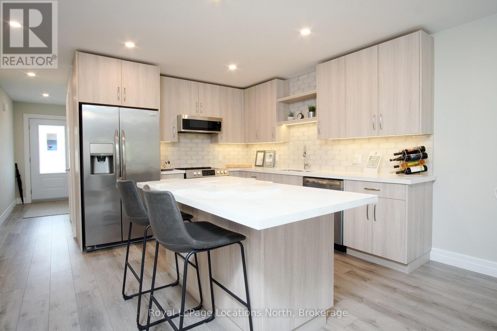
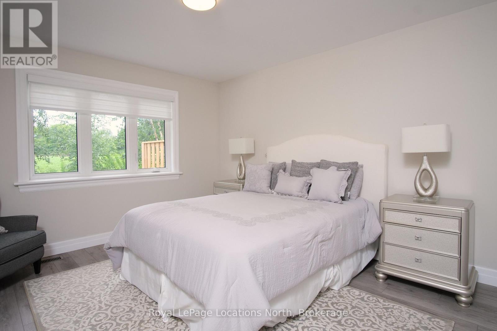
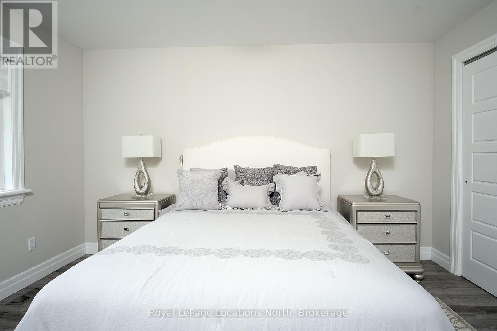
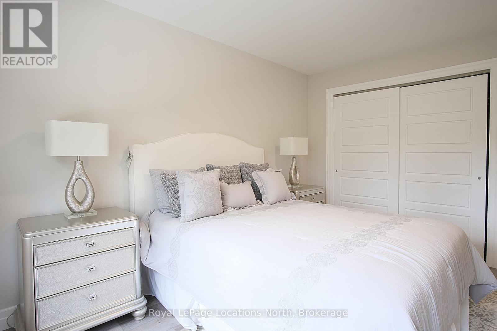
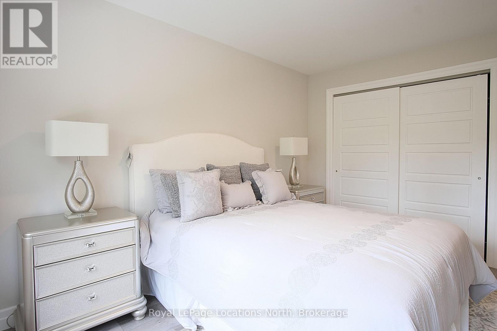
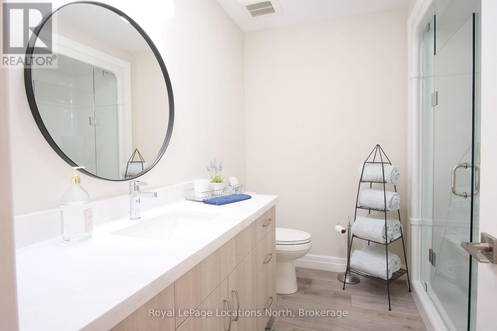
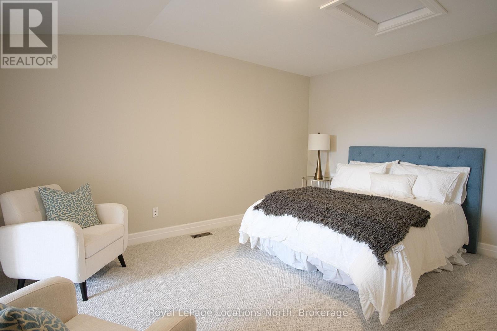
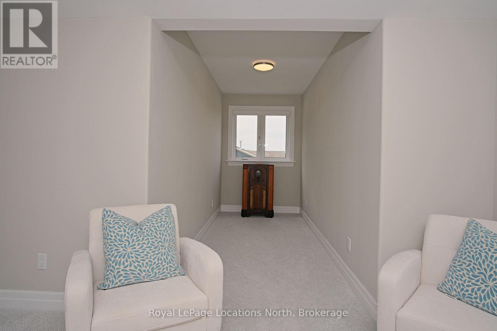
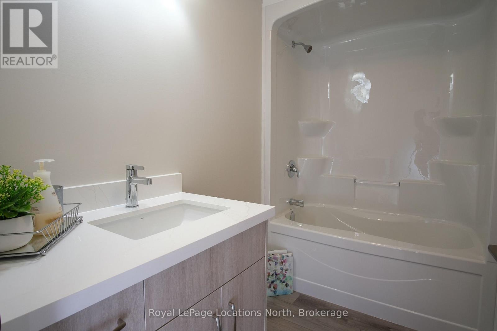
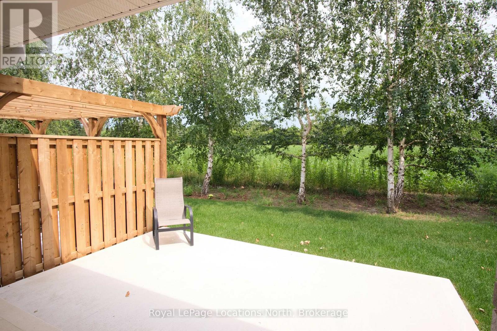
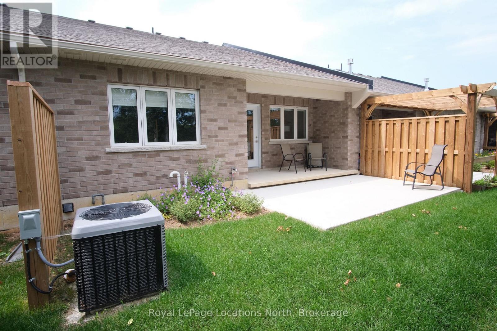
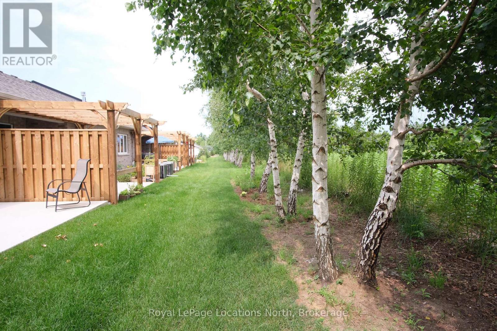
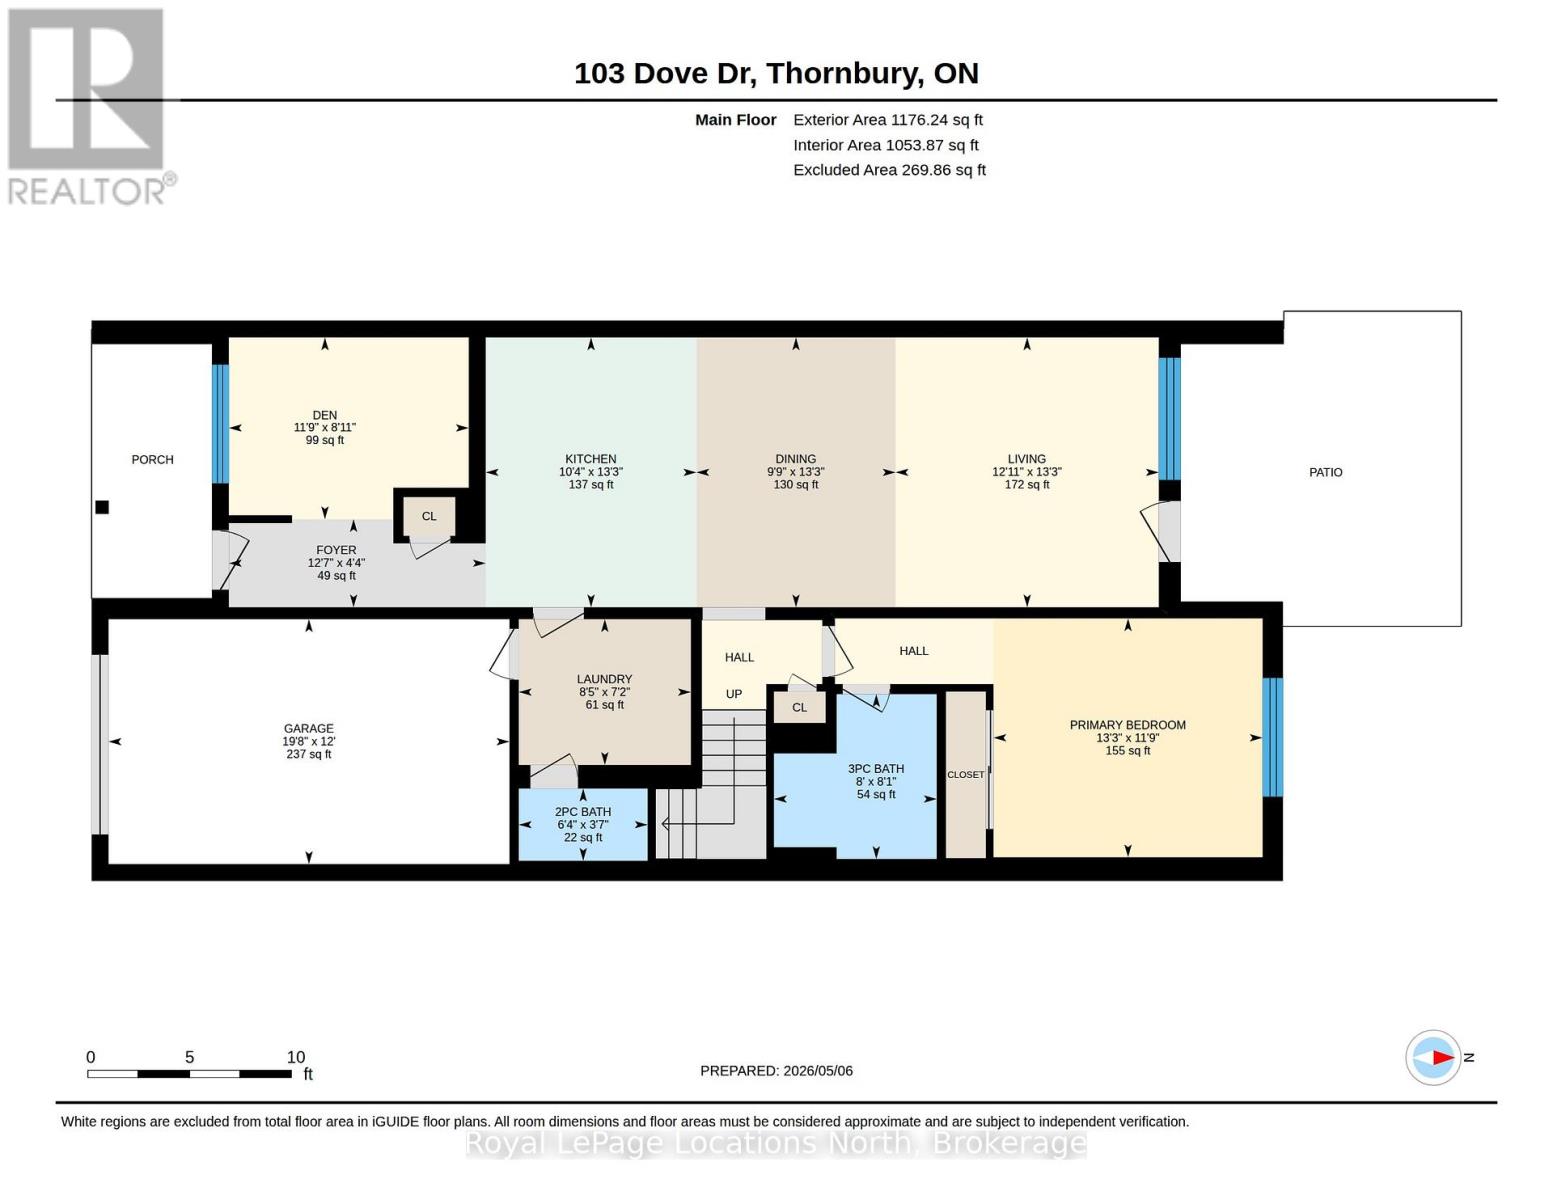
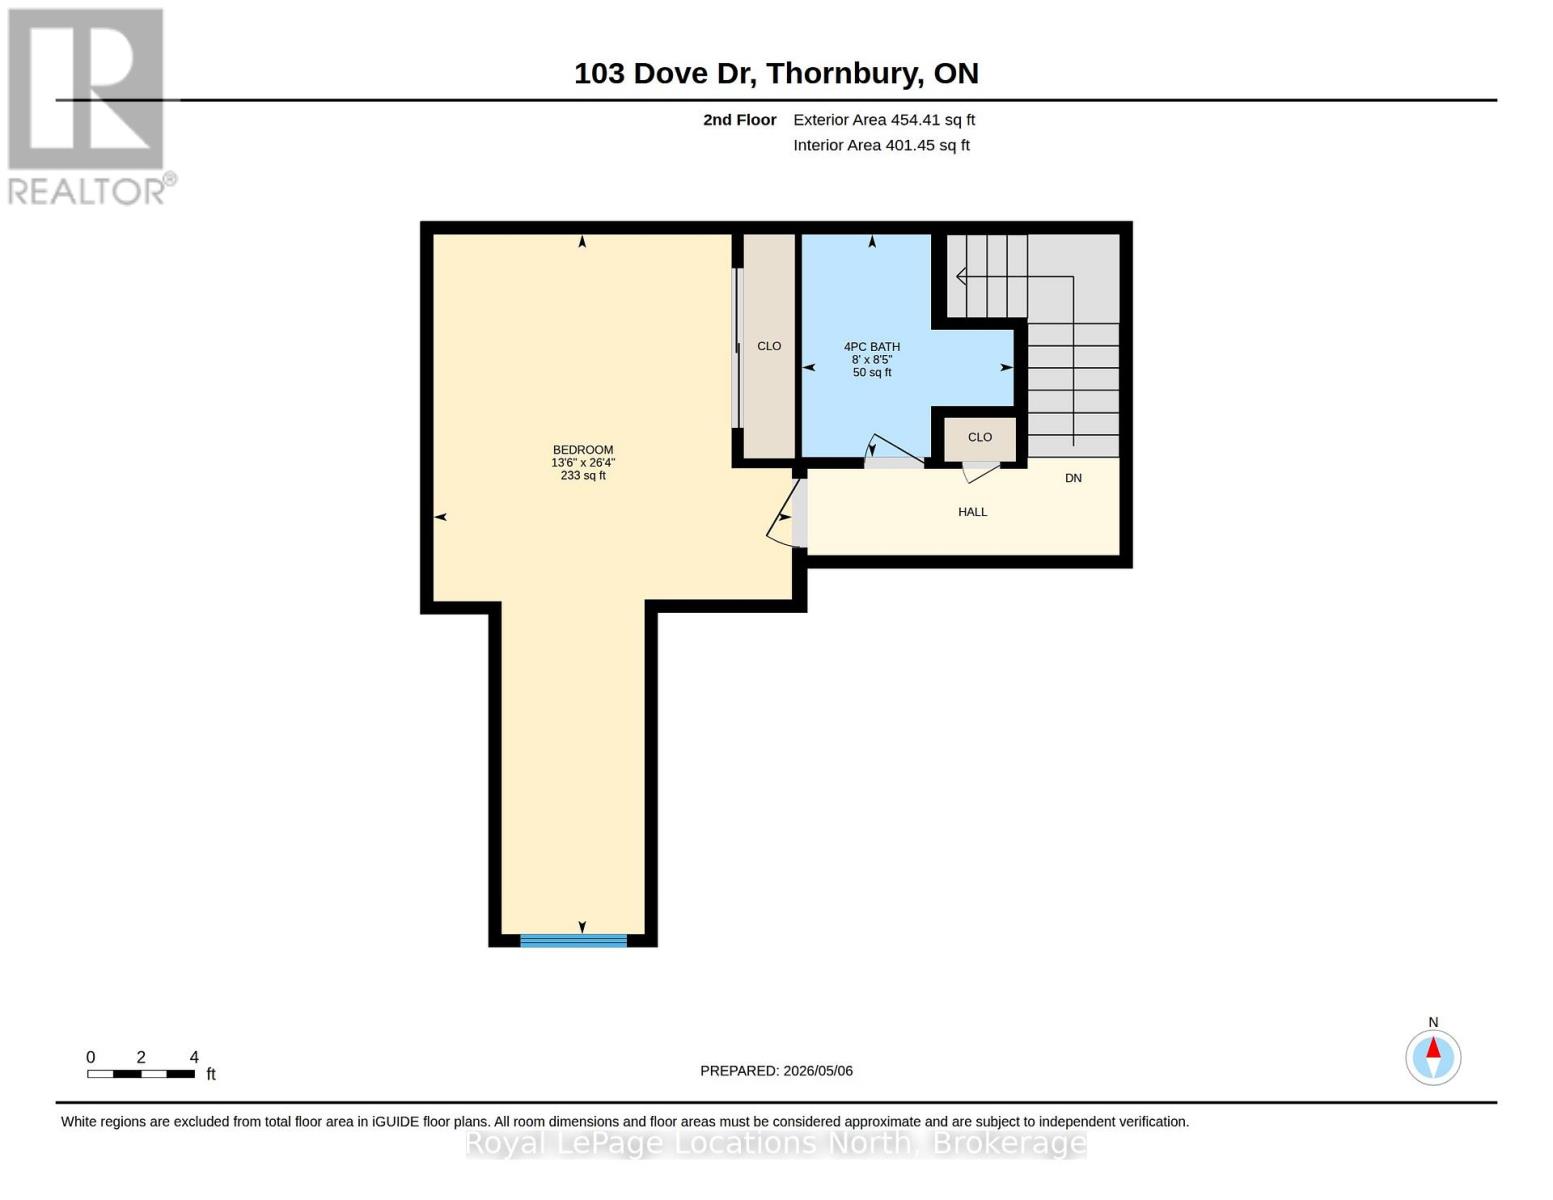
In the heart of Thornbury, Thornbury Meadows is a welcoming 55+ land-lease community designed for easy living and a strong sense of neighbourhood connection. Newly constructed and offered directly by the Builder, this attractive bungaloft model townhouse features open concept main level living with a much desired 2nd level providing a guest bedroom and 4 piece bath. The thoughtfully planned layout is highlighted by vaulted ceilings that enhance the sense of space and natural light throughout the living and dining areas. A walk-out from the living room leads to the rear patio-perfect for enjoying quiet mornings or casual outdoor entertaining. The kitchen is well laid out with an island, generous counter space, and excellent functionality for daily use or hosting guests. The main level primary bedroom features lots of closet space and a private 3-piece ensuite. A 2 piece bath, laundry room and den complete the main level. Head upstairs to a spacious spare bedroom and 4 piece bath. Practical features include ample storage, and an attached single-car garage with interior access. A charming covered front porch adds to the curb appeal. Thornbury Meadows is known for its walkability and community atmosphere, with convenient access to downtown Thornbury, the marina, parks, library, Georgian Trail, golf courses, and ski hills. An on-site exclusive recreation centre is currently under construction. One resident must be 55 years of age or older. Flexible possession! Easy to view! Other new homes are available within the development. *** List Price reflects HST Exemption for qualified Buyers ***

Listing Info:

Price:
$630,000.00
Dwelling Type:
Leasehold/Leased Land
Property Type:
Single Family
Stories:
1.5
Bedrooms:
2
Bathrooms:
3
Partial Bathrooms:
1
Construction Style:
Attached
Exterior Finish:
Brick Facing
Foundation Type:
Concrete
Status:
For sale

Room Information:

FloorTypeSize
Second levelBathroom2.55 m x 2.43 m
Second levelBedroom8.02 m x 4.11 m
Main levelBathroom1.93 m x 1.08 m
Main levelBathroom2.47 m x 2.44 m
Main levelDen3.59 m x 2.72 m
Main levelDining room4.05 m x 2.98 m
Main levelKitchen4.05 m x 3.16 m
Main levelLaundry room2.58 m x 2.18 m
Main levelLiving room4.05 m x 3.94 m
Main levelPrimary Bedroom4.03 m x 3.58 m

Location:

Address: 103 DOVE DRIVE, Blue Mountains, Ontario, N0H2P0


Realtor

Get in Touch

Richard Graham

Sales Representative

Looking to buy Real Estate in Hanover or sell your Hanover property? Richard Graham can help.

Coldwell Banker Peter Benninger Realty

 

Address

Office
120 Jackson St S
Walkerton, ON
N0G 2V0

Personal
213461 Baseline Rd.
R. R. #1 Hanover, ON
N4N 3B8

Contact

Office: 519 881-2551
Cellular: 519 369-7450
richard@hanoverrealestate.ca


Please enter your name.
Please enter a valid email address.
Please enter your phone number.
Please enter a message.

MENU