
213461 Baseline Rd. R. R. #1 Hanover, ON
519-369-7450
< Back
Main picture of 118 TIMBER LANE
Secondary picture of 118 TIMBER LANE
Third picture of 118 TIMBER LANE

+38

118 TIMBER LANE

Blue Mountains, Ontario

$2,150,000.00

  Mortgage Info

5
6
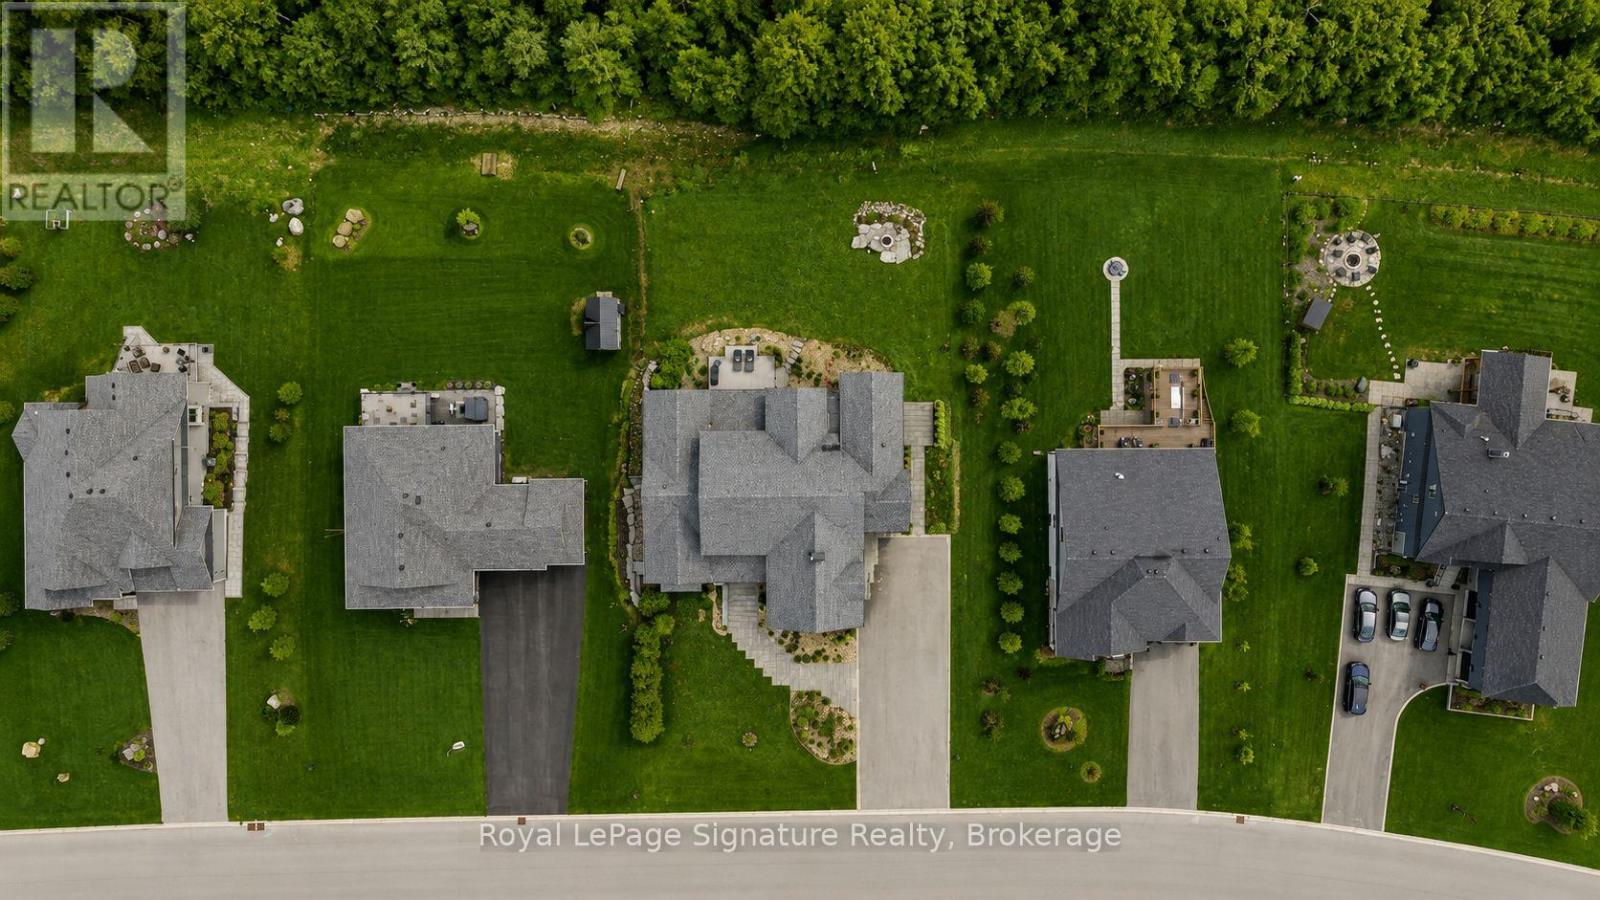
98.4 x 217.5 FT

About This Property:


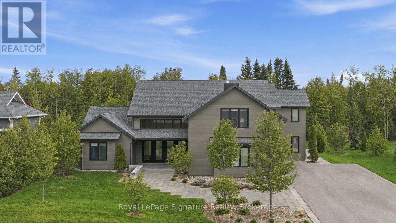
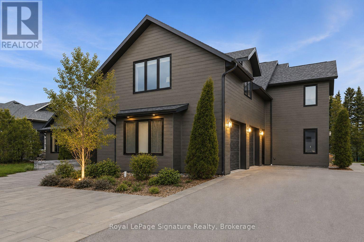
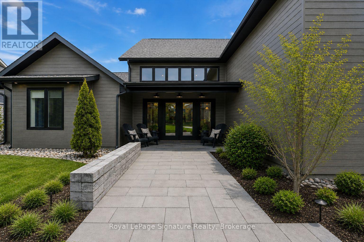
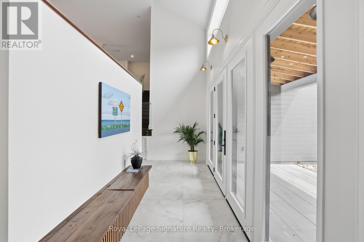
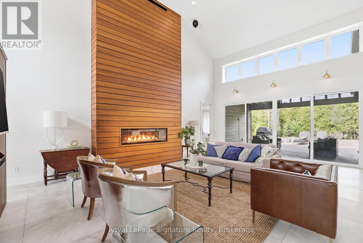
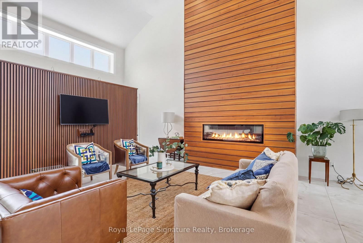
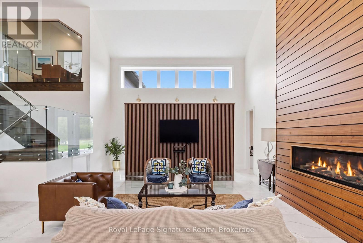
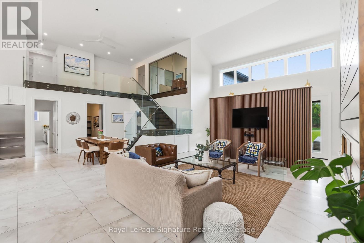
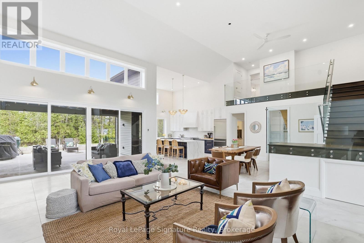
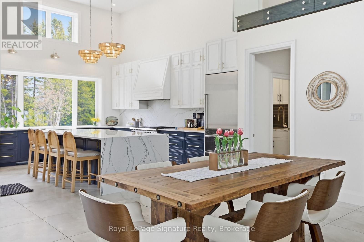
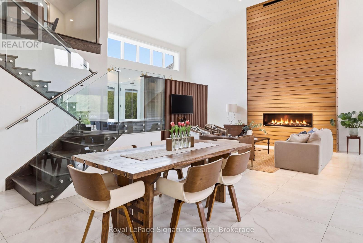
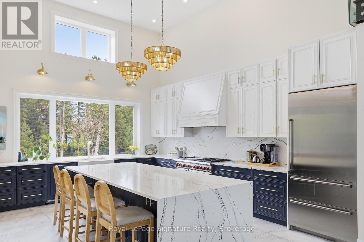
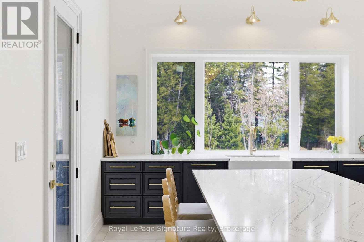
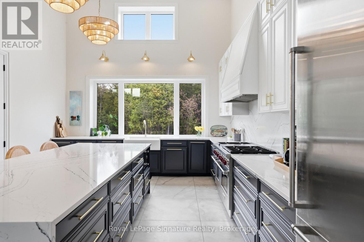
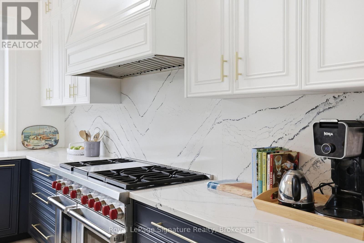
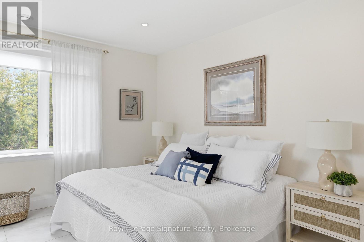
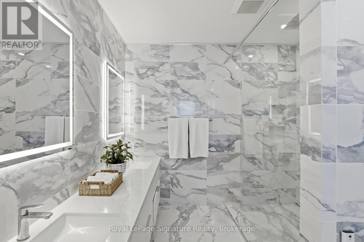
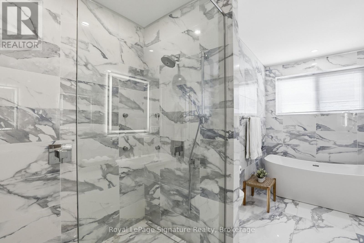
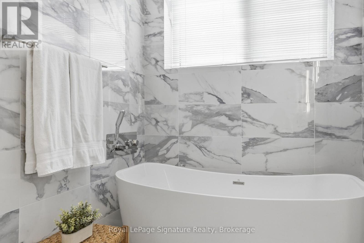
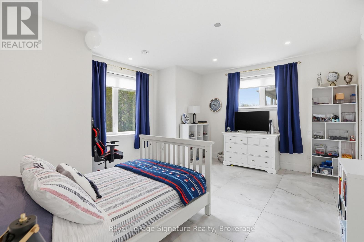
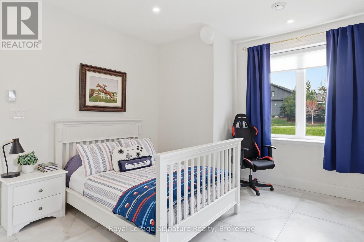
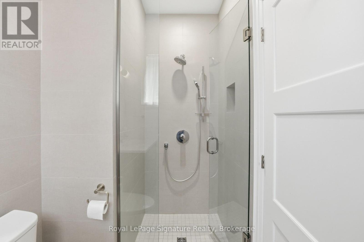
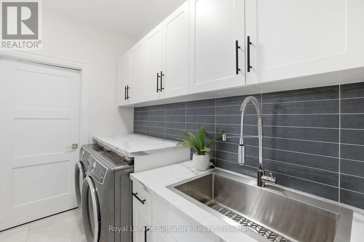
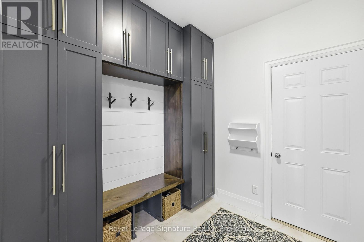
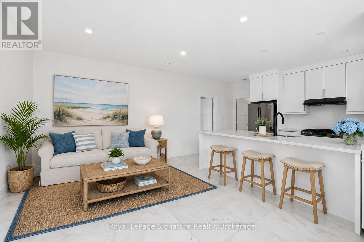
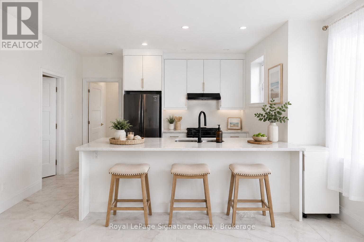
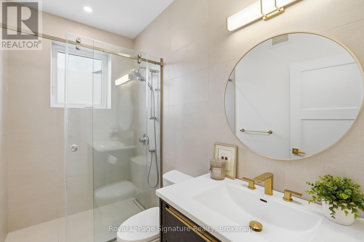
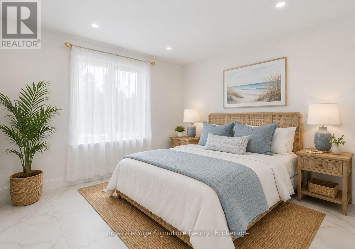
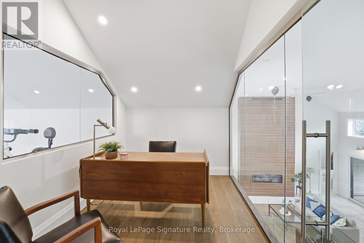
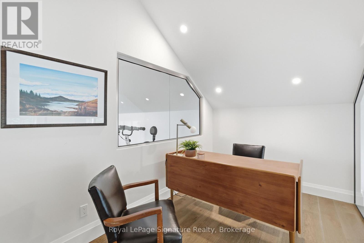
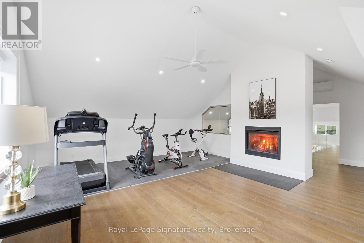
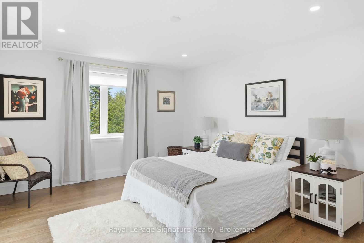
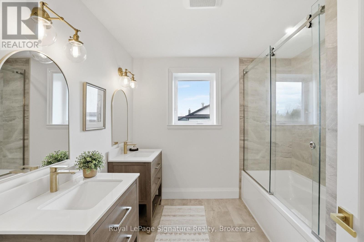
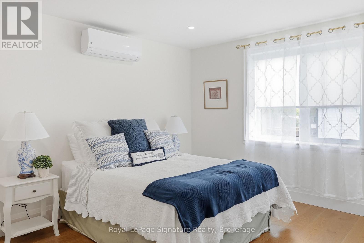
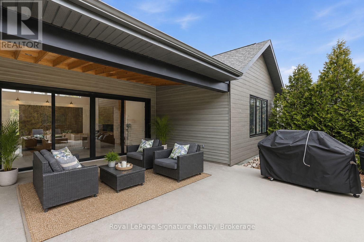
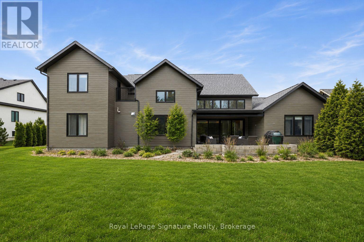
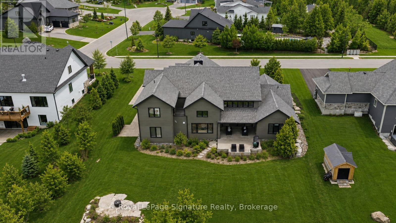
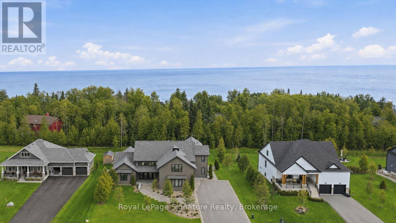
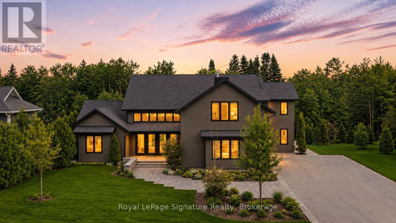
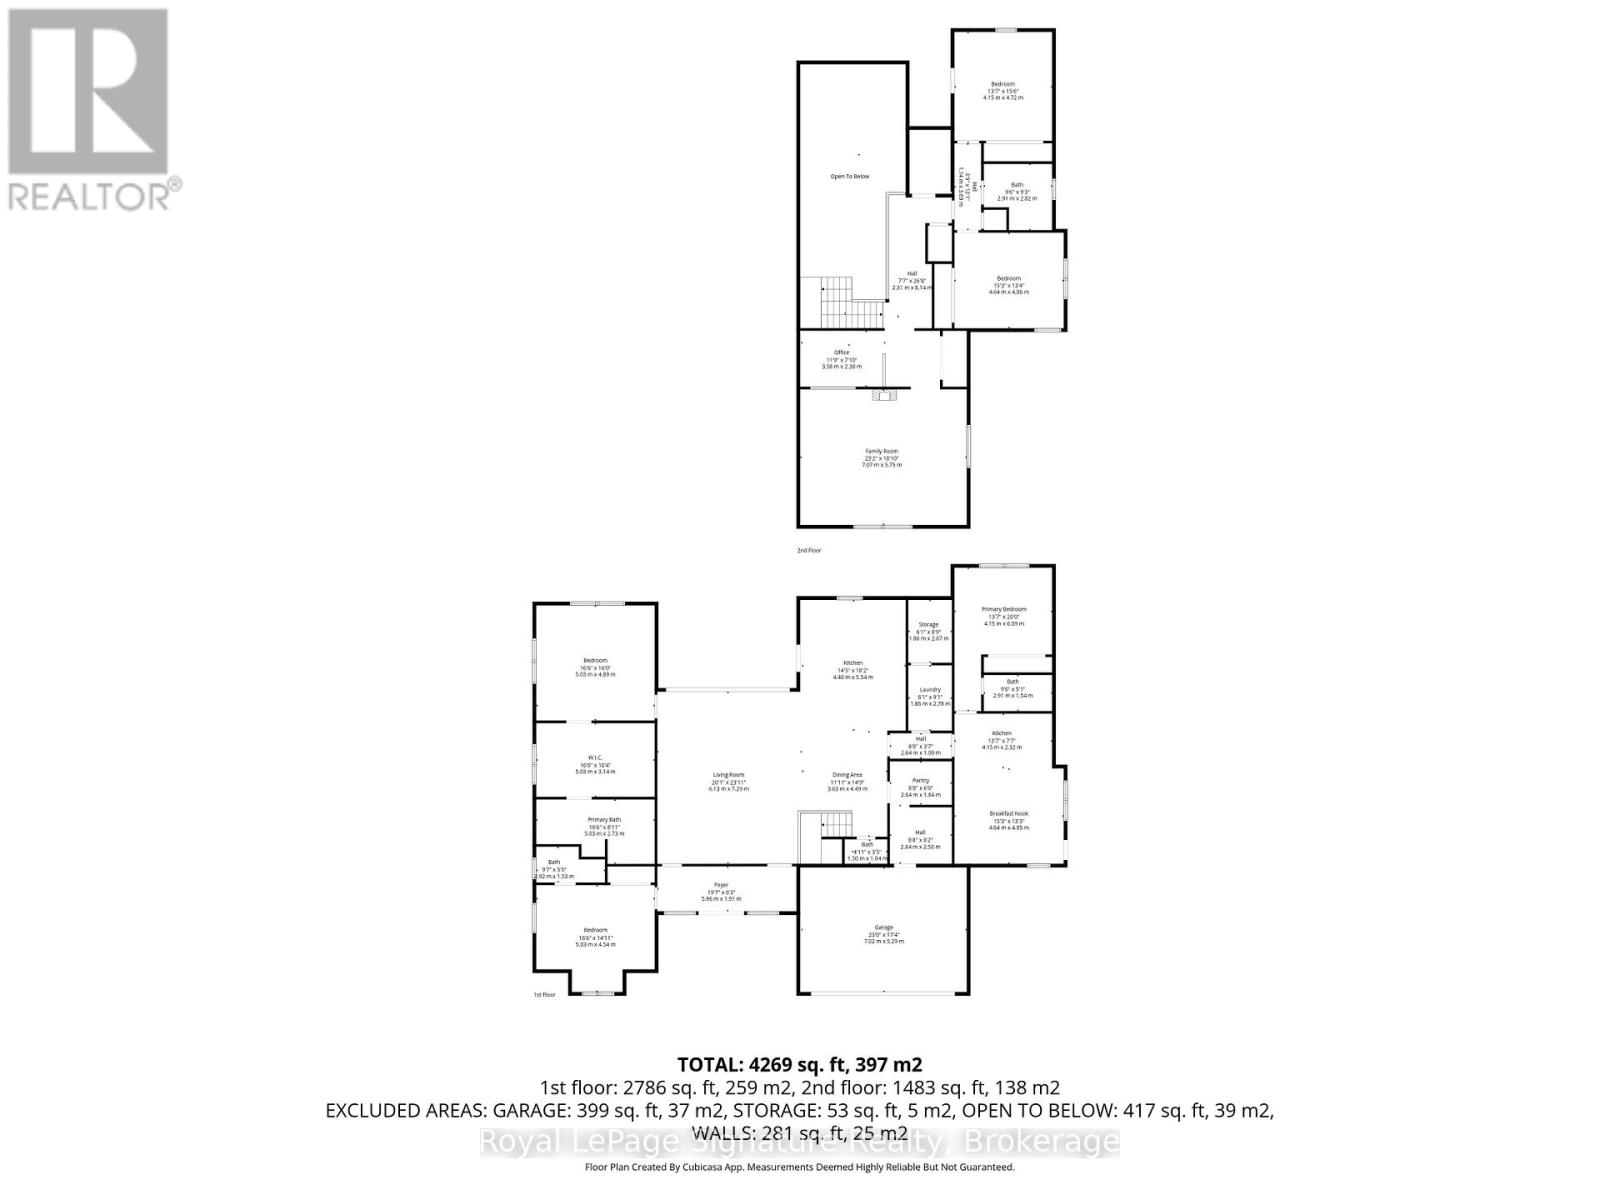
Experience elevated coastal-inspired living in this exceptional custom-built slab-on-grade home offering over 4,200 sq. ft. of thoughtfully designed space with a full accessory apartment. Blending modern elegance with low-maintenance comfort, this home showcases oversized designer tile, radiant in-floor heating throughout, and a seamless open-concept layout ideal for both everyday living and entertaining. At the heart of the home is a stunning chef's kitchen featuring premium appliances, an oversized island, custom cabinetry, and sophisticated finishes that anchor the expansive main living area. The inviting living room is warmed by a gas fireplace and flooded with natural light, creating the perfect gathering space.The main-floor primary retreat offers true luxury with a spacious dressing room and spa-inspired 5-piece ensuite complete with a curbless glass shower and refined finishes. Upstairs a striking glass-enclosed office overlooks the main floor, delivering architectural interest and an inspiring work-from-home setting, you'll find two additional generously sized bedrooms and flexible living space ideal for family or guests. Set on a large lot with coastal vibes and curated low-maintenance landscaping, this property offers the perfect balance of style, function, and effortless modern living. The fully self-contained accessory apartment provides excellent flexibility for multigenerational living, guests, or income potential.

Listing Info:

Price:
$2,150,000.00
Dwelling Type:
Freehold
Property Type:
Single Family
Stories:
2
Bedrooms:
5
Bathrooms:
5
Partial Bathrooms:
1
Lot Size:
98.4 x 217.5 FT
Construction Style:
Detached
Exterior Finish:
Steel
Foundation Type:
Slab
Status:
For sale

Room Information:

FloorTypeSize
Second levelBedroom 44.64 m x 4.06 m
Second levelBedroom 54.15 m x 4.72 m
Second levelFamily room7.07 m x 5.75 m
Second levelOffice3.58 m x 2.38 m
Main levelBedroom 25.03 m x 4.54 m
Main levelBedroom 34.15 m x 6.09 m
Main levelDining room3.63 m x 4.49 m
Main levelFoyer5.96 m x 1.91 m
Main levelKitchen4.15 m x 1.54 m
Main levelKitchen4.4 m x 5.54 m
Main levelLiving room4.64 m x 4.05 m
Main levelLiving room6.13 m x 7.29 m
Main levelPrimary Bedroom5.03 m x 4.89 m

Location:

Address: 118 TIMBER LANE, Blue Mountains, Ontario, N0H2P0


Realtor

Get in Touch

Richard Graham

Sales Representative

Looking to buy Real Estate in Hanover or sell your Hanover property? Richard Graham can help.

Coldwell Banker Peter Benninger Realty

 

Address

Office
120 Jackson St S
Walkerton, ON
N0G 2V0

Personal
213461 Baseline Rd.
R. R. #1 Hanover, ON
N4N 3B8

Contact

Office: 519 881-2551
Cellular: 519 369-7450
richard@hanoverrealestate.ca


Please enter your name.
Please enter a valid email address.
Please enter your phone number.
Please enter a message.

MENU