
213461 Baseline Rd. R. R. #1 Hanover, ON
519-369-7450
< Back
Main picture of 246 NORTHMOUNT CRESCENT
Secondary picture of 246 NORTHMOUNT CRESCENT
Third picture of 246 NORTHMOUNT CRESCENT

+36

246 NORTHMOUNT CRESCENT

Blue Mountains, Ontario

$4000

  Mortgage Info

4
4
135 x 284 FT

About This Property:


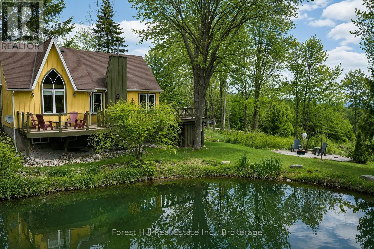
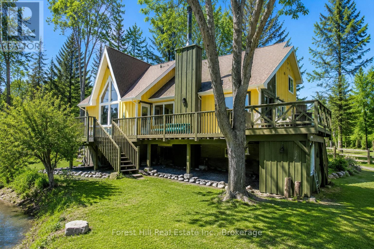
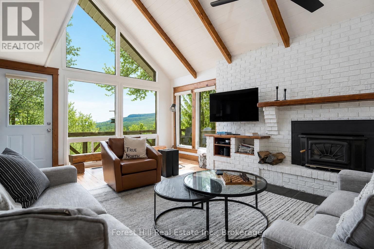
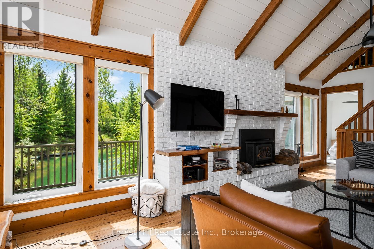
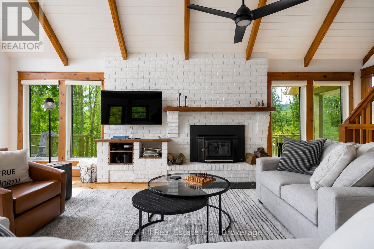
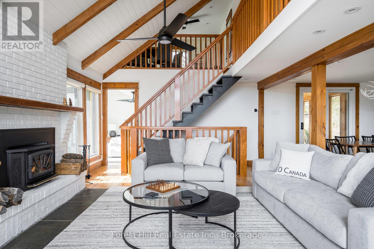
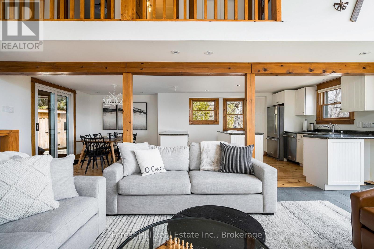
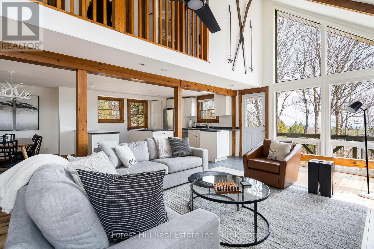
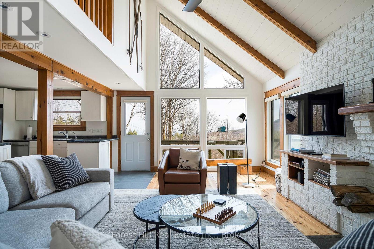
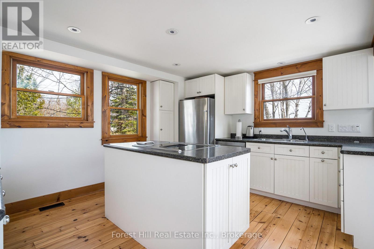
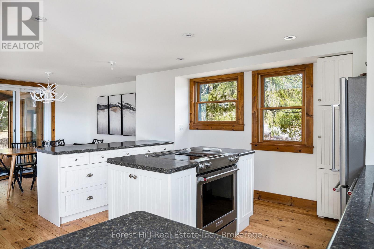
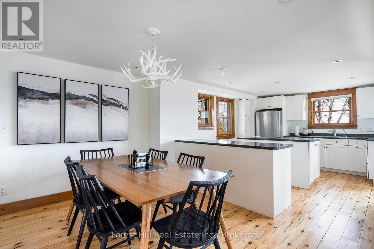
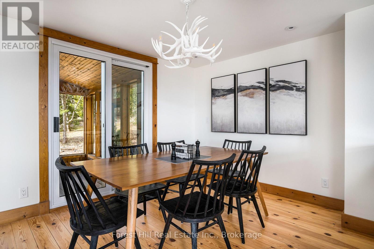
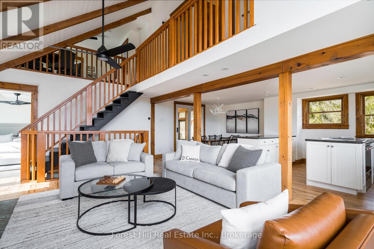
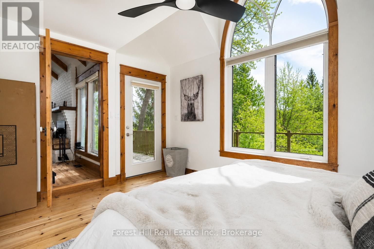
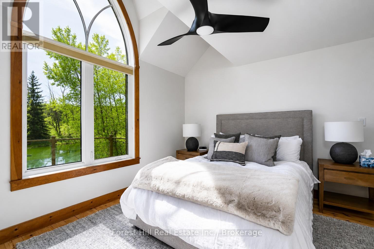
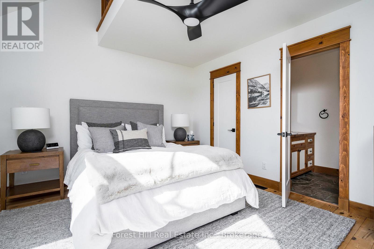
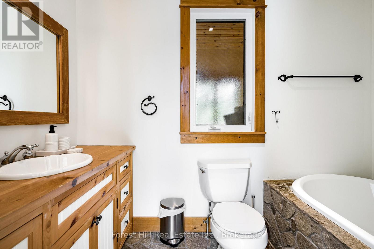
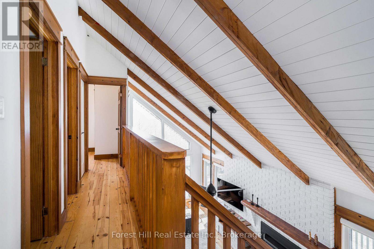
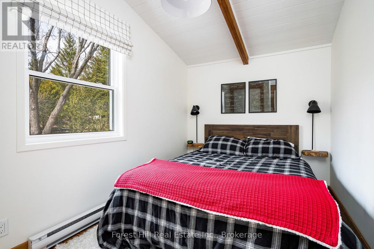
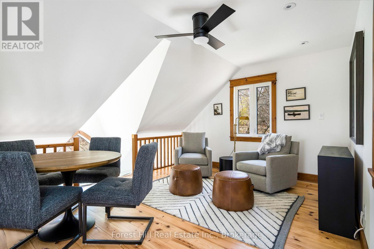
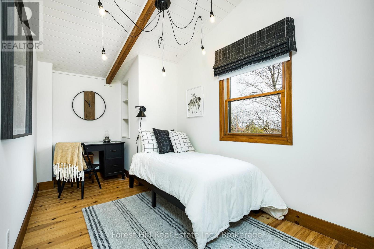
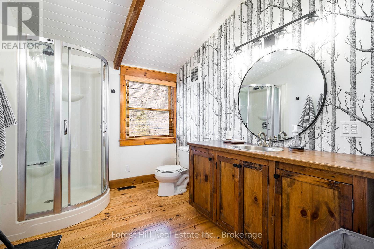
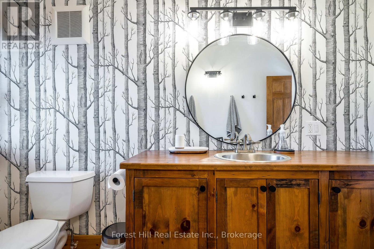
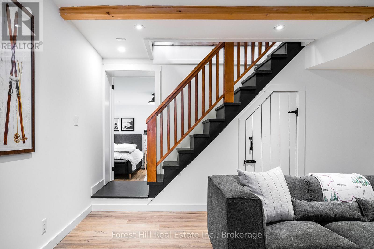
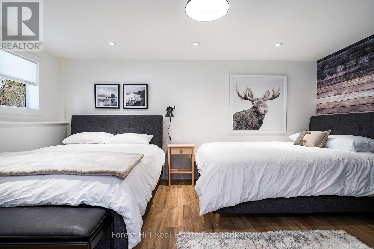
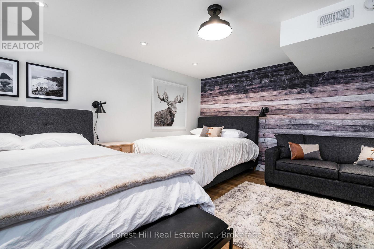
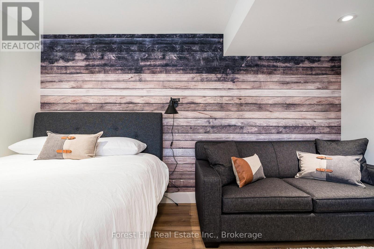
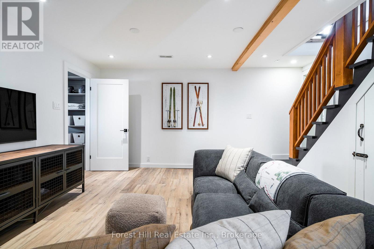
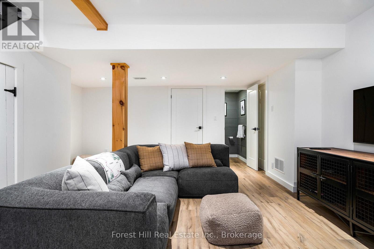
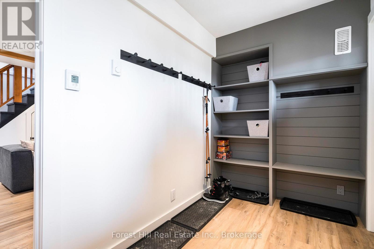
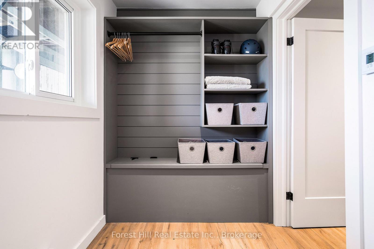
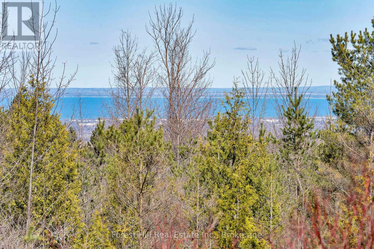
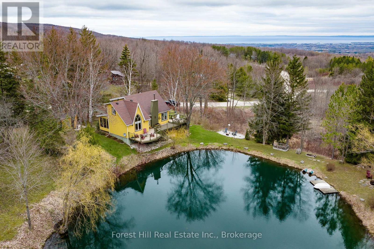
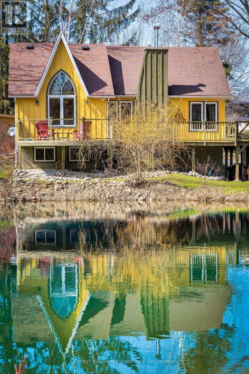
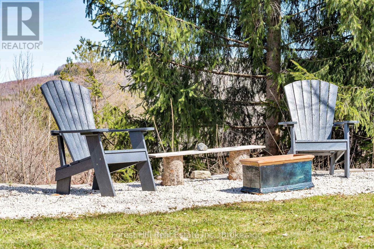
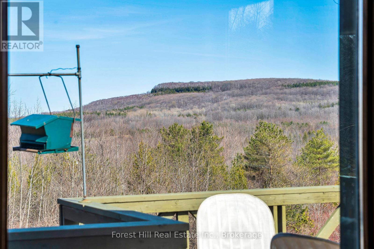
Welcome to your private retreat in prestigious Castle Glen, offering the perfect balance of tranquility and convenience just minutes from Osler Bluff Ski Club, Blue Mountain Resort and downtown Collingwood. Set on nearly one acre with a picturesque private pond, this beautifully updated and fully furnished 4-bedroom, 3-bathroom home is offered turnkey for an effortless seasonal escape. The bright and spacious main floor features an open-concept kitchen and dining area with a fully equipped kitchen, a welcoming living room with sweeping views of Georgian Bay and the Niagara Escarpment, and a screened-in Muskoka room perfect for relaxing summer evenings. A generous second-floor sitting room and a fully finished lower level with additional guest accommodation and a rec room provide plenty of space for family and friends to gather together while still enjoying peace and privacy. Spend your days enjoying everything Southern Georgian Bay has to offer, including golf at several top-rated courses, nearby beaches, exceptional road cycling, and hiking on Castle Glen's private trail system and the surrounding Bruce Trail network. After a day of exploring, return home to unwind in this peaceful natural setting. All utilities and high-speed internet are included, and bi-weekly housekeeping is available. Well-behaved pets may be considered. Smoking is NOT negotiable. Available June/July/August at $4,000 per month. September/October/November are also available at $3,600 per month.

Listing Info:

Price:
$4000
Dwelling Type:
Freehold
Property Type:
Single Family
Stories:
1
Bedrooms:
4
Bathrooms:
3
Partial Bathrooms:
1
Lot Size:
135 x 284 FT
Construction Style:
Detached
Exterior Finish:
Wood
Foundation Type:
Block
Status:
For rent

Room Information:

FloorTypeSize
Second levelBathroom3.84 m x 2.21 m
Second levelBedroom4.88 m x 2.44 m
Second levelBedroom3.84 m x 2.26 m
Second levelSitting room4.01 m x 4.42 m
Main levelBathroomMeasurements not available
Main levelDining room3.81 m x 2.92 m
Main levelKitchen3.81 m x 4.27 m
Main levelLiving room3.78 m x 7.19 m
Main levelOther1.45 m x 2.82 m
Main levelPrimary Bedroom3.43 m x 4.42 m
Main levelRecreational, Games room3.28 m x 4.06 m
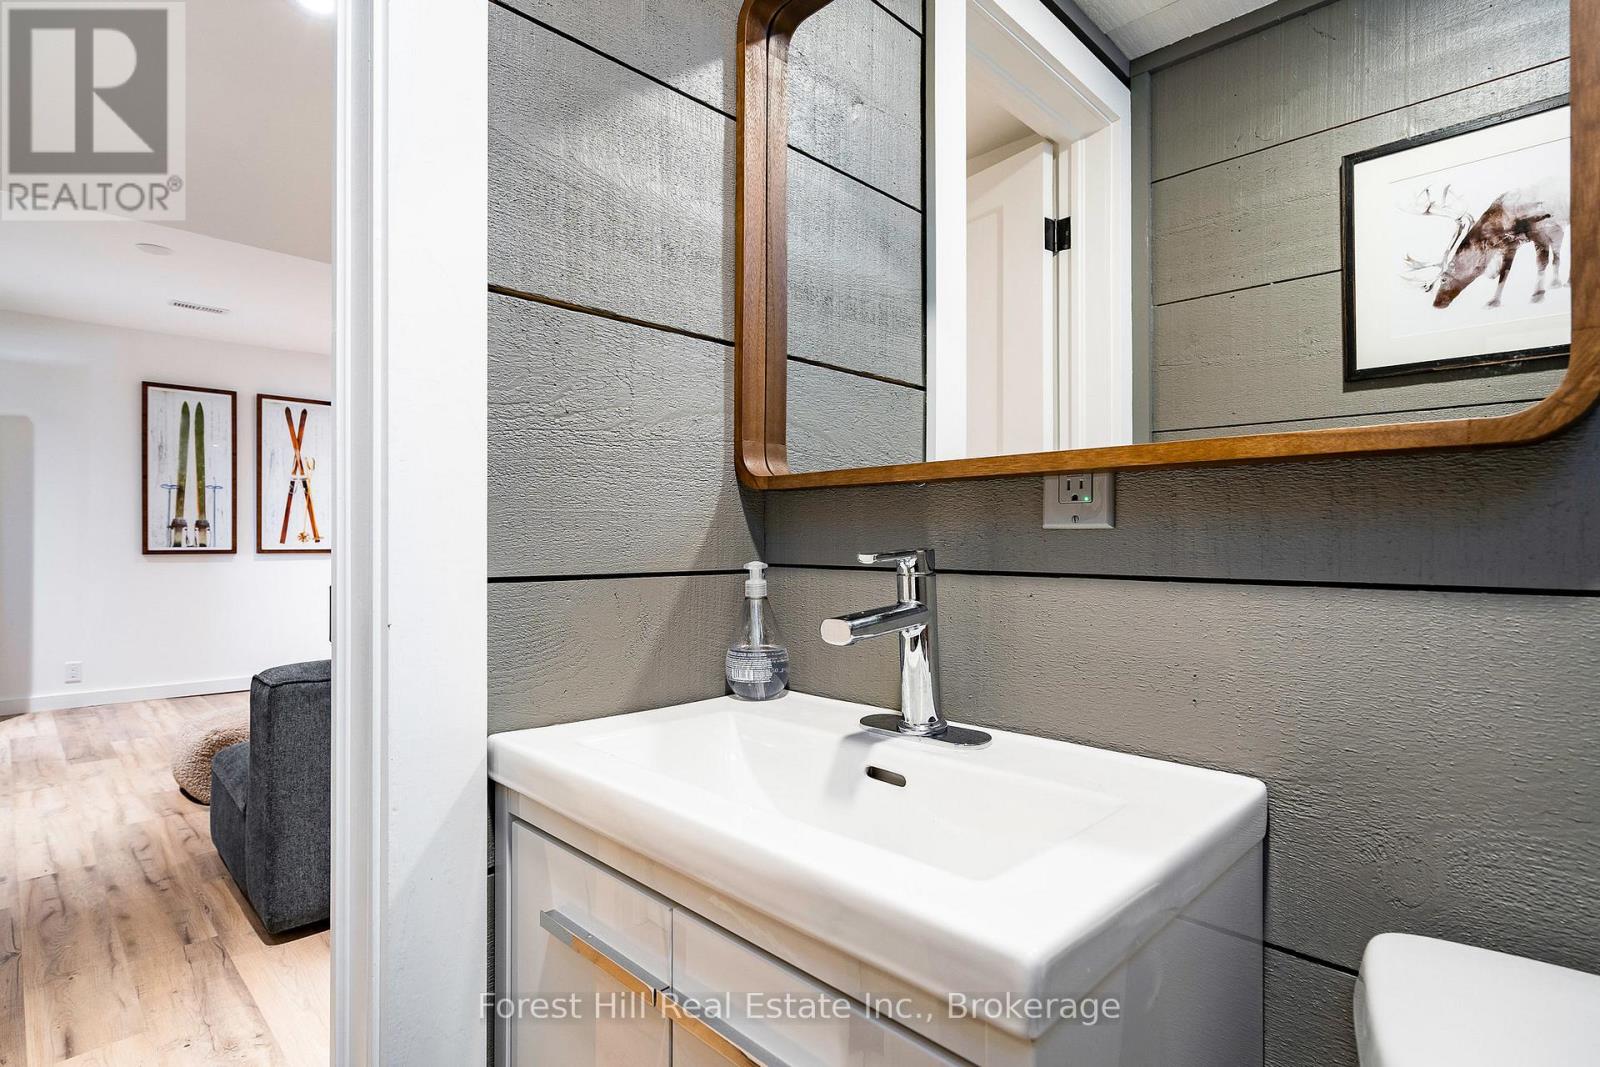
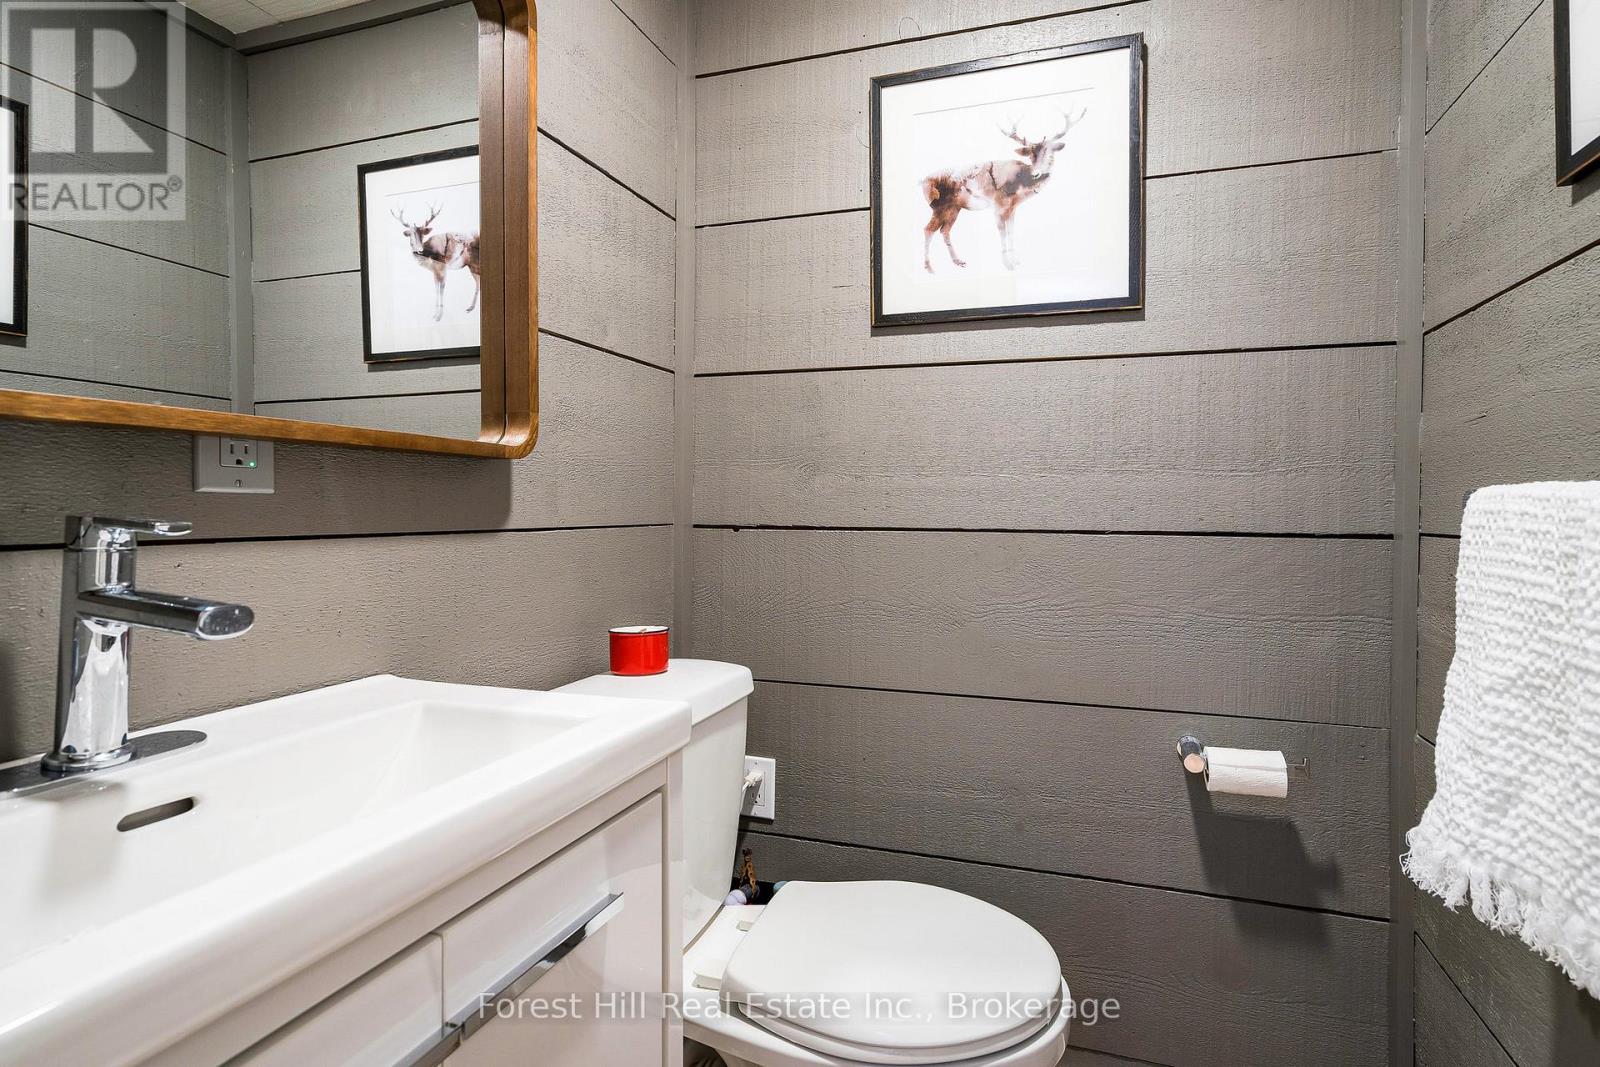
Lower levelBathroom1.35 m x 1.12 m
Lower levelBedroom4.44 m x 4.14 m
Lower levelMud room3.68 m x 1.78 m
Lower levelRecreational, Games room5.74 m x 5.21 m
Lower levelUtility room3.4 m x 2.18 m
Lower levelWorkshop1.35 m x 3.23 m

Location:

Address: 246 NORTHMOUNT CRESCENT, Blue Mountains, Ontario, L9Y0R6


Realtor

Get in Touch

Richard Graham

Sales Representative

Looking to buy Real Estate in Hanover or sell your Hanover property? Richard Graham can help.

Coldwell Banker Peter Benninger Realty

 

Address

Office
120 Jackson St S
Walkerton, ON
N0G 2V0

Personal
213461 Baseline Rd.
R. R. #1 Hanover, ON
N4N 3B8

Contact

Office: 519 881-2551
Cellular: 519 369-7450
richard@hanoverrealestate.ca


Please enter your name.
Please enter a valid email address.
Please enter your phone number.
Please enter a message.

MENU