
213461 Baseline Rd. R. R. #1 Hanover, ON
519-369-7450
< Back
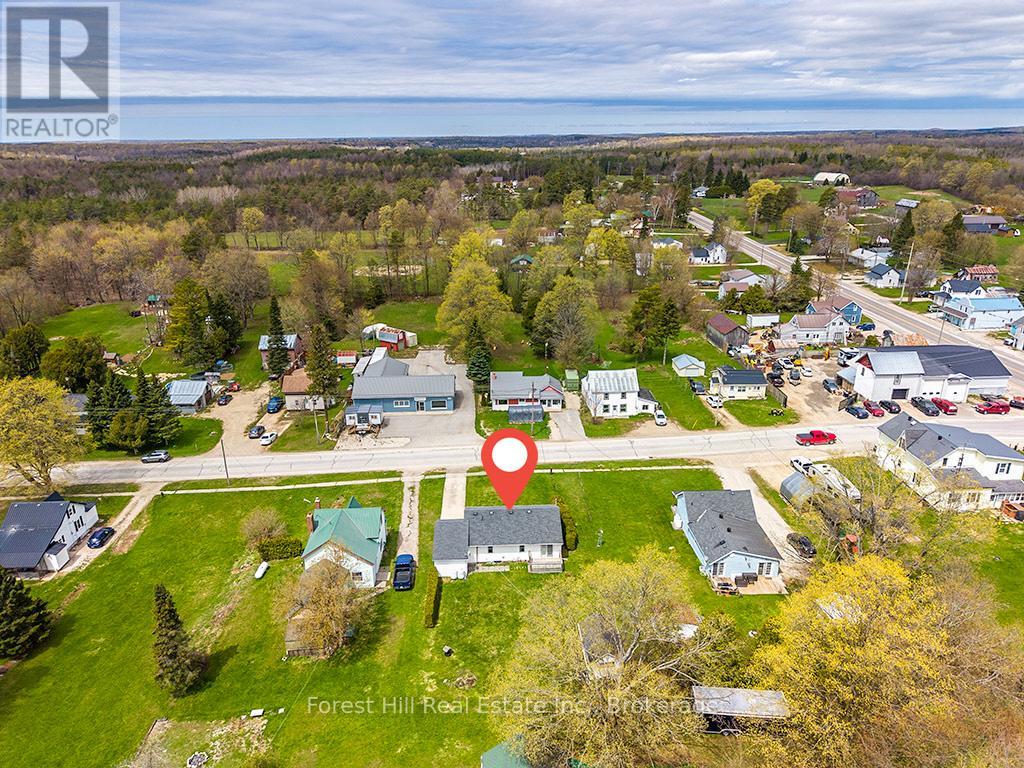
Main picture of 580304 60 SIDE ROAD
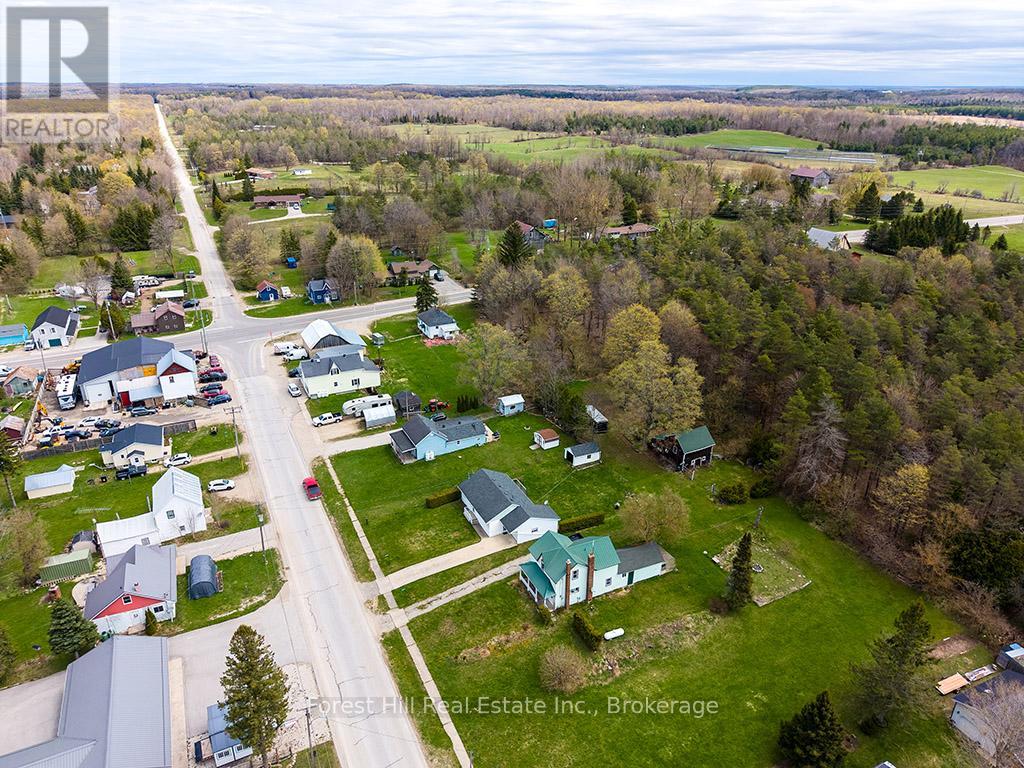
Secondary picture of 580304 60 SIDE ROAD
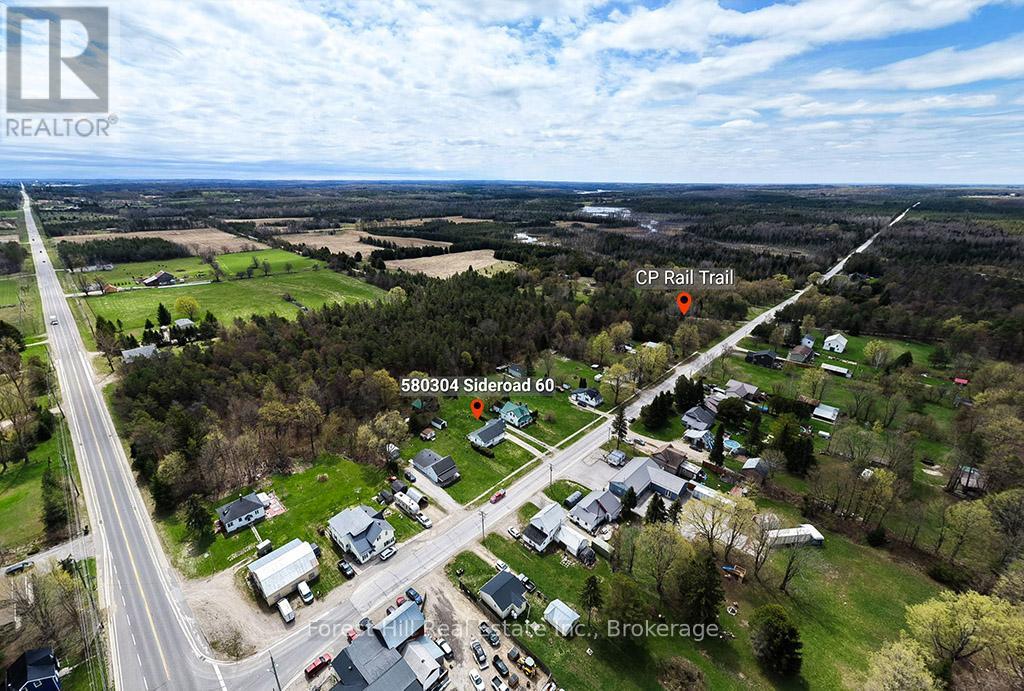
Third picture of 580304 60 SIDE ROAD

+24

580304 60 SIDE ROAD

Chatsworth, Ontario

$424,900.00

  Mortgage Info

2
1
60 x 140 FT

About This Property:


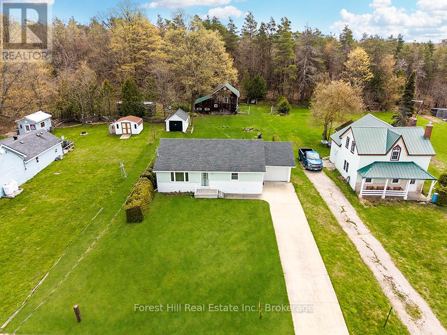
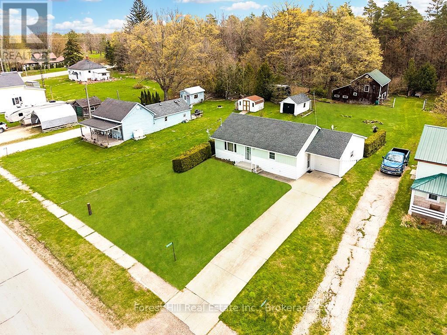
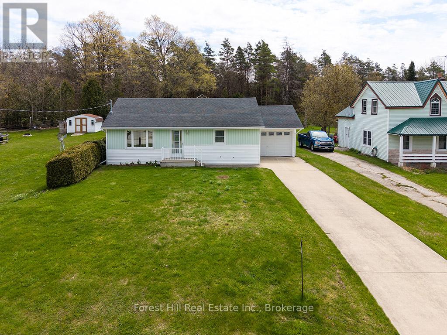
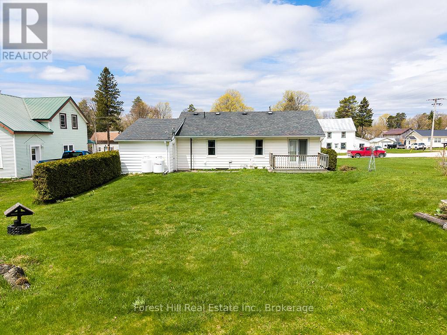
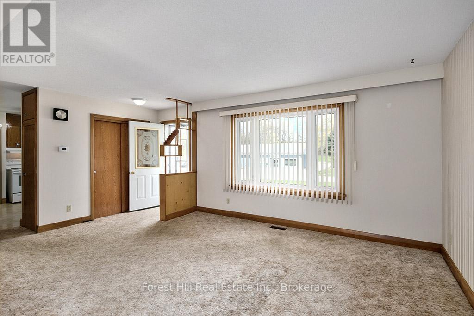
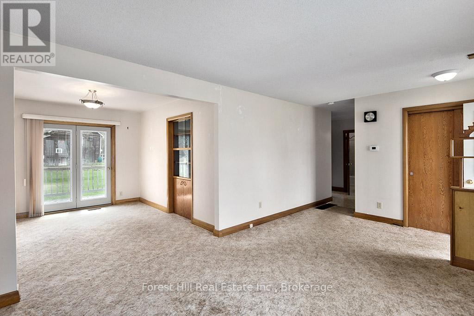
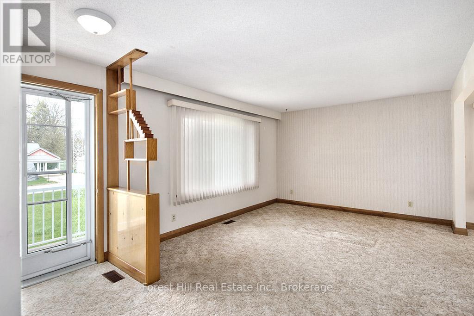
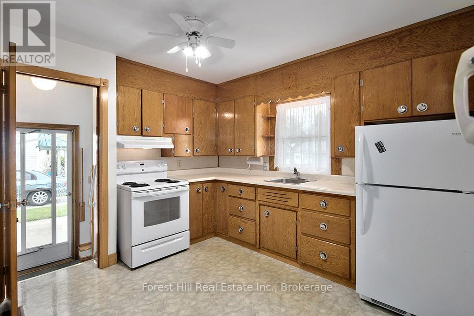
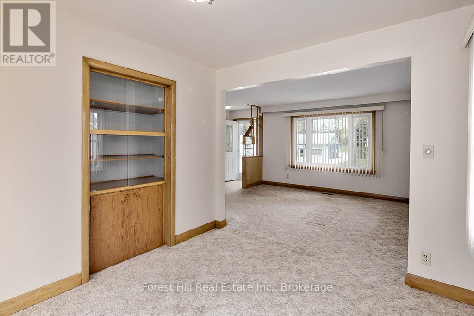
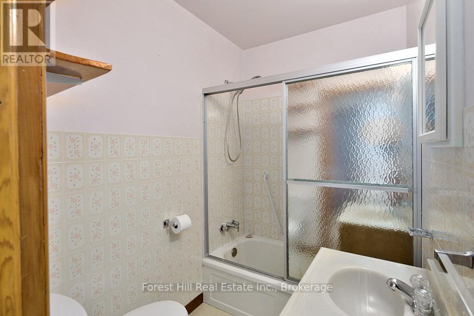
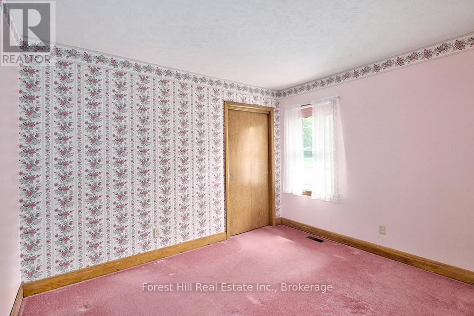
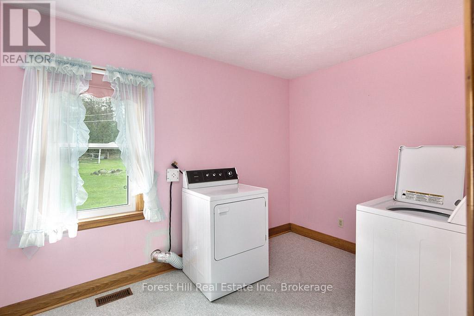
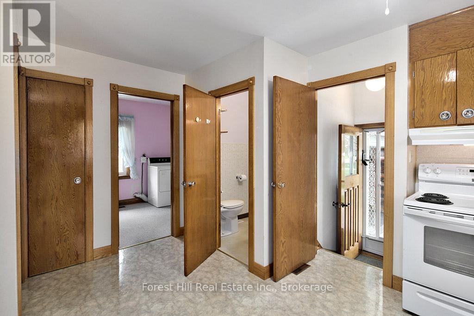
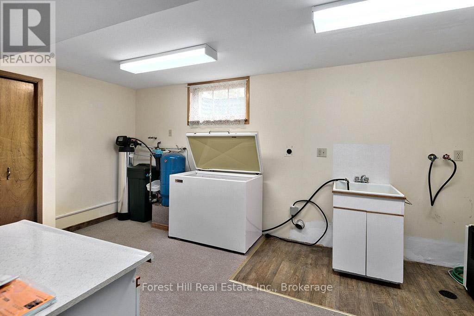
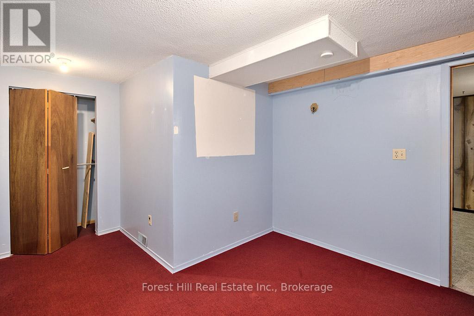
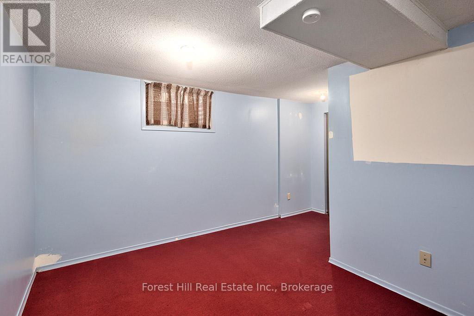
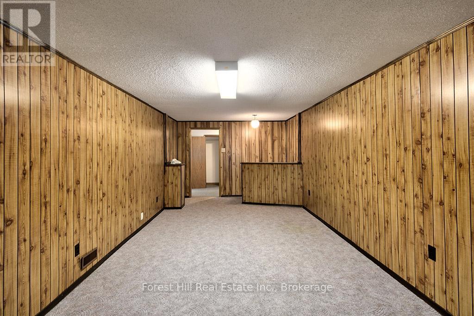
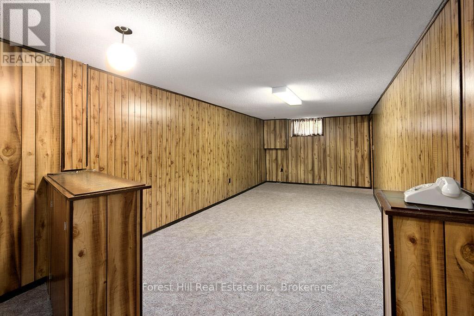
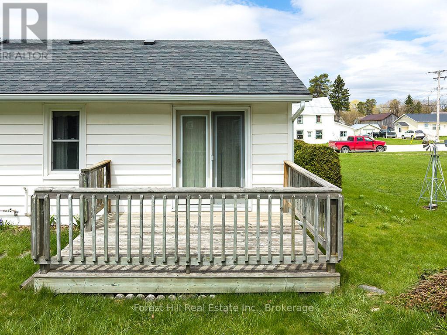
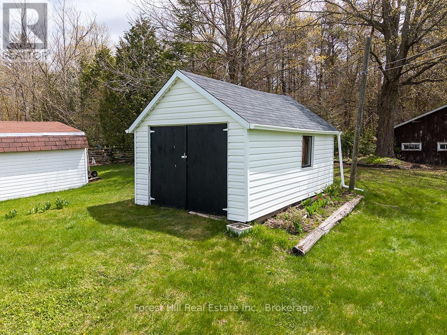
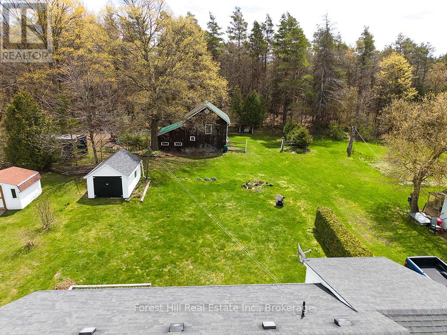
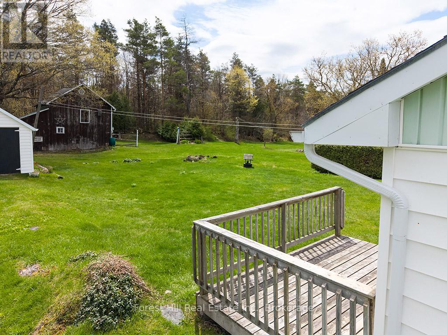
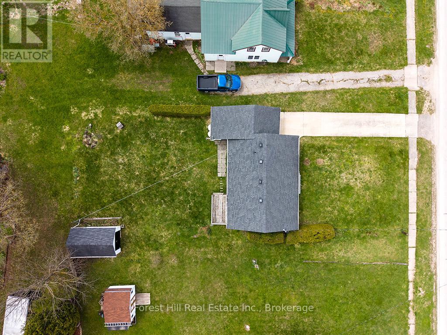
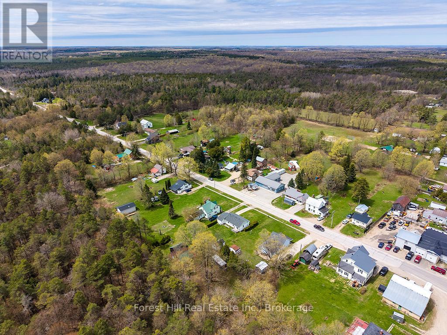
This solidly built 2 bedroom bungalow offers practical one-floor living with a bright, roomy eat-in kitchen featuring ample cabinet space and opening to a spacious Living/Dining area filled with natural light and a walk-out to the back deck. The second bedroom has been converted to convenient main floor laundry but could easily be converted back if desired. A handy side entry keeps coats and boots tucked away while also providing direct access to the lower level. The full basement nearly doubles your living space with a generous Family Room, home office or hobby space, utility room with laundry hookups, and additional storage. Move in comfortably now and take your time adding cosmetic updates to suit your own style - the important groundwork has already been done. Outside, enjoy a peaceful and low maintenance backyard with flower beds and hedges, back deck, 10'7 x17'7 garden shed with concrete floor and electricity, attached single garage, and concrete driveway with parking for 3 vehicles. Spend quiet mornings listening to the birds or evenings relaxing in your garden in this welcoming rural community where you'll actually know your neighbours. Recent updates include septic pumped and visually inspected (2026), electric hot water tank (2022), submersible pump and laundry tub pump (2021), and propane furnace (2017). A spotless and carefully maintained home offering comfort, flexibility, and room to grow in a wonderful country setting close to town and amenities.

Listing Info:

Price:
$424,900.00
Dwelling Type:
Freehold
Property Type:
Single Family
Stories:
1
Bedrooms:
2
Bathrooms:
1
Partial Bathrooms:
0
Lot Size:
60 x 140 FT
Construction Style:
Detached
Exterior Finish:
Vinyl siding
Foundation Type:
Block
Status:
For sale

Room Information:

FloorTypeSize
Main levelBedroom 22.44 m x 3.35 m
Main levelDining room3.51 m x 2.5 m
Main levelKitchen3.41 m x 4.57 m
Main levelLiving room5.22 m x 3.51 m
Main levelPrimary Bedroom2.9 m x 3.54 m
BasementFamily room7.71 m x 3.26 m
BasementOffice4.54 m x 3.35 m
BasementOther1.77 m x 2.74 m
BasementUtility room3.17 m x 5 m

Location:

Address: 580304 60 SIDE ROAD, Chatsworth, Ontario, N0H1C0


Realtor

Get in Touch

Richard Graham

Sales Representative

Looking to buy Real Estate in Hanover or sell your Hanover property? Richard Graham can help.

Coldwell Banker Peter Benninger Realty

 

Address

Office
120 Jackson St S
Walkerton, ON
N0G 2V0

Personal
213461 Baseline Rd.
R. R. #1 Hanover, ON
N4N 3B8

Contact

Office: 519 881-2551
Cellular: 519 369-7450
richard@hanoverrealestate.ca


Please enter your name.
Please enter a valid email address.
Please enter your phone number.
Please enter a message.

MENU