
213461 Baseline Rd. R. R. #1 Hanover, ON
519-369-7450
< Back
Main picture of 202 PINE STREET
Secondary picture of 202 PINE STREET
Third picture of 202 PINE STREET

+45

202 PINE STREET

Collingwood, Ontario

$1,789,000.00

  Mortgage Info

4
5
33 x 165 FT

About This Property:


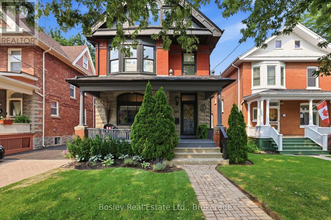
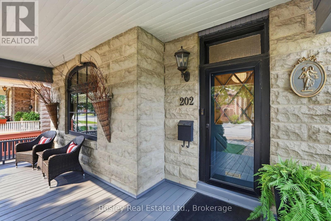
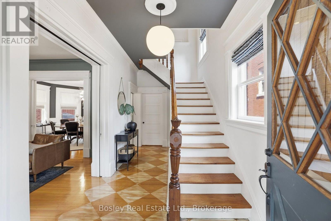
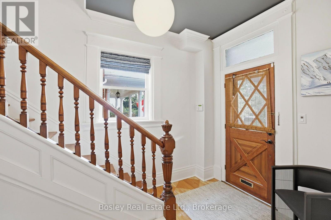
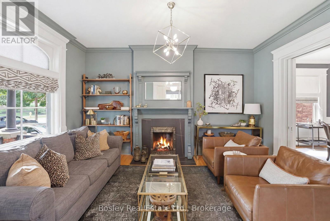
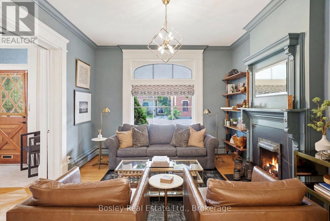
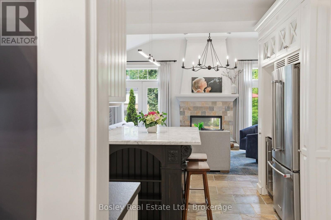
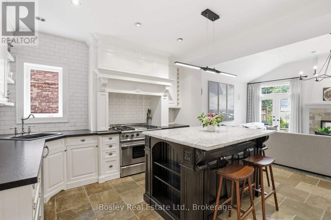
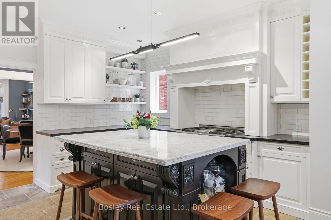
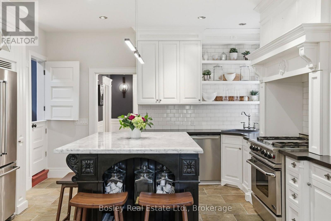
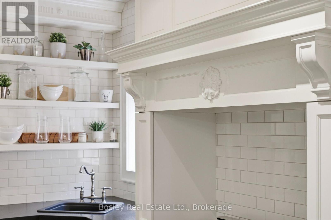
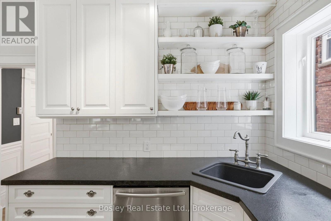
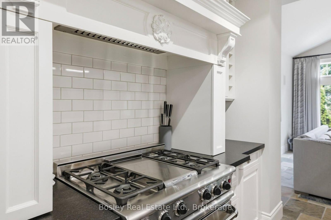
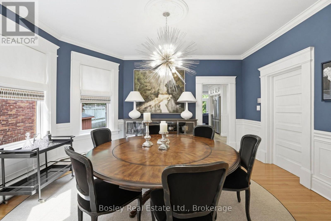
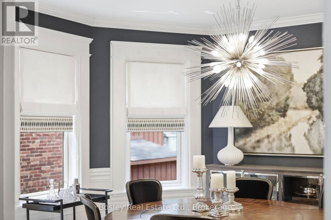
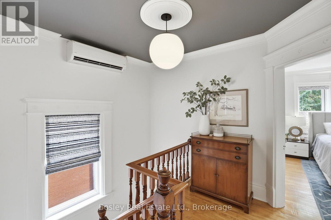
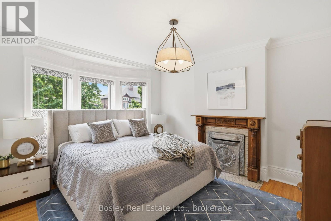
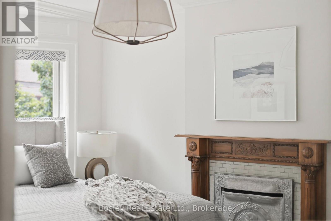
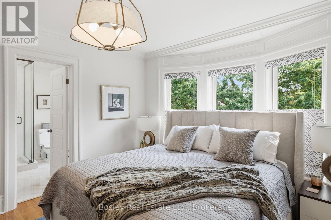
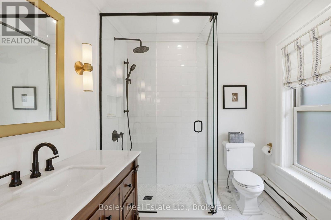
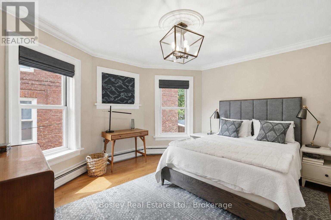
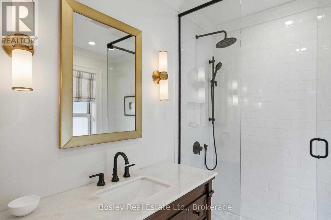
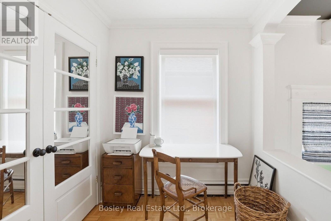
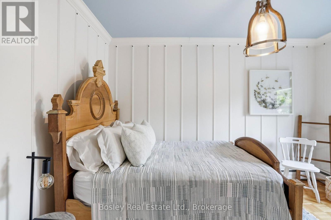
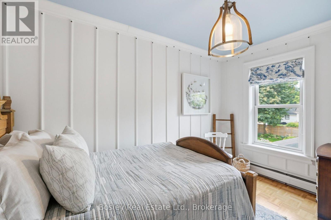
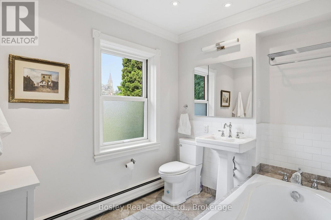
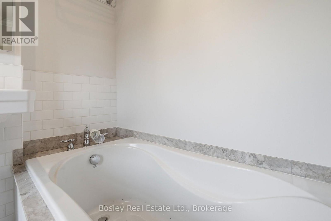
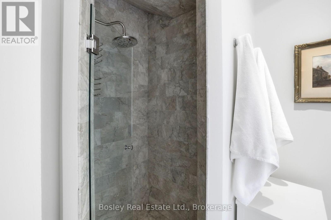
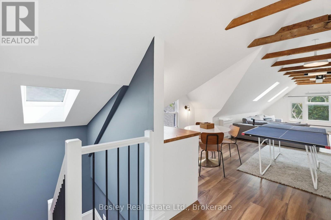
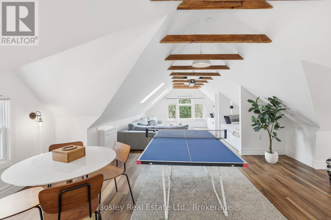
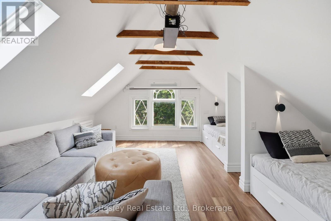
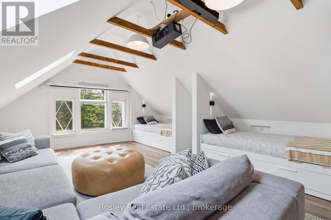
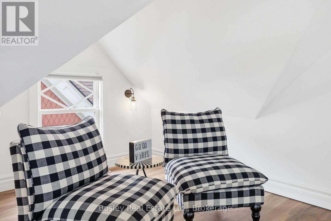
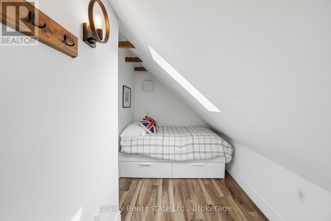
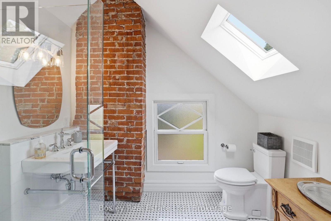
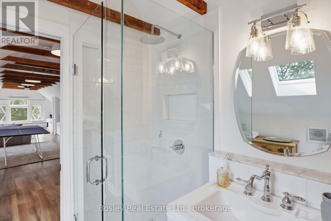
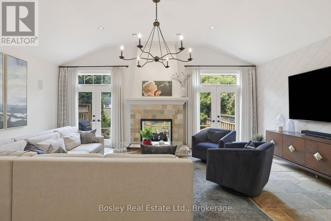
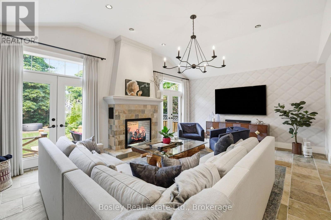
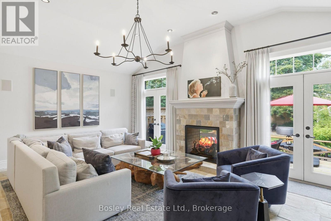
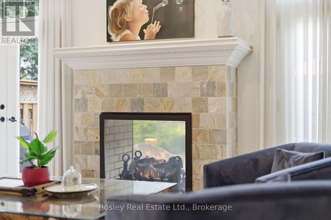
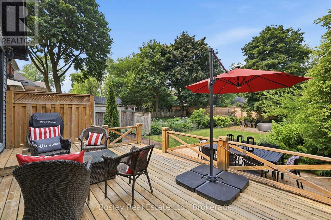
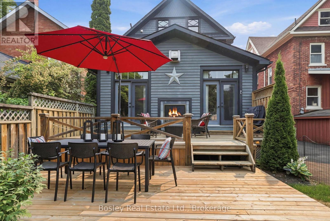
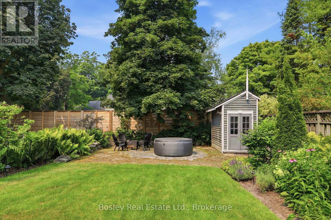
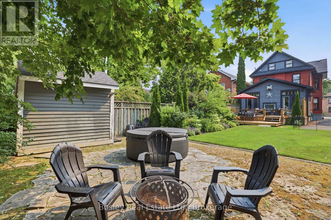
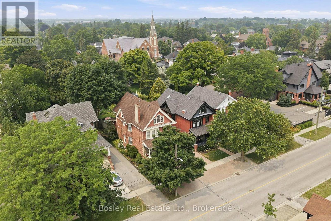
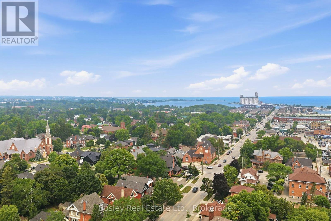
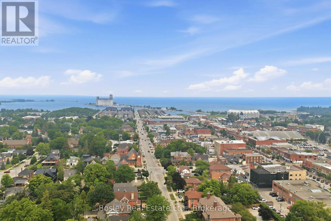
Located on one of the most desirable tree-lined streets in Collingwood's Heritage District, this beautifully restored red brick home blends timeless character with modern comfort on an impressive 165-foot-deep lot. From the moment you step inside, you're welcomed by a stunning lobby-style bar that sets the tone for the home's warm, inviting atmosphere. Meticulously restored to preserve its original architectural charm, the home showcases exquisite period details alongside thoughtful updates for today's lifestyle. The custom kitchen features heated floors and opens to a spacious family room with a two-way gas fireplace. French doors lead to a private deck and expansive backyard, creating the perfect space for entertaining or relaxing. Many important mechanical updates have also been completed, offering added peace of mind. The second level features three spacious bedrooms, a dedicated home office or den, and a beautifully renovated primary ensuite. The third-floor loft is a standout space, complete with a home theatre and additional sleeping area, making it the perfect place to unwind and enjoy apr\u00c3\u00a8s-ski in style. Just steps from downtown Collingwood's shops, caf\u00c3\u00a9s, and restaurants, and only a short drive to Blue Mountain's ski slopes and trails, this exceptional home offers the perfect blend of heritage charm, modern luxury, and four-season living.

Listing Info:

Price:
$1,789,000.00
Dwelling Type:
Freehold
Property Type:
Single Family
Stories:
2
Bedrooms:
4
Bathrooms:
4
Partial Bathrooms:
1
Lot Size:
33 x 165 FT
Construction Style:
Detached
Exterior Finish:
Wood, Brick
Foundation Type:
Stone
Status:
For sale

Room Information:

FloorTypeSize
Third levelBathroom2.67 m x 2.16 m
Third levelBedroom4.65 m x 2.02 m
Third levelRecreational, Games room10.7 m x 6.32 m
Second levelBathroom3.91 m x 2.16 m
Second levelBathroom2.55 m x 2.24 m
Second levelBedroom2.88 m x 3.83 m
Second levelBedroom3.89 m x 4.28 m
Second levelOffice2.27 m x 2.15 m
Second levelPrimary Bedroom3.66 m x 4.09 m
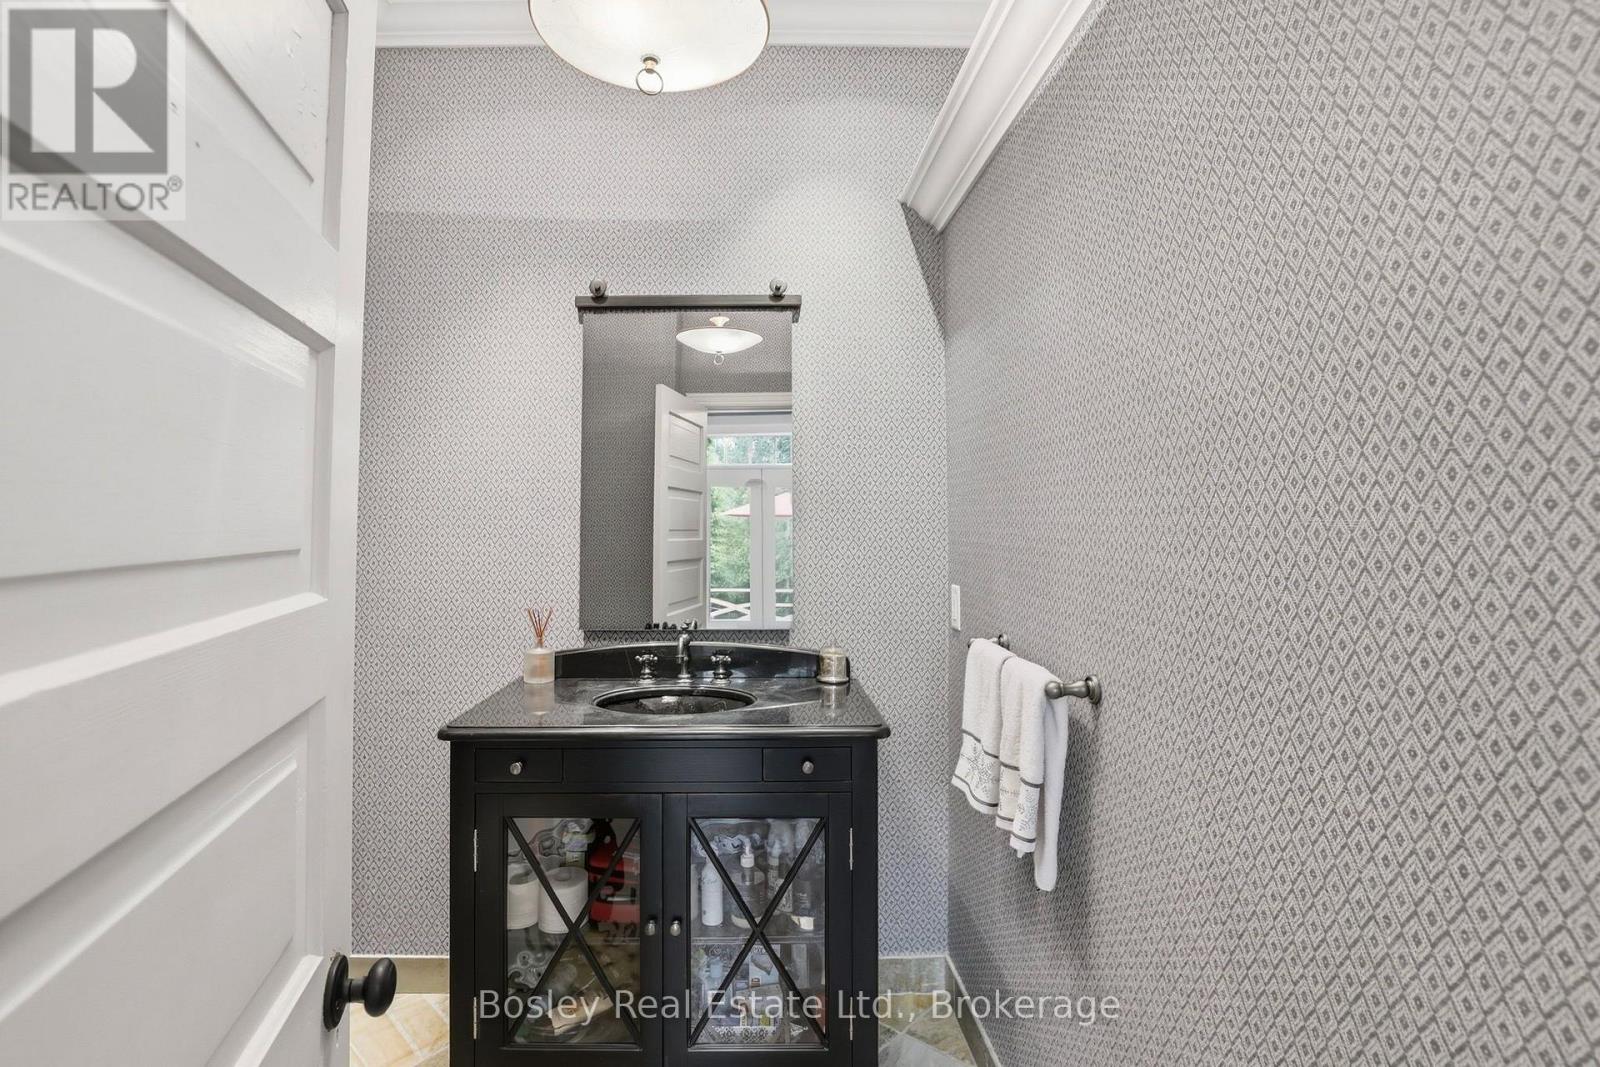
Main levelBathroom1.89 m x 2.26 m
Main levelDining room4.66 m x 4.28 m
Main levelFamily room6.32 m x 4.7 m
Main levelKitchen4.32 m x 3.92 m
Main levelLiving room3.66 m x 4.6 m

Location:

Address: 202 PINE STREET, Collingwood, Ontario, L9Z2P2


Realtor

Get in Touch

Richard Graham

Sales Representative

Looking to buy Real Estate in Hanover or sell your Hanover property? Richard Graham can help.

Coldwell Banker Peter Benninger Realty

 

Address

Office
120 Jackson St S
Walkerton, ON
N0G 2V0

Personal
213461 Baseline Rd.
R. R. #1 Hanover, ON
N4N 3B8

Contact

Office: 519 881-2551
Cellular: 519 369-7450
richard@hanoverrealestate.ca


Please enter your name.
Please enter a valid email address.
Please enter your phone number.
Please enter a message.

MENU