< Back
26 ORANGEVILLE STREET
Erin, Ontario
About This Property:
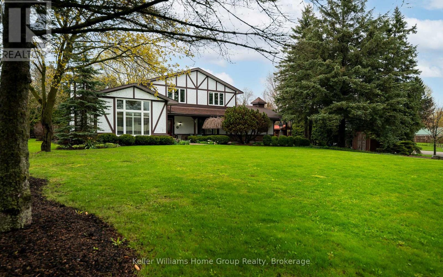
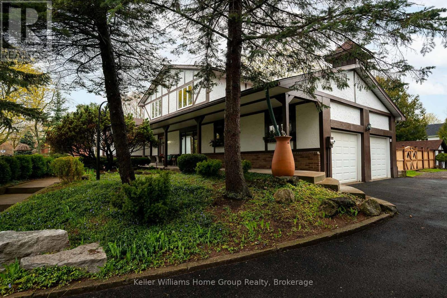
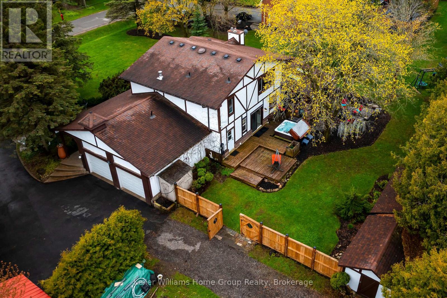
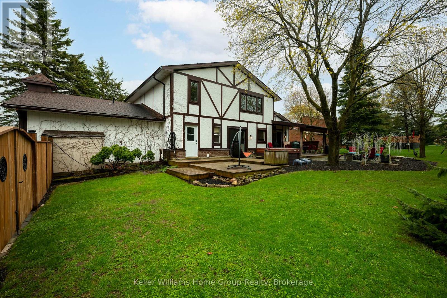
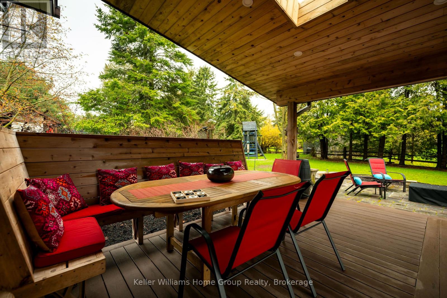
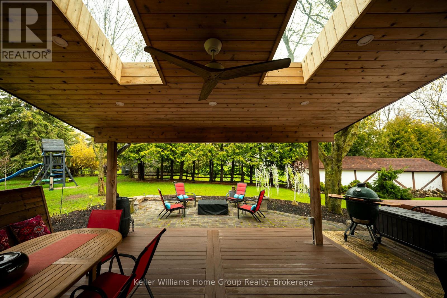
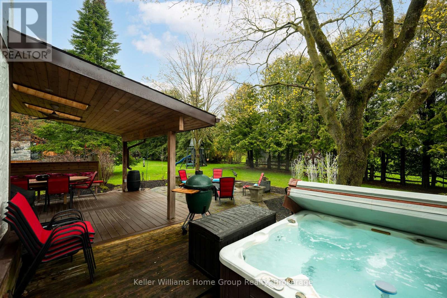
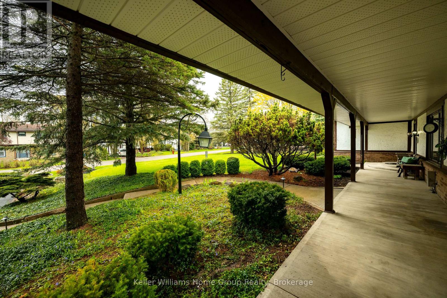
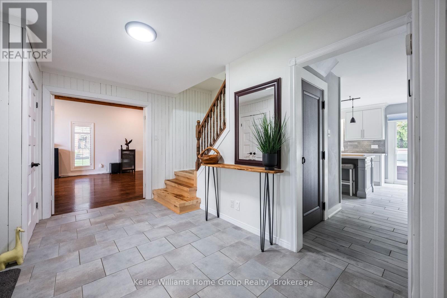
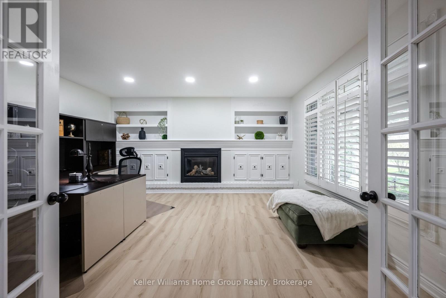
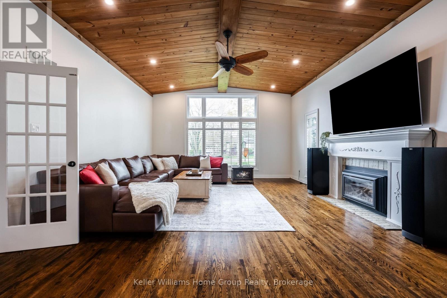
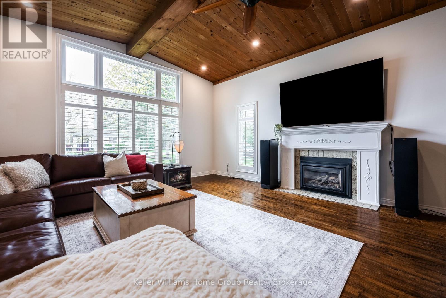
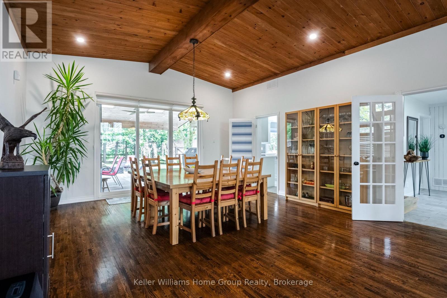
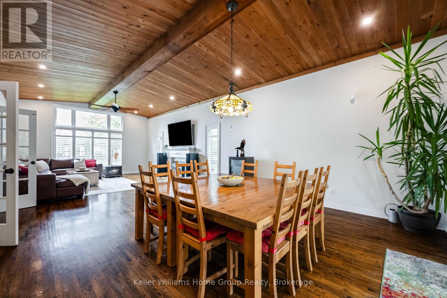
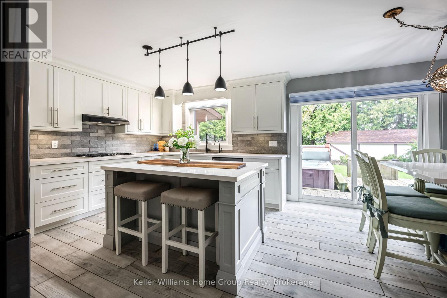
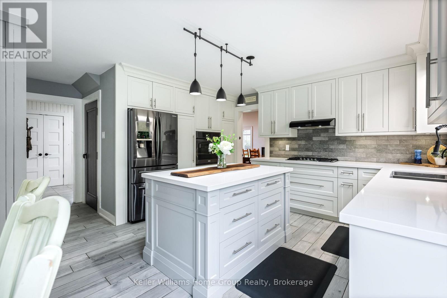
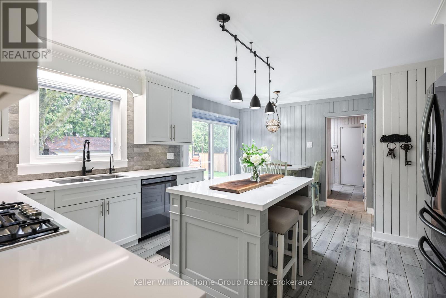
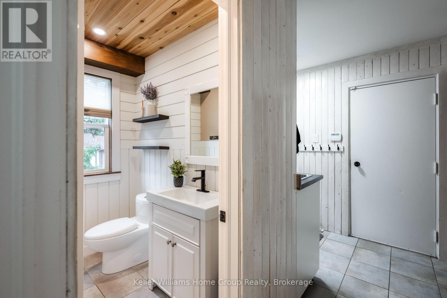
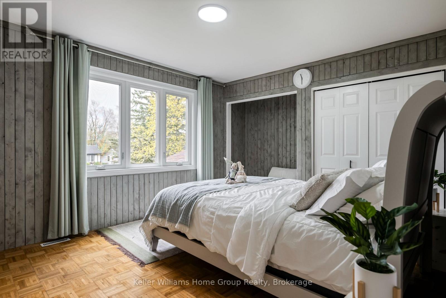
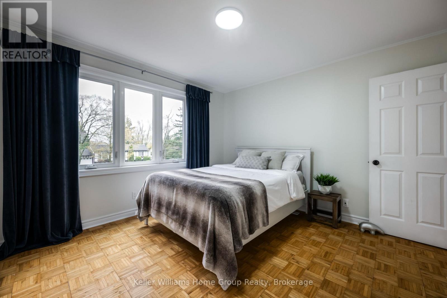
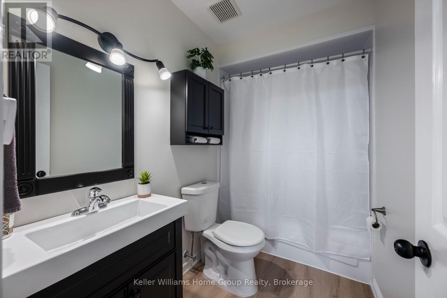
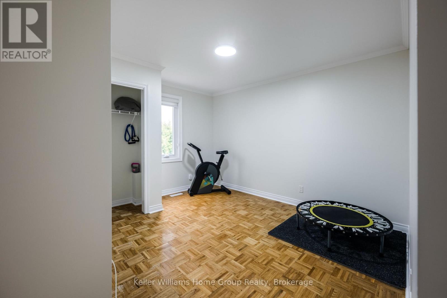
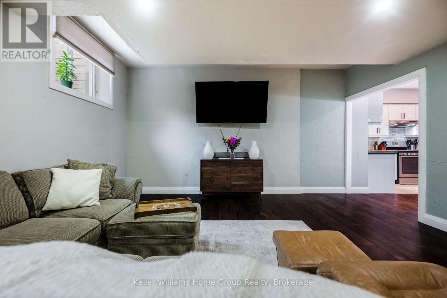
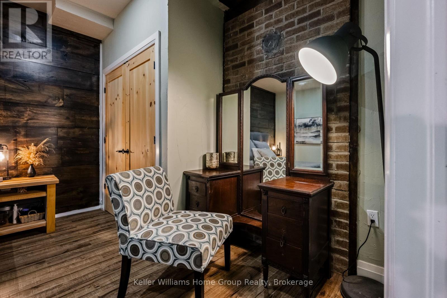
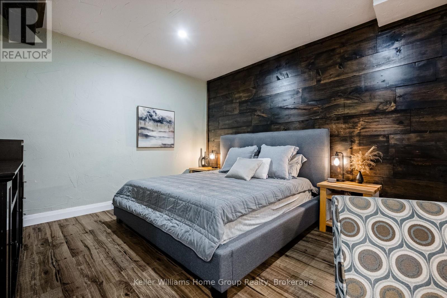
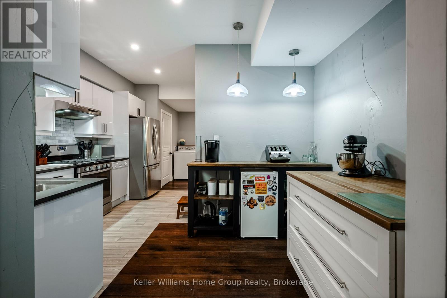
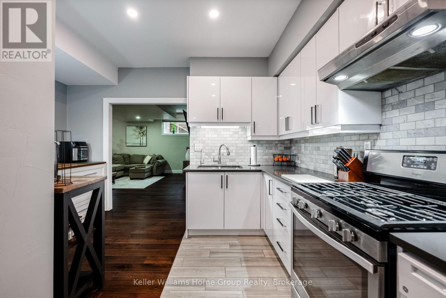
Welcome to 26 Orangeville Street - Space, Flexibility & Small-Town Charm in the Heart of Hillsburgh. Tucked into the picturesque village, this exceptional 4+1-bedroom, 3+1-bathroom home with a self-contained in-law suite offers the space and versatility today's families are searching for - whether for extended family, multigenerational living, or income potential. Natural light pours through oversized windows throughout, transforming every room into a bright, welcoming retreat. The thoughtful layout suits large or growing families, while the private in-law suite offers a completely independent option for parents, adult children, or tenants.The home has been carefully maintained and updated: a brand-new 2025 AC and furnace, all new windows and doors in the past 5 years, roof shingles replaced 8 years ago, and premium BathFitter surrounds in both upstairs bathrooms - backed by a transferable lifetime warranty. Reverse osmosis system delivers clean drinking water right from the tap on both the main floor and basement. The self-contained basement suite is a true standout - fully independent with its own separate living space, kitchen, and bathroom. The bathroom is finished with a dual shower head setup, adding a touch of everyday luxury that tenants or family members will appreciate. Whether used as a mortgage helper or a private retreat for extended family, the suite is move-in ready and thoughtfully appointed.Outside, the expansive half-acre lot is perfect for kids, pets, and entertaining. A covered back deck provides a sheltered spot to relax in any weather, and parking for 10+ vehicles makes hosting effortless.All of this within Hillsburgh's charming, tight-knit community - steps from the Elora Cataract Trailway, surrounded by conservation areas, and an easy commute from Guelph, Orangeville, and Brampton.
Listing Info:
$1,299,999.00
Freehold
Single Family
2
5
4
1
132.7 x 170 FT
Detached
Stucco, Brick
Concrete
For sale
Room Information:
| Floor | Type | Size |
|---|
| Second level | Bedroom | 3.54 m x 4.13 m |
| Second level | Bedroom | 3.57 m x 3.68 m |
| Second level | Bedroom | 4.34 m x 3.83 m |
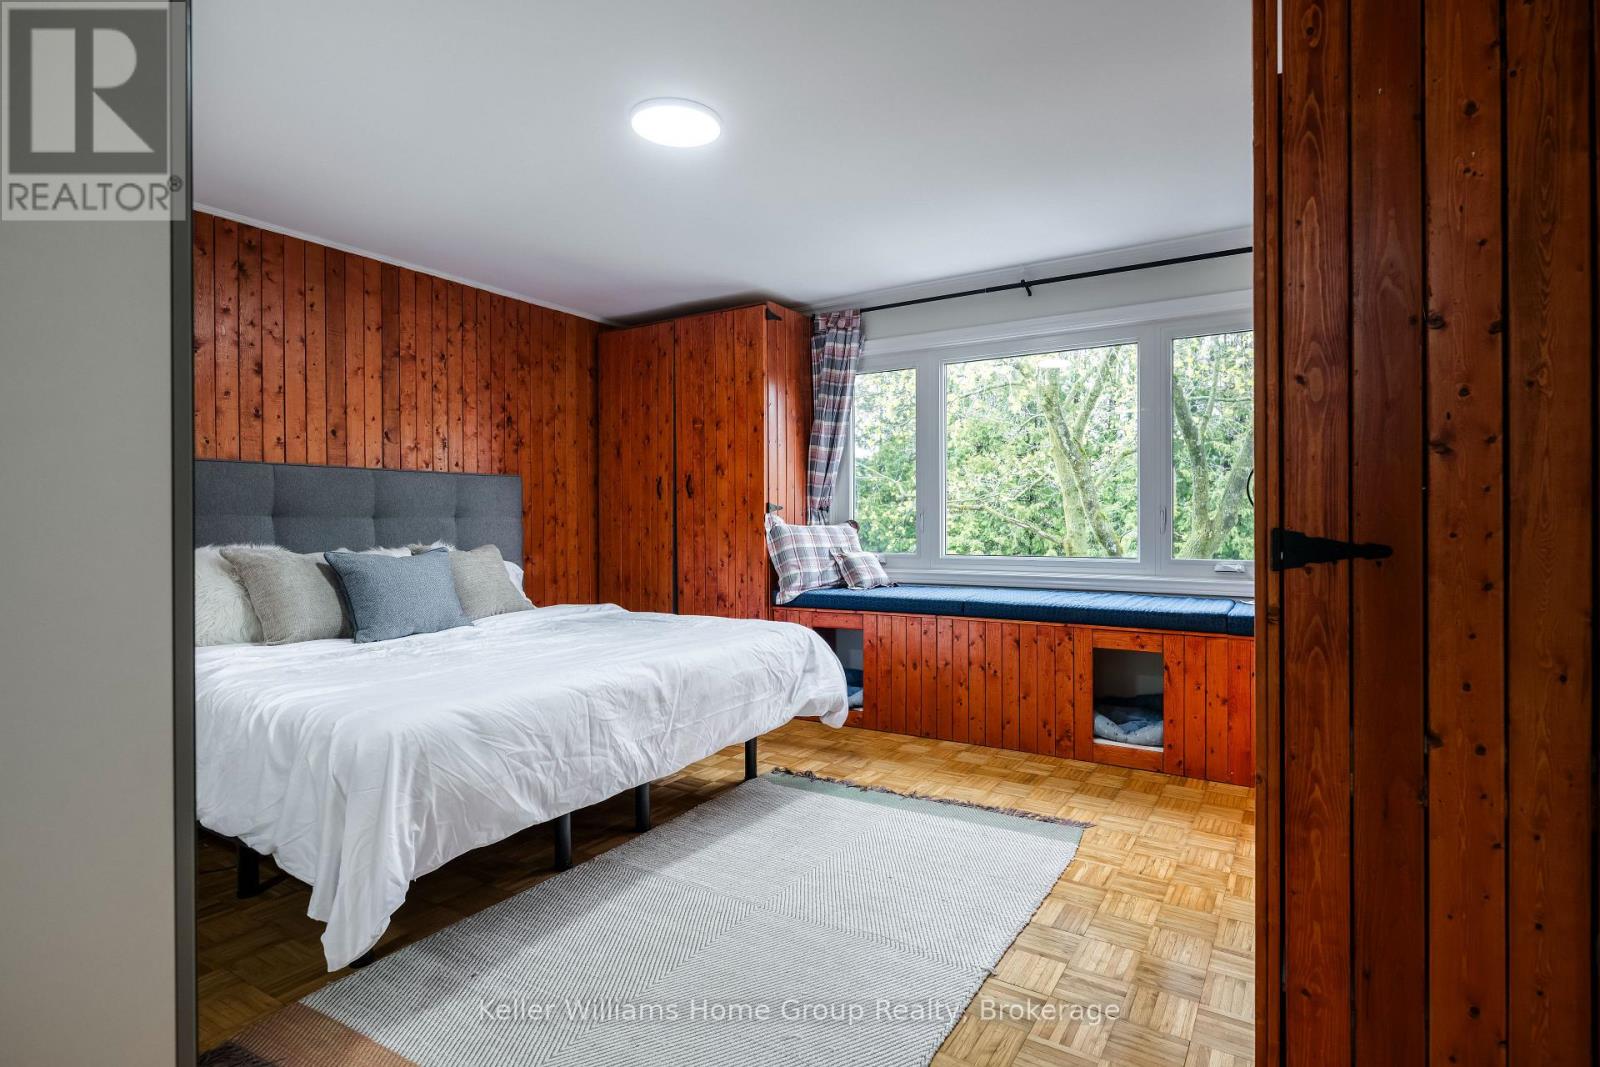
| Second level | Primary Bedroom | 4.34 m x 4.41 m |
| Main level | Dining room | 4.38 m x 5.19 m |
| Main level | Foyer | 2.98 m x 3.97 m |
| Main level | Kitchen | 4.37 m x 5.34 m |
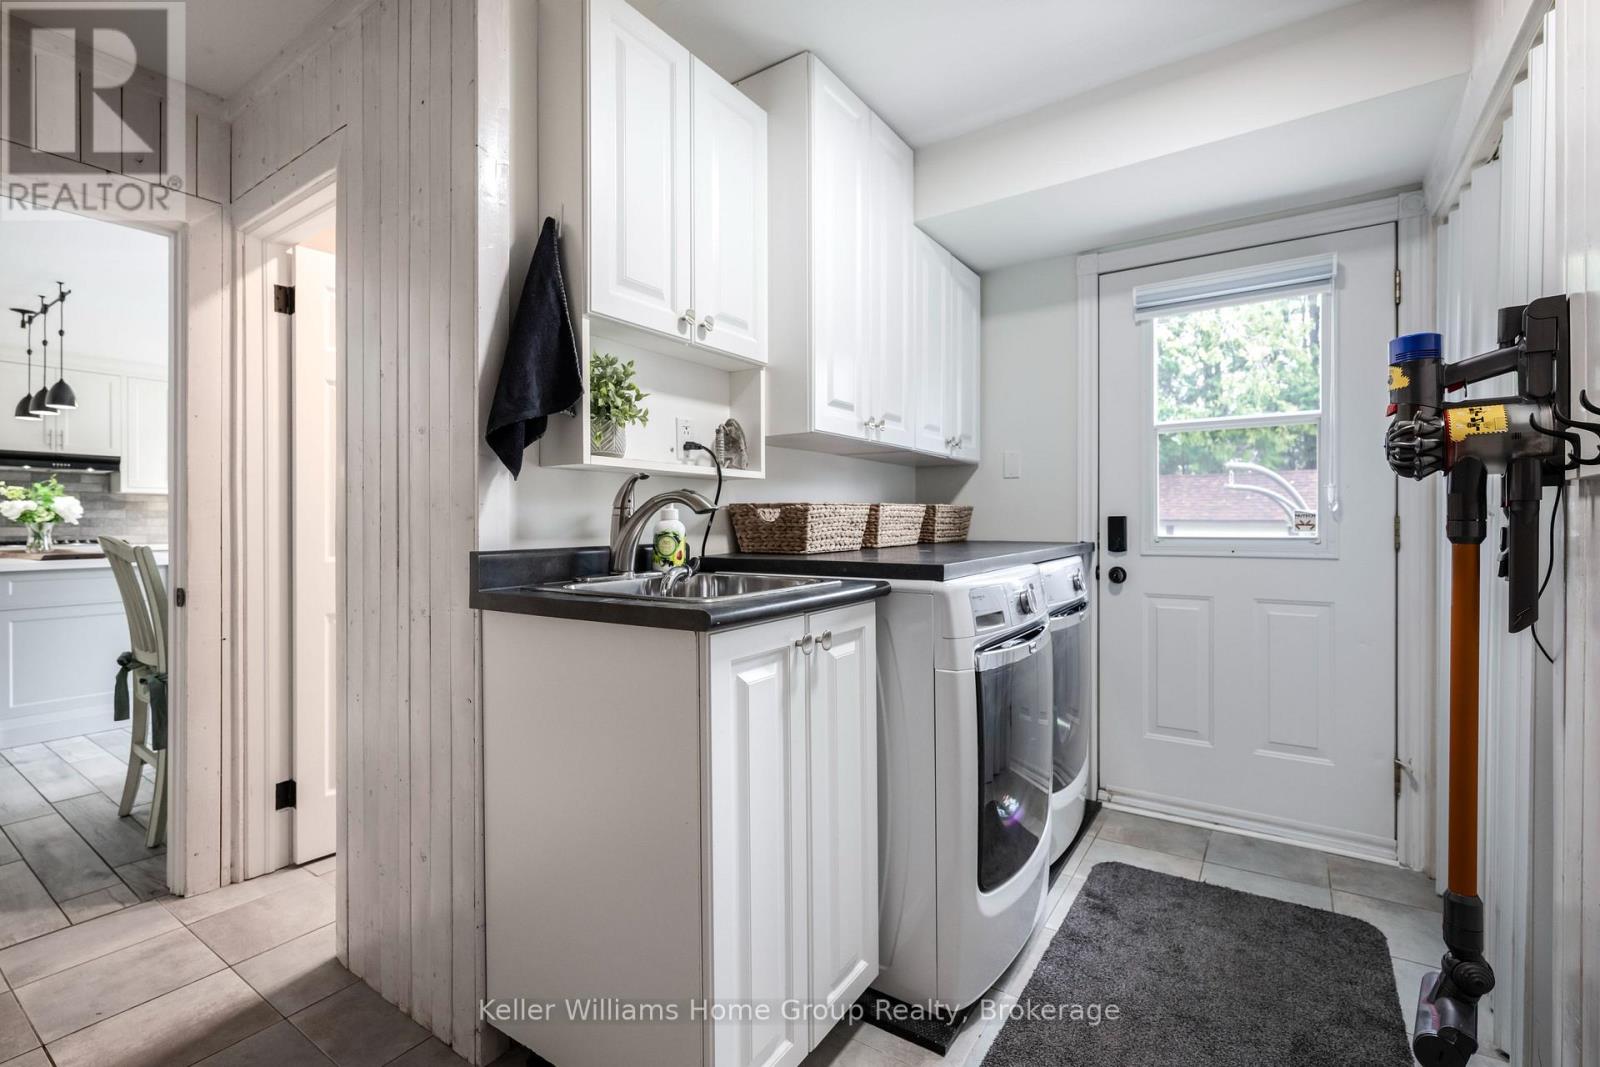
| Main level | Laundry room | 3.18 m x 3.18 m |
| Main level | Living room | 6.36 m x 5.19 m |
| Main level | Office | 4.59 m x 5.39 m |
| Basement | Bedroom | 3.69 m x 4.81 m |
| Basement | Kitchen | 4.08 m x 4.43 m |
| Basement | Laundry room | 3.18 m x 2.05 m |
| Basement | Other | 2.81 m x 3.7 m |
| Basement | Other | 4.07 m x 6.04 m |
| Basement | Recreational, Games room | 6.62 m x 4.81 m |
| Basement | Utility room | 1.77 m x 1.88 m |
Location:
Address: 26 ORANGEVILLE STREET, Erin, Ontario, N0B1Z0