
213461 Baseline Rd. R. R. #1 Hanover, ON
519-369-7450
< Back
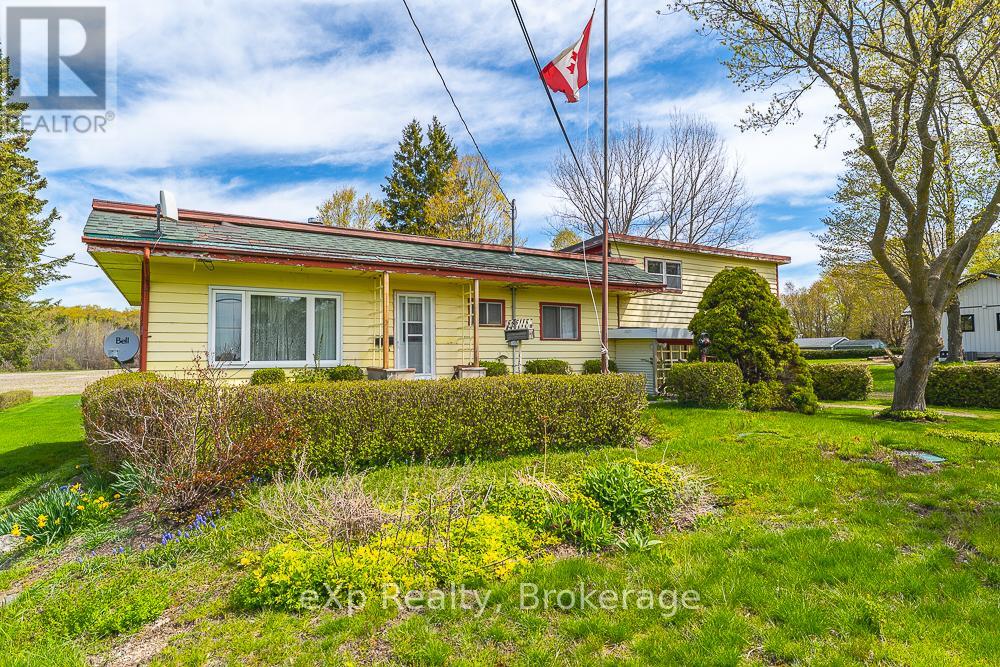
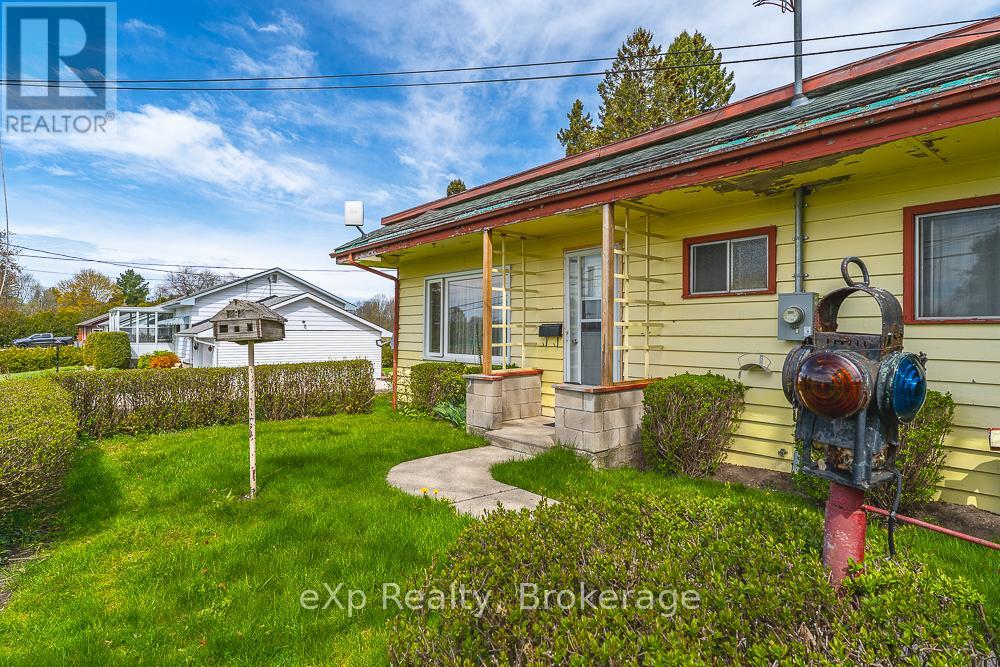
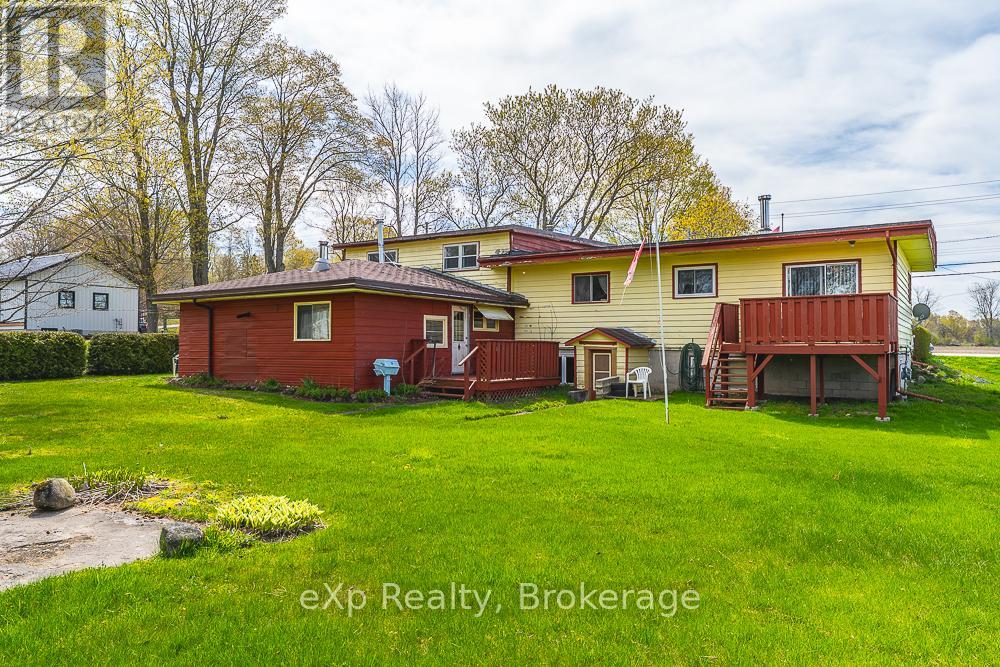
Main picture of 122431 GREY COUNTY ROAD 5 ROAD
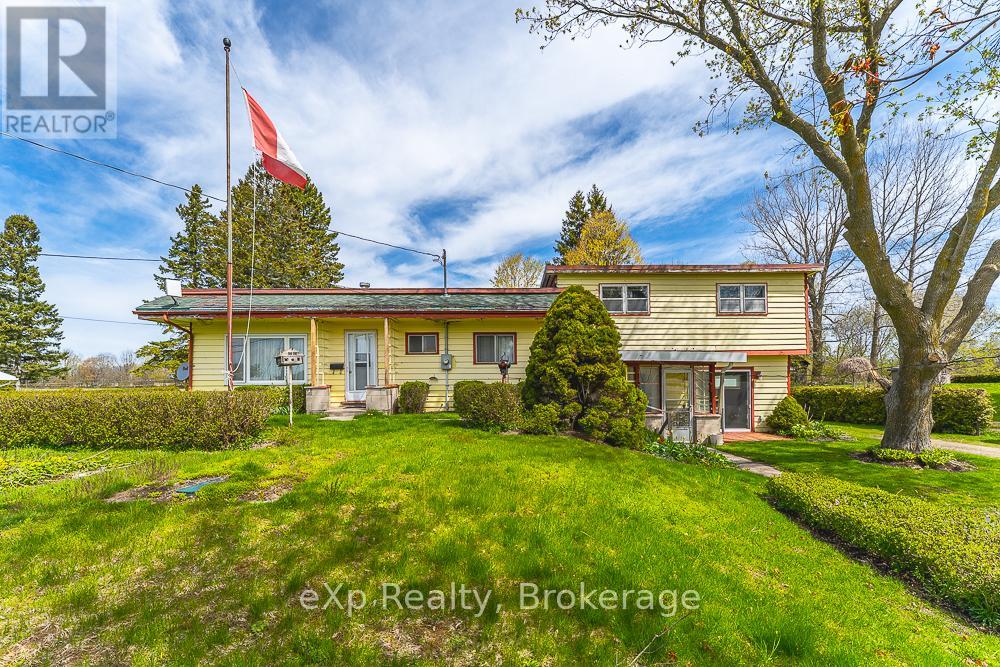
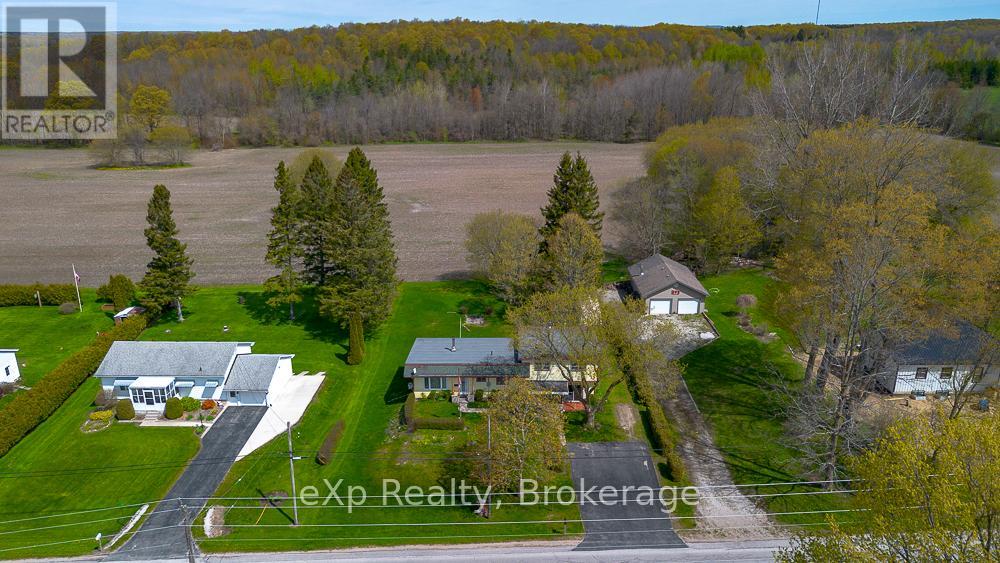
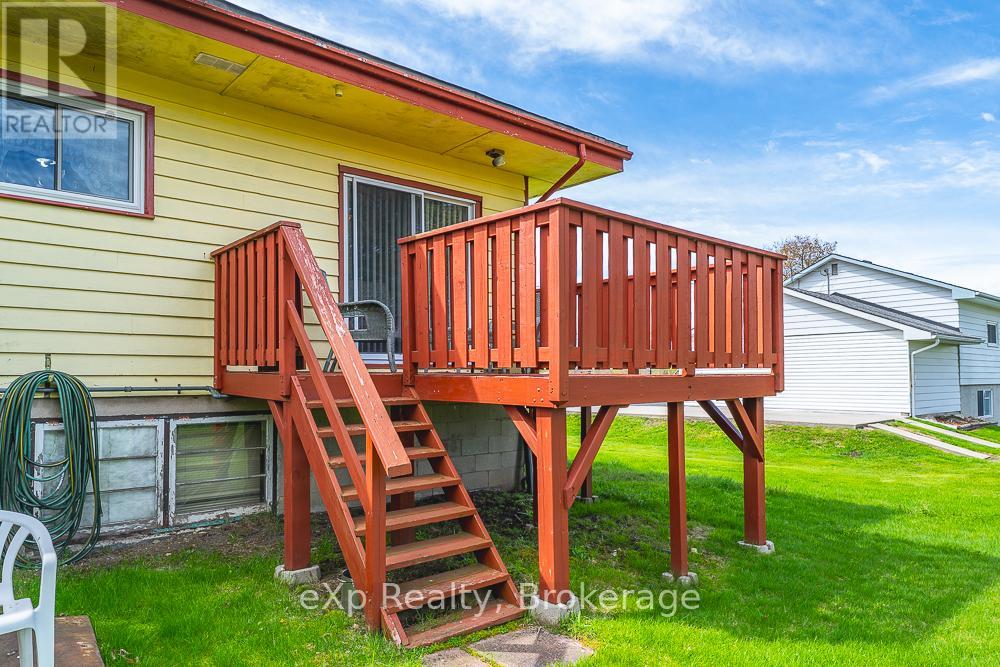
Secondary picture of 122431 GREY COUNTY ROAD 5 ROAD
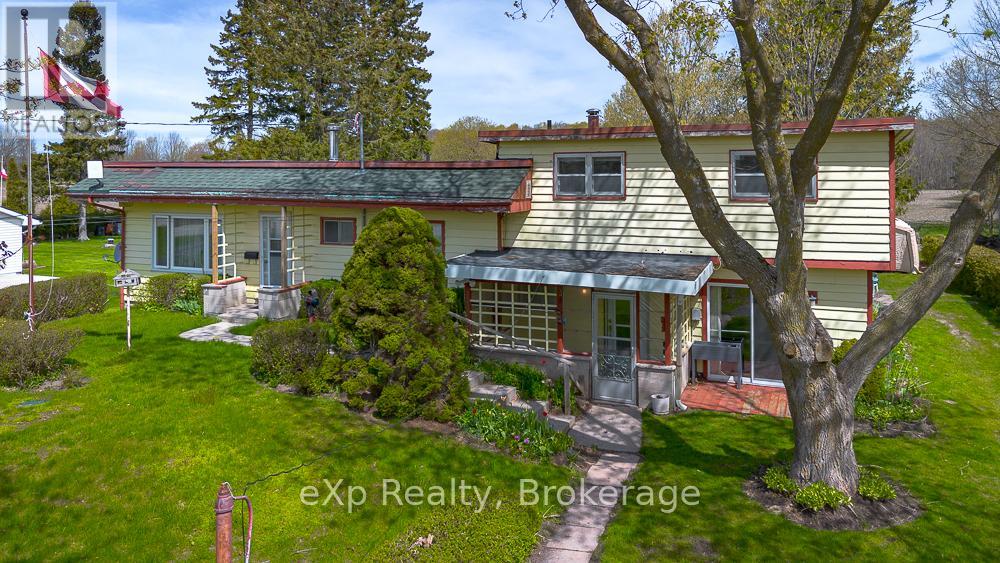
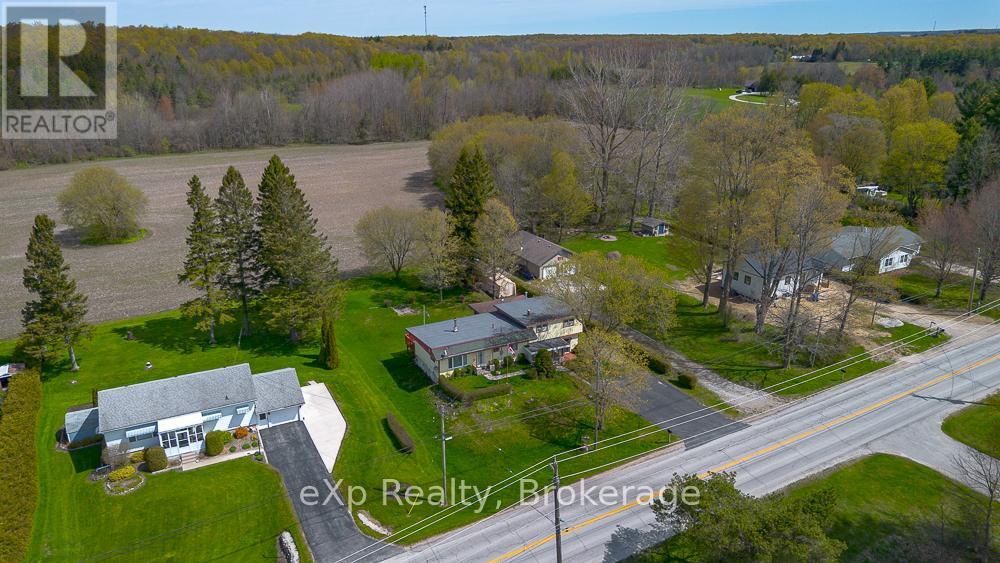
Third picture of 122431 GREY COUNTY ROAD 5 ROAD

+47

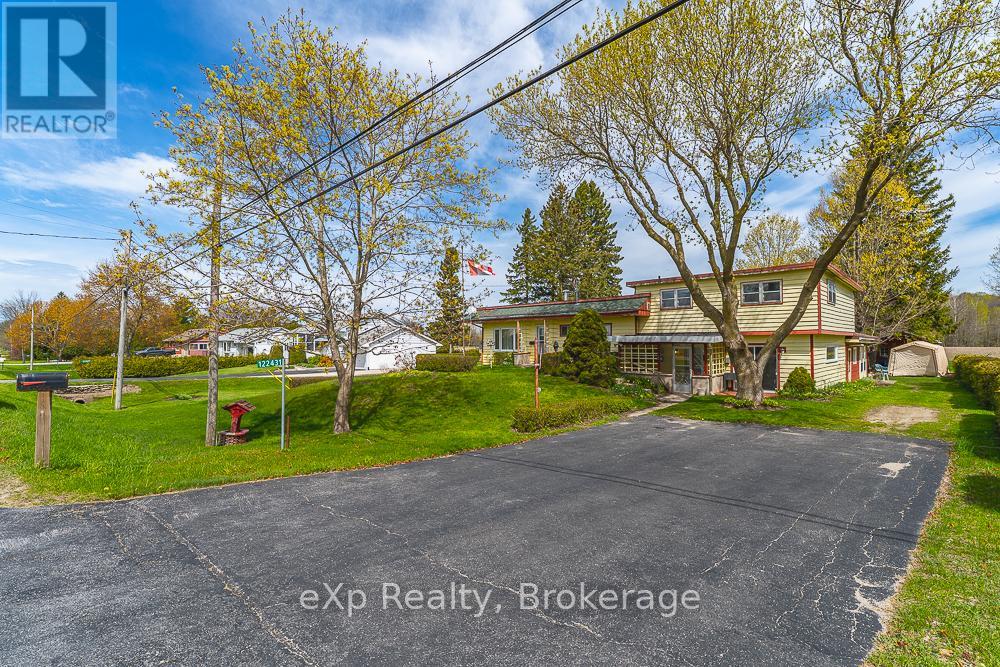
122431 GREY COUNTY ROAD 5 ROAD

Georgian Bluffs, Ontario

$349,900.00

  Mortgage Info

4
2
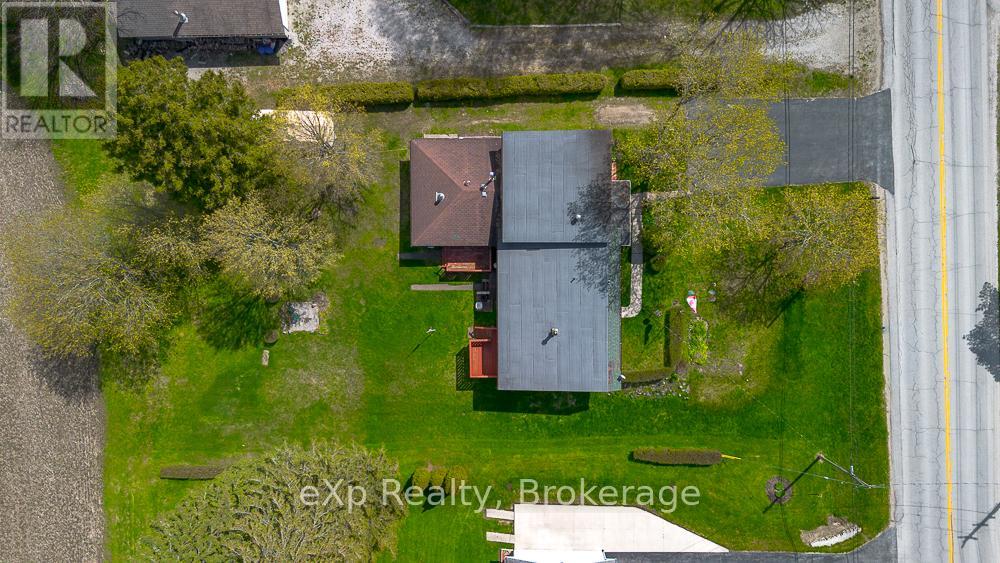
102 x 152.5 FT

About This Property:


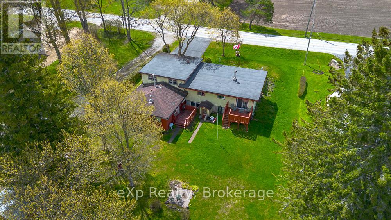
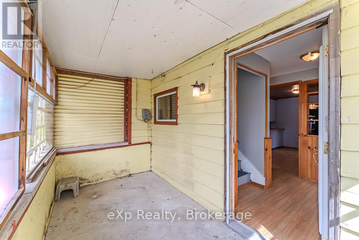
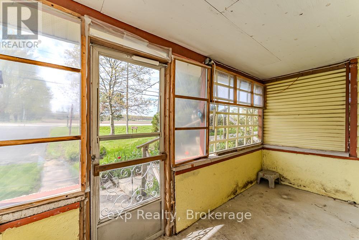
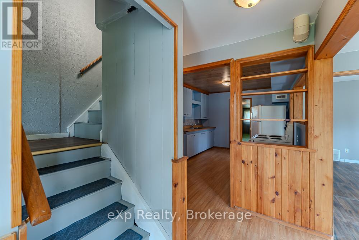
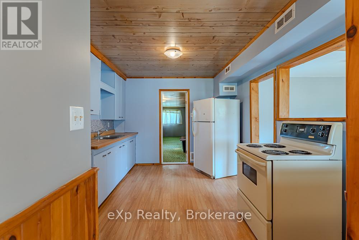
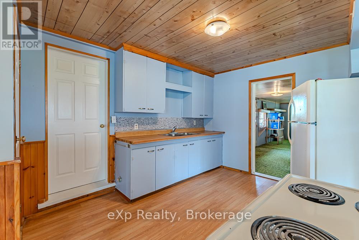
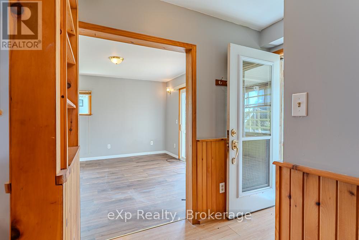
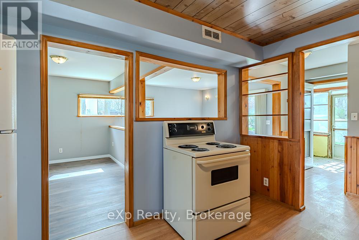
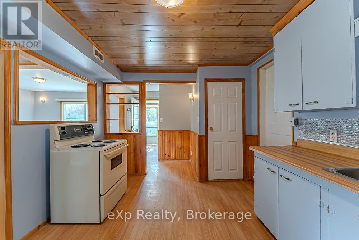
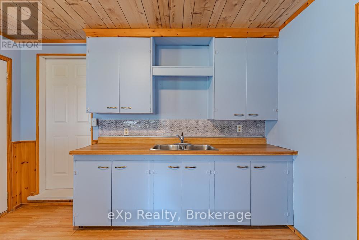
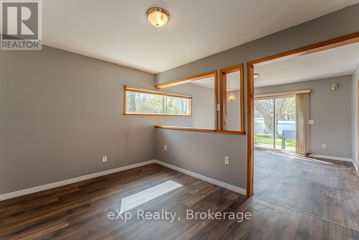
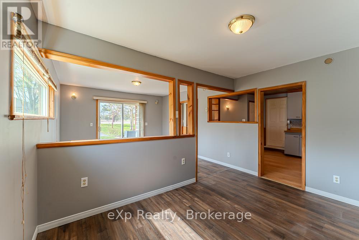
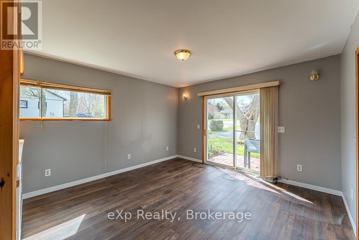
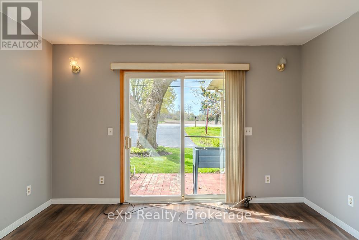
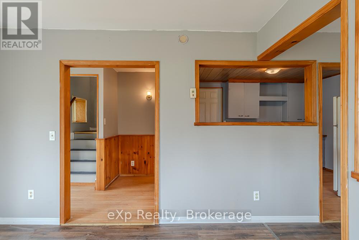
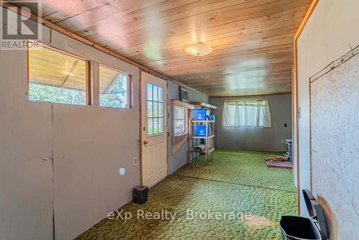
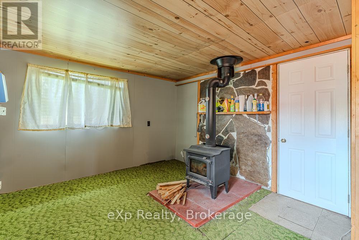
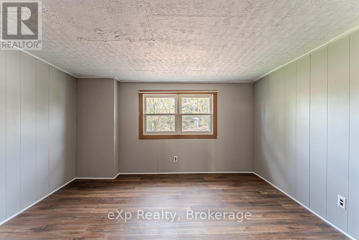
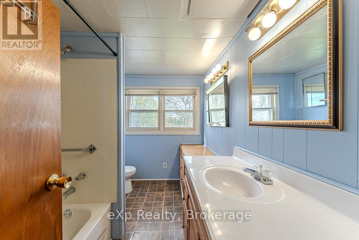
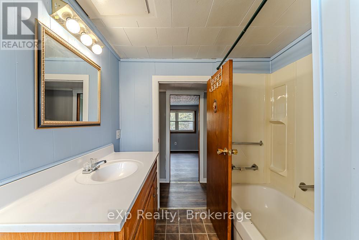
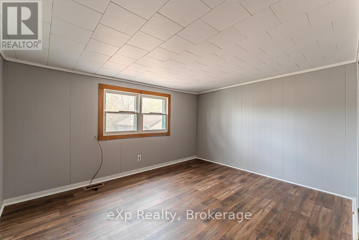
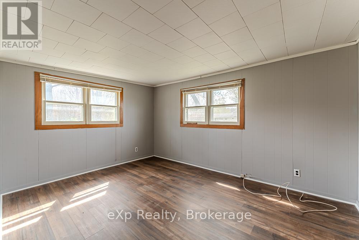
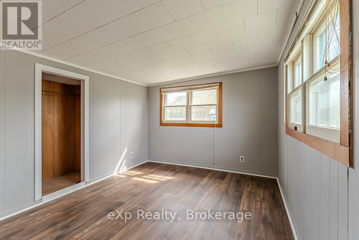
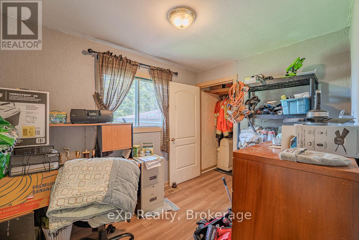
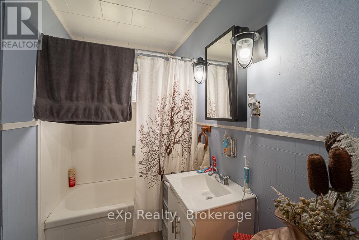
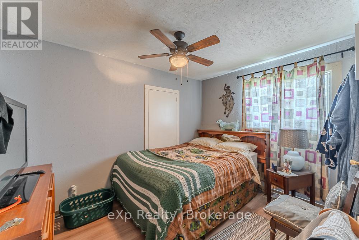
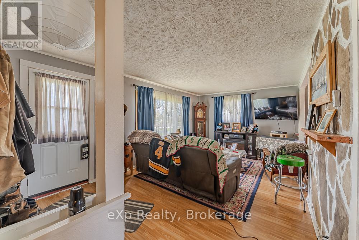
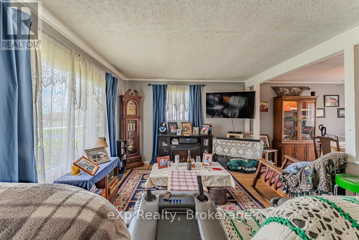
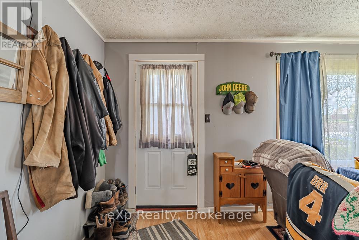
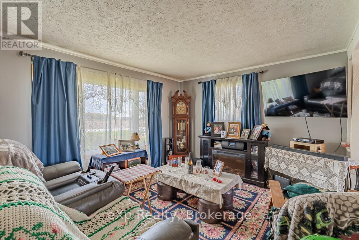
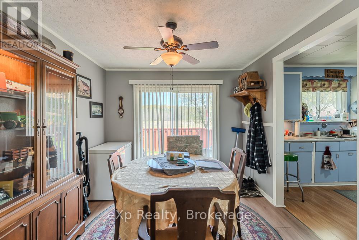
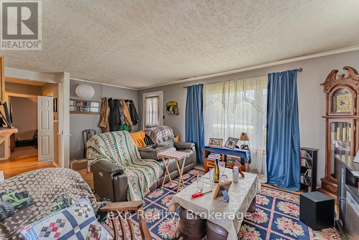
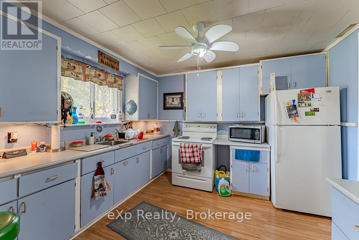
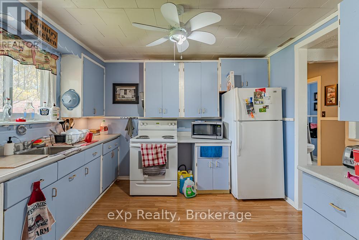
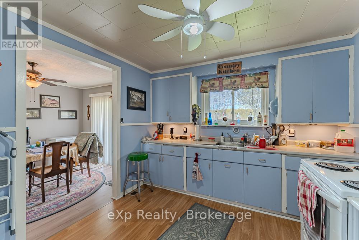
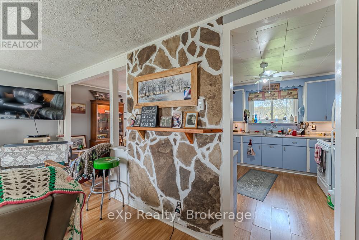
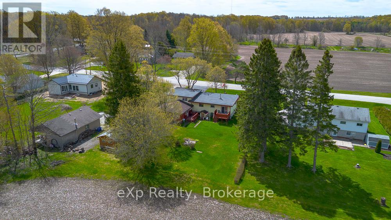
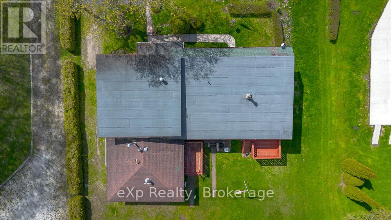
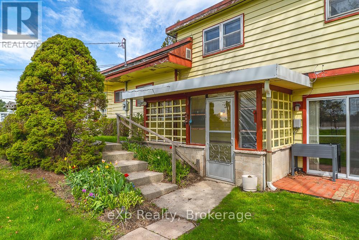
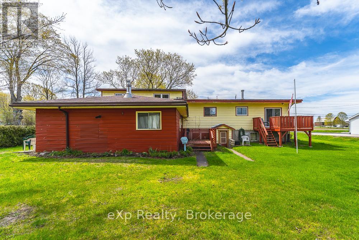
Nestled in the highly sought-after community of Waverly Heights just outside Owen Sound, this versatile bungalow offers an exceptional opportunity for homeowners, investors, or multi-generational living. Set on a peaceful property surrounded by the beauty of Grey County, the home features two separate living spaces with excellent income potential.The vacant main section offers 3 spacious bedrooms and 1 full bathroom, providing bright and comfortable living spaces ready for immediate occupancy or customization. The second section features a well-maintained 2 bedroom, 1 bathroom layout that is currently tenanted, offering built-in rental income from day one.Whether you're looking to offset your mortgage, expand your investment portfolio, or enjoy country-style living with flexible accommodations, this property delivers endless possibilities in one of the area's most desirable neighbourhoods. Conveniently located just minutes from Owen Sound's amenities, schools, shopping, and recreational opportunities, Waverly Heights is known for its quiet surroundings, mature properties, and welcoming community atmosphere.

Listing Info:

Price:
$349,900.00
Dwelling Type:
Freehold
Property Type:
Single Family
Stories:
1.5
Bedrooms:
4
Bathrooms:
2
Partial Bathrooms:
0
Lot Size:
102 x 152.5 FT
Construction Style:
Detached
Exterior Finish:
Wood
Foundation Type:
Block
Status:
For sale

Room Information:

FloorTypeSize
Upper LevelBathroom2.1 m x 3.07 m
Upper LevelBedroom 23.86 m x 3.07 m
Upper LevelBedroom 33.5 m x 3.06 m
Upper LevelPrimary Bedroom4.19 m x 3.08 m
Main levelDining room3.81 m x 2.72 m
Main levelFamily room3.56 m x 7.18 m
Main levelFoyer2.12 m x 2.37 m
Main levelKitchen3.08 m x 4.1 m
Main levelLiving room3.81 m x 3.75 m
Ground levelBathroom2.09 m x 2.42 m
Ground levelBedroom 23.12 m x 2.44 m
Ground levelDining room3.06 m x 3.42 m
Ground levelKitchen3.06 m x 3.41 m
Ground levelLiving room5.72 m x 3.59 m
Ground levelPrimary Bedroom2.64 m x 3.64 m

Location:

Address: 122431 GREY COUNTY ROAD 5 ROAD, Georgian Bluffs, Ontario, N4K5N5


Realtor

Get in Touch

Richard Graham

Sales Representative

Looking to buy Real Estate in Hanover or sell your Hanover property? Richard Graham can help.

Coldwell Banker Peter Benninger Realty

 

Address

Office
120 Jackson St S
Walkerton, ON
N0G 2V0

Personal
213461 Baseline Rd.
R. R. #1 Hanover, ON
N4N 3B8

Contact

Office: 519 881-2551
Cellular: 519 369-7450
richard@hanoverrealestate.ca


Please enter your name.
Please enter a valid email address.
Please enter your phone number.
Please enter a message.

MENU