
213461 Baseline Rd. R. R. #1 Hanover, ON
519-369-7450
< Back
Main picture of 401 ALGOMA CRESCENT
Secondary picture of 401 ALGOMA CRESCENT
Third picture of 401 ALGOMA CRESCENT

+47

401 ALGOMA CRESCENT

Georgian Bluffs, Ontario

$1,049,000.00

  Mortgage Info

3
3
92.8 x 155.2 FT

About This Property:


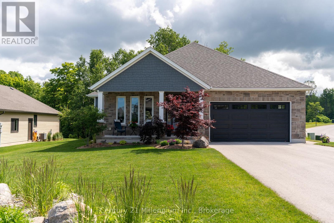
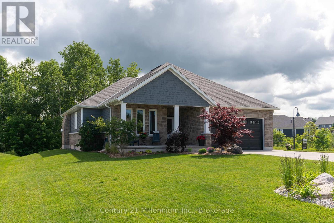
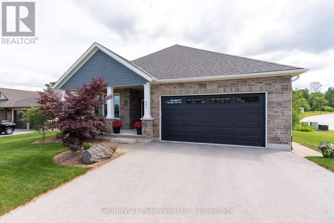
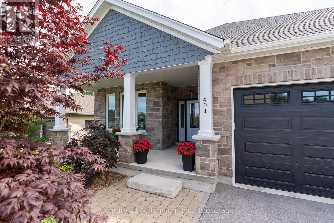
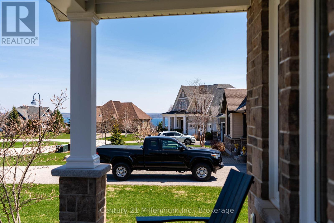
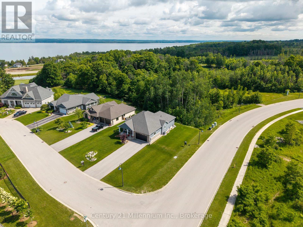
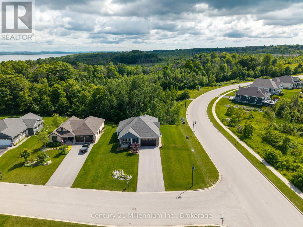
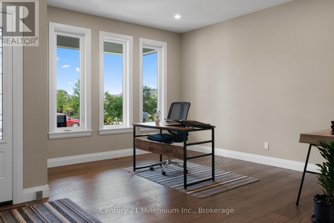
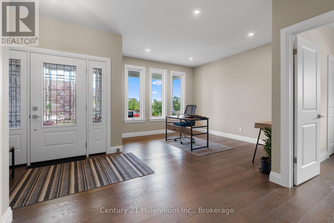
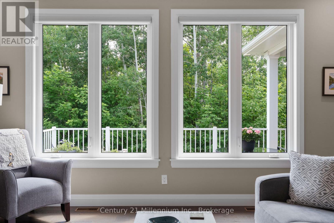
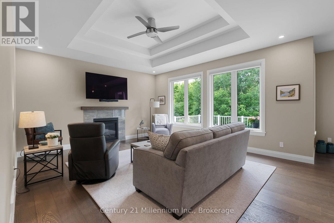
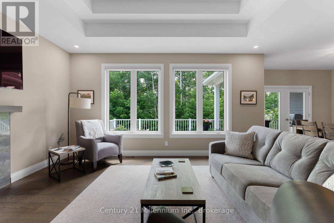
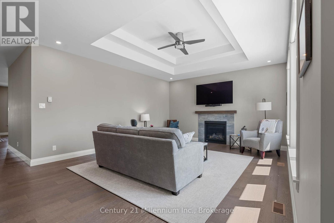
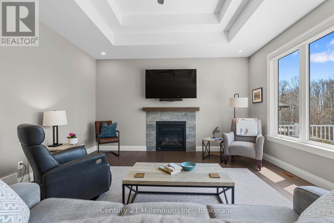
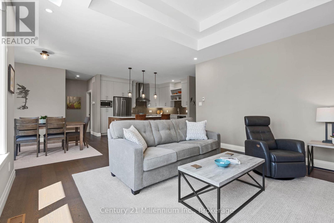
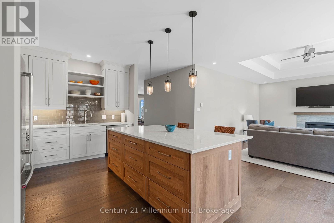
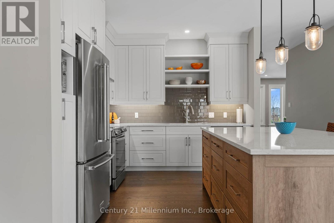
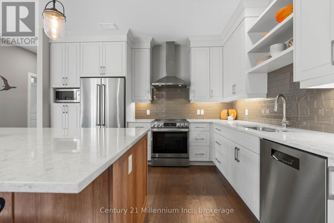
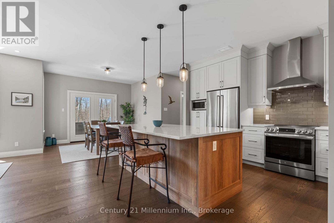
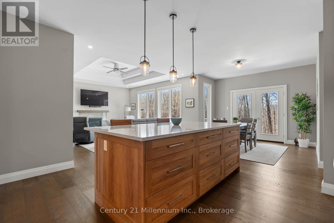
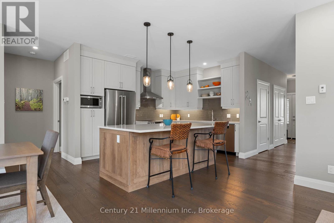
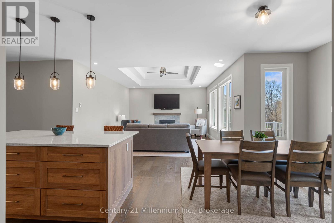
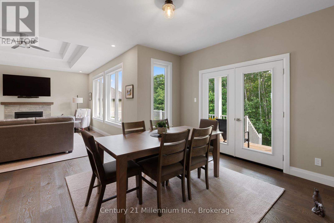
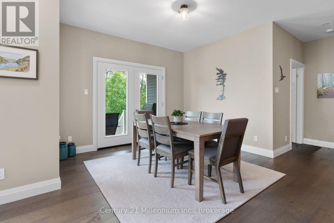
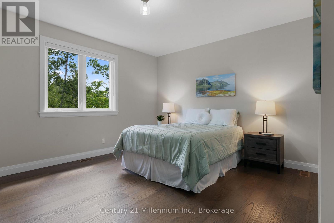
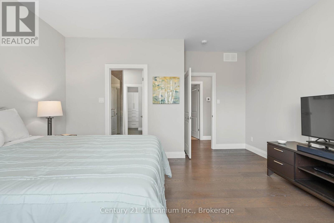
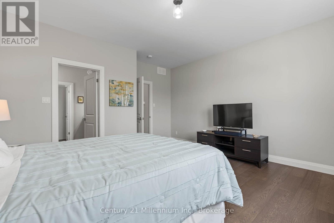
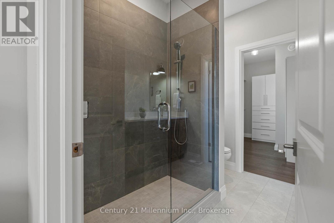
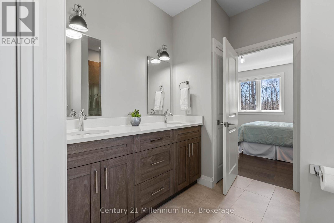
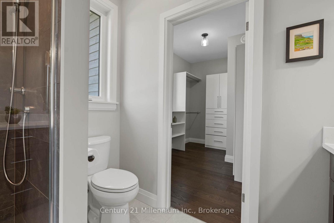
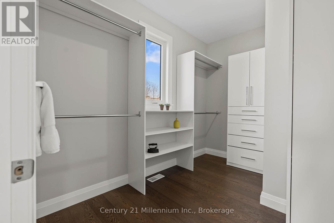
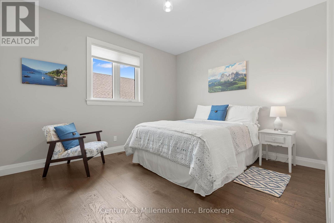
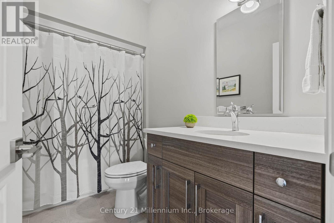
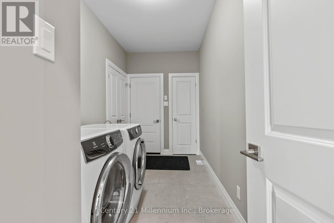
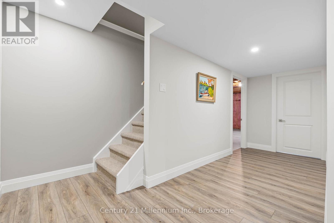
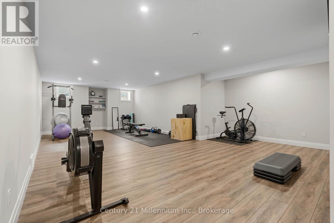
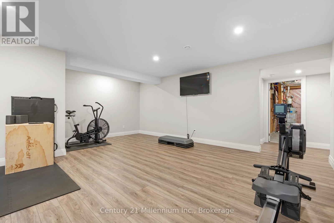
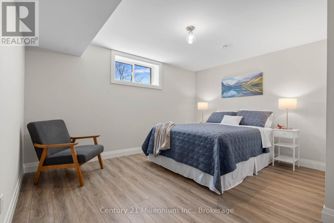
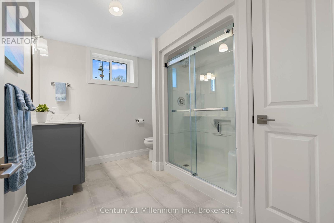
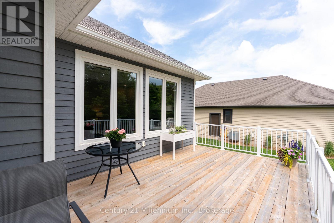
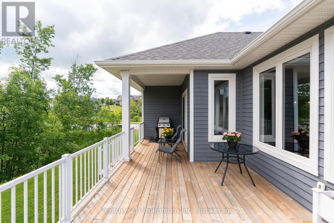
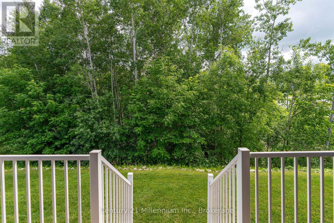
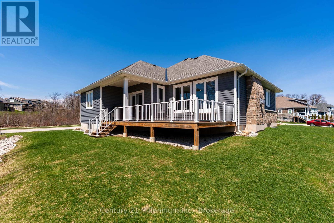
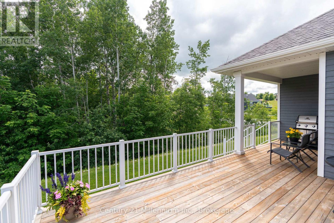
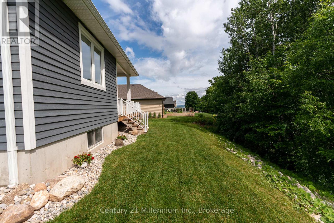
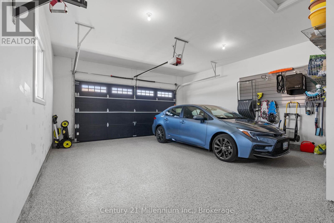
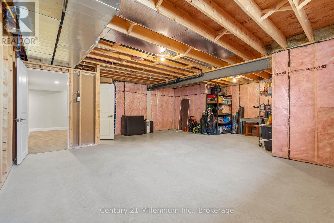
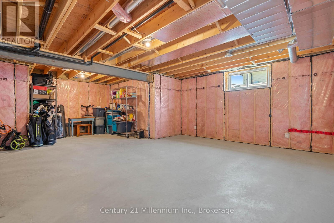
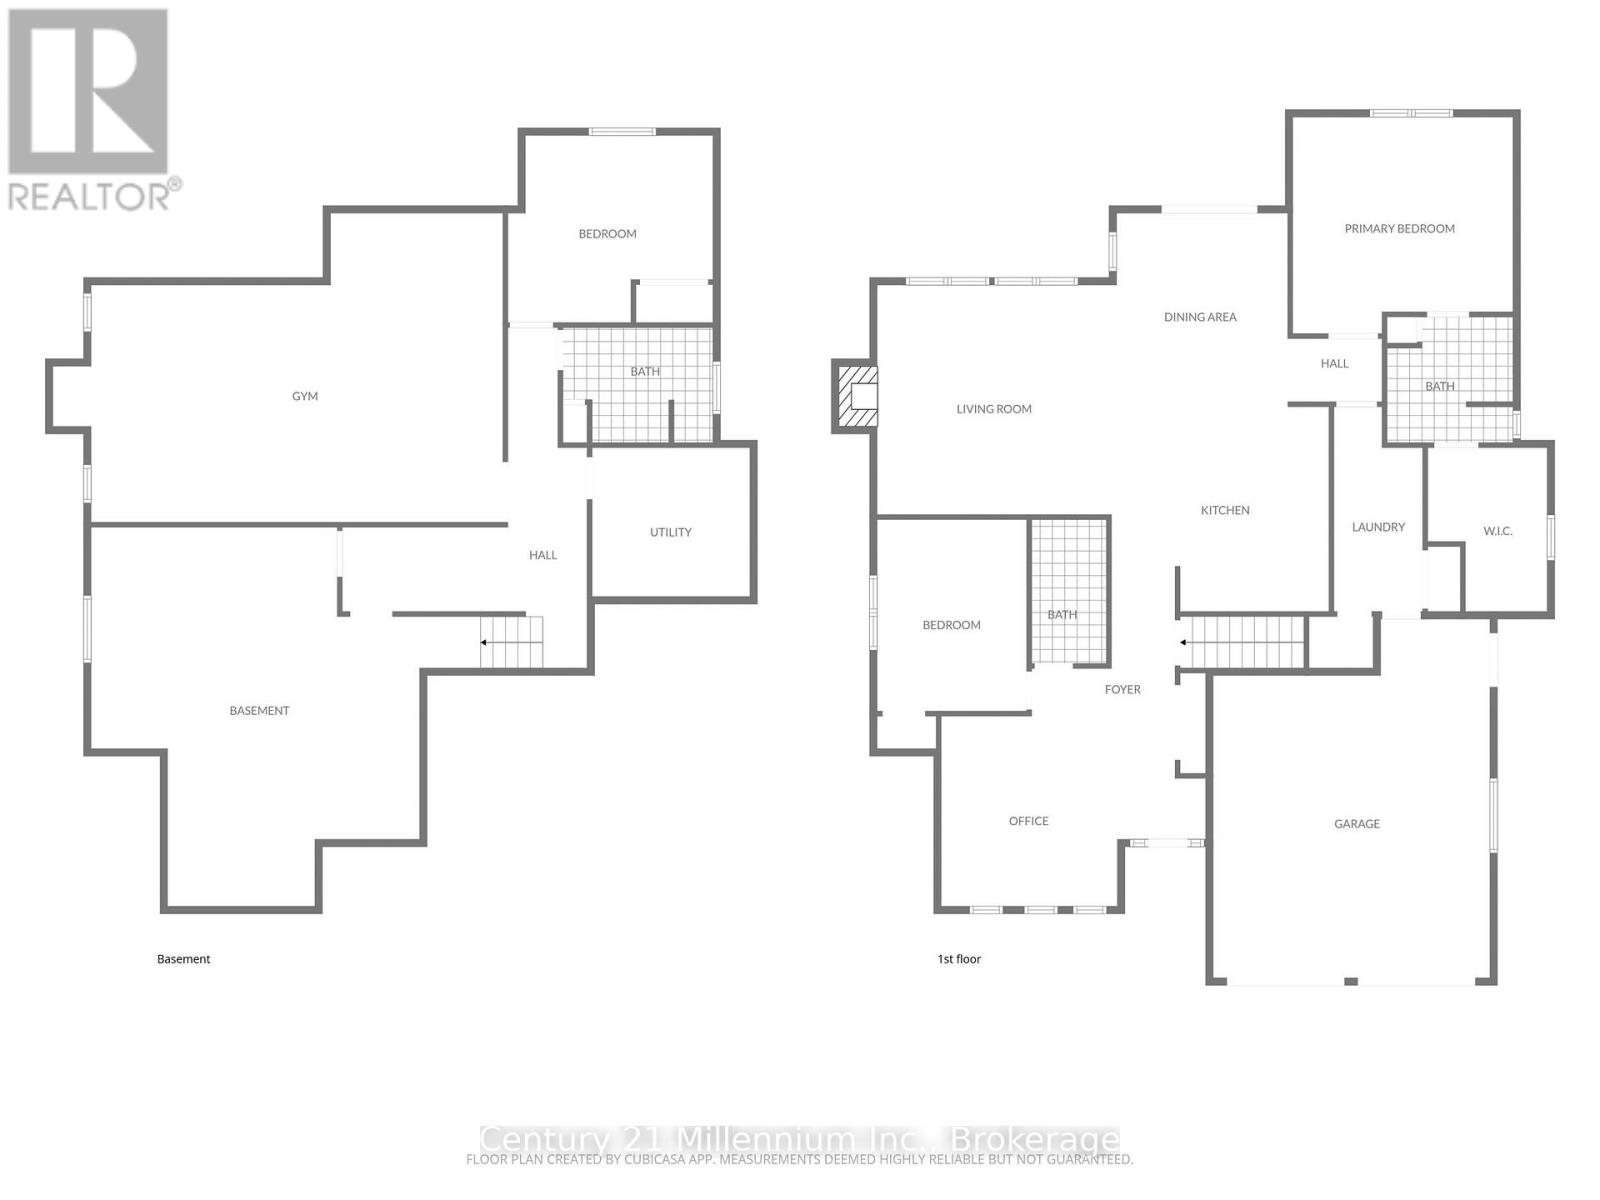
Are You Looking For A Private Lot Backing Onto Serene Trees & Greenspace With Georgian Bay Views , Offering Peace, Privacy & Natural Views In The Prestigious Cobble Beach Golf Resort? Then 401 Algoma Crescent May Be The Perfect Fit. This Beautifully Designed 2736 SqFt Berner Built Bungalow (Somerset Model) Features A Large Covered Front Porch That Welcomes You Into A Bright Foyer. The Open Concept Den/Office Provides The Perfect Space For Working From Home, Reading Or Enjoying A Quiet Retreat. A Well Appointed Guest Bedroom Sits Just Steps From A 4-Piece Bathroom, Providing A Comfortable & Private Retreat For Family And Guests. The Custom "Exquisite Design" Kitchen Is Both Stylish & Functional, Complete With A Large Centre Island & Stainless Steel Appliances. The Great Room Boasts A Dramatic Double-Raised Ceiling, Cozy Gas Fireplace & Expansive Windows Overlooking The Deck & Tranquil Treed Backdrop. The Dining Area Features Elegant French Doors That Lead To A Covered Porch & Deck, Ideal For Your Year Round BBQs & Effortless Indoor-Outdoor Entertaining. The Primary Suite Offers A Relaxing Retreat Complete With A Beautifully Appointed 4-Piece Ensuite With Elegant Porcelain Tiles, An Oversized Shower & A Custom Walk-In Closet. Convenience Meets Function With Main Floor Laundry Offering A Spacious Double Closet, Storage Closet & Direct Access To The Double Car Garage Which Includes A Custom Slat Storage Wall And A Sleek Polyaspartic-Coated Floor. Need More Space For Family Or Guests? The Lower Level Features A Spacious Family Room Or Gym Area, A Third Bedroom, A Convenient 3-Piece Bathroom & An Oversized Storage Room With Future Bedroom Potential, Complemented By An Additional Storage/Utility Space To Keep Everything Effortlessly Organized. Enjoy Resort-Style Living With Access To Golf, Tennis, A Beach Club, Dining, Spa, Scenic Trails And More, All Within This Sought-After Community.

Listing Info:

Price:
$1,049,000.00
Dwelling Type:
Freehold
Property Type:
Single Family
Stories:
1
Bedrooms:
3
Bathrooms:
3
Partial Bathrooms:
0
Lot Size:
92.8 x 155.2 FT
Construction Style:
Detached
Exterior Finish:
Stone
Foundation Type:
Poured Concrete
Status:
For sale

Room Information:

FloorTypeSize
Main levelBedroom 23.9 m x 3.35 m
Main levelDen4.03 m x 3.48 m
Main levelDining room3.93 m x 3.54 m
Main levelFoyer2.2 m x 1.67 m
Main levelKitchen3.98 m x 3.98 m
Main levelLaundry room3.35 m x 1.92 m
Main levelLiving room5.23 m x 4.55 m
Main levelPrimary Bedroom4.54 m x 3.95 m
Lower levelBedroom 34.1 m x 3.89 m
Lower levelFamily room8.43 m x 4.39 m
Lower levelOther6.75 m x 4.54 m
Lower levelUtility room3.4 m x 2.91 m

Location:

Address: 401 ALGOMA CRESCENT, Georgian Bluffs, Ontario, N0H1S0


Realtor

Get in Touch

Richard Graham

Sales Representative

Looking to buy Real Estate in Hanover or sell your Hanover property? Richard Graham can help.

Coldwell Banker Peter Benninger Realty

 

Address

Office
120 Jackson St S
Walkerton, ON
N0G 2V0

Personal
213461 Baseline Rd.
R. R. #1 Hanover, ON
N4N 3B8

Contact

Office: 519 881-2551
Cellular: 519 369-7450
richard@hanoverrealestate.ca


Please enter your name.
Please enter a valid email address.
Please enter your phone number.
Please enter a message.

MENU