< Back
405282 GREY ROAD 4, R.R.# 3
Grey Highlands, Ontario
About This Property:
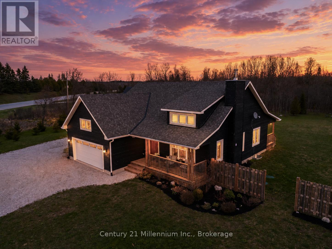
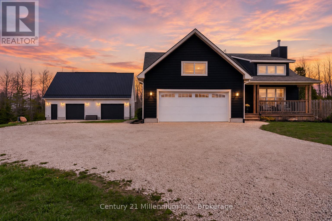
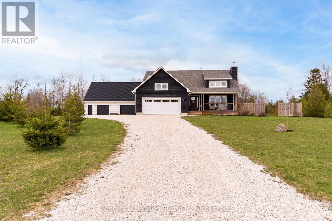
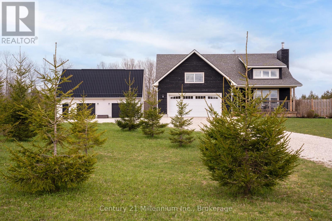
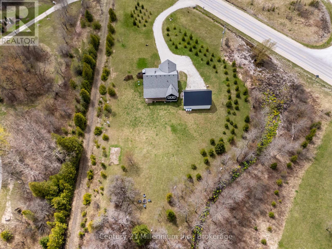
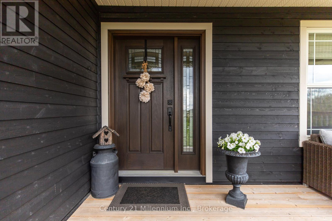
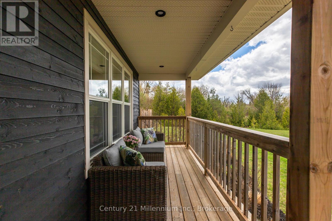
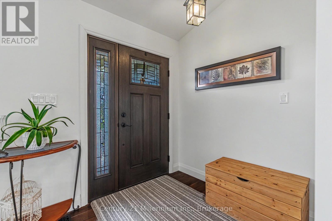
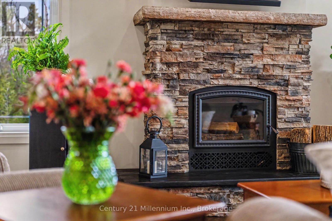
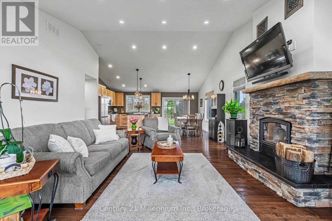
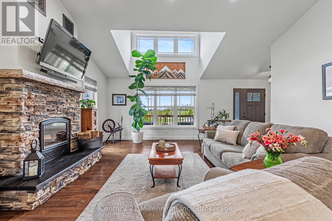
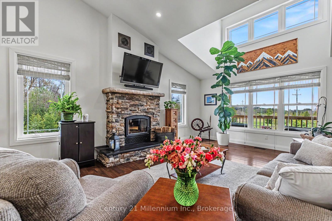
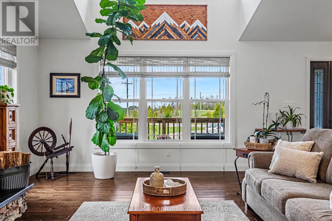
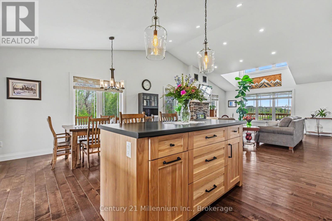
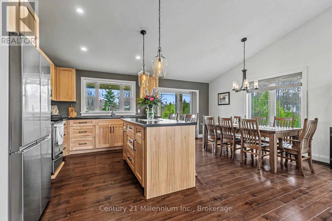
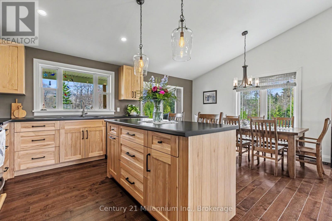
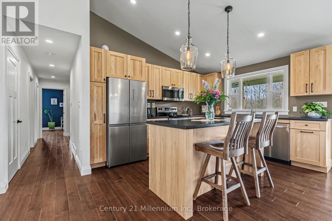
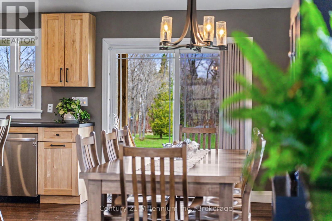
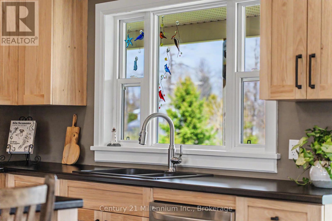
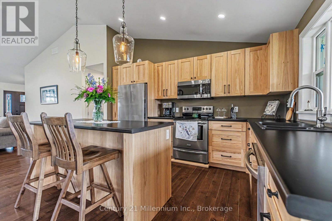
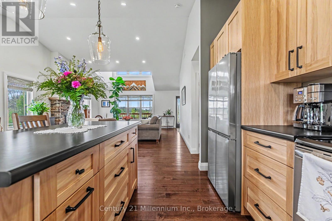
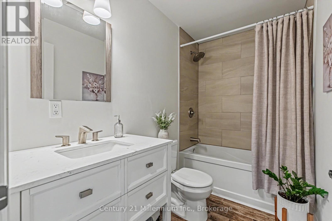
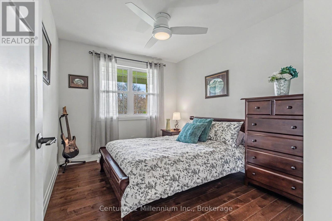
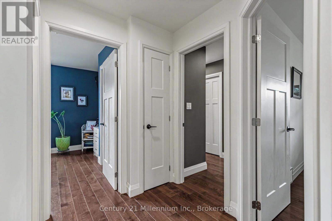
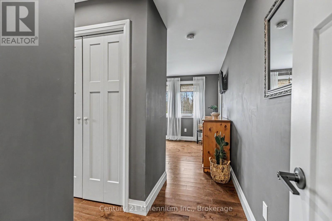
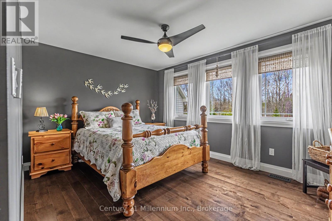
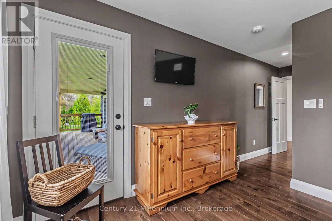
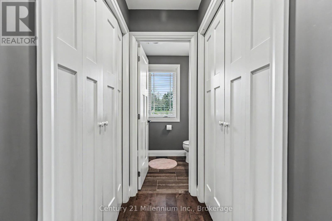
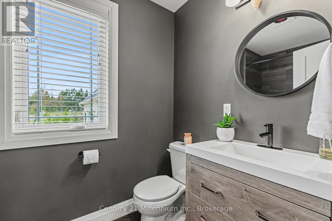
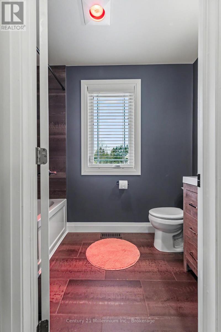
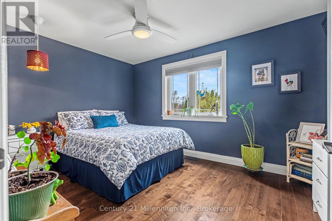
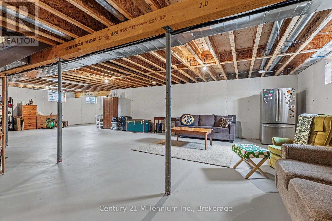
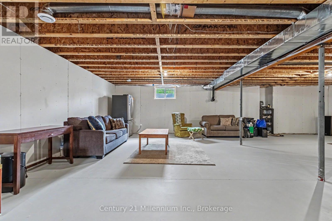
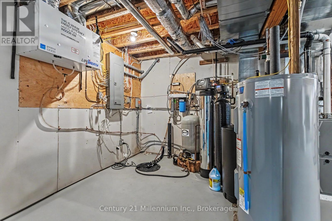
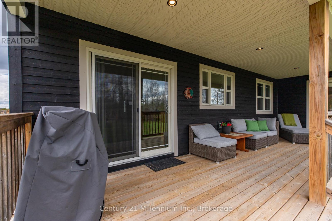
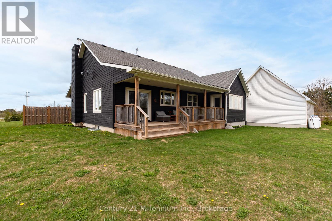
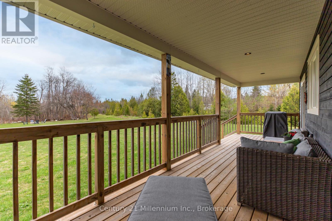
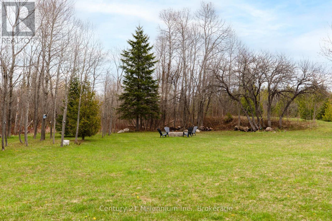
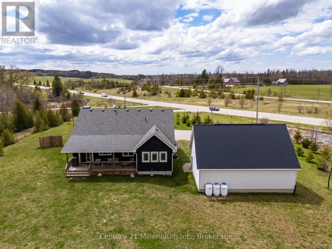
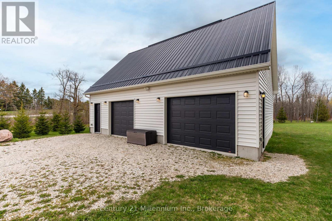
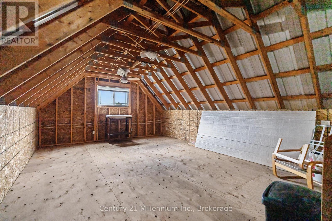
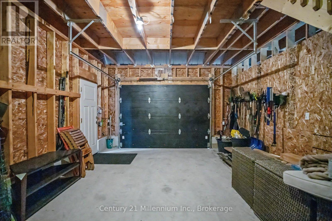
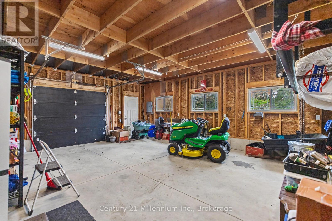
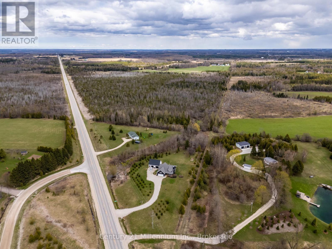
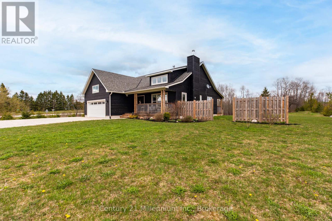
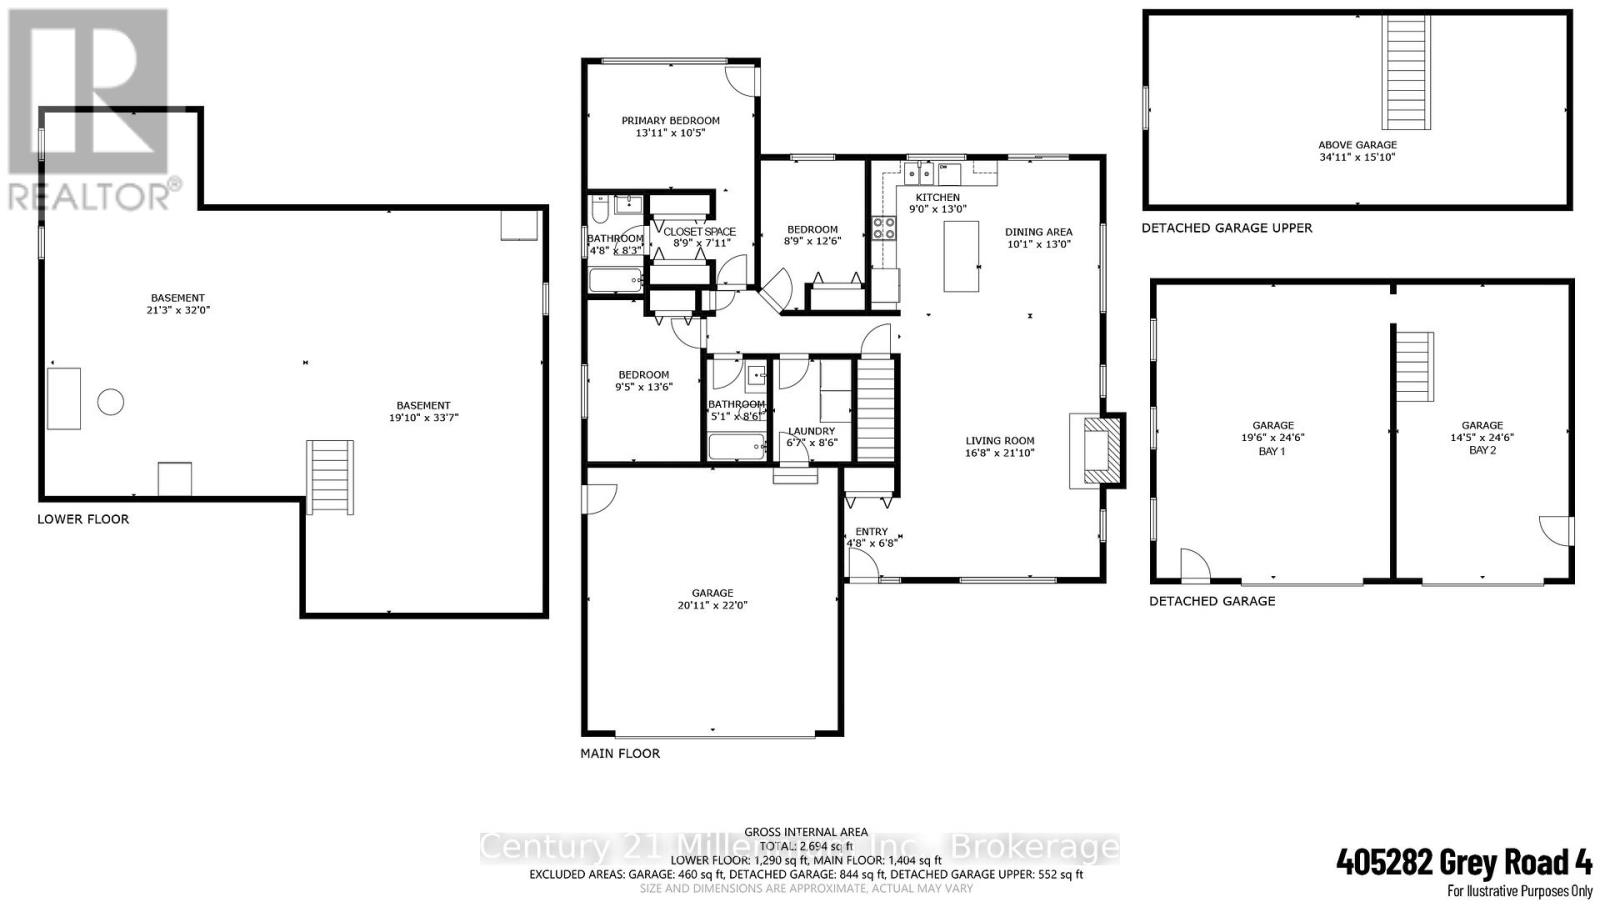
Located on 2 scenic acres in beautiful Grey Highlands, this 3-bedroom bungalow offers a bright, welcoming interior designed for comfortable everyday living. Inside, the home features an open-concept layout with cathedral ceilings, hardwood floors, pot lights, and large windows that fill the space with natural light. Several windows tilt inward for easy cleaning, a thoughtful feature that adds convenience to daily life. The kitchen is both inviting and functional, complete with a large island, quality finishes, and a walkout to the back deck. The primary bedroom also features direct deck access along with a private 4-piece ensuite, while two additional bedrooms offer flexibility for family, guests, or a home office setup. The partially finished basement provides a mostly open canvas ready for future living space, whether you envision a rec room, gym, games area, or additional family space. Pride of ownership is evident throughout the home and grounds, with careful maintenance and attention to detail throughout. Outside, the property continues to impress with mature landscaping, a large laneway, and expansive parking for 10+ vehicles. The detached shop with loft space adds exceptional versatility and would suit hobbies, storage, or recreational equipment. A well-maintained rural property offering space, functionality, and a peaceful Grey Highlands setting.
Listing Info:
$799,000.00
Freehold
Single Family
1
3
2
0
399.9 FT
Detached
Wood
Poured Concrete
For sale
Room Information:
| Floor | Type | Size |
|---|
| Main level | Bathroom | 1.55 m x 2.59 m |
| Main level | Bathroom | 1.42 m x 2.51 m |
| Main level | Bedroom | 2.87 m x 4.11 m |
| Main level | Bedroom | 2.67 m x 3.81 m |
| Main level | Dining room | 3.07 m x 3.96 m |
| Main level | Foyer | 1.42 m x 2.03 m |
| Main level | Kitchen | 2.13 m x 3.96 m |
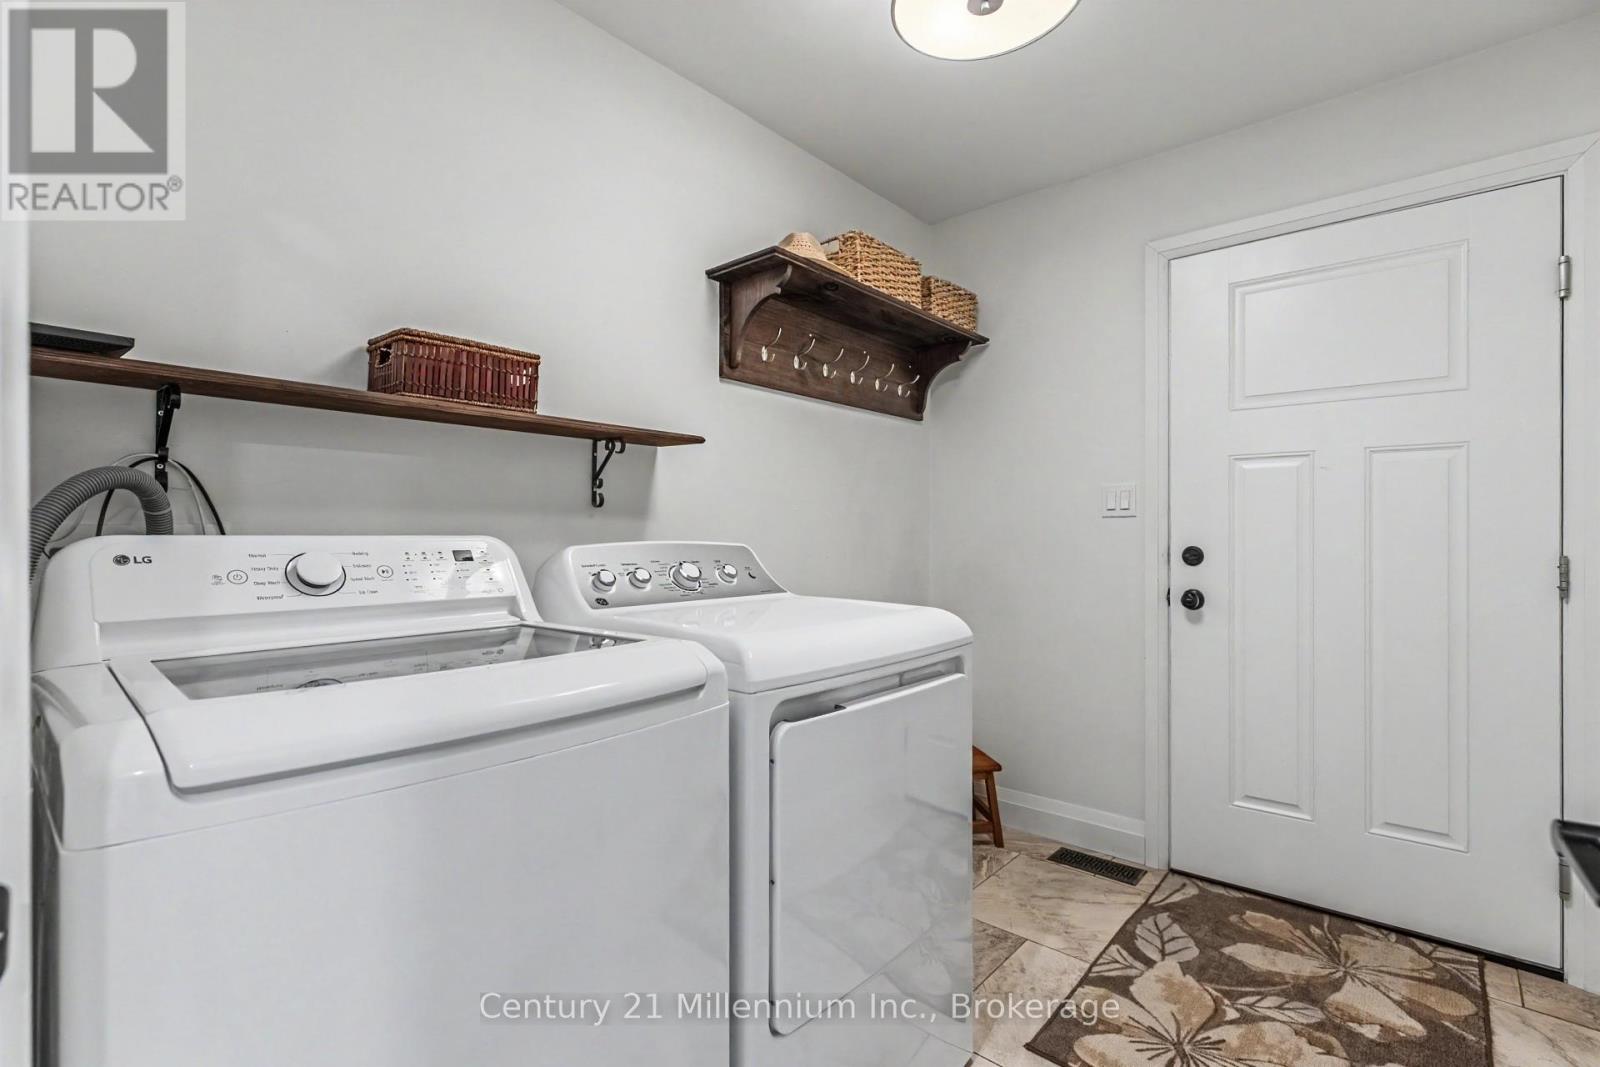
| Main level | Laundry room | 2.01 m x 2.59 m |
| Main level | Living room | 5.08 m x 6.65 m |
| Main level | Primary Bedroom | 4.24 m x 3.18 m |
Location:
Address: 405282 GREY ROAD 4, R.R.# 3, Grey Highlands, Ontario, N0C1K0