< Back
77 2ND STREET CRESCENT
Hanover, Ontario
4
4
65 x 100 FT ; .234 acre
About This Property:
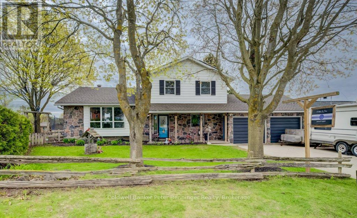
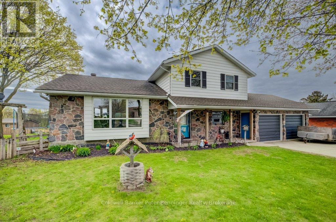
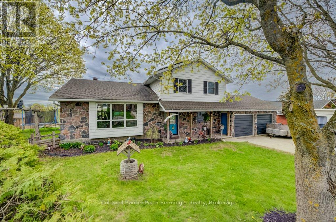
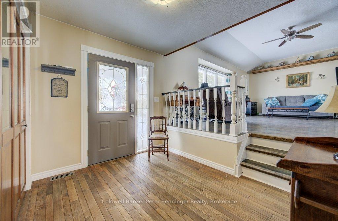
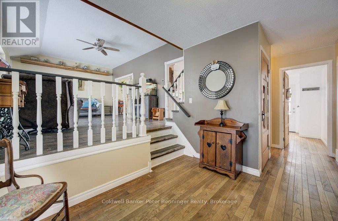
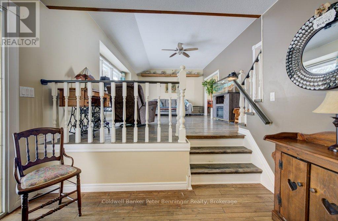
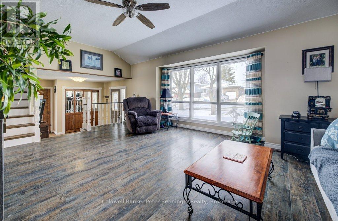
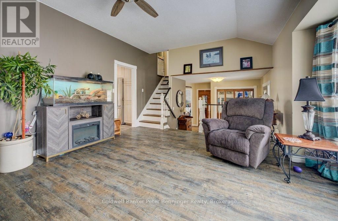
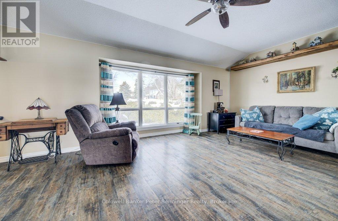
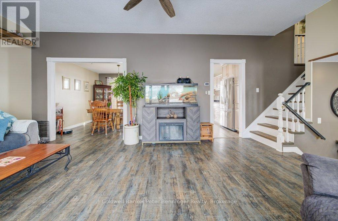
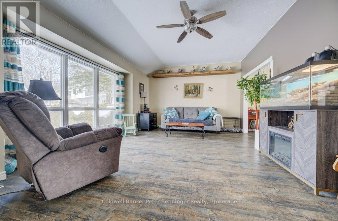
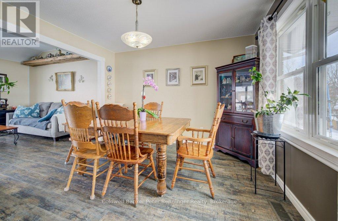
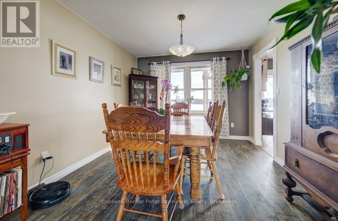
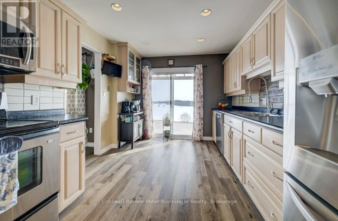
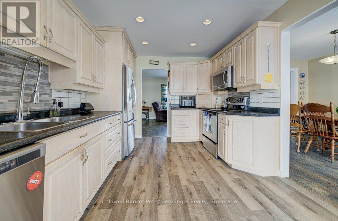
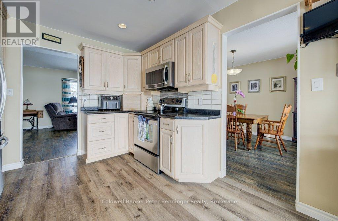
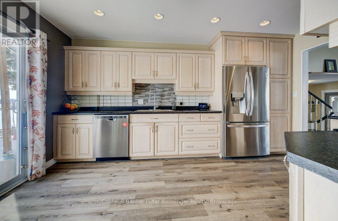
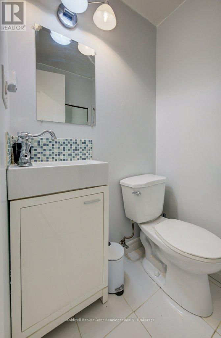
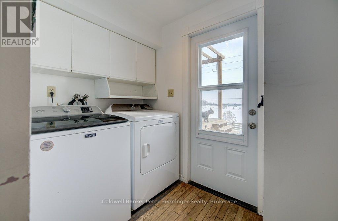
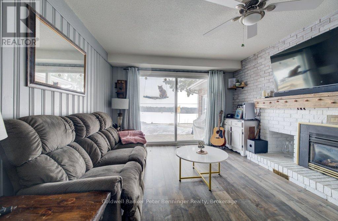
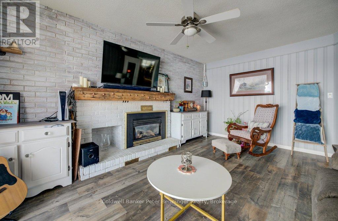
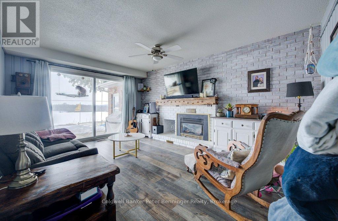
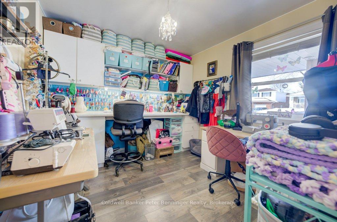
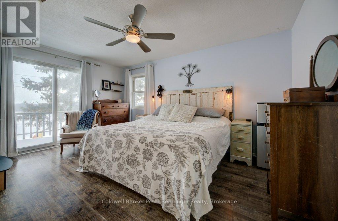
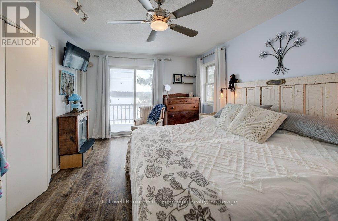
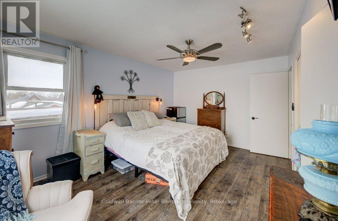
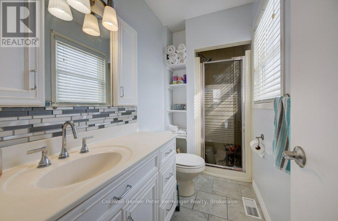
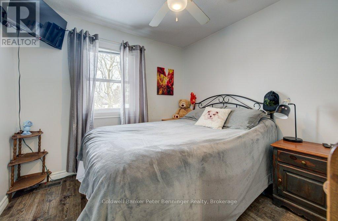
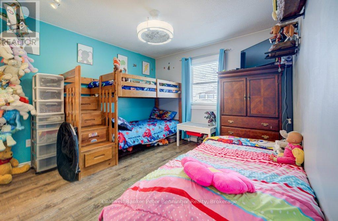
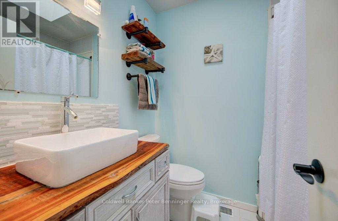
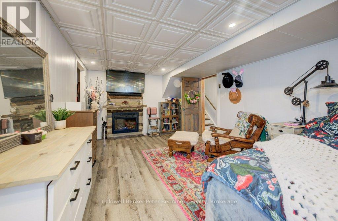
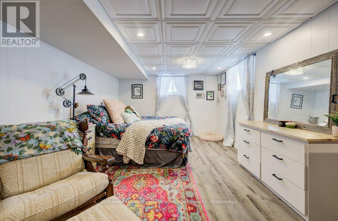
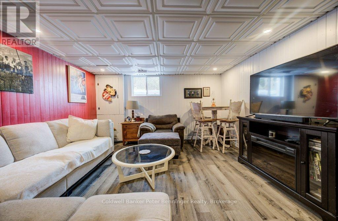
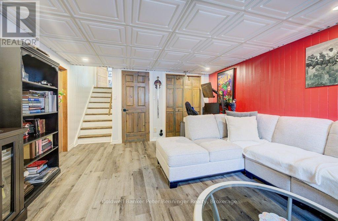
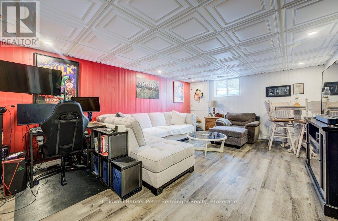
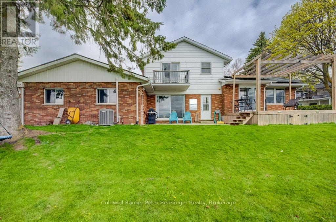
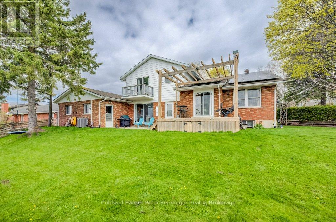
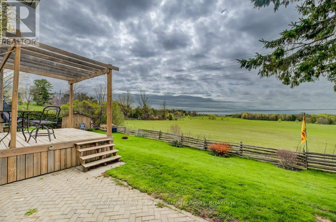
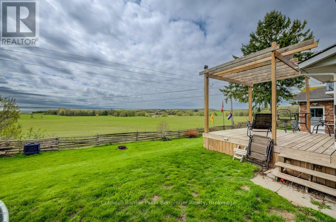
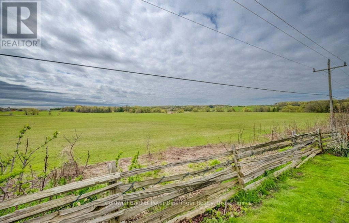
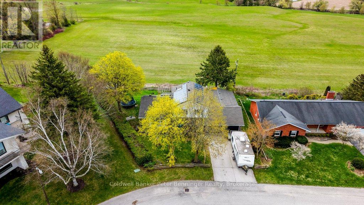
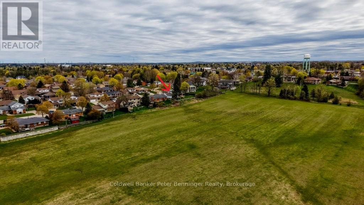
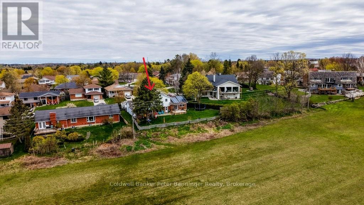
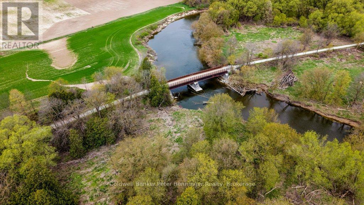
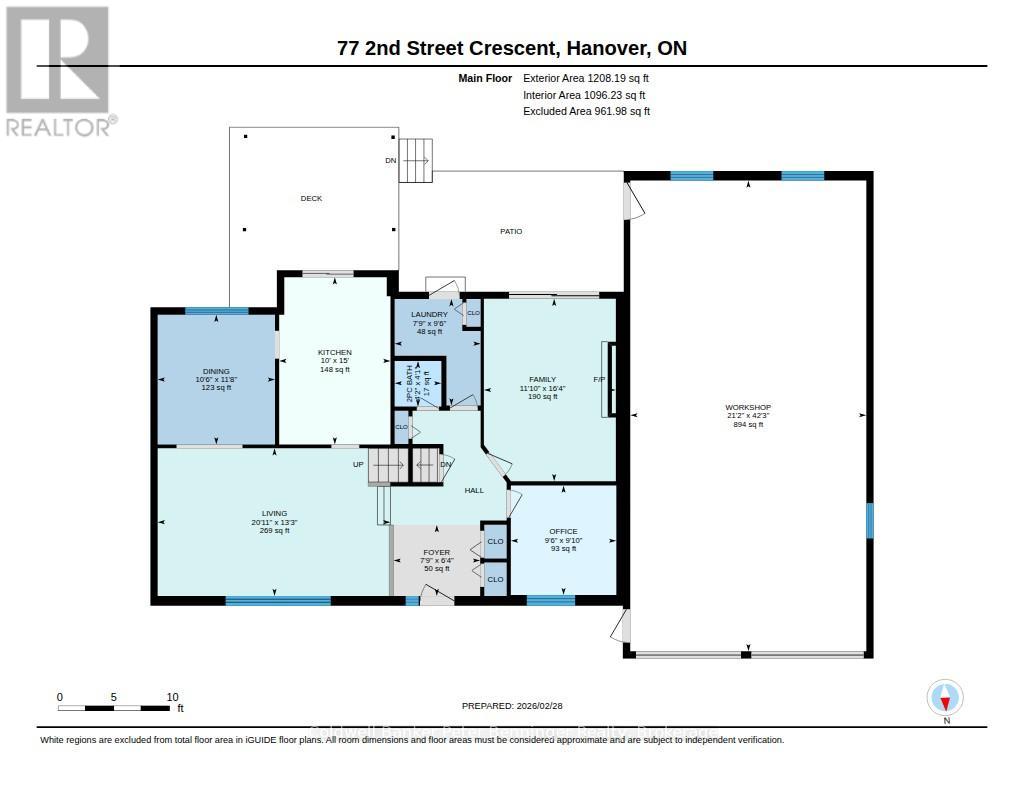
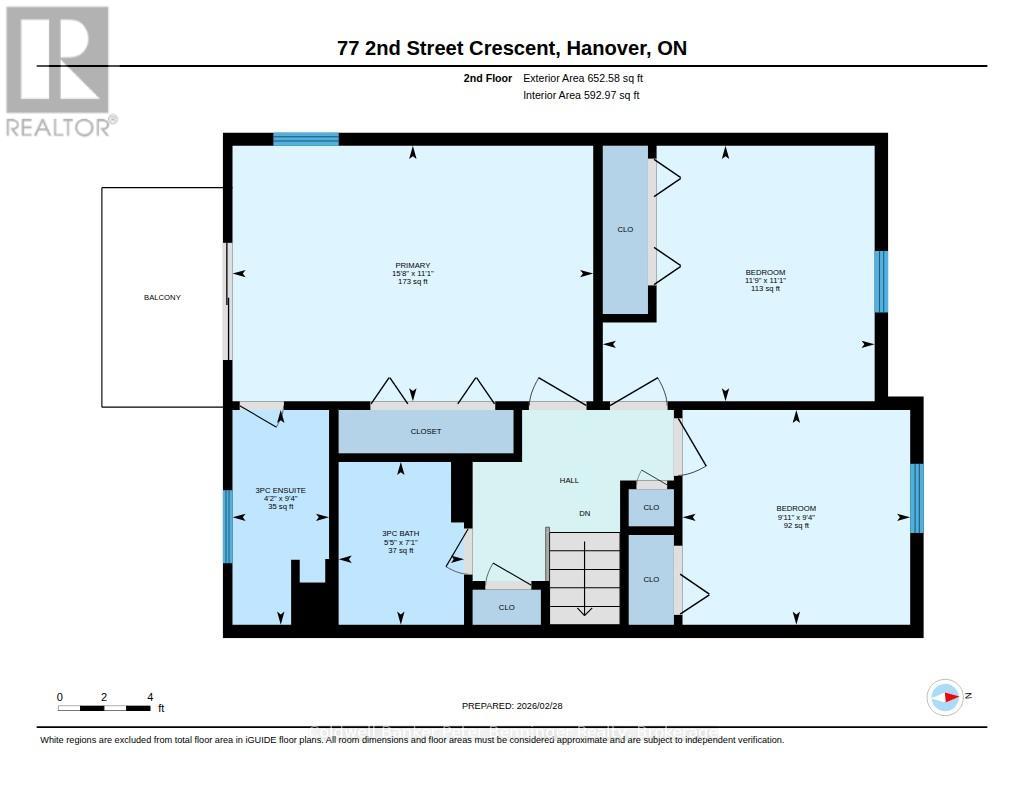
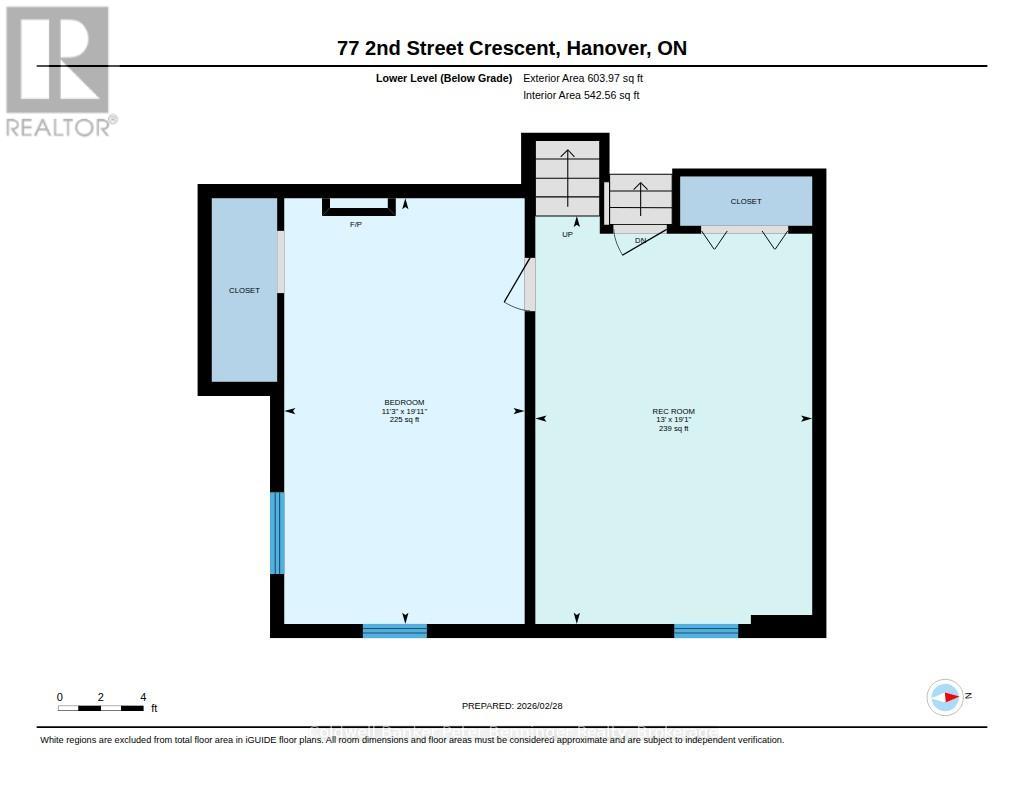
Welcome to 77 2nd St. Crescent - a spacious, beautifully maintained family home in one of Hanover's most desirable neighbourhoods. With over 3,000 sq ft of finished living space, a rare 4-car garage/workshop, and peaceful countryside views, this property offers the perfect blend of comfort, privacy, and functionality. Step inside to a warm, inviting layout with multiple living areas across five levels - ideal for families who want room to spread out. The bright main floor features a generous living room, dining area, and a well-kept kitchen overlooking the backyard. Upstairs, you'll find three comfortable bedrooms and a full bath. The lower levels offer a cozy family room with gas fireplace, a fourth bedroom or office, additional bathroom, and a finished basement perfect for hobbies, media, or storage. Car enthusiasts, woodworkers, and hobbyists will love the oversized 4-car garage, complete with workshop space and storage. Outside, enjoy a private yard with mature trees, a patio for summer evenings, and quiet crescent living with minimal traffic - ideal for kids, pets, and anyone seeking peace. Located minutes from schools, parks, shopping, and Hanover amenities, this home delivers space, practicality, and value in a premium location. If you're looking for a well-cared-for family home with exceptional garage/workshop space and room to grow, 77 2nd St. Crescent is the one.
Listing Info:
$699,900.00
Freehold
Single Family
1
4
3
1
65 x 100 FT ; .234 acre
Detached
Aluminum siding, Brick
Poured Concrete
For sale
Room Information:
| Floor | Type | Size |
|---|
| Third level | Bathroom | 1.28 m x 2.84 m |
| Third level | Bathroom | 1.66 m x 2.15 m |
| Third level | Bedroom | 3.59 m x 3.38 m |
| Third level | Bedroom | 3.01 m x 2.84 m |
| Third level | Primary Bedroom | 4.77 m x 3.38 m |
| Second level | Dining room | 3.55 m x 3.21 m |
| Second level | Kitchen | 4.57 m x 3.04 m |
| Second level | Living room | 4.04 m x 6.36 m |
| Main level | Bathroom | 1.28 m x 1.28 m |
| Main level | Family room | 4.99 m x 3.61 m |
| Main level | Foyer | 1.94 m x 2.37 m |
| Main level | Laundry room | 2.91 m x 2.35 m |
| Main level | Office | 3 m x 2.88 m |
| Lower level | Bedroom | 6.08 m x 3.44 m |
| Lower level | Recreational, Games room | 3.96 m x 5.83 m |
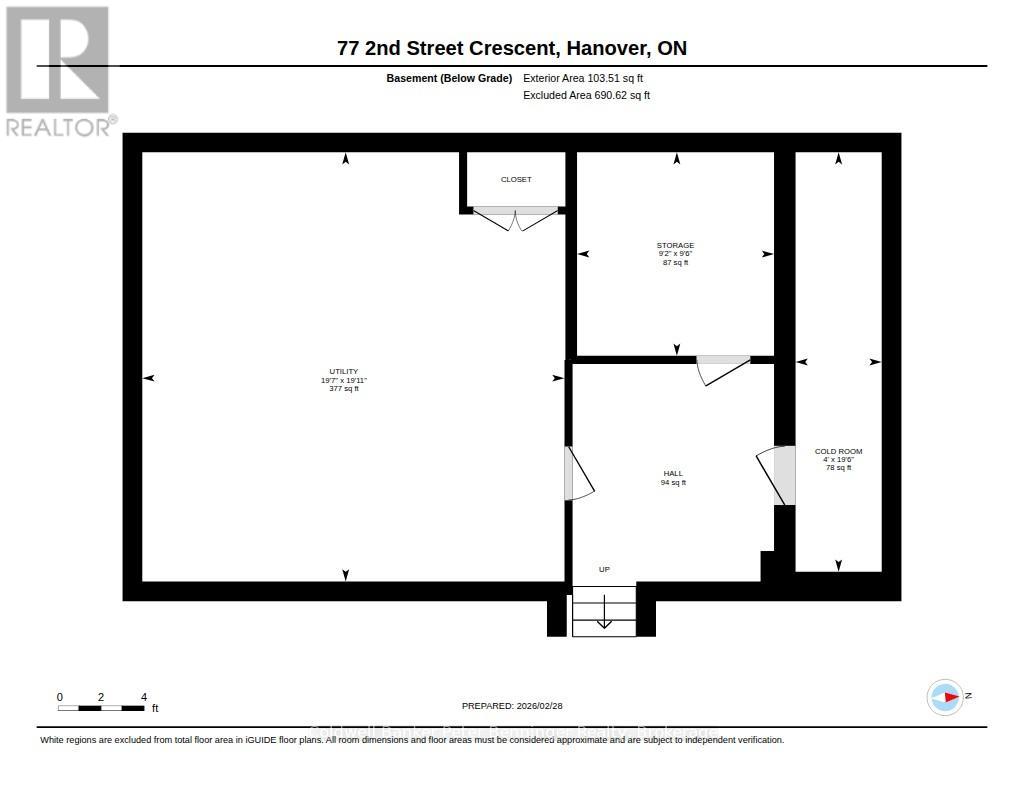
| Basement | Cold room | 5.94 m x 1.22 m |
| Basement | Office | 2.7737 m x 2.8651 m |
| Basement | Other | 2.88 m x 2.79 m |
| Basement | Utility room | 5.0902 m x 5.7912 m |
Location:
Address: 77 2ND STREET CRESCENT, Hanover, Ontario, N4N3K3