
213461 Baseline Rd. R. R. #1 Hanover, ON
519-369-7450
< Back
Main picture of 229 WIECK BOULEVARD
Secondary picture of 229 WIECK BOULEVARD
Third picture of 229 WIECK BOULEVARD

+28

229 WIECK BOULEVARD

Kincardine, Ontario

$699,900.00

  Mortgage Info

3
4
40.8 x 133 FT

About This Property:


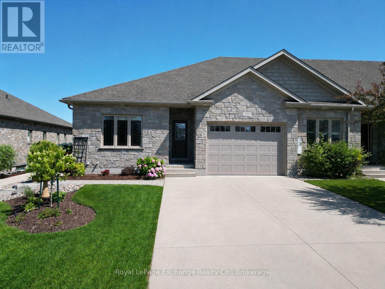
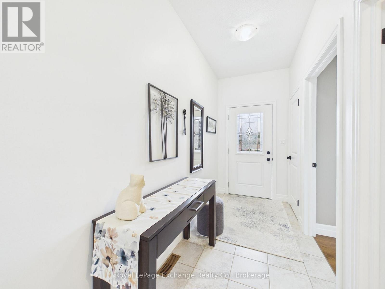
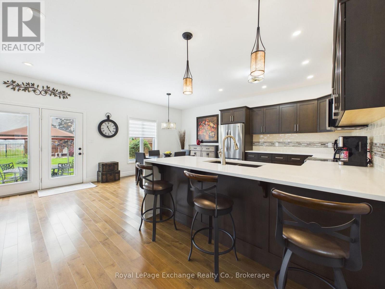
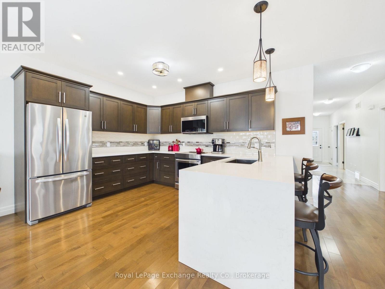
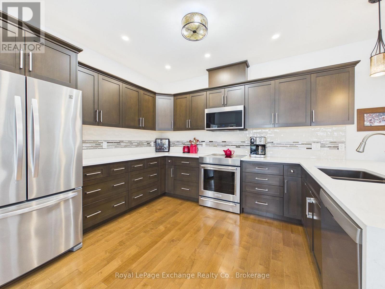
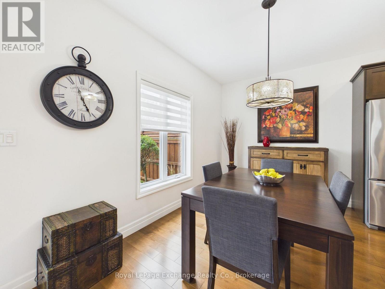
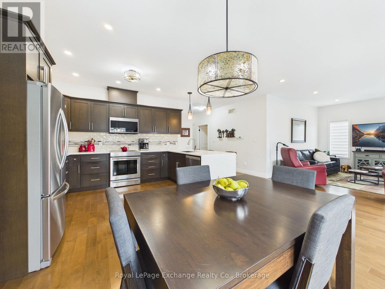
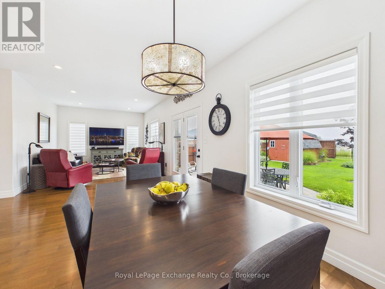
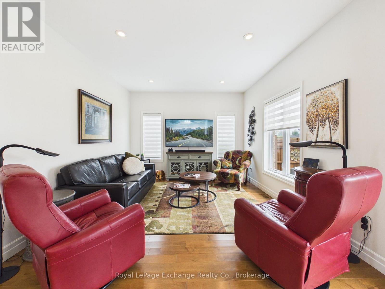
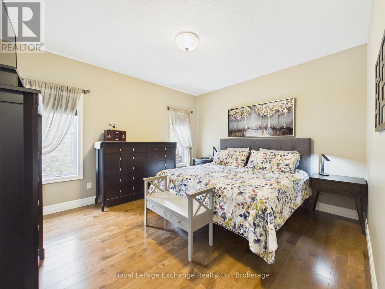
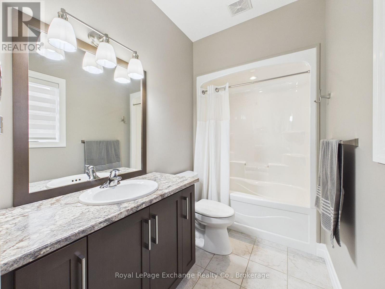
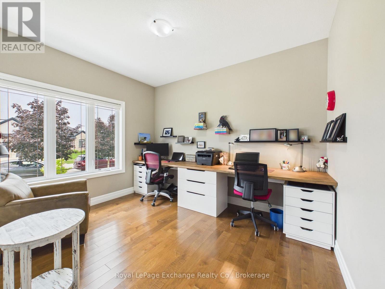
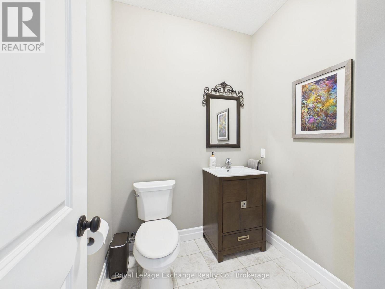
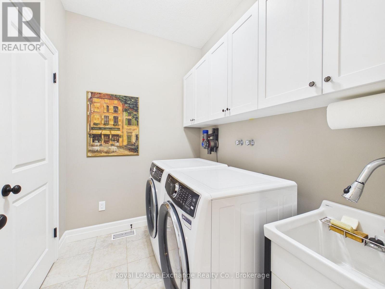
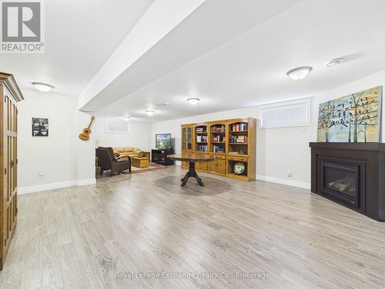
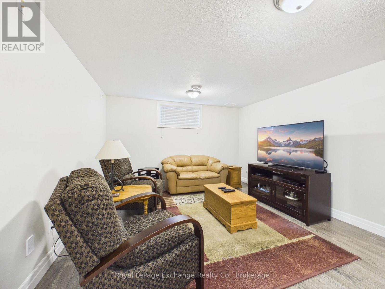
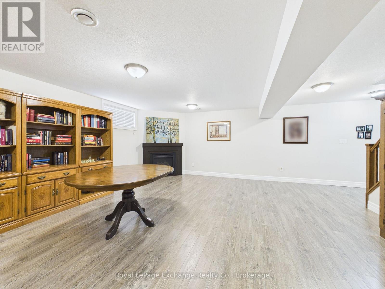
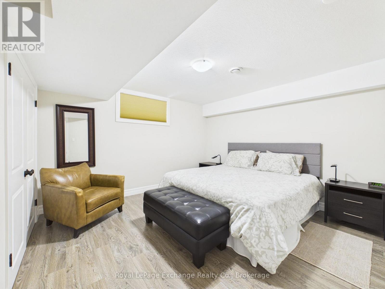
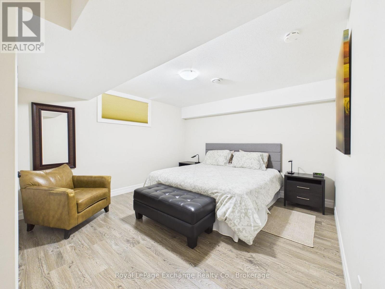
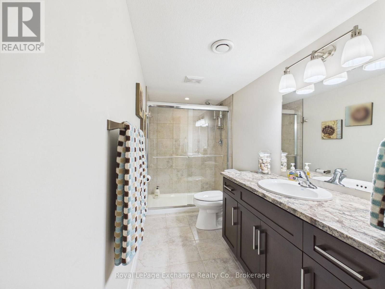
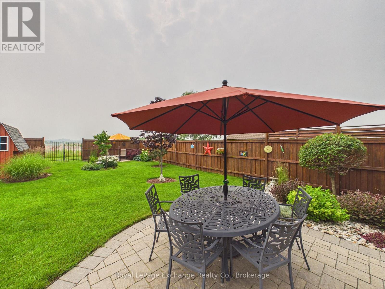
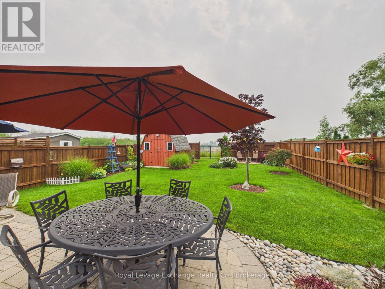
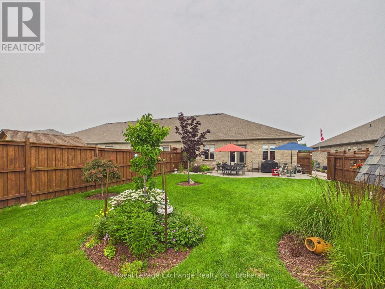
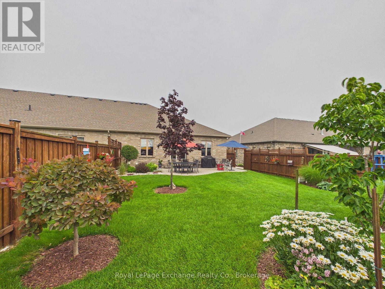
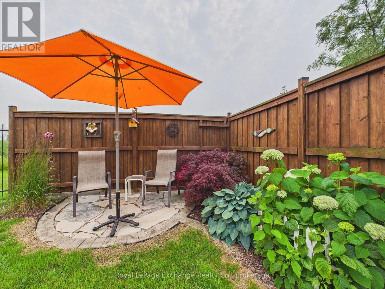
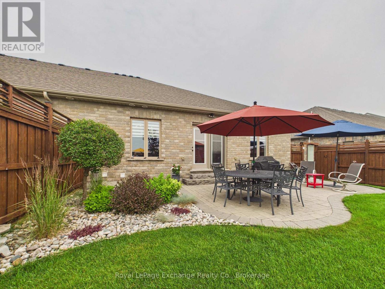
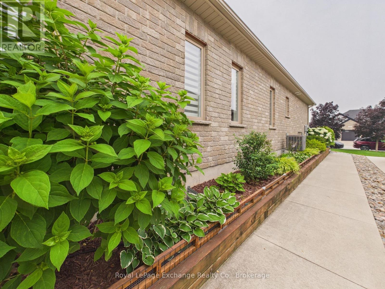
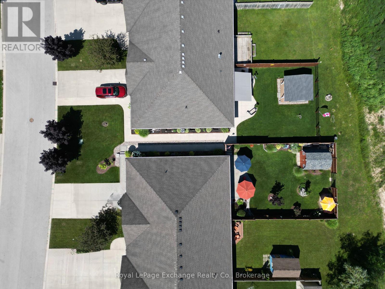
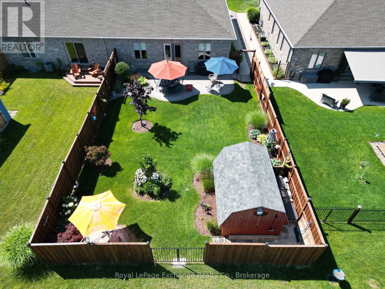
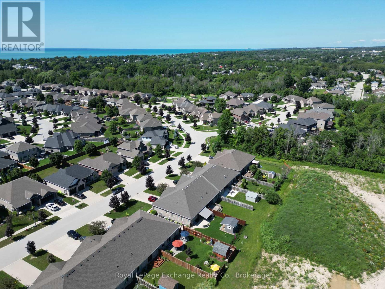
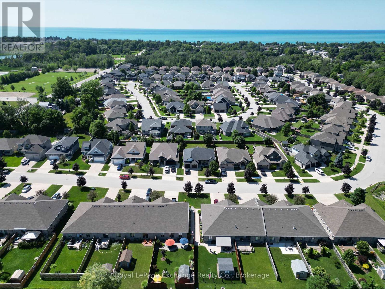
Welcome to 229 Wieck Boulevard, a beautiful freehold townhome located in Kincardine's sought-after Stonehaven subdivision. Offering stylish finishes, quality upgrades, and low-maintenance living with no condo fees, this meticulously maintained home is sure to impress. The bright, open-concept main floor features engineered hardwood flooring throughout and a stunning Barzotti kitchen complete with a new waterfall quartz countertop and new premium appliances. The spacious living and dining areas provide the perfect setting for everyday living and entertaining. The main level also includes a generous primary bedroom with walk-in closet, a private 4-piece with a brand-new washer and dryer. The fully finished lower level offers outstanding additional living space with a third bedroom, a 3-piece bathroom, and an expansive family room with plenty of room for a recreation area, games room, home gym, or office and a spacious utility/storage room. Step outside and unwind in your own private backyard oasis. Thoughtfully designed with multiple sitting areas, an interlocking brick patio, and a storage shed, it's the perfect space to relax or entertain family and friends. With its exceptional upgrades, functional layout, and prime location in one of Kincardine's most desirable neighbourhoods, this move-in-ready home is a must-see.

Listing Info:

Price:
$699,900.00
Dwelling Type:
Freehold
Property Type:
Single Family
Stories:
1
Bedrooms:
3
Bathrooms:
3
Partial Bathrooms:
1
Lot Size:
40.8 x 133 FT
Construction Style:
Attached
Exterior Finish:
Stone
Foundation Type:
Poured Concrete
Status:
For sale

Room Information:

FloorTypeSize
Main levelBedroom 23.66 m x 3 m
Main levelDining room4 m x 2.54 m
Main levelFoyer5.8 m x 1.37 m
Main levelKitchen4 m x 3.25 m
Main levelLiving room5.64 m x 3.66 m
Main levelPrimary Bedroom4.24 m x 3.86 m
Lower levelBedroom4.46 m x 3.93 m
Lower levelFamily room9.75 m x 4.88 m
Lower levelUtility room3.35 m x 4.58 m

Location:

Address: 229 WIECK BOULEVARD, Kincardine, Ontario, N2Z0A9


Realtor

Get in Touch

Richard Graham

Sales Representative

Looking to buy Real Estate in Hanover or sell your Hanover property? Richard Graham can help.

Coldwell Banker Peter Benninger Realty

 

Address

Office
120 Jackson St S
Walkerton, ON
N0G 2V0

Personal
213461 Baseline Rd.
R. R. #1 Hanover, ON
N4N 3B8

Contact

Office: 519 881-2551
Cellular: 519 369-7450
richard@hanoverrealestate.ca


Please enter your name.
Please enter a valid email address.
Please enter your phone number.
Please enter a message.

MENU