
213461 Baseline Rd. R. R. #1 Hanover, ON
519-369-7450
< Back
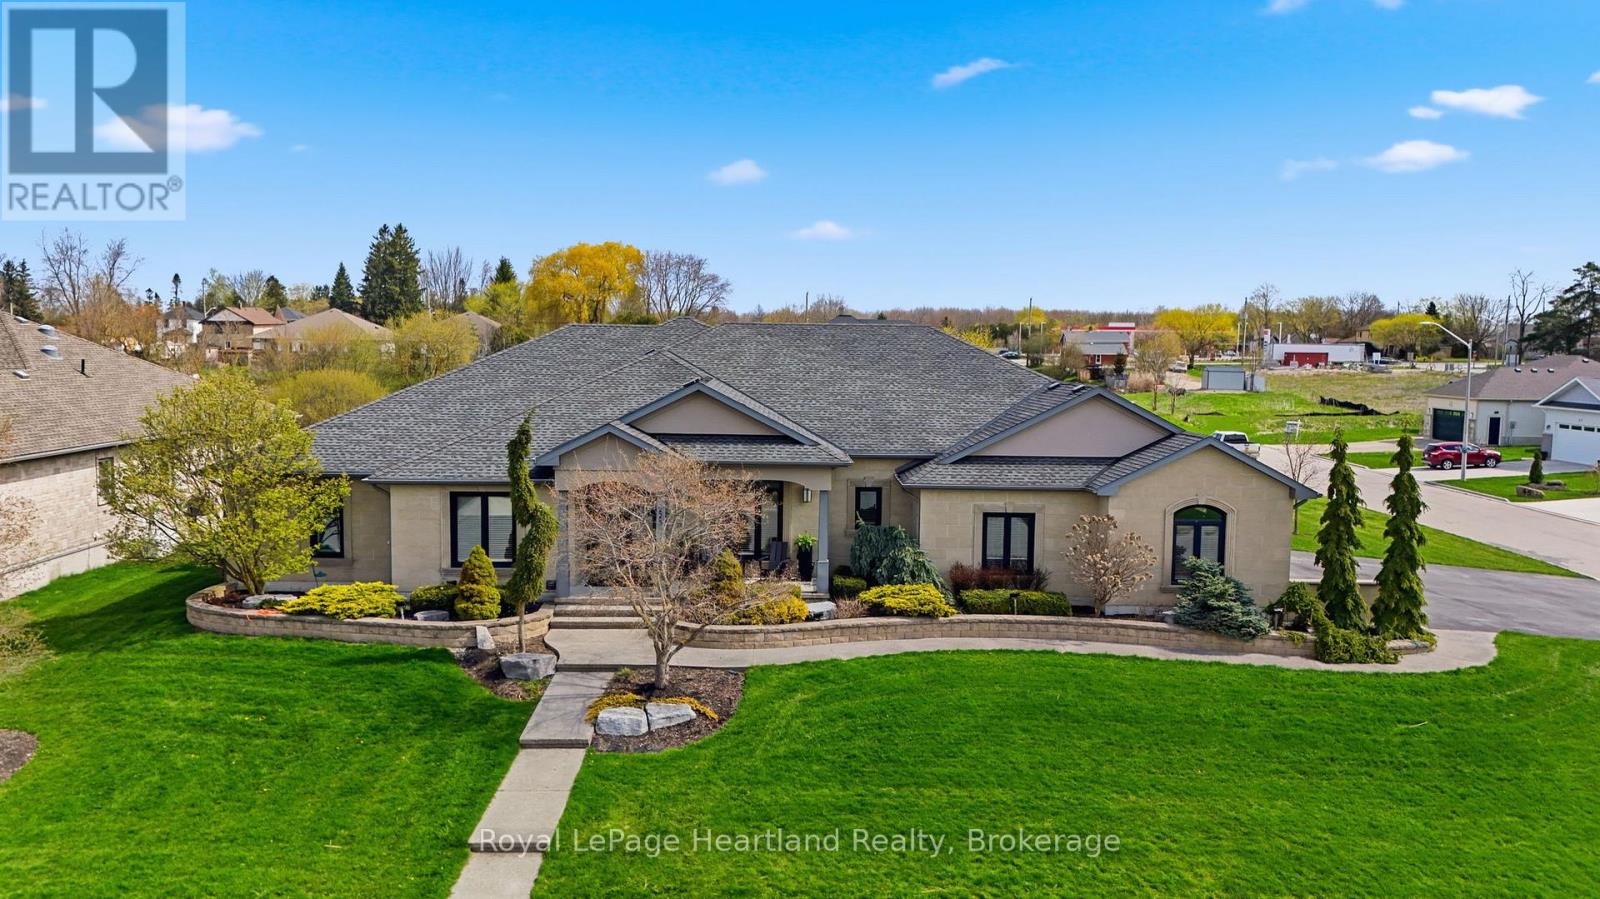
Main picture of 225 JOHN STREET S
Secondary picture of 225 JOHN STREET S
Third picture of 225 JOHN STREET S

+47

225 JOHN STREET S

Minto, Ontario

$1,650,000.00

  Mortgage Info

5
5
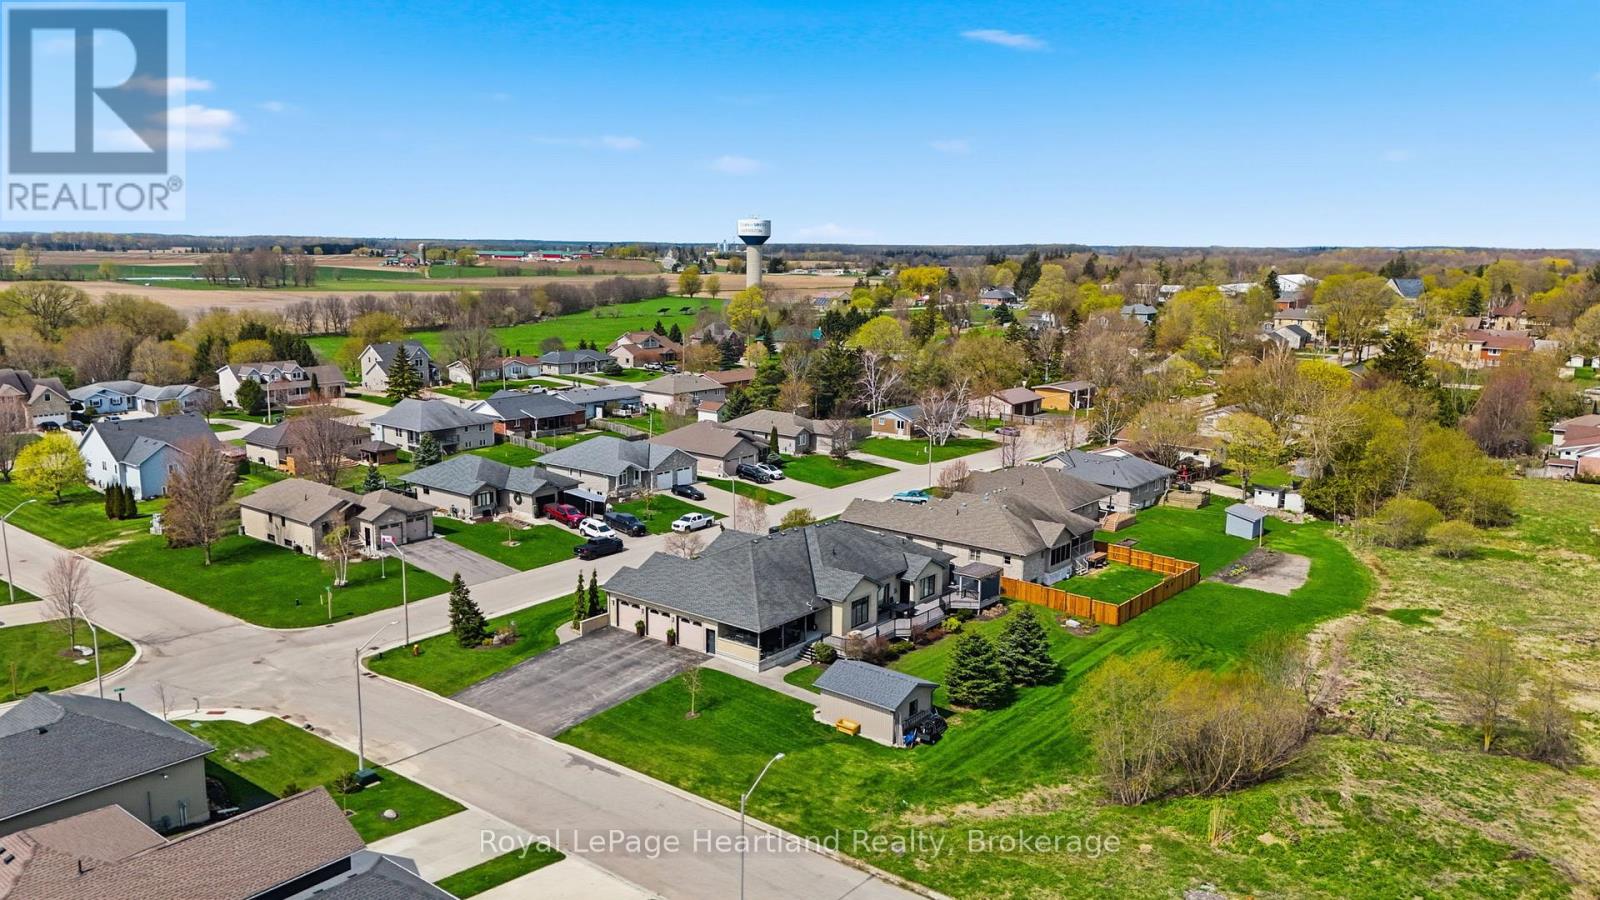
142 x 132.1 FT

About This Property:


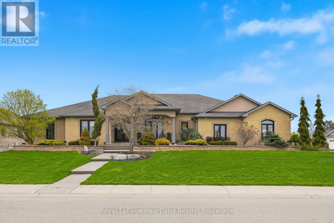
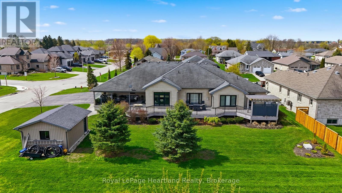
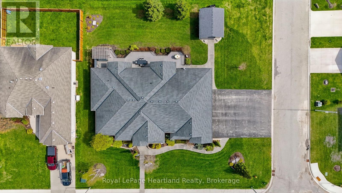
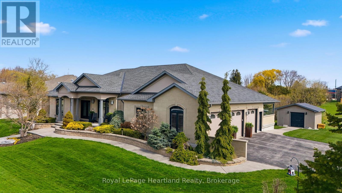
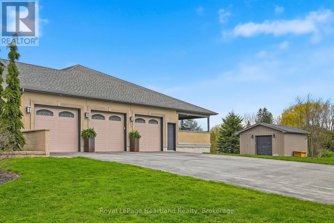
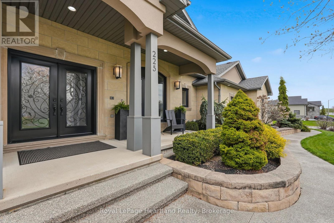
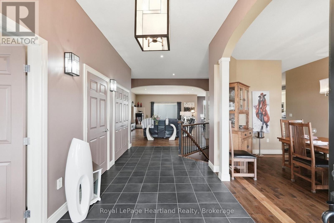
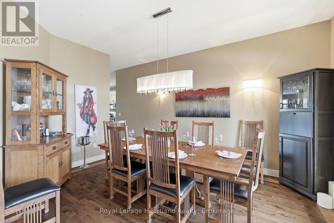
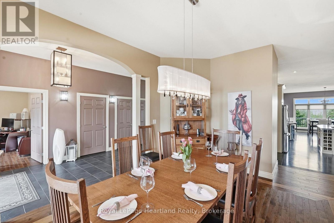
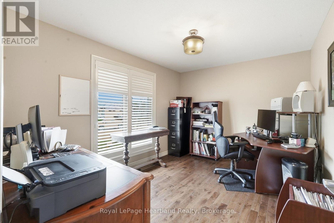
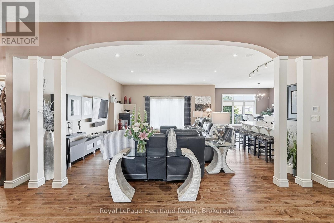
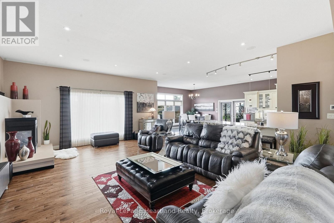
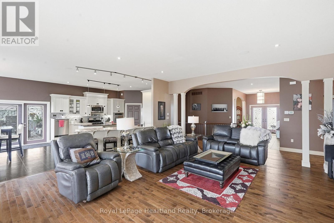
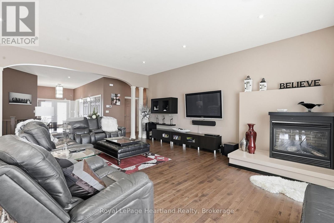
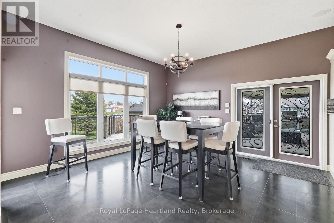
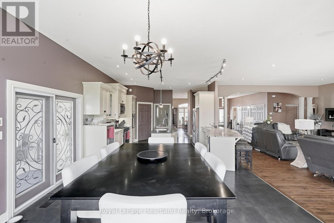
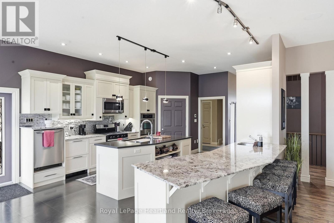
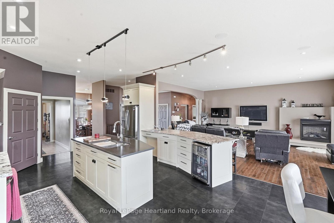
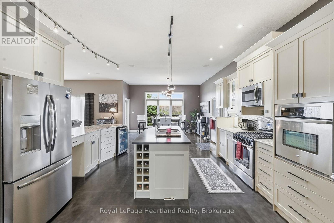
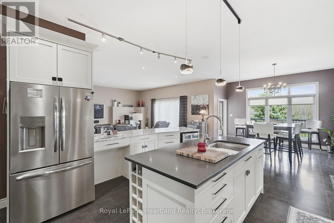
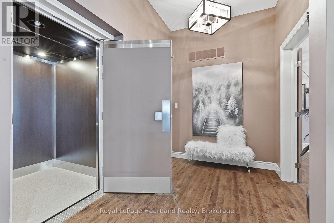
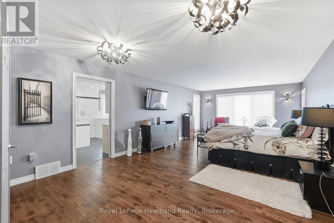
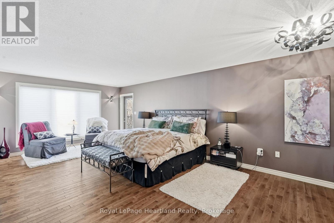
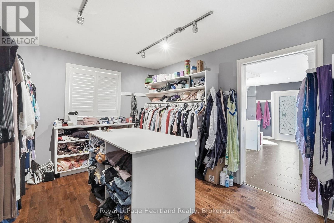
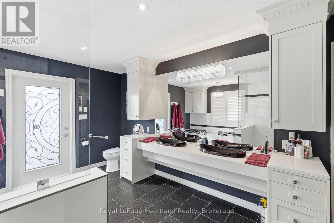
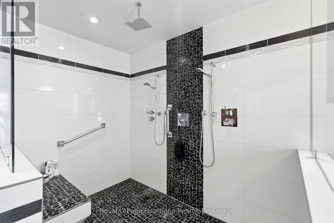
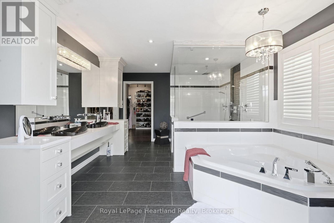
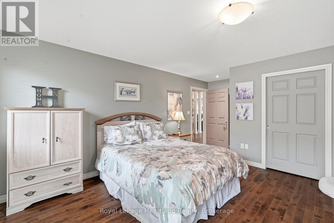
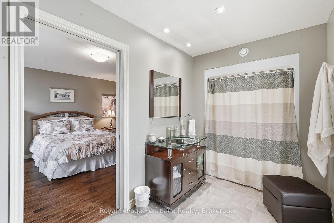
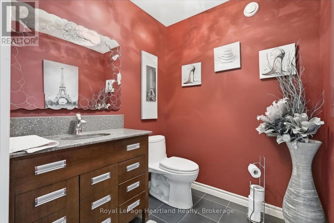
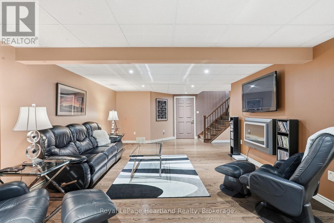
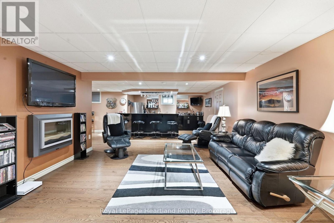
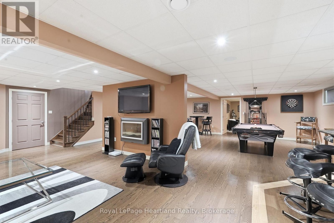
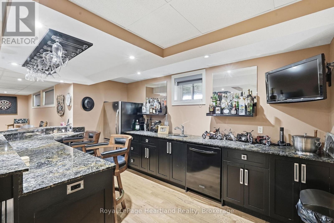
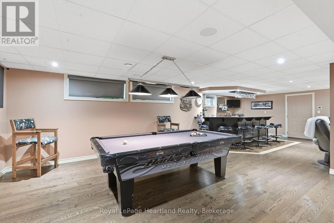
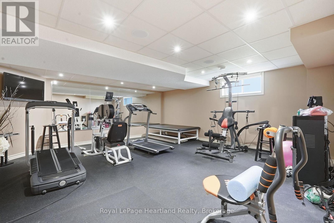
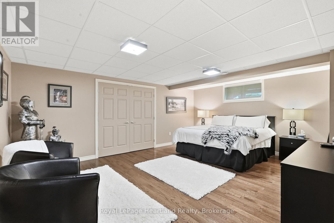
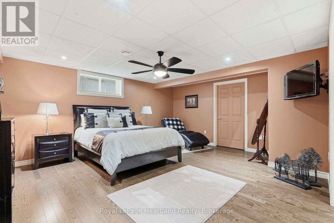
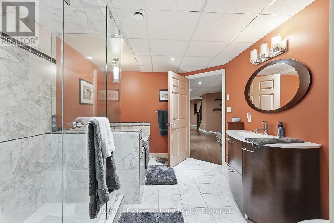
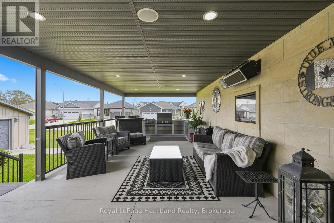
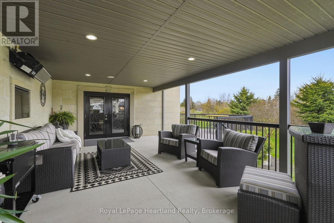
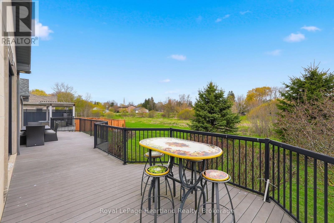
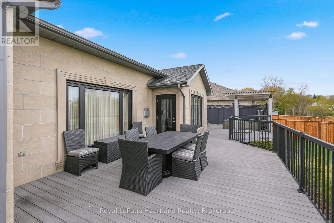
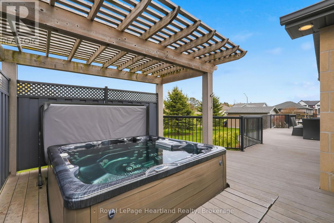
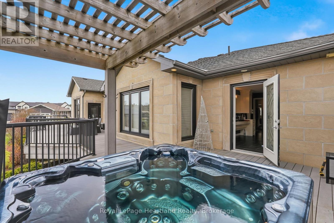
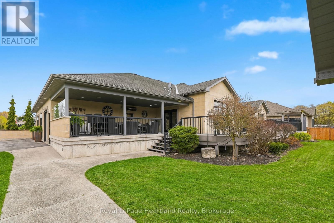
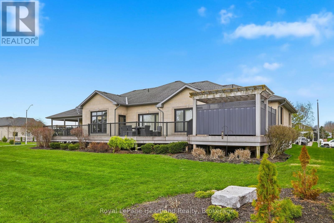
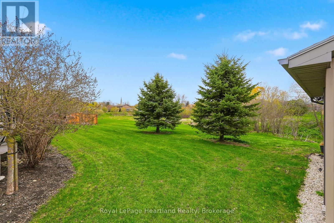
Discover the pinnacle of luxury living in this custom built executive bungalow, spanning over 5,800 square feet of meticulously designed living space. This architectural masterpiece seamlessly blends grand scale entertaining with intimate everyday comfort, featuring a fully finished basement & a private elevator servicing both levels for effortless accessibility. The heart of the home is a breathtaking open concept Great Room anchored by a stately gas fireplace & bathed in natural light. The Chef's Kitchen is a culinary dream, equipped with a walkin pantry, island & secondary prep-sink, premium finishes, & a bright casual dining area. For formal occasions, a sophisticated dining room stands ready to host. The primary wing is a true sanctuary. Spanning over 350 sqft, the primary suite features a spa-inspired ensuite with a walkin shower and soaker tub. The massive 200+ sqft walkin closet provides unparalleled storage, while private access leads directly to the outdoor hot tub. The main floor is completed by a 2nd bedroom with its own ensuite and walkin closet, a versatile den (or bedroom), & a spacious laundry suite. Descend via the grand staircase or the elevator to a lower level designed for recreation. The expansive rec room features a professional wet bar, perfect for hosting game nights or screenings. This level also offers 3 additional oversized bedrooms (1 currently utilized as a high-end home gym), a third full designer bathroom & extensive storage capacity & workshop space to meet every organizational need. The exterior living space rivals a five-star resort. A sprawling wrap-around composite deck leads to a covered, heated outdoor kitchen & lounge area, allowing for year-round enjoyment. Relax in the hot tub or host summer soir\u00c3\u00a9es in the dedicated outdoor dining space, all while overlooking the manicured grounds. A 16x20 shed wired for a welder is a convenient added touch. Experience the standard of luxury.

Listing Info:

Price:
$1,650,000.00
Dwelling Type:
Freehold
Property Type:
Single Family
Stories:
1
Bedrooms:
5
Bathrooms:
4
Partial Bathrooms:
1
Lot Size:
142 x 132.1 FT
Construction Style:
Detached
Exterior Finish:
Stone
Foundation Type:
Concrete
Status:
For sale

Room Information:

FloorTypeSize
Main levelBathroom4.26 m x 1.91 m
Main levelBathroom3.67 m x 4.99 m
Main levelBedroom4.39 m x 7.65 m
Main levelBedroom5.71 m x 3.71 m
Main levelDen3.82 m x 3.33 m
Main levelDining room3.76 m x 5.82 m
Main levelEating area4.54 m x 3.86 m
Main levelFoyer2.87 m x 5.82 m
Main levelKitchen4.54 m x 4.19 m
Main levelLaundry room2.59 m x 2.3 m
Main levelLiving room5.62 m x 6.74 m
Lower levelBathroom3.63 m x 2.76 m
Lower levelBedroom4.62 m x 5.77 m
Lower levelBedroom4.66 m x 5.28 m
Lower levelExercise room5.71 m x 5.72 m
Lower levelOther3.86 m x 3 m
Lower levelOther3.03 m x 2.53 m
Lower levelRecreational, Games room13.65 m x 9.98 m
Lower levelUtility room9.01 m x 5.28 m
Lower levelWorkshop8.74 m x 4.39 m

Location:

Address: 225 JOHN STREET S, Minto, Ontario, N0G1Z0


Realtor

Get in Touch

Richard Graham

Sales Representative

Looking to buy Real Estate in Hanover or sell your Hanover property? Richard Graham can help.

Coldwell Banker Peter Benninger Realty

 

Address

Office
120 Jackson St S
Walkerton, ON
N0G 2V0

Personal
213461 Baseline Rd.
R. R. #1 Hanover, ON
N4N 3B8

Contact

Office: 519 881-2551
Cellular: 519 369-7450
richard@hanoverrealestate.ca


Please enter your name.
Please enter a valid email address.
Please enter your phone number.
Please enter a message.

MENU