
213461 Baseline Rd. R. R. #1 Hanover, ON
519-369-7450
< Back
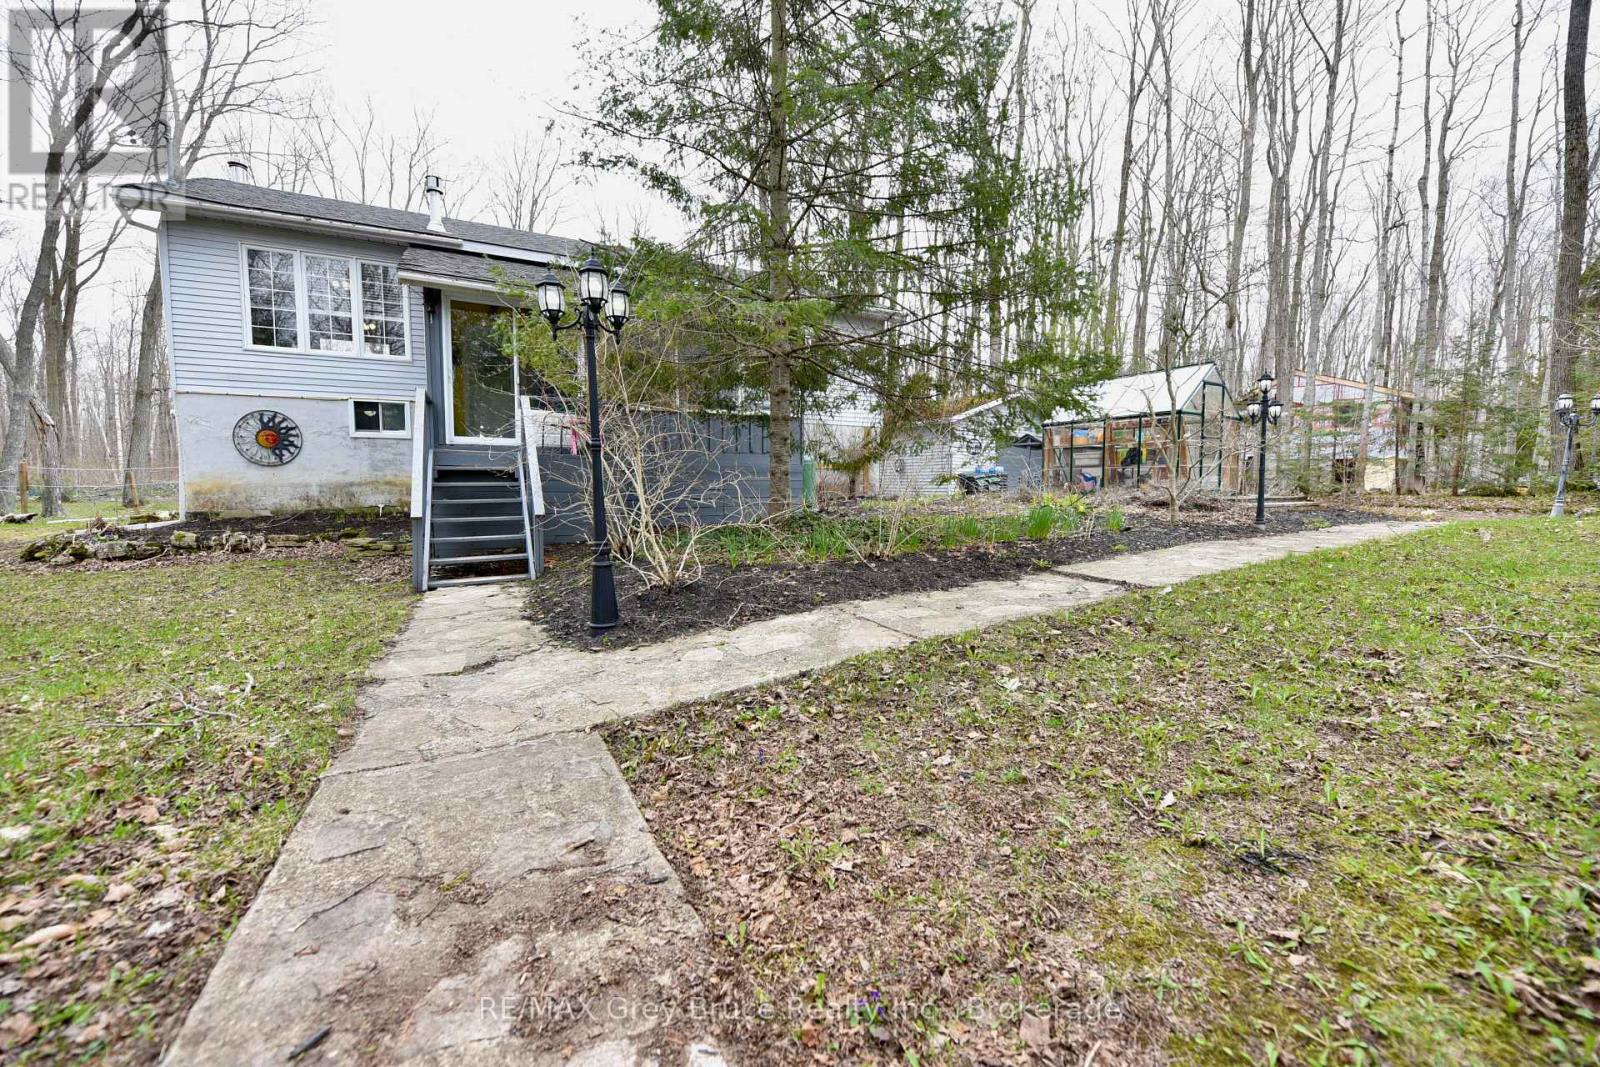
Main picture of 313 TAMMY'S COVE ROAD
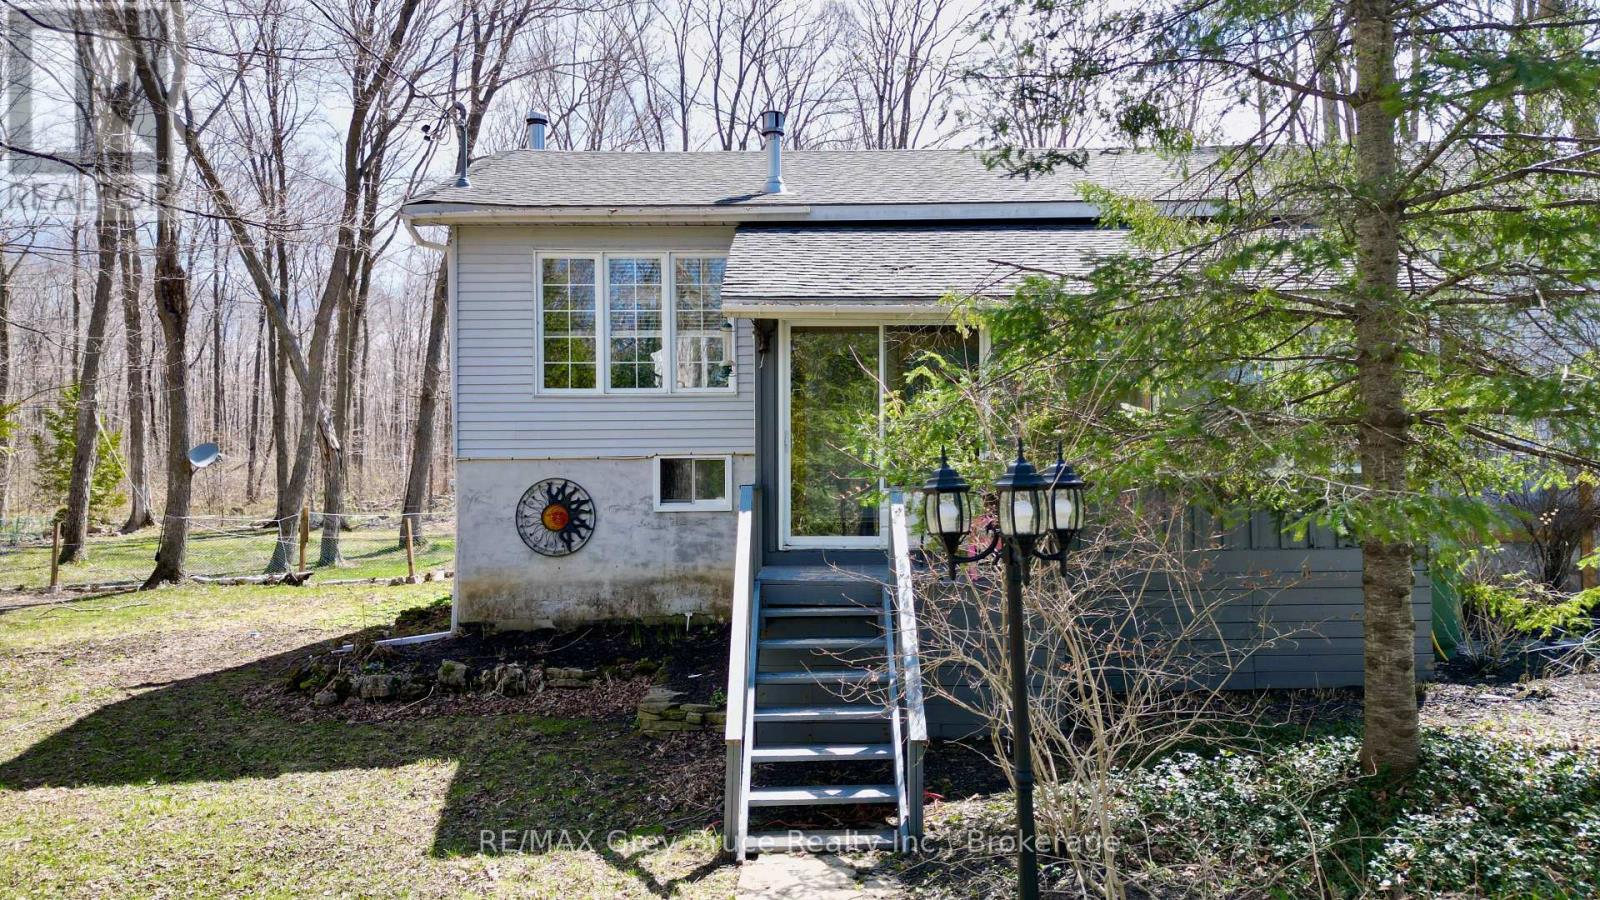
Secondary picture of 313 TAMMY'S COVE ROAD
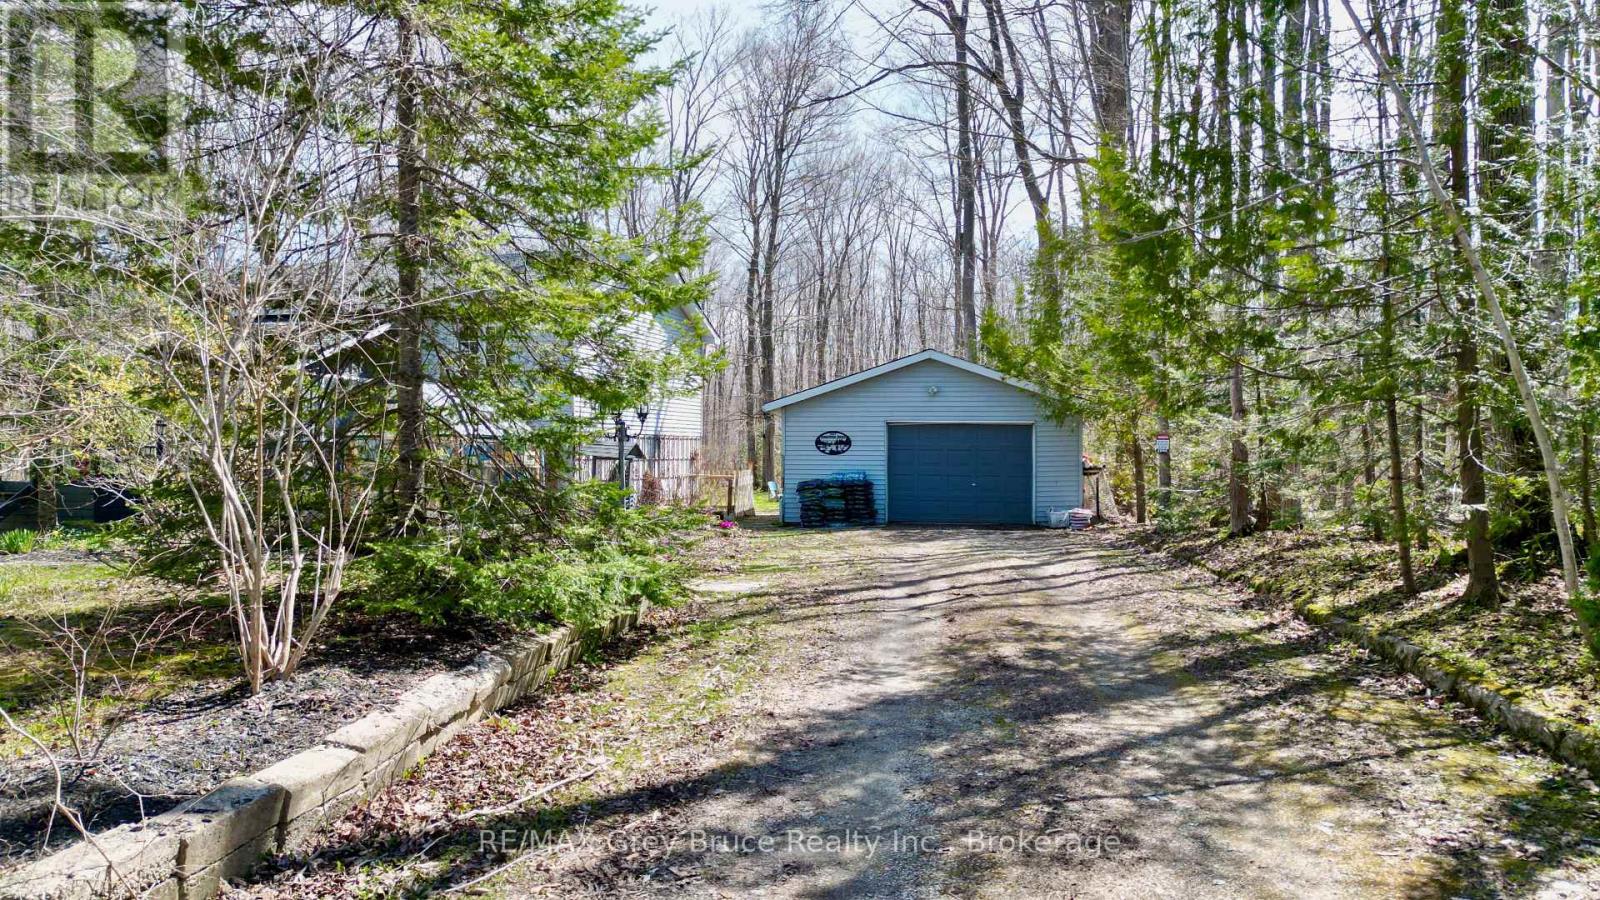
Third picture of 313 TAMMY'S COVE ROAD

+46

313 TAMMY'S COVE ROAD

Northern Bruce Peninsula, Ontario

$549,000.00

  Mortgage Info

3
3
134.4 x 200.9 FT

About This Property:


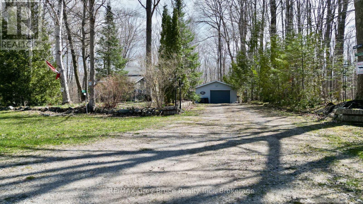
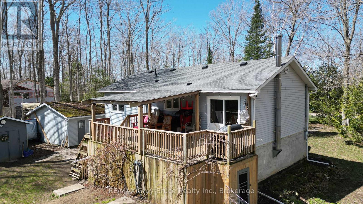
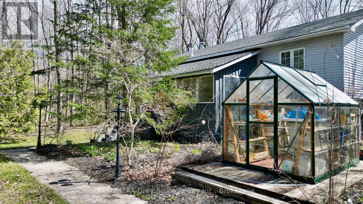
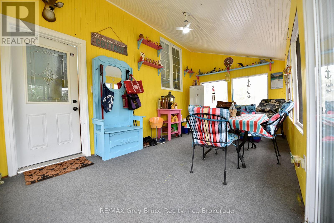
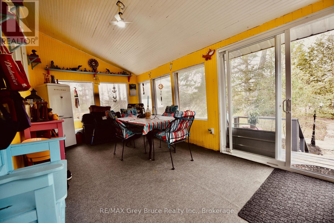
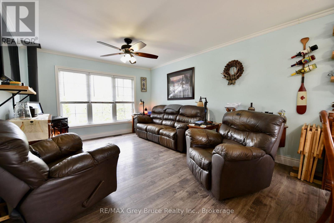
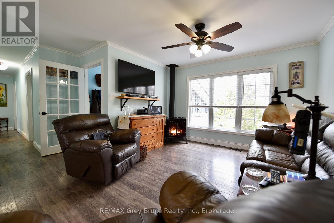
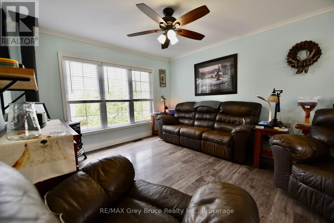
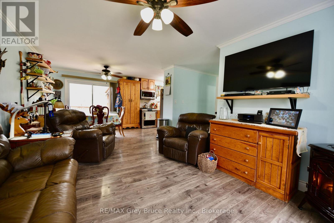
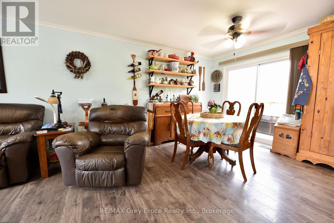
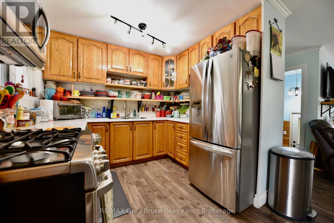
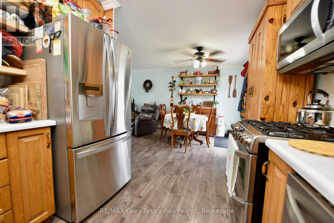
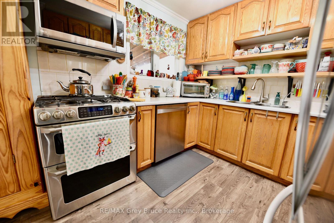
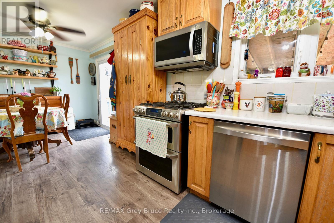
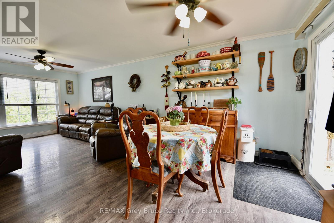
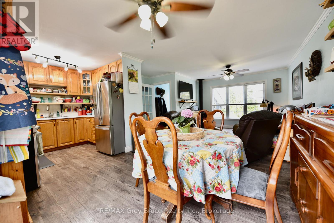
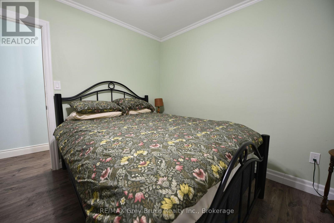
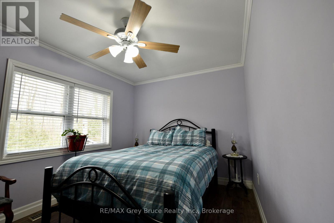
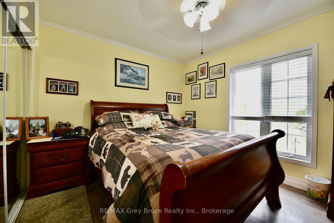
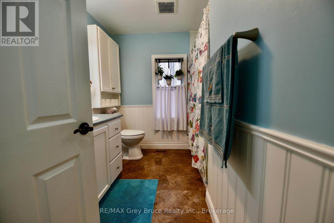
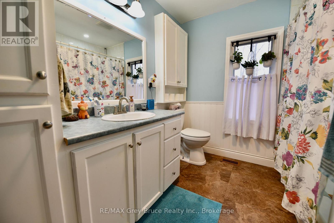
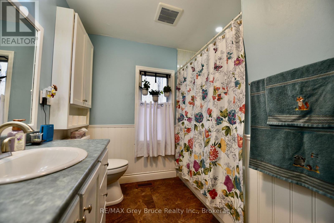
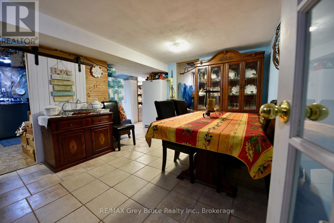
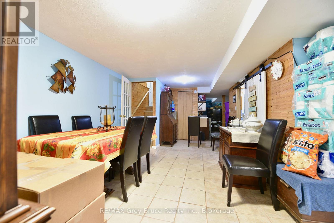
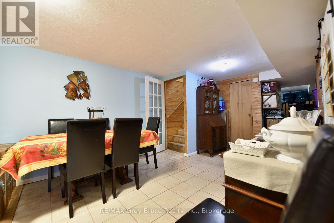
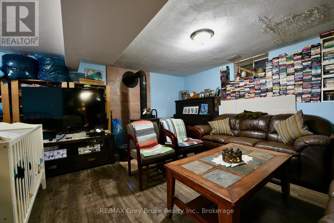
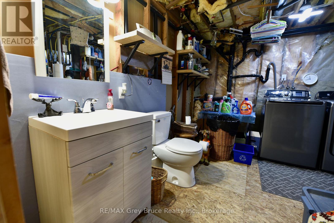
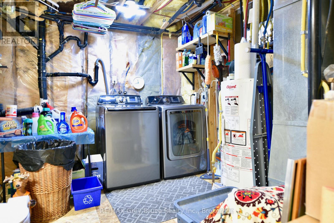
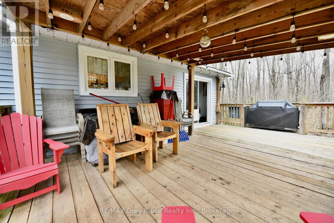
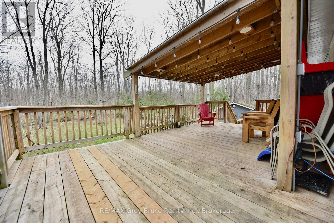
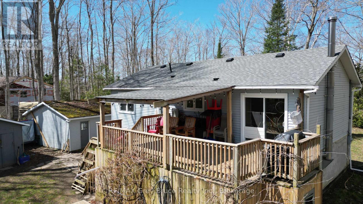
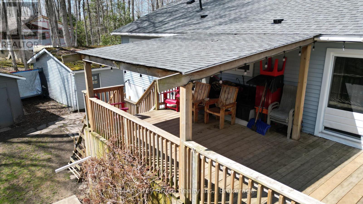
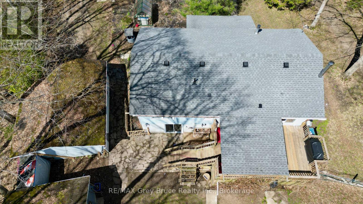
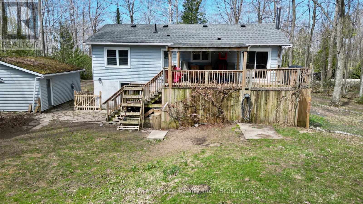
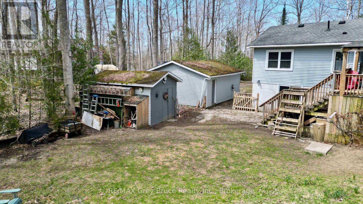
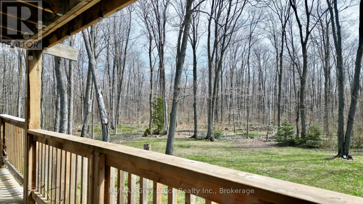
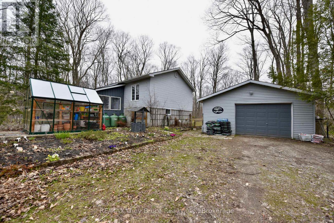
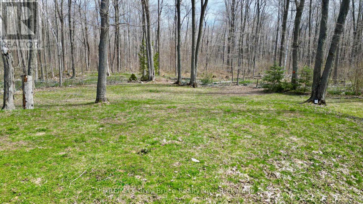
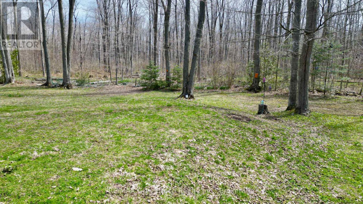
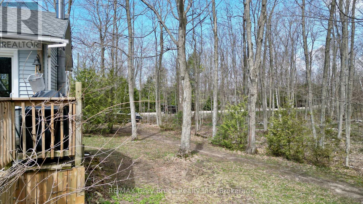
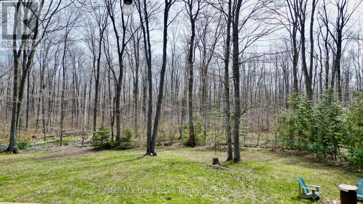
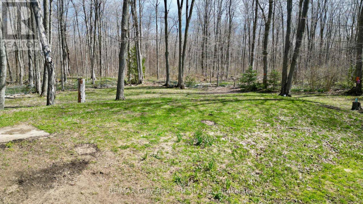
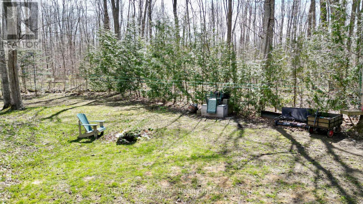
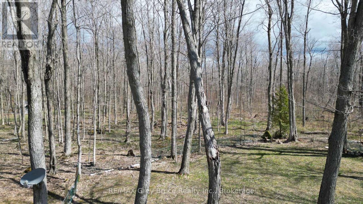
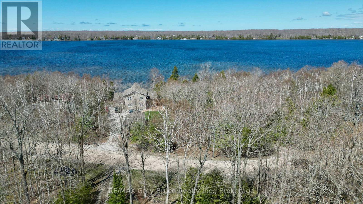
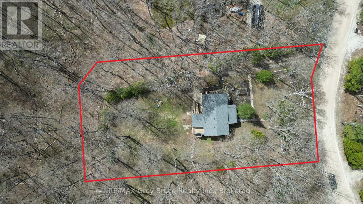
Well maintained three bedroom, family home in Miller Lake! Nestled amongst the maple and white birch trees, this lovely home has an open concept, with a walkout to a large deck overlooking the forest. The home has had some updates such as newer engineered flooring throughout on the main floor, newer appliances including washer and dryer, windows and doors, propane fireplace in living area and furnace, just to name a few. There is a four piece bath on the main floor. The basement is fully finished and has a family and recreation area and there's plenty of room that allows for additional sleeping quarters. Woodstove. The laundry room includes a two piece bath. There is a pantry and utility room. Walkout to patio from the basement. The spacious back deck is great for the barbecue, meals, tea/coffee time, board/card games, or just to enjoy nature! There is also an enclosed front porch. Detached garage. The property measures 134.38 feet wide and is 200 feet deep. Located on a year round 'No Exit' municipal road (road is plowed during winter time), there is good public access to the lake within a short walk. Property is nicely landscaped with flagstone walkways, enchanted lighting, and lamp posts. If you love to garden, there is a greenhouse to help get you started for the season. Property makes for a great family home and or can be used as a year round cottage. Taxes: $2157.00 for 2026.

Listing Info:

Price:
$549,000.00
Dwelling Type:
Freehold
Property Type:
Single Family
Stories:
1
Bedrooms:
3
Bathrooms:
2
Partial Bathrooms:
1
Lot Size:
134.4 x 200.9 FT
Construction Style:
Detached
Exterior Finish:
Vinyl siding
Foundation Type:
Block, Slab
Status:
For sale

Room Information:

FloorTypeSize
Main levelBathroom3.81 m x 1.67 m
Main levelBedroom3.66 m x 3.05 m
Main levelBedroom 23.81 m x 3.05 m
Main levelBedroom 33.86 m x 2.82 m
Main levelKitchen6.05 m x 2.95 m
Main levelLiving room4.06 m x 3.61 m
Main levelSunroom5.28 m x 2.95 m
Lower levelFamily room6.71 m x 5.72 m
Lower levelLaundry room3.4 m x 2.84 m
Lower levelOther4.37 m x 1.37 m
Lower levelRecreational, Games room6.71 m x 5.54 m
Lower levelUtility room2.59 m x 1.68 m

Location:

Address: 313 TAMMY'S COVE ROAD, Northern Bruce Peninsula, Ontario, N0H1W0


Realtor

Get in Touch

Richard Graham

Sales Representative

Looking to buy Real Estate in Hanover or sell your Hanover property? Richard Graham can help.

Coldwell Banker Peter Benninger Realty

 

Address

Office
120 Jackson St S
Walkerton, ON
N0G 2V0

Personal
213461 Baseline Rd.
R. R. #1 Hanover, ON
N4N 3B8

Contact

Office: 519 881-2551
Cellular: 519 369-7450
richard@hanoverrealestate.ca


Please enter your name.
Please enter a valid email address.
Please enter your phone number.
Please enter a message.

MENU