< Back
1115 4TH AVENUE E
Owen Sound, Ontario
About This Property:
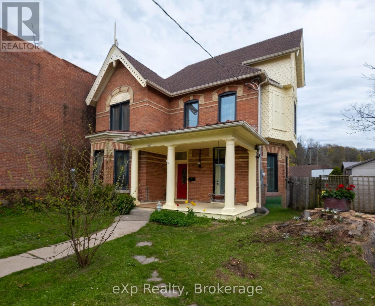
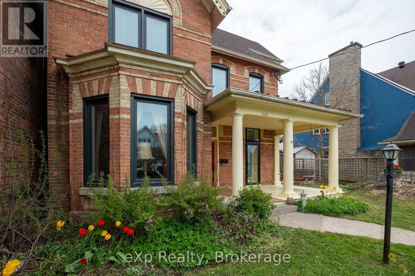
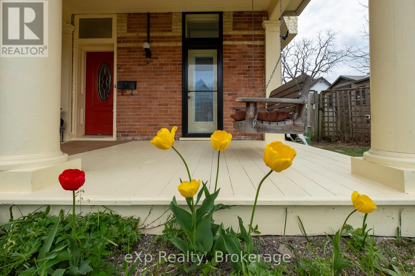
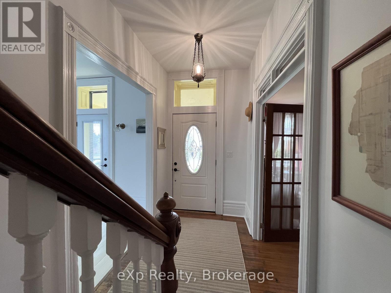
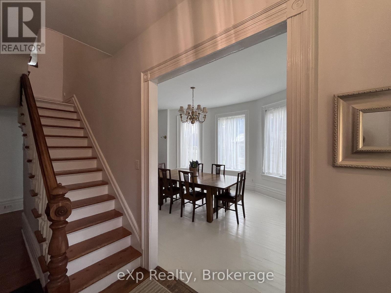
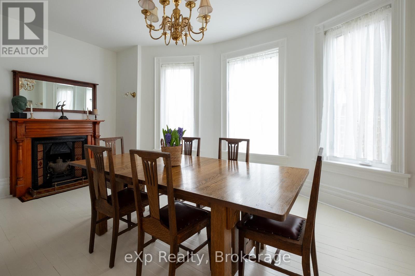
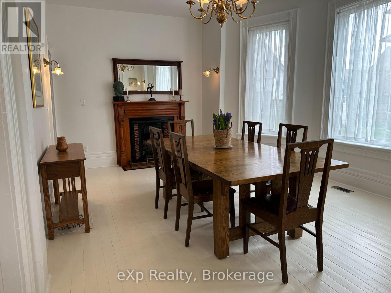
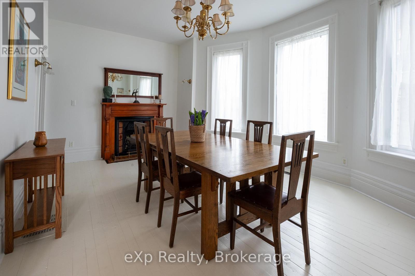
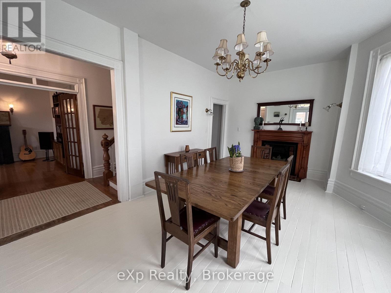
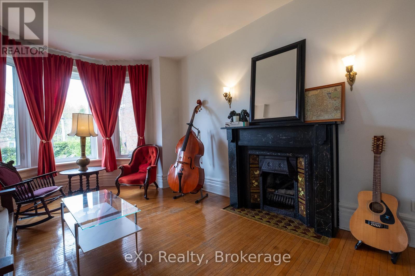
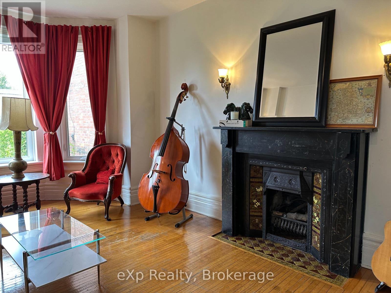
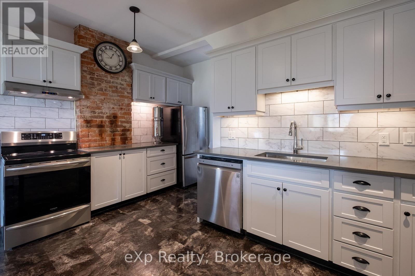
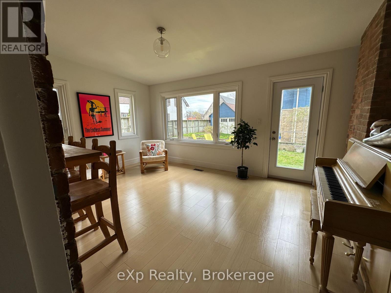
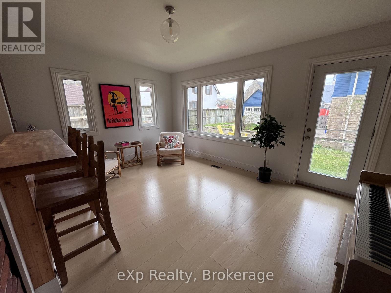
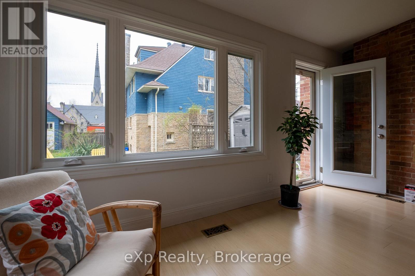
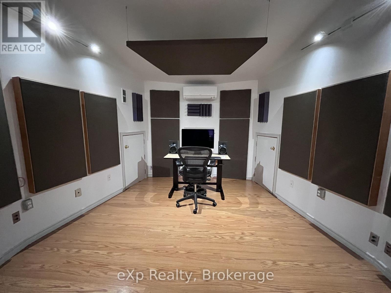
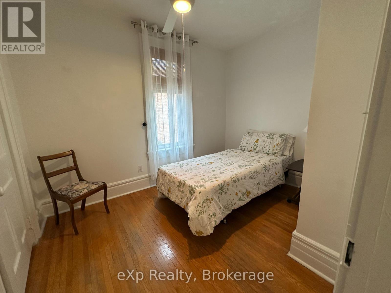
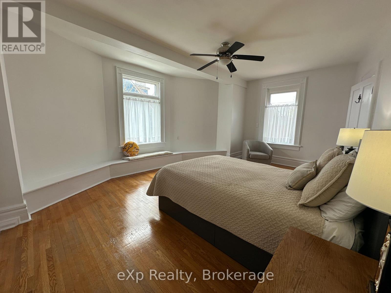
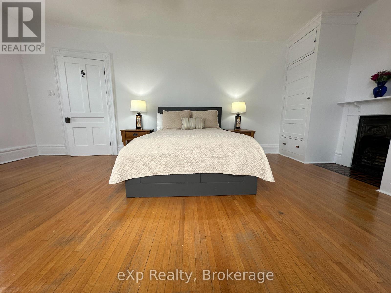
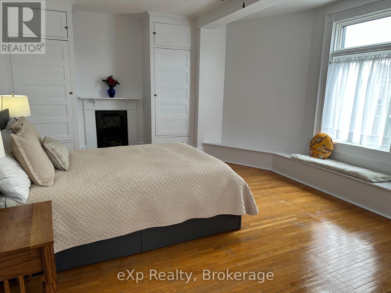
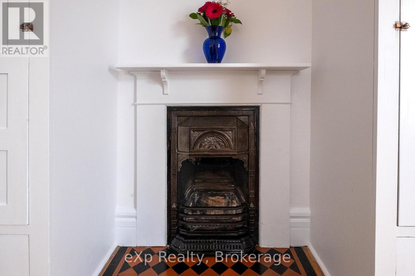
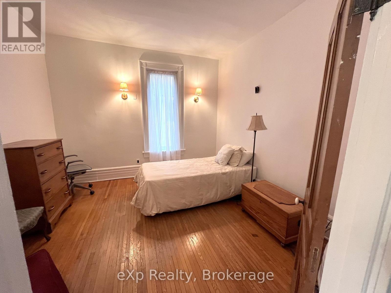
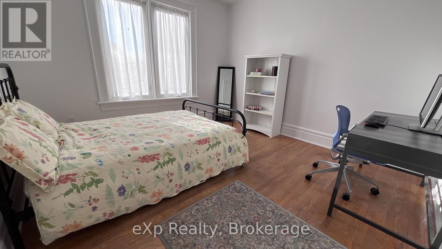
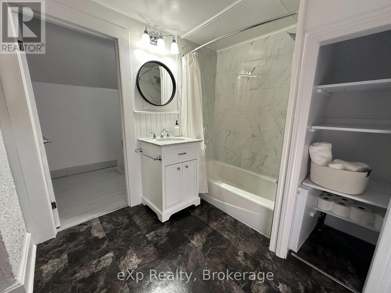
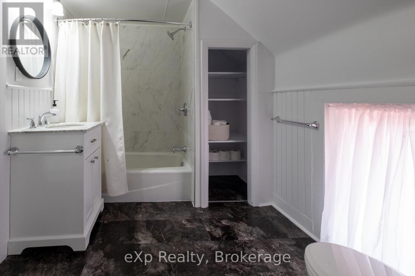
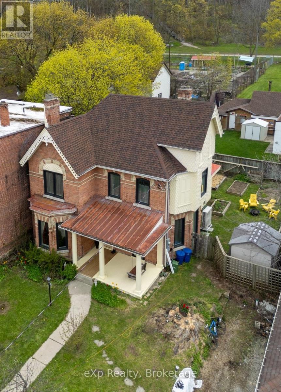
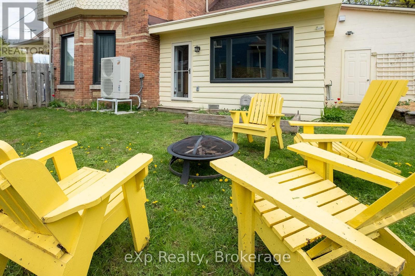
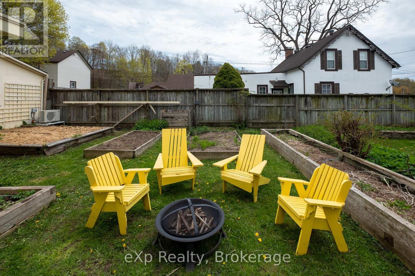
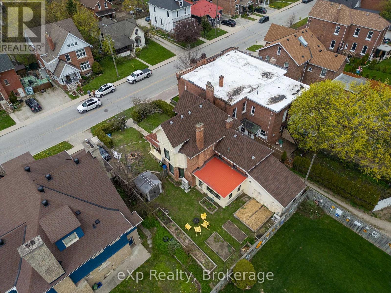
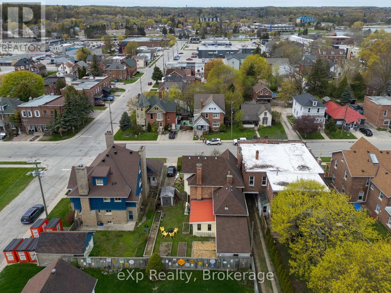
Character, Sustainability, & Room to Grow in the Heart of Owen Sound. Tucked away in a private, sun-drenched setting that balances seclusion with urban convenience, this exceptional 4-bedroom, 1.5-bath century home features a premium green retrofit, a separate audio studio, and over 2,500 sq. ft. of character-filled living space. The main floor features a formal living room and a large formal dining room, both featuring vintage fireplaces. The main floor also includes a spacious family room and a flexible bedroom perfect for guests or a home office. Upstairs, the expansive primary retreat includes space for a private sitting area, alongside two additional bedrooms with large closets and a practical laundry room. The attic offers fantastic potential for a future creative retreat or playroom. Optimized for a fossil-fuel-free future, this home seamlessly blends historical charm with high-performance mechanicals updated in 2024/25. Heating and cooling are powered by a cold-climate air-source heat pump, paired with a heat pump hot water system and a new 200-amp electrical service. A spray-foam insulated foundation and attic couple with triple-glazed windows (2024) to ensure an exceptionally quiet, energy-efficient interior. Outside, an exterior outlet near the driveway offers convenient overnight EV trickle-charging. Step outside into a private front yard featuring a rebuilt covered porch with a classic swing, two productive apple trees, and lush, thoughtfully cultivated grounds that create a unique microclimate, an absolute dream for avid gardeners. At the rear, a seamless addition houses a separate, soundproofed, and acoustically designed audio studio. Equipped with its own independent 2025 heat pump system (heating/cooling) it provides the ultimate professional setup for a musician, podcaster, or remote worker. Premier Location: Enjoy unbeatable walkability just steps from the YMCA, the harbour, downtown dining, shopping, and scenic waterfront strolls.
Listing Info:
$519,000.00
Freehold
Single Family
2.5
4
2
1
52.5 x 100 FT
Detached
Brick
Stone
For sale
Room Information:
| Floor | Type | Size |
|---|
| Second level | Bathroom | 2.81 m x 2.38 m |
| Second level | Bedroom | 3.8 m x 3.68 m |
| Second level | Bedroom | 3.41 m x 2.59 m |
| Second level | Laundry room | 2.05 m x 4.16 m |
| Second level | Primary Bedroom | 6.19 m x 3.9 m |
| Main level | Bedroom | 3.7 m x 3.7 m |
| Main level | Dining room | 6.46 m x 3.94 m |
| Main level | Foyer | 2.33 m x 1.74 m |
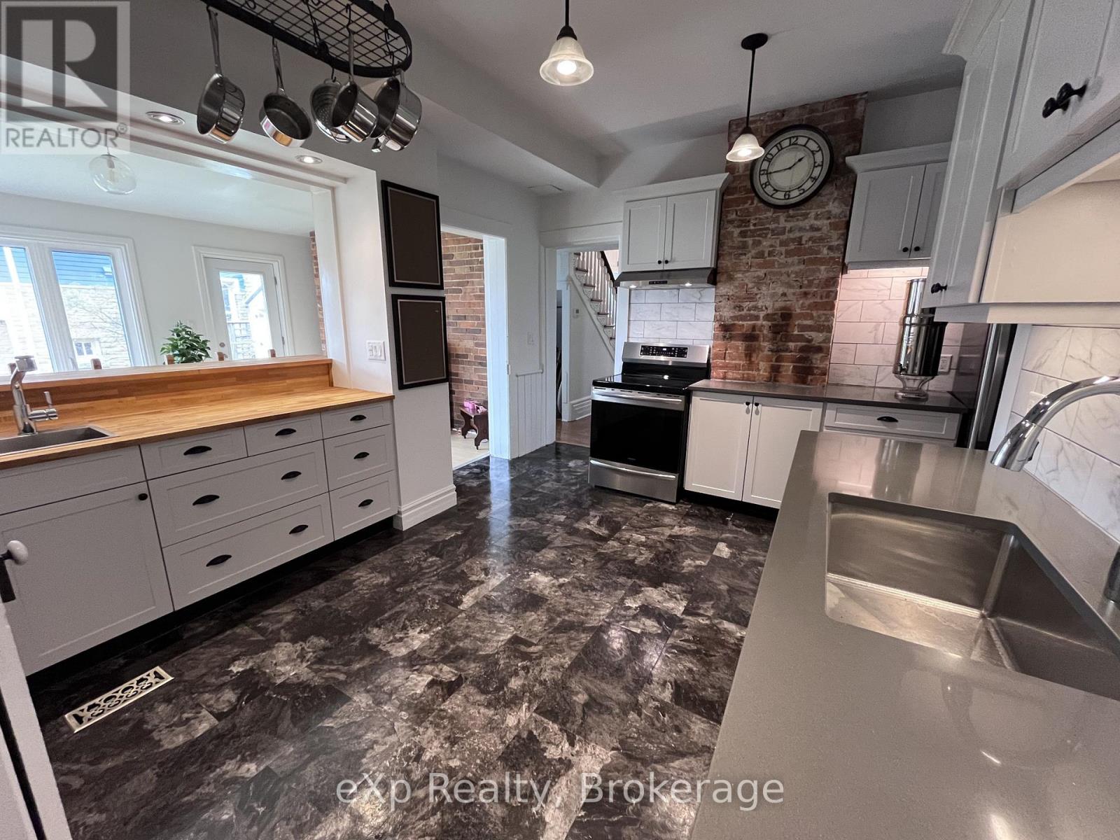
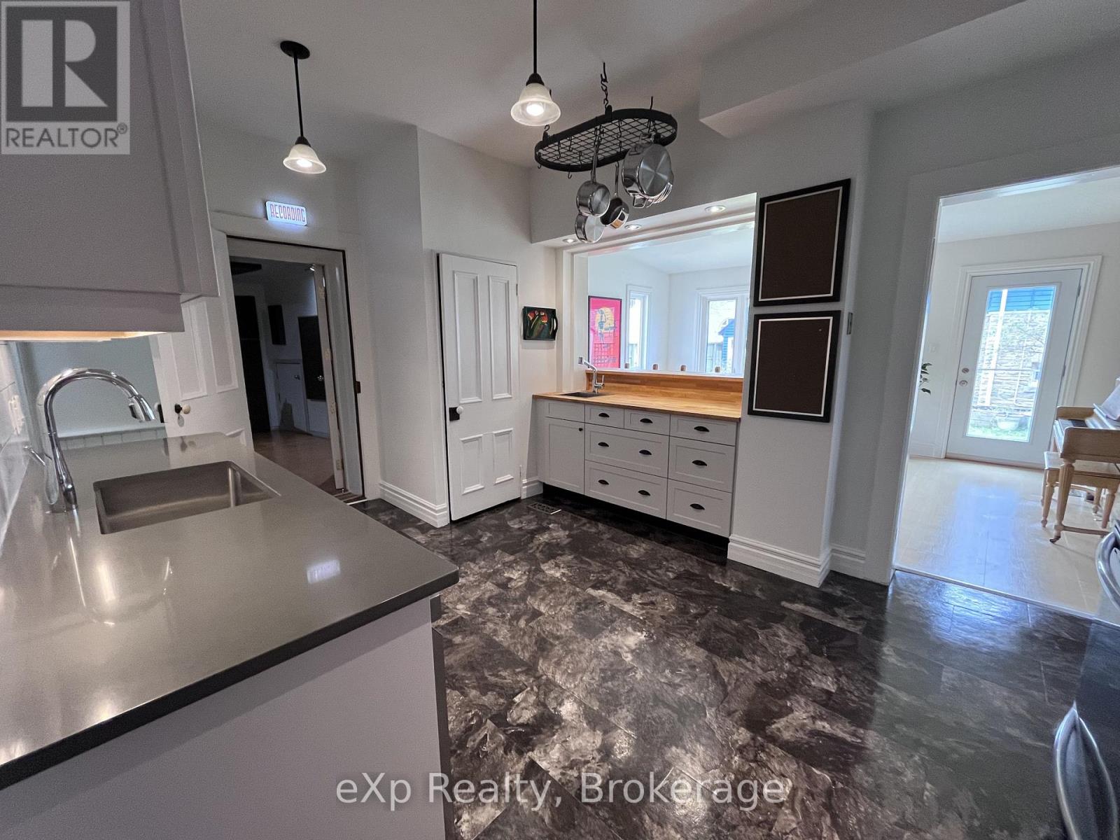
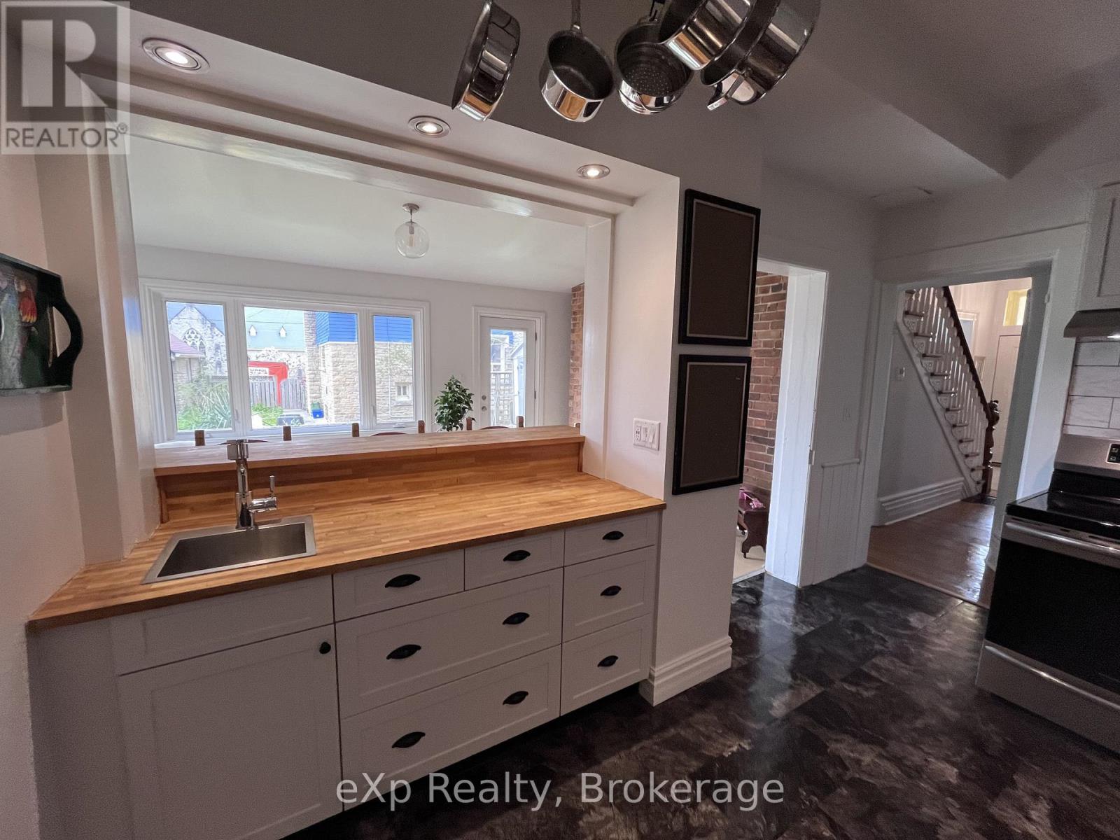
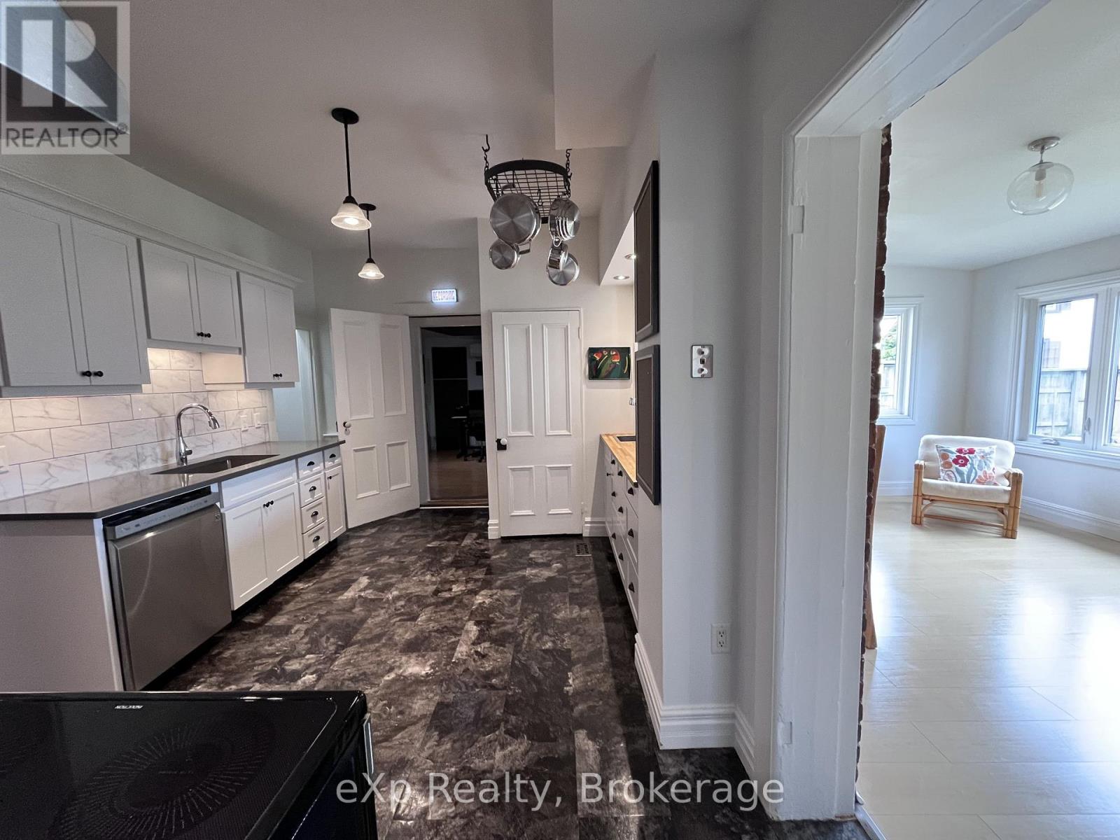
| Main level | Kitchen | 5.31 m x 4.22 m |
| Main level | Living room | 5.36 m x 3.65 m |
| Main level | Office | 4.54 m x 3.77 m |
| Main level | Sunroom | 5.16 m x 3.52 m |
Location:
Address: 1115 4TH AVENUE E, Owen Sound, Ontario, N4K2P5