
213461 Baseline Rd. R. R. #1 Hanover, ON
519-369-7450
< Back
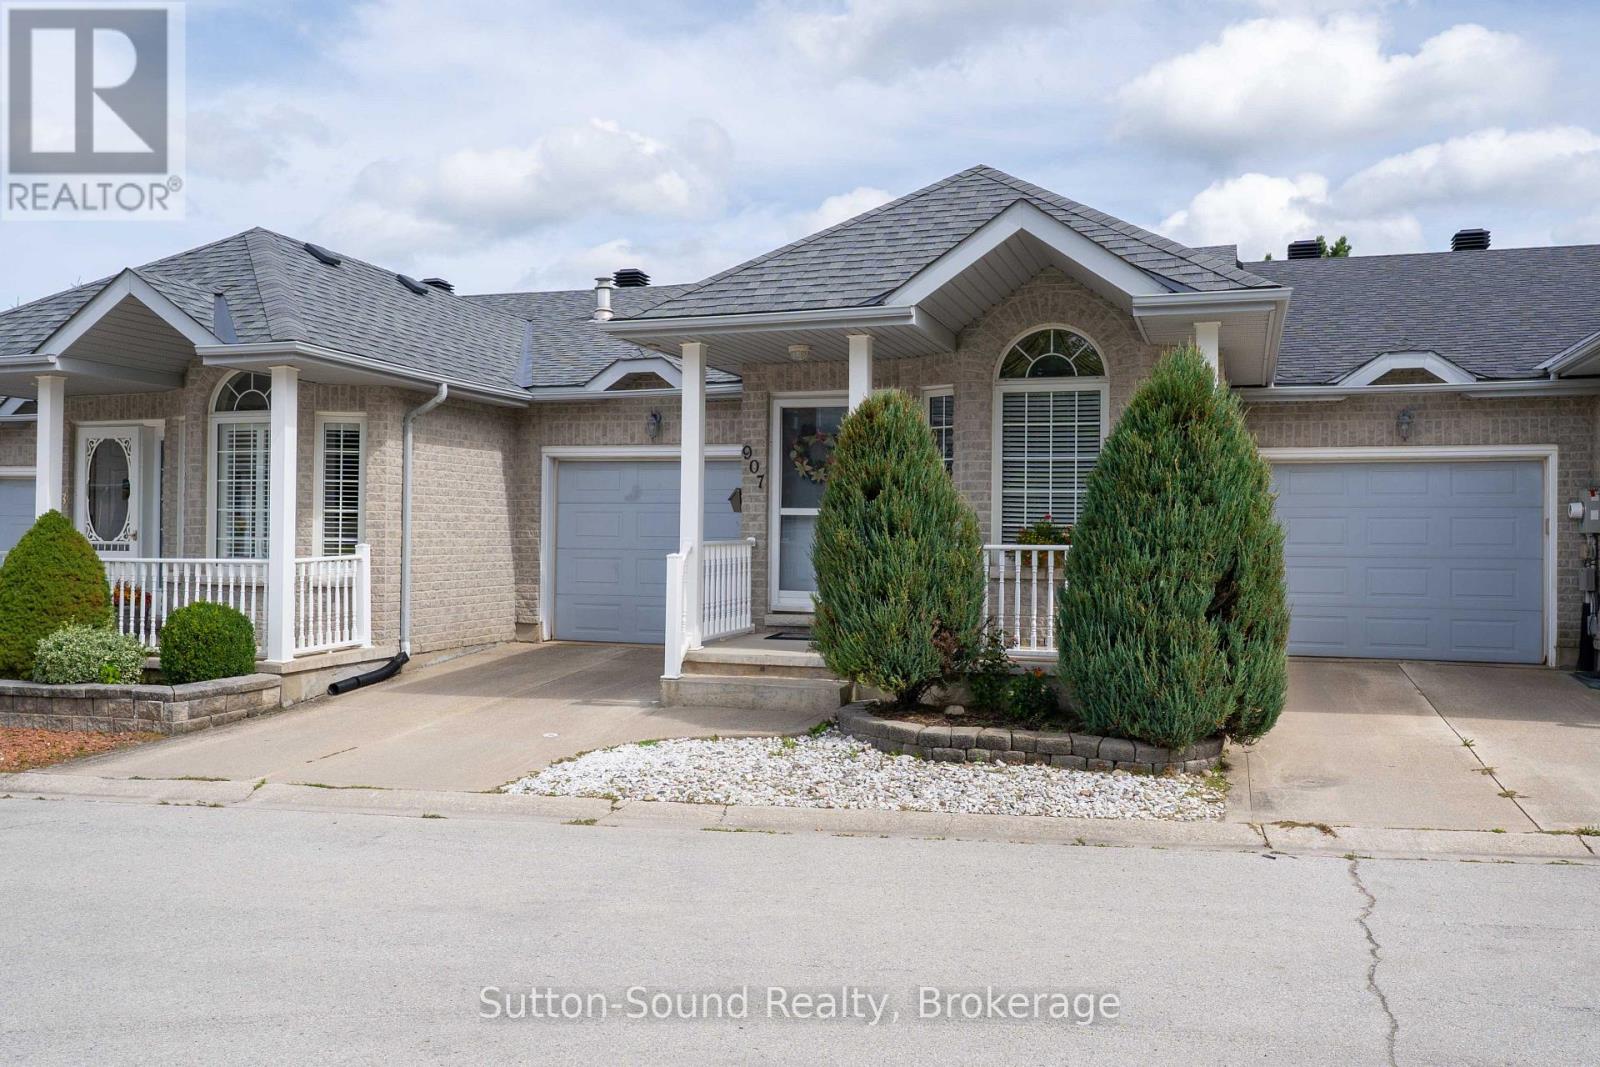
Main picture of 907 9TH A AVENUE E
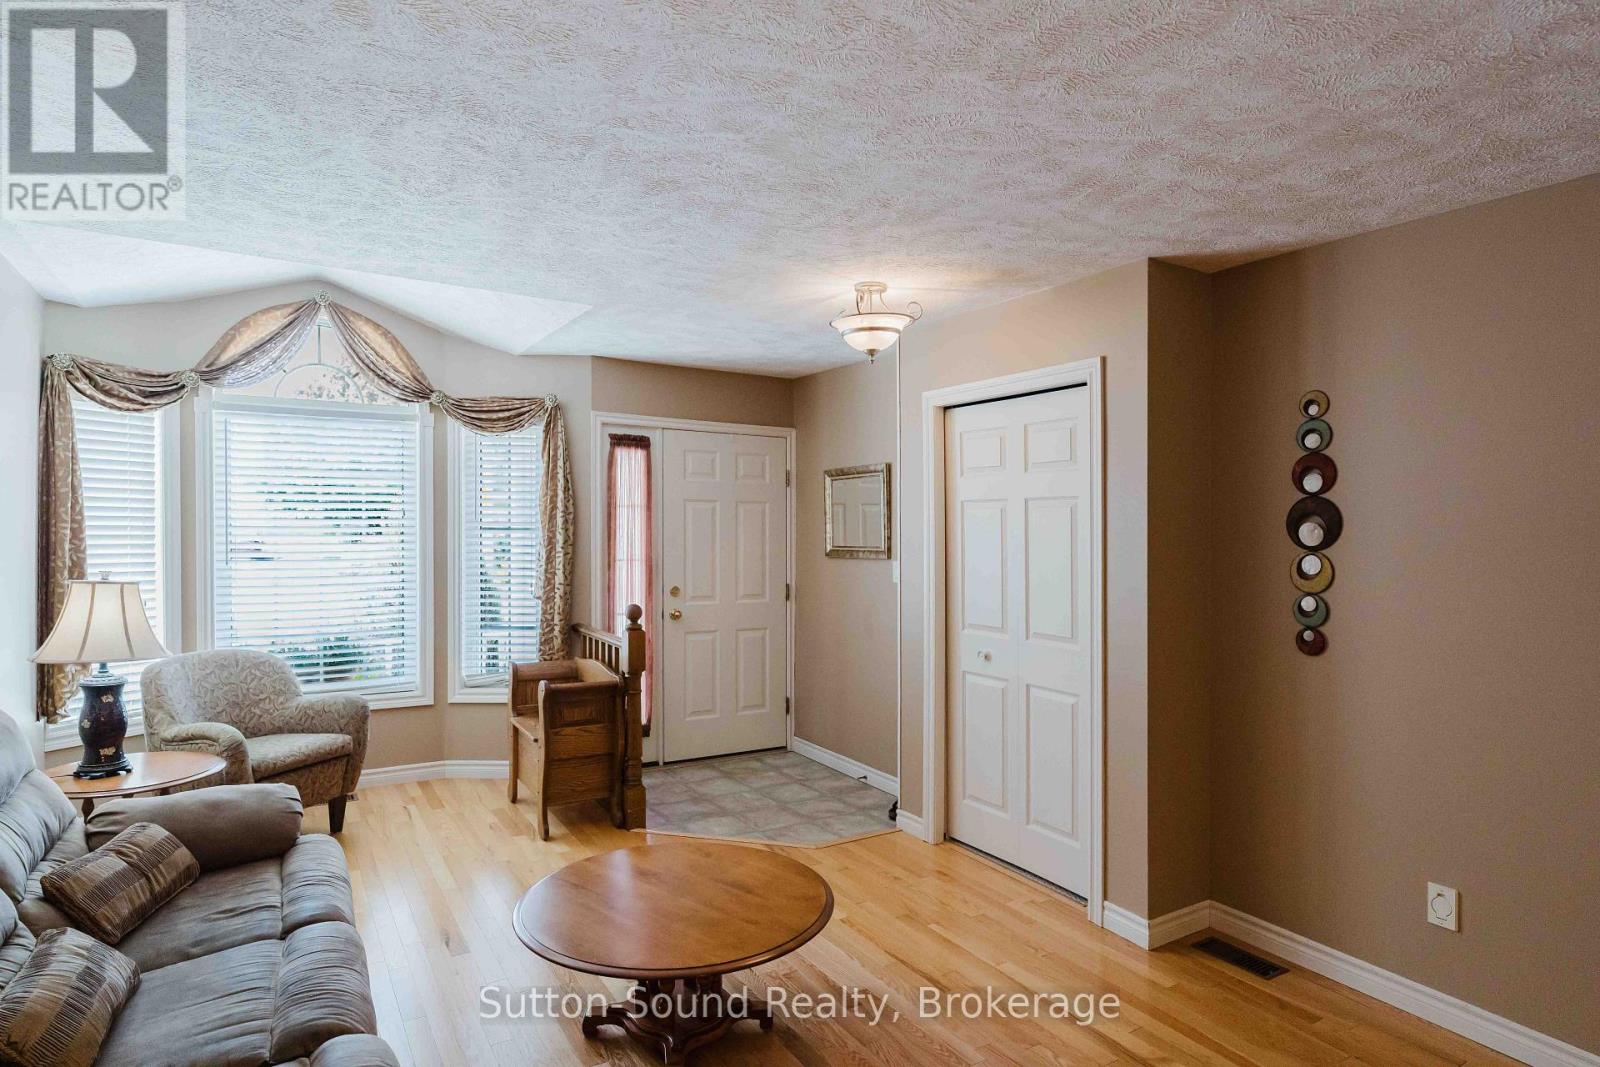
Secondary picture of 907 9TH A AVENUE E
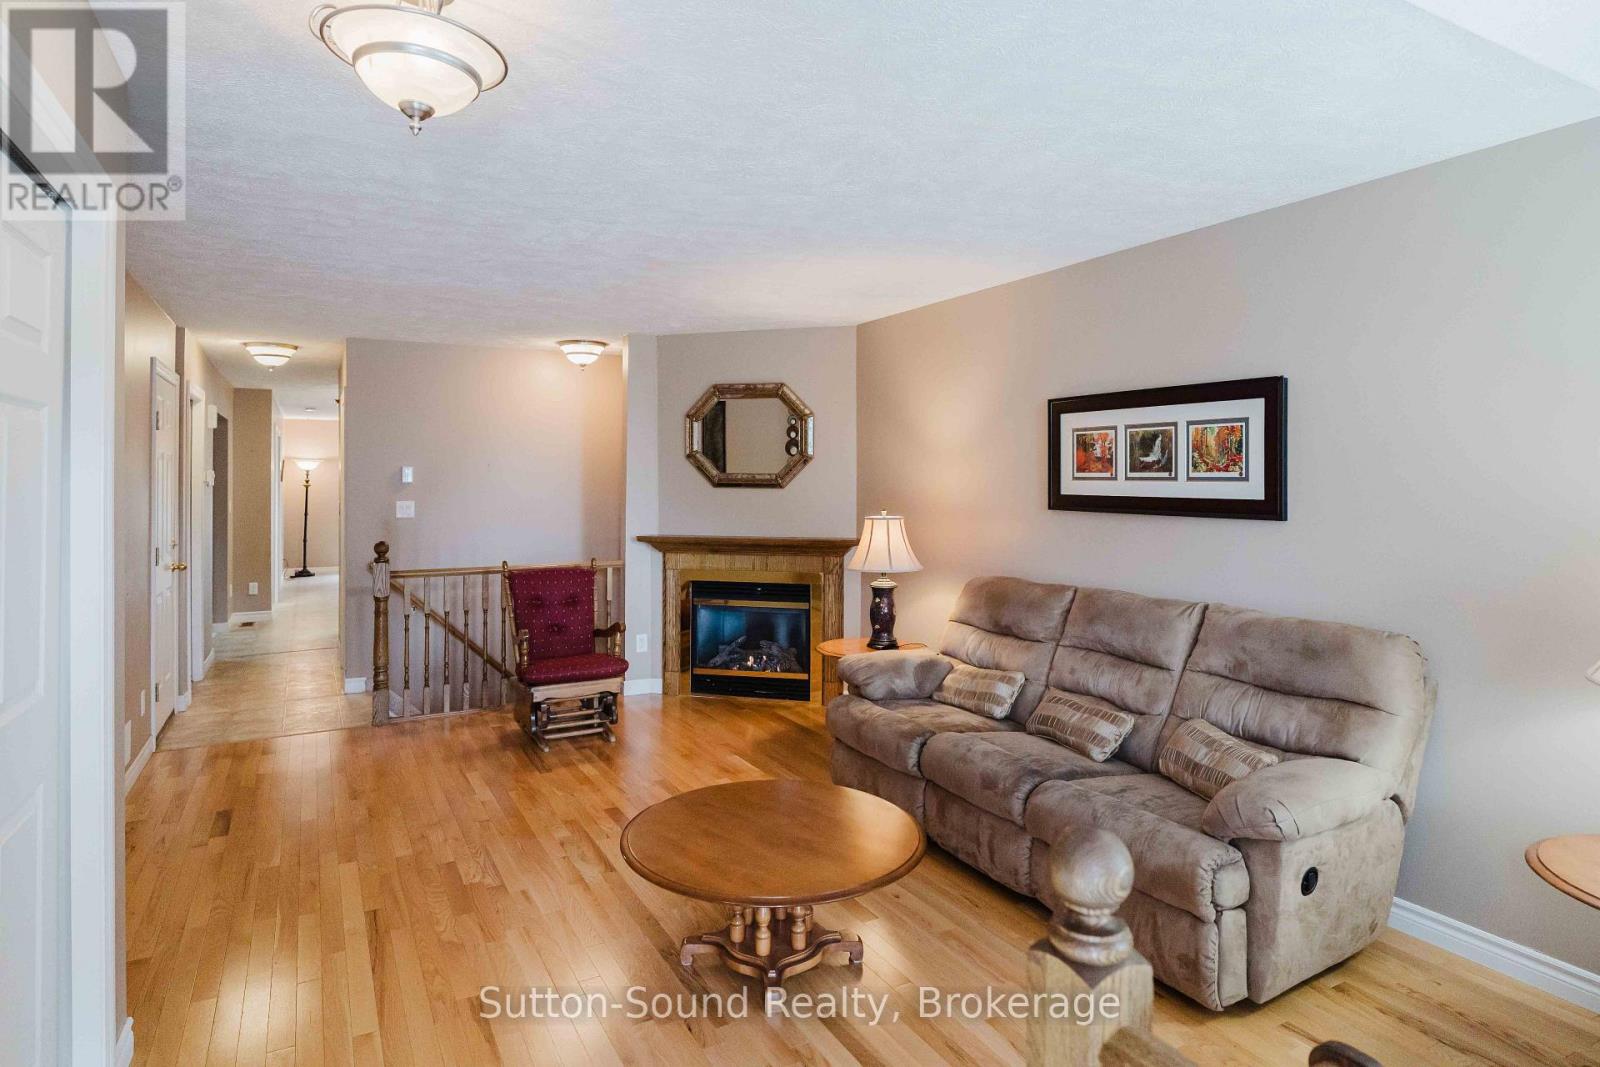
Third picture of 907 9TH A AVENUE E

+19

907 9TH A AVENUE E

Owen Sound, Ontario

$499,000.00

  Mortgage Info

3
2
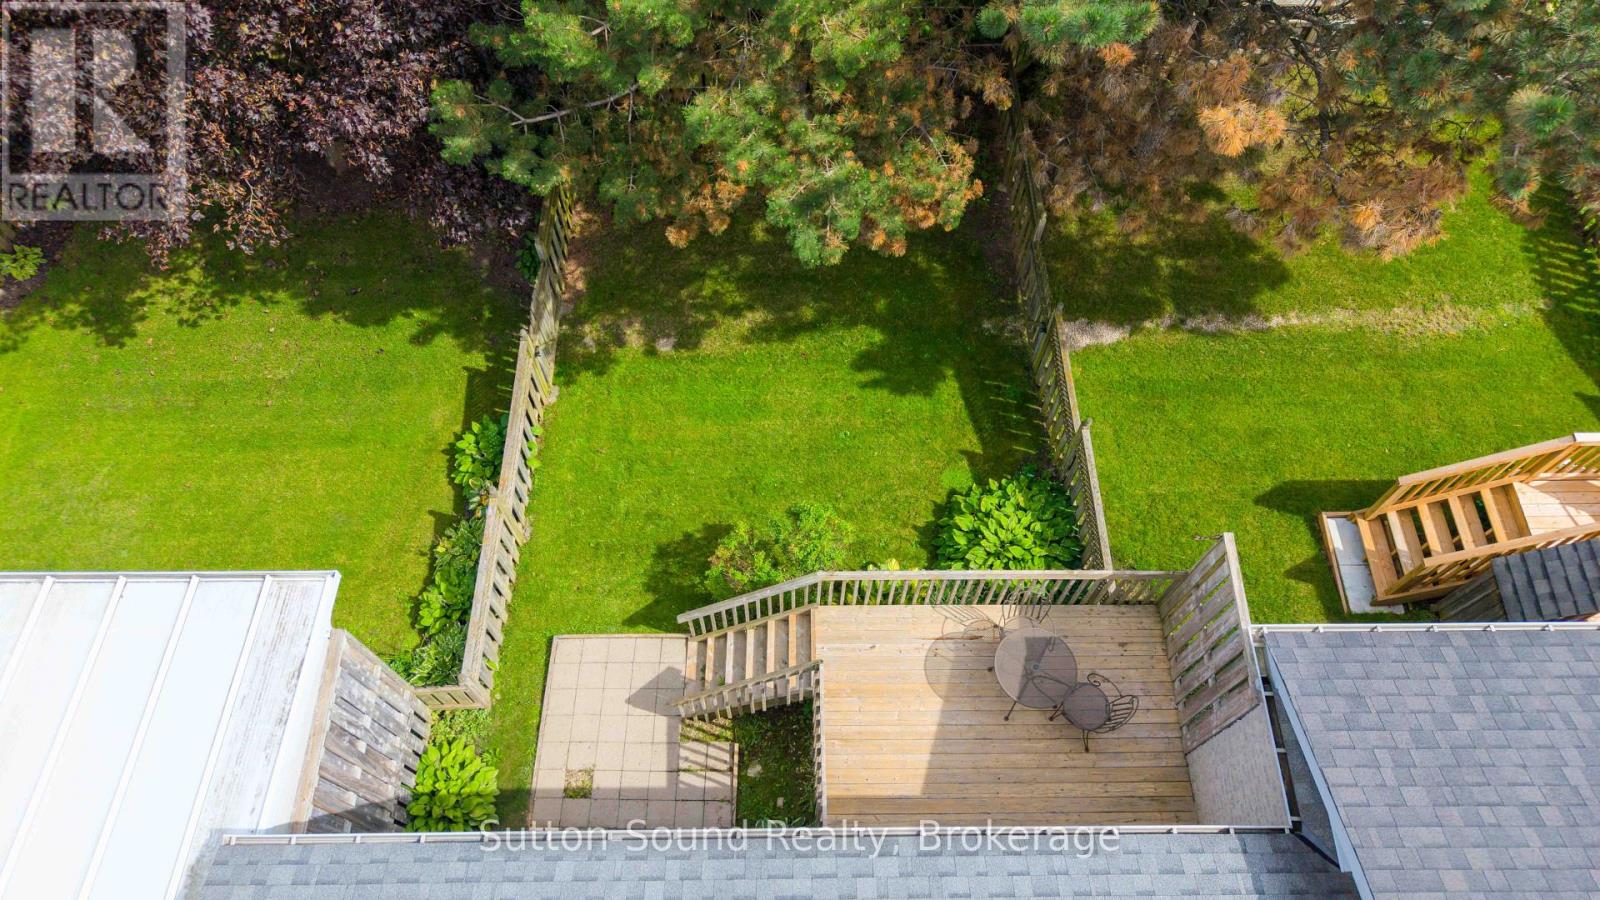
25.9 x 110.1 FT

About This Property:


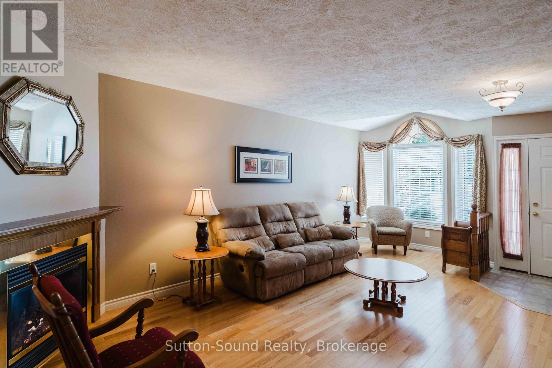
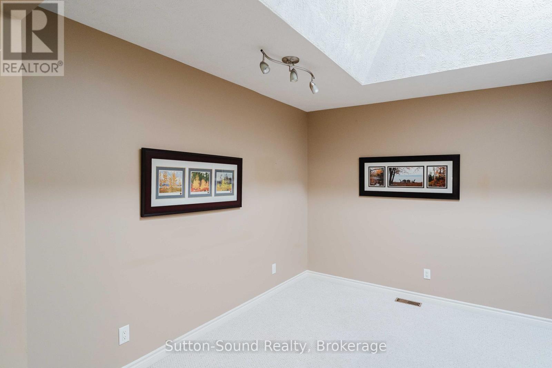
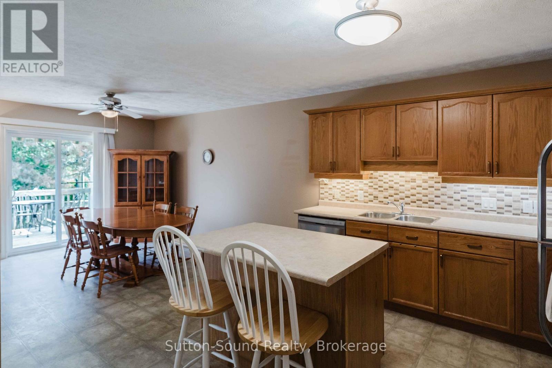
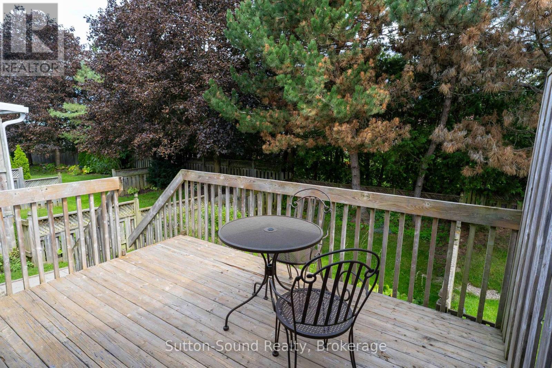
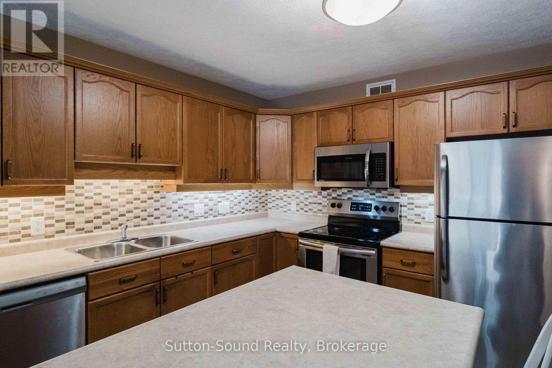
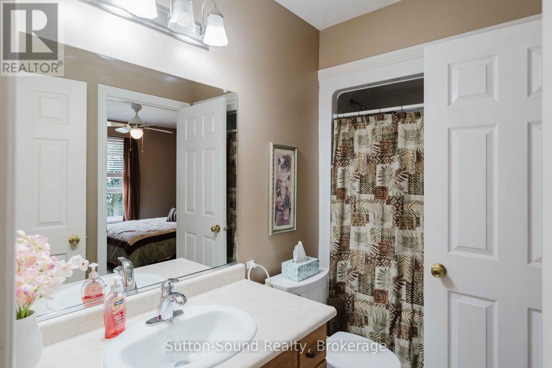
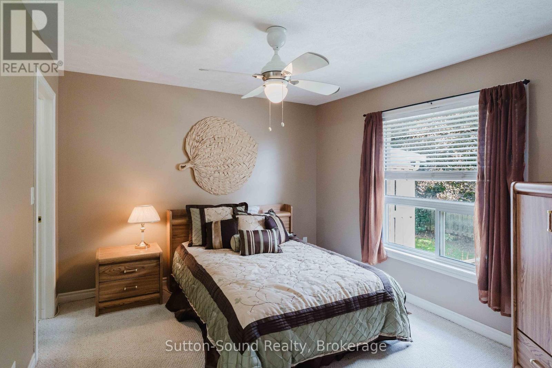
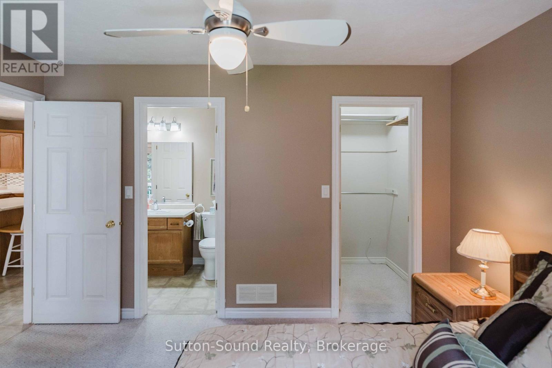
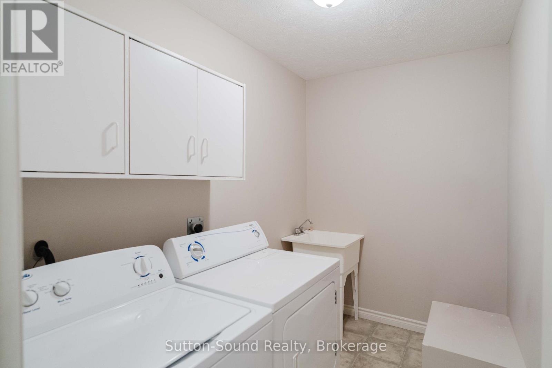
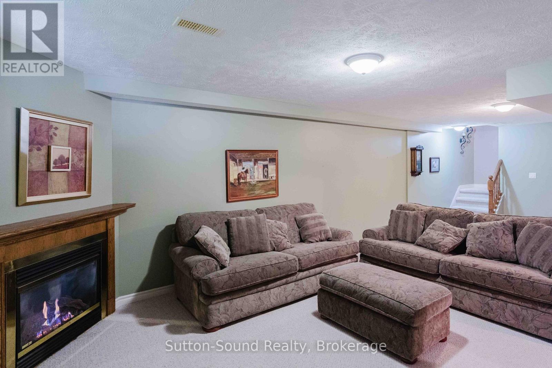
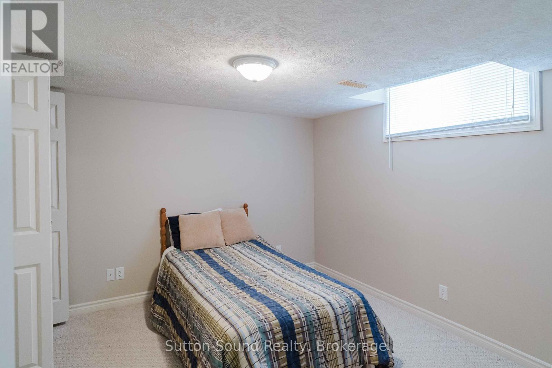
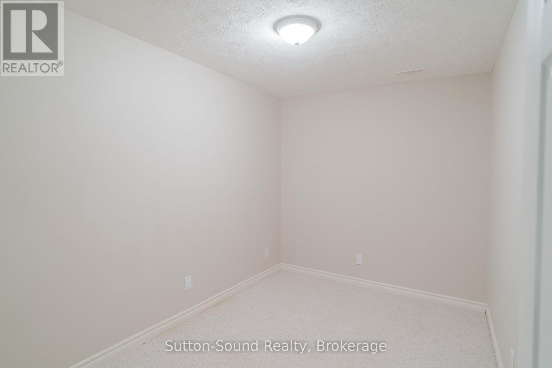
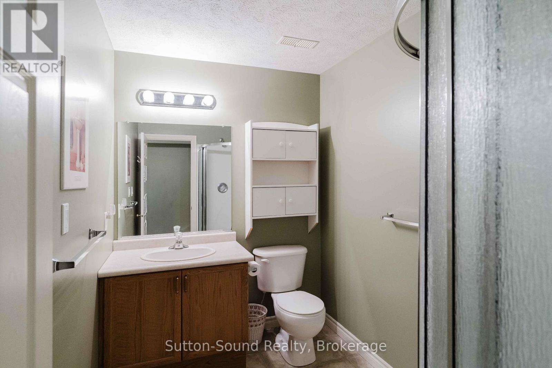
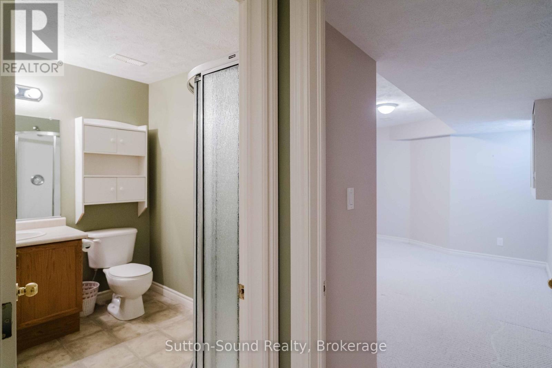
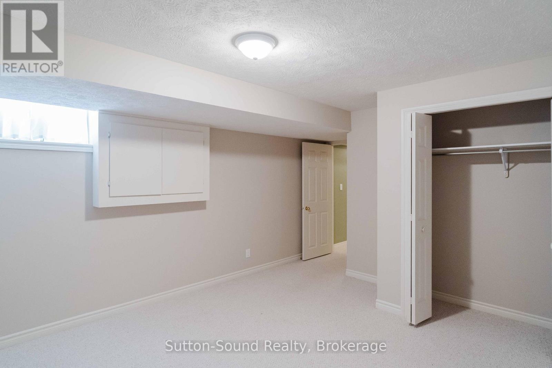
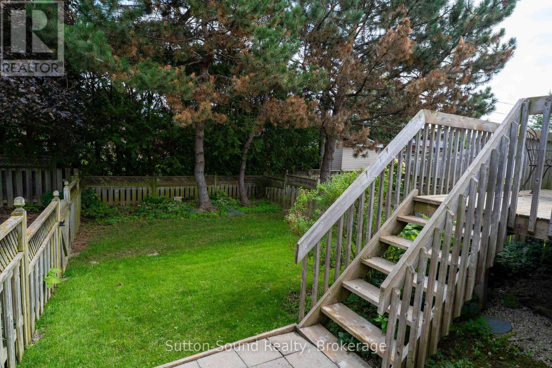
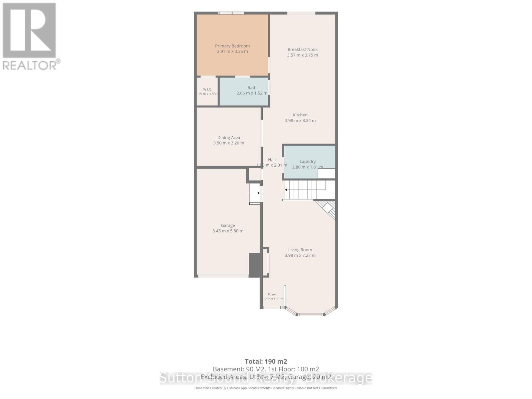
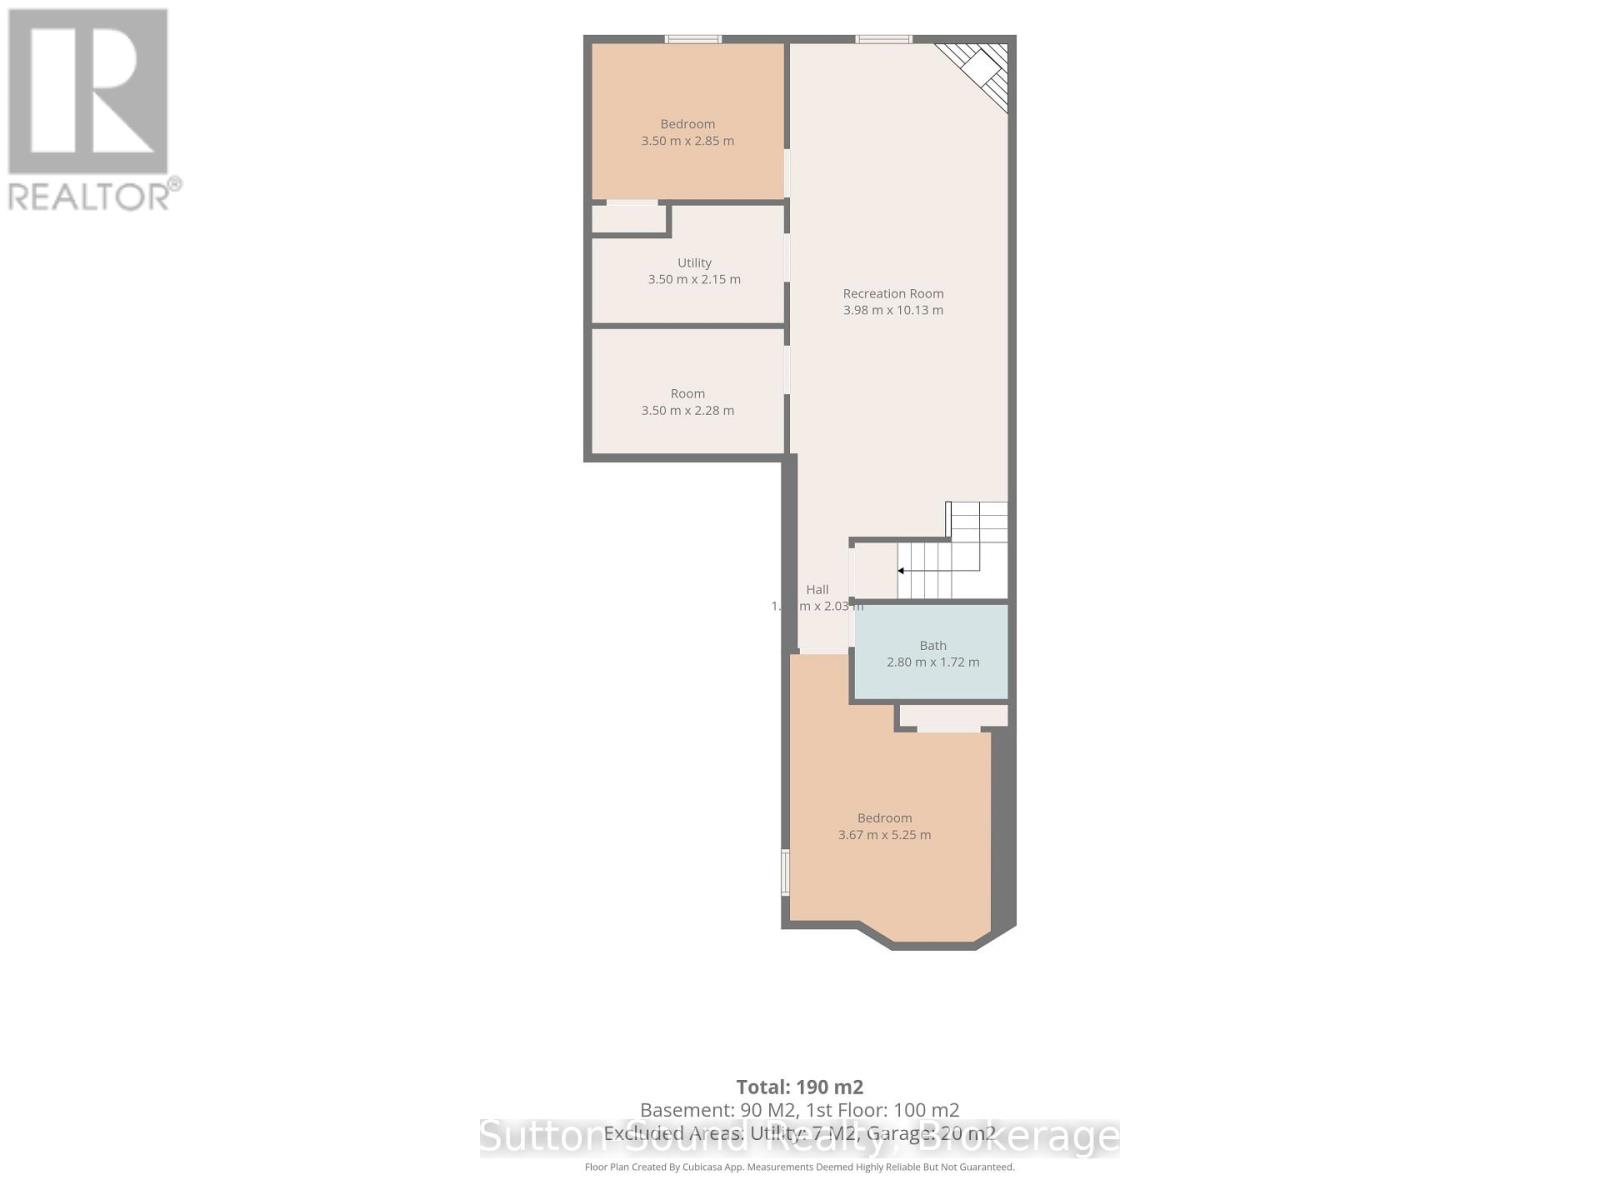
This Exceptionally well-designed Bungalow Townhome offers Comfortable, Carefree Living with an attached Garage, Three Bedrooms, and Two Full Bathrooms it really Packs a Punch! The Main Floor features a Spacious Primary Bedroom with Walk-in Closet and Ensuite Privilege, along with the convenience of Main-floor Laundry, complete with laundry sink and ample storage. The large Eat-in Kitchen features Centre island, Double sink, and a Walkout to the Private Rear Yard. The Generous Living room showcases gleaming hardwood floors accented with a Natural Gas Fireplace, creating an inviting space for everyday living and entertaining. A Bright Den enhanced by a solar tube skylight, provides a wonderful bonus space for a Home Office, Reading Area or perhaps a Formal Dining Room. The Fully Finished Lower Level adds exceptional versatility with a Massive Family Room including a second Natural Gas Fireplace, plus Two Additional Bedrooms each with a Window and Double Closet. A convenient 3-piece Bathroom with Walk-in Shower serves the Lower Level. A Bonus Room provides flexible space for a Hobby Room, Fitness Area or whatever suits your lifestyle. The utility room offers excellent additional storage. Ideally situated close to the hospital, Julie McArthur Recreation Centre, pharmacies, and grocery stores, this home combines convenience with comfortable carefree living. A terrific opportunity for those seeking Main Floor Living with the added benefit of a Beautifully Finished Lower Level and plenty of space for guests!

Listing Info:

Price:
$499,000.00
Dwelling Type:
Freehold
Property Type:
Single Family
Stories:
1
Bedrooms:
3
Bathrooms:
2
Partial Bathrooms:
0
Lot Size:
25.9 x 110.1 FT
Construction Style:
Attached
Exterior Finish:
Stone
Foundation Type:
Concrete
Status:
For sale

Room Information:

FloorTypeSize
Main levelBathroom1.83 m x 1.5 m
Main levelDen3.56 m x 2.85 m
Main levelKitchen7.19 m x 3.48 m
Main levelLaundry room2.8 m x 1.73 m
Main levelLiving room6.4 m x 3.84 m
Main levelPrimary Bedroom3.91 m x 3.3 m
Lower levelBathroom2.52 m x 1.8 m
Lower levelBedroom 23.48 m x 3 m
Lower levelBedroom 34.39 m x 3.66 m
Lower levelFamily room8.9 m x 3.89 m
Lower levelOffice3.45 m x 2.34 m
Lower levelUtility room3.56 m x 2.26 m

Location:

Address: 907 9TH A AVENUE E, Owen Sound, Ontario, N4K6Y4


Realtor

Get in Touch

Richard Graham

Sales Representative

Looking to buy Real Estate in Hanover or sell your Hanover property? Richard Graham can help.

Coldwell Banker Peter Benninger Realty

 

Address

Office
120 Jackson St S
Walkerton, ON
N0G 2V0

Personal
213461 Baseline Rd.
R. R. #1 Hanover, ON
N4N 3B8

Contact

Office: 519 881-2551
Cellular: 519 369-7450
richard@hanoverrealestate.ca


Please enter your name.
Please enter a valid email address.
Please enter your phone number.
Please enter a message.

MENU