< Back
184 TRILLIUM DRIVE
Saugeen Shores, Ontario
About This Property:
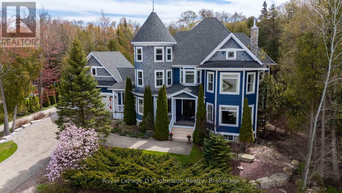
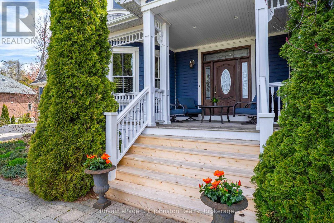
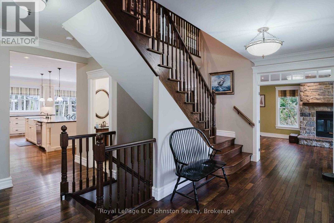
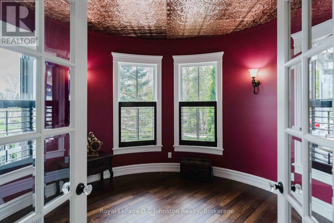
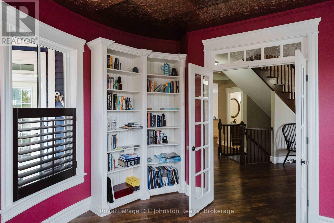
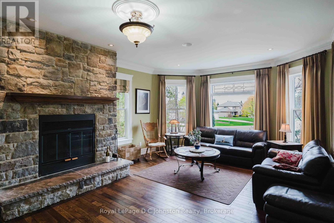
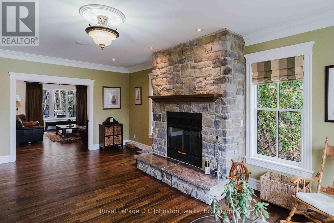
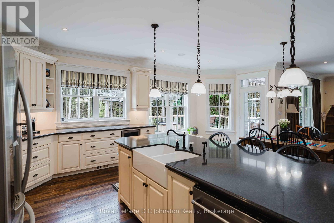
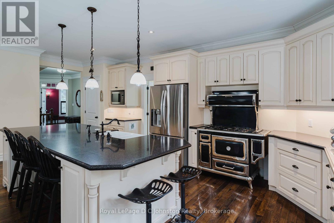
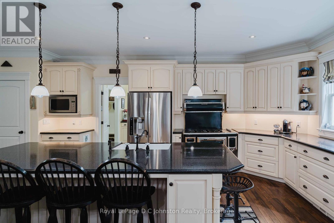
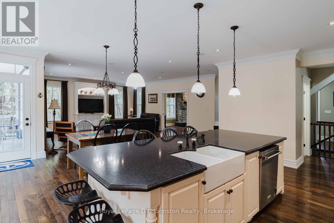
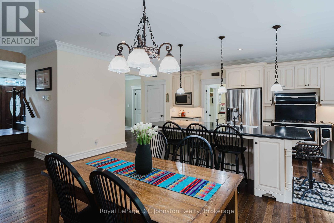
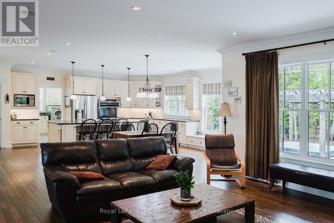
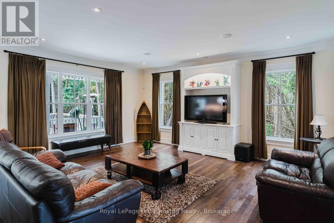
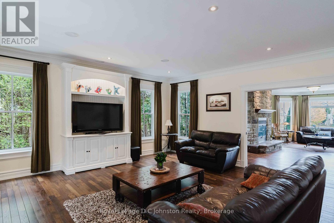
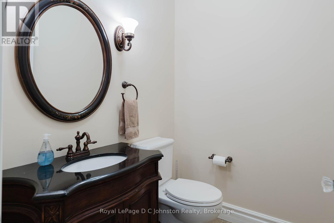
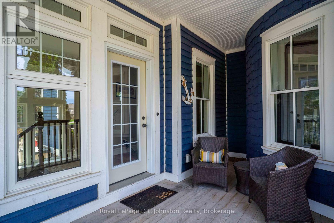
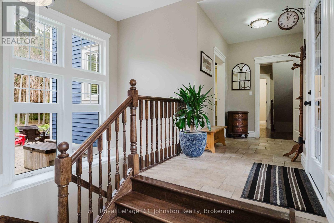
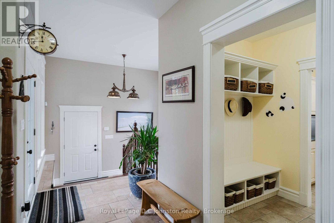
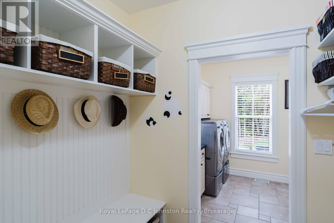
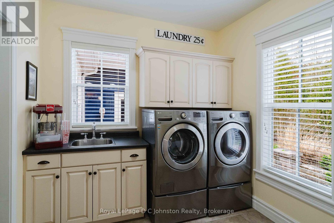
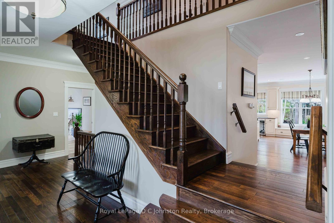
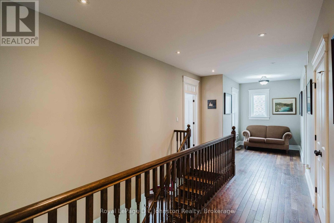
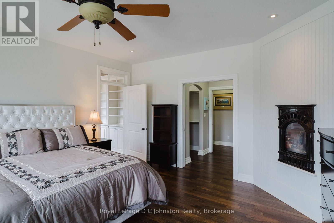
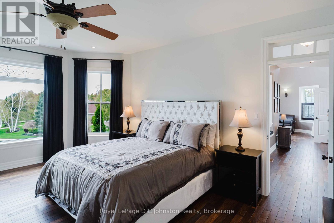
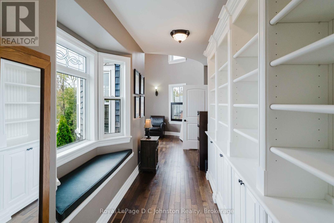
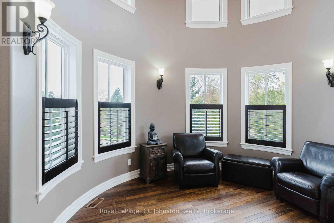
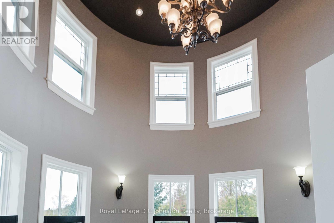
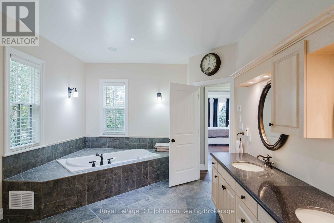
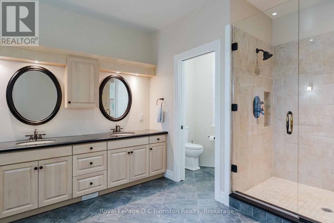
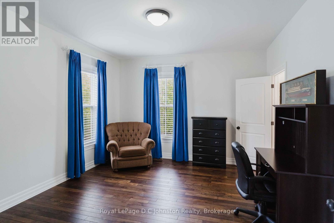
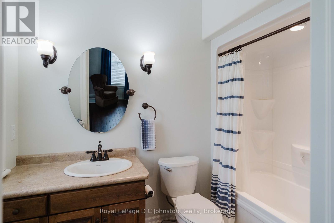
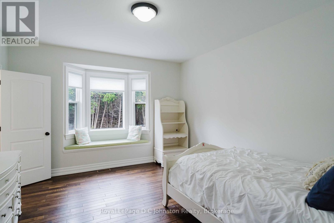
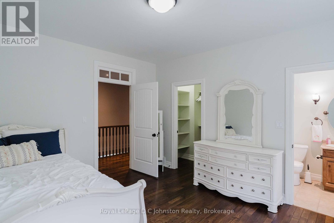
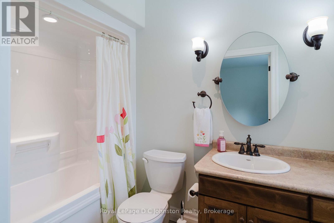
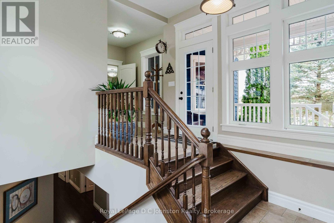
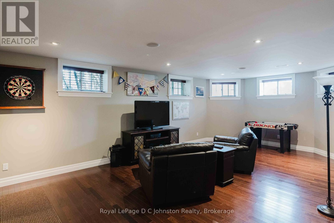
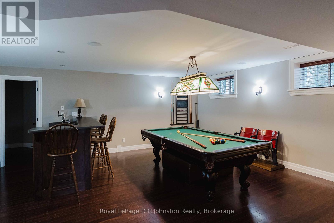
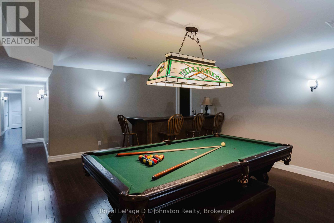
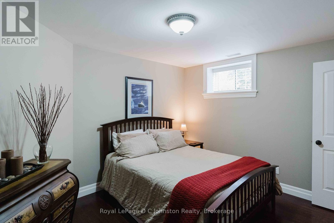
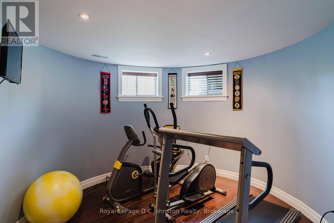
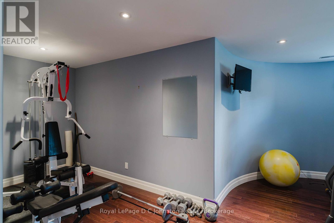
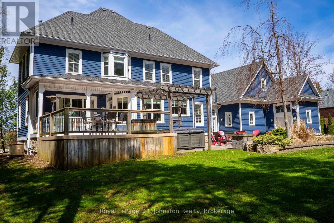
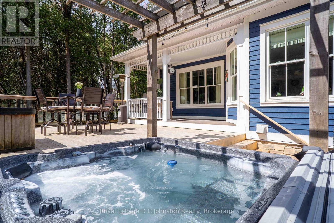
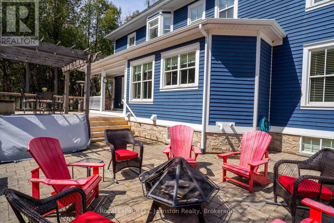
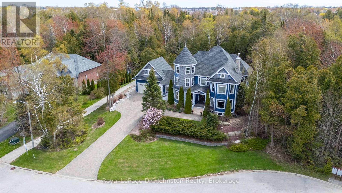
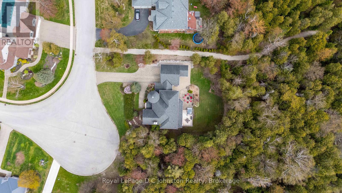
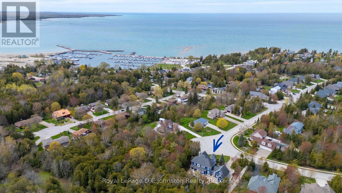
Welcome to a masterclass in architectural design and coastal elegance. Custom-built in 2007 by Clancy Builders, this magnificent Queen Anne Victorian-inspired estate sits on a pristine, half-acre wooded lot at 184 Trillium Drive. Offering unmatched curb appeal, the home greets you with a striking deep-blue and cedar-shake facade, an interlock driveway, and professional landscaping. Step into your backyard oasis, where stone accented walkways lead to a large patio and pergola-covered hot tub-boasting direct access to the Biener Trail system, while remaining a short walk to Port Elgin Harbour and the main beach. Inside, the traditional layout masterfully embraces modern, open living. A grand foyer welcomes guests, while a functional everyday mudroom connects to the oversized double garage, backyard, and basement. The heart of the home features a formal living room with a stately stone wood-burning fireplace, flowing into a chef's open kitchen with a walk-in pantry and massive island. The adjacent dining and family rooms walk out to a covered porch and expansive deck. For a private workspace, the main-floor turret room offers an enchanting study. The upper level is a luxurious sanctuary. The sprawling primary suite boasts a cozy gas fireplace, double walk-in closets, a 5-piece ensuite, and a second turret room defined by soaring, two-story ceilings and custom built-in bookcases. Two additional bedrooms each enjoy their own 4-piece ensuite and walk-in closet.The fully finished basement expands your living space with a large recreation room, a games room with a custom bar, an exercise room, a fourth bedroom, a 3-piece bath, and abundant storage. Complete with main-floor laundry, pantry and a powder room, this trail-side retreat is a legacy property you will be profoundly proud to own.
Listing Info:
$1,790,000.00
Freehold
Single Family
2
4
5
1
75.9 x 227.1 FT
Detached
Wood
Poured Concrete
For sale
Room Information:
| Floor | Type | Size |
|---|
| Second level | Bathroom | 5.83 m x 3.48 m |
| Second level | Bedroom 2 | 4.41 m x 3.88 m |
| Second level | Bedroom 3 | 4.41 m x 3.87 m |
| Second level | Primary Bedroom | 5.54 m x 4.62 m |
| Second level | Study | 4.25 m x 8.39 m |
| Main level | Bathroom | 2.17 m x 2.8 m |
| Main level | Dining room | 8.13 m x 3.24 m |
| Main level | Family room | 5.84 m x 4.93 m |
| Main level | Foyer | 5.01 m x 2.22 m |
| Main level | Kitchen | 6.53 m x 3.47 m |
| Main level | Laundry room | 2.72 m x 2.93 m |
| Main level | Living room | 7.49 m x 4.6 m |
| Main level | Mud room | 3.86 m x 2.82 m |
| Main level | Office | 4.12 m x 3.66 m |
| Basement | Bathroom | 2.17 m x 2.8 m |
| Basement | Bedroom 4 | 3.97 m x 3.34 m |
| Basement | Cold room | 5.48 m x 2.09 m |
| Basement | Exercise room | 3.68 m x 7.78 m |
| Basement | Games room | 5.52 m x 8.76 m |
| Basement | Media | 7.26 m x 5.5 m |
| Basement | Other | 2.6 m x 3.02 m |
| Basement | Other | 3.78 m x 2.22 m |
| Basement | Utility room | 2.52 m x 3.02 m |
Location:
Address: 184 TRILLIUM DRIVE, Saugeen Shores, Ontario, N0H2C2