
213461 Baseline Rd. R. R. #1 Hanover, ON
519-369-7450
< Back
Main picture of 41 MARTIN DRIVE
Secondary picture of 41 MARTIN DRIVE
Third picture of 41 MARTIN DRIVE

+46

41 MARTIN DRIVE

South Bruce Peninsula, Ontario

$889,000.00

  Mortgage Info

3
3
100.5 x 240 FT

About This Property:


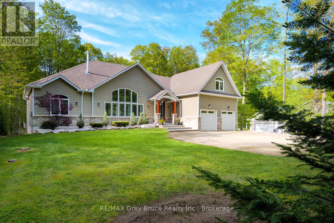
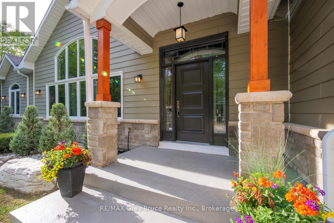
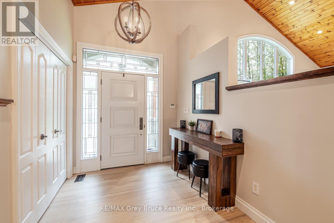
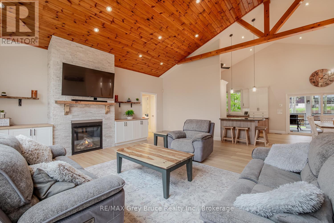
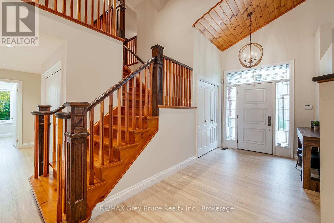
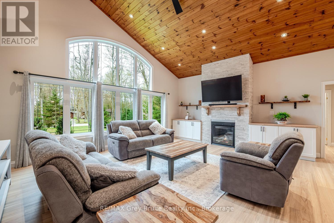
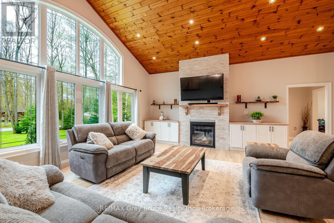
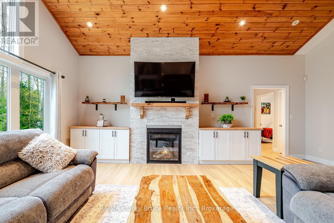
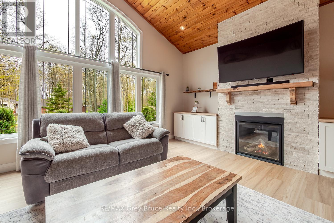
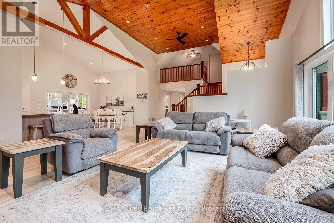
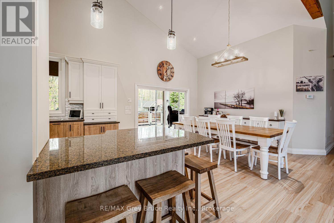
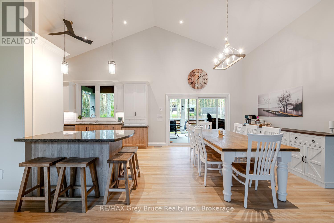
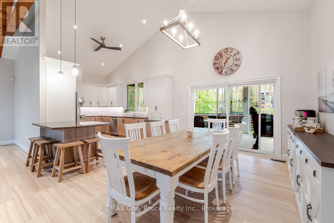
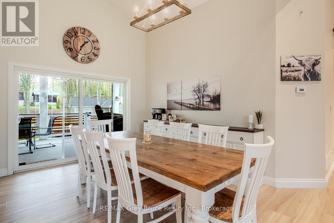
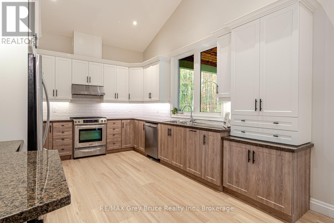
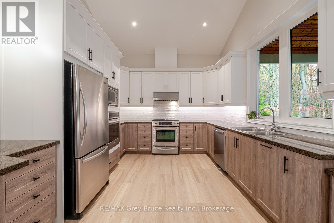
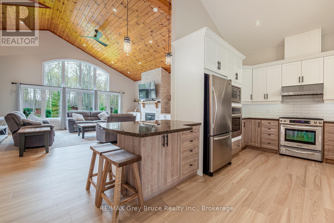
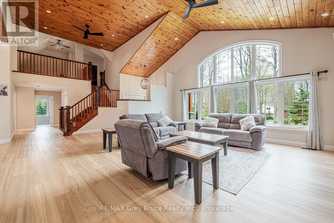
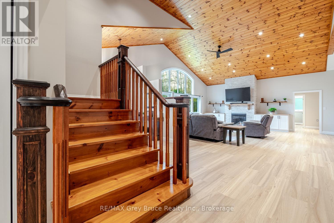
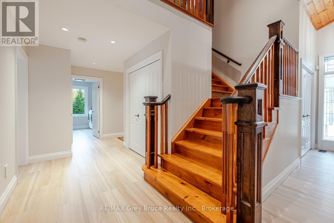
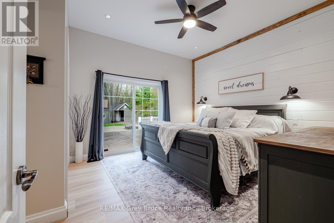
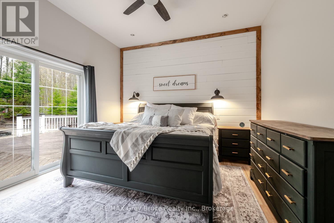
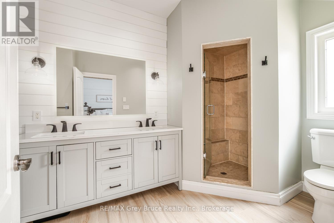
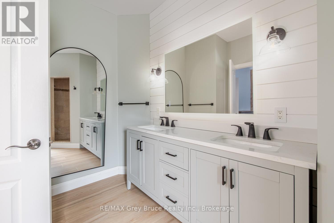
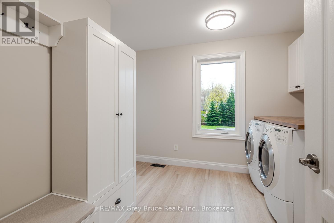
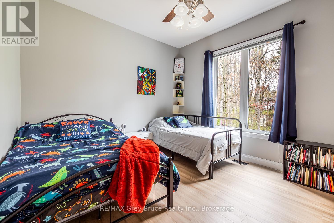
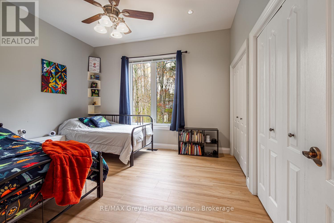
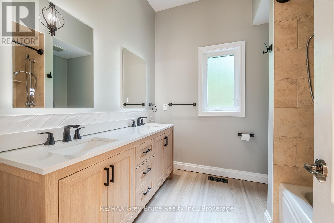
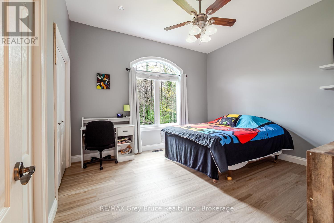
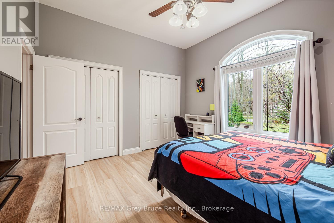
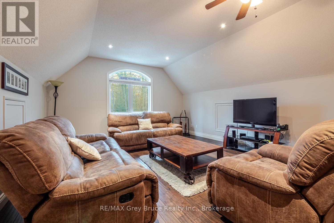
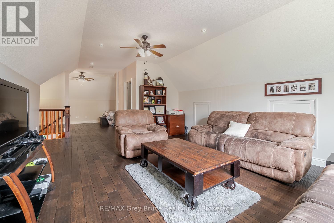
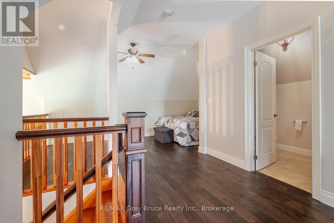
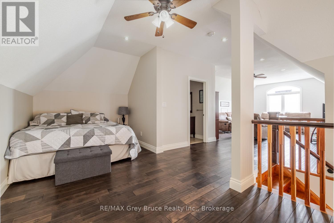
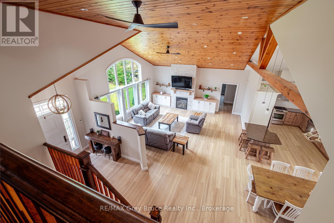
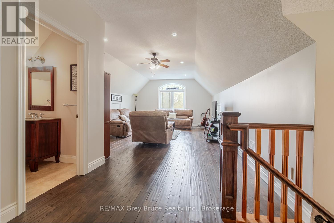
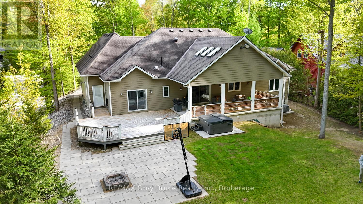
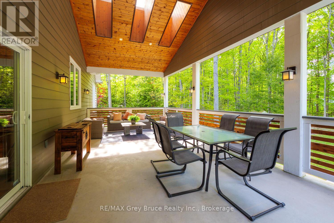
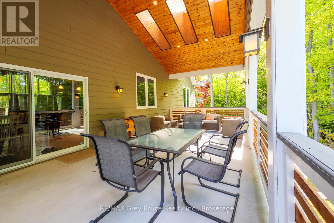
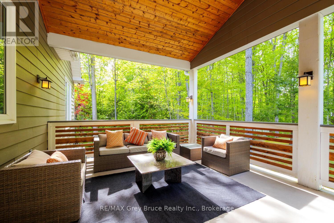
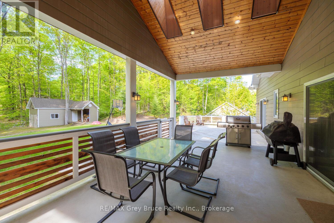
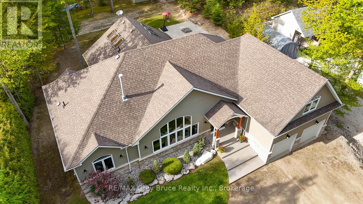
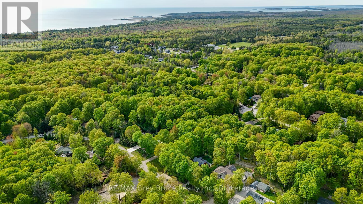
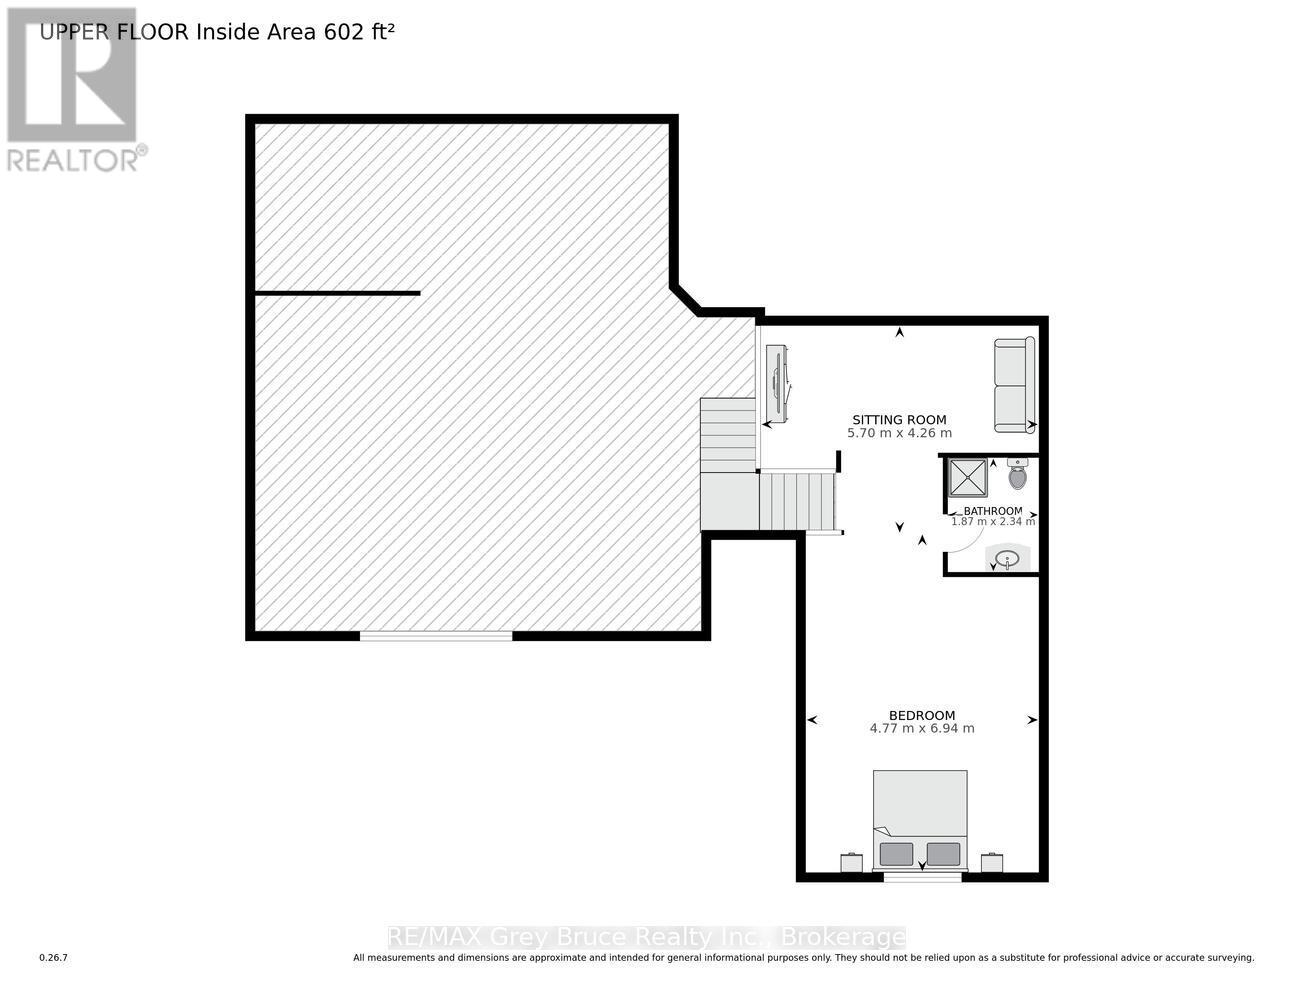
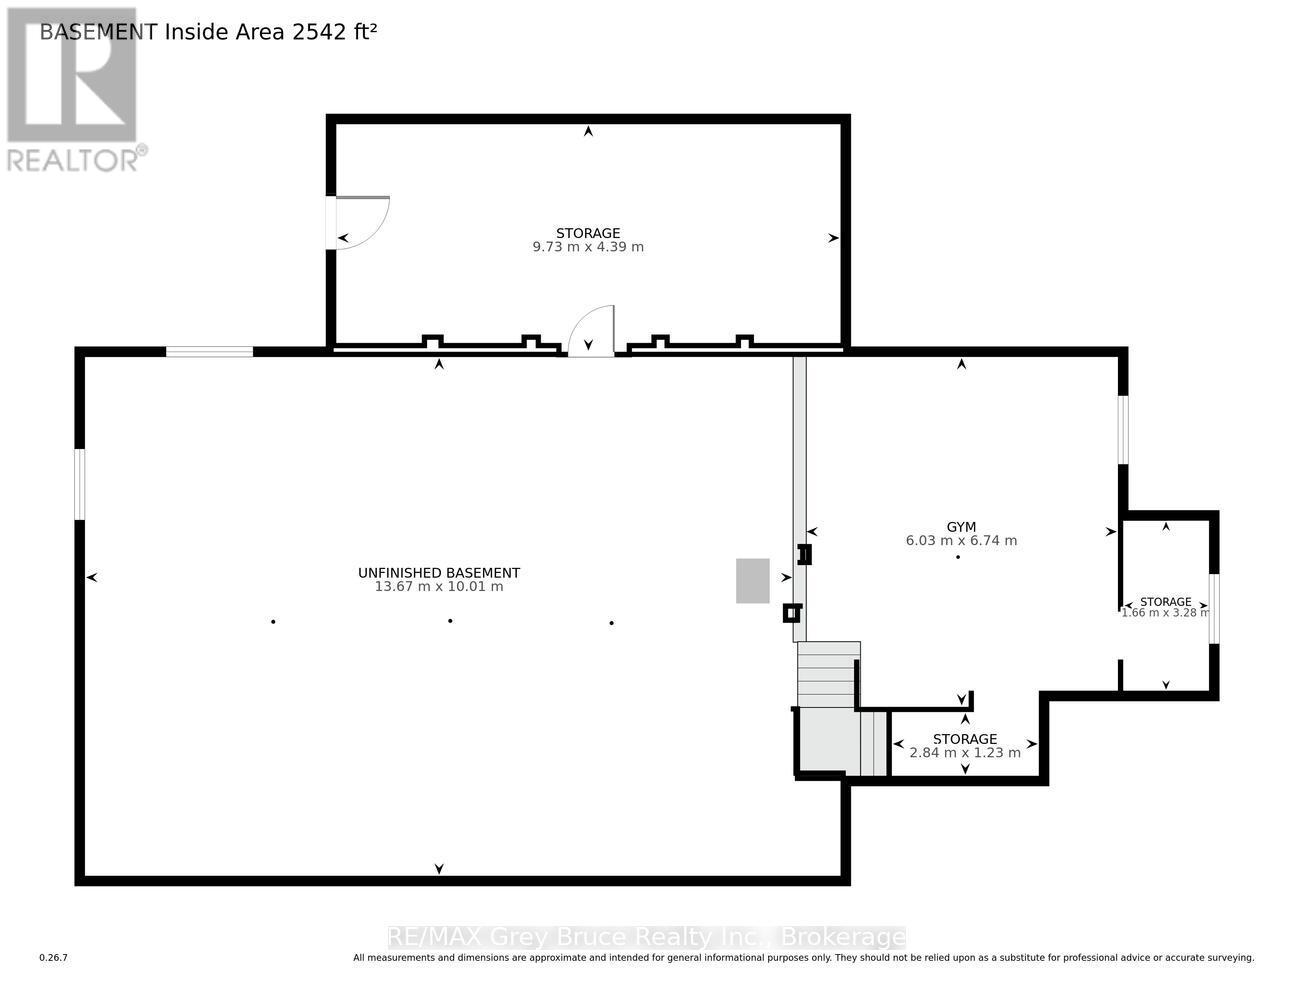
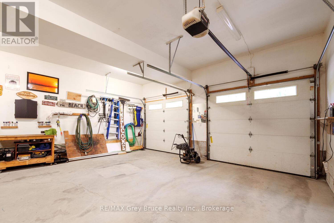
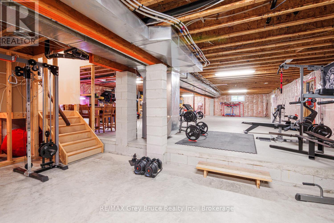
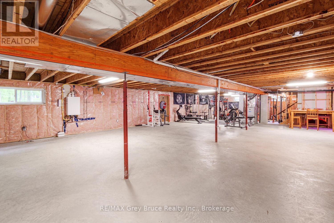
Impressive and beautifully updated bungaloft tucked into a beautiful Sauble Beach neighbourhood, surrounded by mature hardwood trees. Stunning curb appeal and a grand first impression continue inside with a dramatic great room featuring cathedral ceilings, timber accents, custom built-ins and a striking stone fireplace. Stylishly updated throughout with new luxury vinyl plank flooring, fresh paint, modern light fixtures, fans, refaced kitchen cabinetry and new backsplash. The bright kitchen offers a gas stove , and additional wall oven and seamless access to the backyard, perfect for entertaining and everyday living. Updated bathrooms add to the relaxed contemporary beach vibe of the home. Exceptional floor plan with the private primary suite on one side of the home and separate guest or children's bedrooms on the other. Heated and insulated double attached garage plus an outstanding bonus family room or guest suite above with its own 3-piece bathroom. Step outside to the incredible covered concrete patio overlooking a peaceful treed backyard retreat complete with hot tub. It is like having an outdoor Great Room, truly a stunning addition to an already gorgeous home. Functional mudroom/laundry combination, loads of storage, cold room storage/cantina and additional basement space with potential for future finishing, currently set up as a gym.

Listing Info:

Price:
$889,000.00
Dwelling Type:
Freehold
Property Type:
Single Family
Stories:
1.5
Bedrooms:
3
Bathrooms:
3
Partial Bathrooms:
0
Lot Size:
100.5 x 240 FT
Construction Style:
Detached
Exterior Finish:
Hardboard
Foundation Type:
Block
Status:
For sale

Room Information:

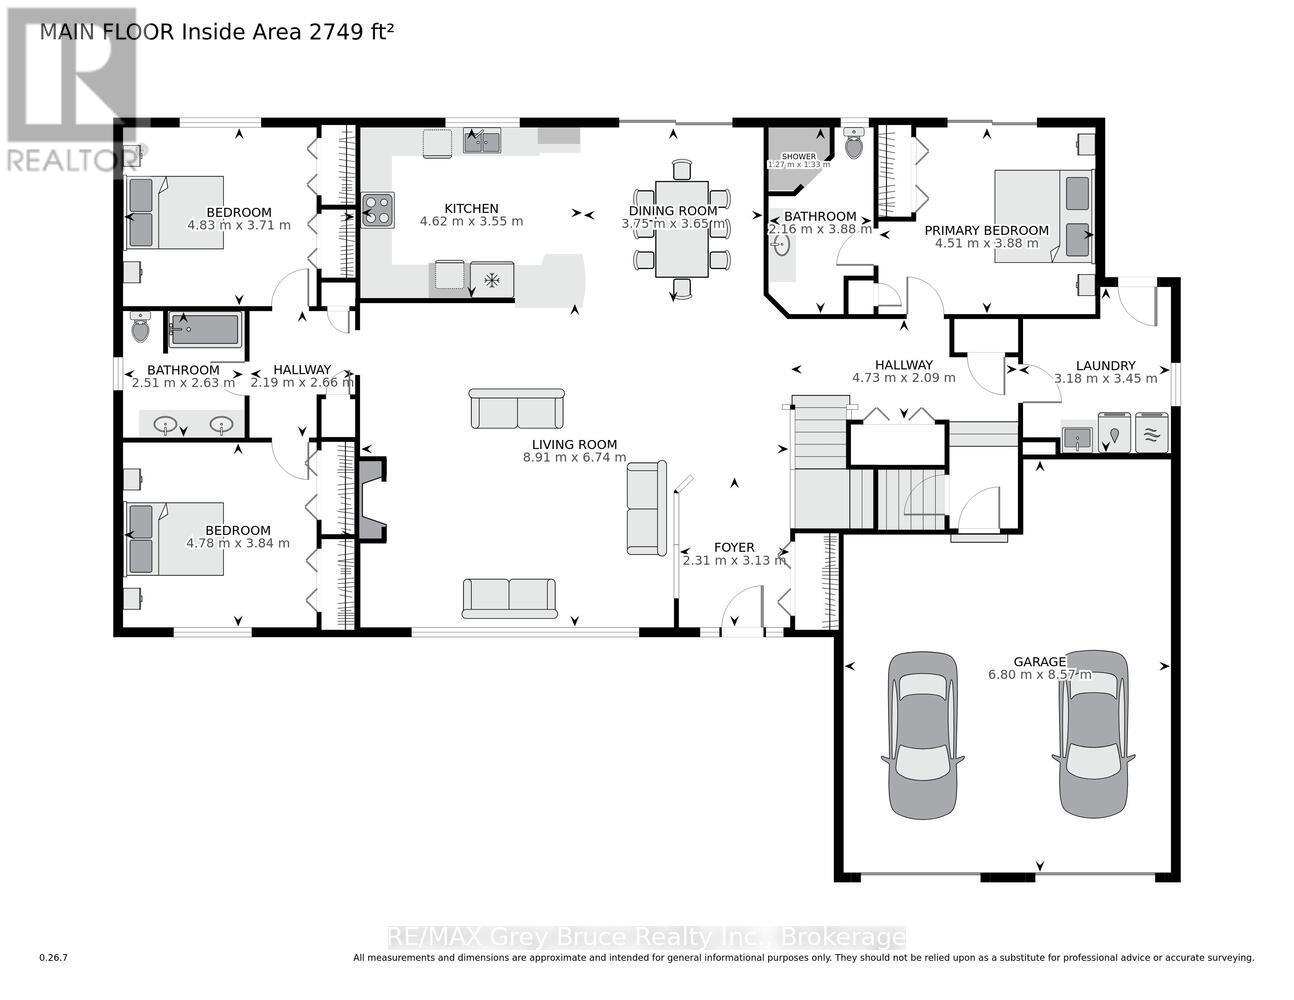
FloorTypeSize
Upper LevelBathroom1.87 m x 2.34 m
Upper LevelFamily room10.47 m x 11.2 m
Main levelBathroom2.51 m x 2.63 m
Main levelBathroom2.16 m x 3.88 m
Main levelBedroom4.51 m x 3.88 m
Main levelBedroom 24.78 m x 3.84 m
Main levelBedroom 34.83 m x 3.71 m
Main levelDining room3.75 m x 3.65 m
Main levelFoyer2.31 m x 3.13 m
Main levelKitchen4.62 m x 3.55 m
Main levelLaundry room3.18 m x 3.45 m
Main levelLiving room8.91 m x 6.74 m
Lower levelCold room9.73 m x 4.39 m
Lower levelExercise room6.03 m x 6.74 m

Location:

Address: 41 MARTIN DRIVE, South Bruce Peninsula, Ontario, N0H2G0


Realtor

Get in Touch

Richard Graham

Sales Representative

Looking to buy Real Estate in Hanover or sell your Hanover property? Richard Graham can help.

Coldwell Banker Peter Benninger Realty

 

Address

Office
120 Jackson St S
Walkerton, ON
N0G 2V0

Personal
213461 Baseline Rd.
R. R. #1 Hanover, ON
N4N 3B8

Contact

Office: 519 881-2551
Cellular: 519 369-7450
richard@hanoverrealestate.ca


Please enter your name.
Please enter a valid email address.
Please enter your phone number.
Please enter a message.

MENU