
213461 Baseline Rd. R. R. #1 Hanover, ON
519-369-7450
< Back
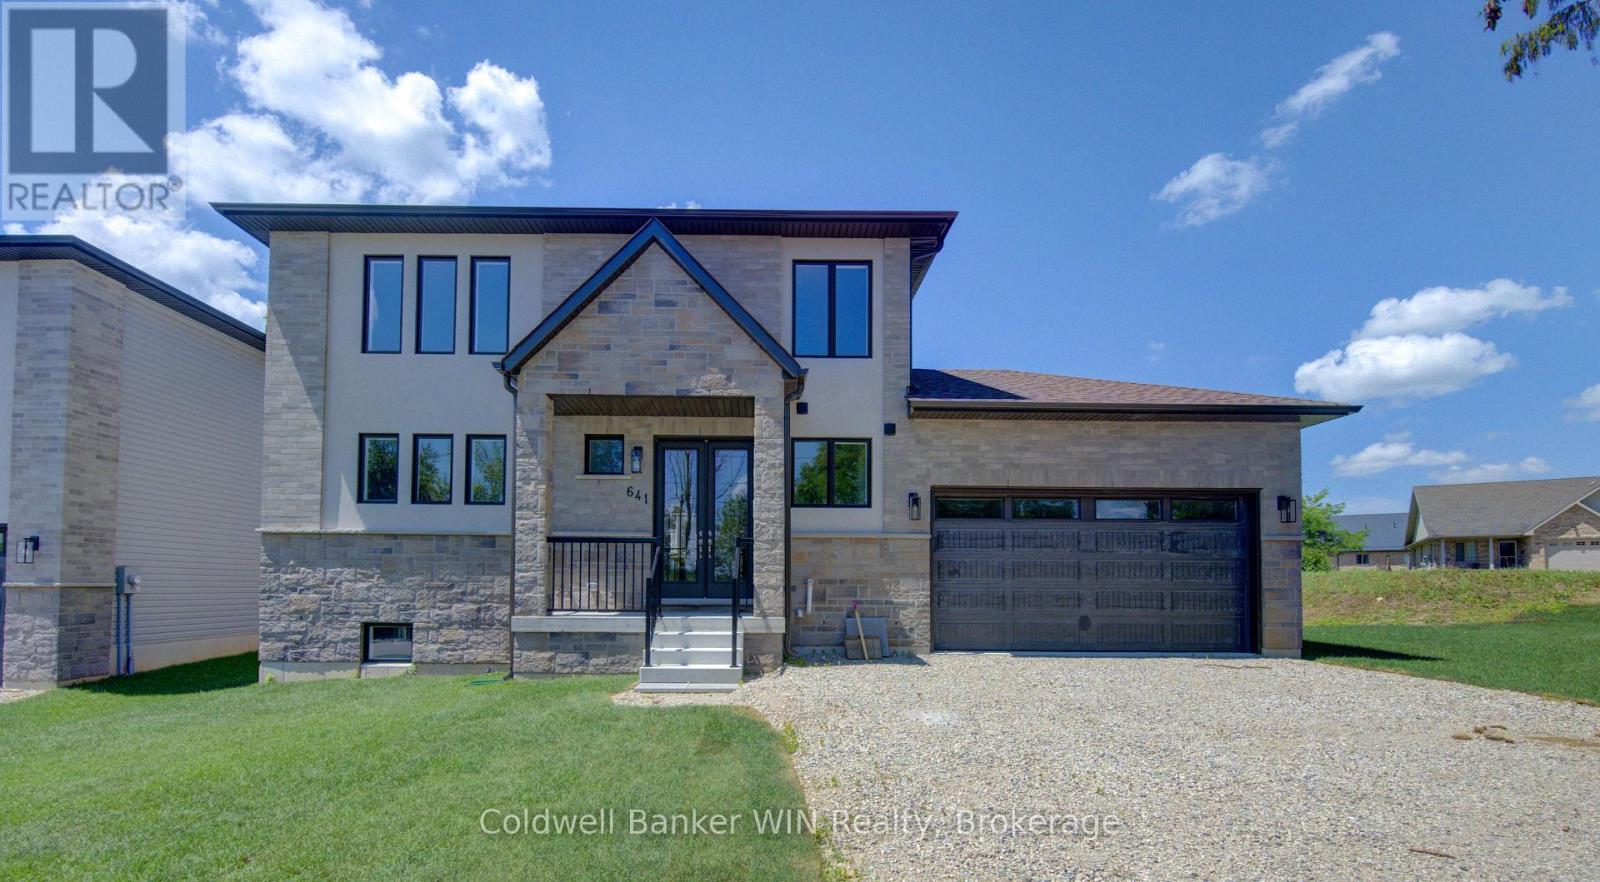
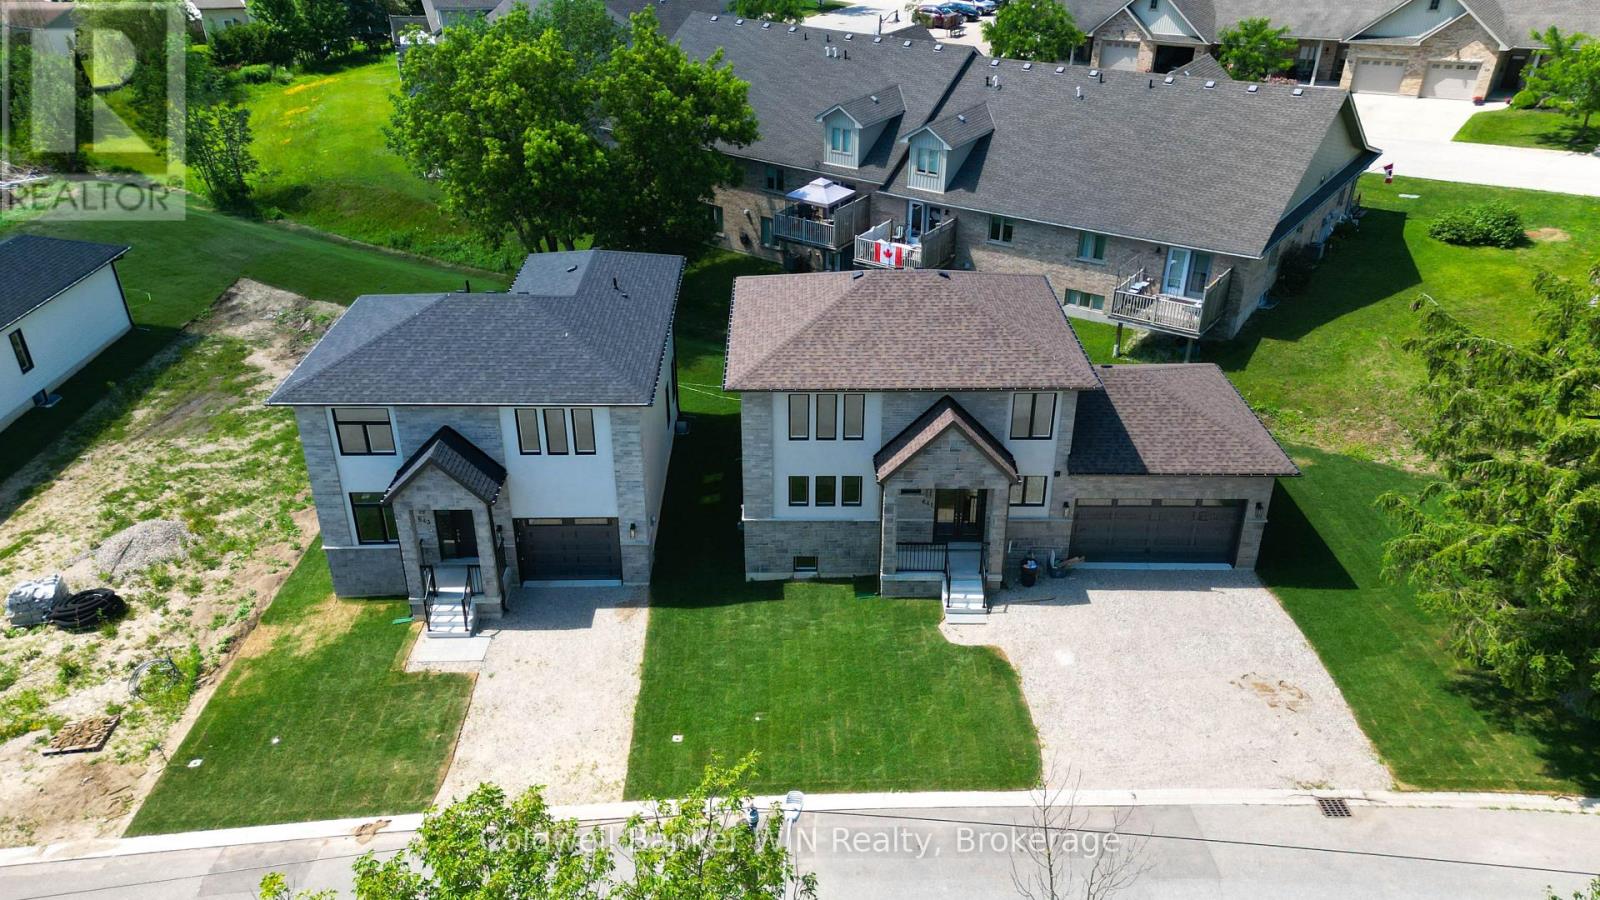
Main picture of 641 MARTIN STREET
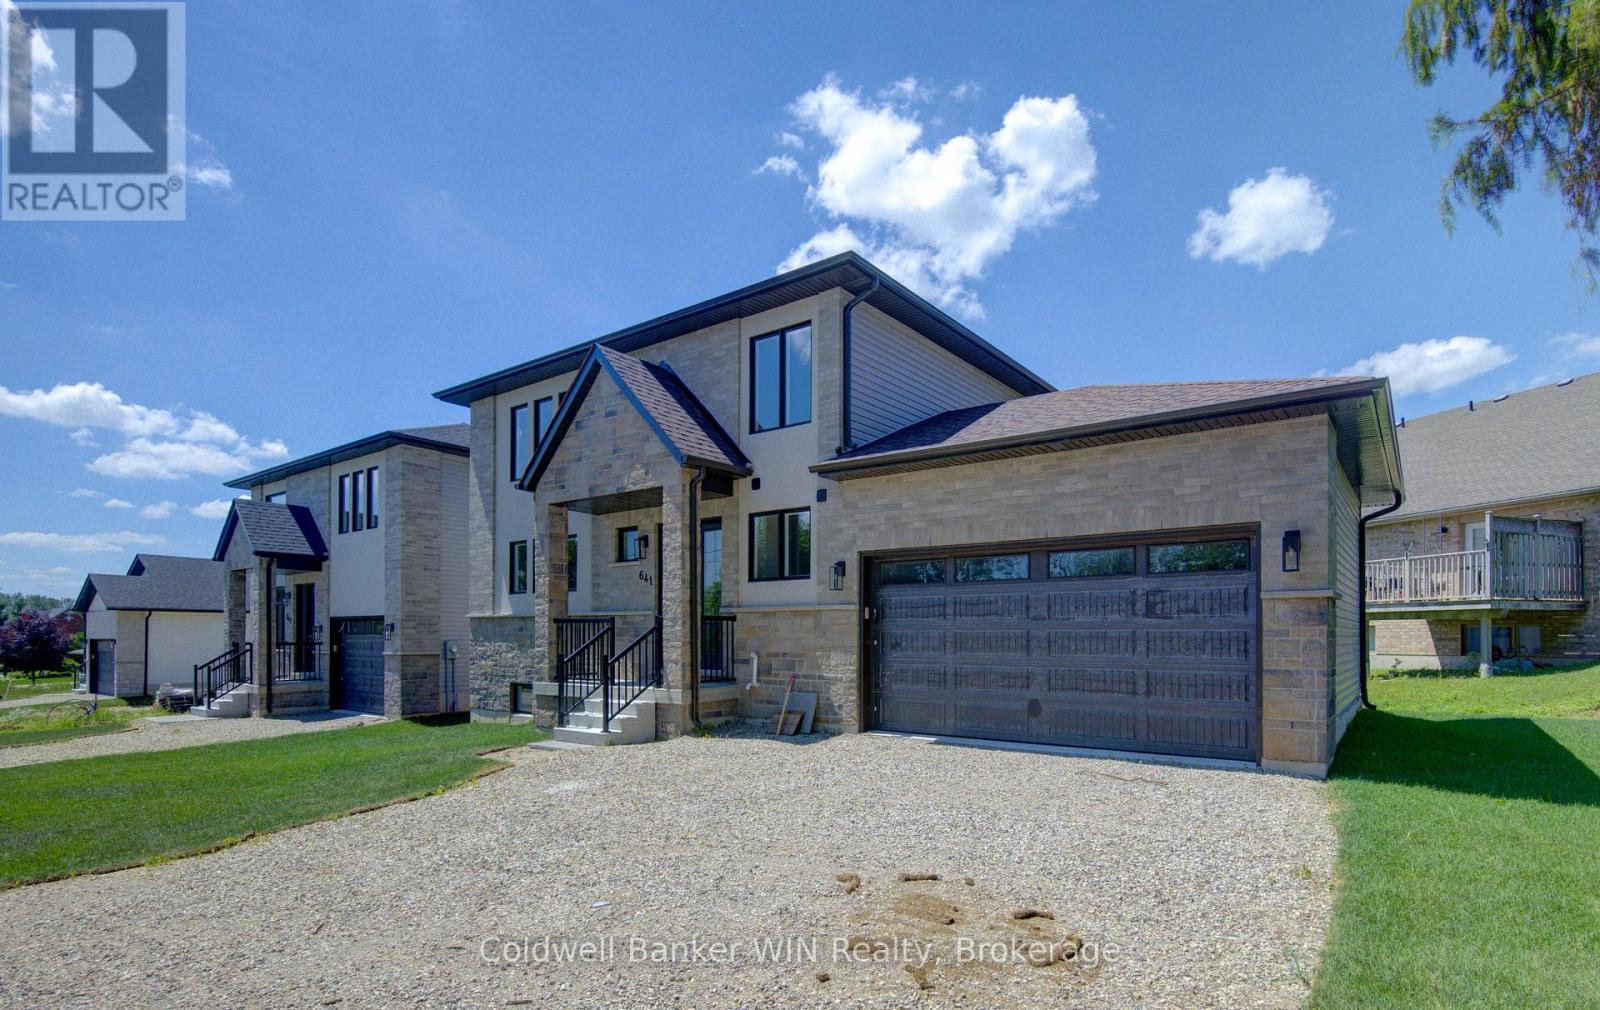
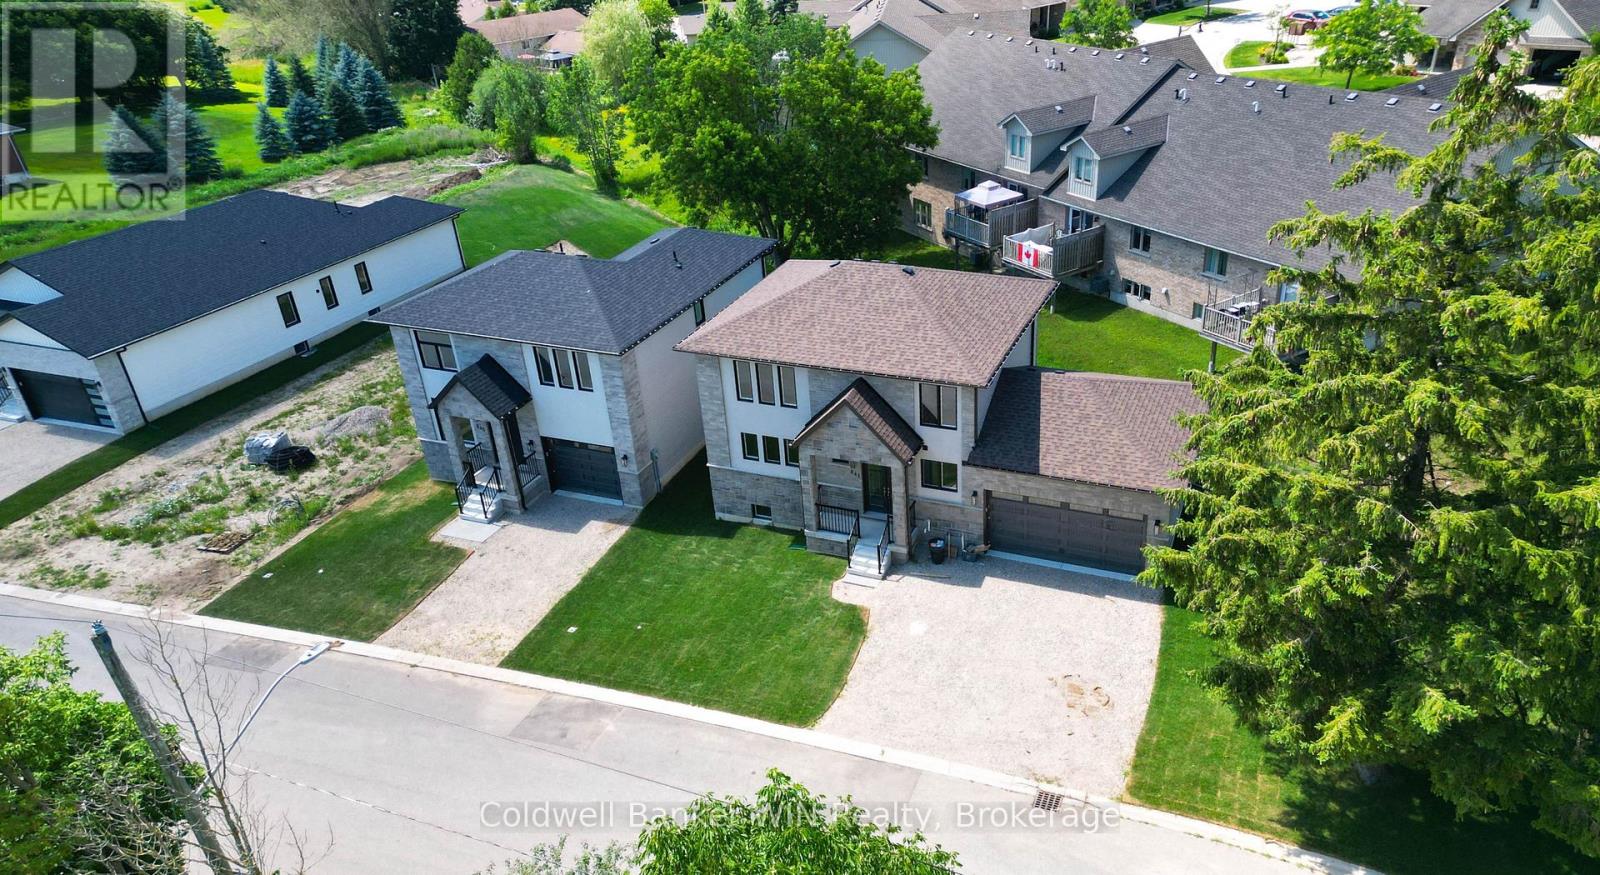
Secondary picture of 641 MARTIN STREET
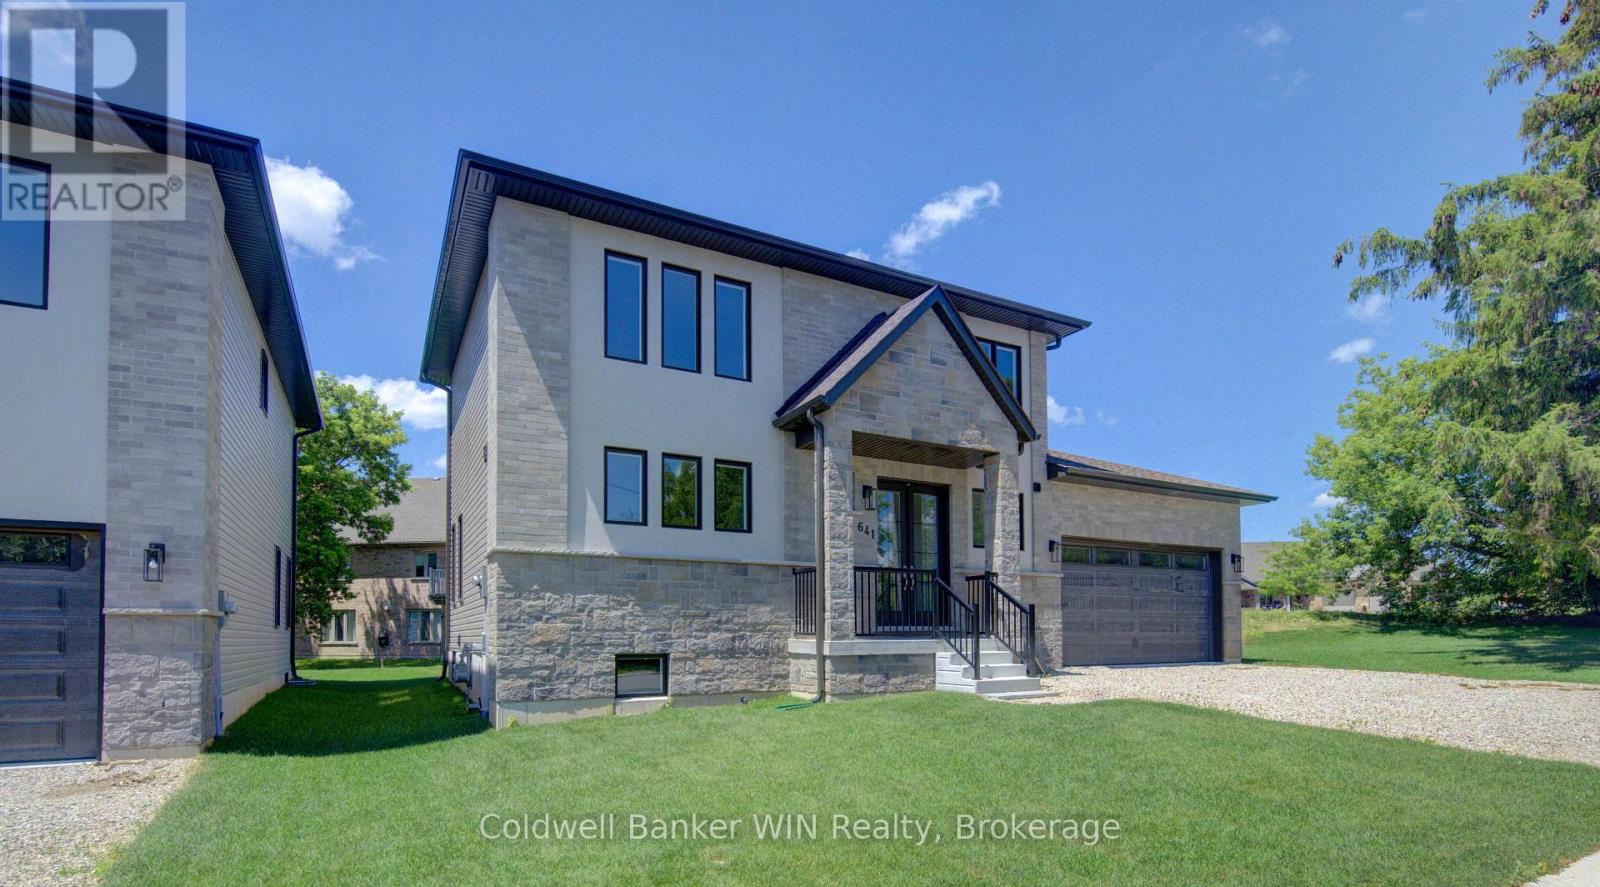
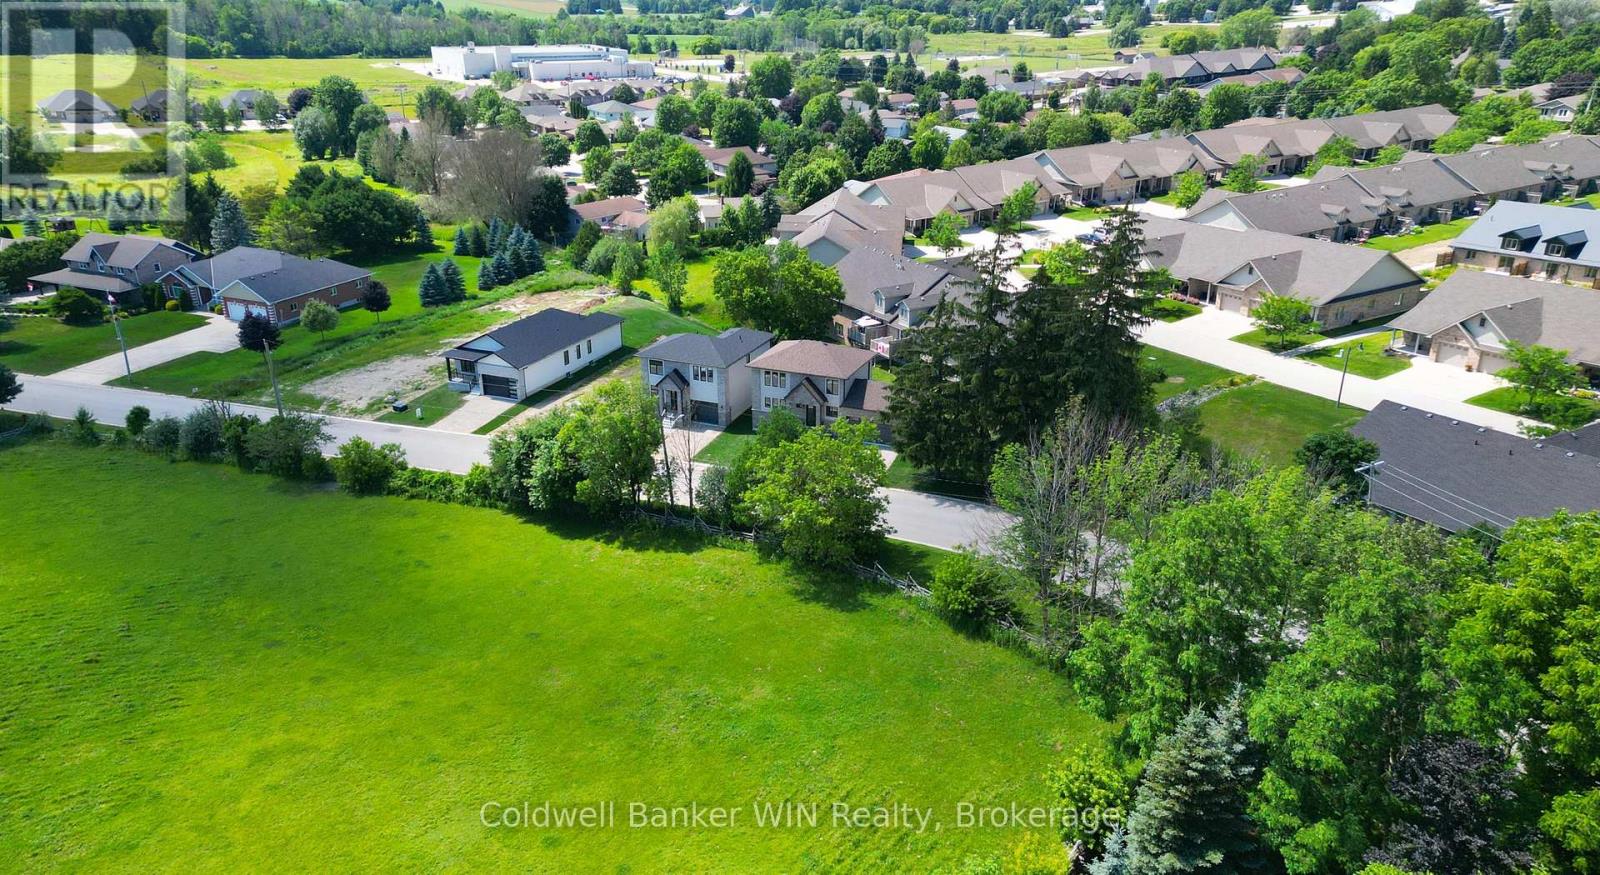
Third picture of 641 MARTIN STREET

+46

641 MARTIN STREET

Wellington North (Mount Forest), Ontario

$729,900.00

  Mortgage Info

3
4
120.6 x 86.7 FT ; 121.17 X 150.39 X 86.66

About This Property:


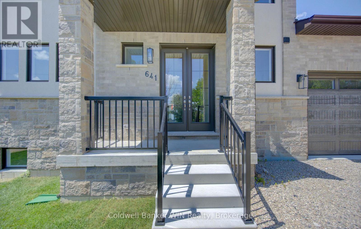
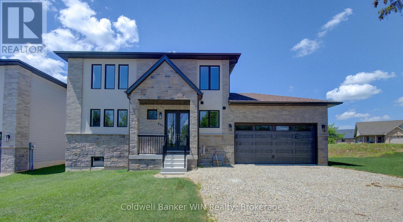
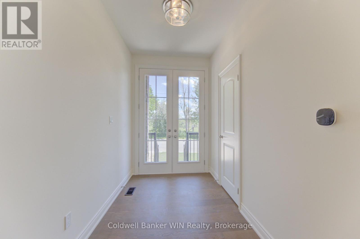
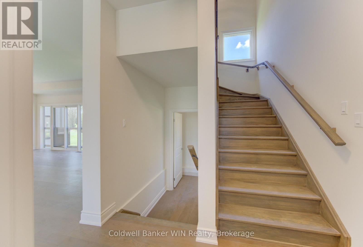
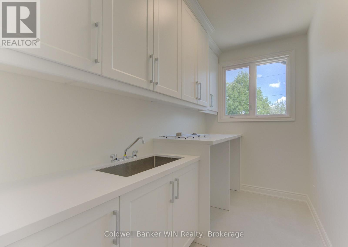
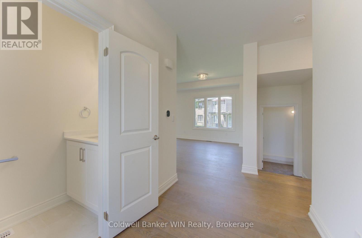
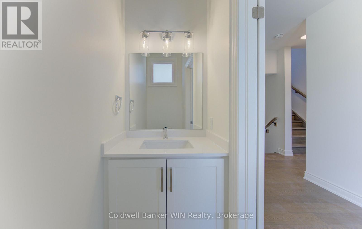
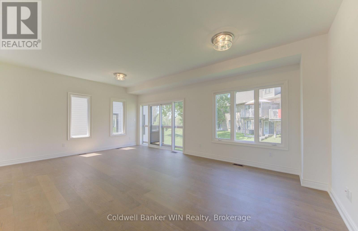
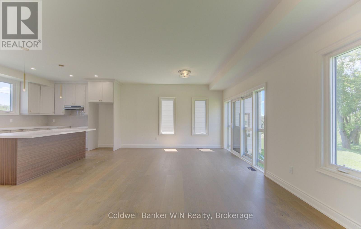
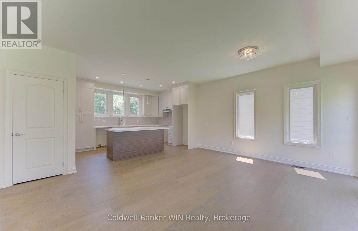
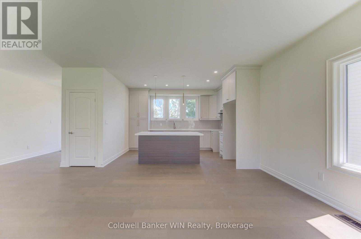
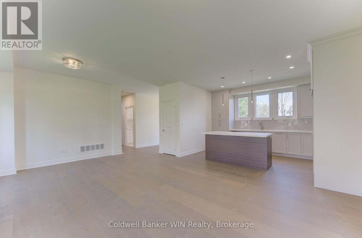
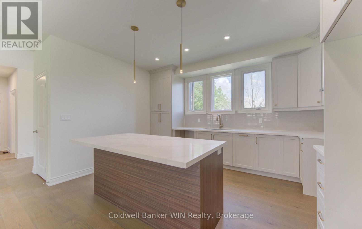
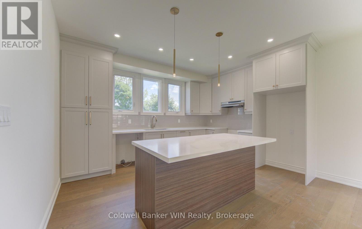
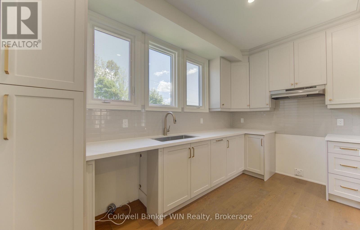
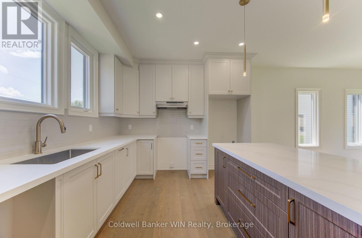
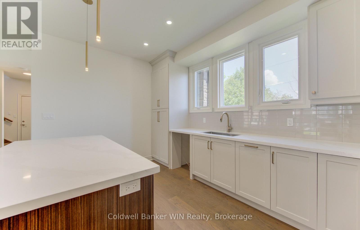
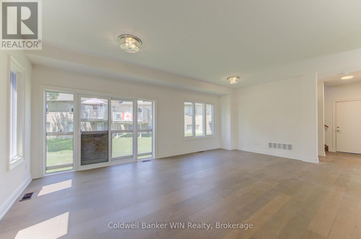
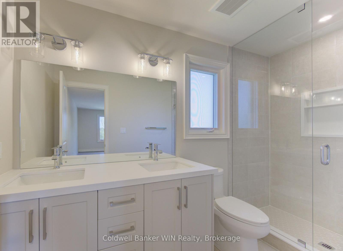
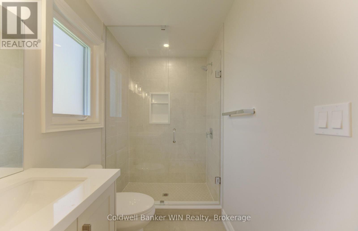
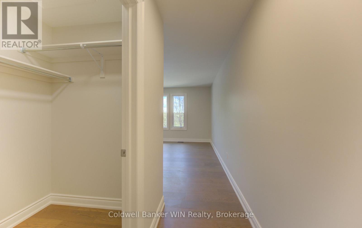
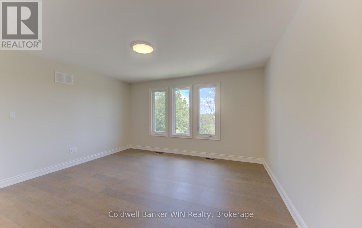
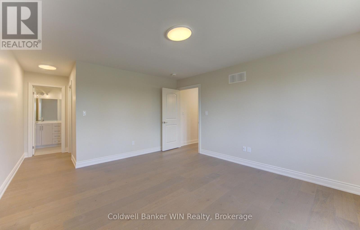
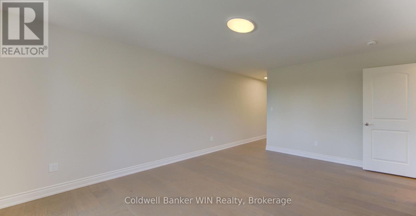
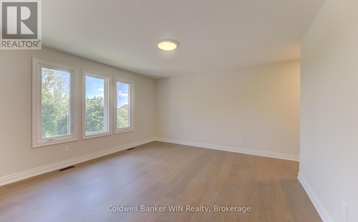
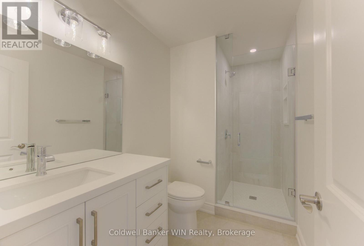
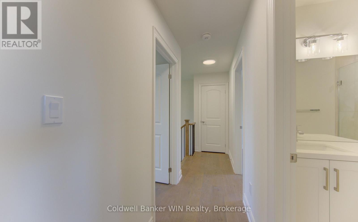
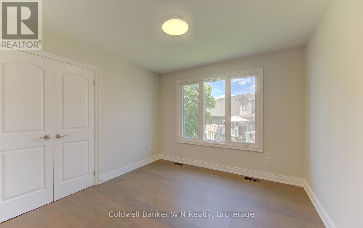
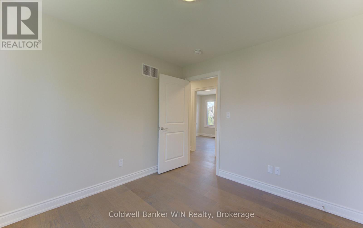
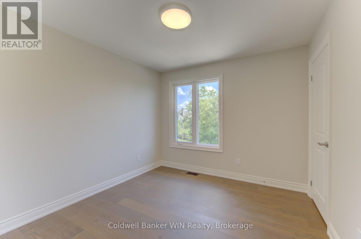
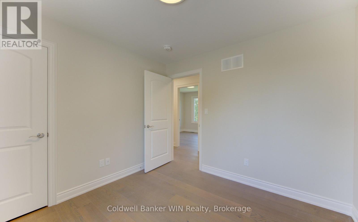
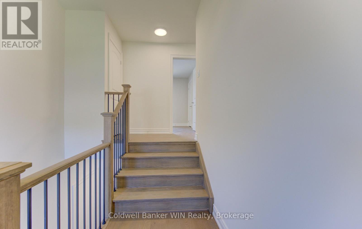
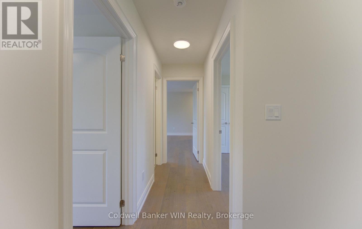
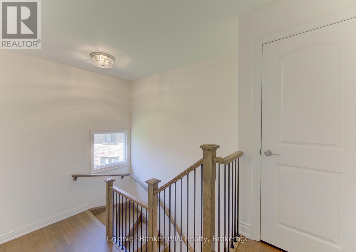
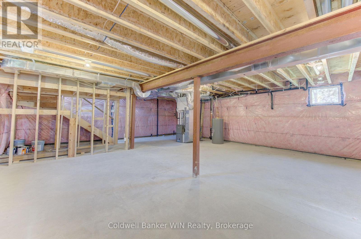
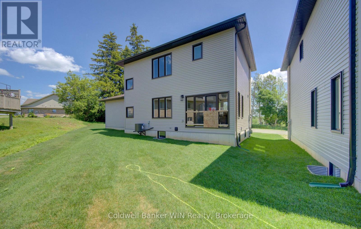
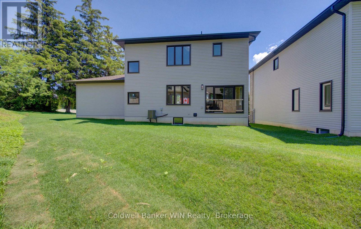
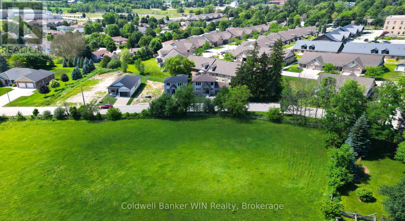
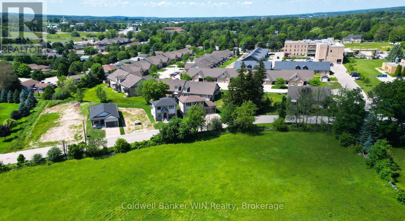
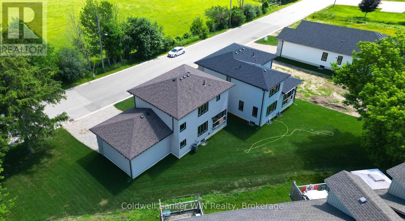
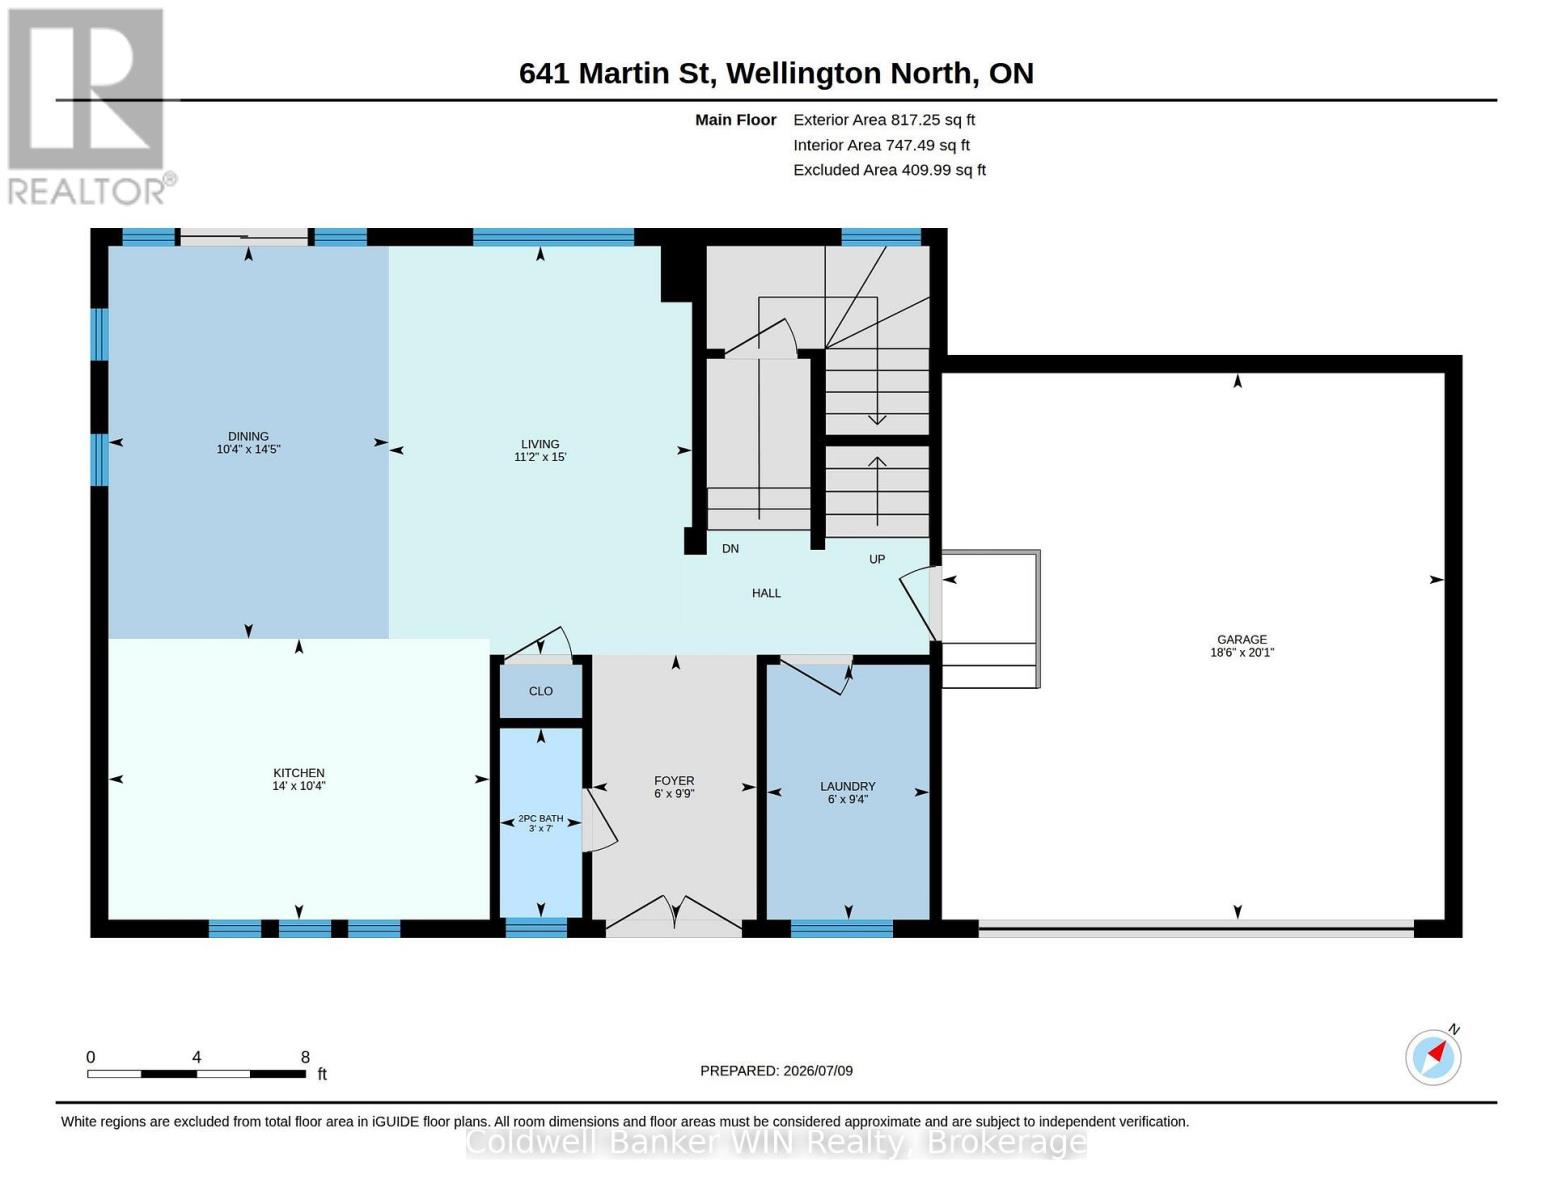
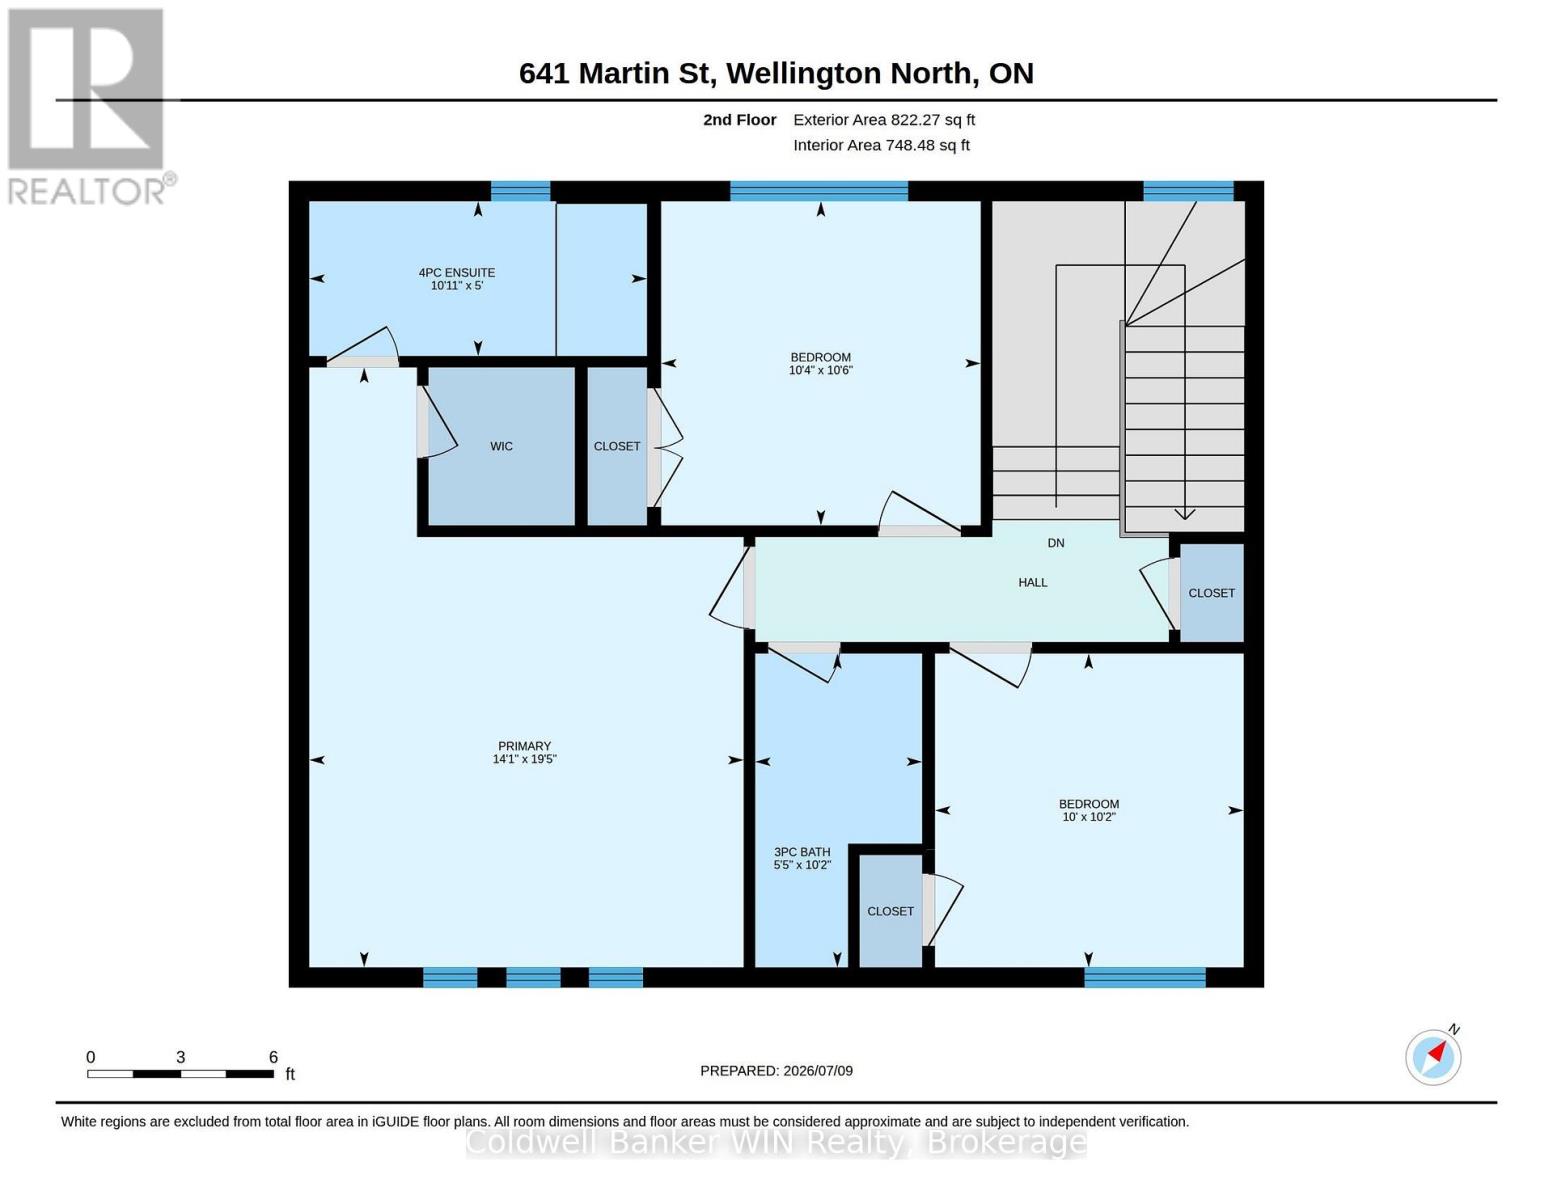
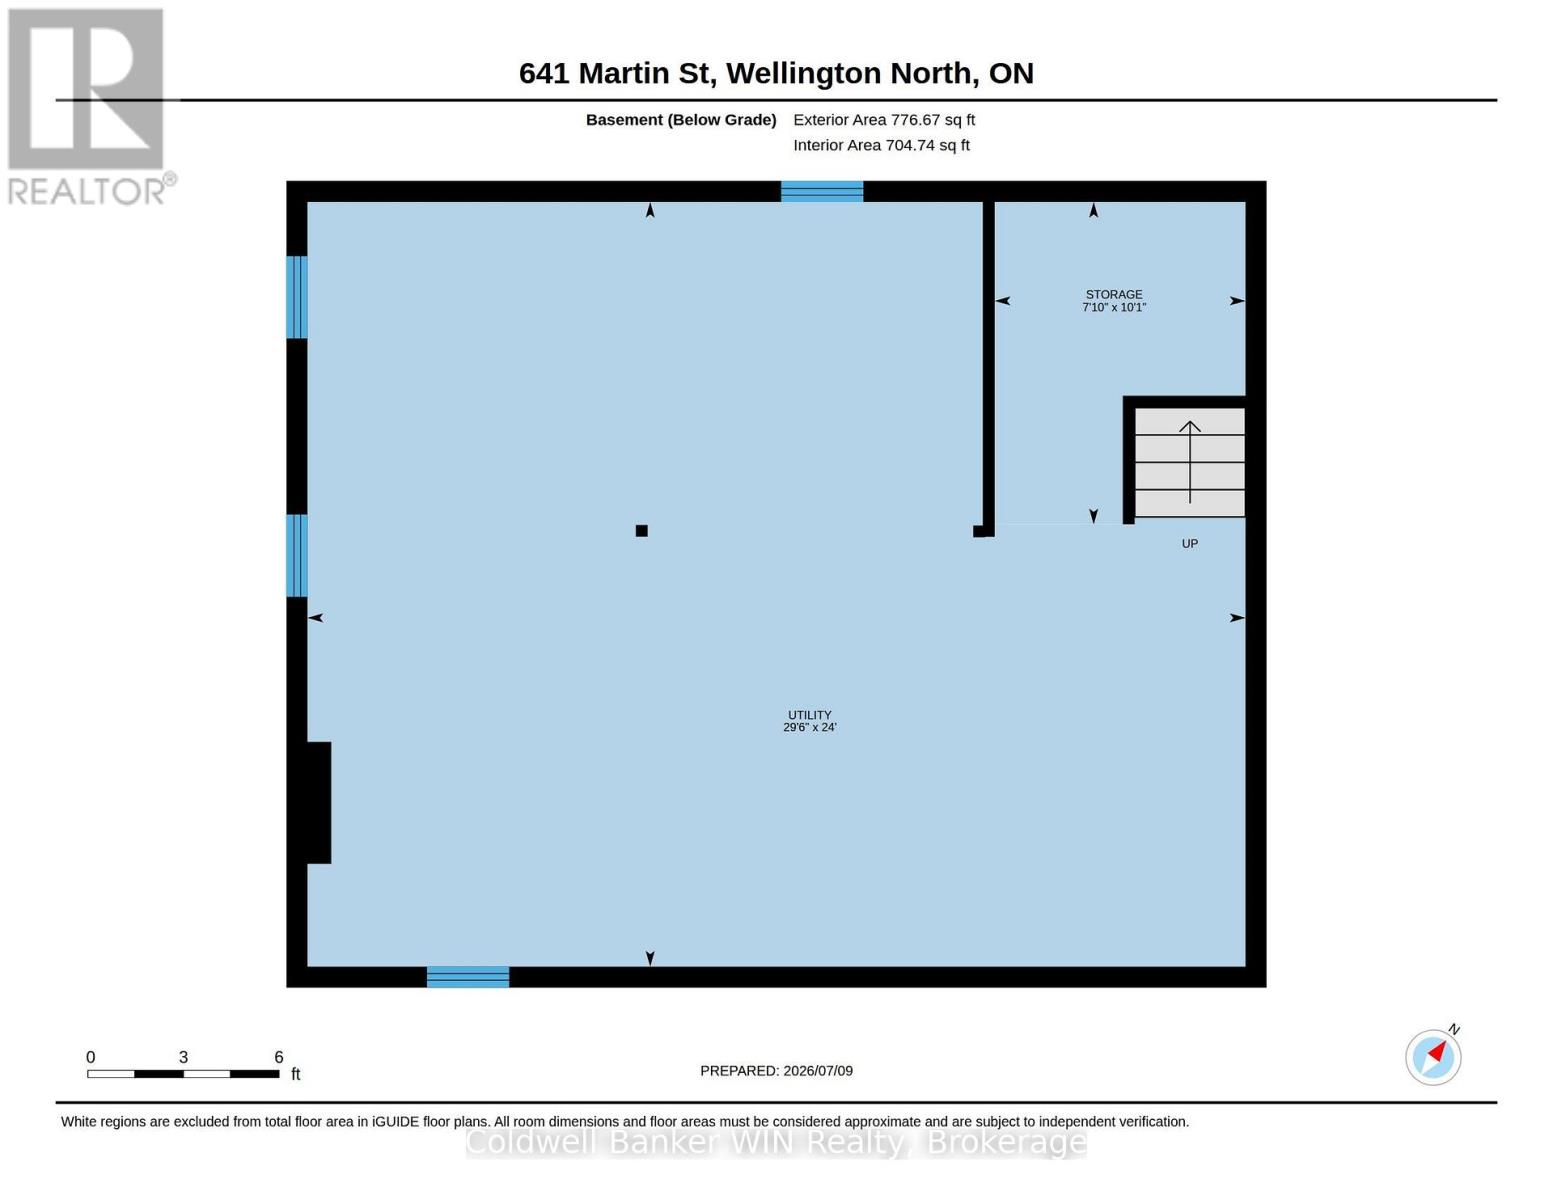
With the Aspen model you will be able to enjoy the benefits of a new home with a country like setting instead of a new subdivision while still enjoying the benefits of "in town" living. This home is located close to parks & playgrounds, sports fields, the medical center and the hospital. This Tarion warrantied new 3 bedroom 2 1/2 bath home sits on a lot with a southerly exposure overlooking the Saugeen River Valley. The floor plan provides a large family and dining/entertainment area and flows nicely to the bedroom area on the upper level of the home. The family bath is located centrally for easy access from the secondary bedrooms while the principal bedroom enjoys a private 3 pc en suite with a tiled walk-in shower with jack & Jill sinks. The entrance from the garage leads you into a combination mudroom/laundry room. The 2 pc washroom and clothes closet are conveniently located close to the living area. Enjoy the view and bask in the sun from the covered front porch or relax in the shade on an optional deck at the rear. This home is ready for immediate occupancy.

Listing Info:

Price:
$729,900.00
Dwelling Type:
Freehold
Property Type:
Single Family
Stories:
2
Bedrooms:
3
Bathrooms:
3
Partial Bathrooms:
1
Lot Size:
120.6 x 86.7 FT ; 121.17 X 150.39 X 86.66
Construction Style:
Detached
Exterior Finish:
Stone, Vinyl siding
Foundation Type:
Poured Concrete
Status:
For sale

Room Information:

FloorTypeSize
Second levelBathroom3.33 m x 1.52 m
Second levelBathroom1.65 m x 3.09 m
Second levelBedroom3.04 m x 3.09 m
Second levelBedroom3.15 m x 3.19 m
Second levelPrimary Bedroom4.28 m x 5.91 m
Main levelBathroom0.92 m x 2.12 m
Main levelDining room3.14 m x 4.4 m
Main levelFoyer1.84 m x 2.97 m
Main levelKitchen4.27 m x 3.15 m
Main levelLaundry room1.82 m x 2.86 m
Main levelLiving room3.4 m x 4.58 m

Location:

Address: 641 MARTIN STREET, Wellington North (Mount Forest), Ontario, N0G2L3


Realtor

Get in Touch

Richard Graham

Sales Representative

Looking to buy Real Estate in Hanover or sell your Hanover property? Richard Graham can help.

Coldwell Banker Peter Benninger Realty

 

Address

Office
120 Jackson St S
Walkerton, ON
N0G 2V0

Personal
213461 Baseline Rd.
R. R. #1 Hanover, ON
N4N 3B8

Contact

Office: 519 881-2551
Cellular: 519 369-7450
richard@hanoverrealestate.ca


Please enter your name.
Please enter a valid email address.
Please enter your phone number.
Please enter a message.

MENU