< Back
544 LOUISA STREET
West Grey, Ontario
About This Property:
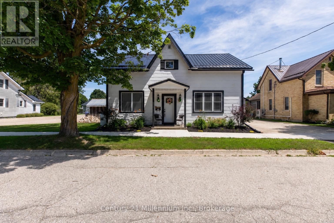
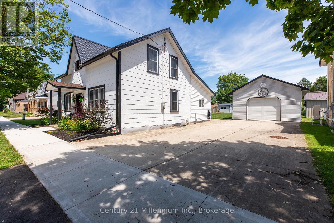
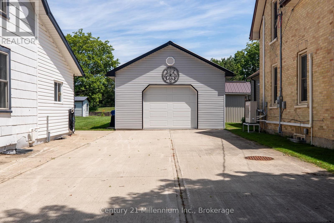
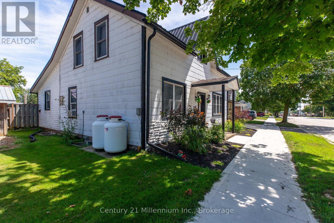
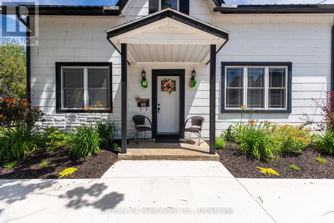
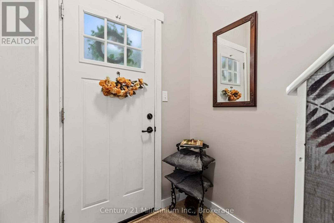
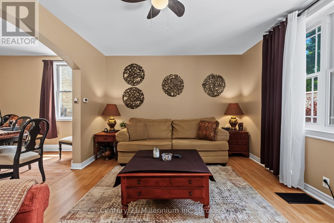
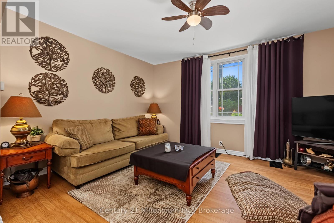
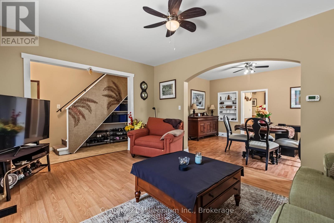
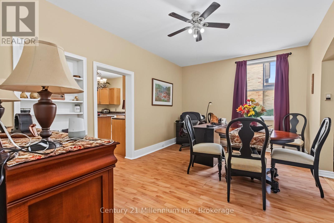
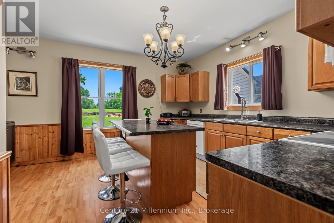
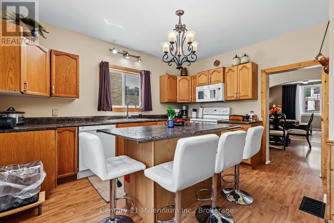
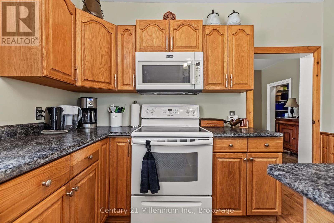
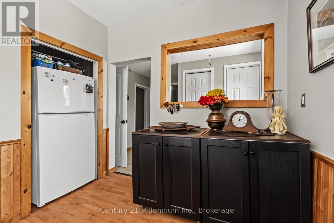
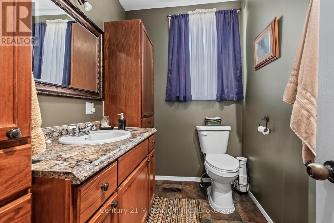
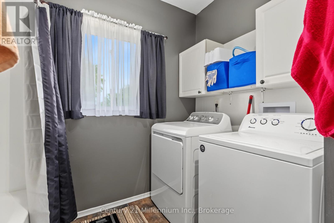
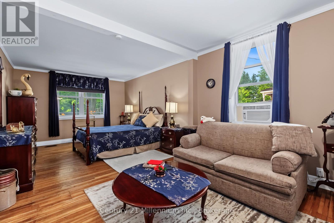
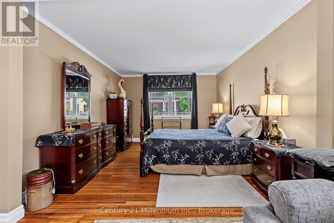
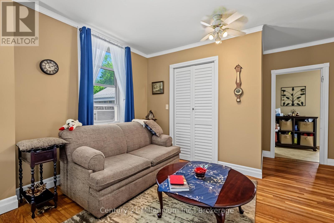
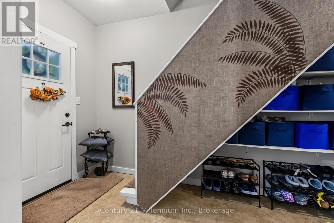
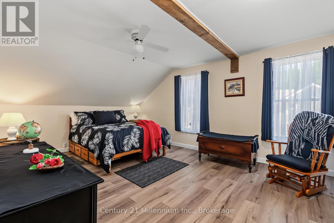
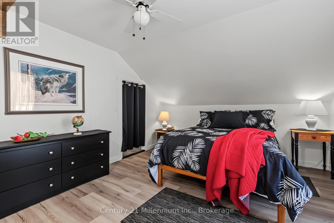
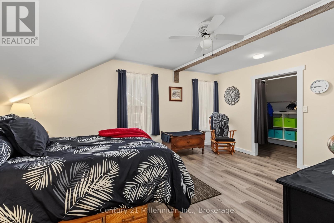
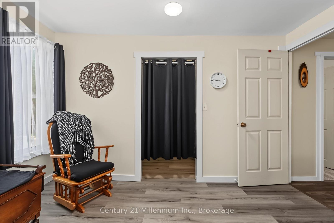
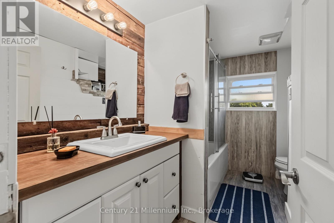
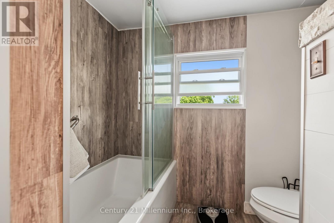
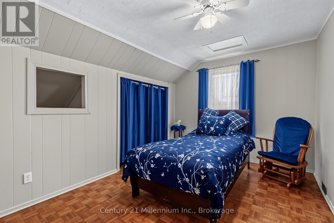
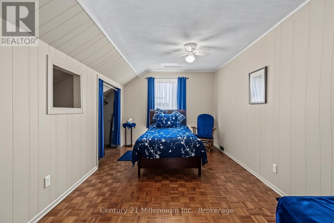
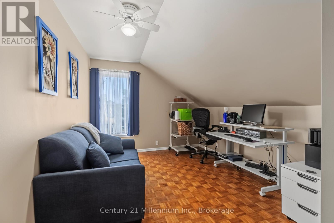
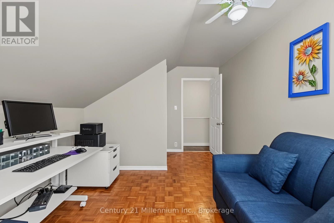
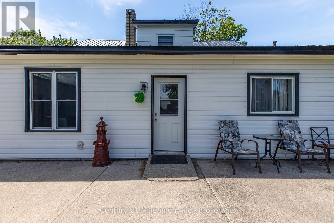
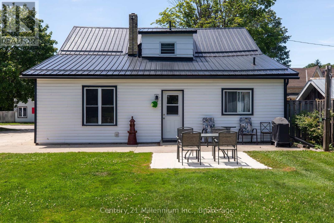
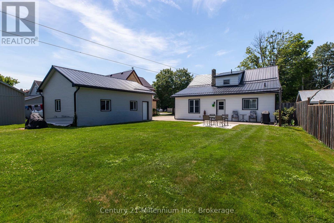
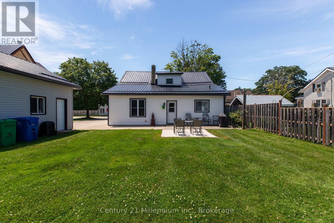
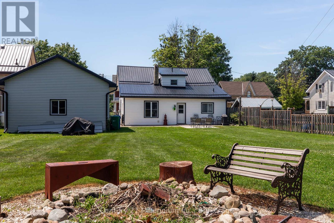
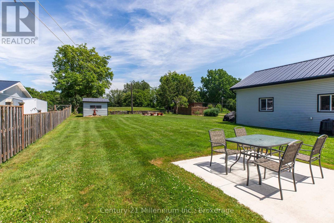
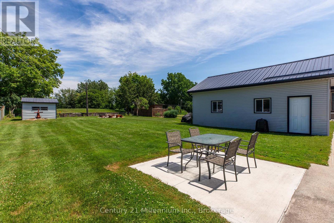
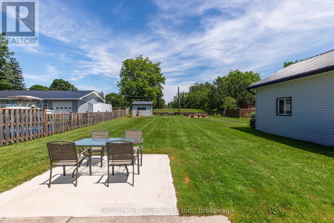
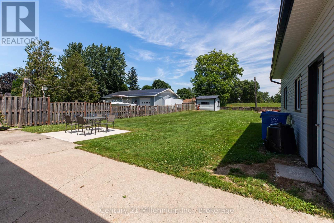
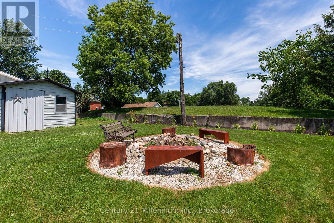
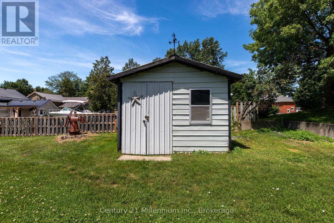
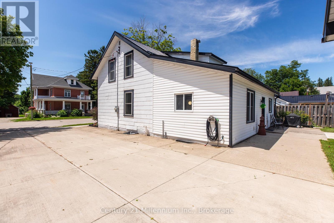
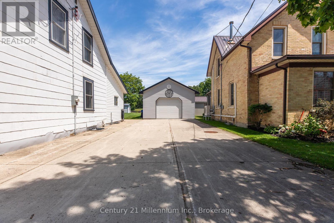
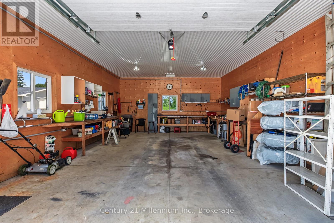
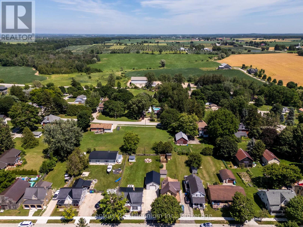
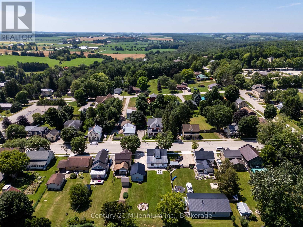
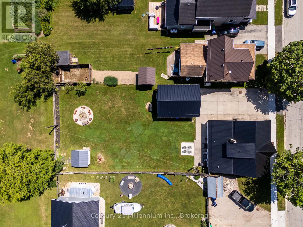
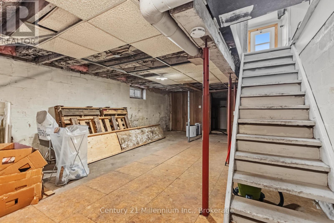
Welcome to this beautifully renovated, turnkey 1 3/4-storey home in the charming village of Ayton. Warm, impressive & welcoming, this thoughtfully updated residence blends the character of the past with modern amenities throughout. Originally built in 1880 as the Becker House & rebuilt in 1948, the home was raised to create a full basement with concrete-block walls, a concrete floor & generous ceiling height, while the plumbing & electrical wiring were also modernized. The main level features a classic staircase with updated carpeting, inviting living & dining areas & an oversized eat-in kitchen with attractive wood cabinetry, a large island with built-in storage & comfortable counter seating. A versatile primary bedroom suite offers the option of convenient main-floor living or can be used as a spacious family room. A 4-piece bathroom with main-floor laundry completes this level.Upstairs are 3 generously sized bedrooms, excellent closet space throughout, including an impressive walk-in closet large enough to serve as a dressing room, plus a second 4-piece bathroom. The full basement provides substantial storage, a utility area & excellent ceiling height. Additional features include a combination wood & propane furnace, updated windows & exterior doors, R60 attic insulation, a metal roof, updated electrical service & panel, drilled well, septic system, hot water heater, water softener & LeafFilter eavestroughs with a transferable warranty. The detached one-car garage/workshop offers metal cabinetry, workbenches, shelving, a welding station, metal roof & 60-amp service, while the concrete driveway provides parking for approximately 8 vehicles. Set on a spacious 66-by-165-foot lot, the backyard is fenced on approximately 2 sides & features a fire pit & garden shed, creating an inviting outdoor space. Move right in, reap the benefits of the multitude of improvements & enjoy this artistically designed home in a peaceful village setting beneath the night stars.
Listing Info:
$589,000.00
Freehold
Single Family
1
4
2
0
66 x 165 FT
Detached
Vinyl siding
Block, Stone
For sale
Room Information:
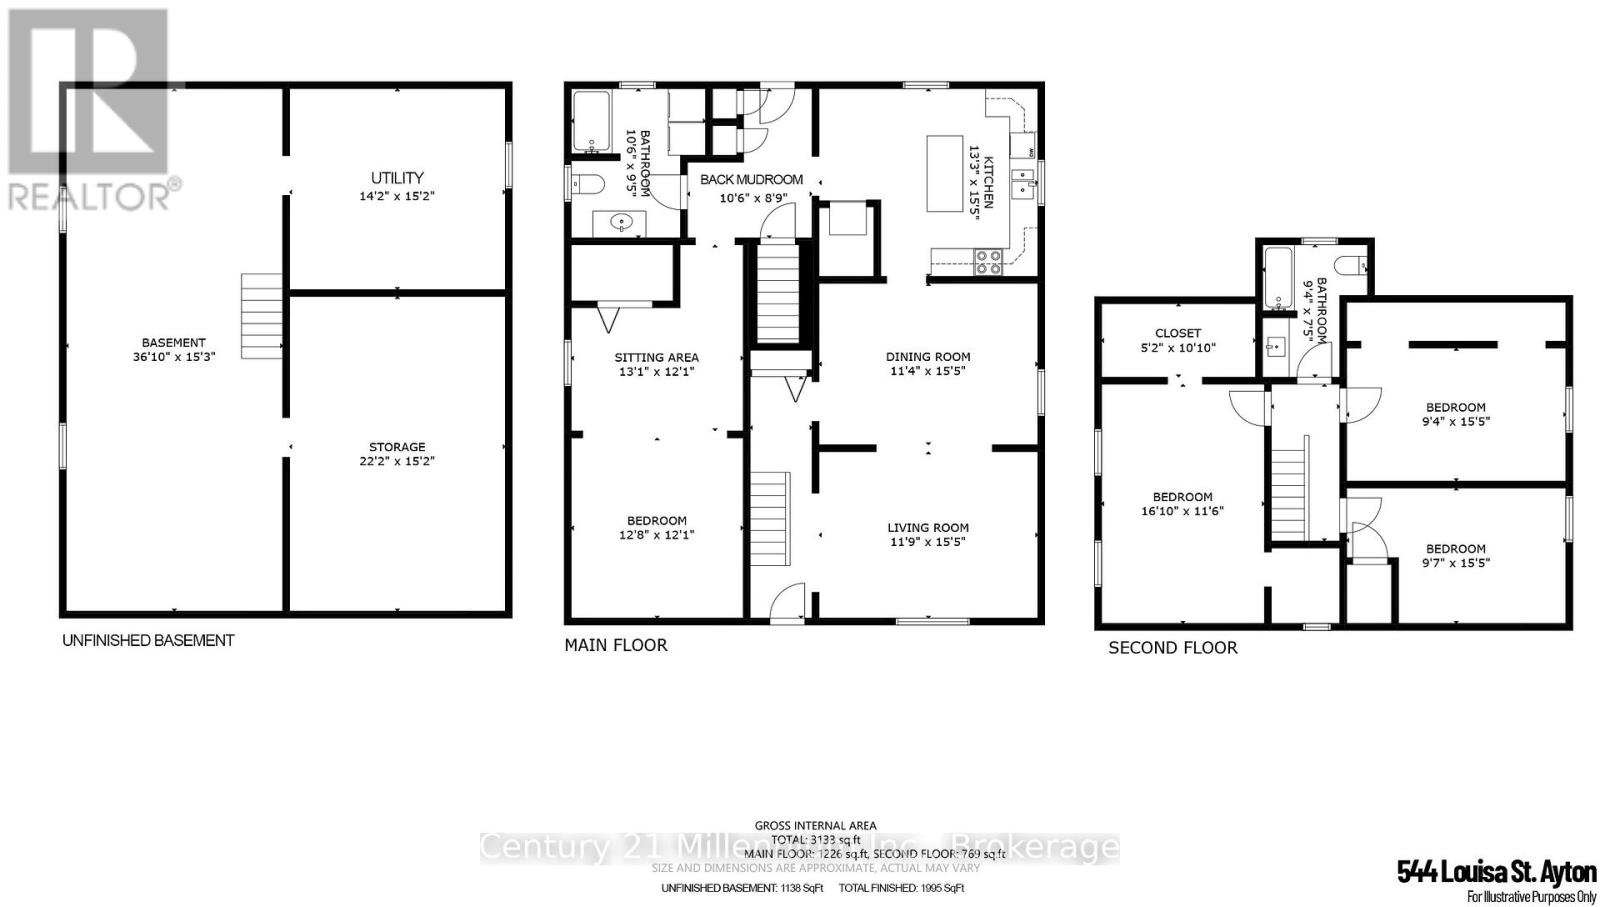
| Floor | Type | Size |
|---|
| Second level | Bathroom | 2.84 m x 2.26 m |
| Second level | Bedroom | 2.92 m x 4.7 m |
| Second level | Bedroom | 2.84 m x 4.7 m |
| Second level | Bedroom | 5.13 m x 3.51 m |
| Second level | Other | 1.57 m x 3.3 m |
| Main level | Bathroom | 3.2 m x 2.87 m |
| Main level | Bedroom | 3.86 m x 3.68 m |
| Main level | Dining room | 3.45 m x 4.7 m |
| Main level | Kitchen | 4.04 m x 4.7 m |
| Main level | Living room | 3.58 m x 4.7 m |
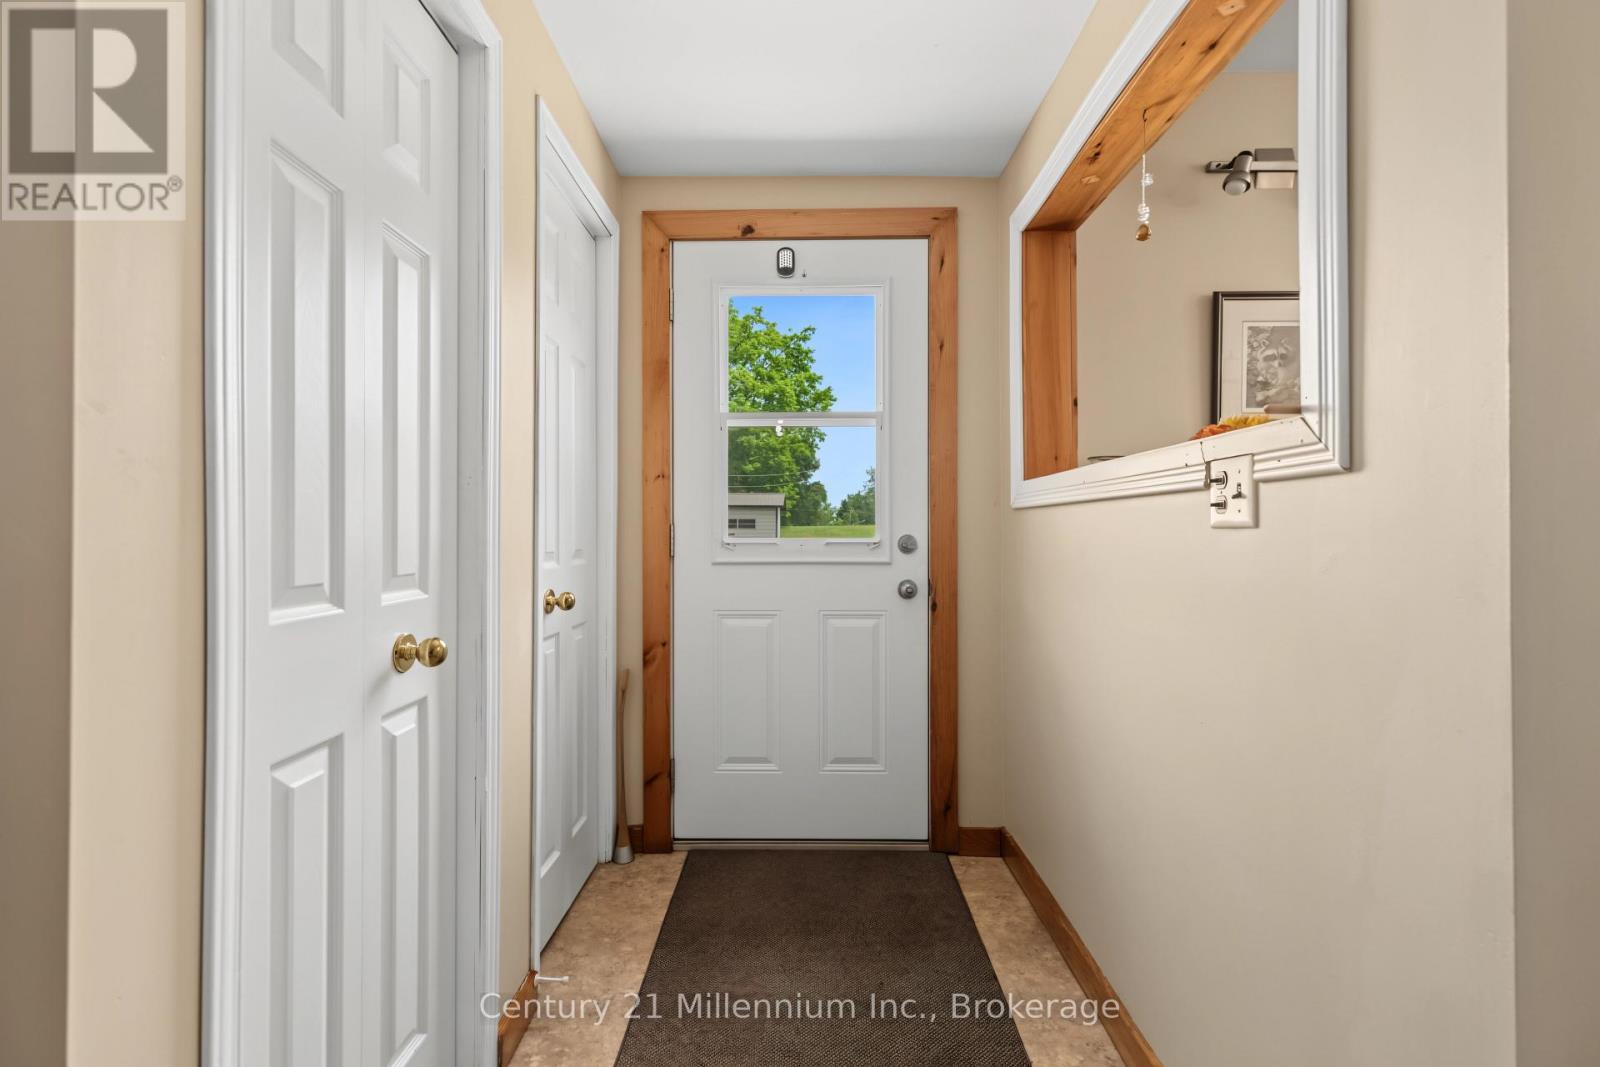
| Main level | Mud room | 3.2 m x 2.67 m |
| Main level | Sitting room | 3.99 m x 3.68 m |
| Basement | Other | 6.76 m x 4.62 m |
| Basement | Other | 11.23 m x 4.65 m |
| Basement | Utility room | 4.32 m x 4.62 m |
Location:
Address: 544 LOUISA STREET, West Grey, Ontario, N0G1C0