< Back
561022 BENTINCK-SULLIVAN TOWNLINE
West Grey, Ontario
About This Property:
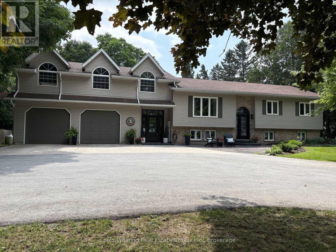
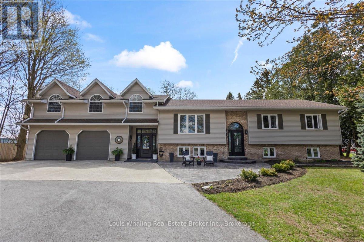
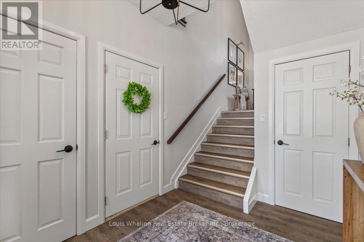
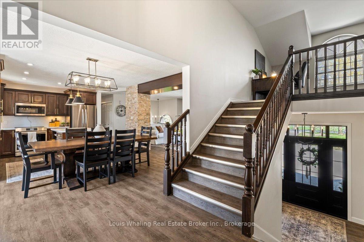
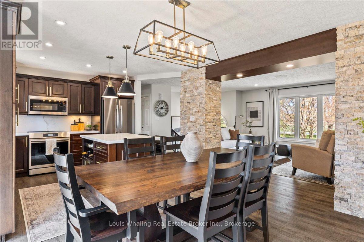
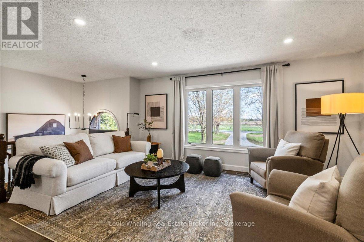
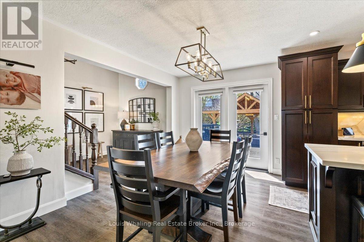
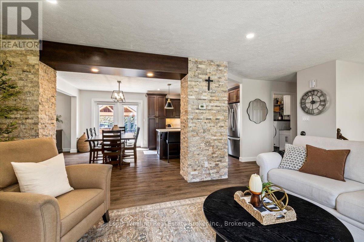
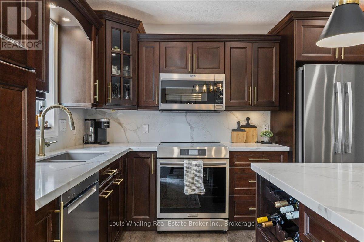
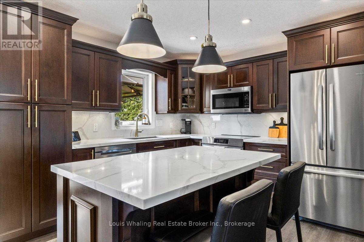
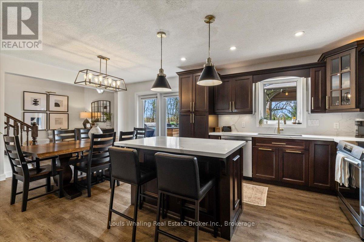
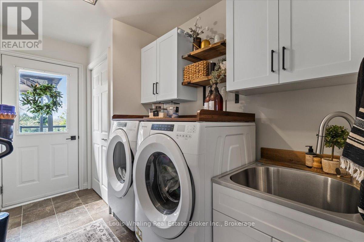
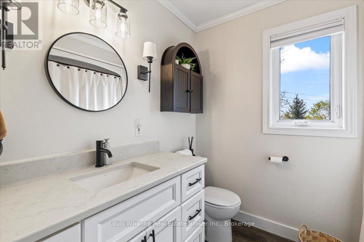
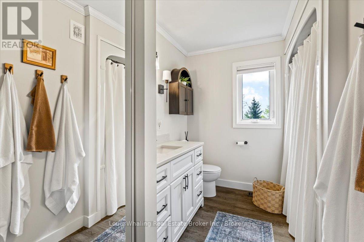
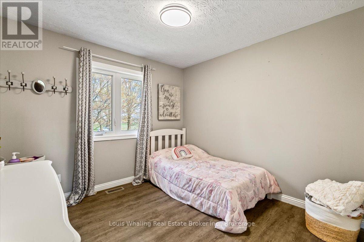
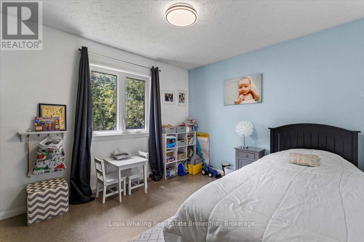
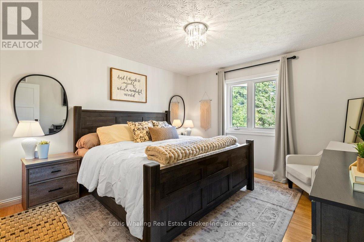
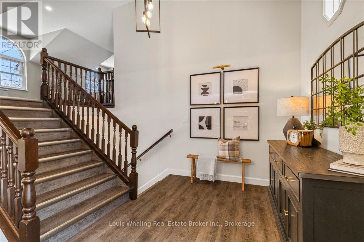
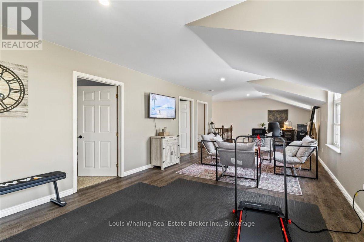
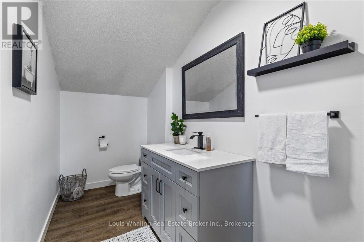
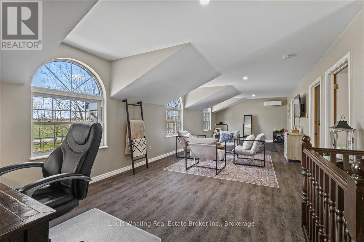
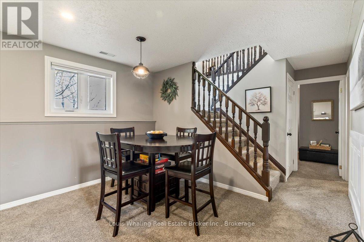
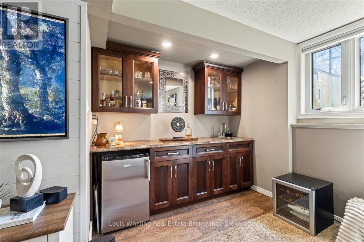
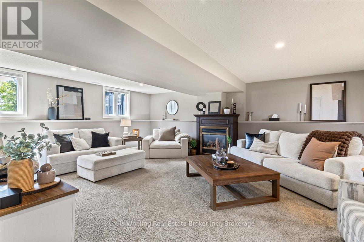
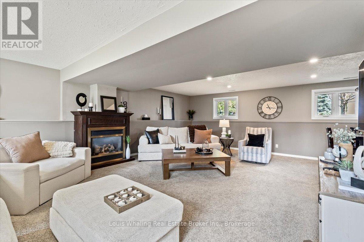
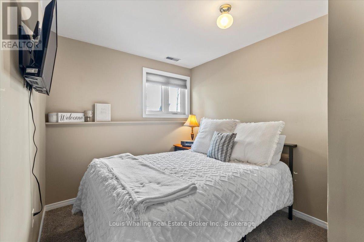
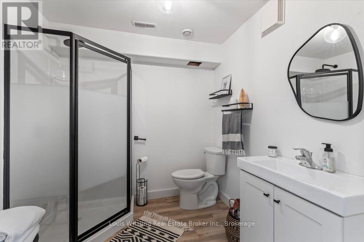
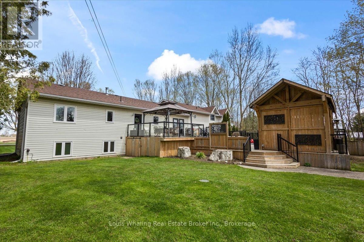
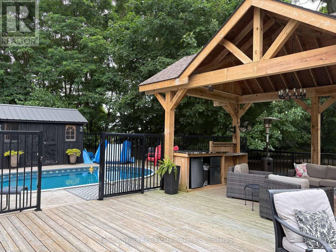
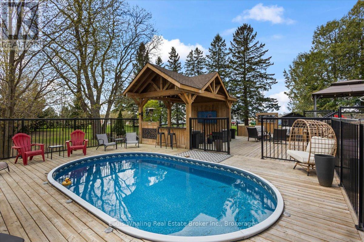
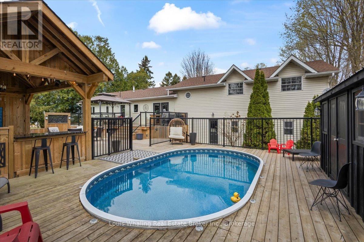
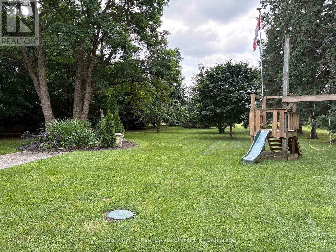
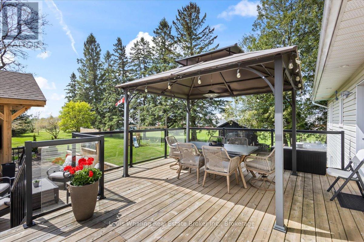
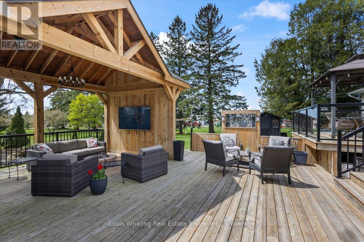
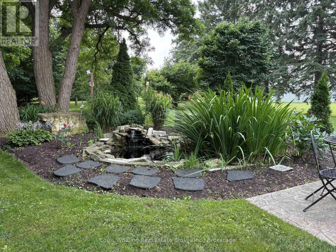
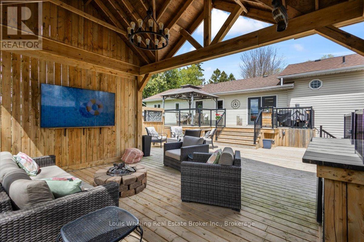
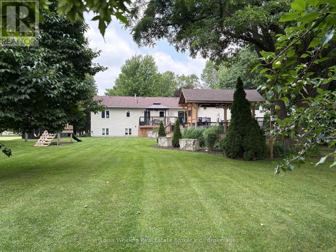
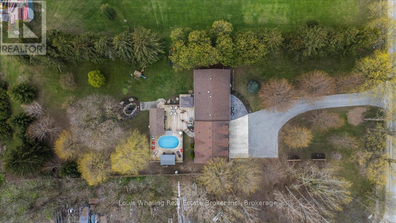
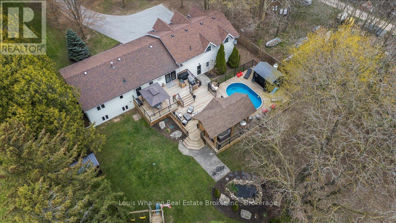
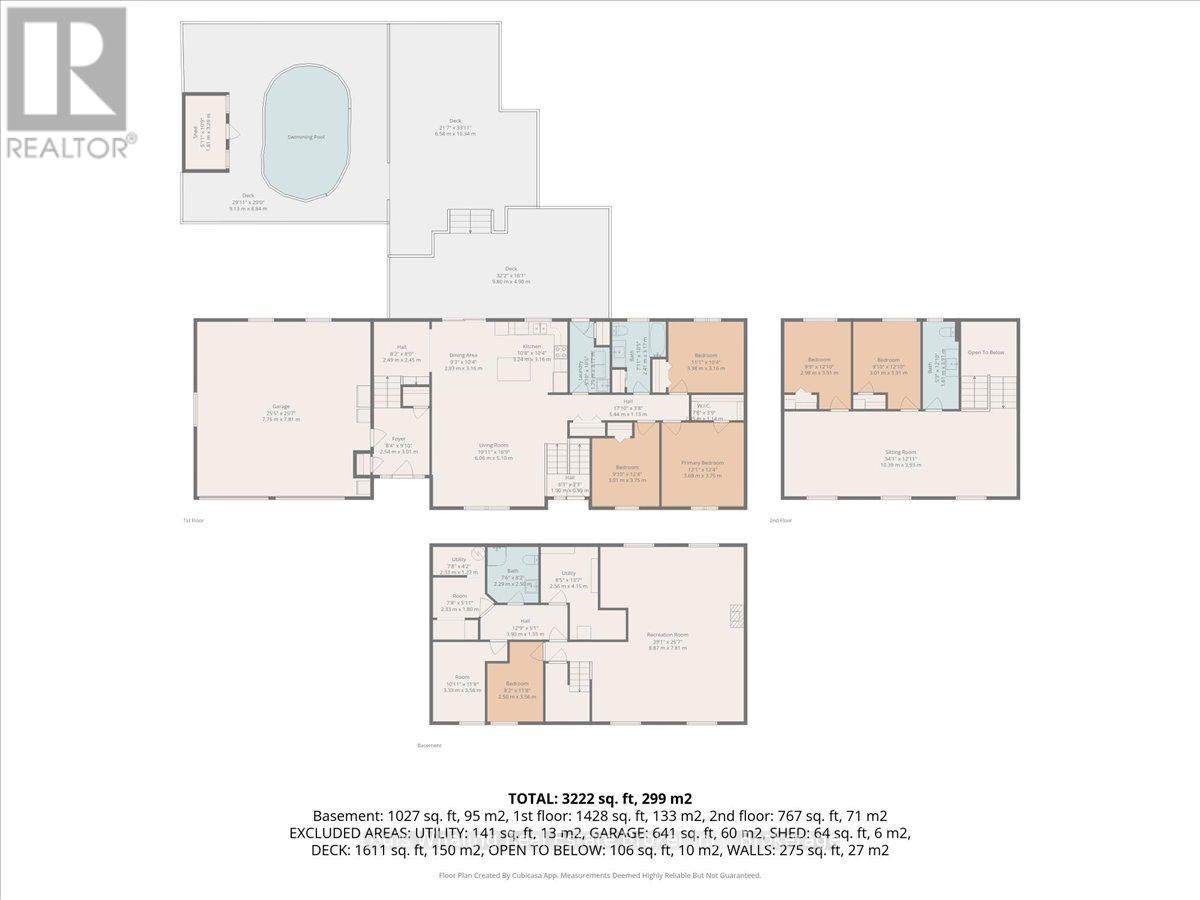
Check out this fantastic property with its own private outdoor oasis! This 5+1 bedroom raised bungalow is the perfect family home, located minutes to Chesley, 15 mins from Hanover and is situated on just under 2 acres. Beautifully appointed with luxury vinyl plank flooring on most of the main and second level, large foyer, kitchen with quartz counter tops and center island, dining room with patio doors to the rear deck, 4pc bath on main level, bright living room, main floor laundry with door to deck, 2nd level with large family room, additional bedrooms and bathroom. Downstairs is an entertaining sized rec room with propane fireplace, additional bedroom, 3pc bath, and additional rooms that could be used for storage, craft room, etc. Outside is a 2 tiered deck & above ground pool that is only 6 years old, pool shed, gazebo & pavilion. Everything you need to entertain all summer long! Some of the many updates include quartz counters, vinyl plank flooring, most windows, roof & front doors.
Listing Info:
$925,000.00
Freehold
Single Family
1
4
3
1
265.4 x 326.1 FT
Detached
Brick, Vinyl siding
Concrete
For sale
Room Information:
| Floor | Type | Size |
|---|
| Second level | Bedroom 4 | 2.98 m x 3.91 m |
| Second level | Bedroom 5 | 3.01 m x 3.91 m |
| Second level | Family room | 10.39 m x 3.93 m |
| Main level | Bedroom 2 | 3.01 m x 3.75 m |
| Main level | Bedroom 3 | 3.38 m x 3.16 m |
| Main level | Dining room | 2.83 m x 3.16 m |
| Main level | Foyer | 2.54 m x 3.01 m |
| Main level | Kitchen | 3.24 m x 3.16 m |
| Main level | Laundry room | 1.79 m x 3.17 m |
| Main level | Living room | 6.06 m x 5.1 m |
| Main level | Primary Bedroom | 3.68 m x 3.75 m |
| Basement | Bedroom | 2.5 m x 3.56 m |
| Basement | Other | 2.33 m x 1.8 m |
| Basement | Other | 3.33 m x 3.56 m |
| Basement | Other | 2.33 m x 1.27 m |
| Basement | Recreational, Games room | 8.87 m x 7.81 m |
| Basement | Utility room | 2.56 m x 4.15 m |
Location:
Address: 561022 BENTINCK-SULLIVAN TOWNLINE, West Grey, Ontario, N0G1L9