
213461 Baseline Rd. R. R. #1 Hanover, ON
519-369-7450
< Back
Main picture of 1130 SIDEROAD 10 S
Secondary picture of 1130 SIDEROAD 10 S
Third picture of 1130 SIDEROAD 10 S

+36

1130 SIDEROAD 10 S

Arran-Elderslie, Ontario

$719,900.00

  Mortgage Info

4
2
100 x 162.6 FT

About This Property:


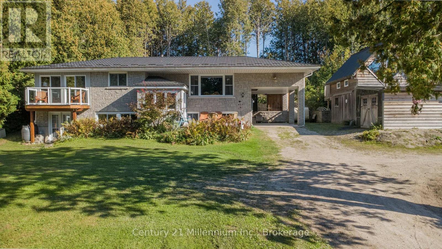
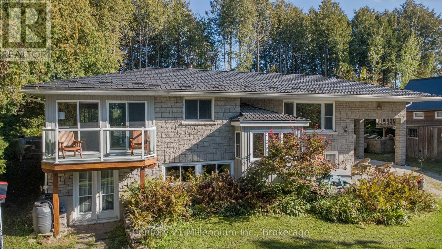
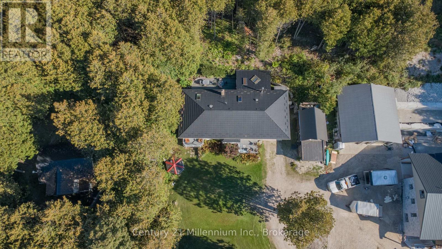
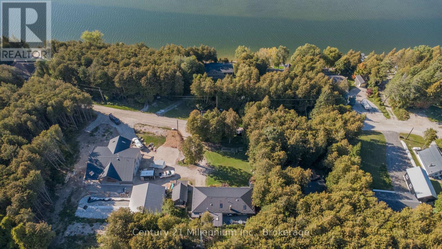
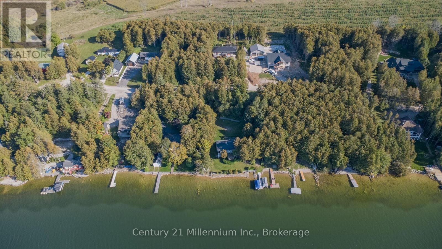
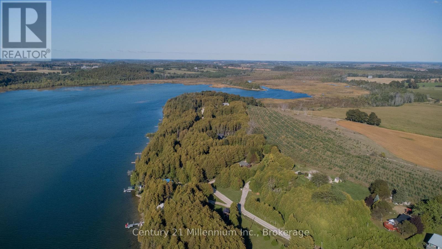
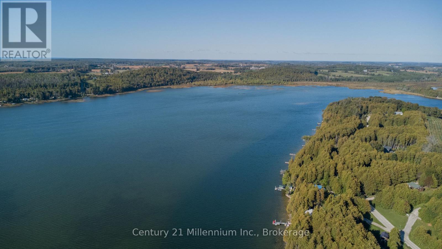
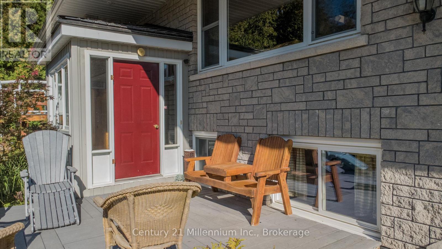
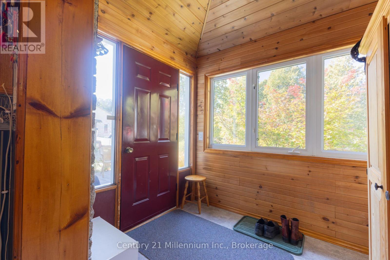
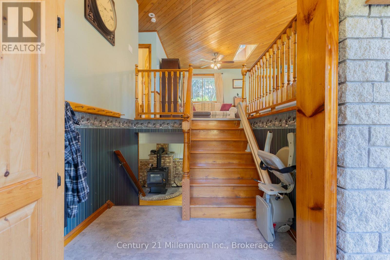
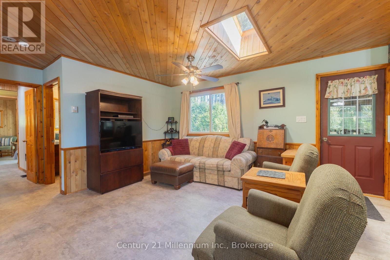
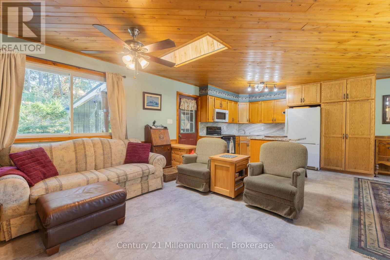
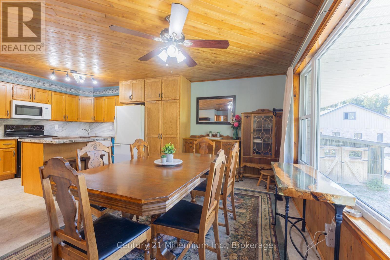
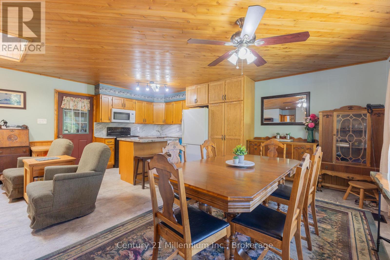
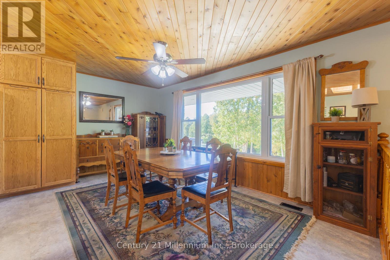
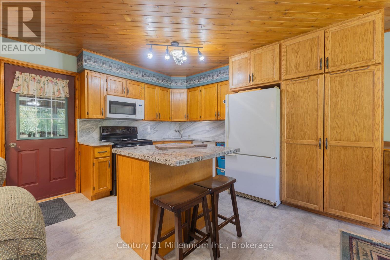
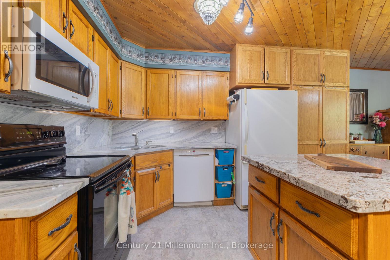
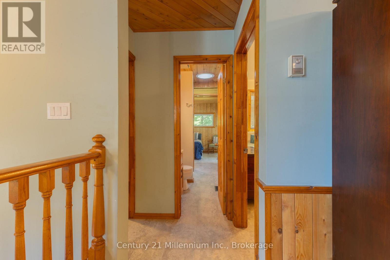
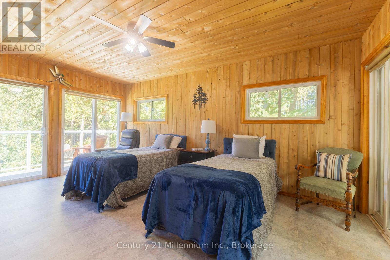
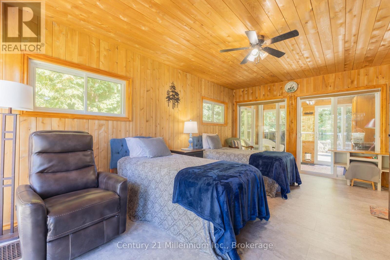
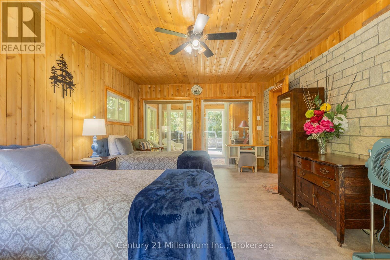
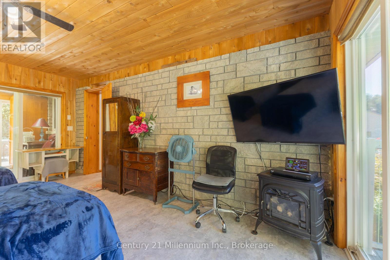
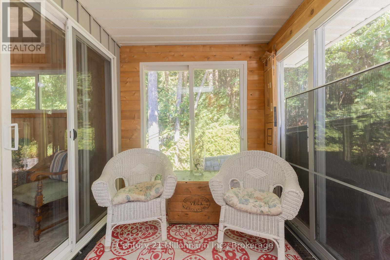
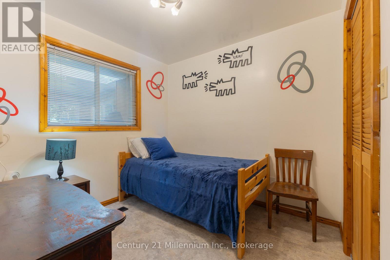
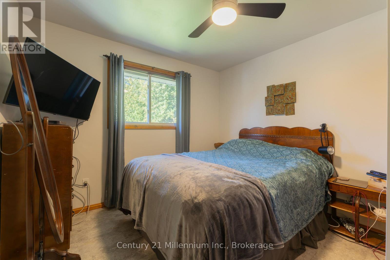
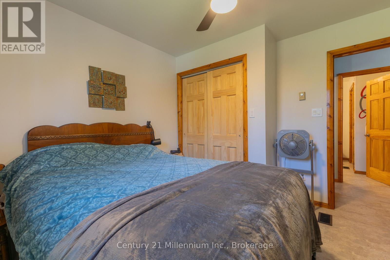
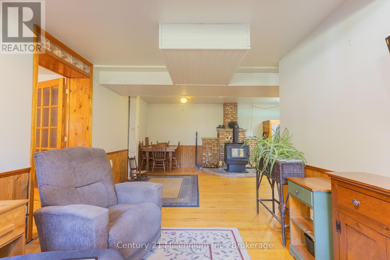
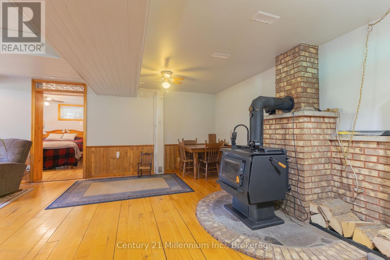
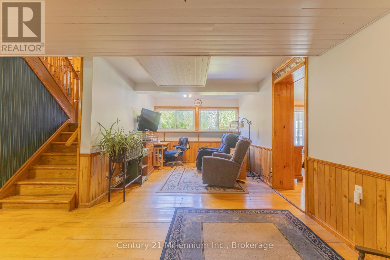
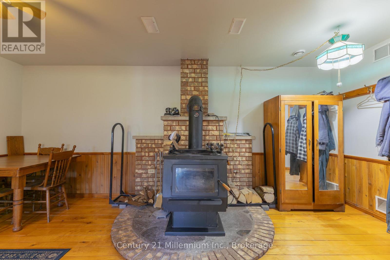
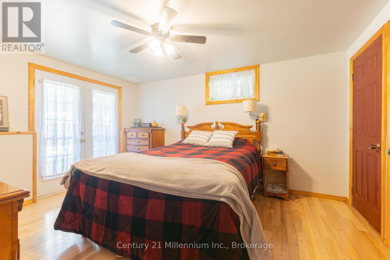
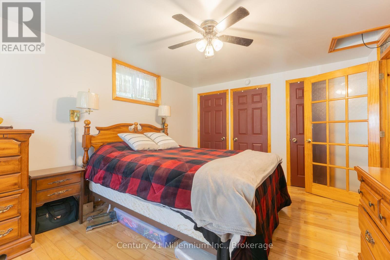
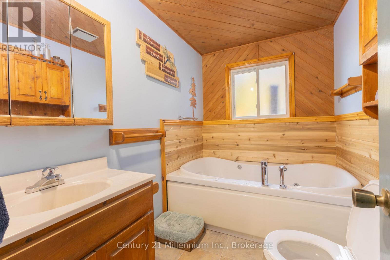
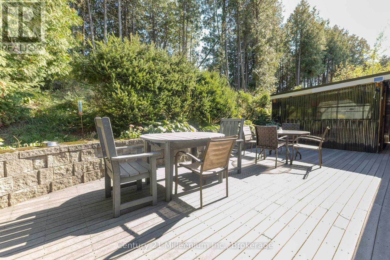
Welcome to the lifestyle of Arran Lake. This cozy and comfortable home is fully finished across from beautiful Arran Lake. Offering 5 bedrooms and 2 bathrooms, this inviting property features a bright open-concept layout with a warm and functional setup that makes it easy to enjoy both everyday living and entertaining. A wood-burning fireplace adds to the cozy atmosphere and provides a welcoming place to relax.Outside, enjoy the peaceful setting with a patio and composite deck, perfect for outdoor dining or relaxing. The property also features a carport and a fully powered bunkie, offering additional flexible space with bedroom and storage capabilities.Located just steps from the lake, enjoy a variety of outdoor activities including boating, fishing and relaxing by the water. The property is also conveniently situated near the beaches, amenities and attractions of Saugeen Shores, with Owen Sound and the many recreational, shopping and dining opportunities throughout Grey-Bruce within easy reach.A comfortable and peaceful property offering the opportunity to enjoy lake living while remaining close to the amenities and attractions of the surrounding area.

Listing Info:

Price:
$719,900.00
Dwelling Type:
Freehold
Property Type:
Single Family
Stories:
1
Bedrooms:
4
Bathrooms:
2
Partial Bathrooms:
0
Lot Size:
100 x 162.6 FT
Construction Style:
Detached
Exterior Finish:
Stone
Foundation Type:
Block
Status:
For sale

Room Information:

FloorTypeSize
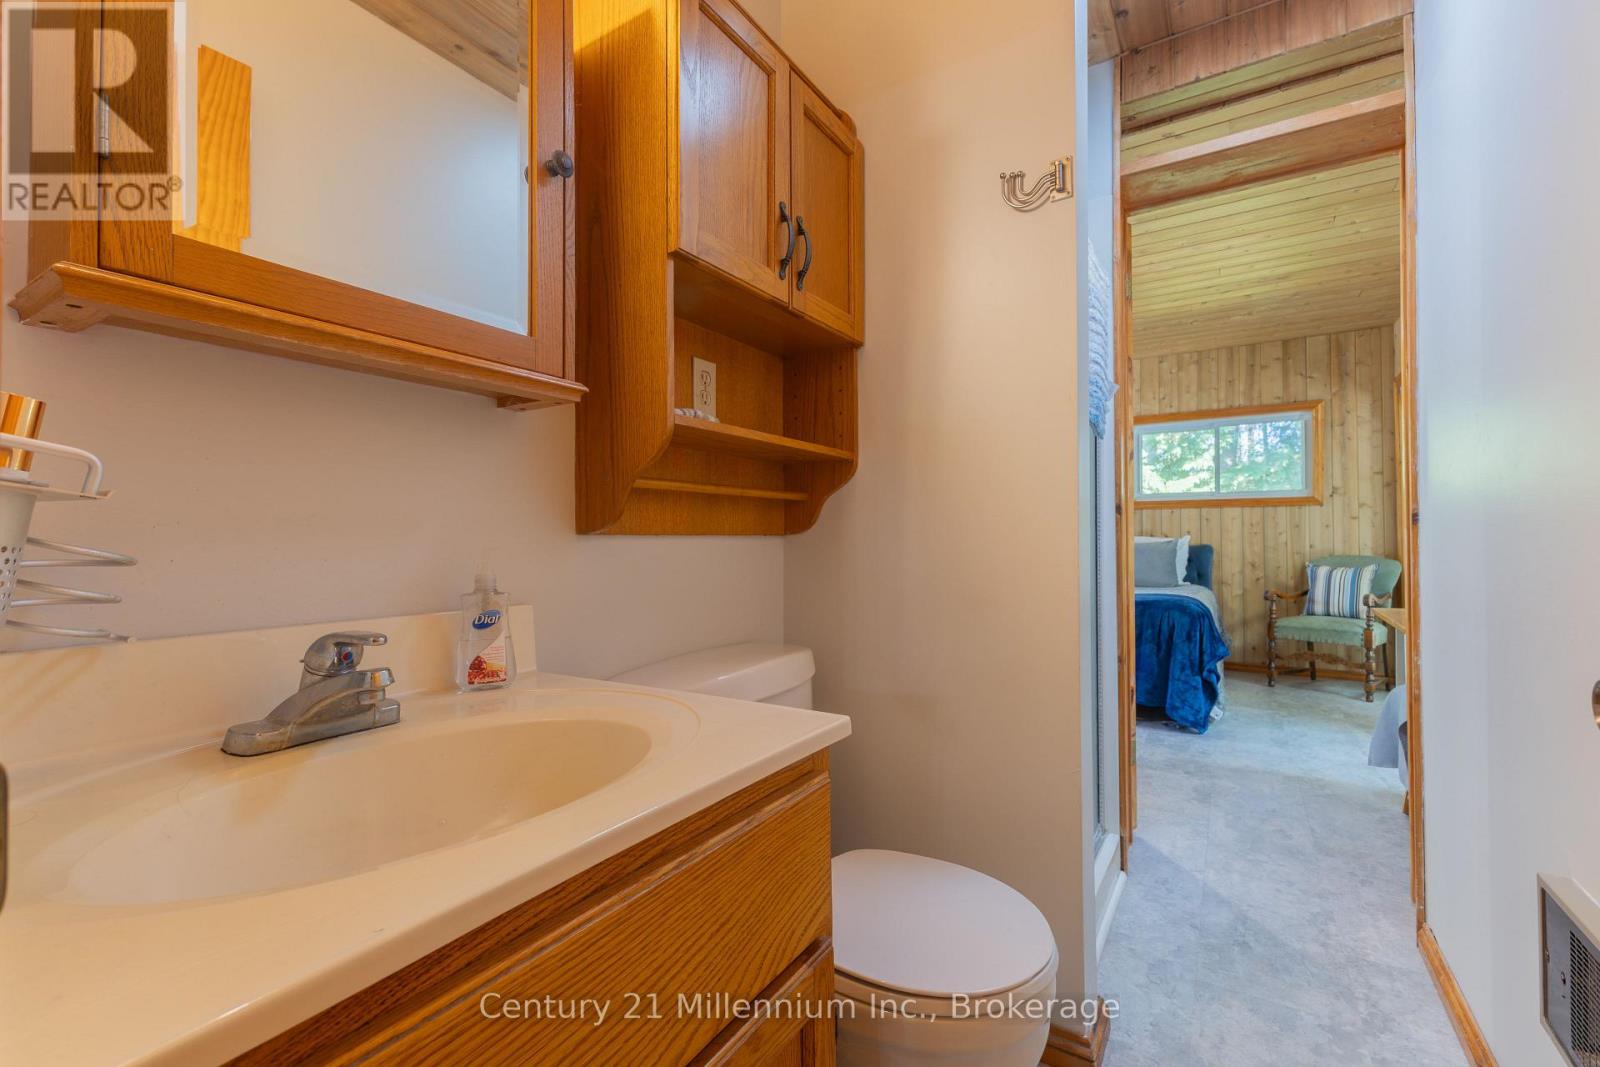
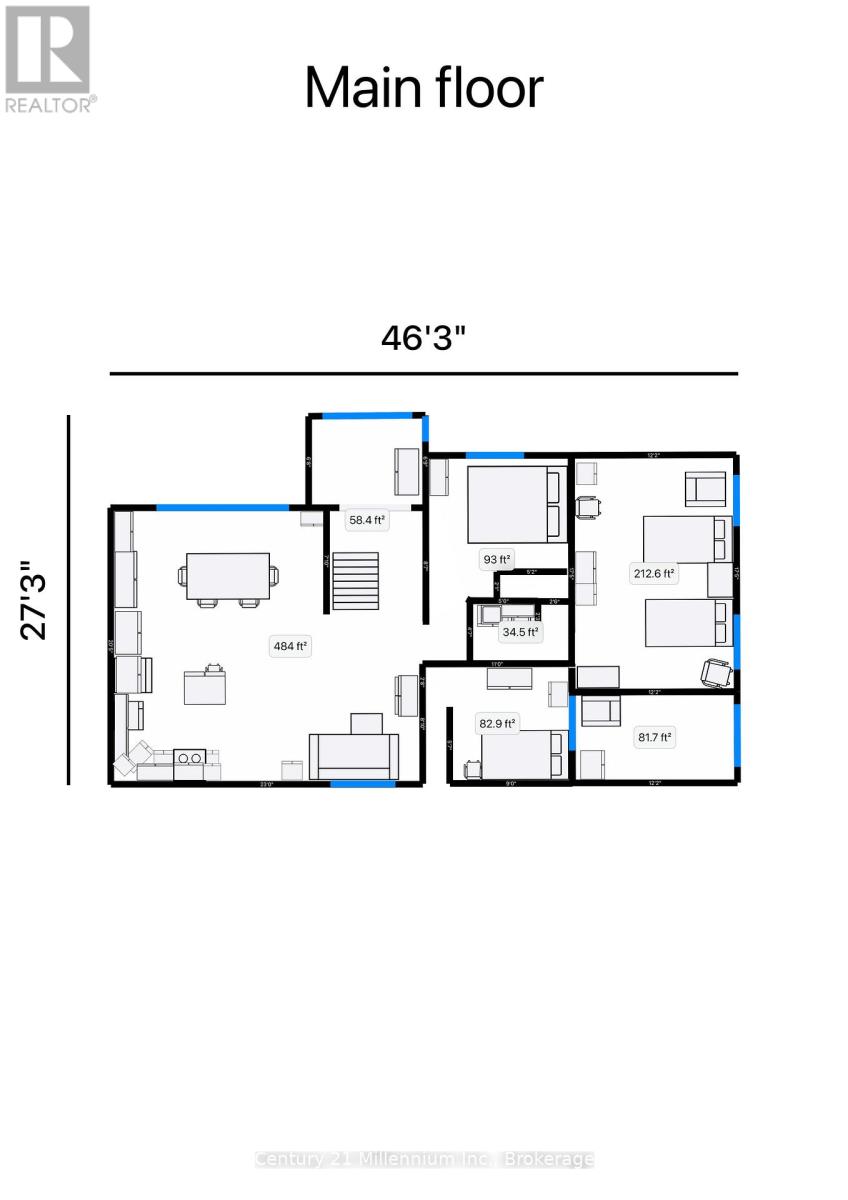
Upper LevelBathroom2.27 m x 1.18 m
Upper LevelBedroom 23.138 m x 3.255 m
Upper LevelBedroom 32.645 m x 3.31 m
Upper LevelDining room4.746 m x 2.31 m
Upper LevelKitchen3.388 m x 3.703 m
Upper LevelLiving room3.873 m x 3.678 m
Upper LevelPrimary Bedroom5.33 m x 3.66 m
Upper LevelSunroom2.04 m x 3.66 m
Main levelFoyer3.32 m x 2.39 m
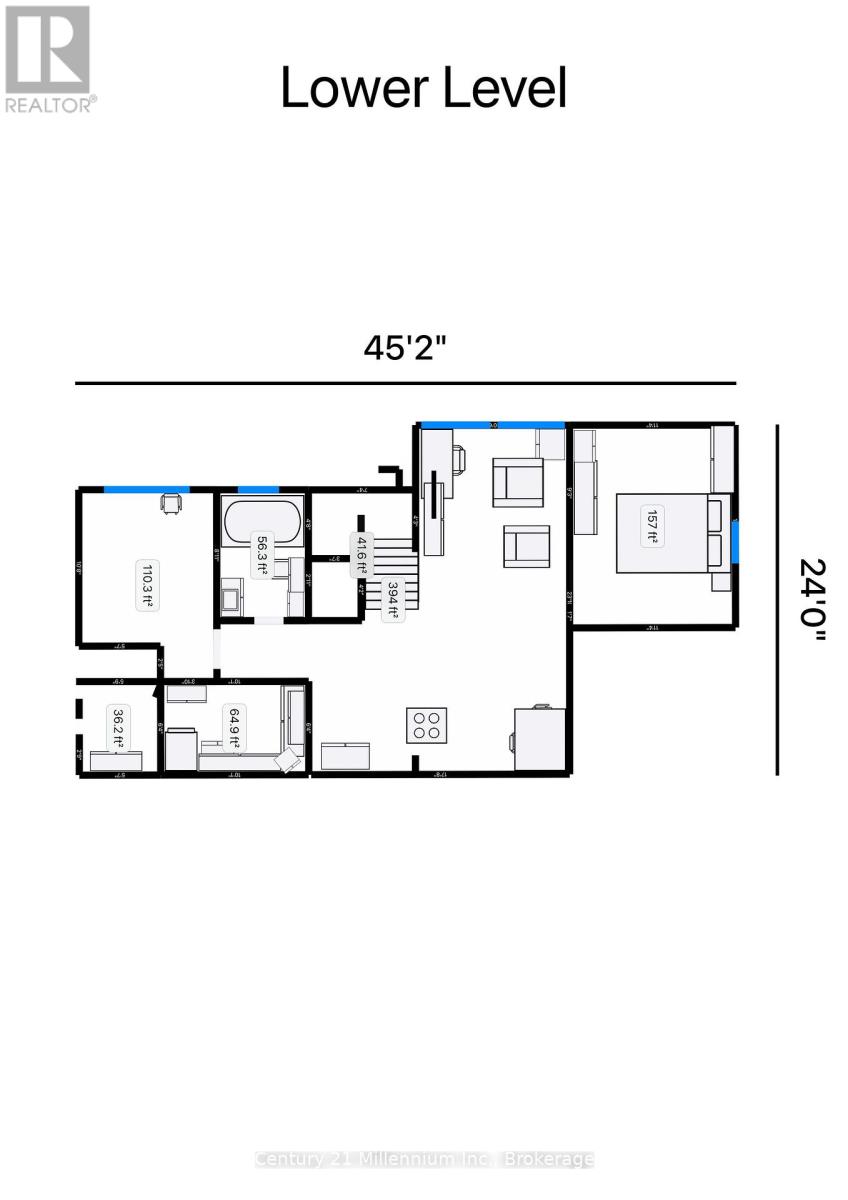
Lower levelBathroom2.65 m x 1.59 m
Lower levelBedroom 44.14 m x 3.42 m
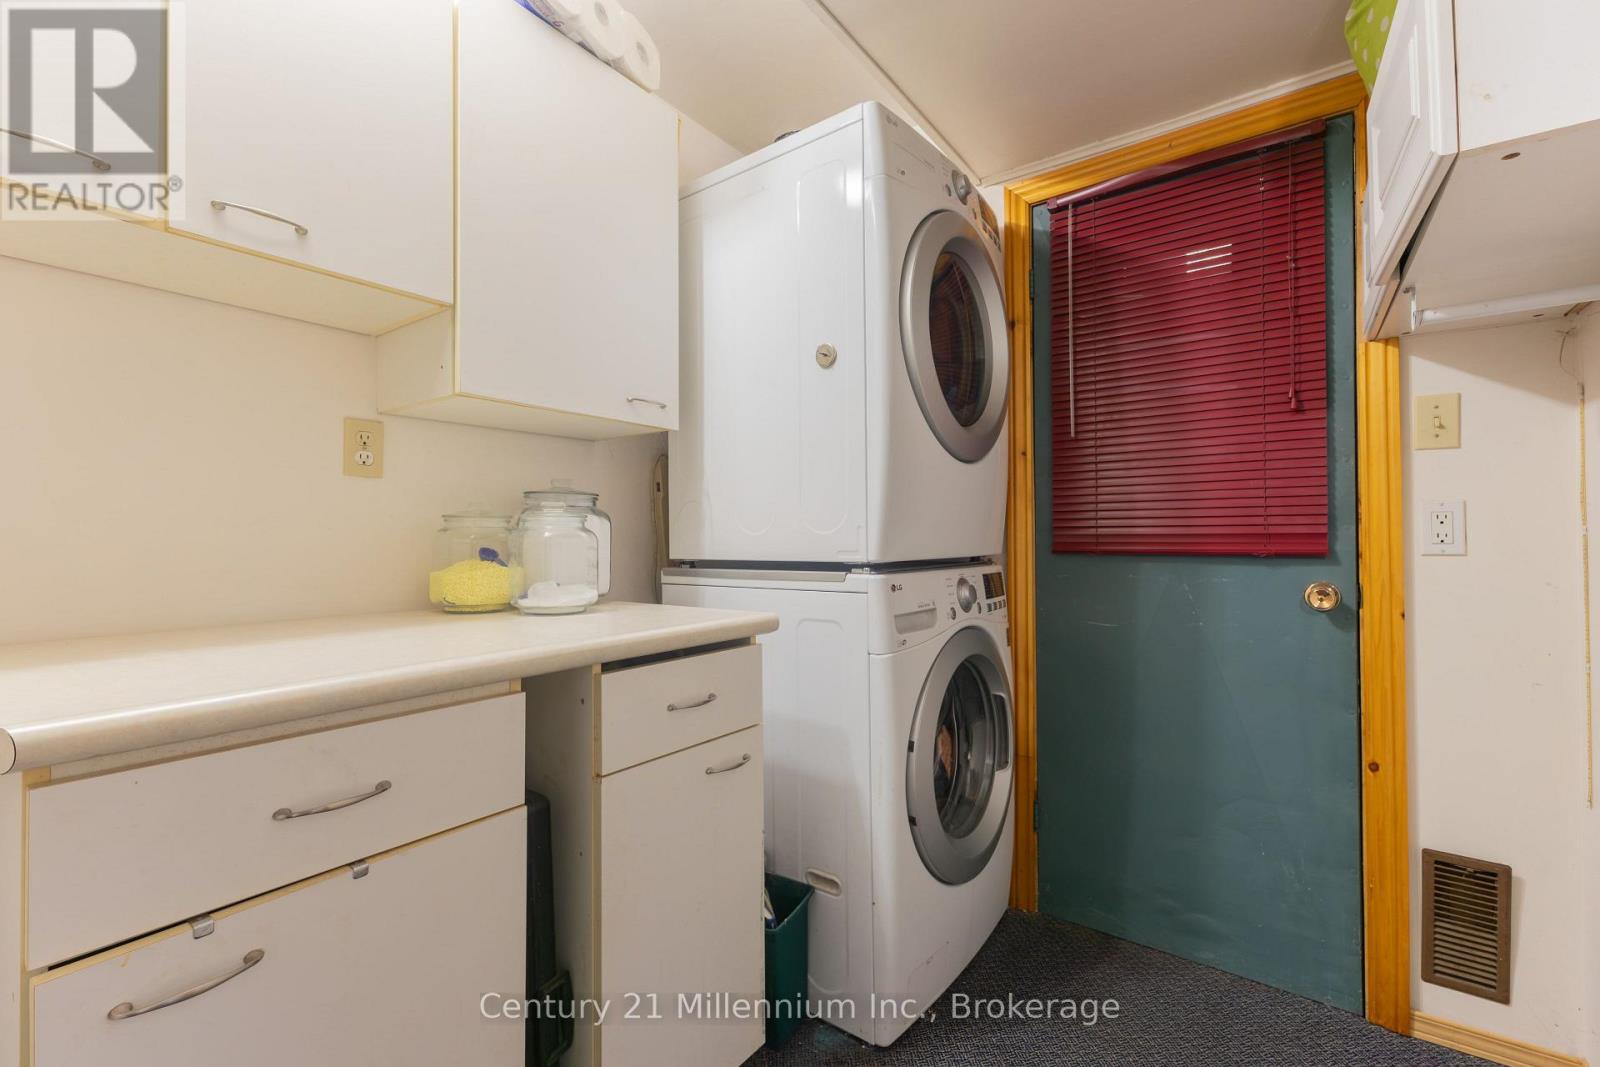
Lower levelLaundry room2.98 m x 2 m
Lower levelRecreational, Games room5.42 m x 3.57 m
Lower levelSitting room2.99 m x 3.61 m
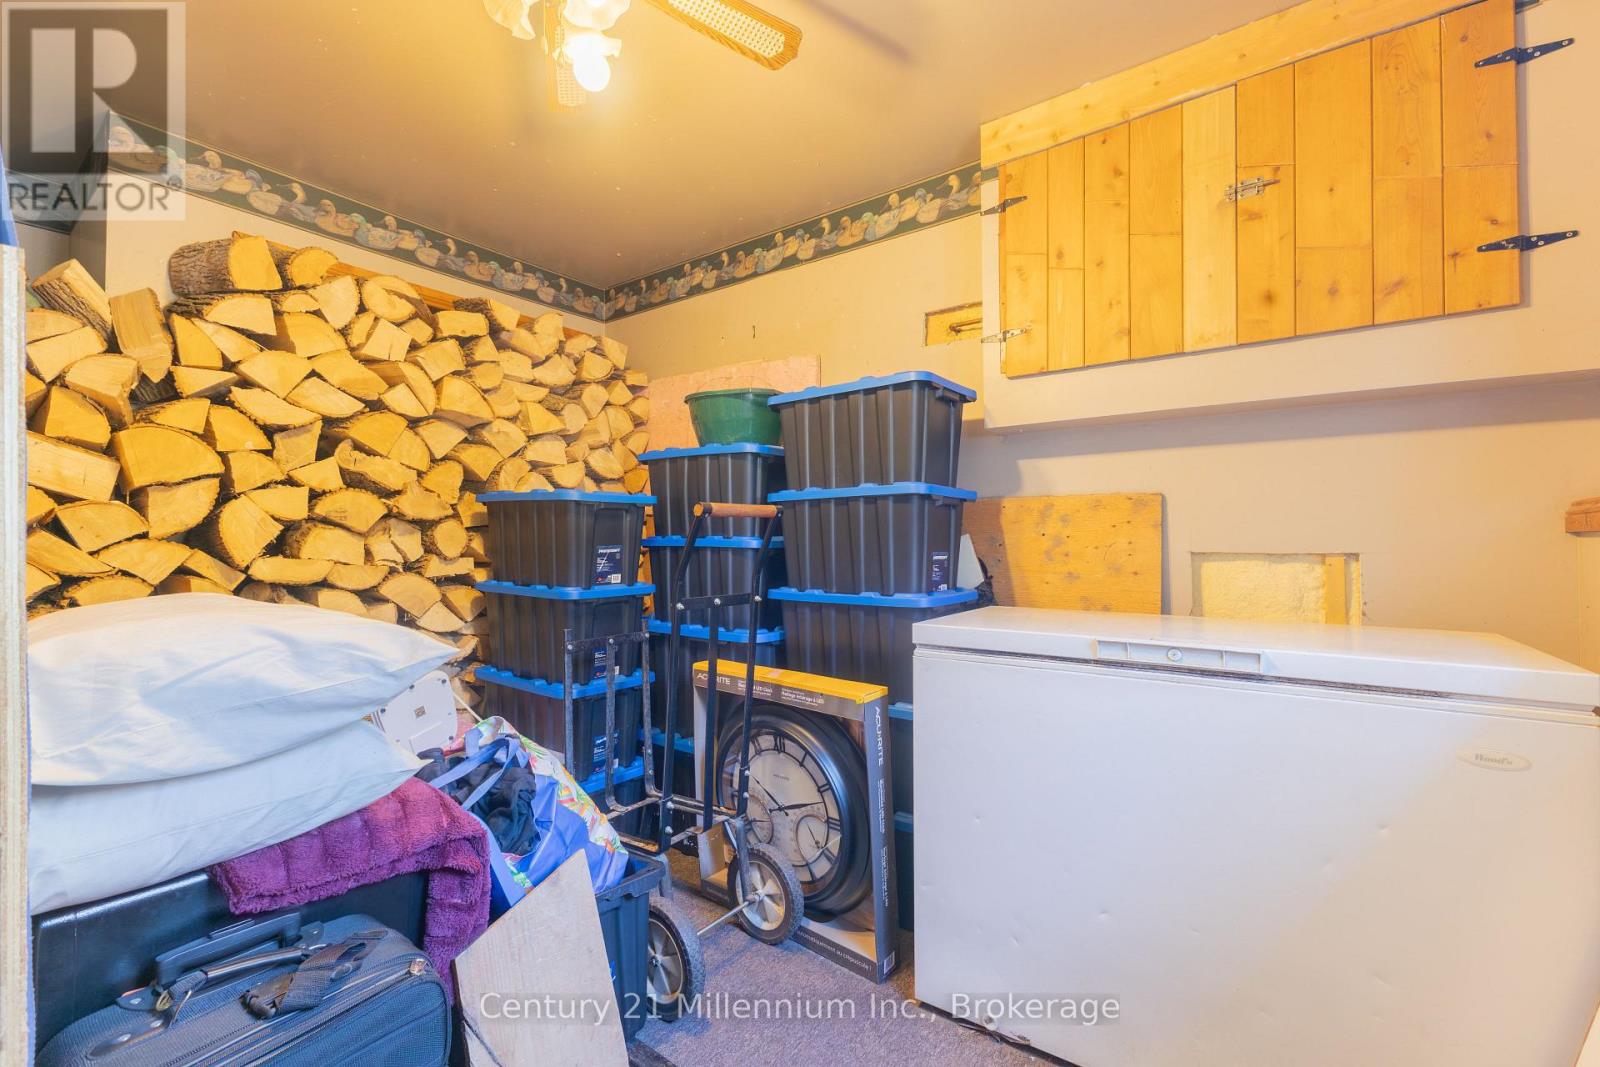
Lower levelWorkshop3.81 m x 2.68 m

Location:

Address: 1130 SIDEROAD 10 S, Arran-Elderslie, Ontario, N0G2N0


Realtor

Get in Touch

Richard Graham

Sales Representative

Looking to buy Real Estate in Hanover or sell your Hanover property? Richard Graham can help.

Coldwell Banker Peter Benninger Realty

 

Address

Office
120 Jackson St S
Walkerton, ON
N0G 2V0

Personal
213461 Baseline Rd.
R. R. #1 Hanover, ON
N4N 3B8

Contact

Office: 519 881-2551
Cellular: 519 369-7450
richard@hanoverrealestate.ca


Please enter your name.
Please enter a valid email address.
Please enter your phone number.
Please enter a message.

MENU