< Back
1348 BRUCE ROAD 11
Arran-Elderslie, Ontario
4
4
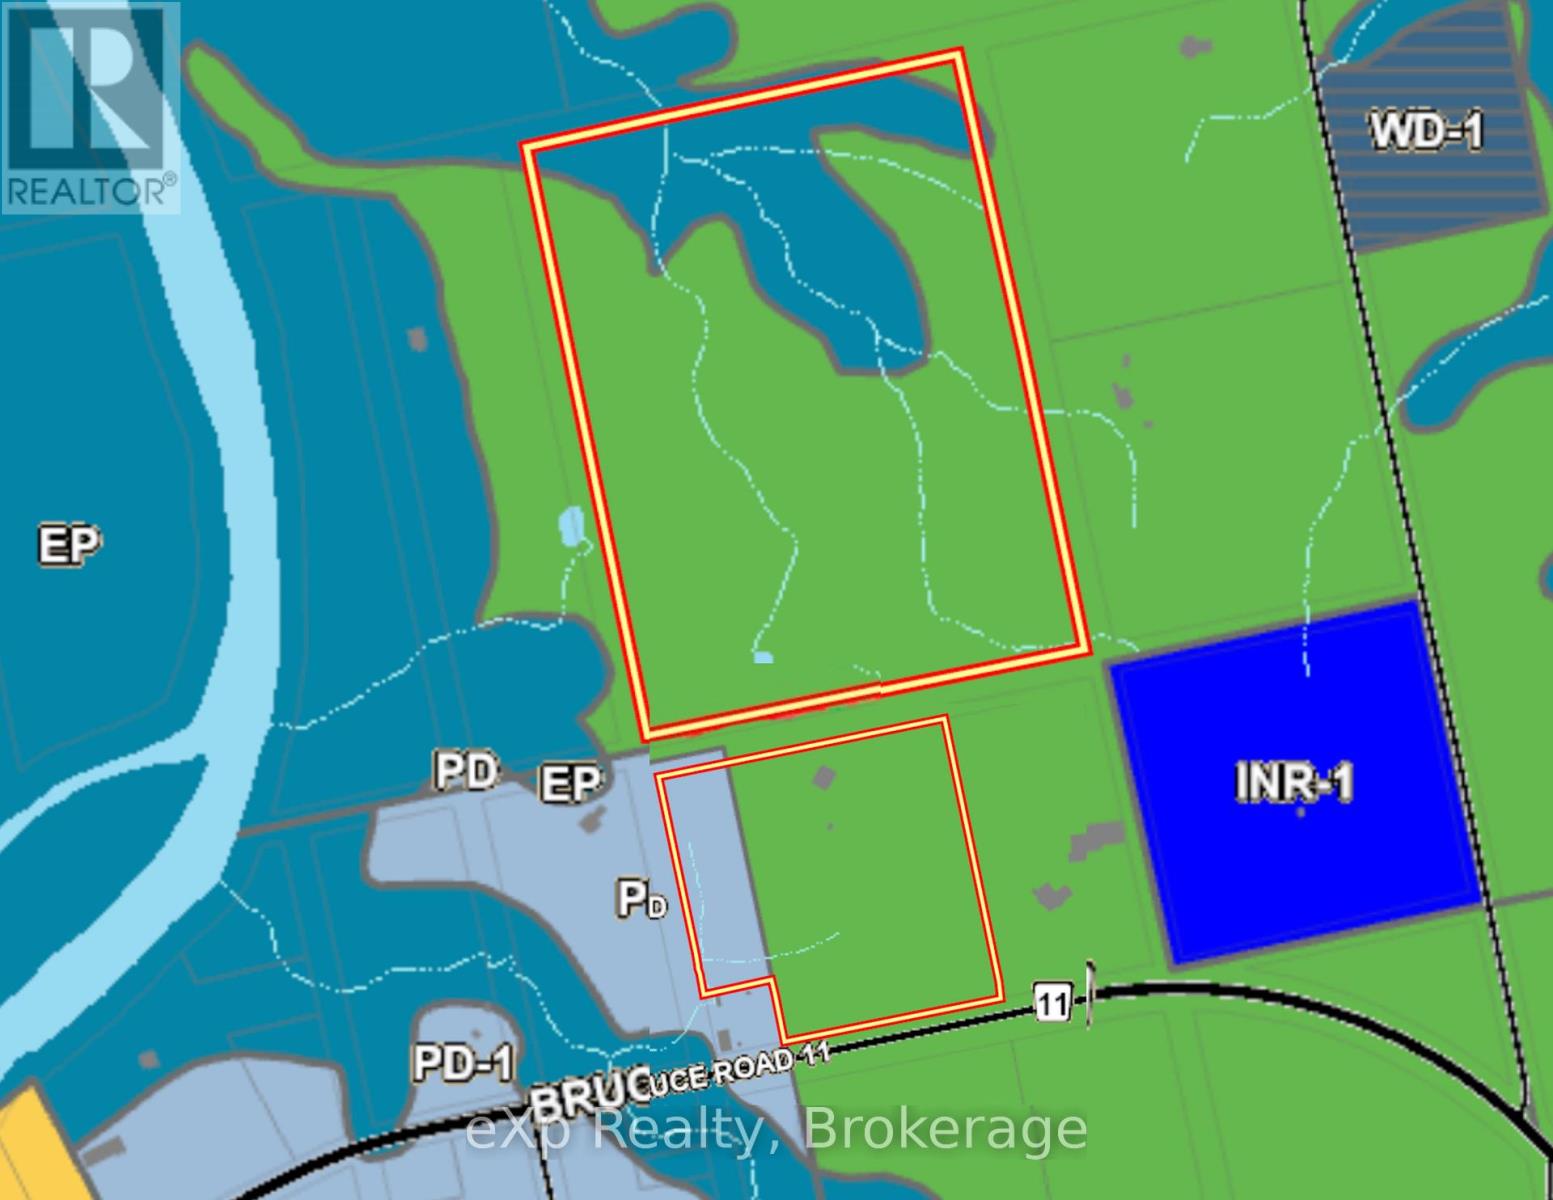
495.4 x 731 FT ; includes lot to the north as well
About This Property:
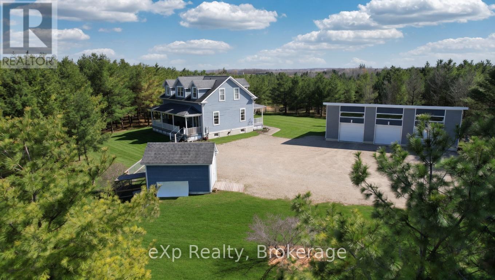
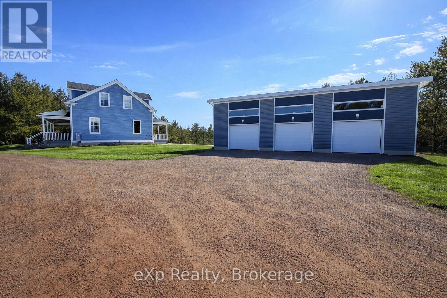
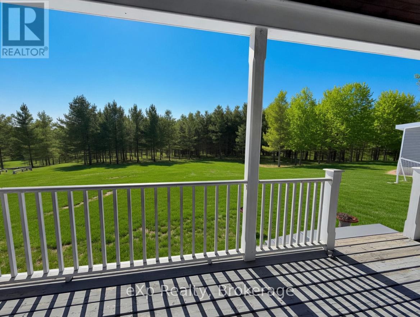
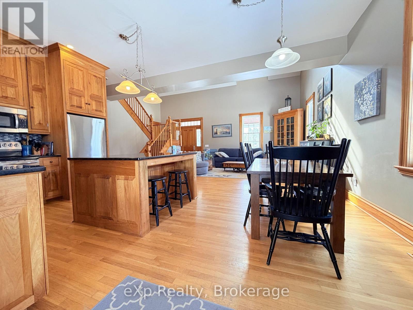
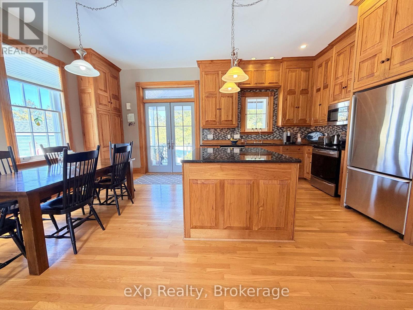
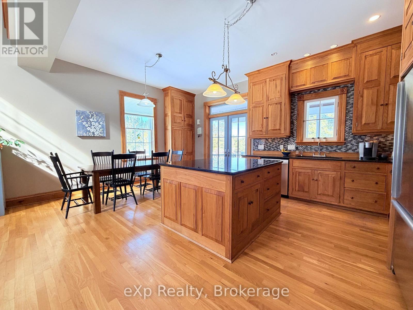
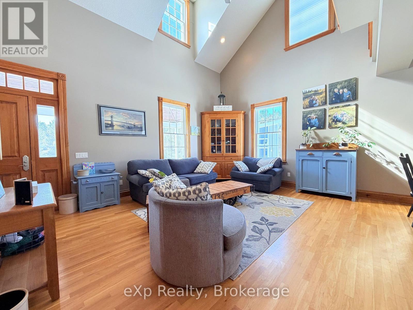
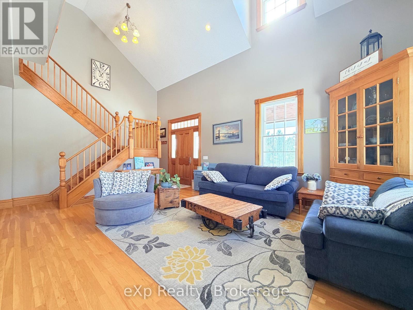
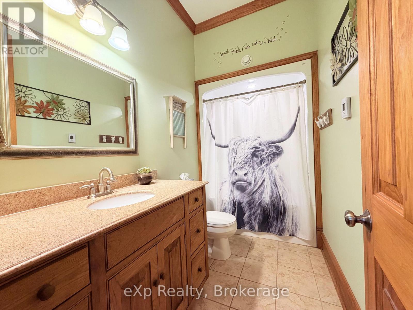
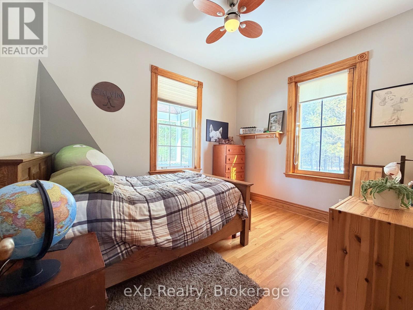
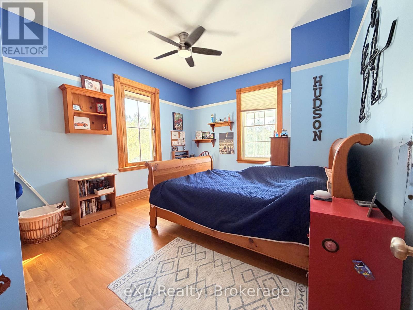
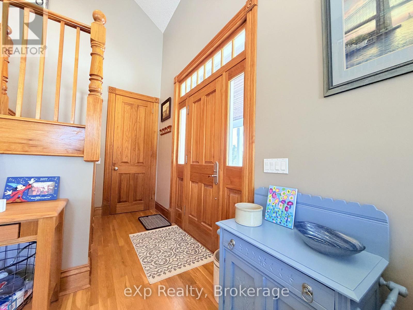
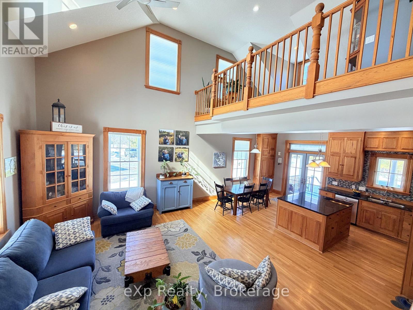
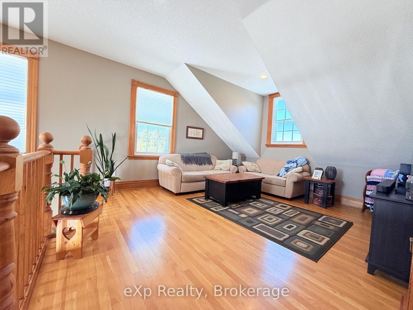
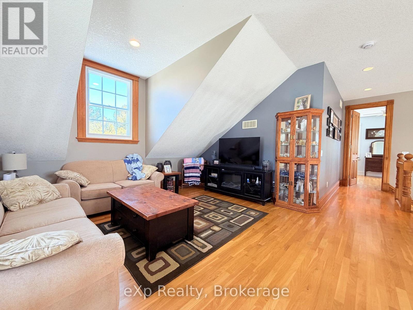
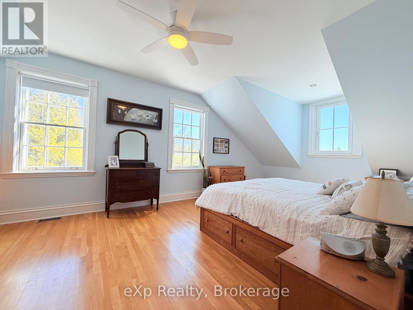
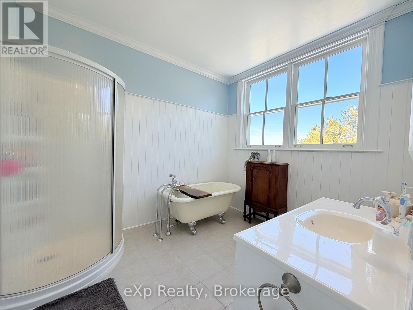
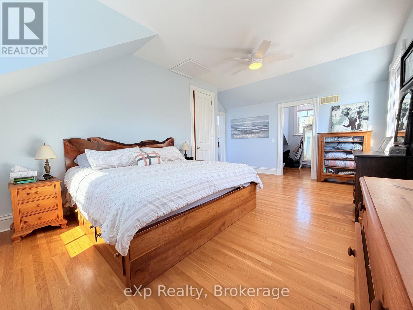
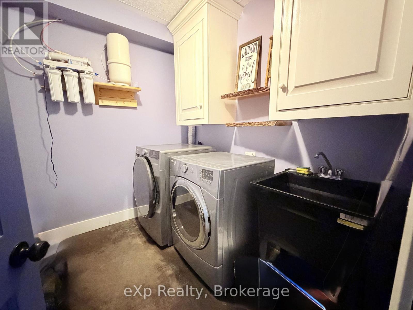
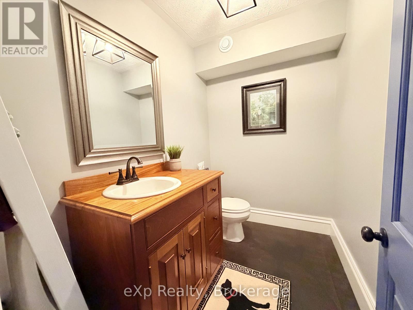
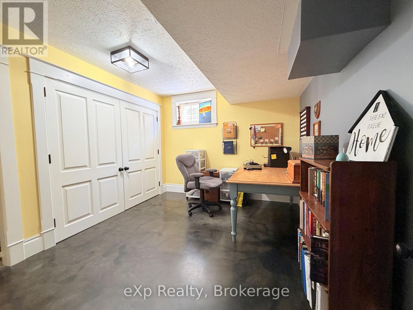
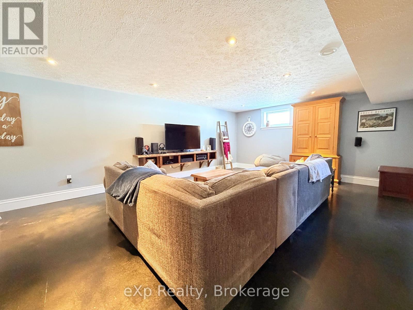
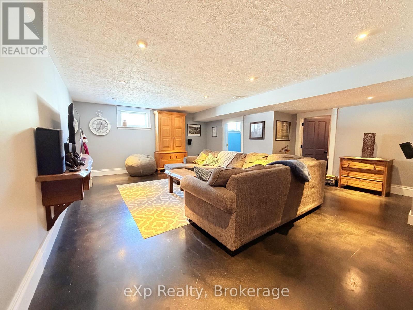
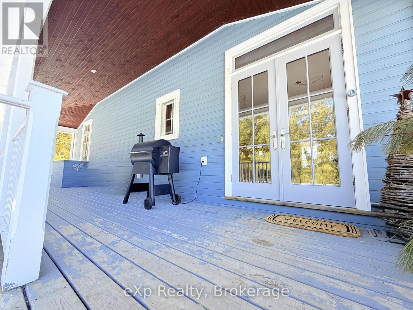
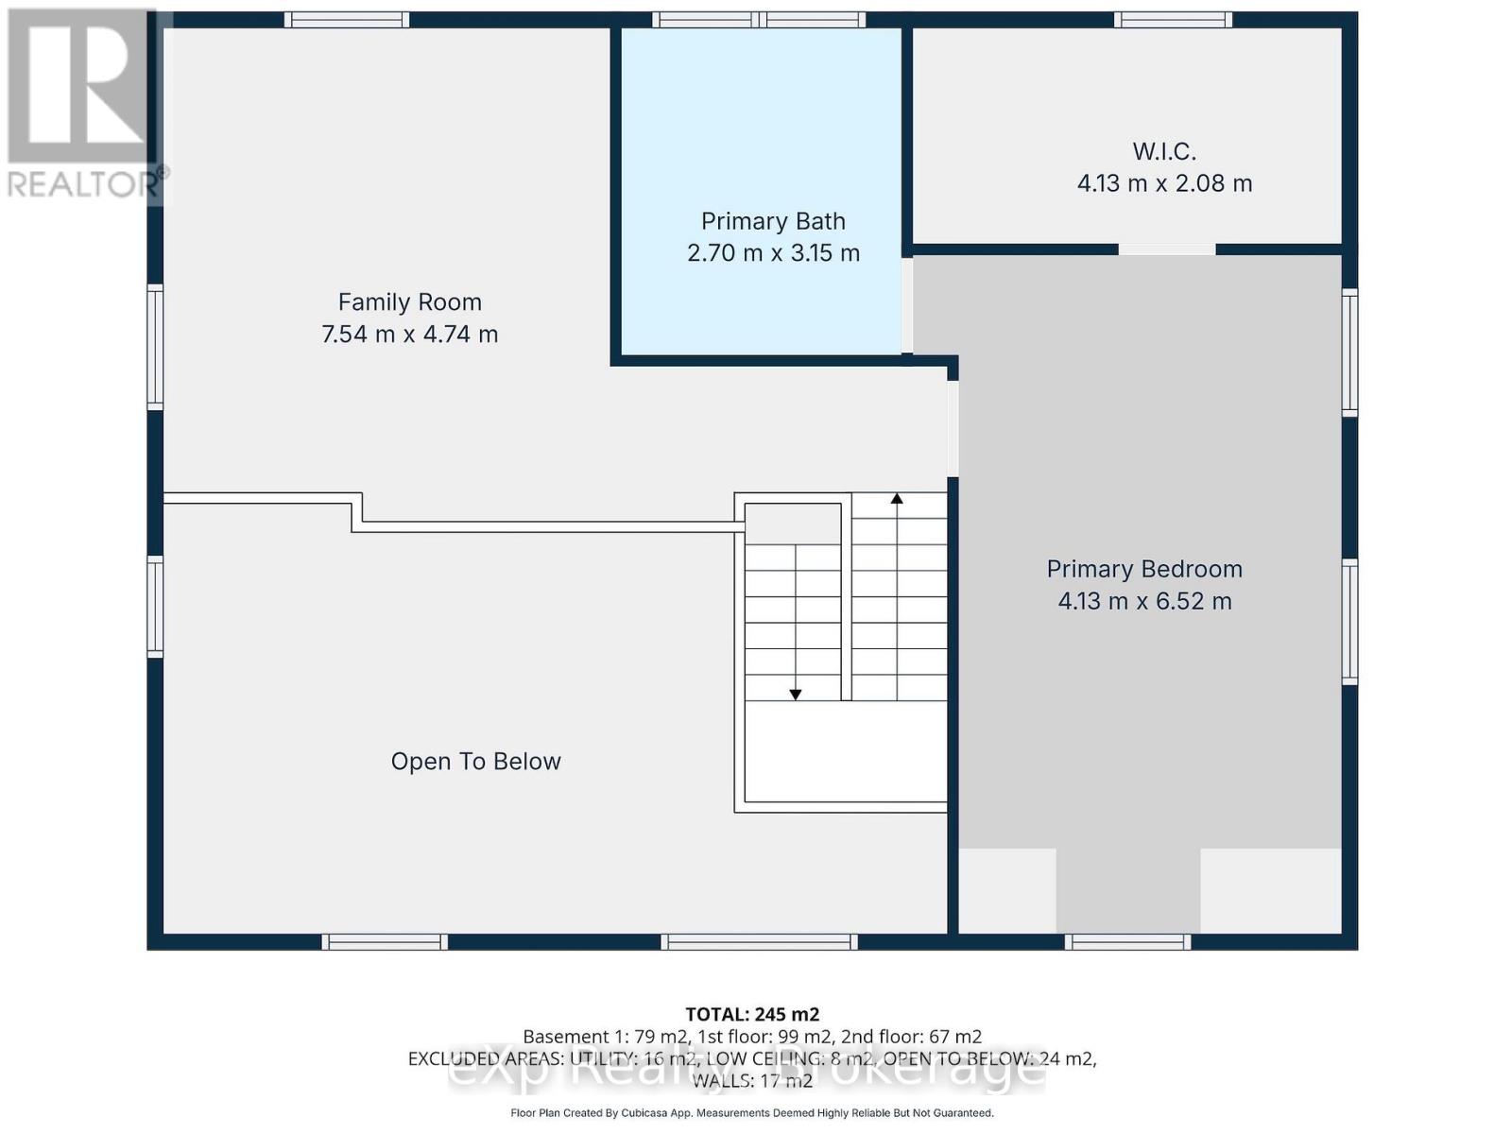
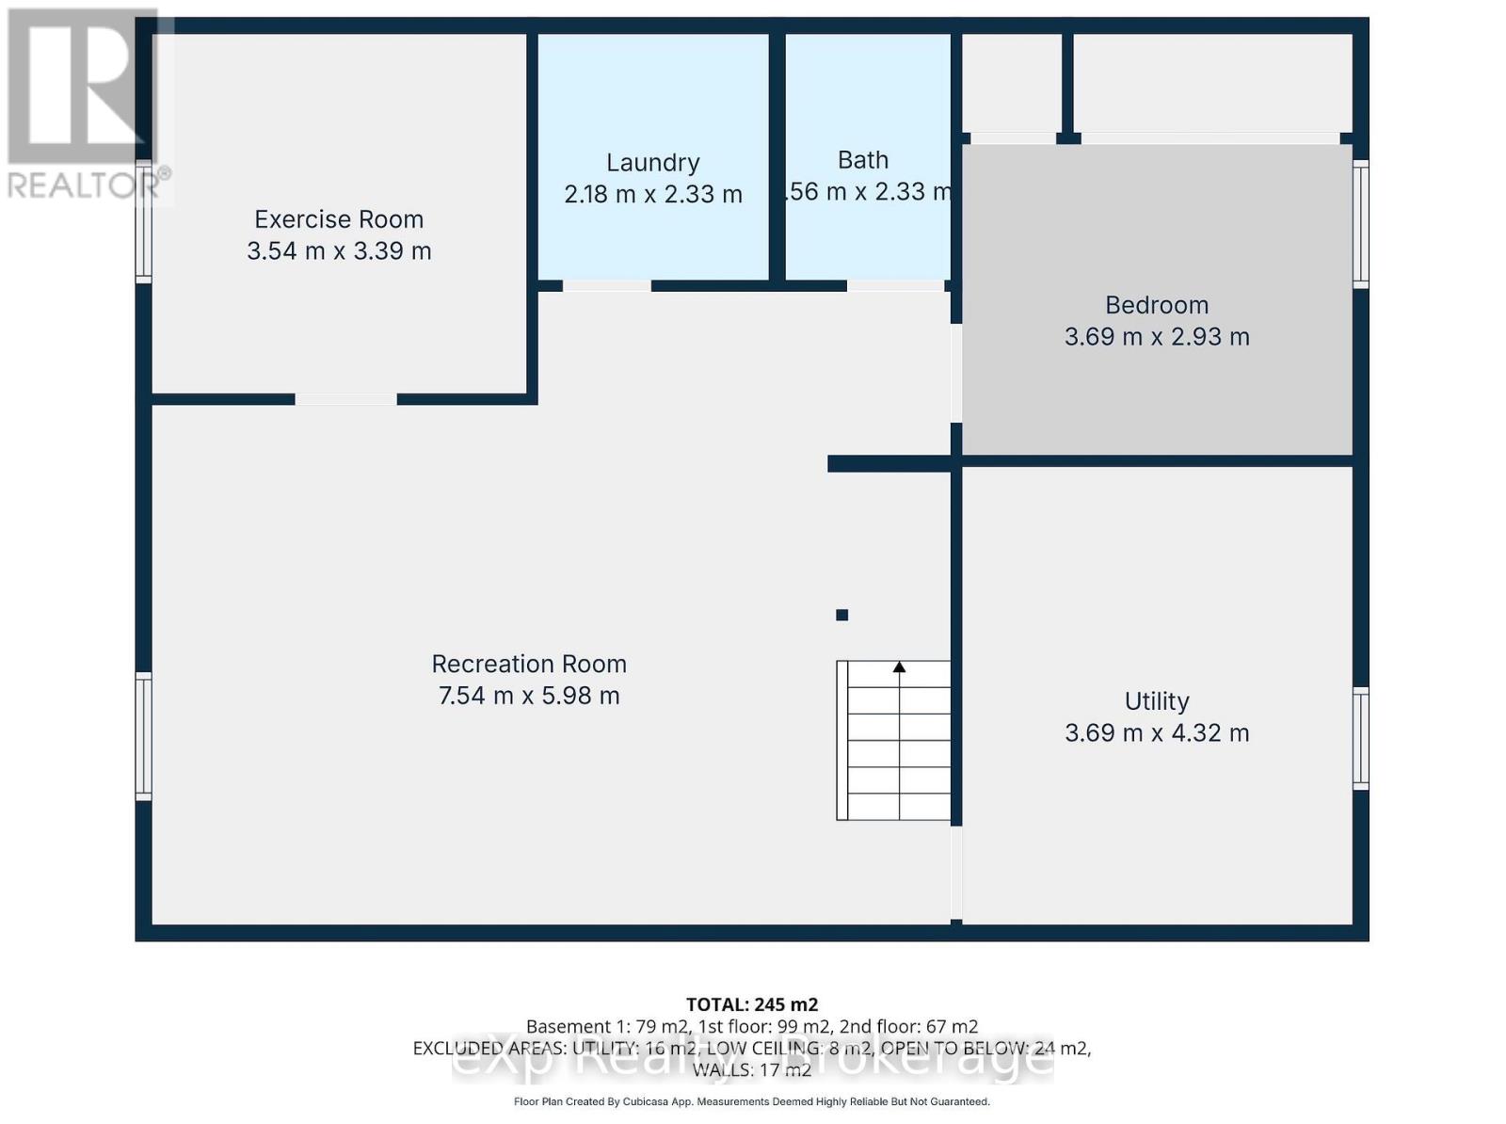
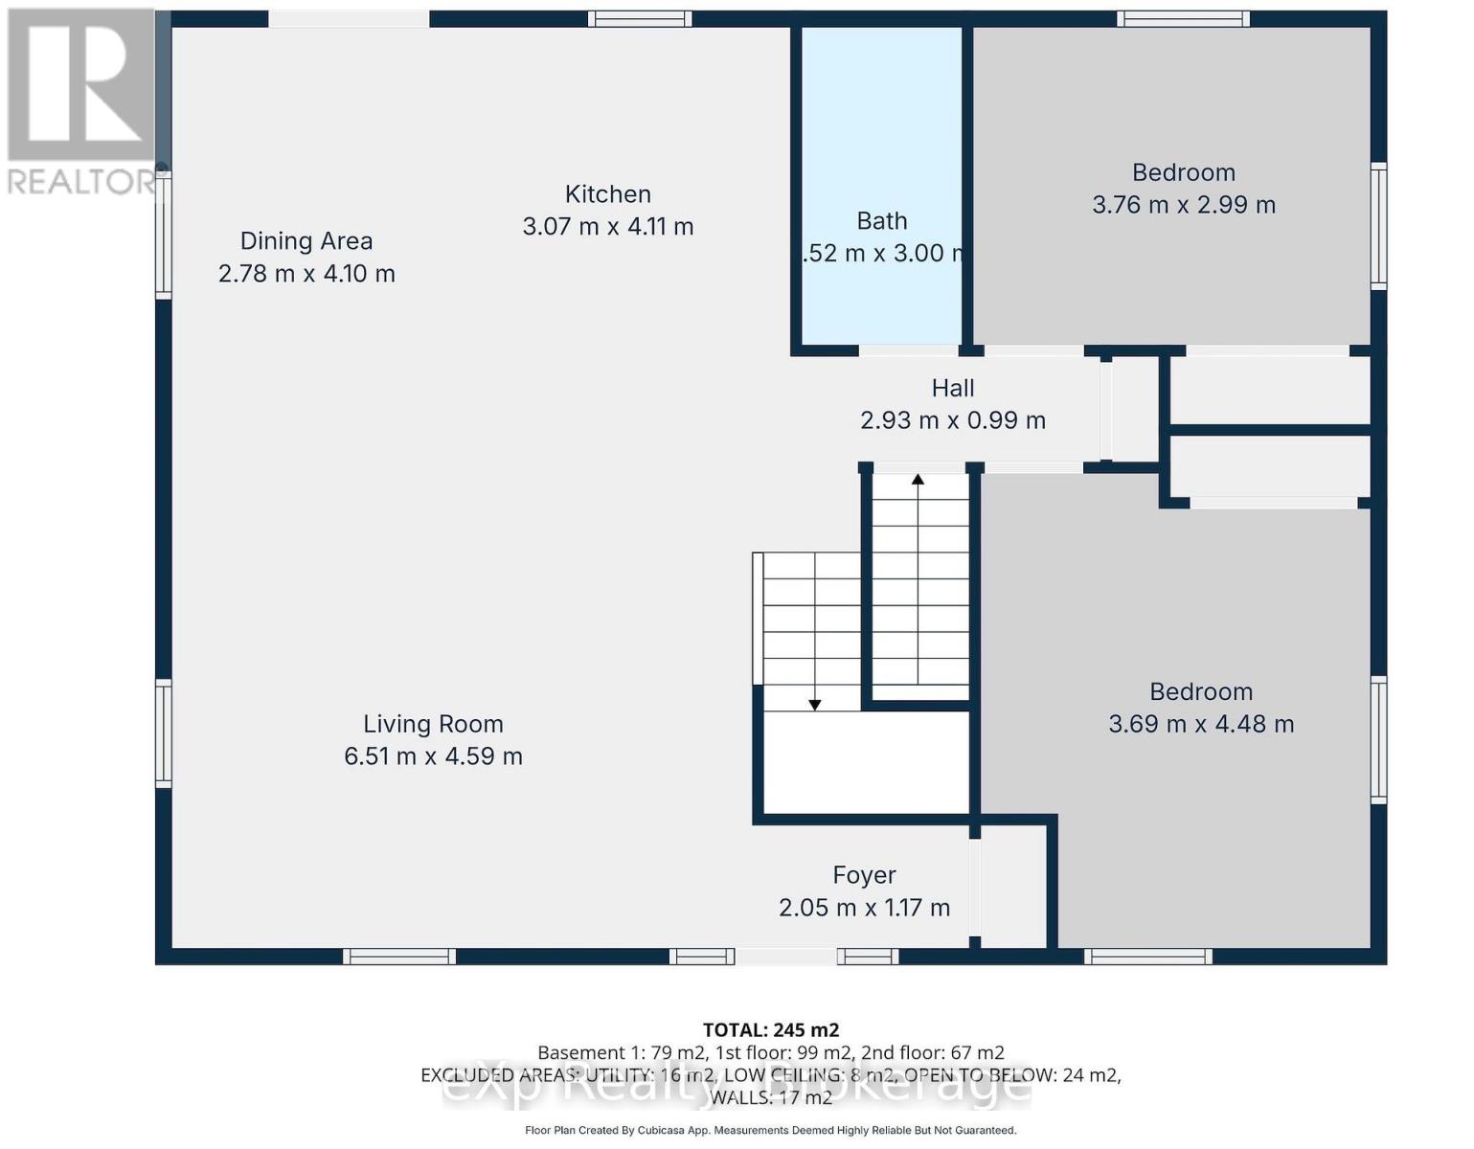
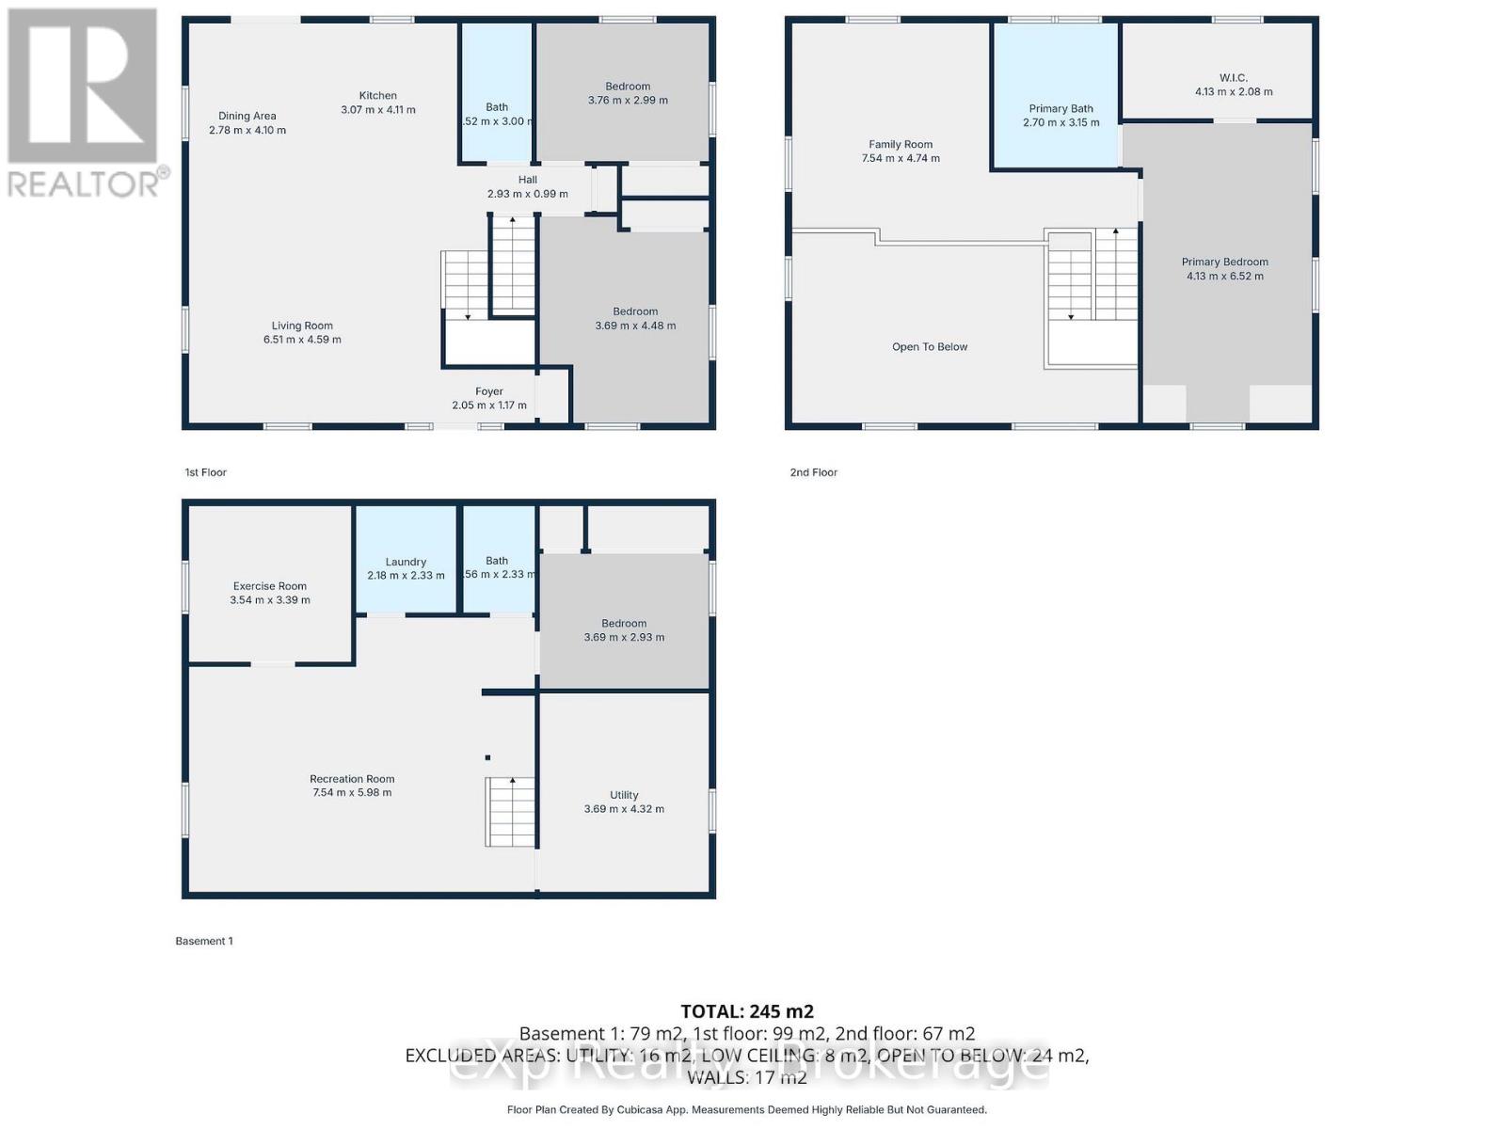
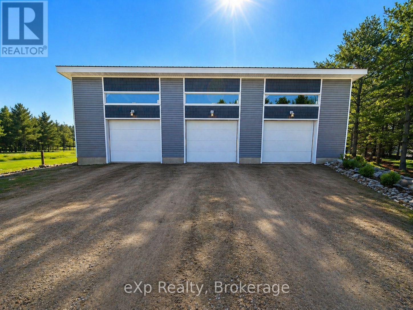
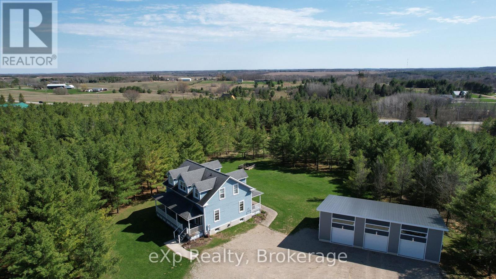
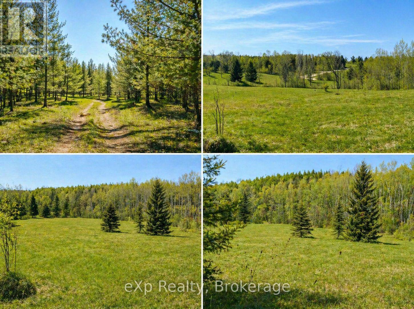
Welcome to 1348 Bruce Road 11, Paisley! Situated on 40 acres of mixed bush, mature pine forest, and open fields, this beautiful country property offers exceptional privacy while being less than 1 km from town. Built in 2008, this home features an open-concept main floor with cathedral ceilings, oversized windows, high-end custom woodworking, two bedrooms, a full bathroom, and a covered front porch. The second-story loft overlooks the kitchen, dining, and living room, and includes a spacious primary suite with a walk-in closet and ensuite. The finished lower level offers in-floor heating, a large rec room, laundry, an additional bathroom, and a fourth bedroom or office. Outside, enjoy private walking trails, excellent hunting, and a new 50' x 30' heated three-car shop with a heat pump. An incredible property offering the perfect blend of privacy, recreation, and family living.
Listing Info:
$1,299,900.00
Freehold
Single Family
1.5
4
3
1
495.4 x 731 FT ; includes lot to the north as well
Detached
Wood
Concrete
For sale
Room Information:
| Floor | Type | Size |
|---|
| Second level | Bedroom | 4.13 m x 6.54 m |
| Second level | Family room | 7.54 m x 4.74 m |
| Main level | Bedroom | 3.76 m x 2.99 m |
| Main level | Bedroom | 3.69 m x 4.48 m |
| Main level | Dining room | 2.78 m x 4.1 m |
| Main level | Foyer | 2.05 m x 1.17 m |
| Main level | Kitchen | 3.07 m x 4.11 m |
| Main level | Living room | 6.51 m x 4.59 m |
| Basement | Bedroom | 3.69 m x 2.93 m |
| Basement | Exercise room | 3.54 m x 3.39 m |
| Basement | Laundry room | 2.18 m x 2.33 m |
| Basement | Recreational, Games room | 7.54 m x 5.98 m |
| Basement | Utility room | 3.69 m x 4.32 m |
Location:
Address: 1348 BRUCE ROAD 11, Arran-Elderslie, Ontario, N0G2N0