< Back
125 STONELEIGH DRIVE
Blue Mountains, Ontario
About This Property:
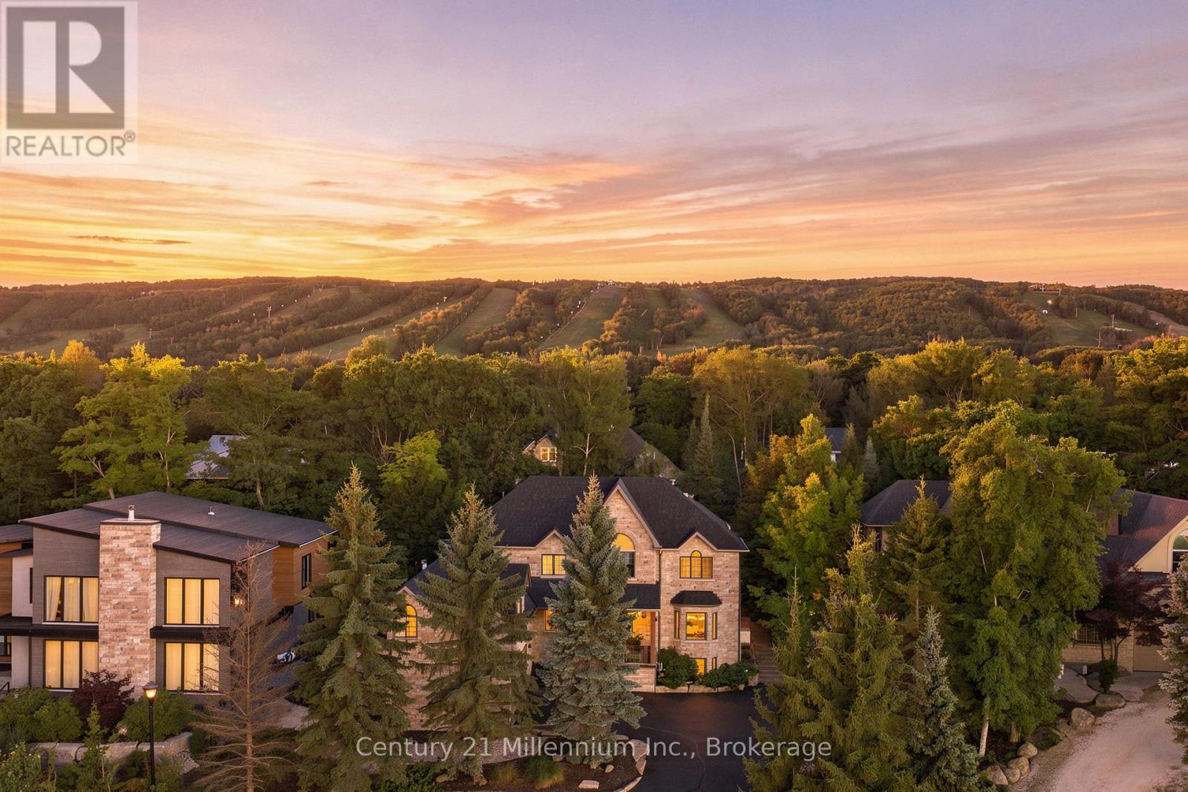
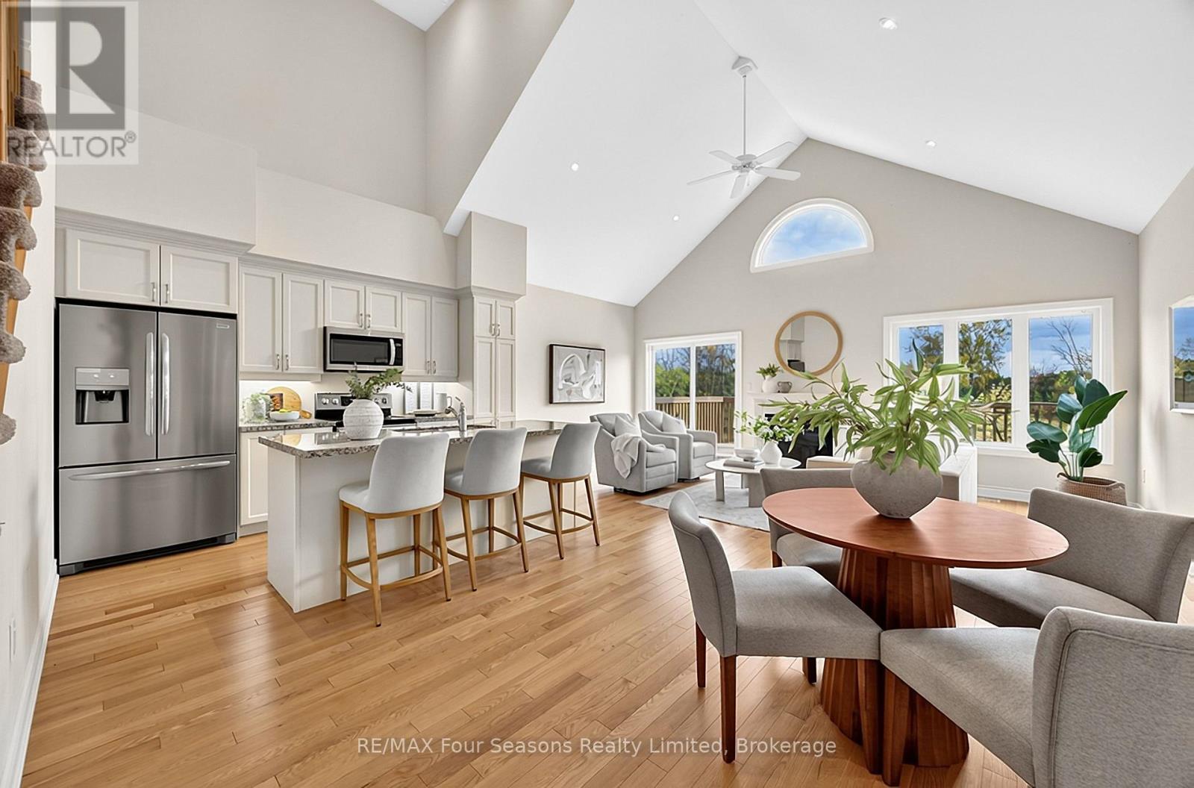
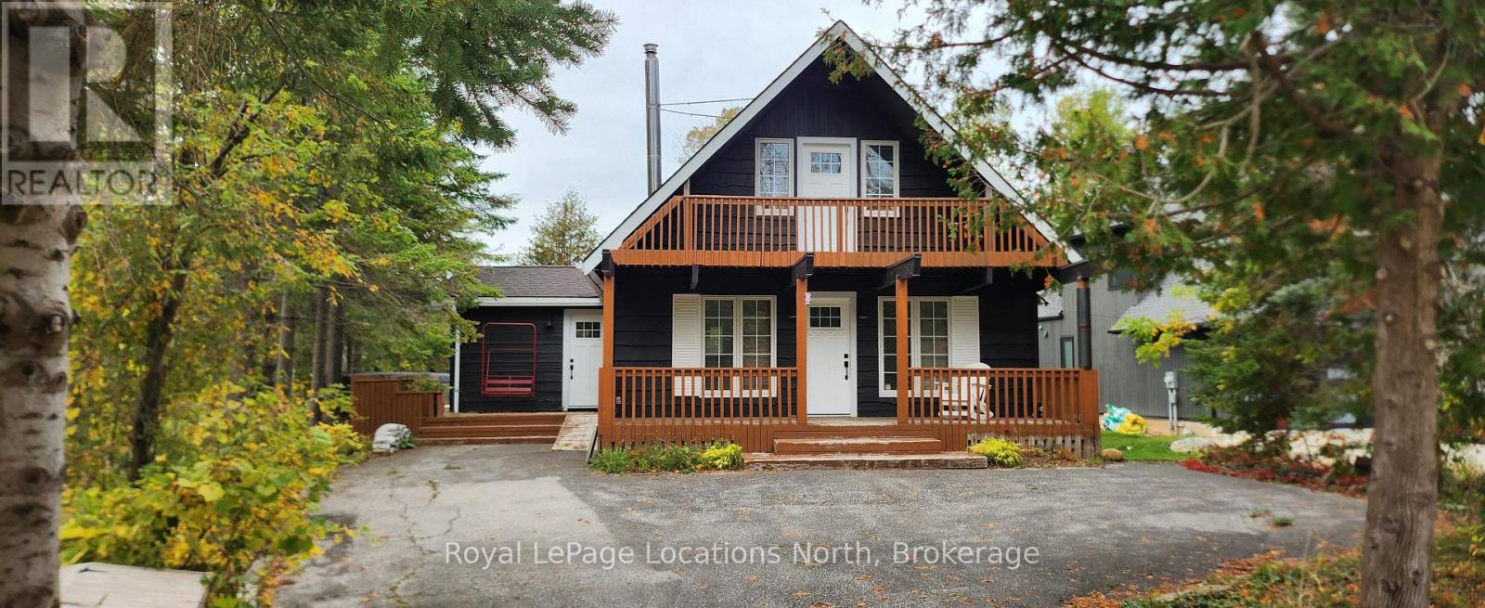
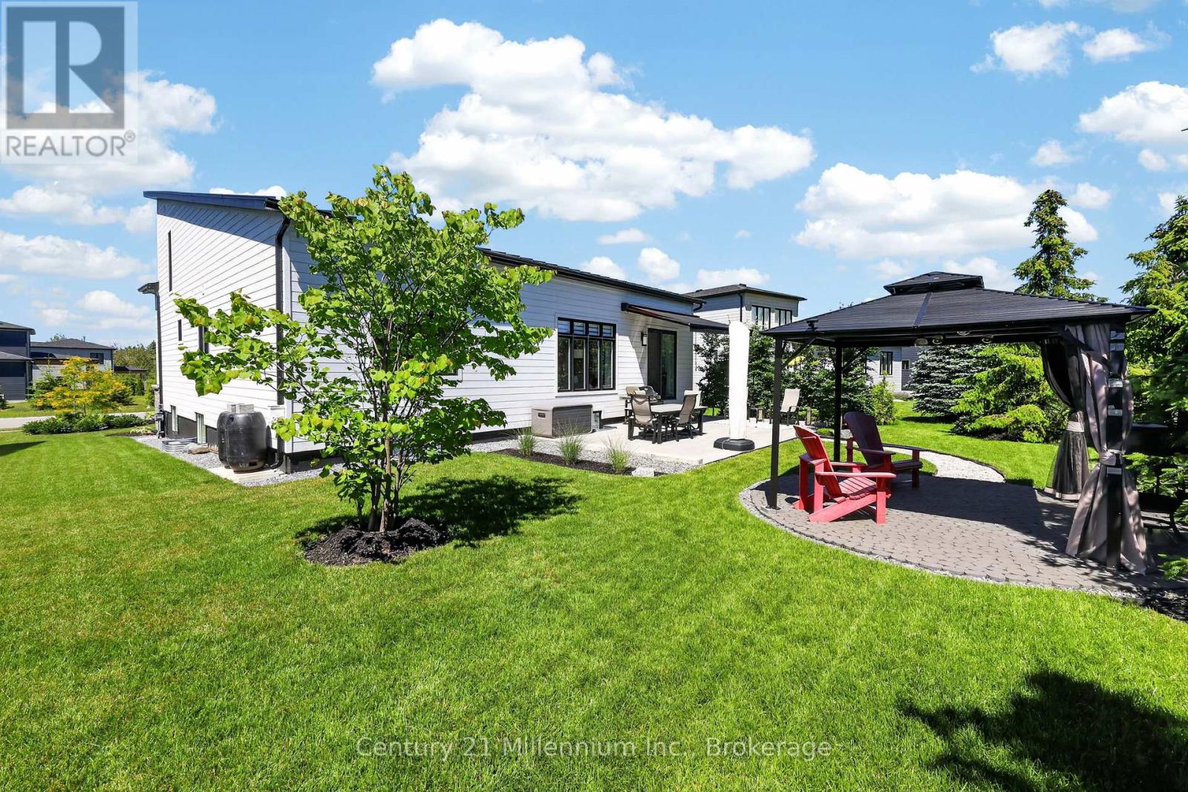
Imagine having your own private Blue Mountain retreat where every season feels like a getaway - winter ski days followed by apr\u00c3\u00a8s-ski in the hot tub, summer evenings on the covered loggia, beautiful fall weekends, and memorable holidays with family and friends. Welcome to 125 Stoneleigh Drive, a beautifully appointed Chutes model set on a premium lot in the sought-after Blumont community. Fully furnished and truly turnkey, this six-bedroom, seven-bed chalet is designed for unforgettable four-season living. In winter, enjoy skiing and snowboarding nearby, then come home to the warmth of the fireplace and your private hot tub. The covered loggia creates a beautiful outdoor living space that can be enjoyed throughout the year - perfect for apr\u00c3\u00a8s-ski, summer evenings, and entertaining. Inside, soaring vaulted ceilings, a gourmet kitchen, and spacious great room create a warm and inviting space for family and friends. The finished lower level includes a games room with a pool table and foosball, a wet bar, and additional bedrooms. With over $340K in upgrades and offered fully furnished, there is nothing to renovate or furnish. Simply arrive and enjoy your Blue Mountain escape. Enjoy BMVA privileges including private beach access and on-demand shuttle service to Blue Mountain Village. Whether it's skiing and apr\u00c3\u00a8s-ski in the winter, summer adventures, fall escapes or family weekends, 125 Stoneleigh offers a lifestyle that can be enjoyed year-round. A premium lot, exceptional upgrades, turnkey furnishings and a layout designed for entertaining make this a special opportunity to own your own Blue Mountain retreat. With over $340,000 in upgrades, a transferable Tarion Warranty, and proven potential for significant seasonal income ($40k+ for ski season), this is a sophisticated investment in Ontario's premier resort destination. Your four-season adventure starts here.
Listing Info:
$1,698,000.00
Freehold
Single Family
2
6
5
1
60.3 x 131.7 FT
Detached
Brick, Wood
Concrete
For sale
Room Information:
| Floor | Type | Size |
| Upper Level | Bedroom | 3.44 m x 3.1 m |
| Upper Level | Bedroom | 3.51 m x 4.18 m |
| Upper Level | Bedroom | 4.69 m x 3.98 m |
| Upper Level | Primary Bedroom | 5.44 m x 3.98 m |
| Main level | Foyer | 3.08 m x 2.93 m |
| Main level | Kitchen | 5.8 m x 3.96 m |
| Main level | Laundry room | 2.76 m x 2.45 m |
| Main level | Living room | 5.14 m x 4.37 m |
| Basement | Bedroom | 3.29 m x 4.4 m |
| Basement | Bedroom | 4.73 m x 3.72 m |
| Basement | Recreational, Games room | 6.36 m x 3.4 m |
| Basement | Utility room | 2.65 m x 4.67 m |
Location:
Address: 125 STONELEIGH DRIVE, Blue Mountains, Ontario, L9Y4X5