< Back
210 JAMES STREET
Arran-Elderslie, Ontario
About This Property:
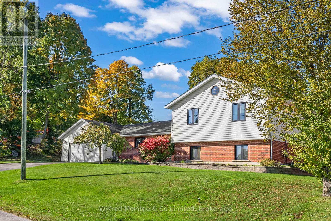
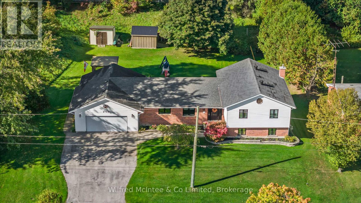
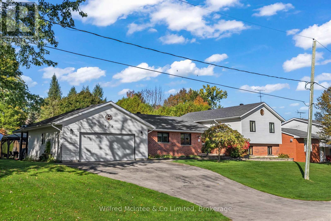
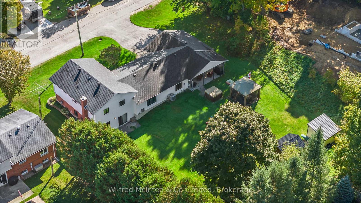
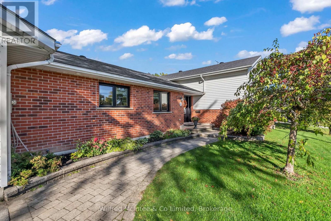
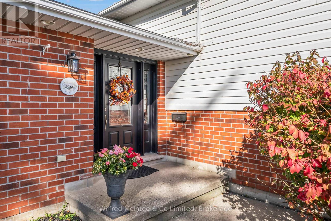
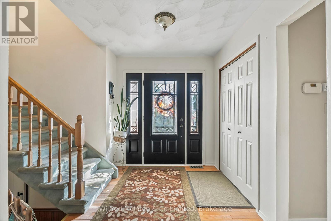
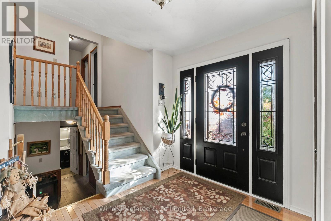
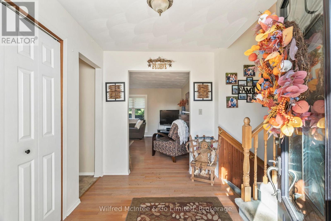
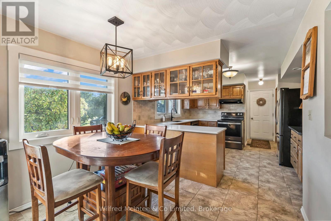
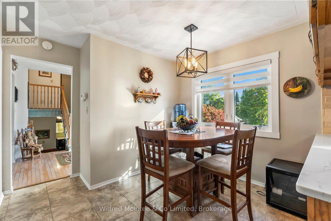
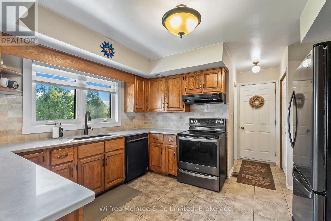
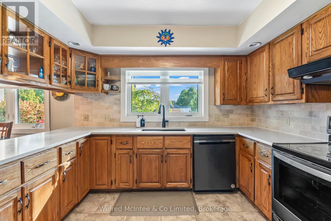
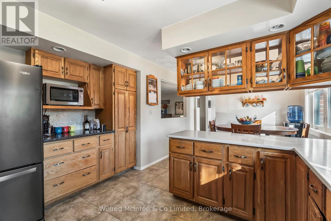
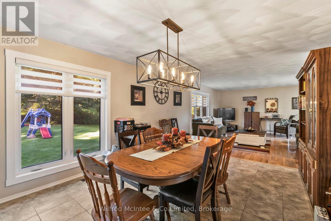
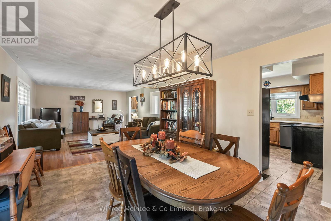
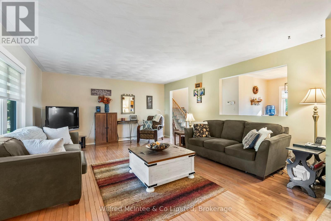
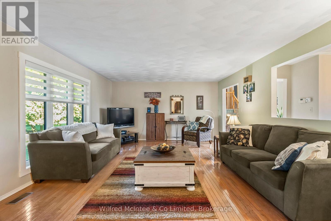
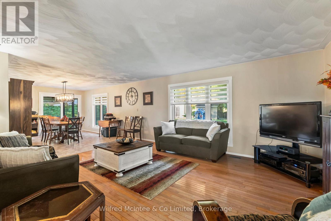
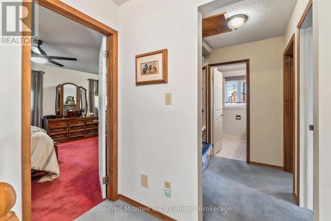
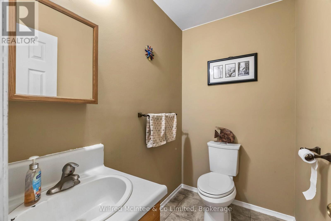
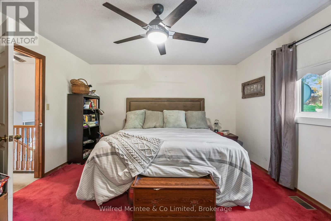
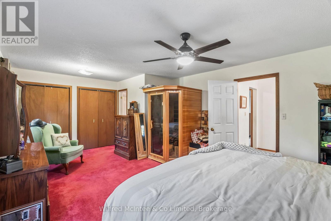
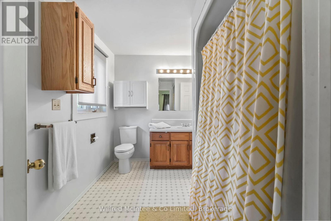
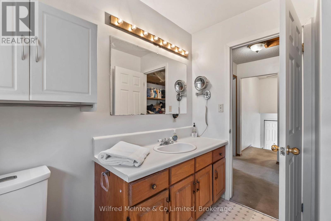
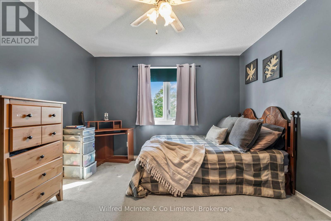
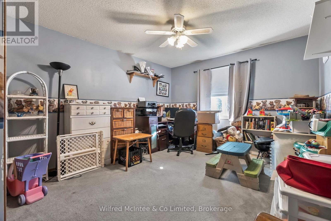
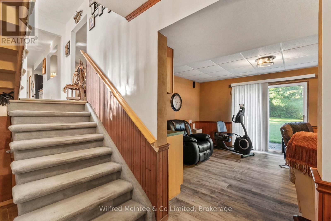
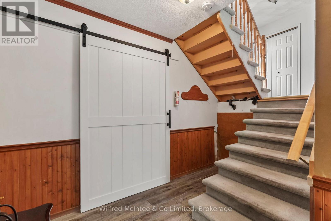
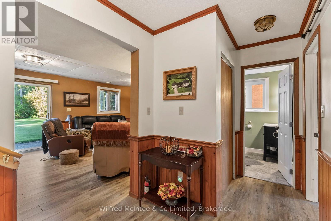
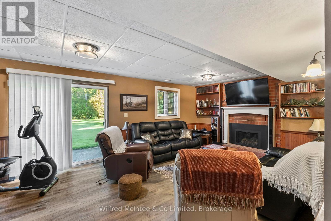
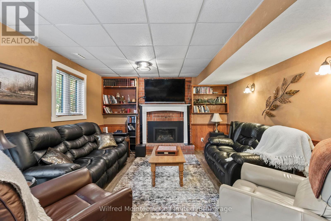
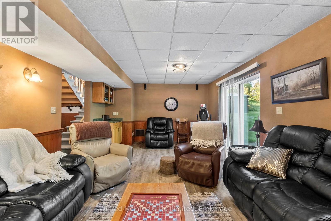
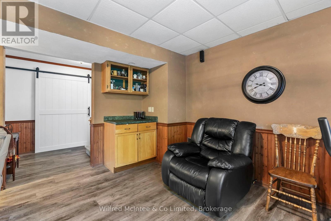
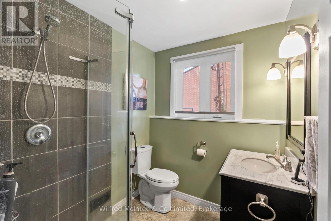
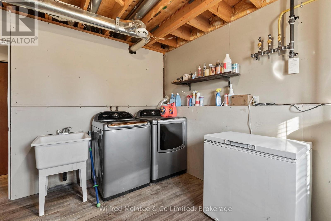
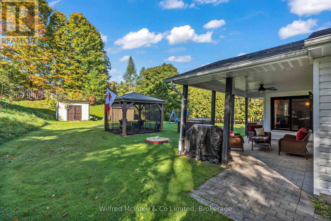
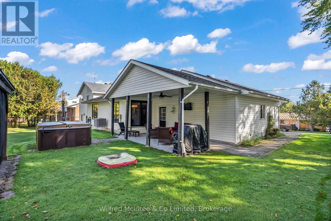
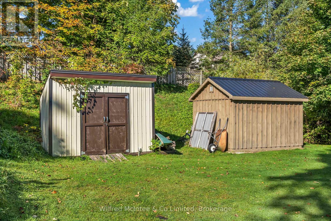
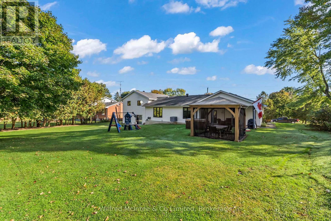
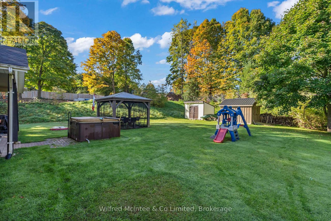
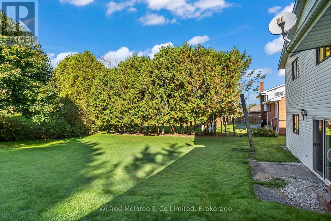
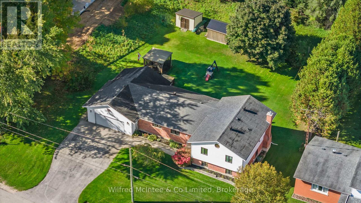
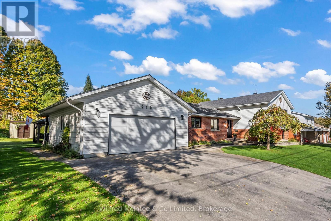
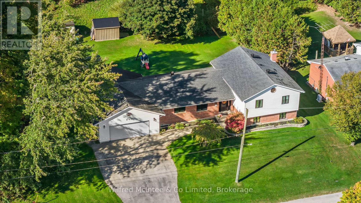
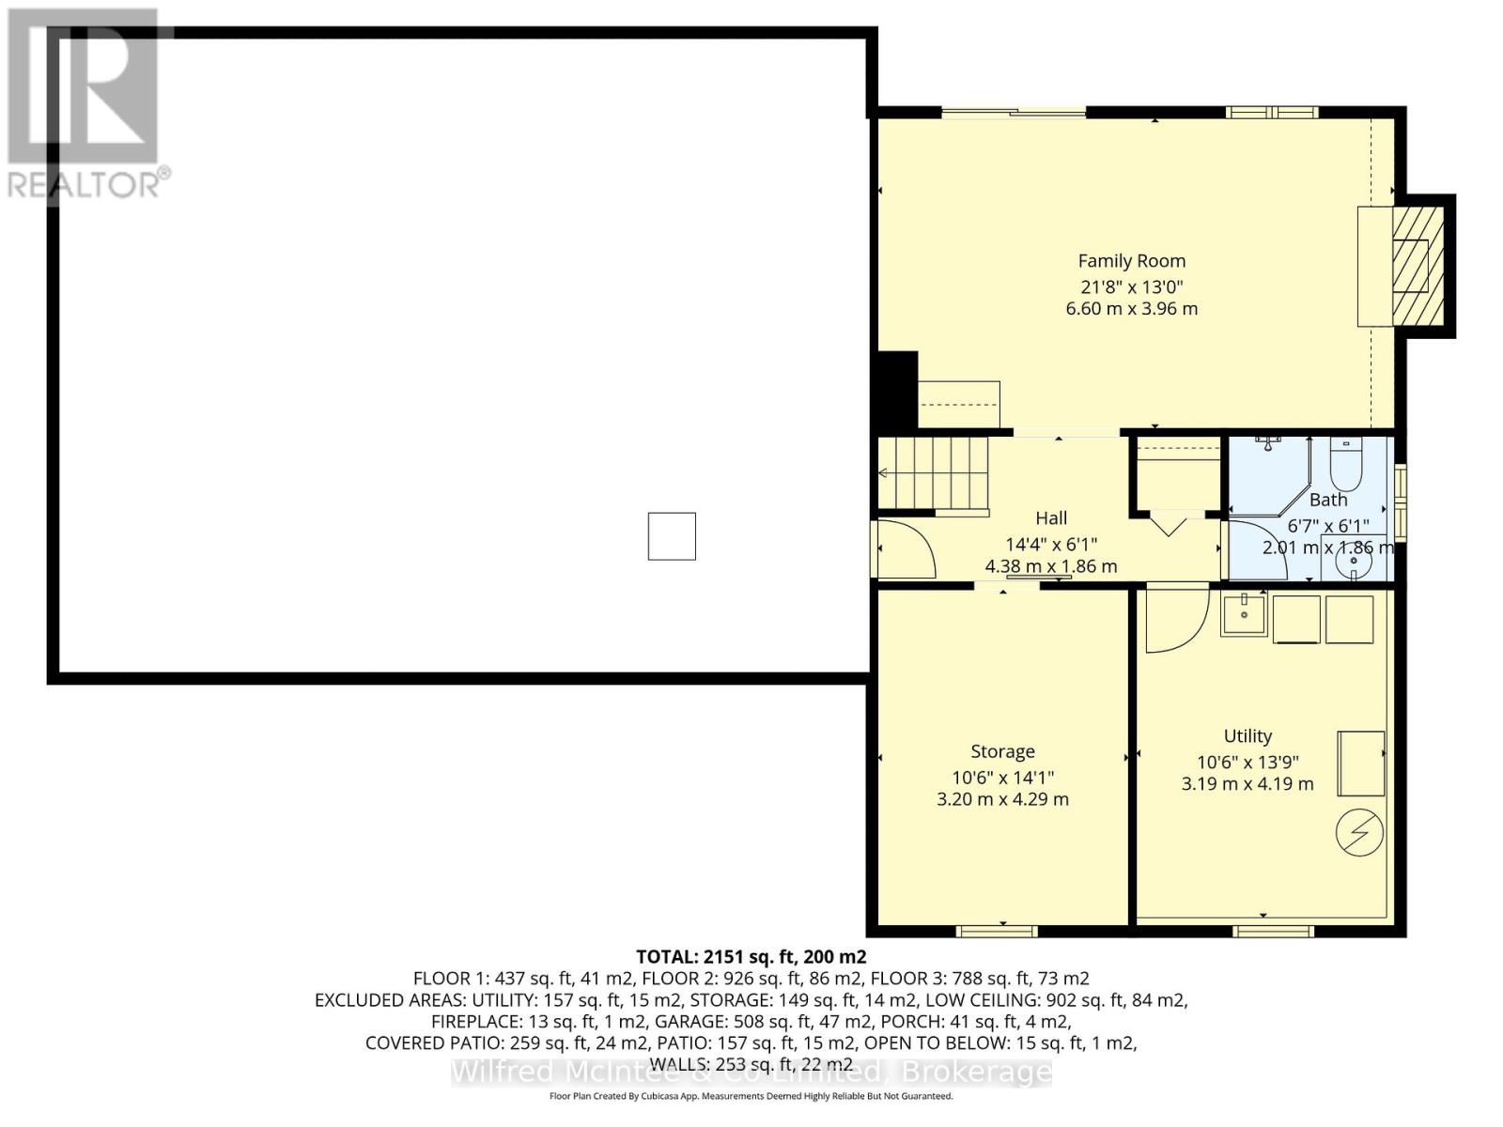
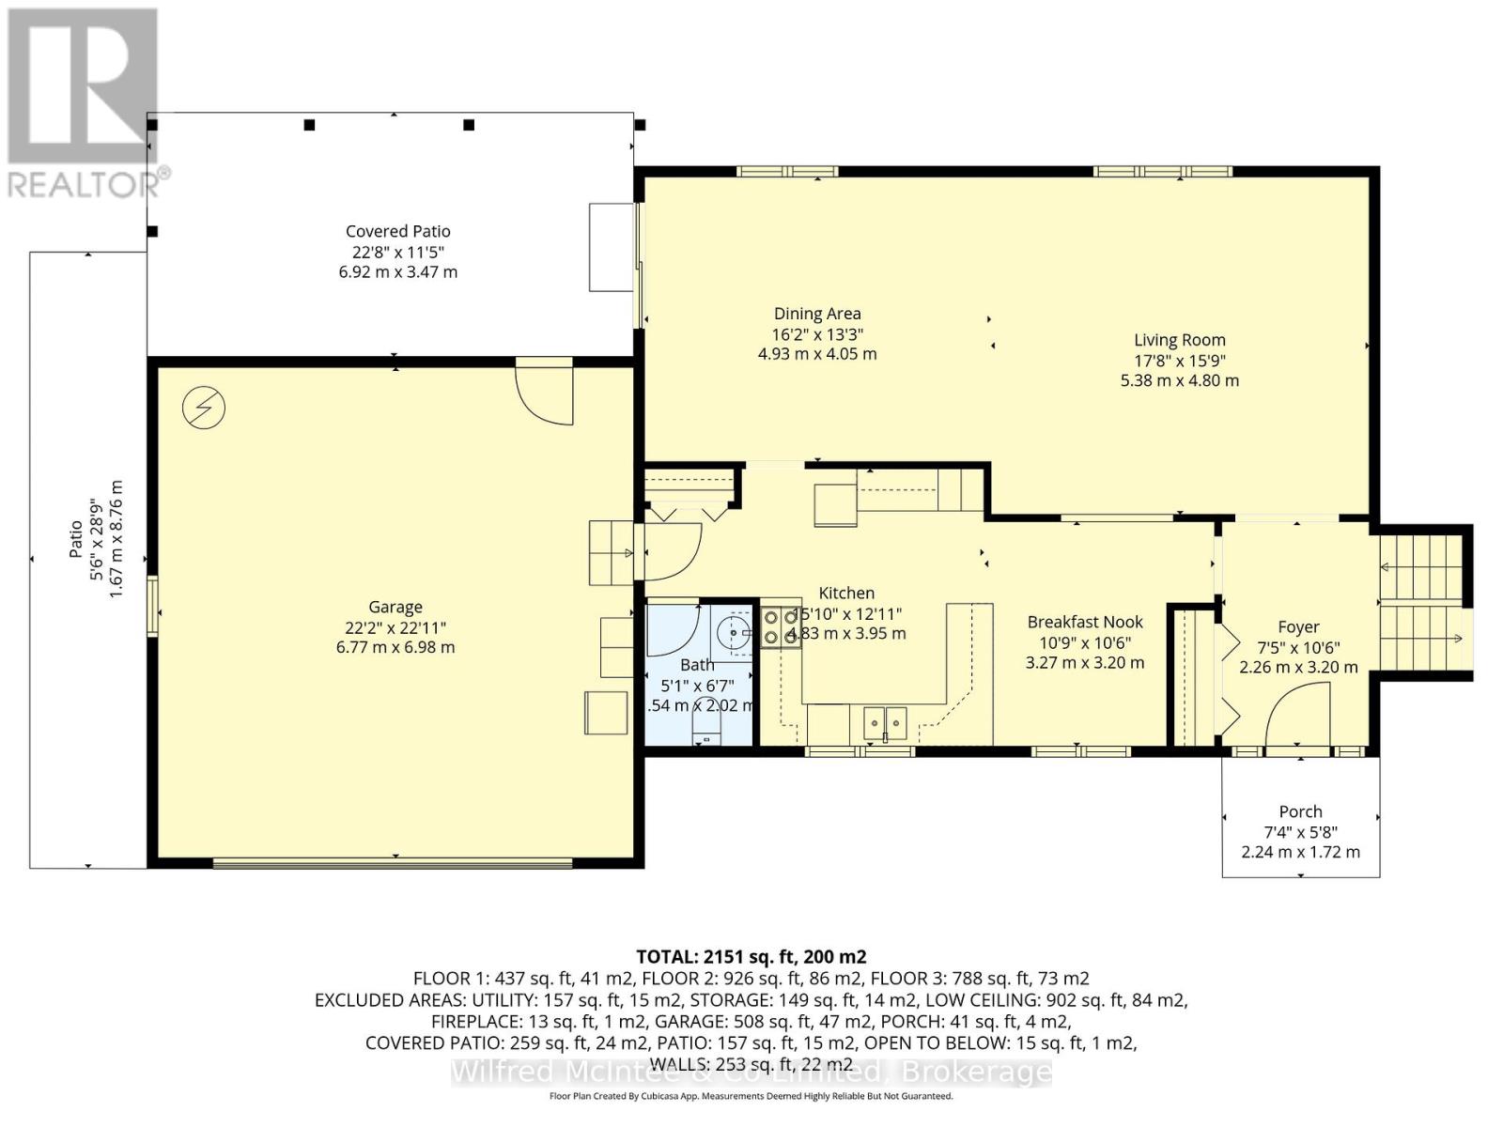
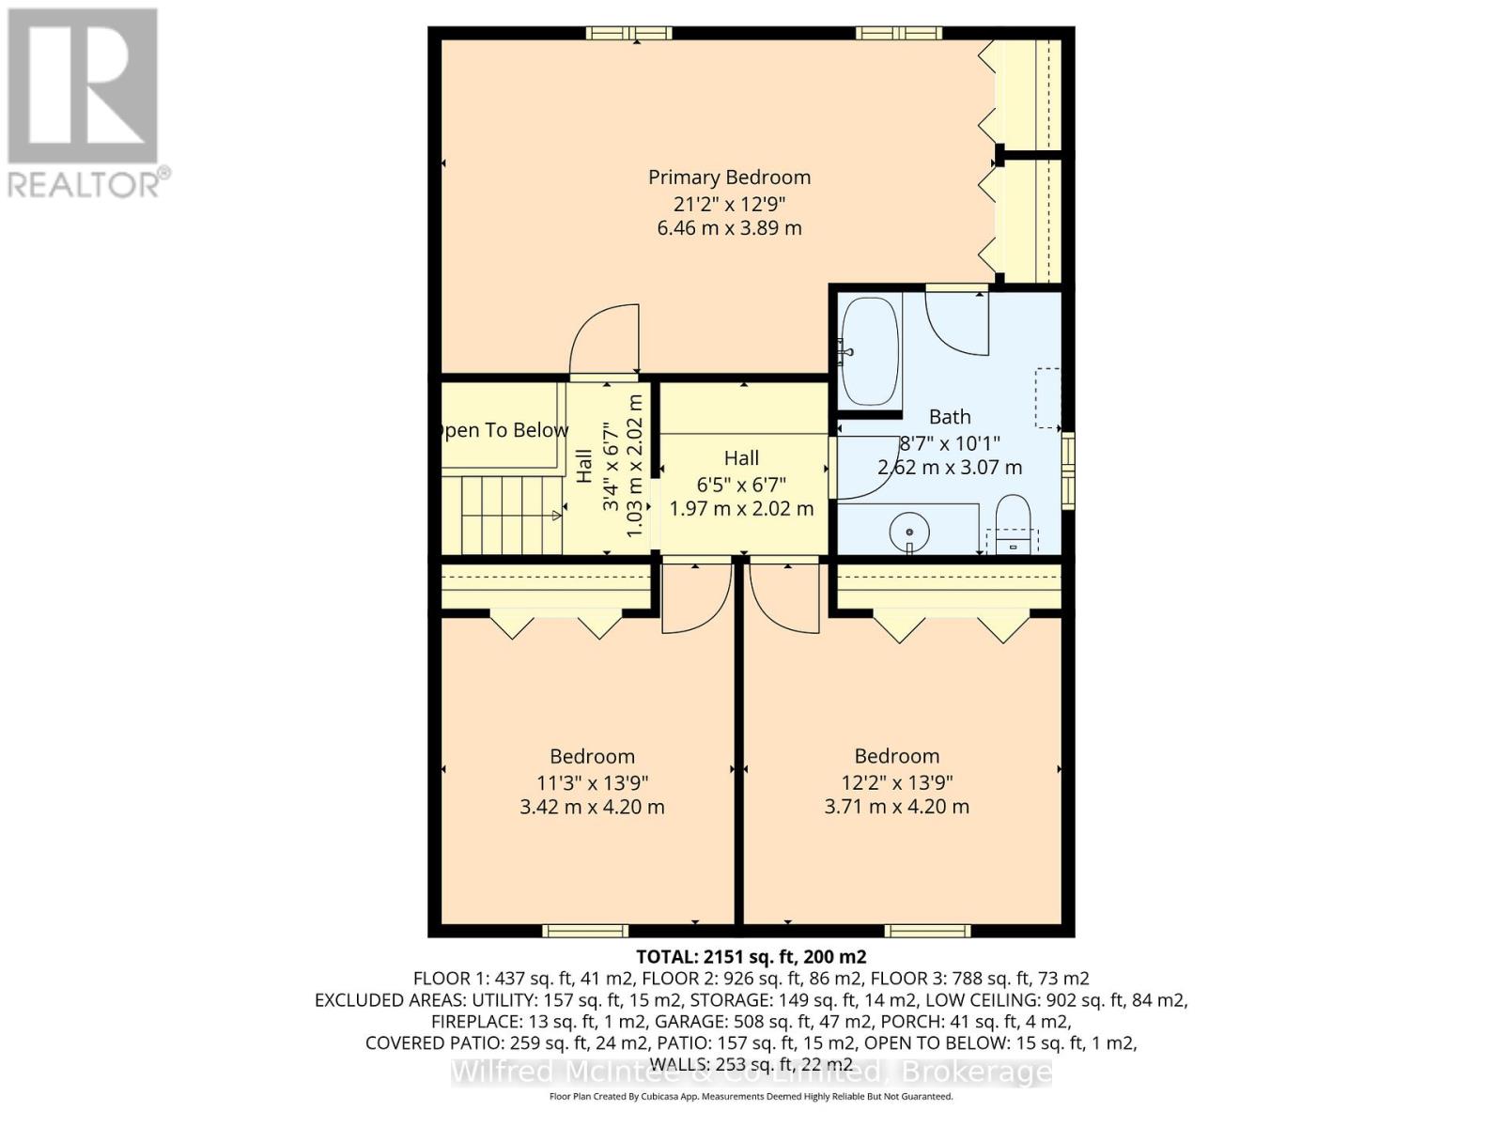
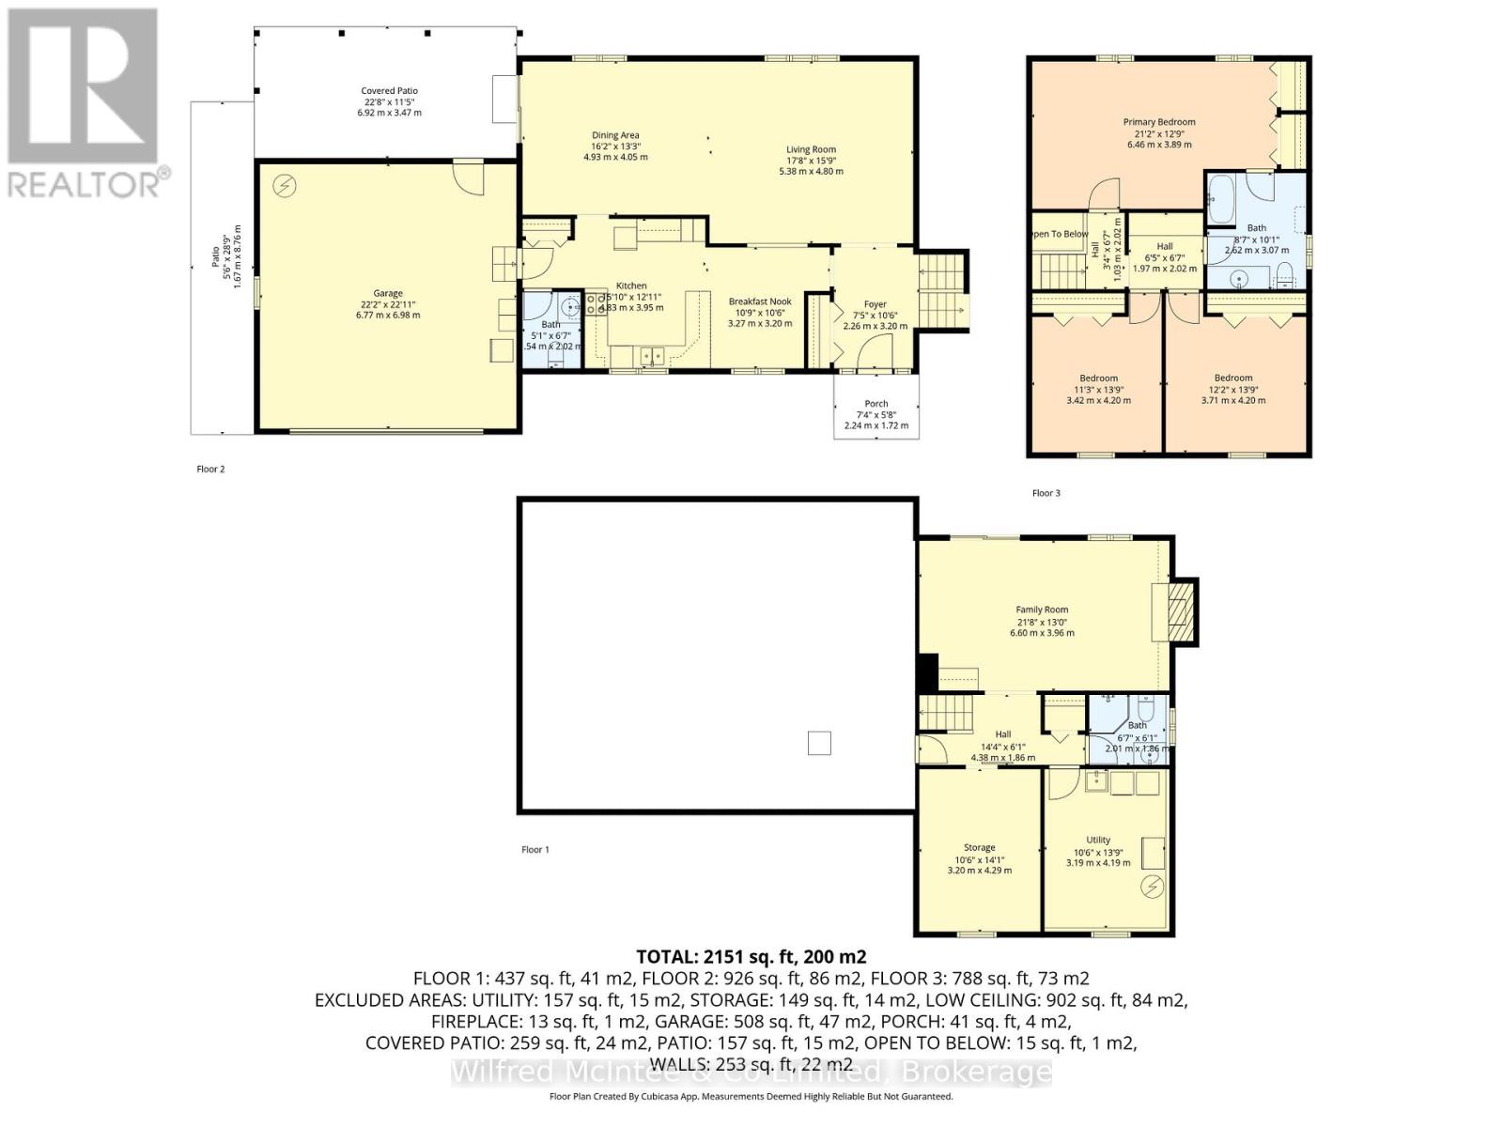
Nestled in one of Paisley's most desirable neighborhoods, this cherished one-owner family home was custom built and lovingly maintained by the original family. Well positioned on a beautifully landscaped double lot, this welcoming side split offers over 2,500 sq. ft. of living space. Step inside the spacious foyer and discover a bright, functional kitchen featuring quartz countertops, abundant cabinetry, and a convenient eat-in area. The expansive formal dining and living room flows seamlessly to a covered patio, creating the ideal setting for effortless indoor-to-outdoor entertaining. A convenient powder room completes the main level. Upstairs, you'll find three generously sized bedrooms along with a 4-piece bathroom offering convenient ensuite access from the primary bedroom. The lower level provides even more living space, including a comfortable family room with a gas fireplace and walkout access to the expansive backyard - perfect for kids, pets, and outdoor gatherings. This level also features a 3-piece bathroom, laundry/utility room, and potential for a fourth bedroom, home office, or guest space to suit your family's needs. Additional updates and features include new windows installed in 2023, a double car garage, ample parking, two storage sheds, a new hot tub (2026), gazebo, and a beautifully maintained double lot offering exceptional outdoor enjoyment. Enjoy the best of Paisley living with charming shops, restaurants, and riverside recreation just moments away. This exceptional property truly checks all the boxes - your next chapter begins here!
Listing Info:
$698,500.00
Freehold
Single Family
1
3
3
1
164.2 x 167.5 FT
Detached
Brick, Vinyl siding
Concrete
For sale
Room Information:
| Floor | Type | Size |
|---|
| Upper Level | Bathroom | 3.07 m x 2.62 m |
| Upper Level | Bedroom 2 | 4.2 m x 3.42 m |
| Upper Level | Bedroom 3 | 4.2 m x 3.71 m |
| Upper Level | Primary Bedroom | 6.46 m x 3.89 m |
| Main level | Bathroom | 2.02 m x 0.54 m |
| Main level | Dining room | 4.93 m x 4.05 m |
| Main level | Eating area | 3.2 m x 3.27 m |
| Main level | Foyer | 3.2 m x 2.26 m |
| Main level | Kitchen | 4.83 m x 3.95 m |
| Main level | Living room | 5.38 m x 4.8 m |
| Lower level | Bathroom | 2.01 m x 1.86 m |
| Lower level | Family room | 6.6 m x 3.96 m |
| Lower level | Laundry room | 4.1 m x 3.19 m |
| Lower level | Other | 4.29 m x 3.2 m |
Location:
Address: 210 JAMES STREET, Arran-Elderslie, Ontario, N0G2N0