213461 Baseline Rd. R. R. #1 Hanover, ON
519-369-7450
< Back
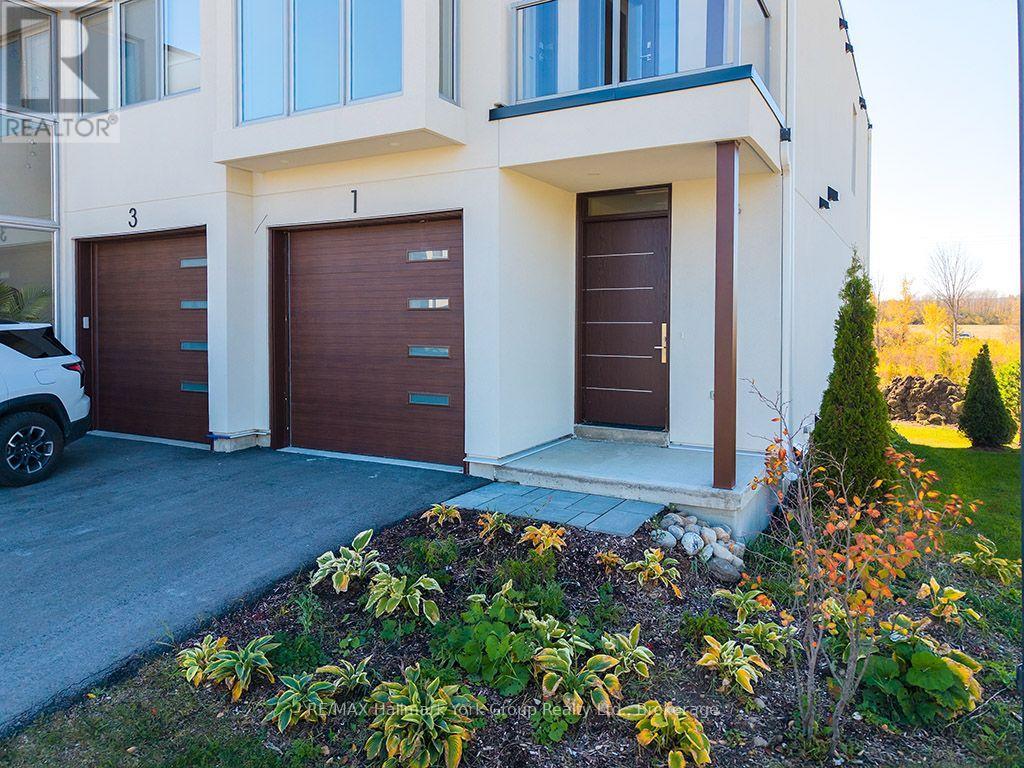
Main picture of 1 WATERVIEW LANE
Secondary picture of 1 WATERVIEW LANE
Third picture of 1 WATERVIEW LANE

+37

1 WATERVIEW LANE

Blue Mountains, Ontario

$869,999.00

  Mortgage Info

3
5
32.1 x 105.4 FT ; east side 109.62 depth

About This Property:


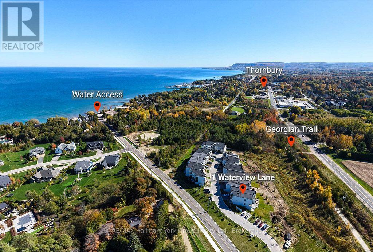
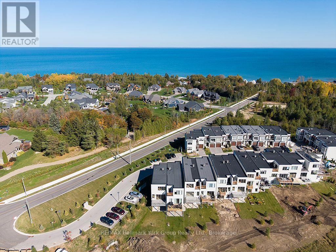
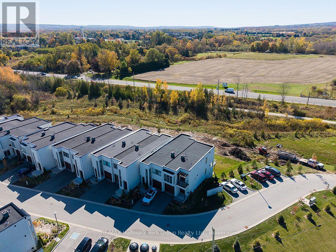
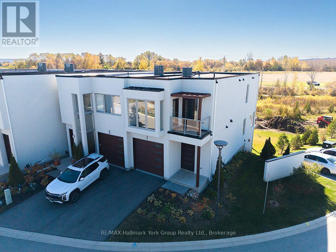
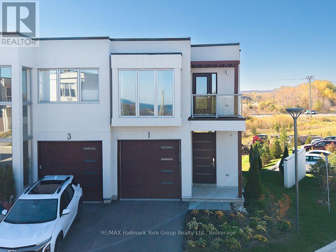
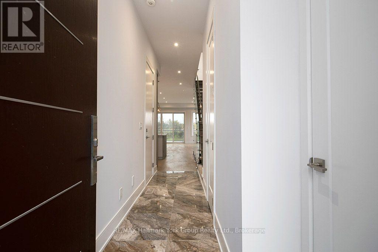
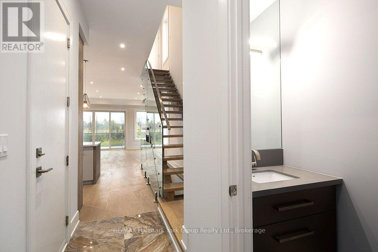
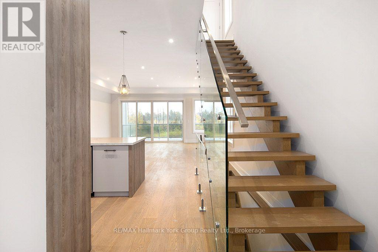
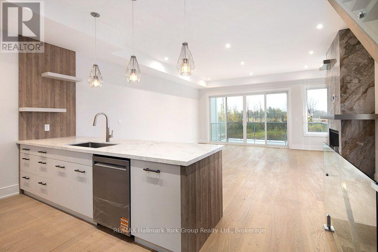
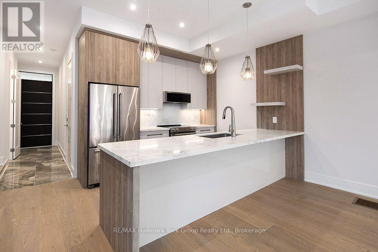
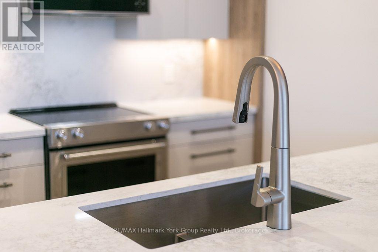
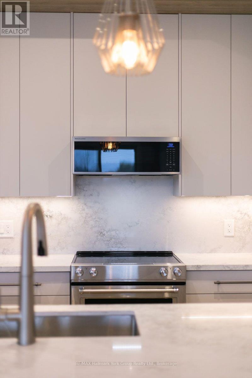
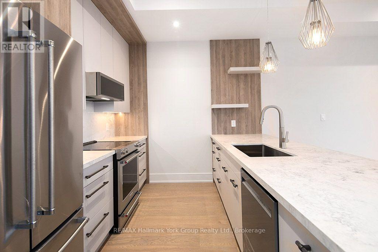
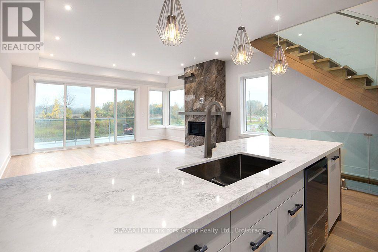
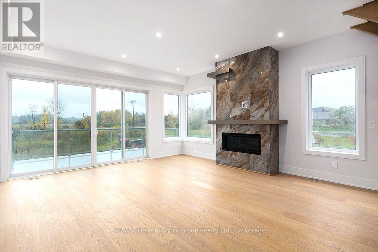
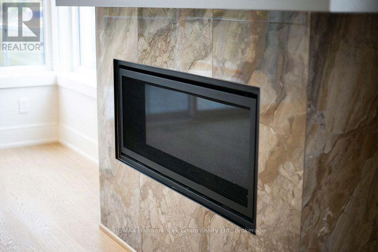
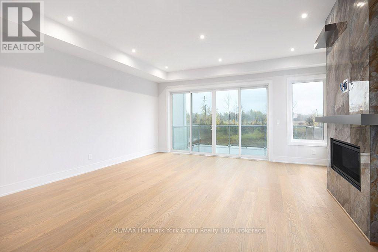
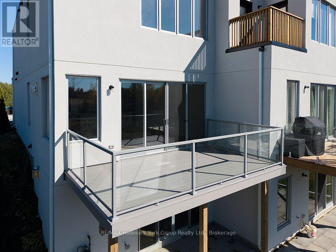
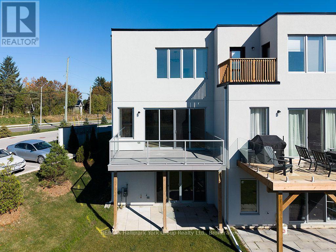
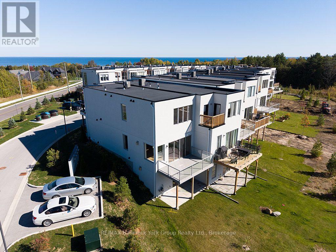
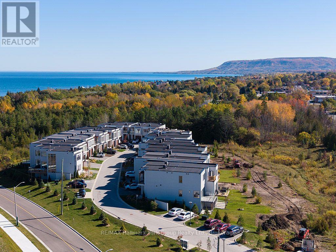
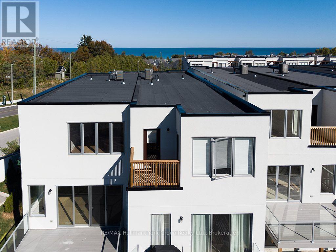
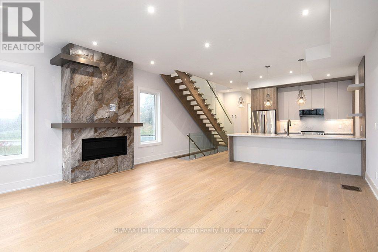
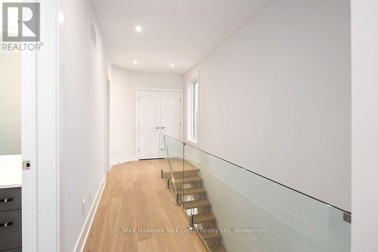
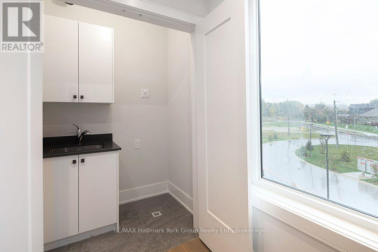
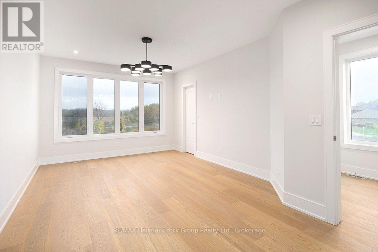
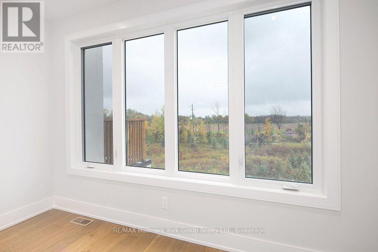
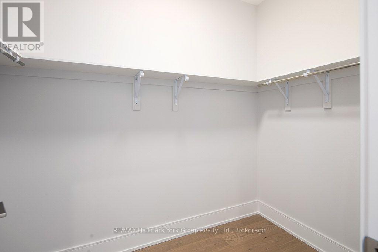
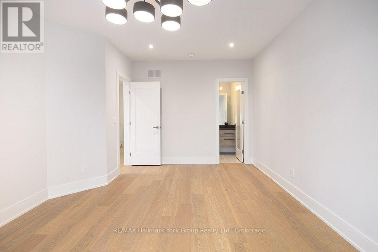
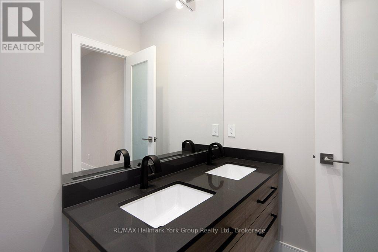
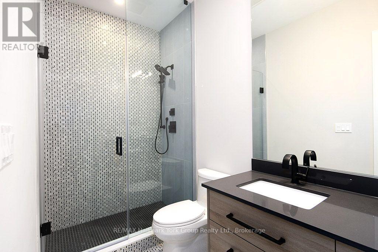
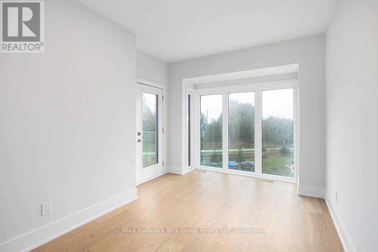
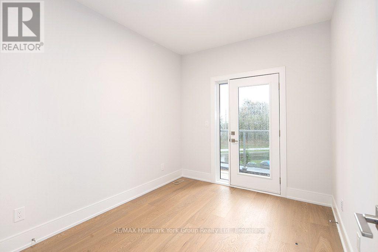
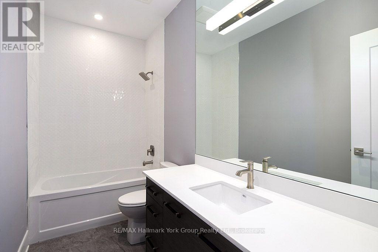
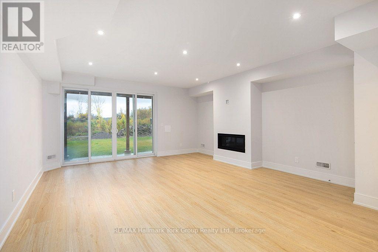
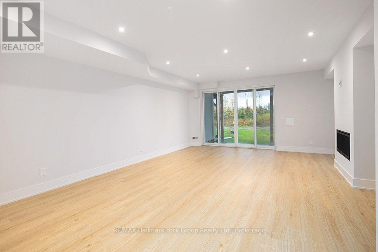
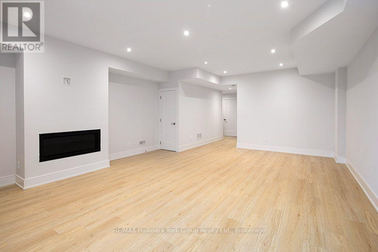
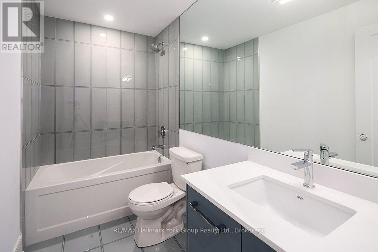
Modern Elegance Meets Natural Beauty in the Heart of Thornbury. Welcome to 1 Waterview Lane, a stunning, brand-new townhome, never-lived-in end unit offered by the builder. Sunshine pours through walls of soaring windows throughout the day, and from the upper levels you'll catch a peek-a-boo view of Georgian Bay. The chef-inspired open-concept kitchen features floor-to-ceiling cabinetry and flows easily into the living and dining areas. This is a space made for both everyday living and entertaining. An open staircase with striking glass railings leads to the second floor and adds to the home's contemporary, airy feel. With 3 bedrooms and 4 bathrooms, there's room for family, guests and visitors. The finished walk-out basement adds even more living space, whether you need a rec room, guest suite or place to unwind after a day on the slopes or the water. Upgrades throughout elevate the finishes, and the end-unit position brings extra natural light. A rare opportunity to own a brand-new luxury home in one of Ontario's most sought-after four-season communities. You're just minutes from Thornbury's vibrant dining scene, boutique shopping and the beloved Thornbury Harbour, so everyday convenience is effortlessly at hand. Stroll the scenic Georgian Trail or sink your toes into the sandy shores of Georgian Bay, both just moments away. Contemporary luxury, natural beauty and four-season living. Welcome home to Waterview Lane.

Listing Info:

Price:
$869,999.00
Dwelling Type:
Freehold
Property Type:
Single Family
Stories:
2
Bedrooms:
3
Bathrooms:
4
Partial Bathrooms:
1
Lot Size:
32.1 x 105.4 FT ; east side 109.62 depth
Construction Style:
Semi-detached
Exterior Finish:
Stucco
Foundation Type:
Poured Concrete
Status:
For sale

Room Information:

FloorTypeSize
Upper LevelBathroom3.16 m x 1.5 m
Upper LevelBathroom3.12 m x 1.49 m
Upper LevelBedroom3.17 m x 5.86 m
Upper LevelBedroom2.69 m x 3.35 m
Upper LevelPrimary Bedroom3.79 m x 5.88 m
Main levelBathroom0.95 m x 2.01 m
Main levelKitchen4.48 m x 3.42 m
Main levelLiving room5.5 m x 5.64 m
Lower levelBathroom2.8 m x 1.48 m
Lower levelRecreational, Games room5.17 m x 7.18 m
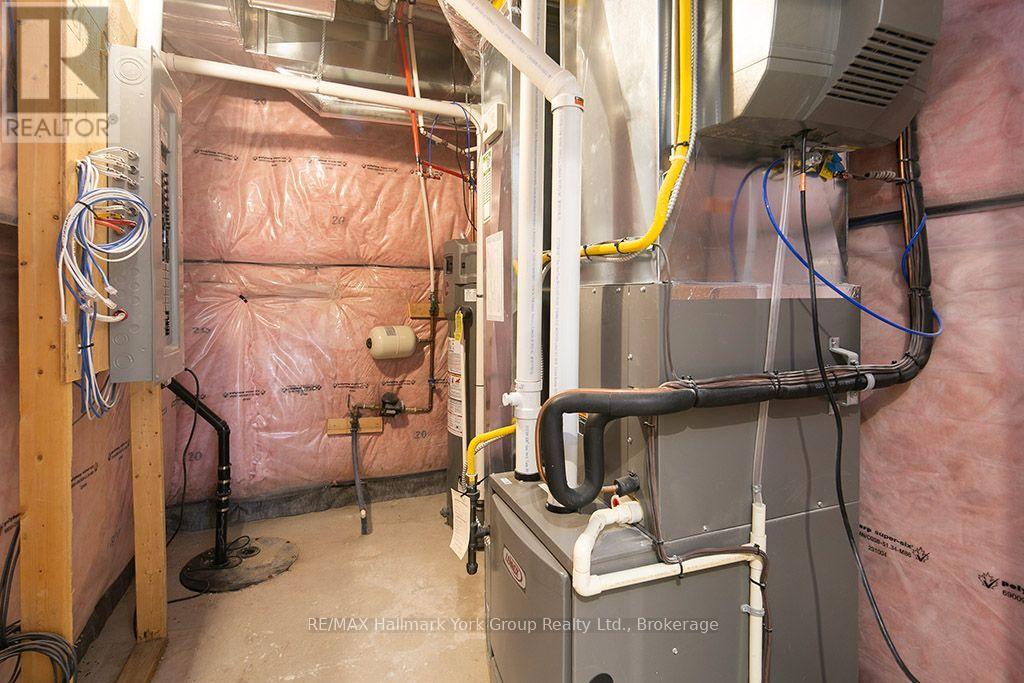
Lower levelUtility room1.87 m x 3.17 m

Location:

Address: 1 WATERVIEW LANE, Blue Mountains, Ontario, N0H2P0


Realtor

Get in Touch

Richard Graham

Sales Representative

Looking to buy Real Estate in Hanover or sell your Hanover property? Richard Graham can help.

Coldwell Banker Peter Benninger Realty

 

Address

Office
120 Jackson St S
Walkerton, ON
N0G 2V0

Personal
213461 Baseline Rd.
R. R. #1 Hanover, ON
N4N 3B8

Contact

Office: 519 881-2551
Cellular: 519 369-7450
richard@hanoverrealestate.ca


Please enter your name.
Please enter a valid email address.
Please enter your phone number.
Please enter a message.

MENU