
213461 Baseline Rd. R. R. #1 Hanover, ON
519-369-7450
< Back
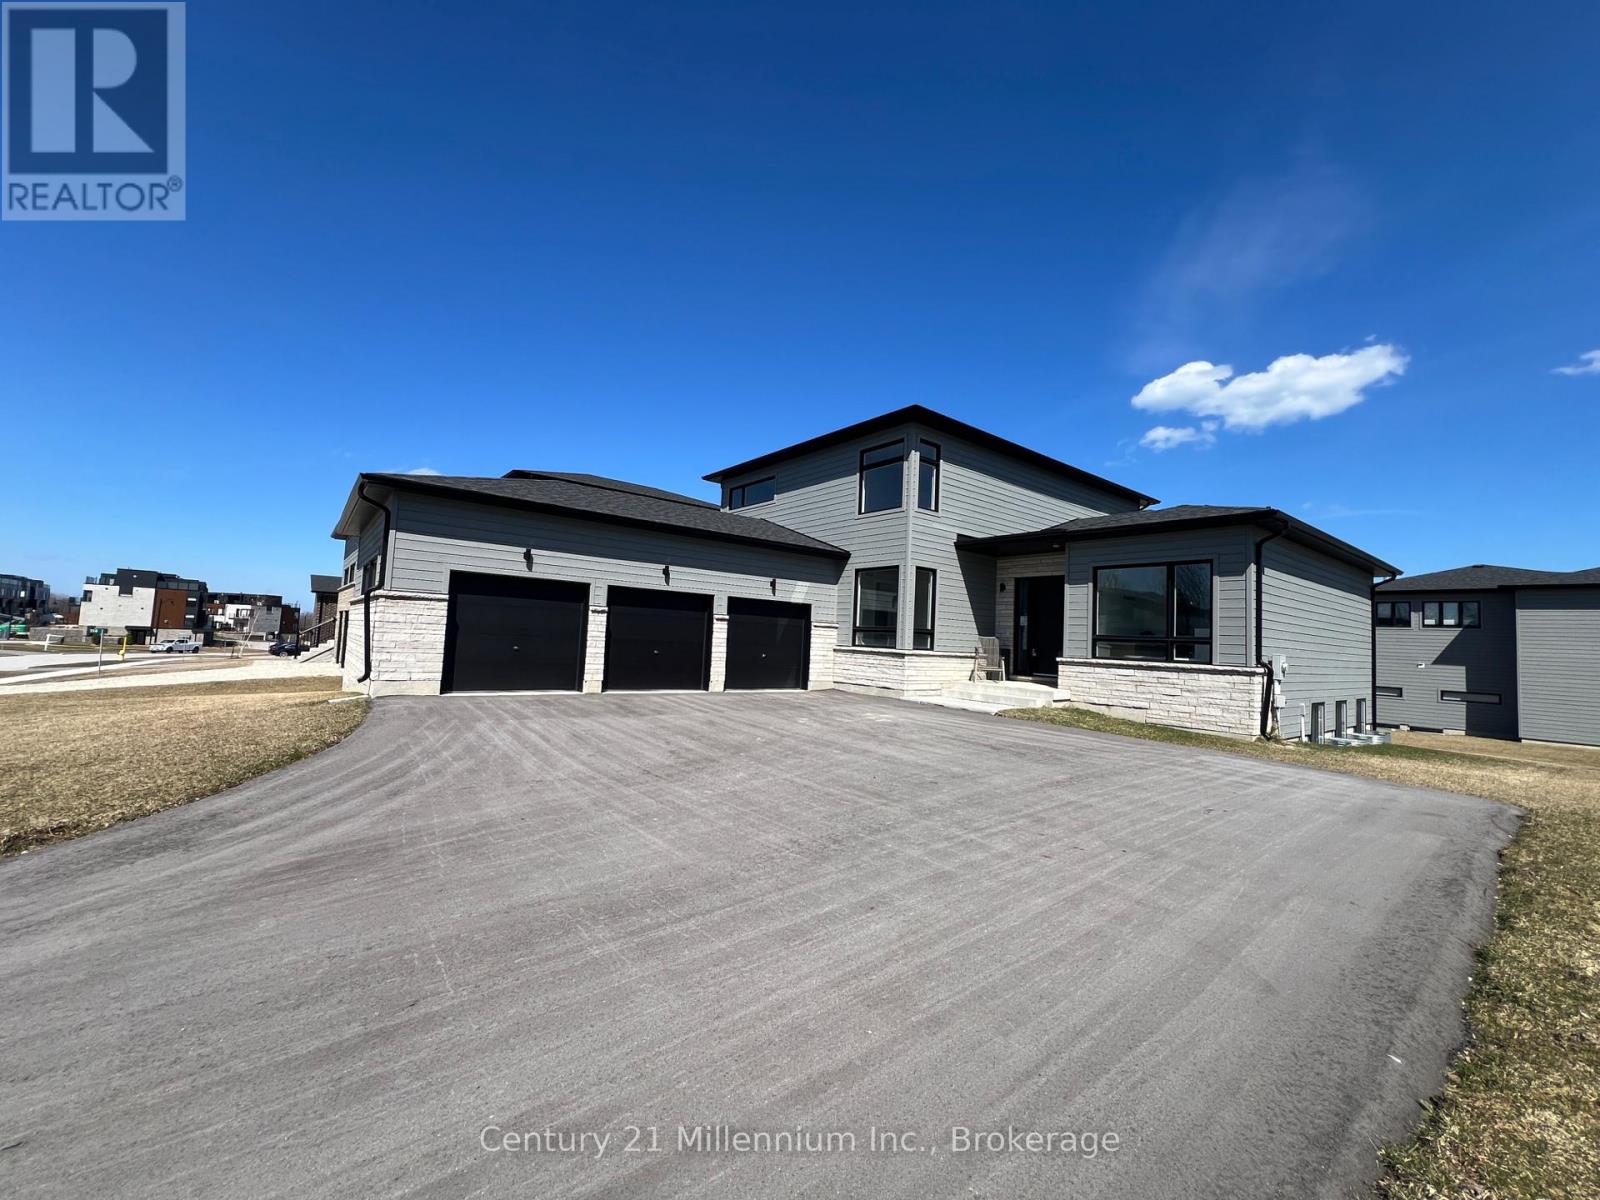
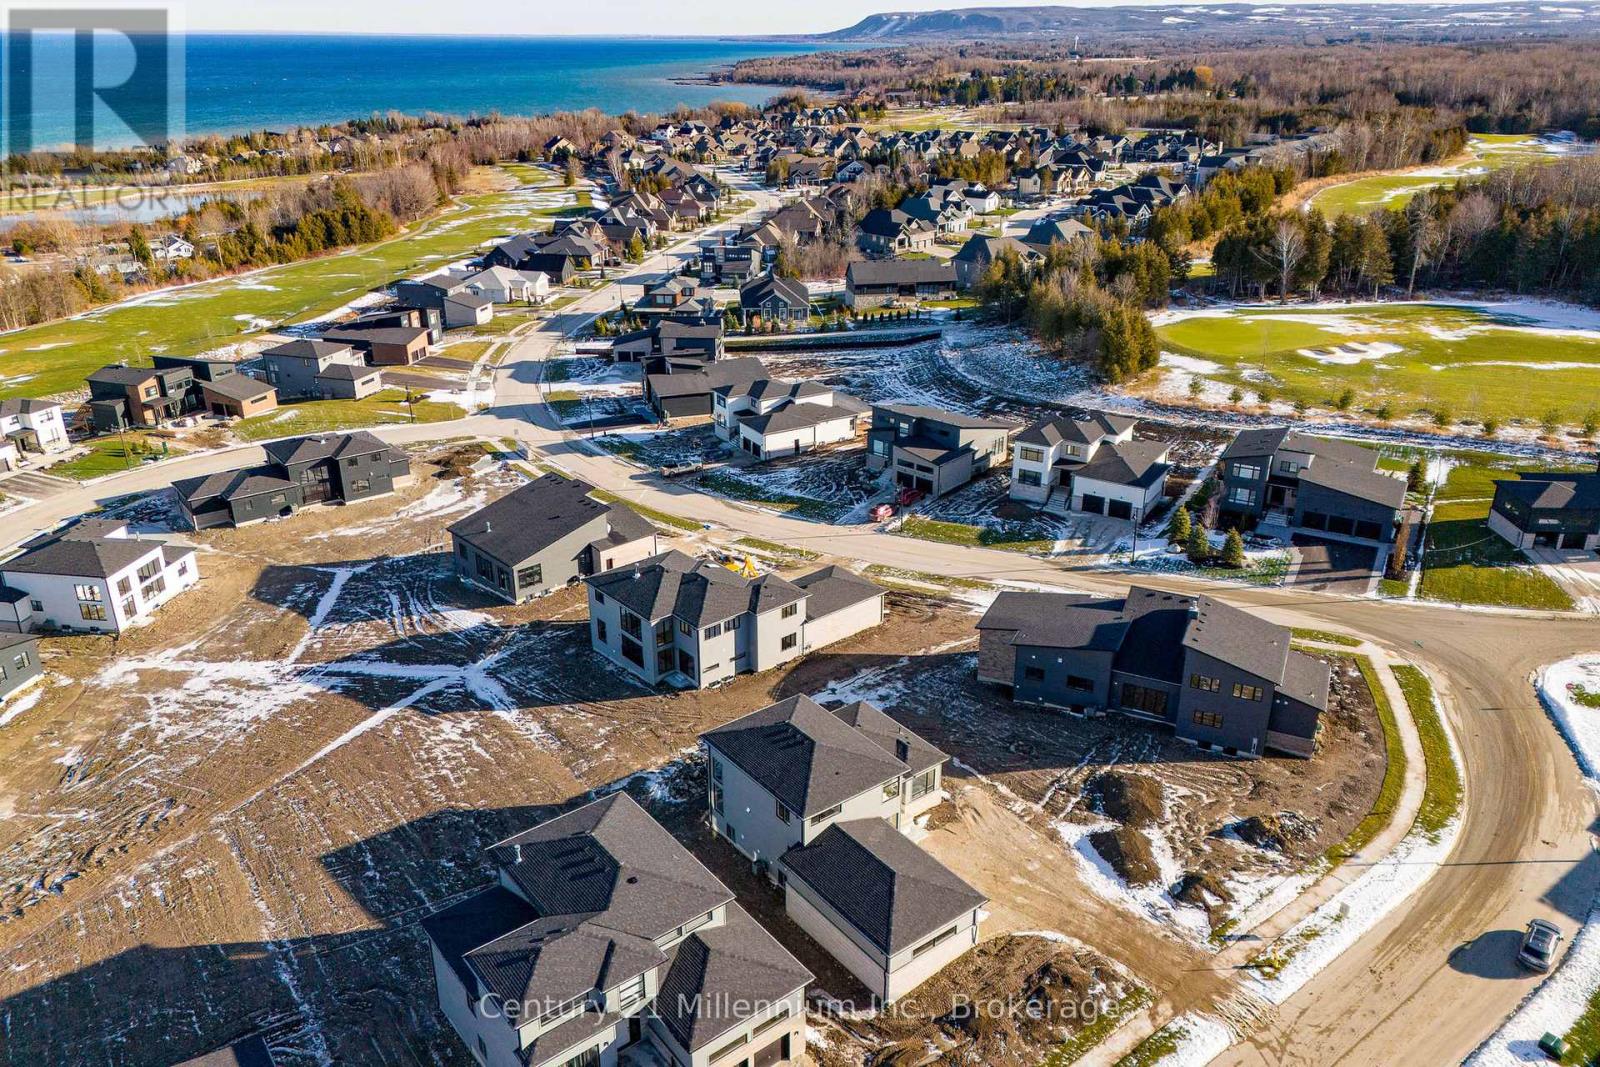
Main picture of 116 SLADDEN COURT
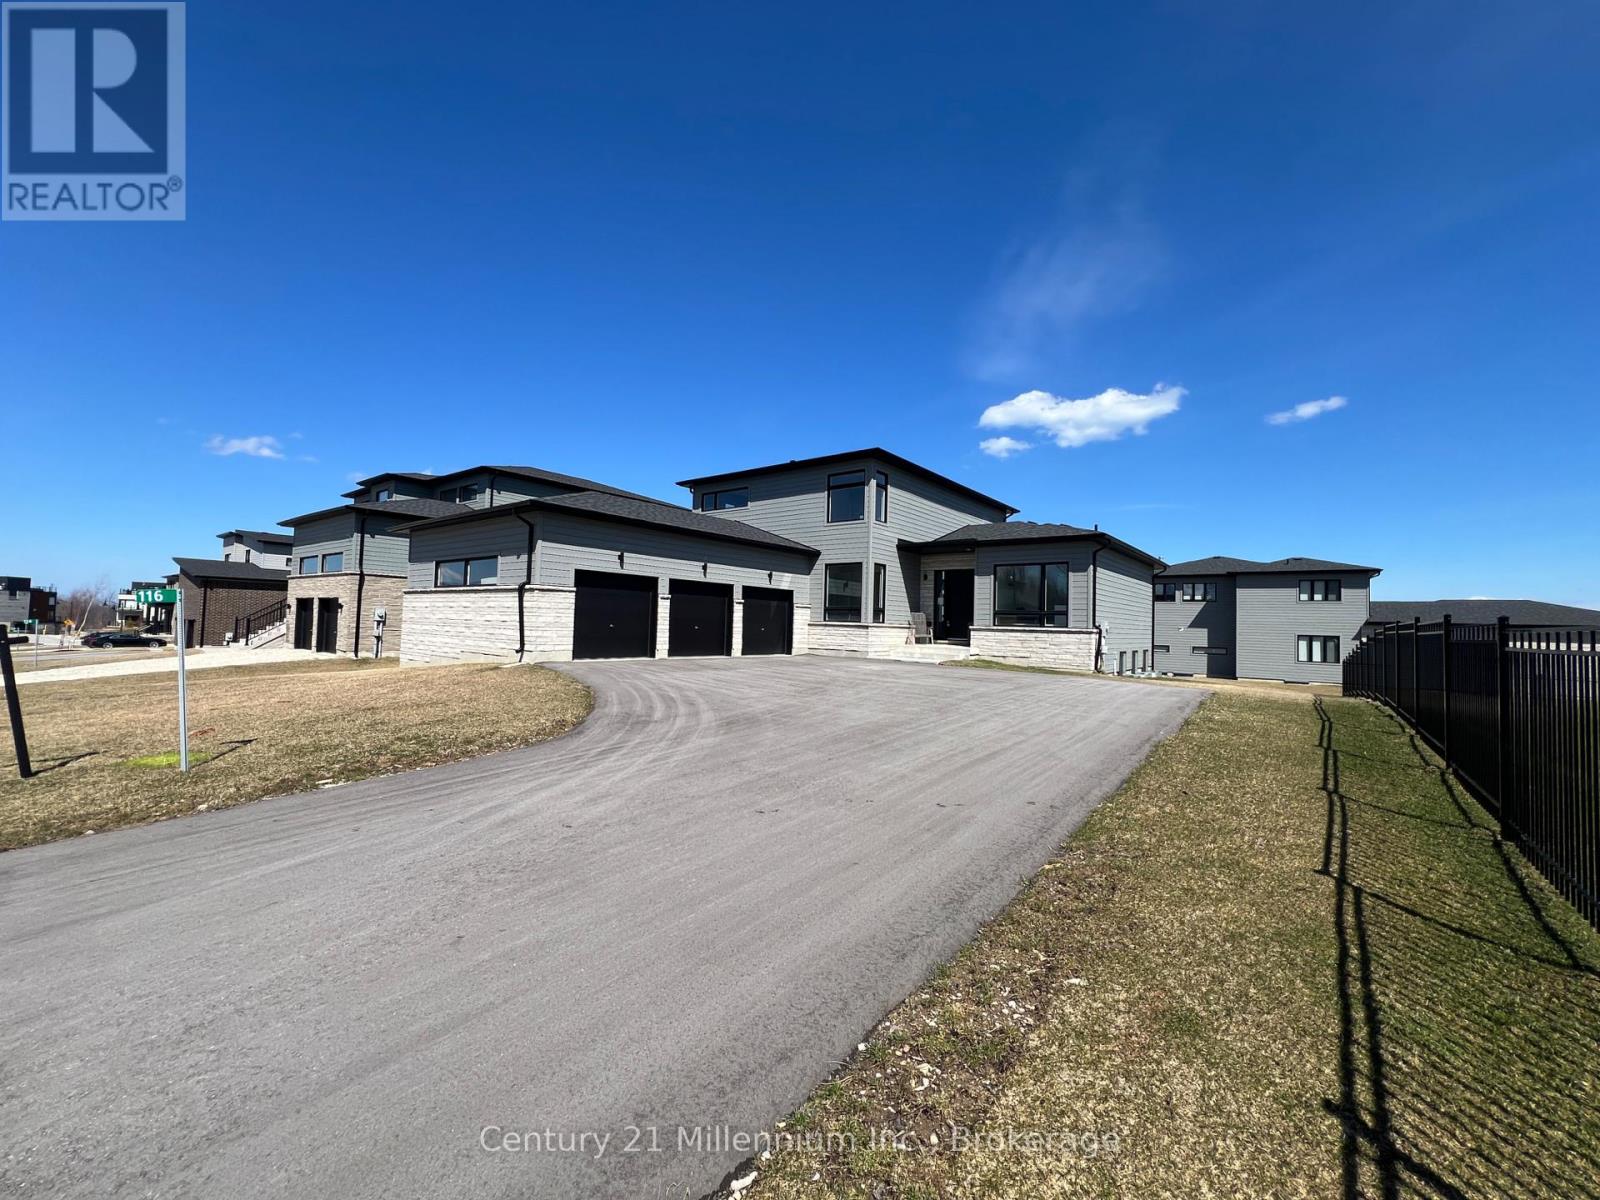
Secondary picture of 116 SLADDEN COURT
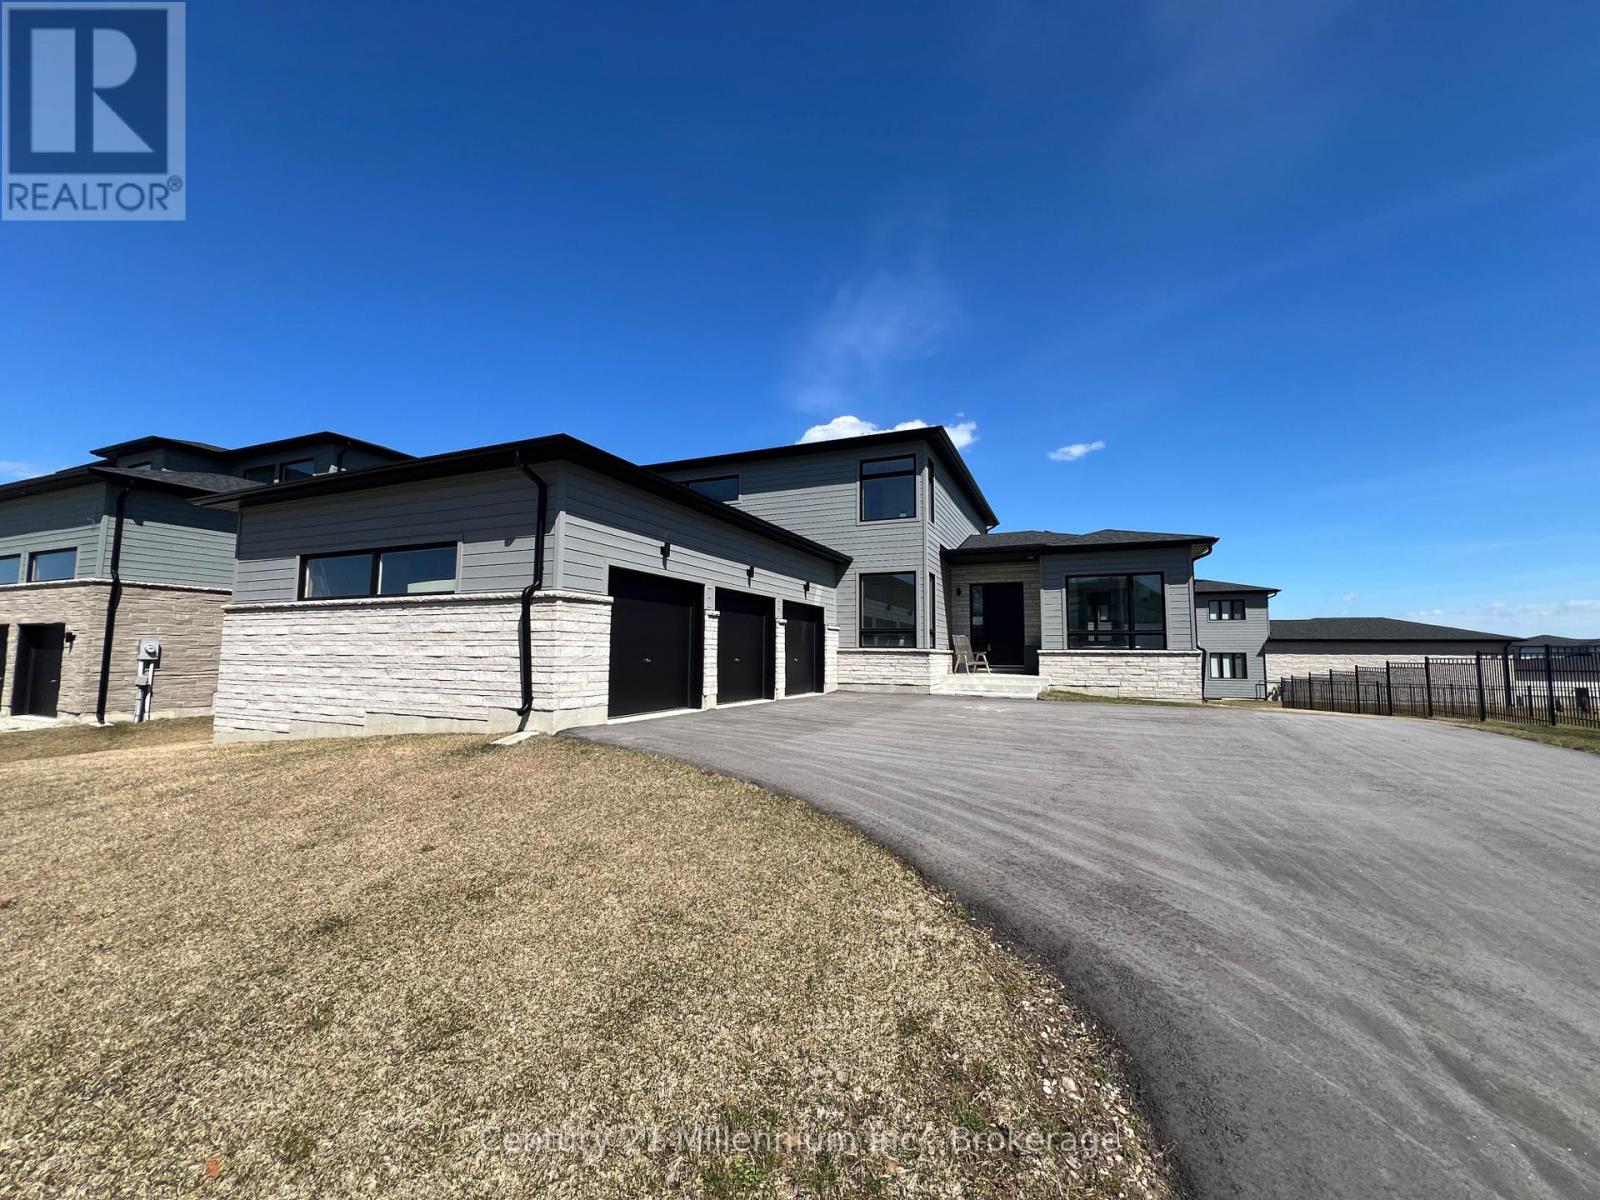
Third picture of 116 SLADDEN COURT

+46

116 SLADDEN COURT

Blue Mountains, Ontario

$1,530,000.00

  Mortgage Info

6
4
81 x 130 FT

About This Property:


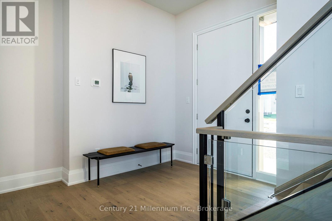
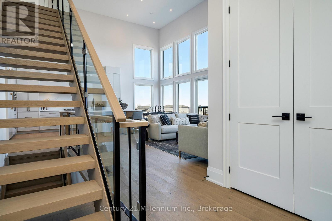
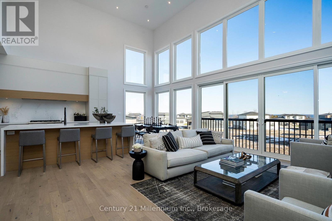
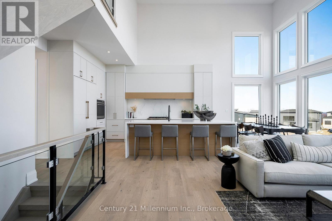
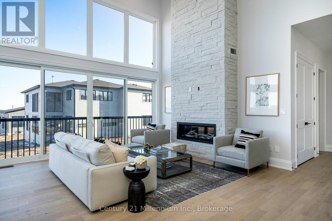
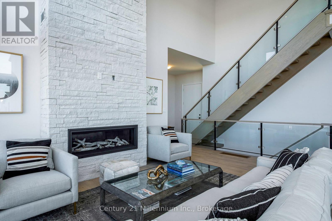
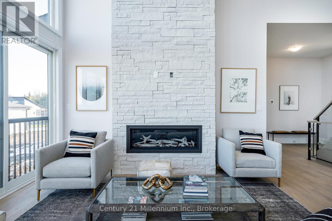
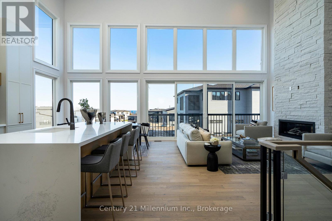
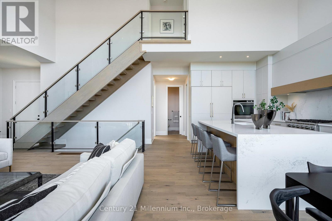
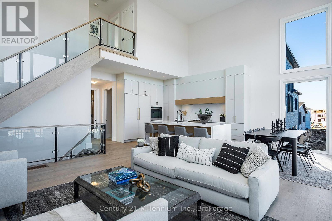
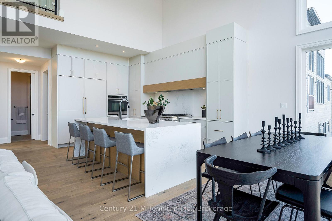
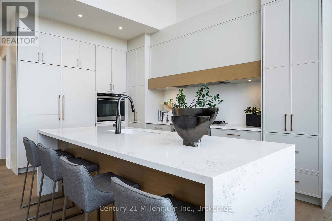
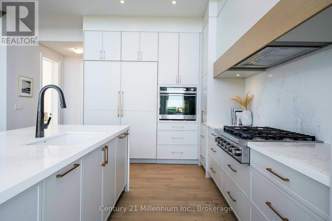
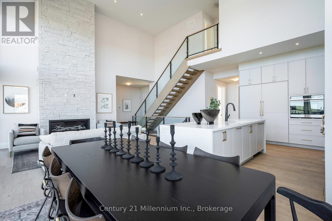
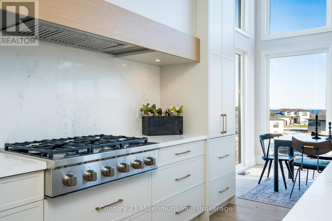
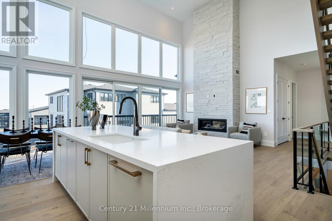
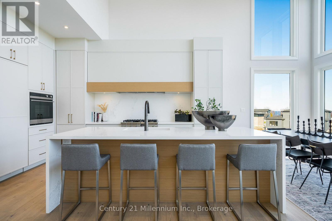
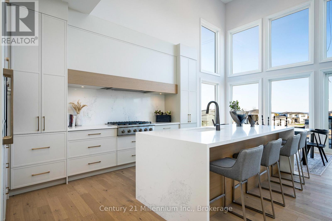
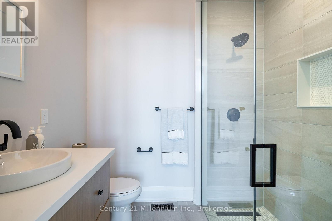
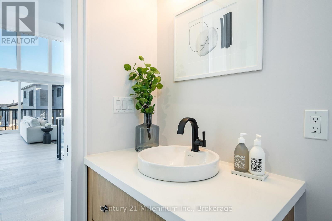
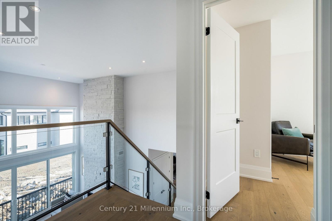
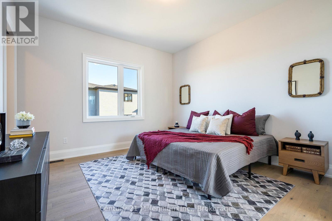
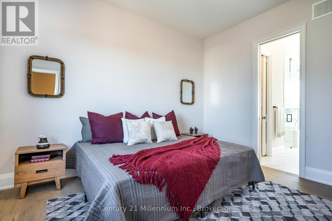
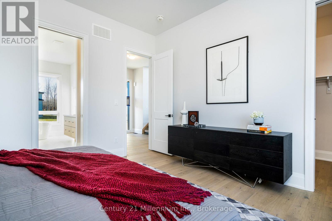
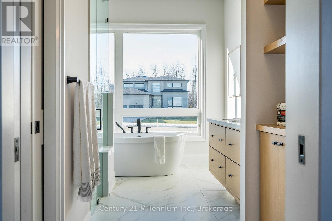
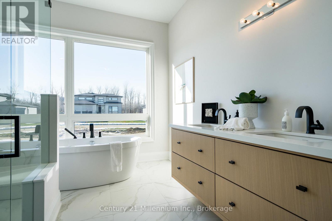
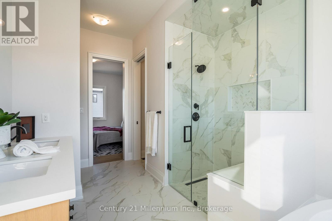
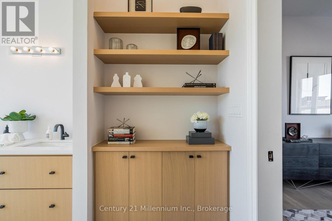
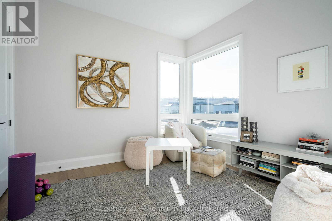
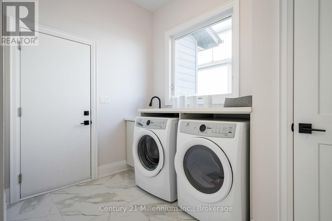
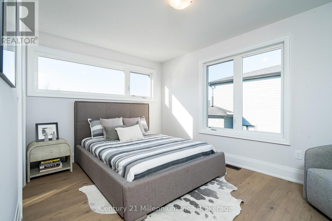
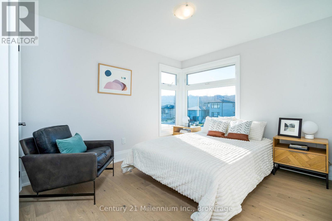
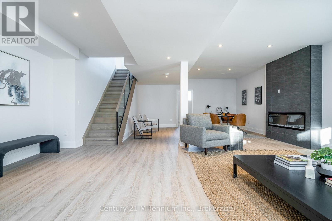
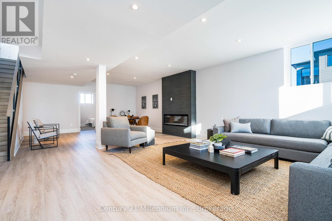
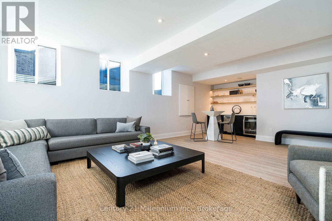
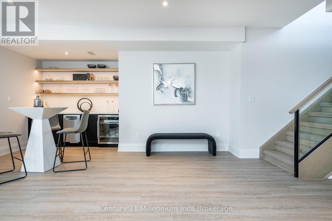
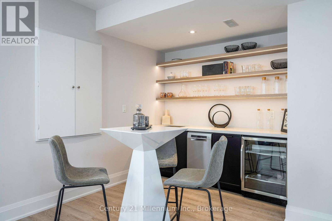
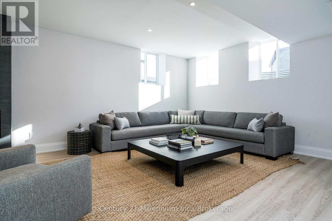
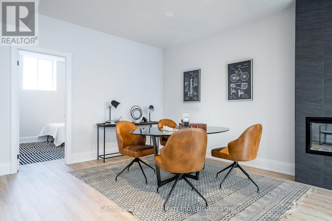
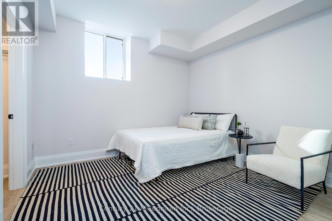
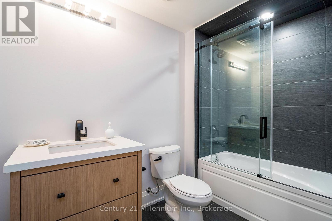
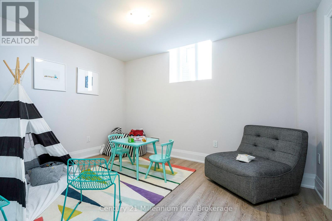
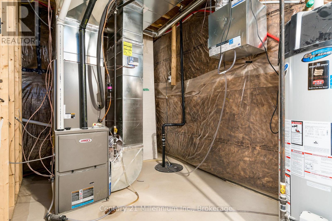
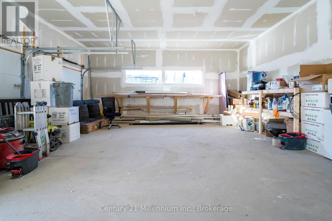
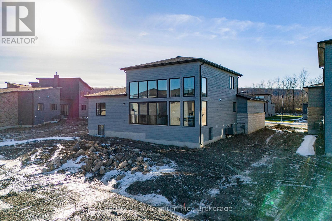
TAKE ADVANTAGE OF ENHANCED HST REBATE!! LOCATED IN THE MASTERS AT LORA BAY. Discerning home buyers are being offered this fabulous completed bungalow loft in this Thornbury Golf Community. The WOODS model is 2114 sq. ft. above grade: 4 bed, 3 bath, plus an additional 2 bedrooms and 1 bath in the finished lower level which also boasts a spectacular finished family room. This home is part of the Calibrex Masters collection and is sure to please with open concept design and 10 ft. ceilings throughout the main floor and soaring vaulted ceilings in the great room, open to the fabulous chef inspired kitchen, main floor master and ensuite. The Masters at Lora Bay is a testament to fine residential design, with distinguished exteriors and exquisitely appointed interiors to match. This property truly has it all with access to a beach on Georgian Bay as well as the Lora Bay Golf Course right at your doorstep, apply for a membership or just pay and play. The Town of Thornbury and all it has to offer from the fabulous eateries and all the amenities to look after your needs is just a few minutes away. "The purchase price set out above is net of HST. How HST will be addressed will be determined at the time the Purchaser enters the agreement of purchase and sale, based on the status of the existing and proposed HST Rebates announced by the provincial and federal governments." Proposed HST enhanced rebate qualification is based on a purchaser buying their "PRINCIPLE RESIDENCE" Property taxes amount is based on land value only as MPAC has not assessed the property at time of listing.

Listing Info:

Price:
$1,530,000.00
Dwelling Type:
Freehold
Property Type:
Single Family
Stories:
1.5
Bedrooms:
6
Bathrooms:
4
Partial Bathrooms:
0
Lot Size:
81 x 130 FT
Construction Style:
Detached
Exterior Finish:
Wood, Stone
Foundation Type:
Poured Concrete
Status:
For sale

Room Information:

FloorTypeSize
Second levelBedroom3.2 m x 4.17 m
Second levelBedroom3.2 m x 3.43 m
Main levelBedroom3.35 m x 3.35 m
Main levelDining room3.56 m x 3.66 m
Main levelKitchen3.1 m x 4.27 m
Main levelLiving room4.57 m x 4.57 m
Main levelMud room2.16 m x 2.13 m
Main levelPrimary Bedroom3.94 m x 4.11 m
Lower levelBedroom3.35 m x 3.51 m
Lower levelBedroom3.35 m x 3.35 m
Lower levelFamily room10.06 m x 7.37 m
Lower levelOther3.05 m x 1.52 m

Location:

Address: 116 SLADDEN COURT, Blue Mountains, Ontario, N0H2P0


Realtor

Get in Touch

Richard Graham

Sales Representative

Looking to buy Real Estate in Hanover or sell your Hanover property? Richard Graham can help.

Coldwell Banker Peter Benninger Realty

 

Address

Office
120 Jackson St S
Walkerton, ON
N0G 2V0

Personal
213461 Baseline Rd.
R. R. #1 Hanover, ON
N4N 3B8

Contact

Office: 519 881-2551
Cellular: 519 369-7450
richard@hanoverrealestate.ca


Please enter your name.
Please enter a valid email address.
Please enter your phone number.
Please enter a message.

MENU