< Back
180 RUSSELL STREET E
Blue Mountains, Ontario
About This Property:
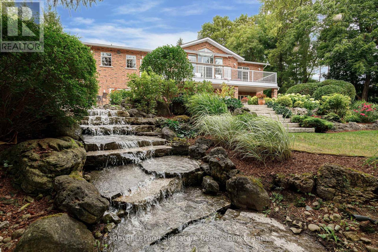
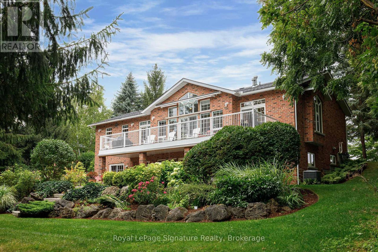
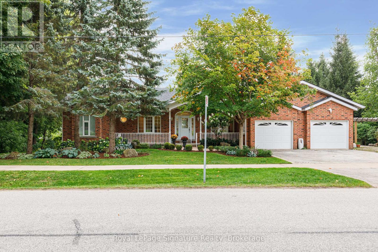
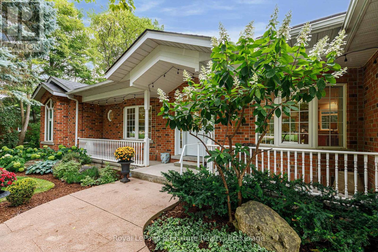
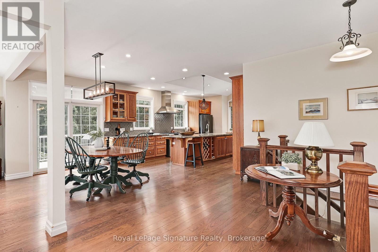
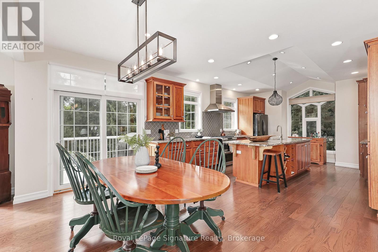
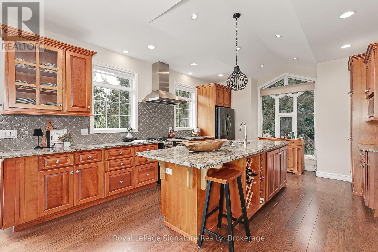
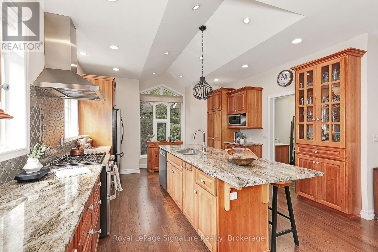
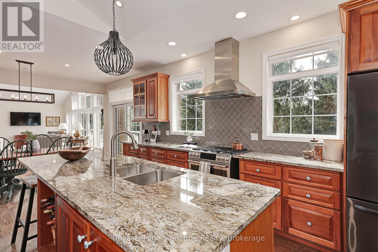
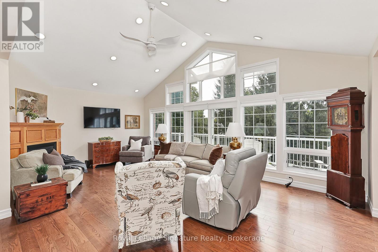
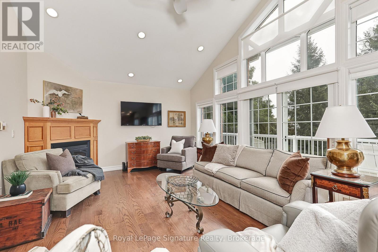
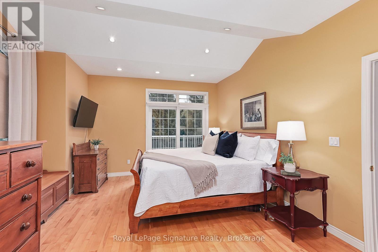
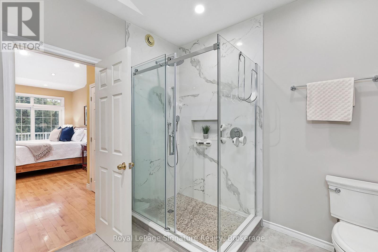
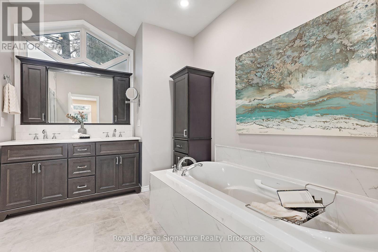
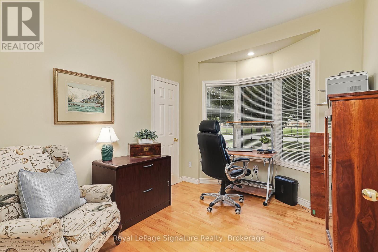
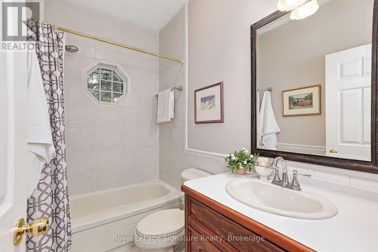
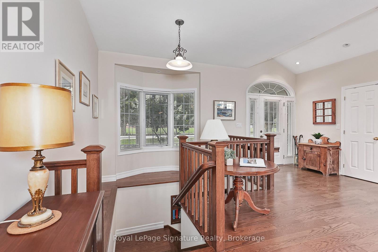
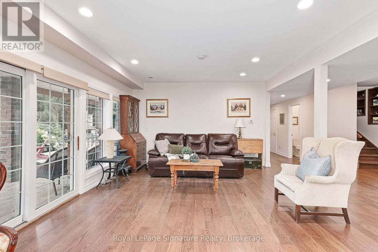
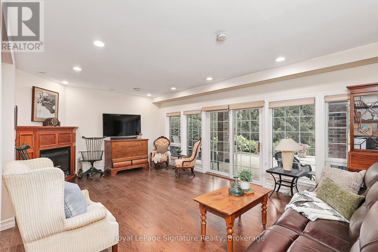
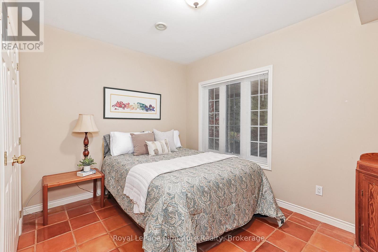
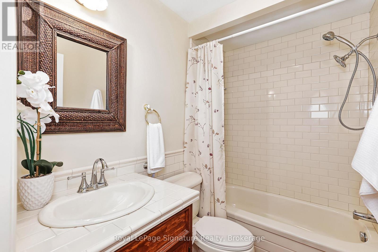
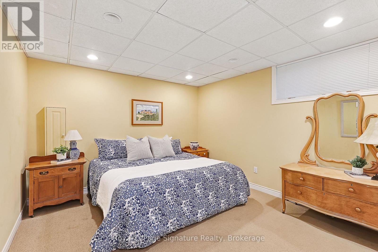
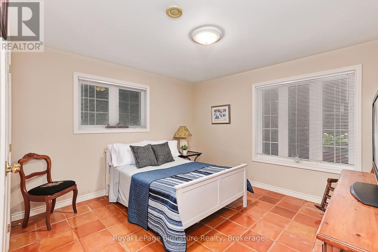
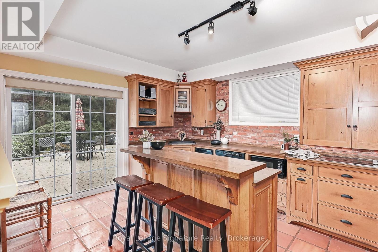
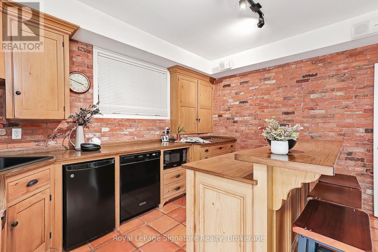
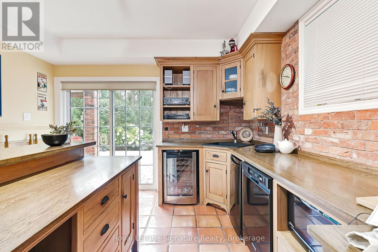
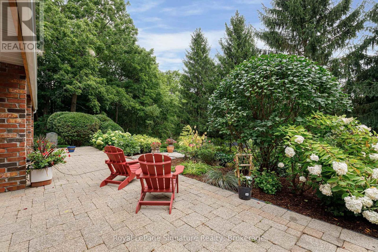
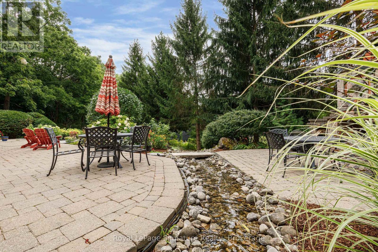
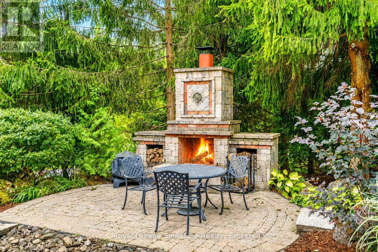
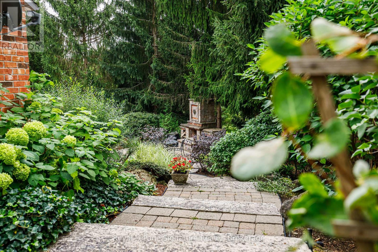
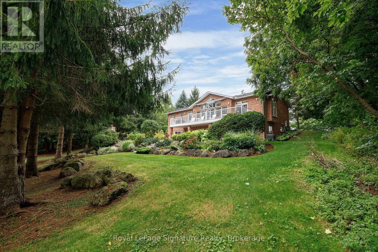
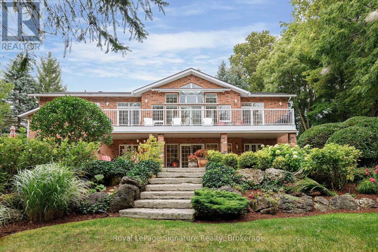
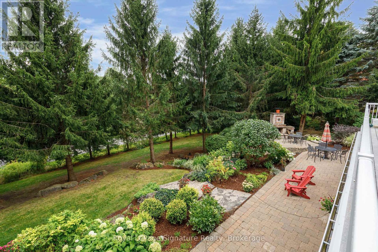
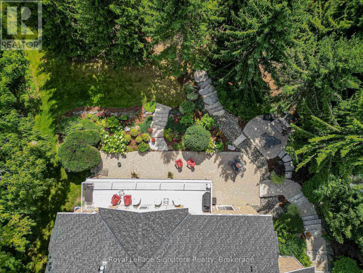
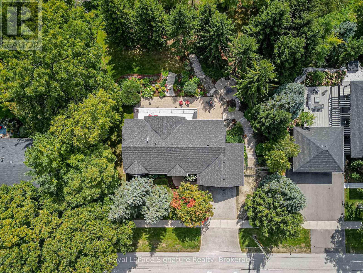
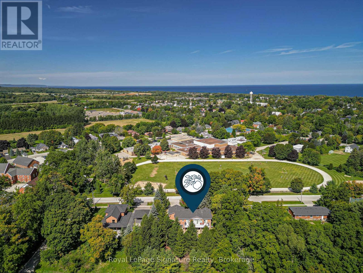
Welcome to 180 Russell, where refined living meets resort-style comfort. Set on a beautifully landscaped rolling lot, this exceptional brick home offers privacy, elegance, and incredible outdoor living. Stone walkways, soldier stone driveway accents, and a stamped concrete entrance create stunning curb appeal from the moment you arrive. The backyard is designed for year-round enjoyment, featuring a tranquil waterfall, outdoor fireplace, expansive deck, covered patios, and a walk-out lower level-perfect for entertaining or relaxing in your own private retreat. Inside, the bright open-concept main floor seamlessly connects the kitchen, dining, and living spaces. Large sliding doors flood the home with natural light and extend the living area to a spacious deck overlooking the serene yard. The primary suite offers a luxurious escape with dual closets and a spa-inspired ensuite with heated floors. A flexible office or den, full bathroom, laundry room, and inside access to the two-car garage complete the main level. The fully finished lower level is ideal for hosting guests or multi-generational living, offering a spacious family room with gas fireplace, three additional bedrooms, a full bath, and a two-piece bath. Radiant in-floor heating ensures year-round comfort, while the thoughtfully designed second kitchen-with cooktop, sink, dishwasher, bar fridge, and beverage fridge-makes entertaining effortless. With separate walk-outs, bedrooms, bathrooms, and kitchen facilities, this level also offers excellent in-law suite potential. Additional highlights include a covered front porch, beautifully curated landscaping, and a Wi-Fi-enabled smart irrigation system for easy lawn and garden maintenance. Combining exceptional indoor and outdoor spaces with a peaceful setting, 180 Russell delivers the perfect balance of comfort, style, and functionality.
Listing Info:
$1,279,000.00
Freehold
Single Family
1
5
4
1
110 x 158.7 FT
Detached
Brick
Poured Concrete
For sale
Room Information:
| Floor | Type | Size |
|---|
| Main level | Bedroom | 3.49 m x 2.71 m |
| Main level | Dining room | 4.25 m x 3.68 m |
| Main level | Kitchen | 4.25 m x 4.36 m |
| Main level | Laundry room | 1.53 m x 3.72 m |
| Main level | Primary Bedroom | 6.16 m x 4.19 m |
| Lower level | Bedroom 3 | 3.55 m x 3.69 m |
| Lower level | Bedroom 4 | 3.72 m x 3.47 m |
| Lower level | Bedroom 5 | 2.86 m x 3.68 m |
| Lower level | Family room | 4.26 m x 6.73 m |
| Lower level | Kitchen | 4.13 m x 3.58 m |
| Lower level | Utility room | 1.89 m x 3.27 m |
Location:
Address: 180 RUSSELL STREET E, Blue Mountains, Ontario, N0H1J0