
213461 Baseline Rd. R. R. #1 Hanover, ON
519-369-7450
< Back
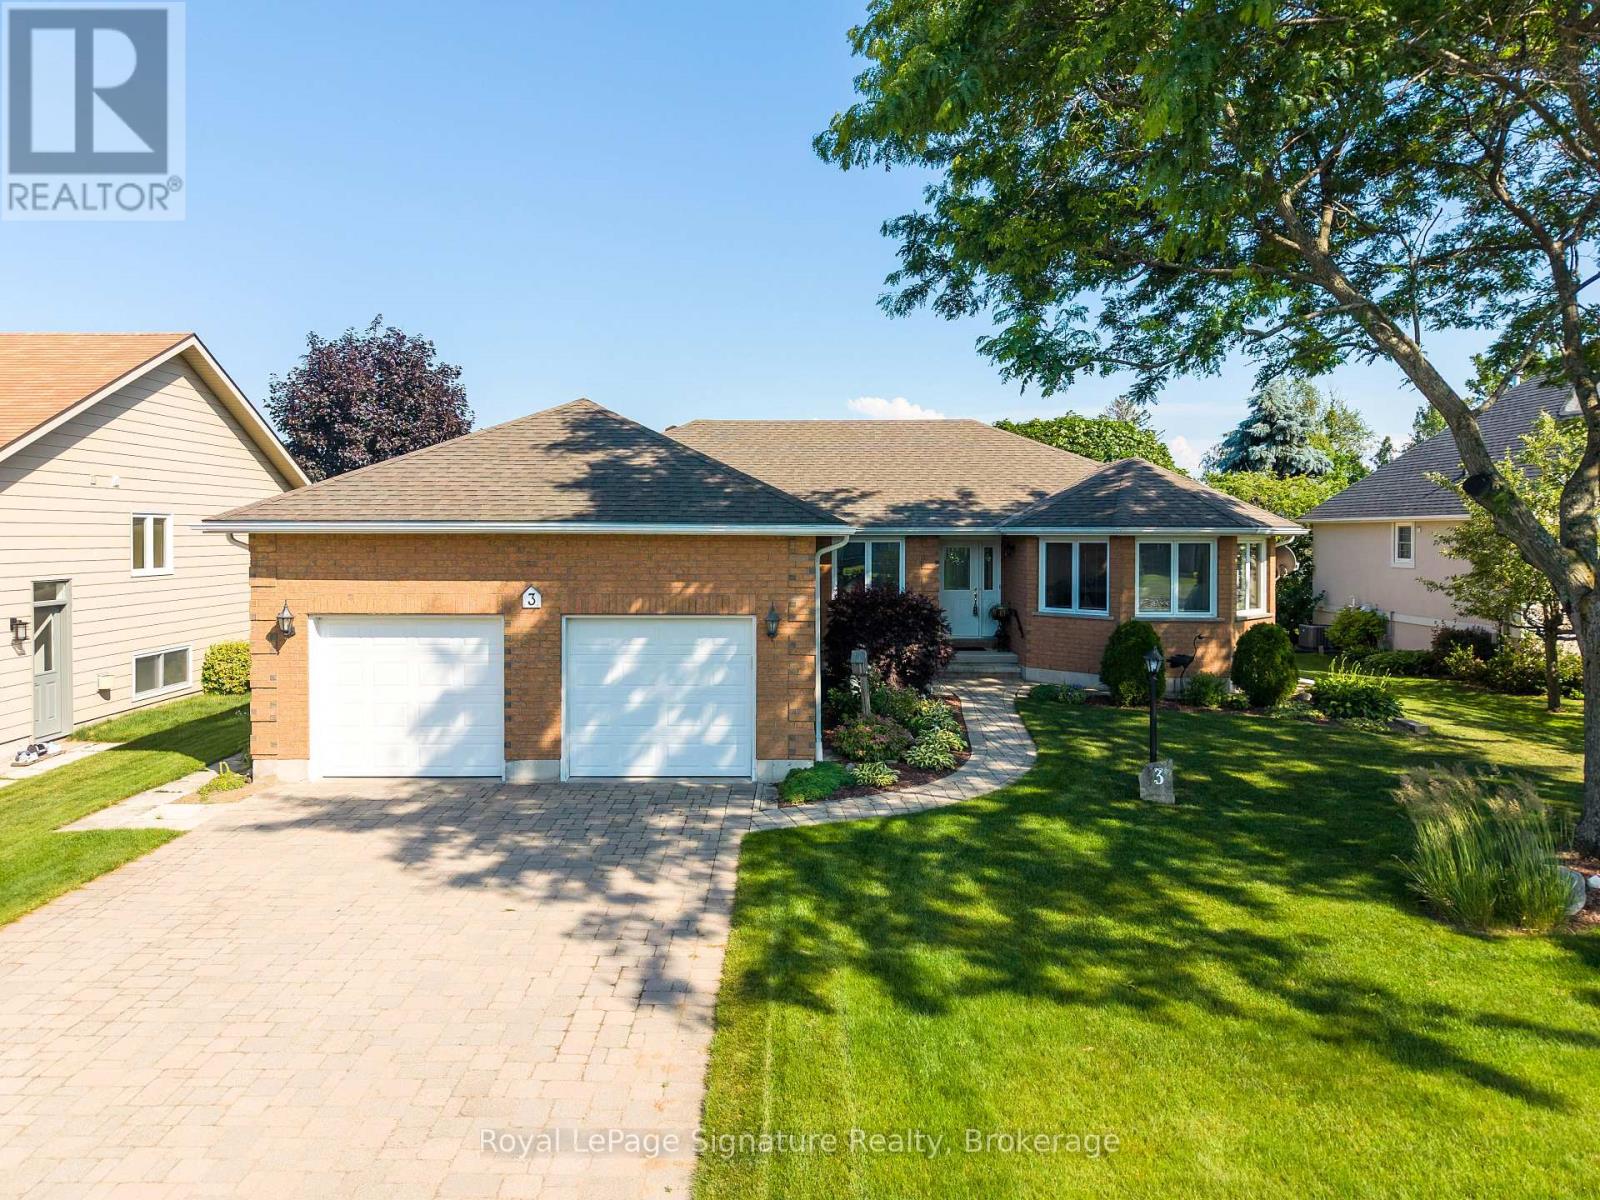
Main picture of 3 WICKENS LANE
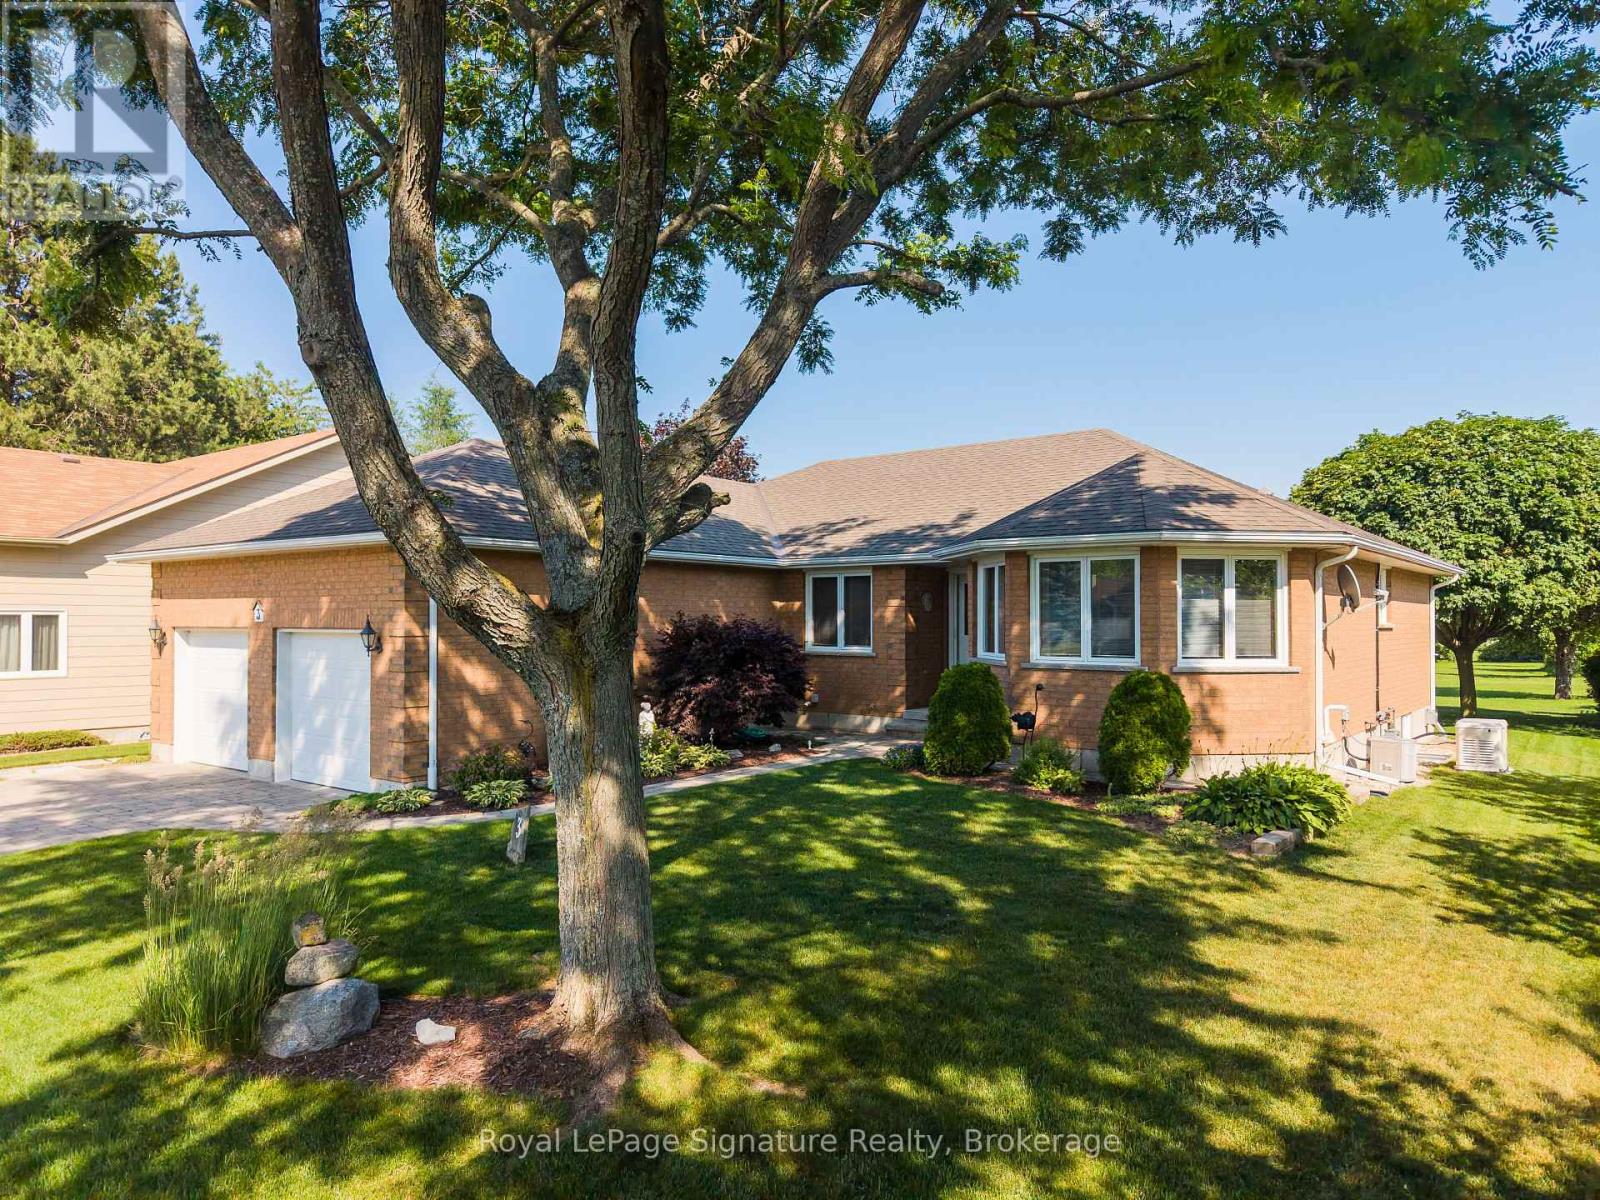
Secondary picture of 3 WICKENS LANE
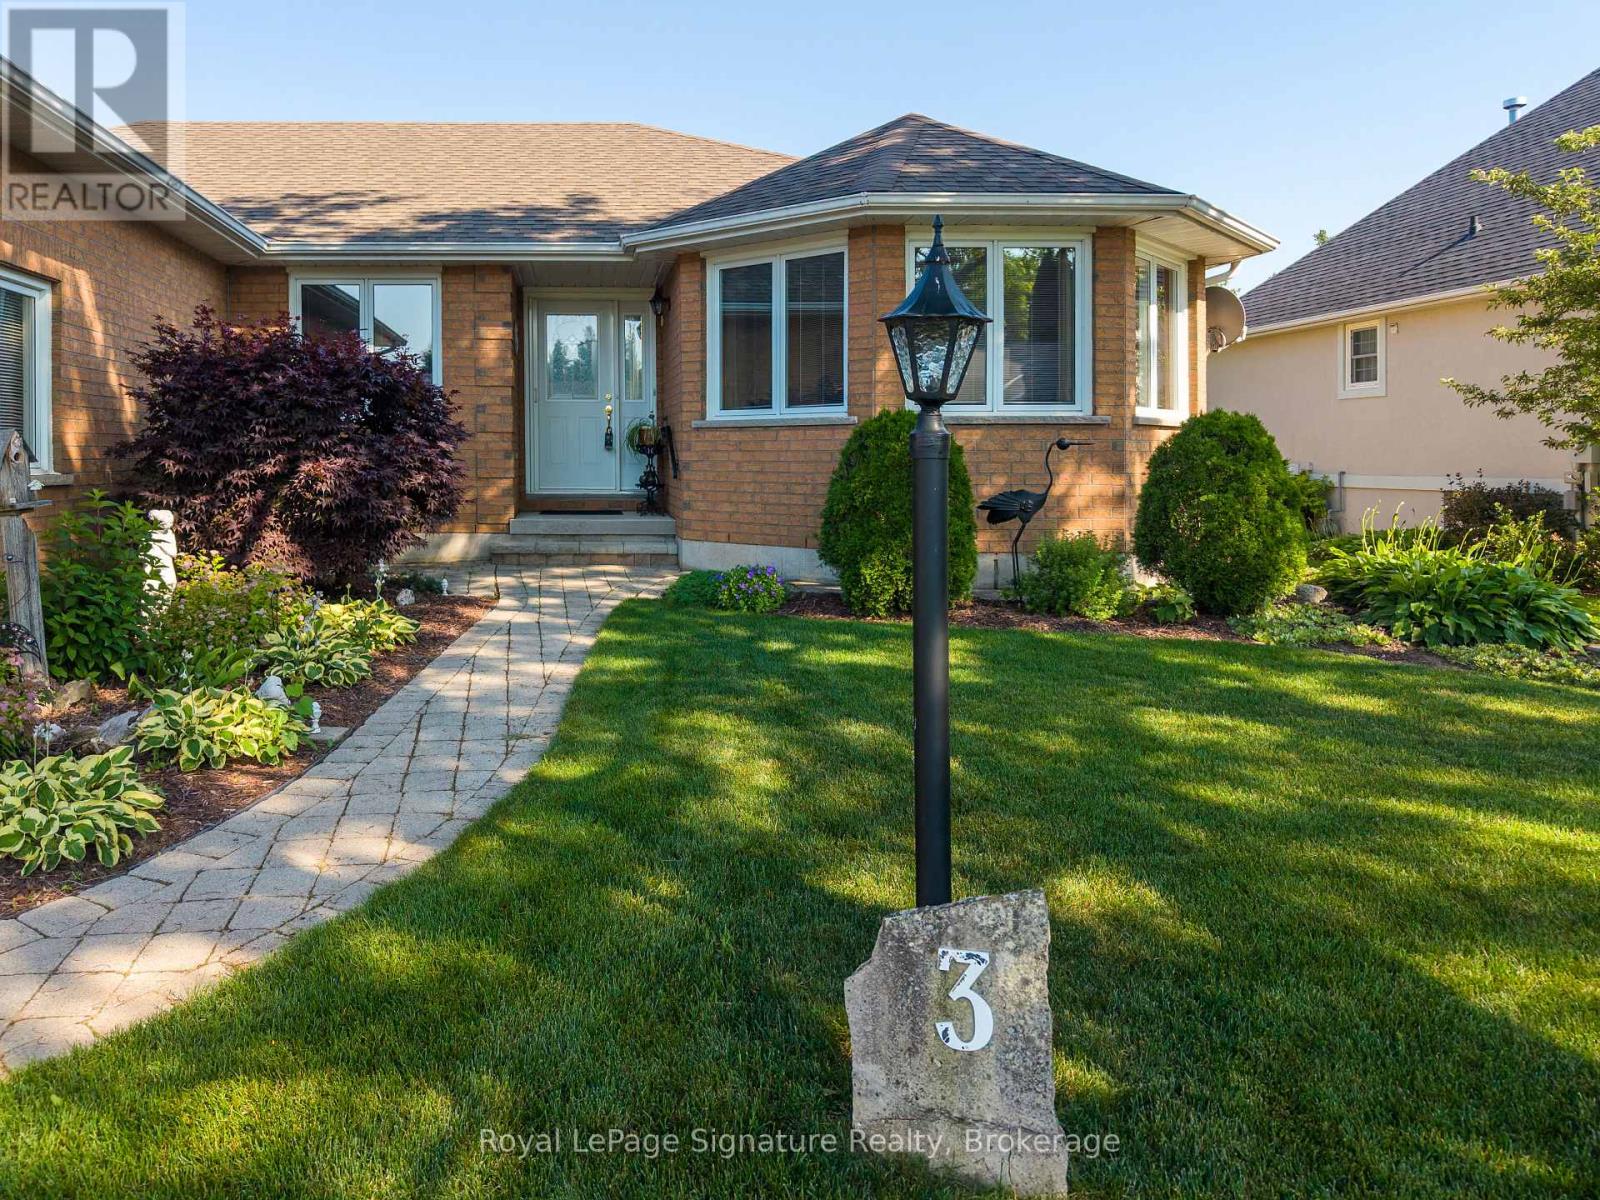
Third picture of 3 WICKENS LANE

+29

3 WICKENS LANE

Blue Mountains, Ontario

$1,179,000.00

  Mortgage Info

4
3
82.5 x 145.5 FT ; Irreg

About This Property:


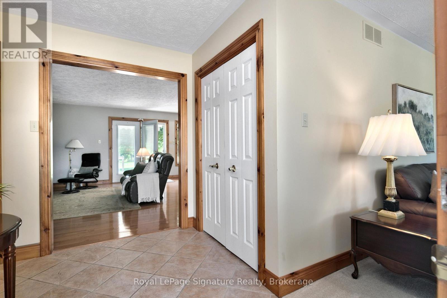
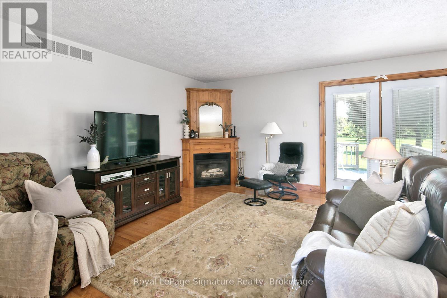
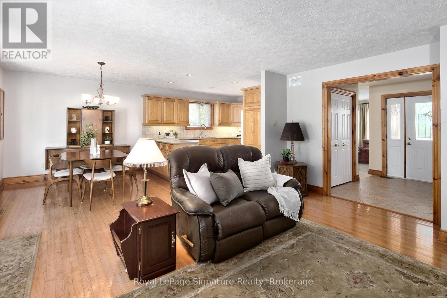
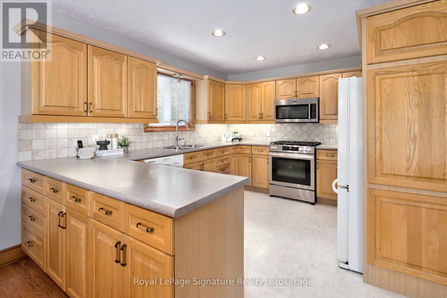
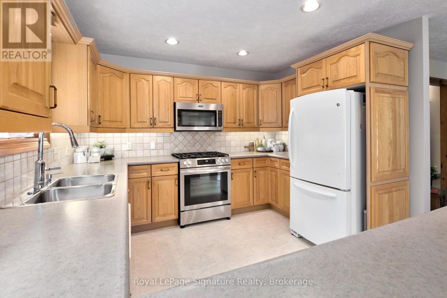
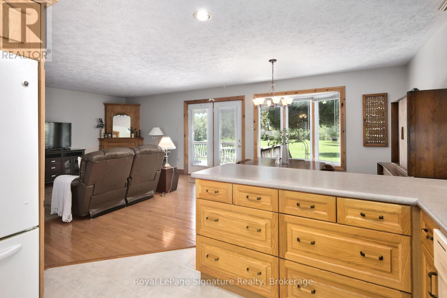
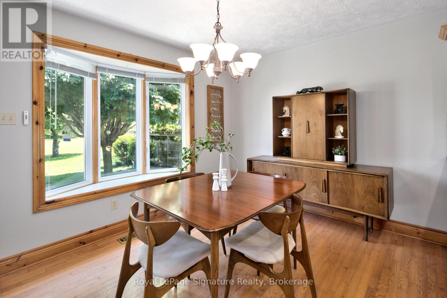
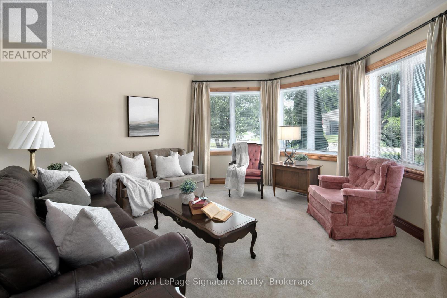
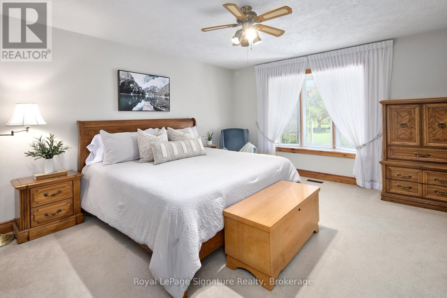
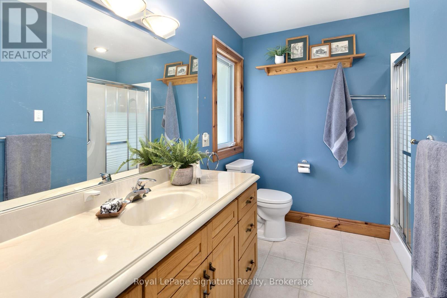
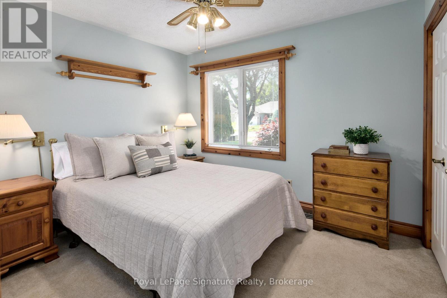
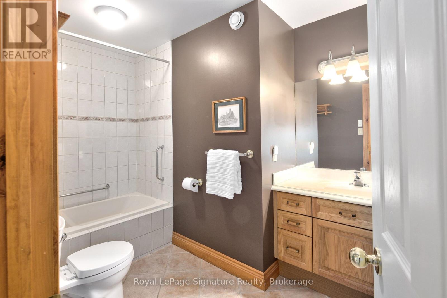
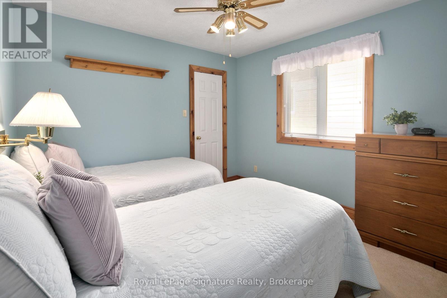
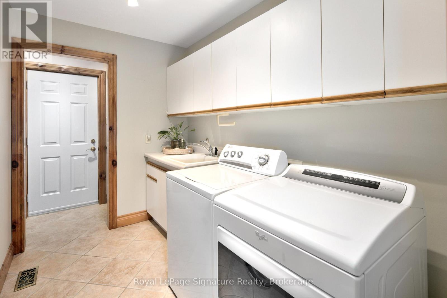
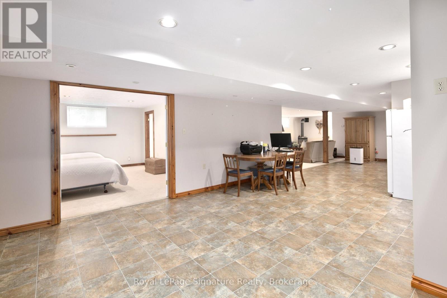
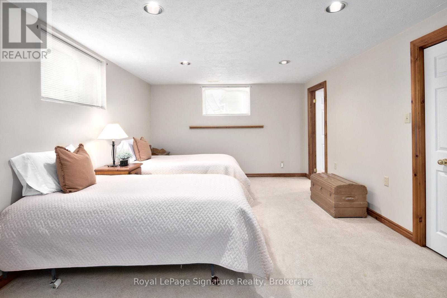
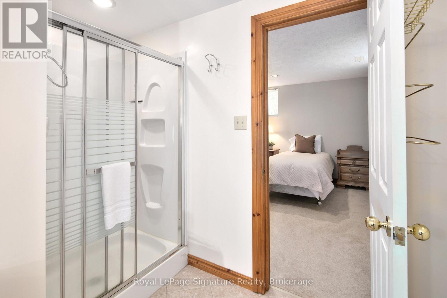
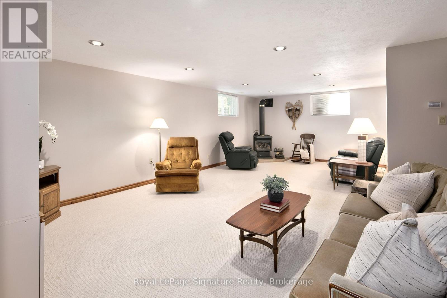
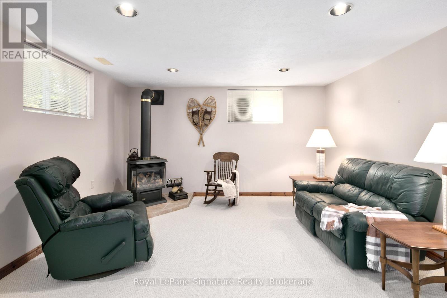
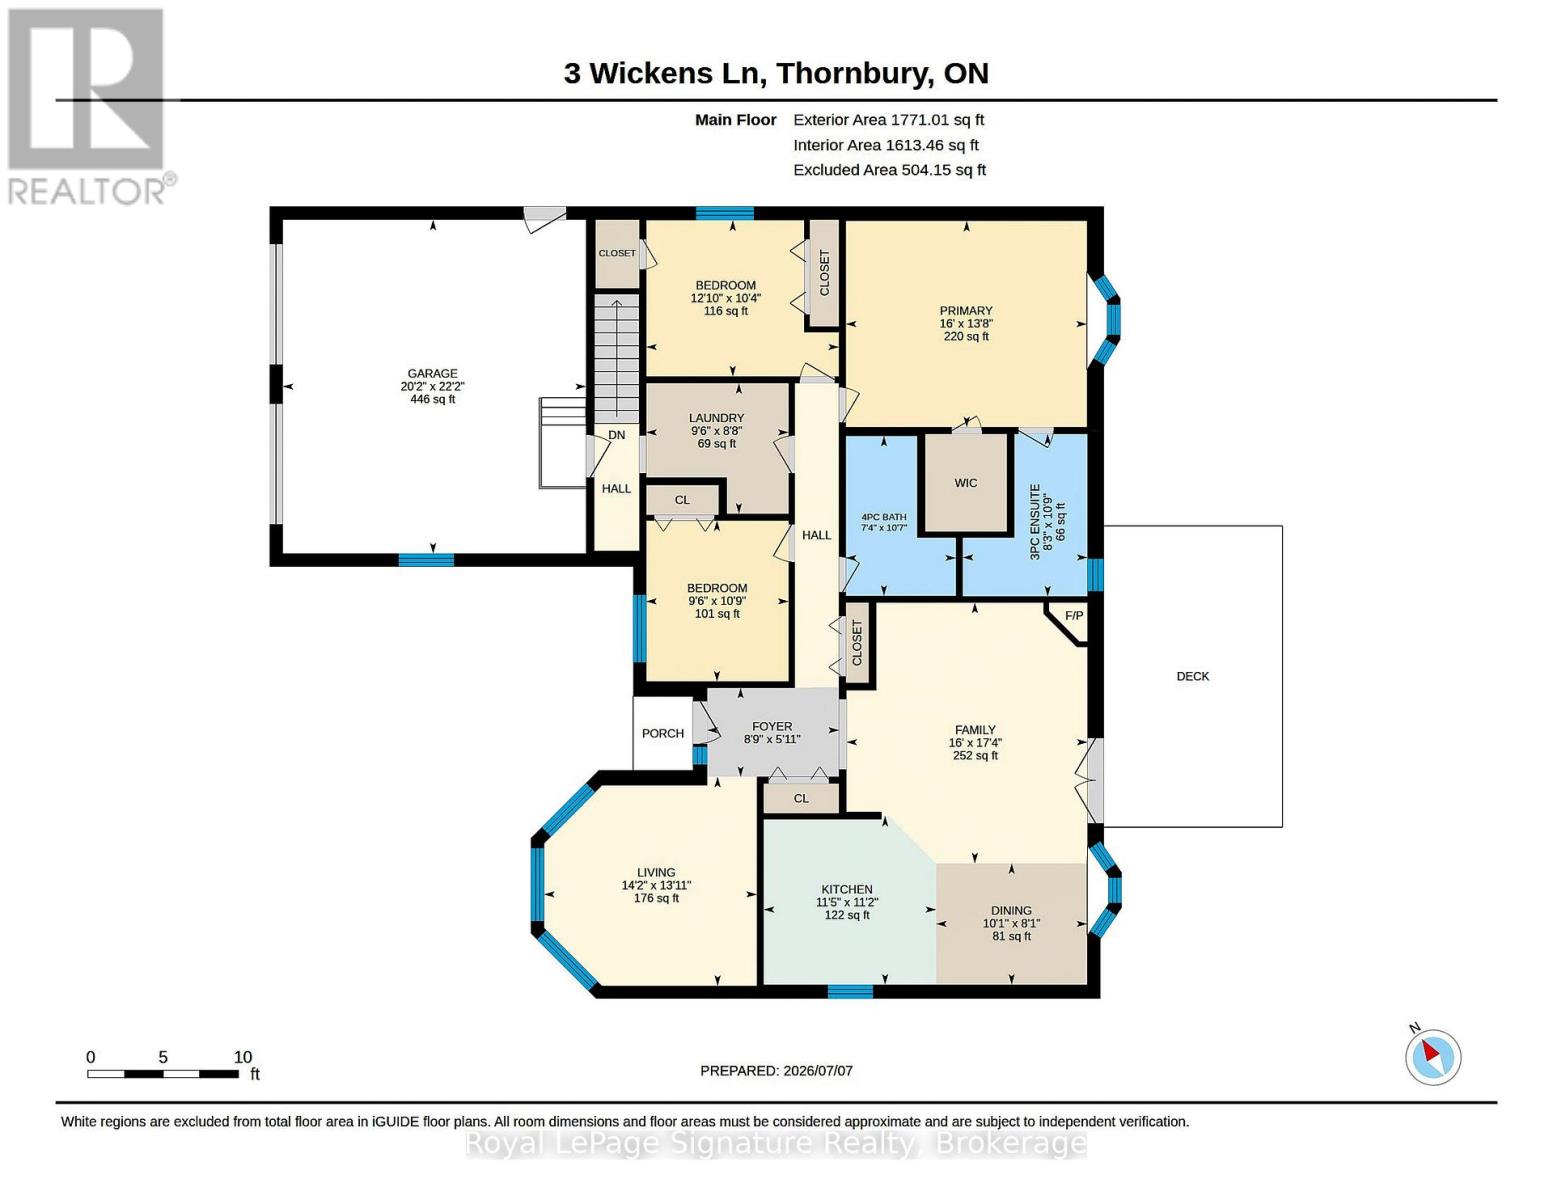
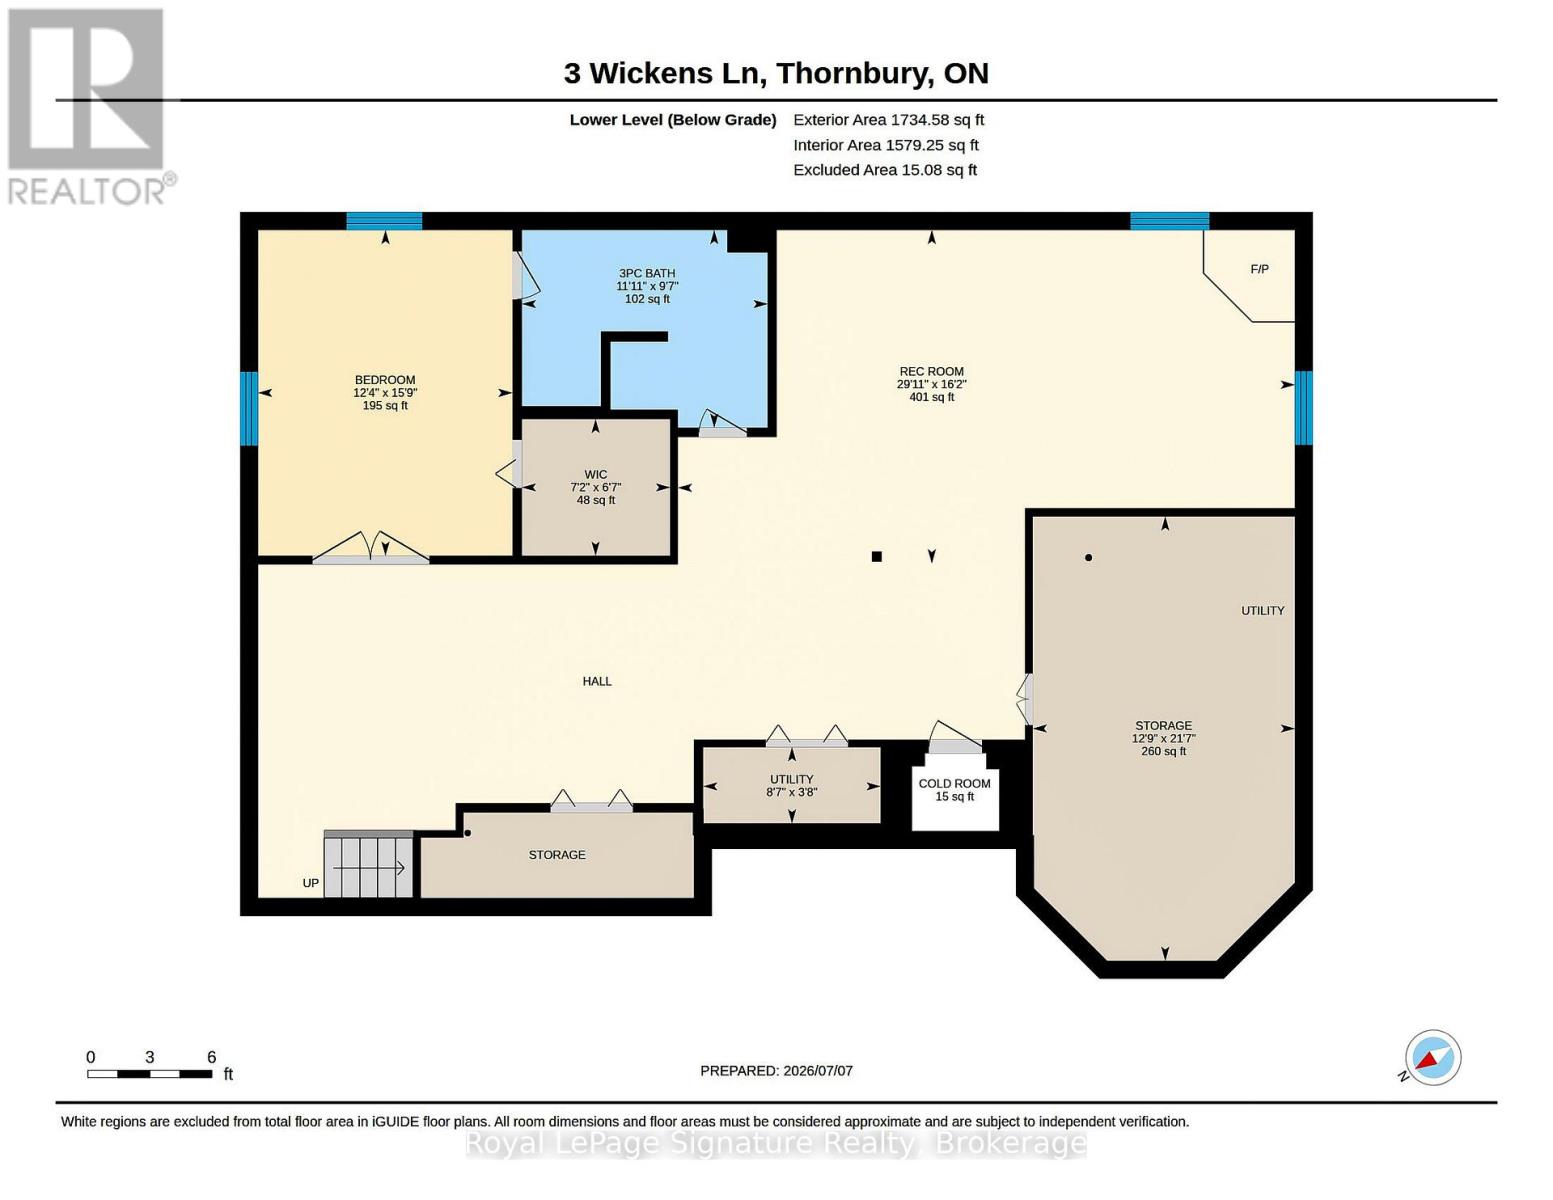
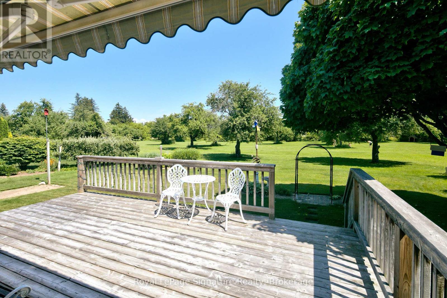
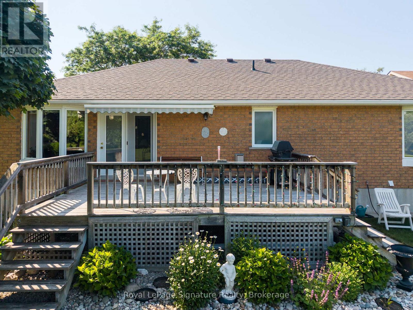
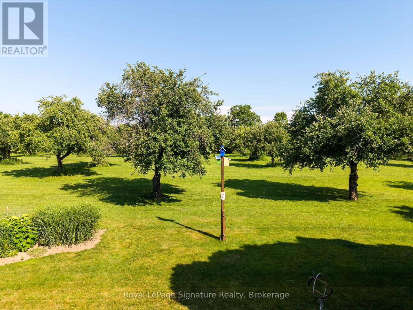
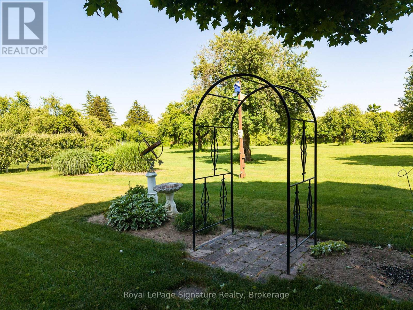
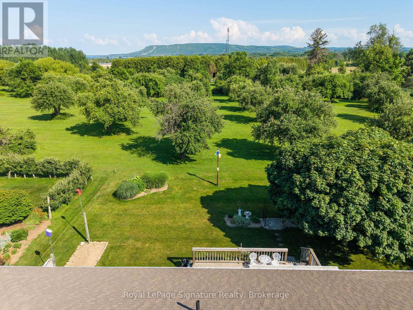
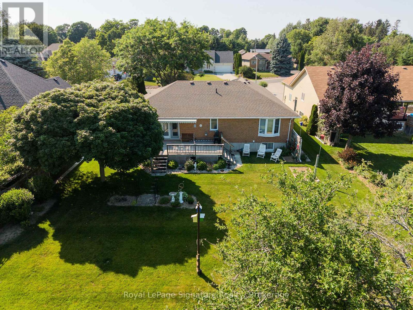
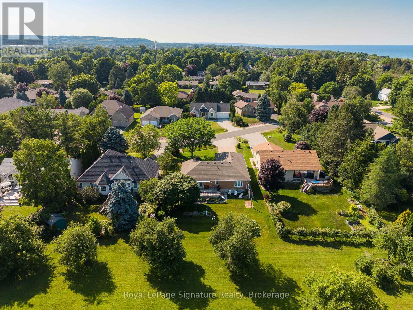
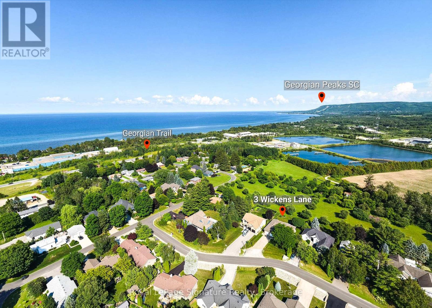
Welcome to easy living in the heart of Thornbury. This well maintained true bungalow is ideally located on a quiet residential street, just a short walk to downtown shops, caf\u00c3\u00a9s, restaurants, Georgian Bay, and the area's renowned trail system. Designed for convenient main floor living, the home offers three bedrooms, including a spacious primary suite, a bright open-concept kitchen and family room with hardwood floors, a cozy gas fireplace, and a walkout to the backyard deck-perfect for entertaining or relaxing. A versatile front living room provides the ideal space for a formal sitting room, home office, or reading lounge. Main floor laundry and inside access to the double-car garage add everyday convenience. The fully finished lower level expands the living space with a generous recreation room featuring a second gas fireplace, an additional bedroom and full bathroom for guests or extended family, plus a large storage and workshop area. Recent updates include a brand-new furnace and a roof replaced approximately six years ago, offering peace of mind for years to come. Whether you're looking to downsize without compromise or embrace the walkable Thornbury lifestyle, this lovingly cared-for bungalow is ready to welcome you home.

Listing Info:

Price:
$1,179,000.00
Dwelling Type:
Freehold
Property Type:
Single Family
Stories:
1
Bedrooms:
4
Bathrooms:
3
Partial Bathrooms:
0
Lot Size:
82.5 x 145.5 FT ; Irreg
Construction Style:
Detached
Exterior Finish:
Brick
Foundation Type:
Block
Status:
For sale

Room Information:

FloorTypeSize
Main levelBedroom 23.91 m x 3.16 m
Main levelBedroom 32.88 m x 3.26 m
Main levelDining room3.06 m x 2.46 m
Main levelFamily room4.88 m x 5.28 m
Main levelFoyer2.67 m x 1.8 m
Main levelKitchen3.49 m x 3.42 m
Main levelLiving room4.31 m x 4.24 m
Main levelPrimary Bedroom4.88 m x 4.18 m
Lower levelBedroom 43.76 m x 4.81 m
Lower levelRecreational, Games room9.12 m x 4.93 m

Location:

Address: 3 WICKENS LANE, Blue Mountains, Ontario, N0H2P0


Realtor

Get in Touch

Richard Graham

Sales Representative

Looking to buy Real Estate in Hanover or sell your Hanover property? Richard Graham can help.

Coldwell Banker Peter Benninger Realty

 

Address

Office
120 Jackson St S
Walkerton, ON
N0G 2V0

Personal
213461 Baseline Rd.
R. R. #1 Hanover, ON
N4N 3B8

Contact

Office: 519 881-2551
Cellular: 519 369-7450
richard@hanoverrealestate.ca


Please enter your name.
Please enter a valid email address.
Please enter your phone number.
Please enter a message.

MENU