213461 Baseline Rd. R. R. #1 Hanover, ON
519-369-7450
< Back
Main picture of 5 - 117 SLADDEN COURT
Secondary picture of 5 - 117 SLADDEN COURT
Third picture of 5 - 117 SLADDEN COURT

+15

5 - 117 SLADDEN COURT

Blue Mountains, Ontario

$1,199,000.00

  Mortgage Info

3
7

About This Property:


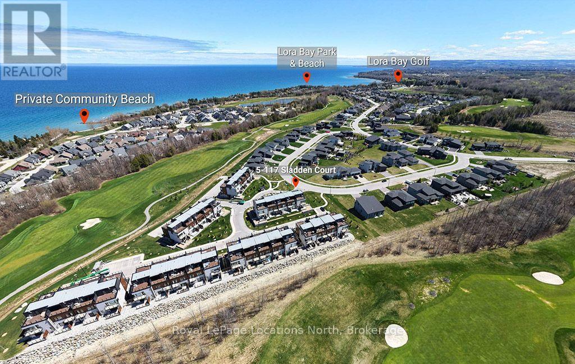
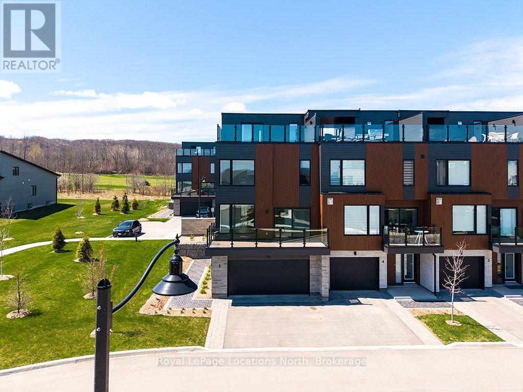
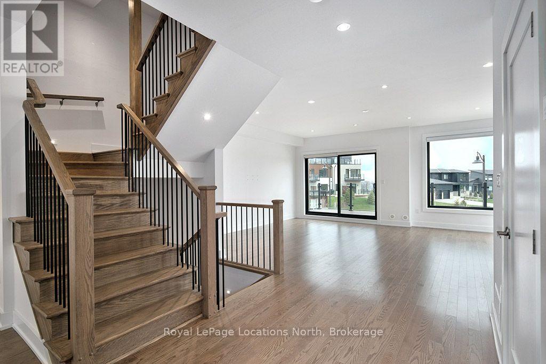
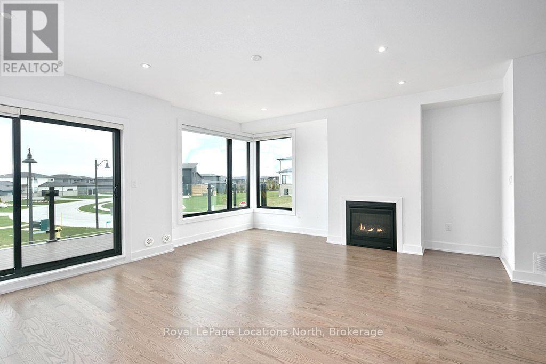
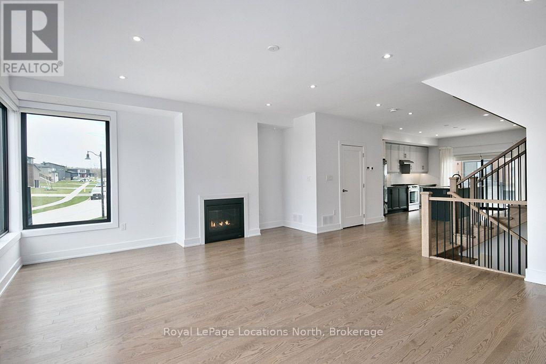
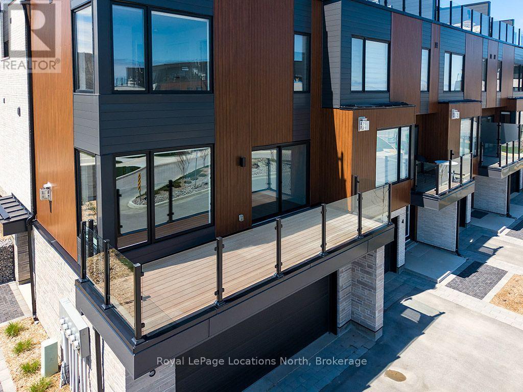
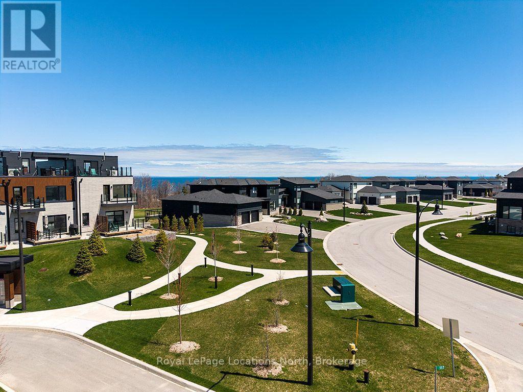
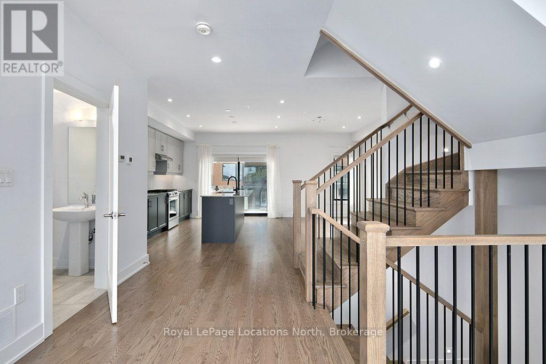
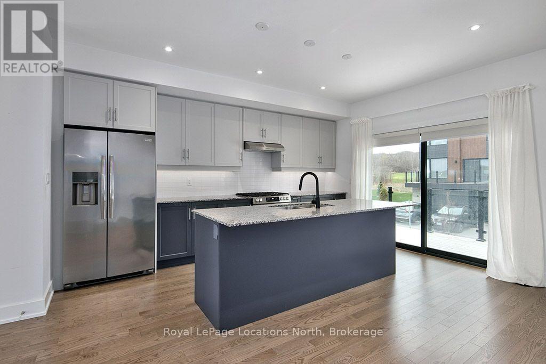
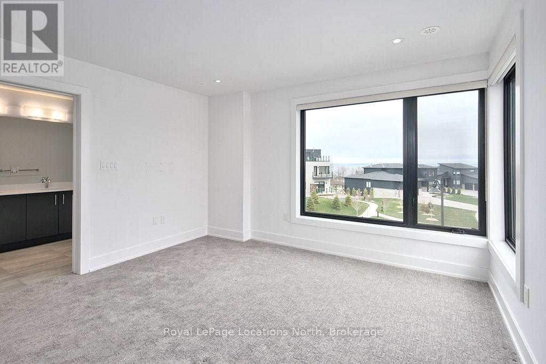
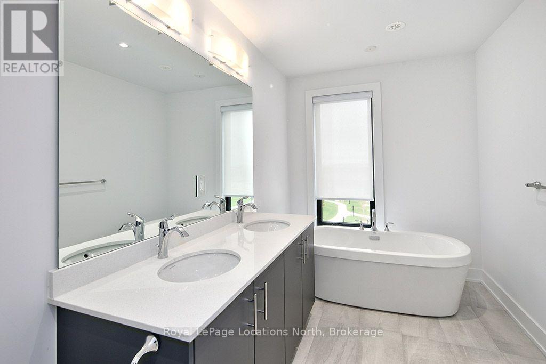
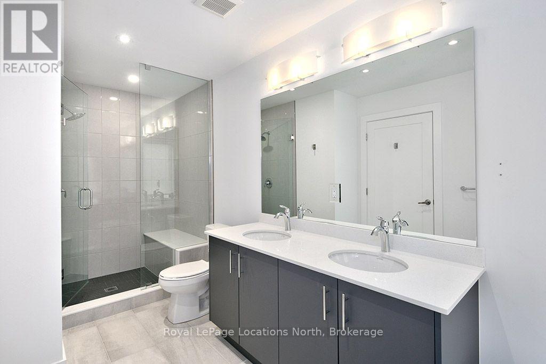
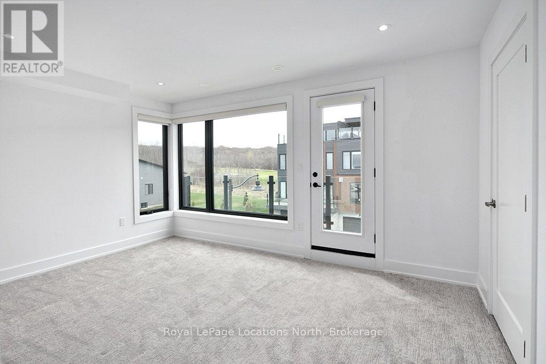
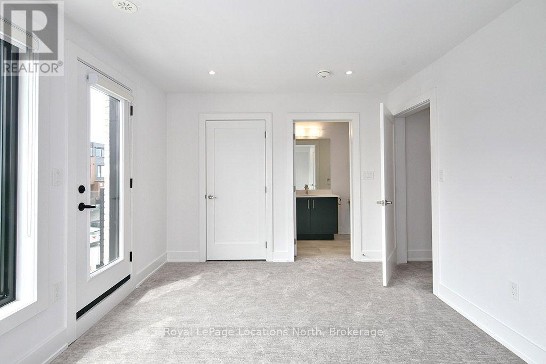
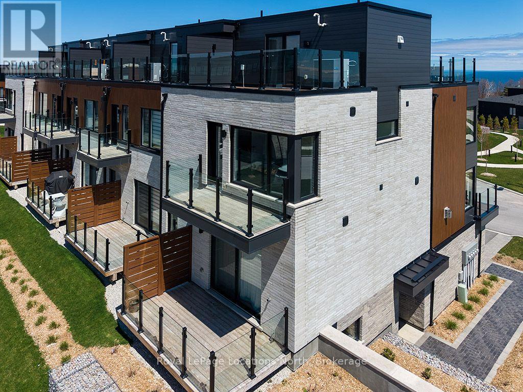
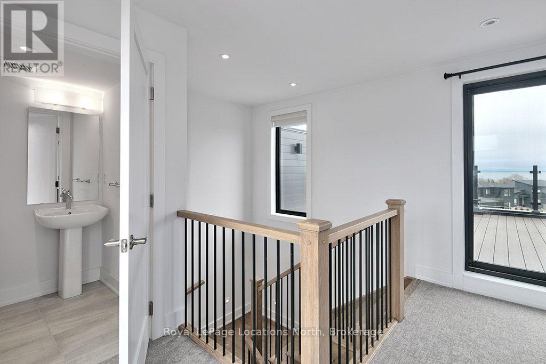
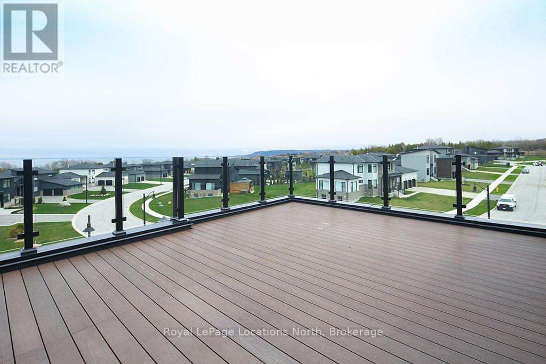
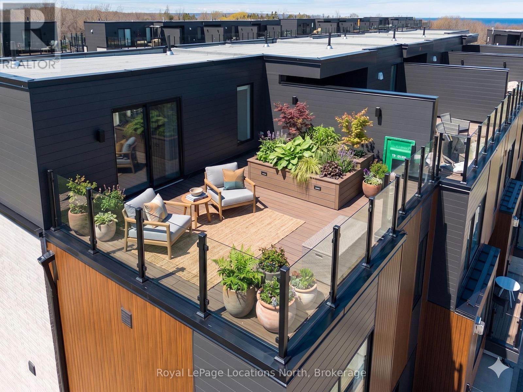
Discover four-season living in this beautifully appointed end-unit townhome in The Sands at Lora Bay. Filled with natural light and thoughtfully designed, this spacious townhouse offers flexible living, multiple outdoor spaces and a low-maintenance lifestyle just minutes from Thornbury's shops and restaurants.The entry level features a versatile bedroom with walk-in closet and 3-piece bath, ideal for guests or a home office, plus generous storage and inside access to the double-car garage. On the main living level, an inviting open-concept living room with gas fireplace opens to a balcony featuring Bay views. The kitchen features a breakfast bar and flows into the dining area with access to a second balcony, perfect for morning coffee. A powder room completes this floor.Upstairs, the primary suite offers a 5-piece ensuite with freestanding tub, glass shower with bench and double vanity. A second bedroom has its own 4-piece ensuite, walk-in closet and private balcony. A Laundry room is conveniently located on this level.A standout feature is the fourth-floor loft: a flexible retreat for entertaining, complete with a 2-piece bath and two expansive balconies on opposite sides from which to enjoy the sunrise and sunset. Enjoy outdoor living, fresh air and glimpses of Georgian Bay and the golf course.Lora Bay offers golf, dining and beach access, with skiing, cycling, hiking and the attractions of Southern Georgian Bay nearby. An exceptional opportunity for a full-time residence or weekend escape. Monthly condo fee: $568. Some images have been virtually staged.

Listing Info:

Price:
$1,199,000.00
Dwelling Type:
Condominium/Strata
Property Type:
Single Family
Stories:
3
Bedrooms:
3
Bathrooms:
5
Partial Bathrooms:
2
Exterior Finish:
Aluminum siding, Brick
Status:
For sale

Room Information:

FloorTypeSize
Third levelBedroom4.55 m x 3.23 m
Third levelLaundry room2.13 m x 1.83 m
Third levelPrimary Bedroom5.06 m x 3.94 m
Second levelDining room4.85 m x 2.69 m
Second levelKitchen4.88 m x 3.45 m
Second levelLiving room6.2 m x 5.21 m
Ground levelBedroom3.71 m x 2.95 m

Location:

Address: 5 - 117 SLADDEN COURT, Blue Mountains, Ontario, N0H2P0


Realtor

Get in Touch

Richard Graham

Sales Representative

Looking to buy Real Estate in Hanover or sell your Hanover property? Richard Graham can help.

Coldwell Banker Peter Benninger Realty

 

Address

Office
120 Jackson St S
Walkerton, ON
N0G 2V0

Personal
213461 Baseline Rd.
R. R. #1 Hanover, ON
N4N 3B8

Contact

Office: 519 881-2551
Cellular: 519 369-7450
richard@hanoverrealestate.ca


Please enter your name.
Please enter a valid email address.
Please enter your phone number.
Please enter a message.

MENU