< Back
206 THOMAS STREET
Brockton, Ontario
About This Property:
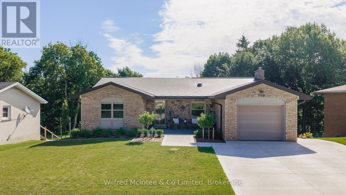
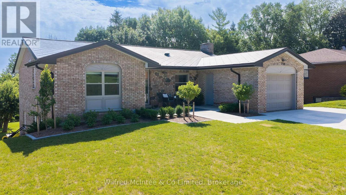
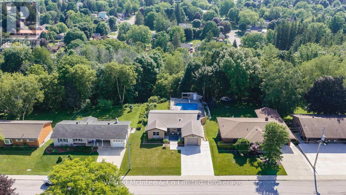
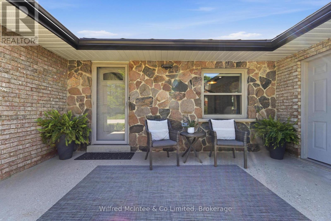
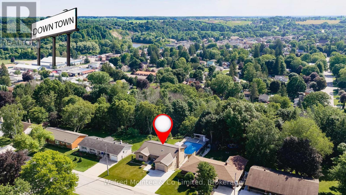
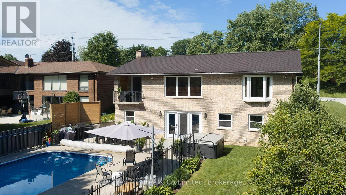
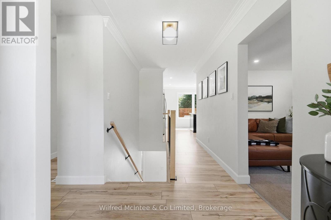
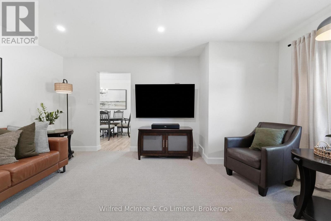
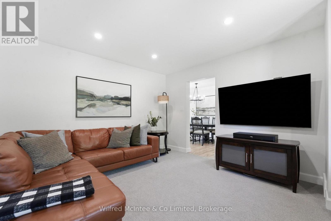
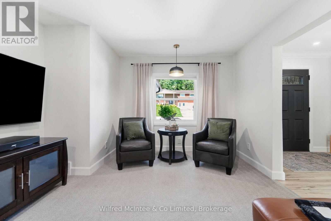
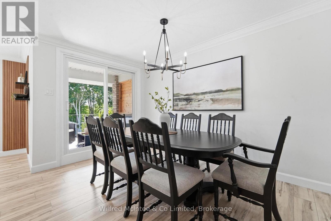
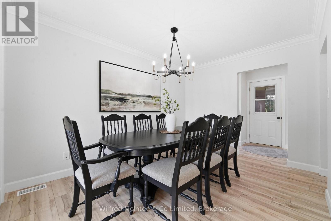
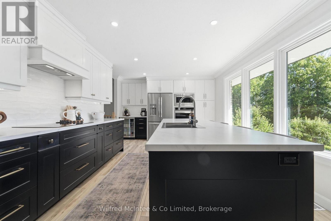
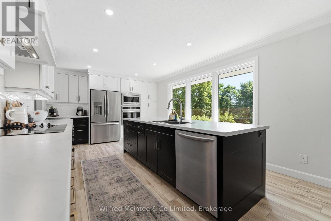
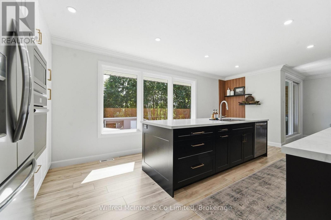
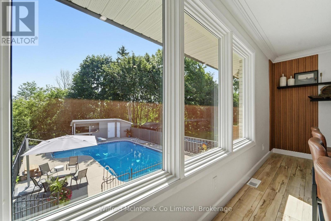
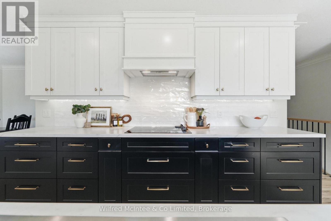
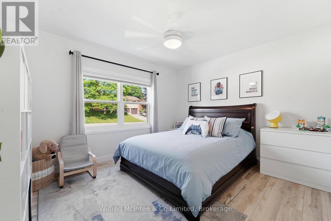
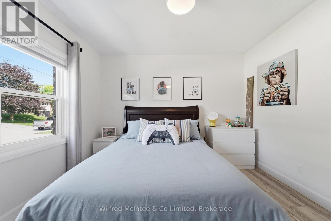
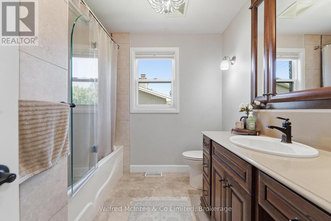
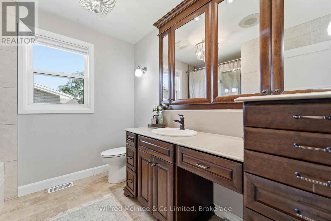
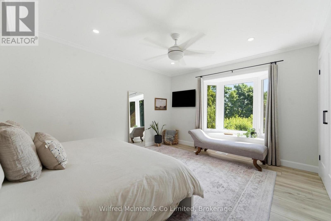
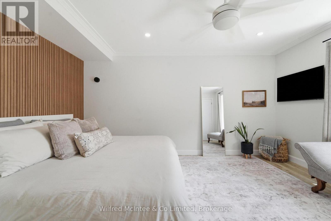
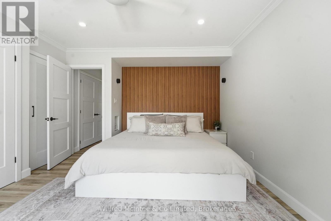
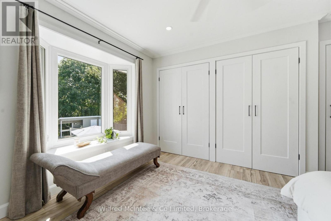
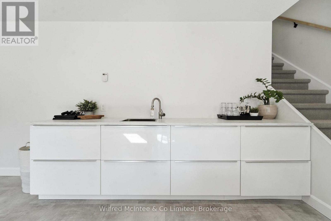
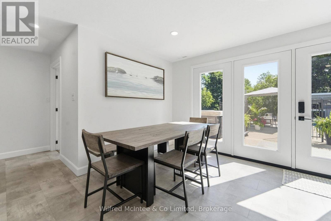
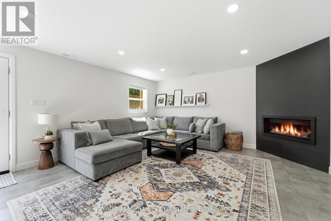
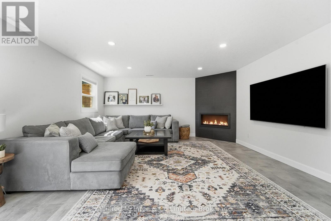
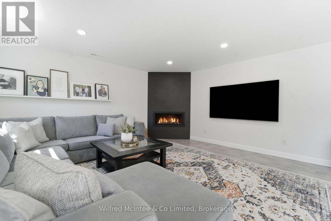
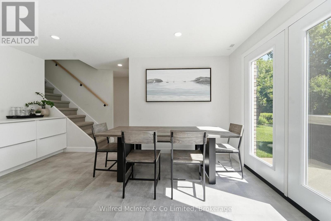
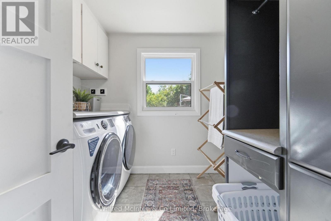
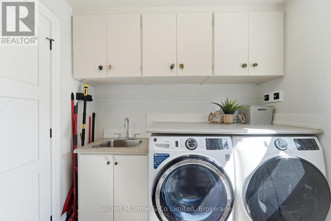
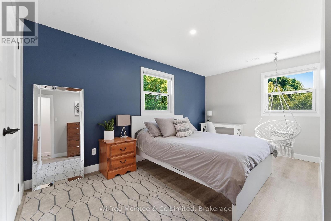
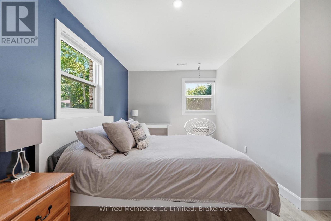
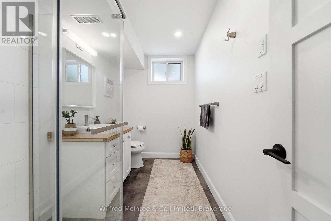
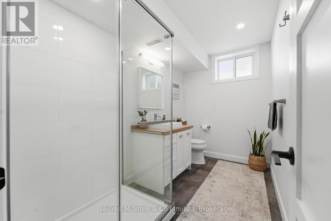
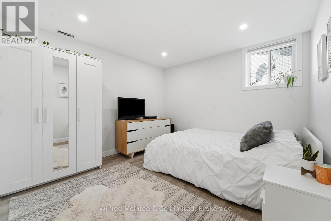
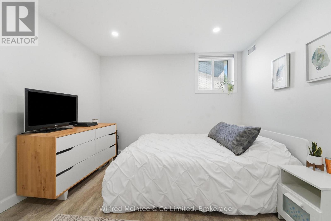
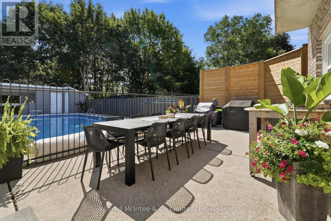
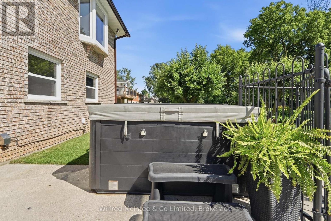
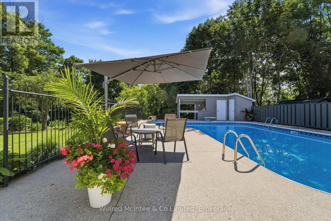
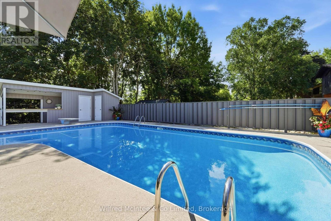
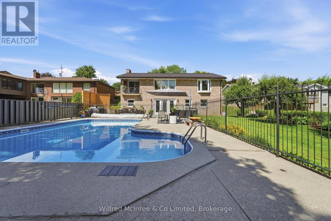
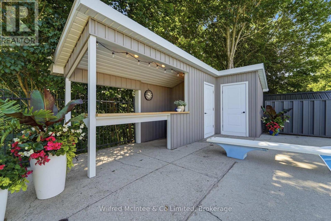
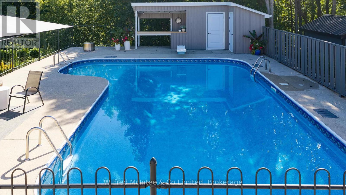
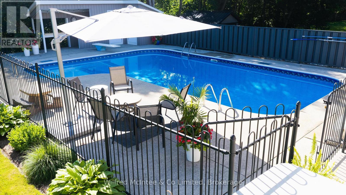
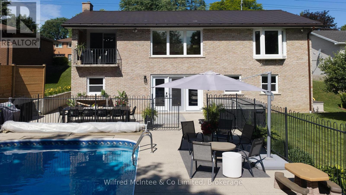
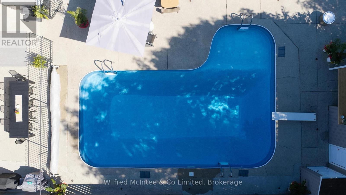
Welcome to this beautifully renovated bungalow in one of Walkerton's most sought-after neighbourhoods! Situated on a large, private ravine lot, this exceptional home offers 2 bedrooms on the main level and 2 additional bedrooms in the fully finished walk-out basement. Designed for both everyday living and entertaining, the spacious lower-level family room opens directly to your own backyard oasis featuring an in-ground pool, hot tub, covered rear porch, and professionally landscaped grounds that create a true resort-like setting. The home has been extensively updated from top to bottom with stylish, modern finishes throughout. Recent improvements include the kitchen, bathrooms, flooring, windows, doors, trim, paint, insulation, and much more. Every detail has been thoughtfully completed, making this a truly move-in ready home. With outstanding privacy, quality renovations, and an unbeatable location, this is a rare opportunity to own a spectacular property in Walkerton.
Listing Info:
$765,000.00
Freehold
Single Family
1
4
2
0
70 x 165 FT
Detached
Brick
Poured Concrete
For sale
Room Information:
| Floor | Type | Size |
|---|
| Main level | Bathroom | 2.71 m x 2.53 m |
| Main level | Bedroom | 3.82 m x 3.35 m |
| Main level | Dining room | 3.83 m x 2.86 m |
| Main level | Kitchen | 3.62 m x 6.26 m |
| Main level | Living room | 4.8 m x 3.65 m |
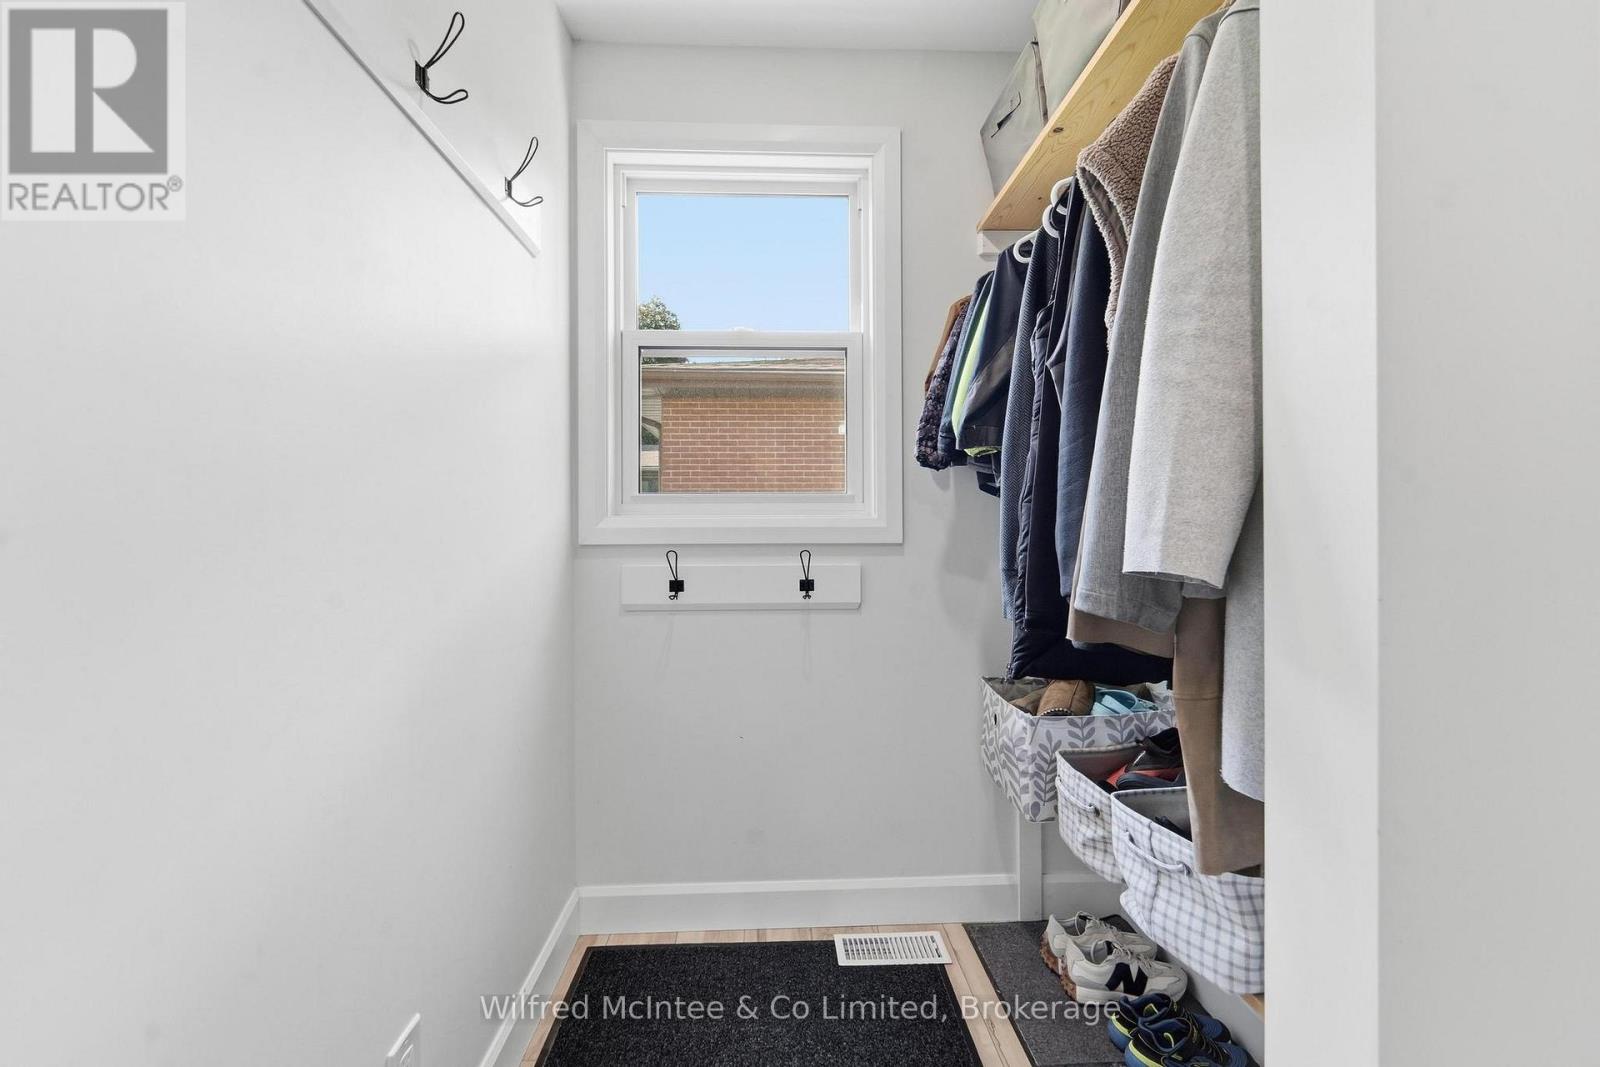
| Main level | Mud room | 1.54 m x 2.86 m |
| Main level | Primary Bedroom | 4.62 m x 3.79 m |
| Lower level | Bathroom | 3.19 m x 1.78 m |
| Lower level | Bedroom | 4.33 m x 3.28 m |
| Lower level | Bedroom | 5.33 m x 3.33 m |
| Lower level | Family room | 7.81 m x 4.73 m |
| Lower level | Laundry room | 2.48 m x 2.36 m |
| Lower level | Utility room | 8.79 m x 3.84 m |
Location:
Address: 206 THOMAS STREET, Brockton, Ontario, N0G2V0