
213461 Baseline Rd. R. R. #1 Hanover, ON
519-369-7450
< Back
Main picture of 316041 6 HIGHWAY
Secondary picture of 316041 6 HIGHWAY
Third picture of 316041 6 HIGHWAY

+27

316041 6 HIGHWAY

Chatsworth, Ontario

$419,000.00

  Mortgage Info

4
1
98.3 x 165.7 FT

About This Property:


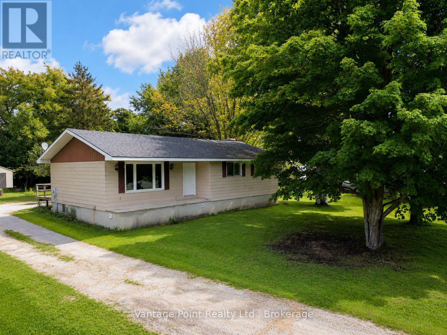
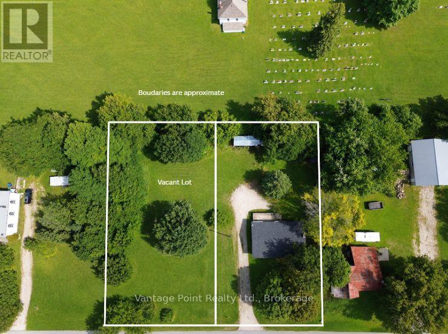
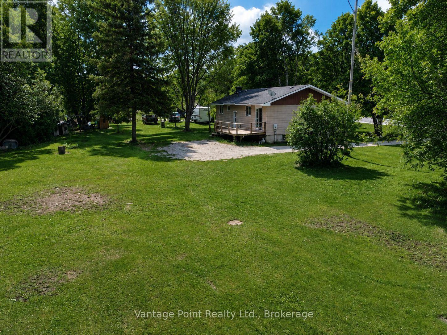
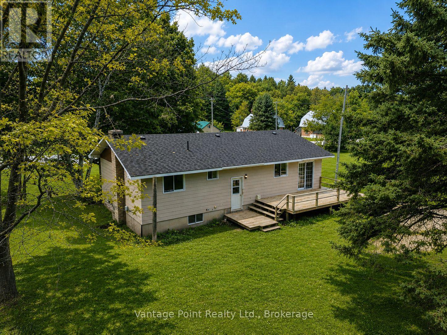
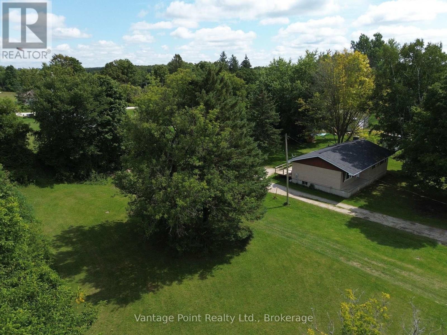
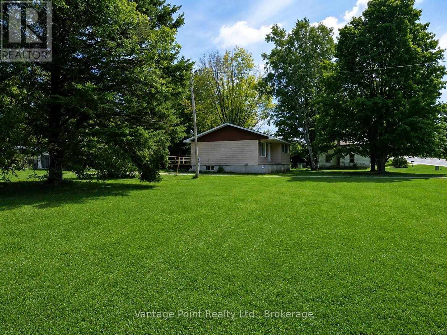
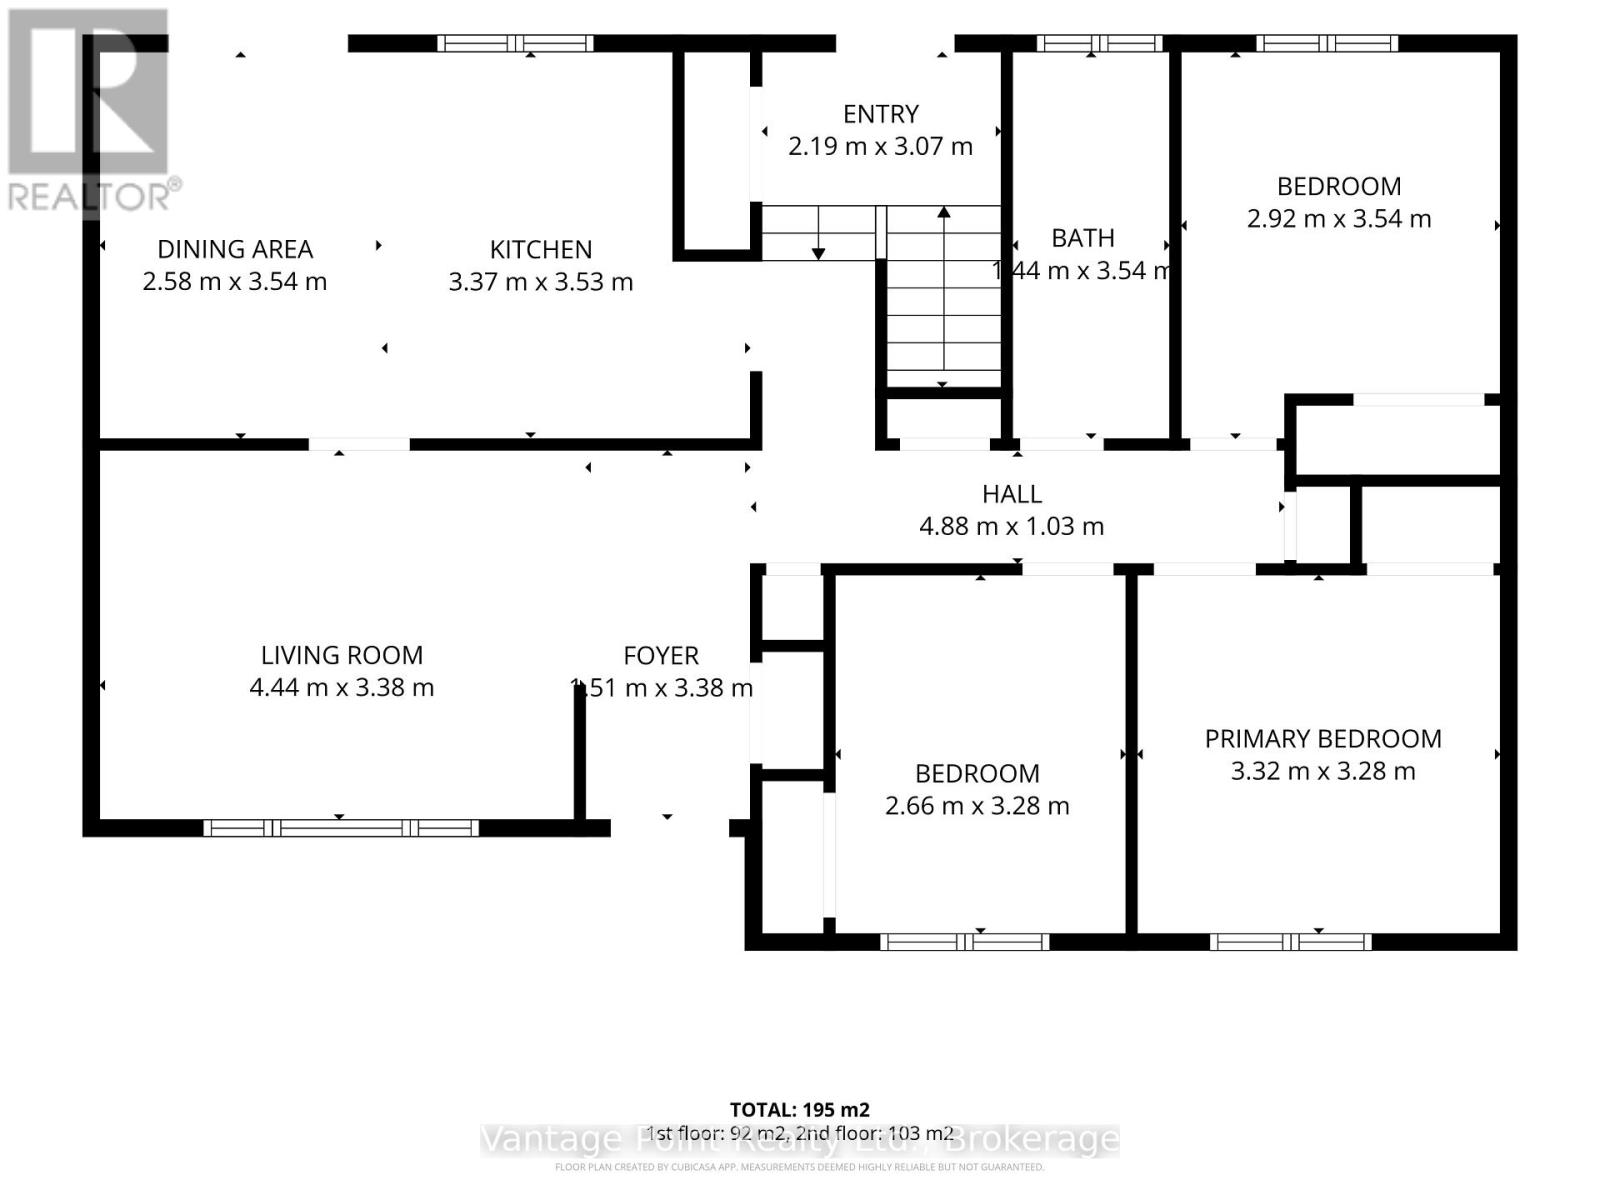
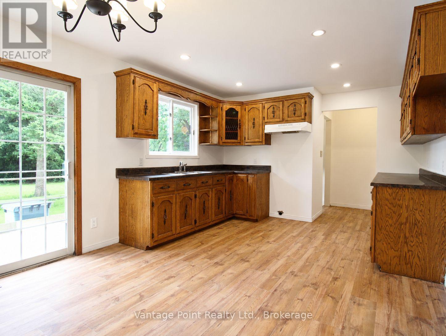
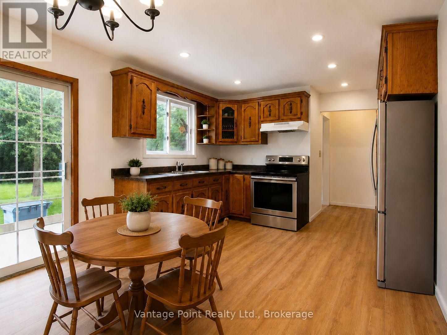
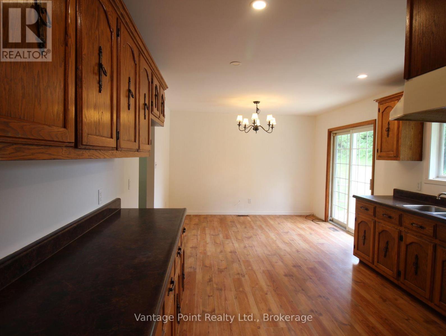
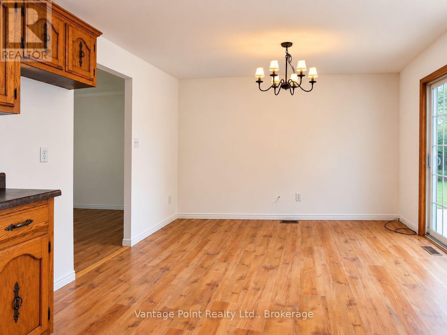
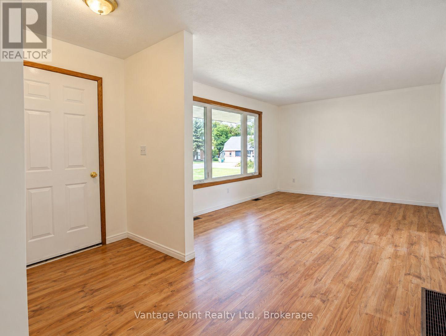
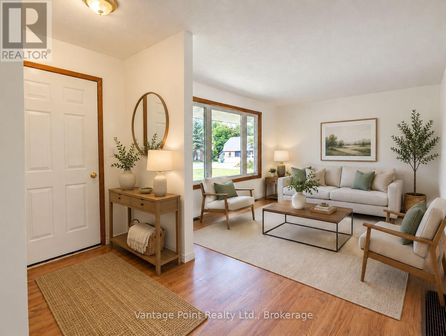
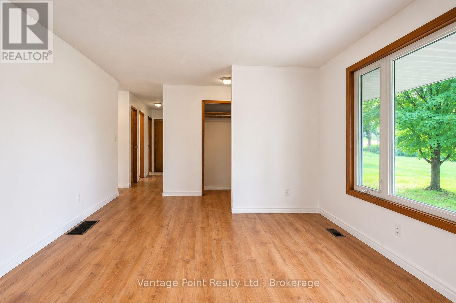
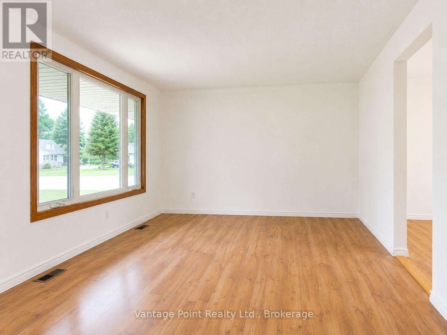
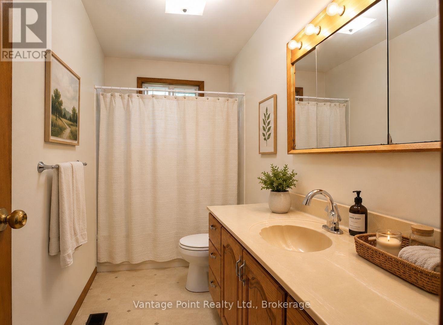
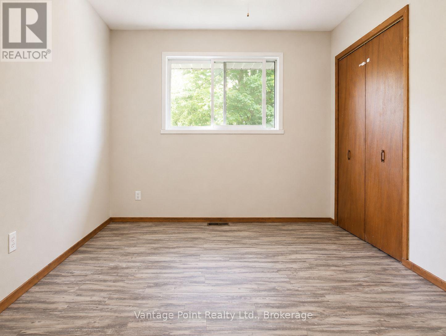
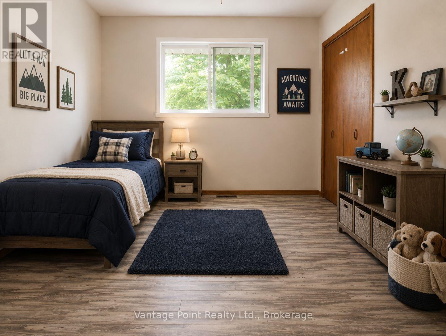
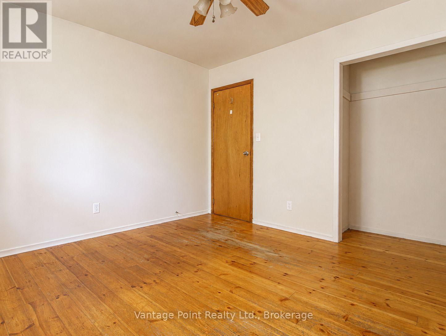
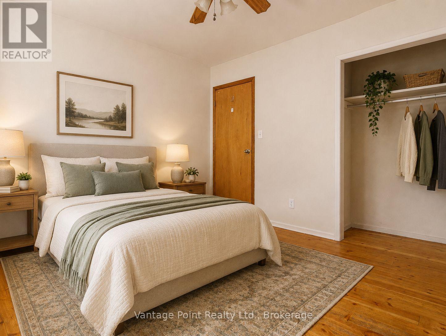
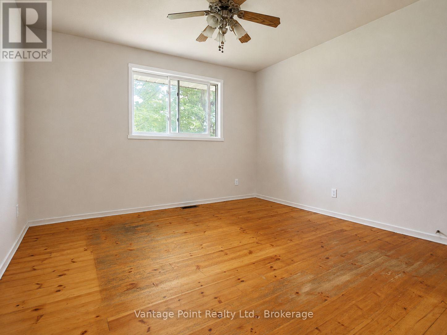
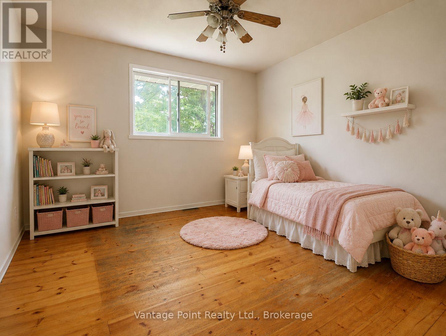
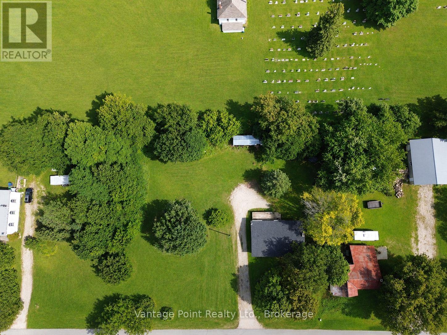
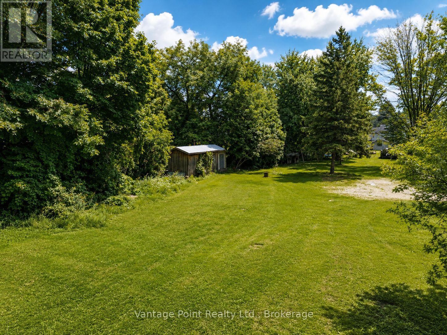
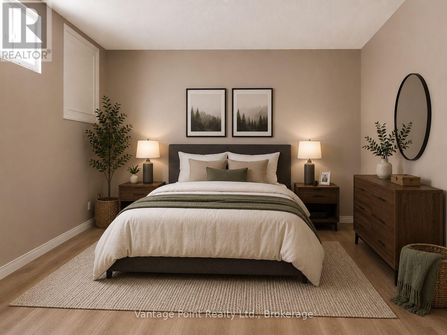
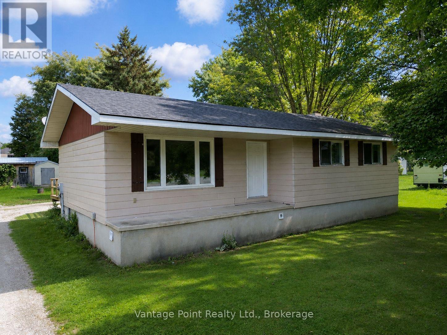
Two properties, one great opportunity! This raised bungalow is being sold together with a separate vacant building lot, giving you the unique opportunity to purchase two individually described properties in the heart of Williamsford. The bungalow property is situated on approximately 0.37 acres, while the additional vacant lot is also approximately 0.38 acres, for a combined total of approximately 0.75 acres. This home offers four bedrooms, with three conveniently located on the main floor and a fourth bedroom on the lower level. The dining room features patio door access to the rear deck, while the front porch provides a welcoming spot to enjoy the outdoors. Additional features include a roof approximately 6 years old and a brand-new propane furnace to be installed by the Seller prior to closing. The lower level also includes a useful cold room for additional storage and a detached shed with a chimney for a wood stove, making it a convenient space for storing a lawn mower, tools, recreational equipment, and more. Whether you're looking for additional privacy and outdoor space, a property with room for future possibilities, or simply the flexibility that comes with owning a second separate lot, this unique Williamsford offering is worth a look.

Listing Info:

Price:
$419,000.00
Dwelling Type:
Freehold
Property Type:
Single Family
Stories:
1
Bedrooms:
4
Bathrooms:
1
Partial Bathrooms:
0
Lot Size:
98.3 x 165.7 FT
Construction Style:
Detached
Exterior Finish:
Aluminum siding, Vinyl siding
Foundation Type:
Poured Concrete
Status:
For sale

Room Information:

FloorTypeSize
Main levelBathroom1.44 m x 3.54 m
Main levelBedroom 23.28 m x 2.66 m
Main levelBedroom 33.54 m x 2.92 m
Main levelDining room3.54 m x 2.58 m
Main levelFoyer1.51 m x 3.38 m
Main levelKitchen3.53 m x 3.37 m
Main levelLiving room4.44 m x 3.38 m
Main levelMud room2.19 m x 3.07 m
Main levelPrimary Bedroom3.32 m x 3.28 m
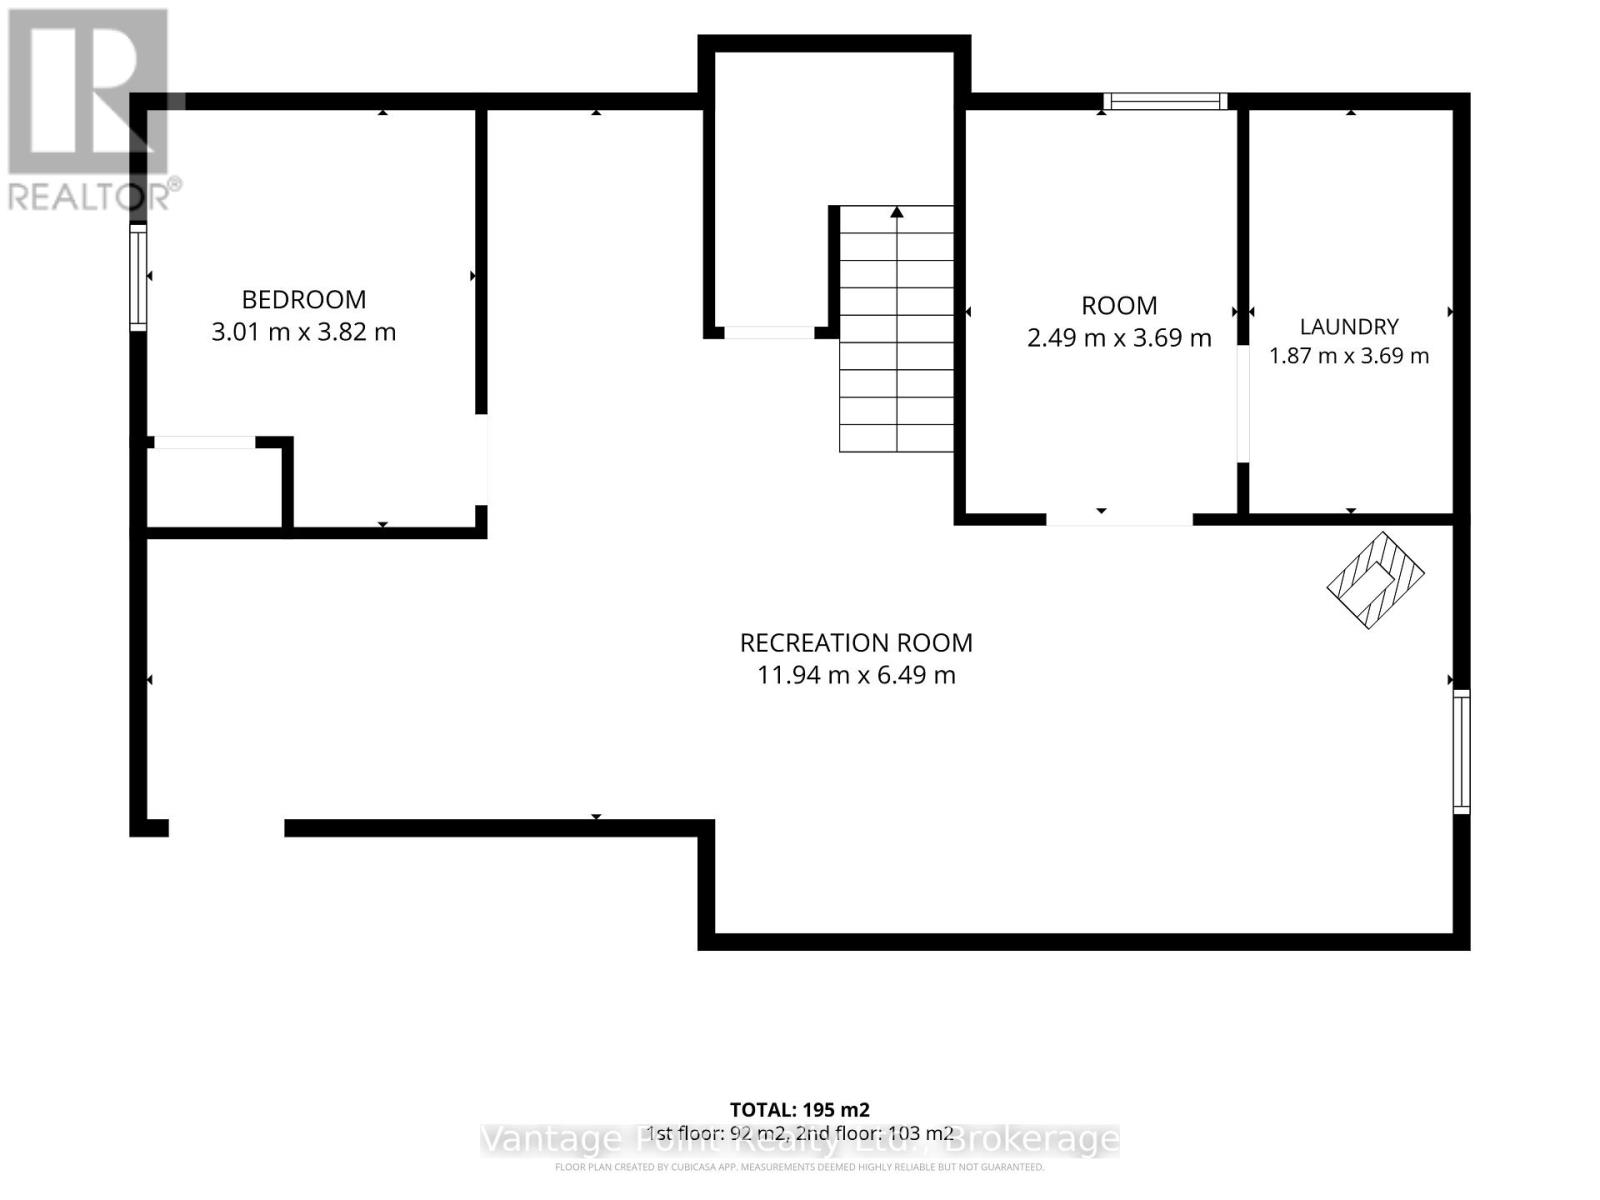
Lower levelBedroom 43.82 m x 3.01 m
Lower levelLaundry room3.69 m x 187 m
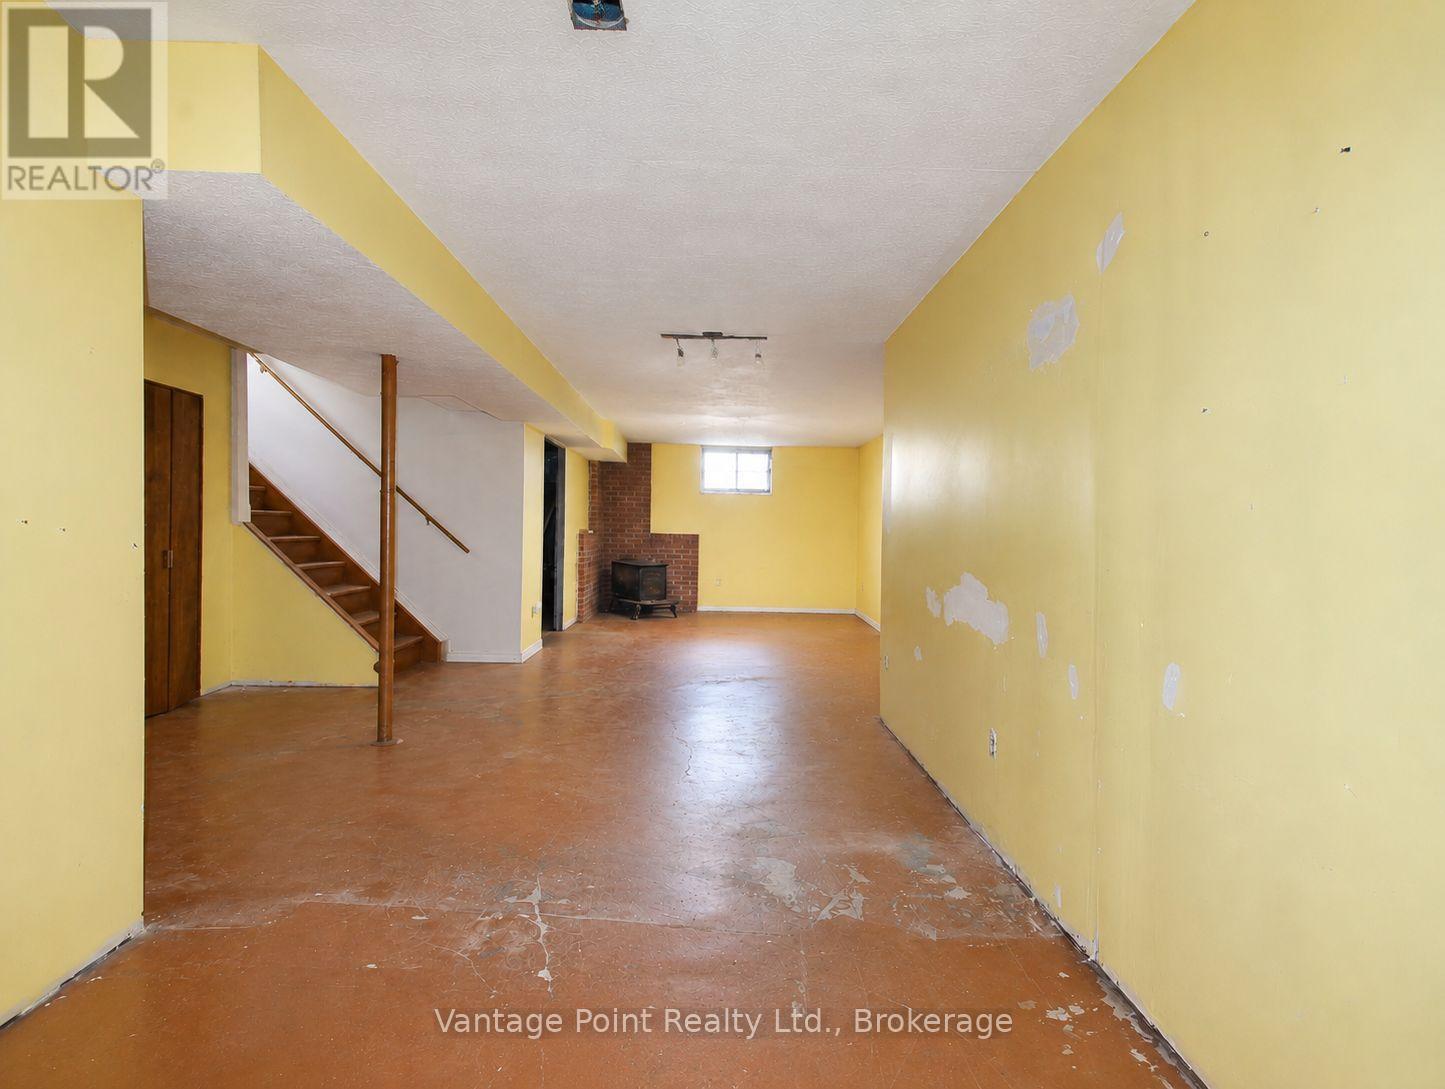
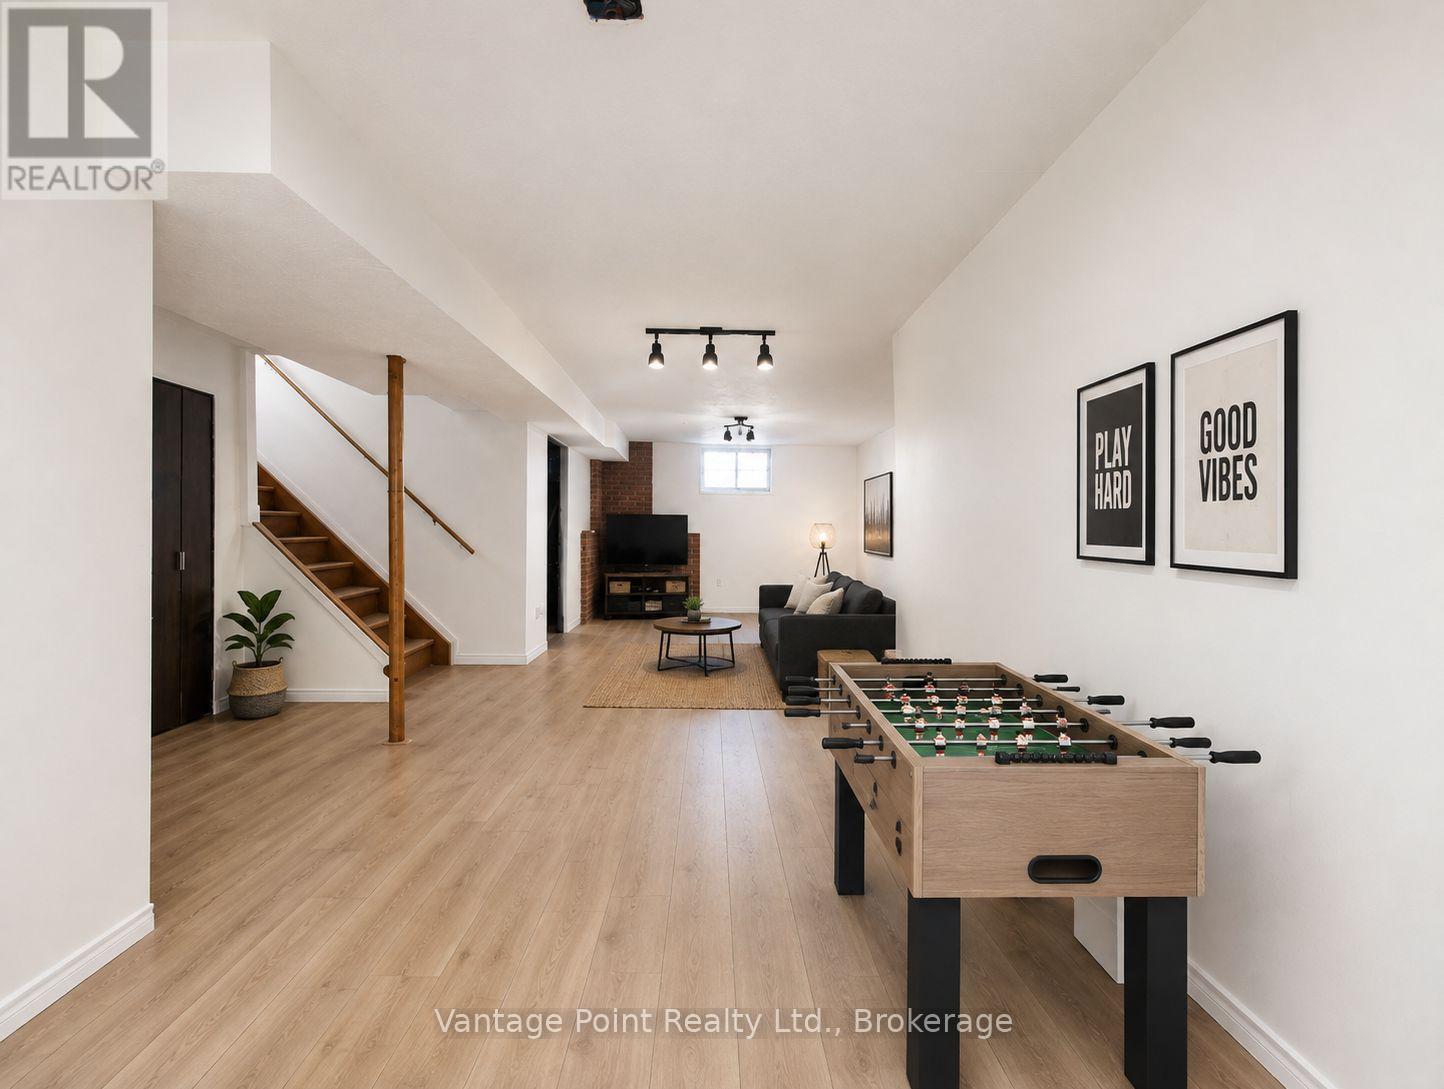
Lower levelRecreational, Games room11.94 m x 6.49 m
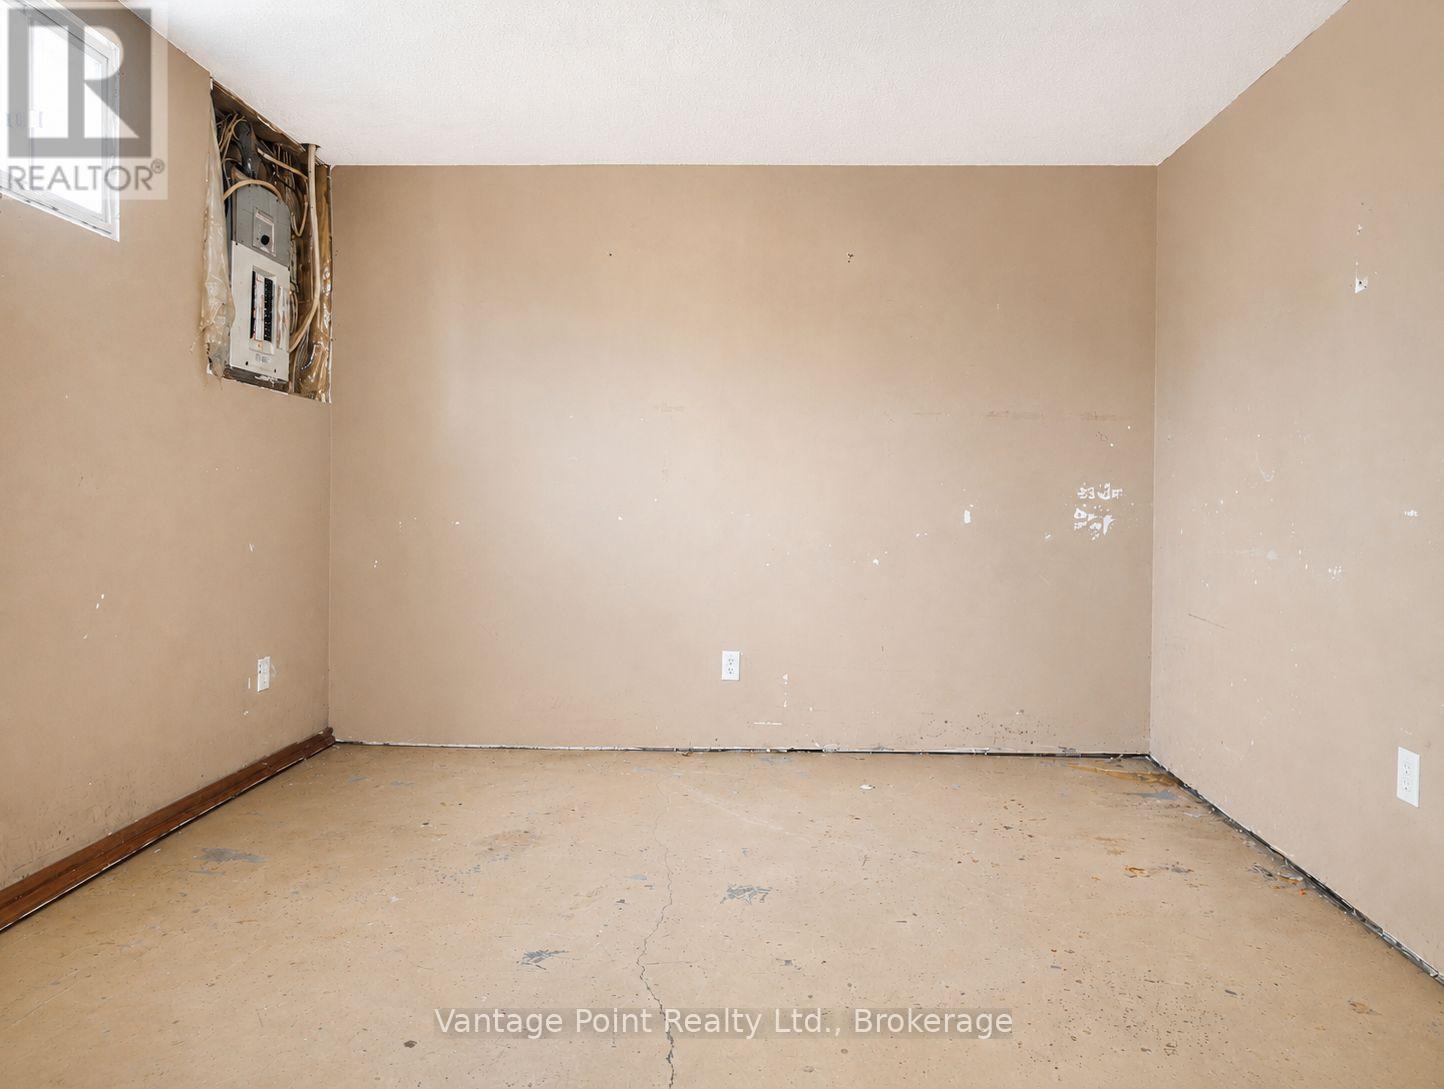
Lower levelUtility room3.69 m x 2.49 m

Location:

Address: 316041 6 HIGHWAY, Chatsworth, Ontario, N0H2V0


Realtor

Get in Touch

Richard Graham

Sales Representative

Looking to buy Real Estate in Hanover or sell your Hanover property? Richard Graham can help.

Coldwell Banker Peter Benninger Realty

 

Address

Office
120 Jackson St S
Walkerton, ON
N0G 2V0

Personal
213461 Baseline Rd.
R. R. #1 Hanover, ON
N4N 3B8

Contact

Office: 519 881-2551
Cellular: 519 369-7450
richard@hanoverrealestate.ca


Please enter your name.
Please enter a valid email address.
Please enter your phone number.
Please enter a message.

MENU