213461 Baseline Rd. R. R. #1 Hanover, ON
519-369-7450
< Back
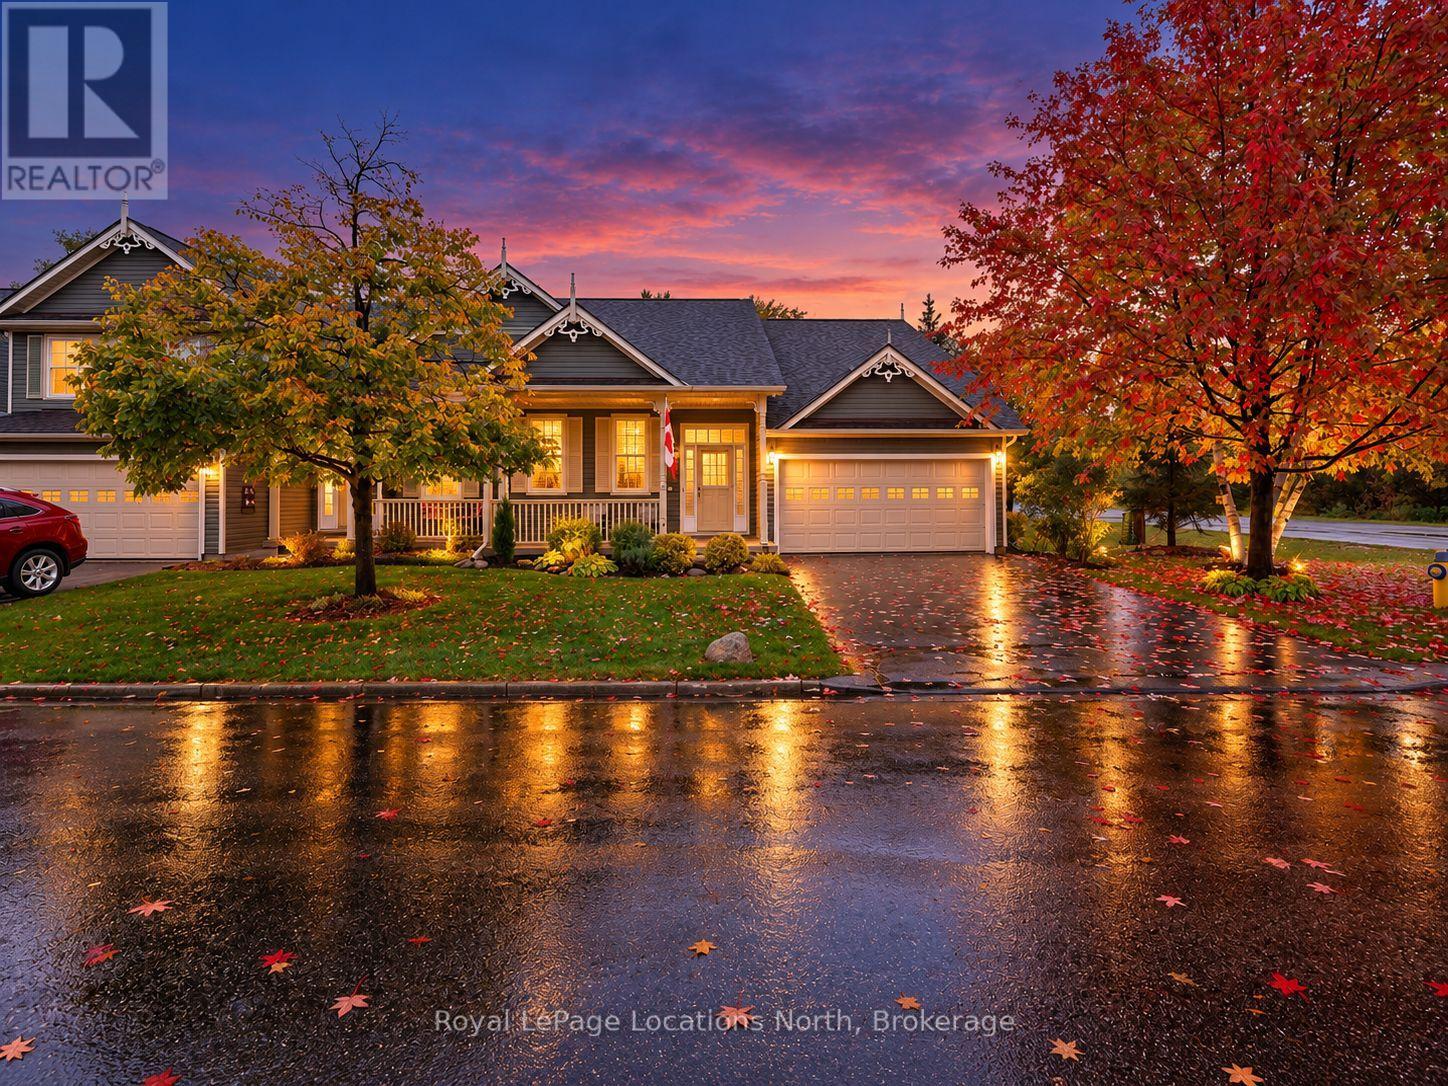
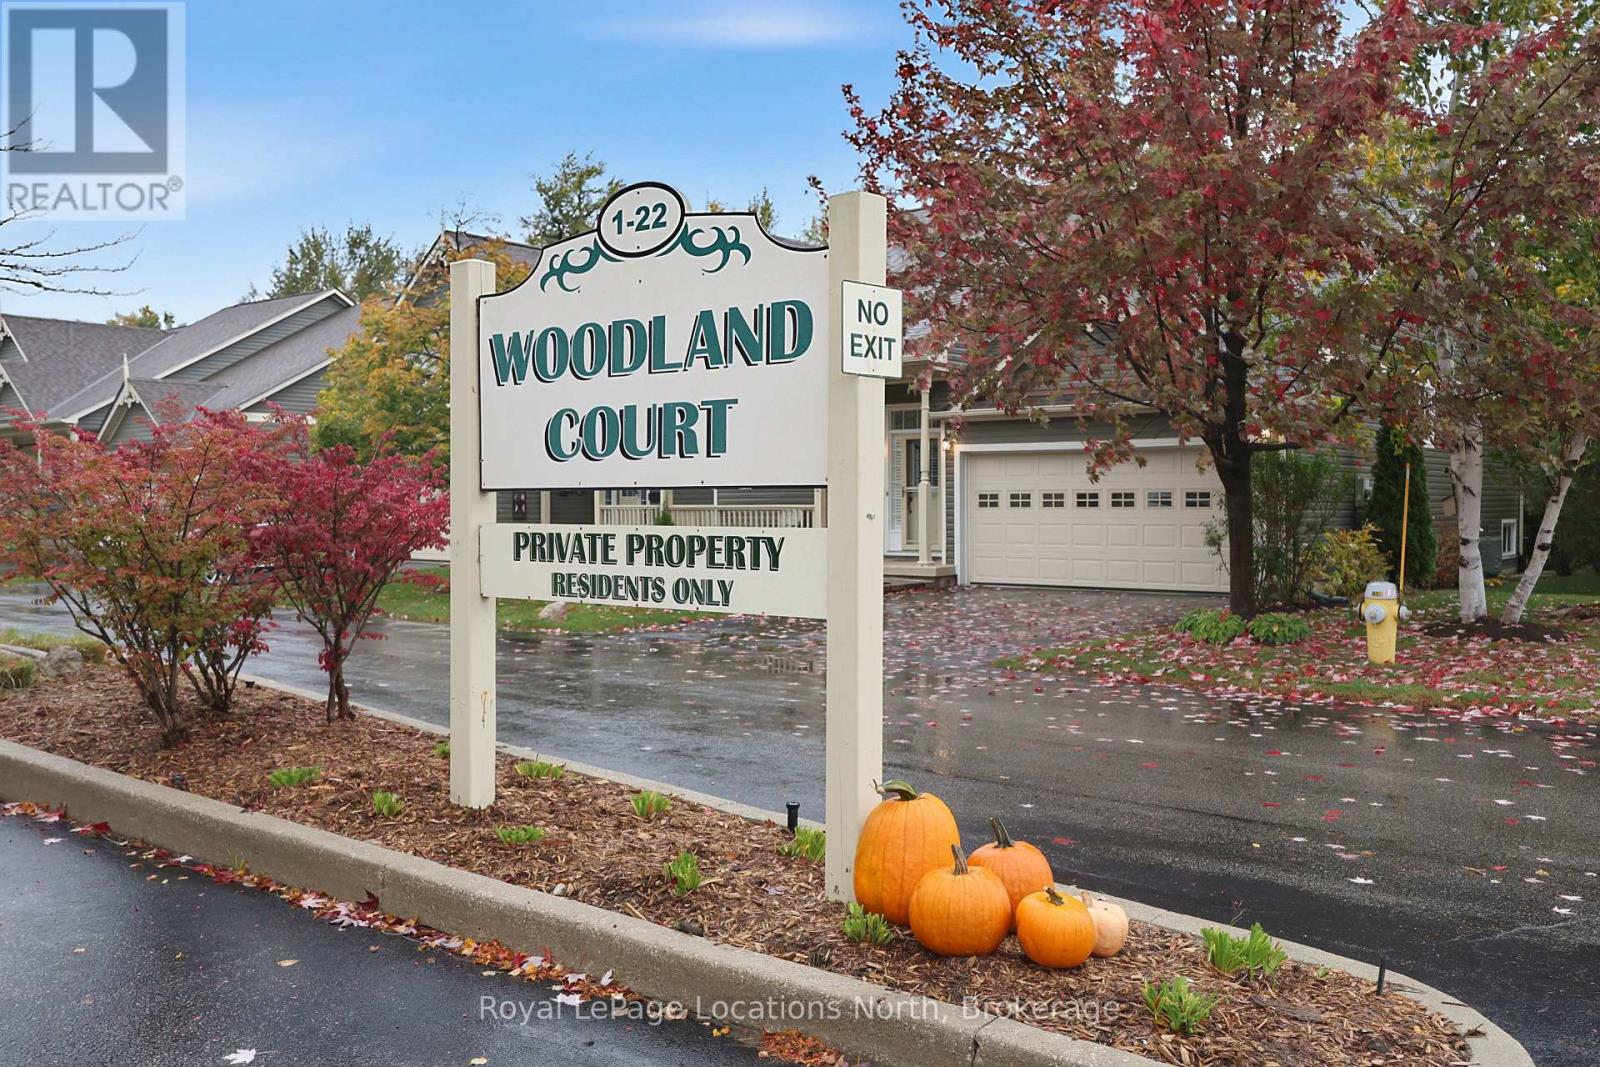
Main picture of 1 - 1 WOODLAND COURT
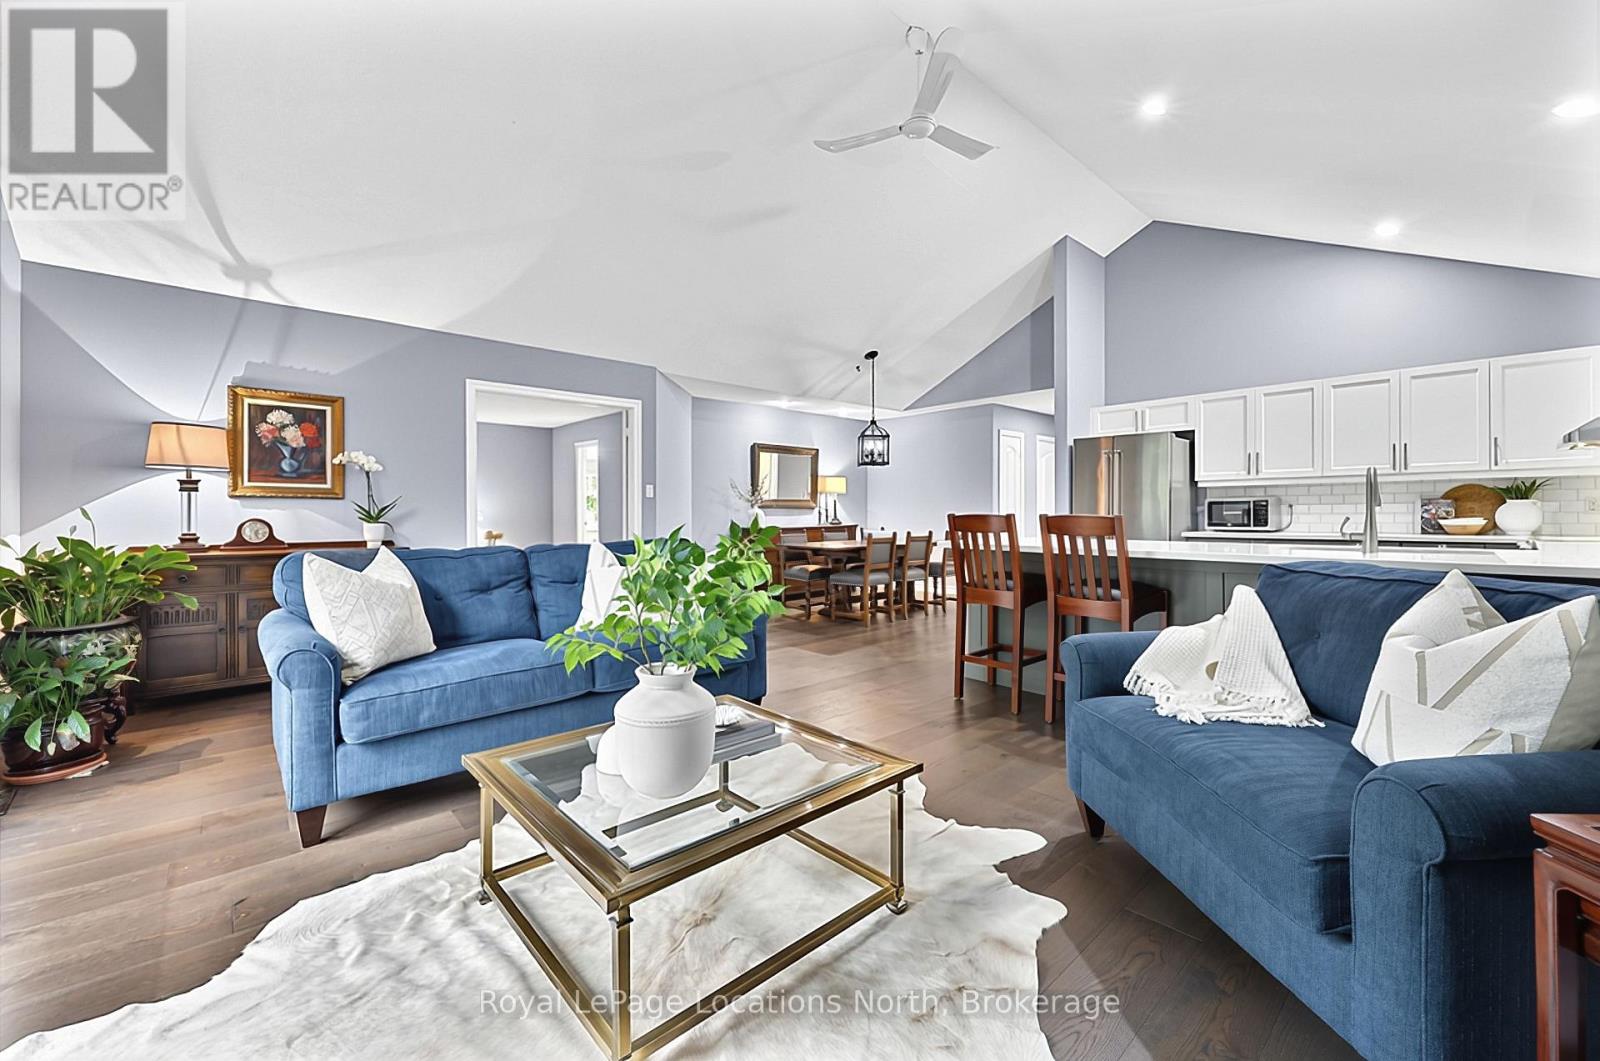
Secondary picture of 1 - 1 WOODLAND COURT
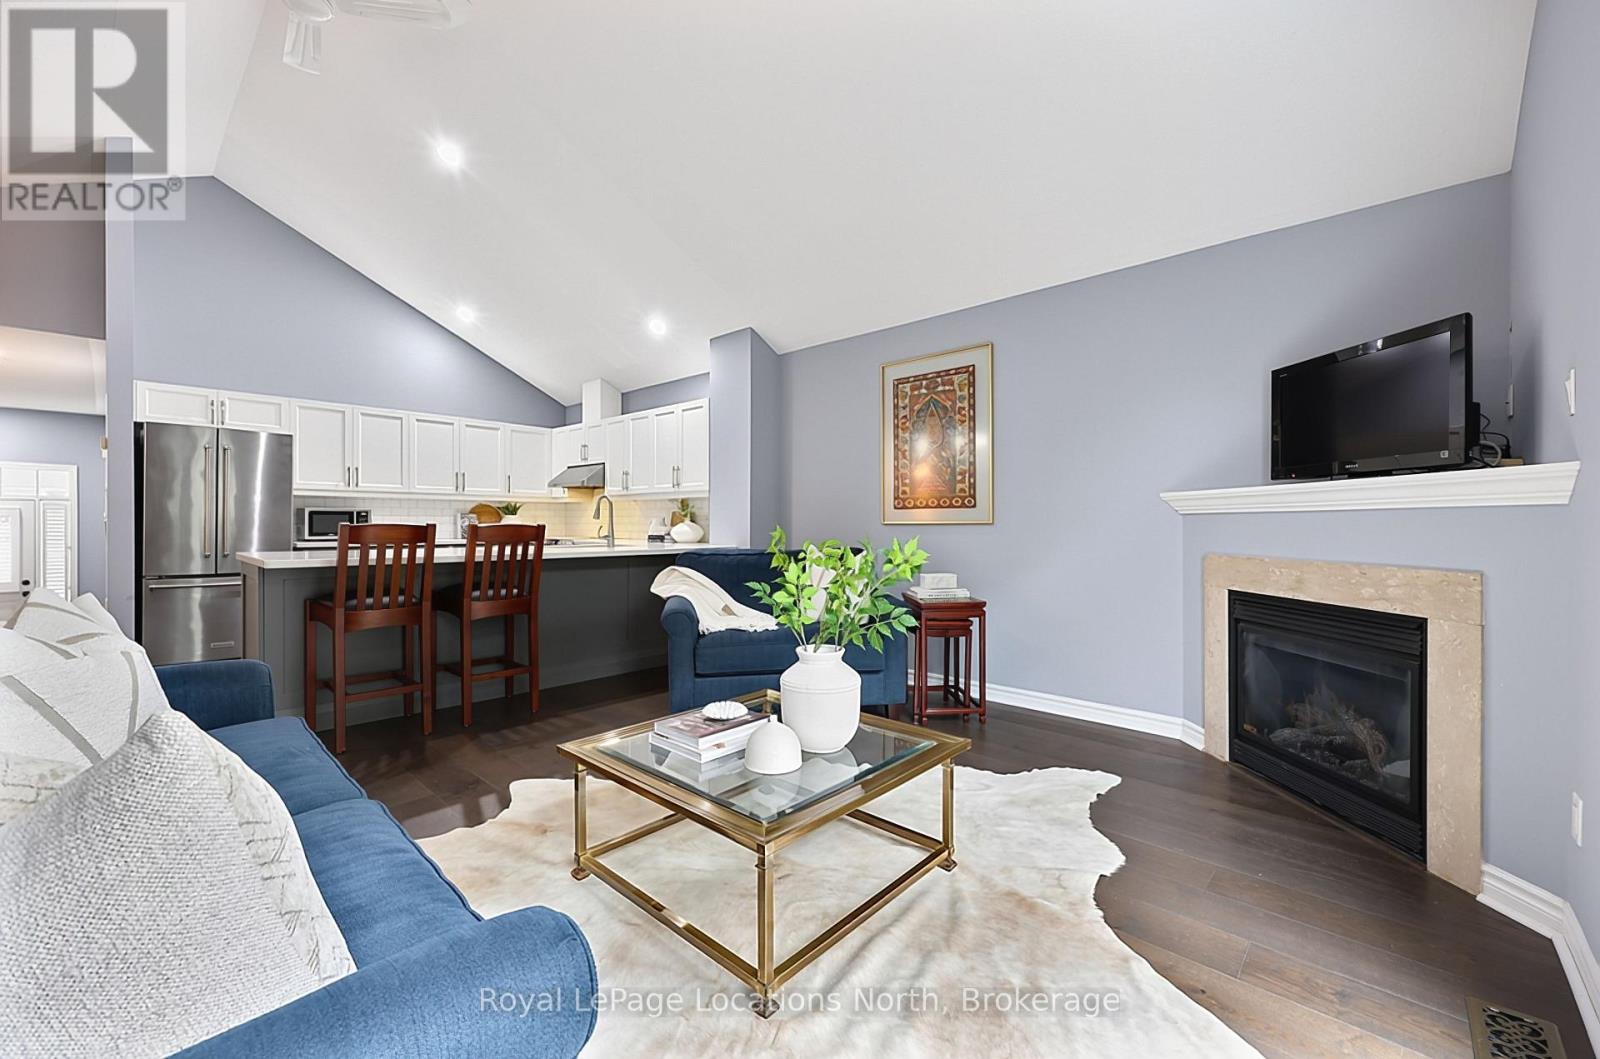
Third picture of 1 - 1 WOODLAND COURT

+23

1 - 1 WOODLAND COURT

Collingwood, Ontario

$950,000.00

  Mortgage Info

3
3

About This Property:


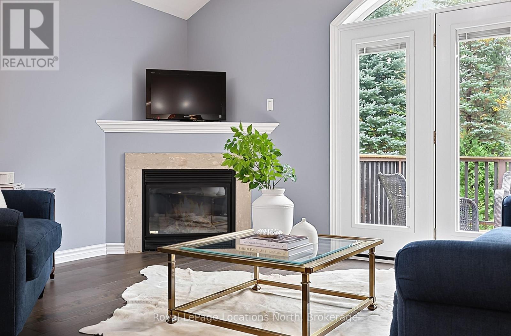
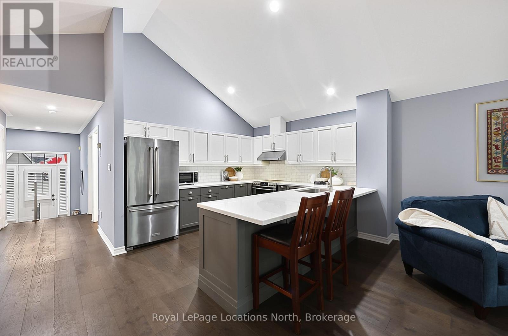
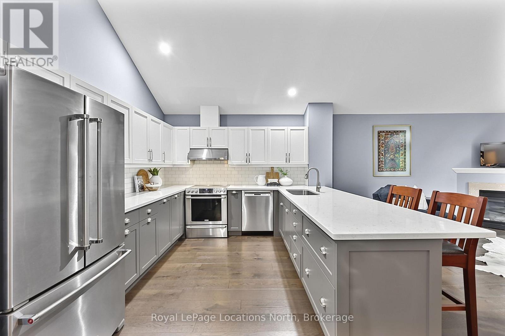
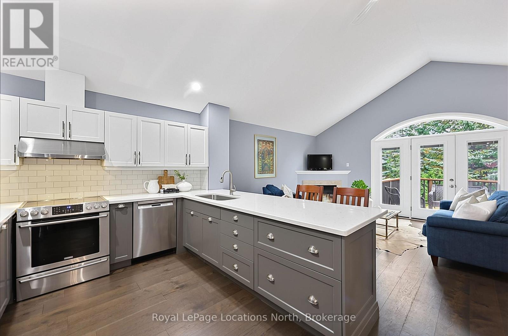
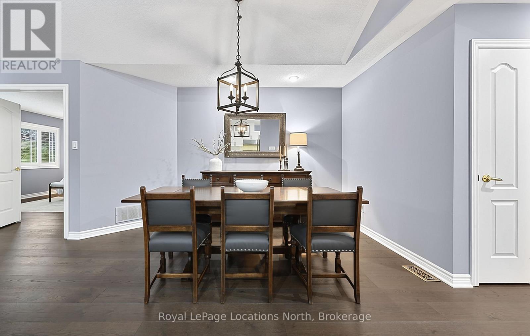
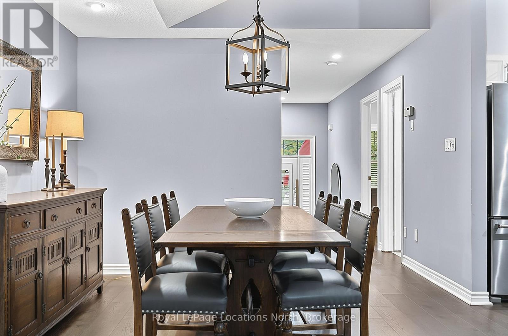
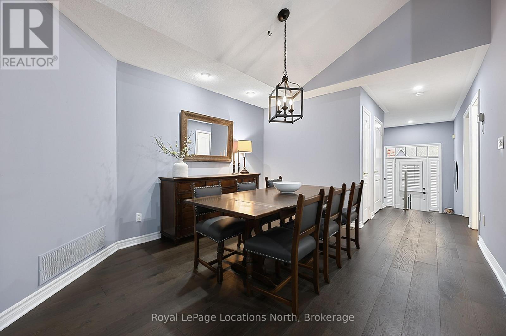
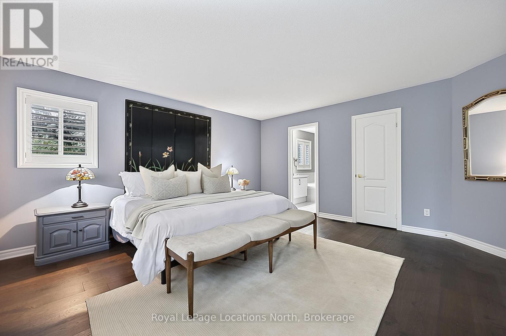
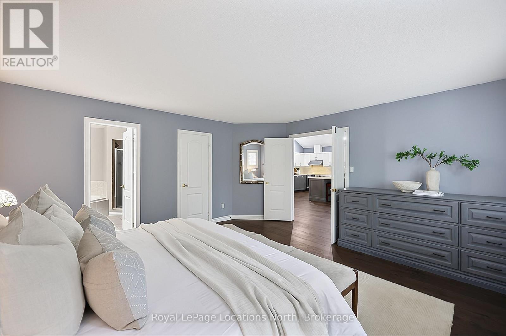
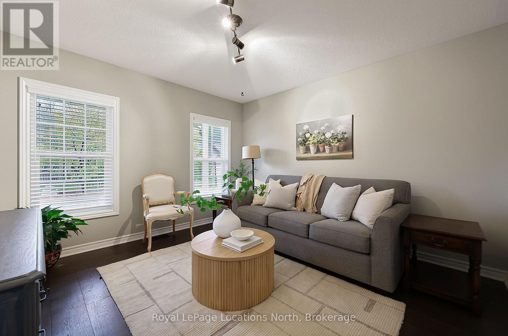
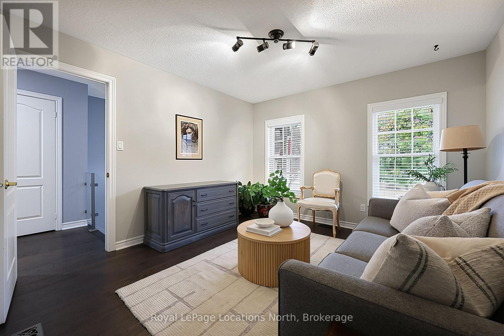
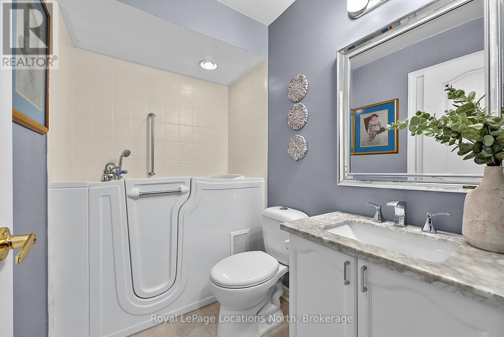
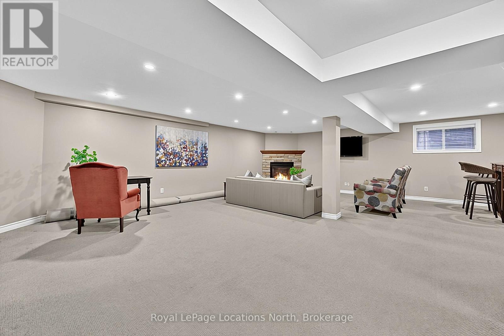
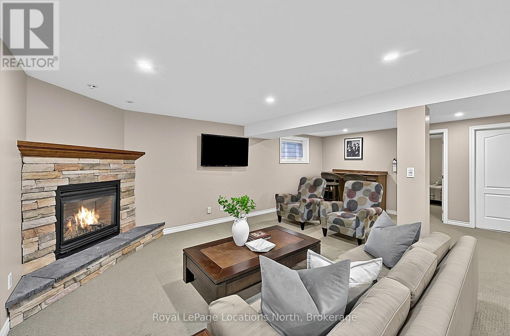
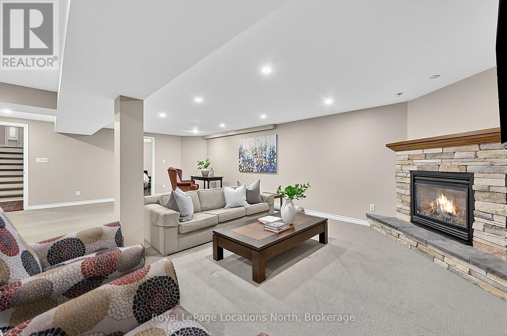
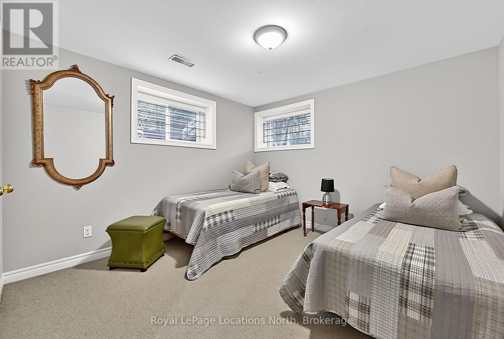
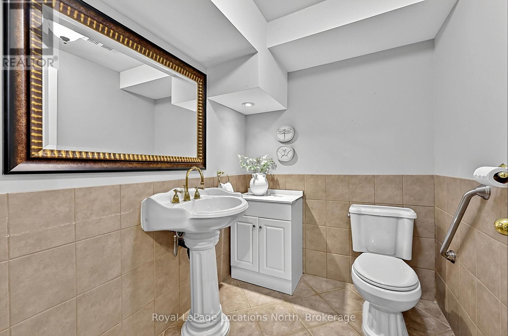
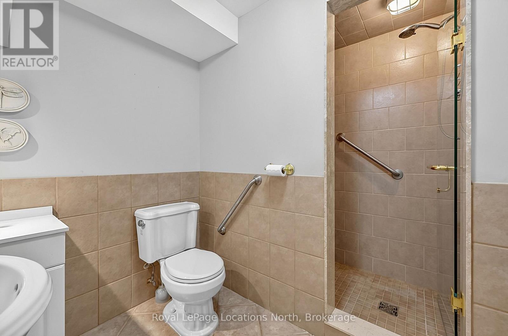
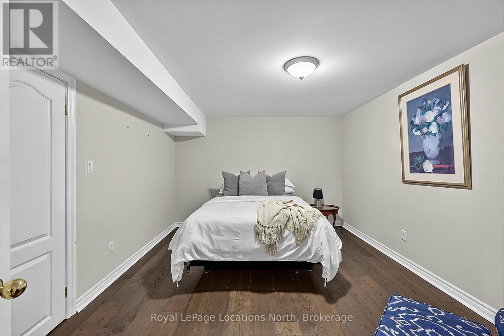
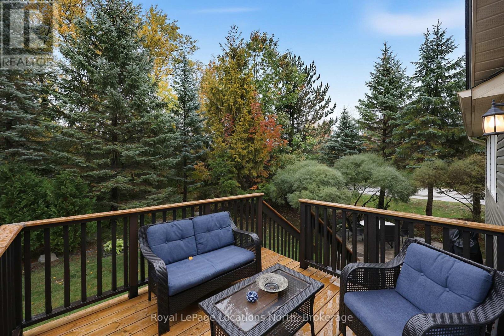
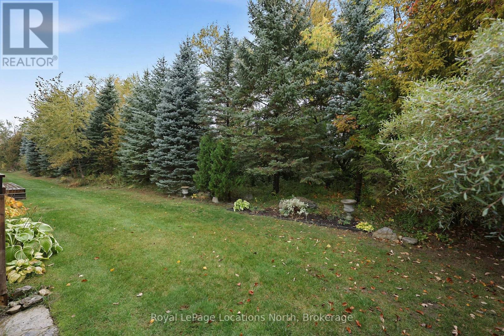
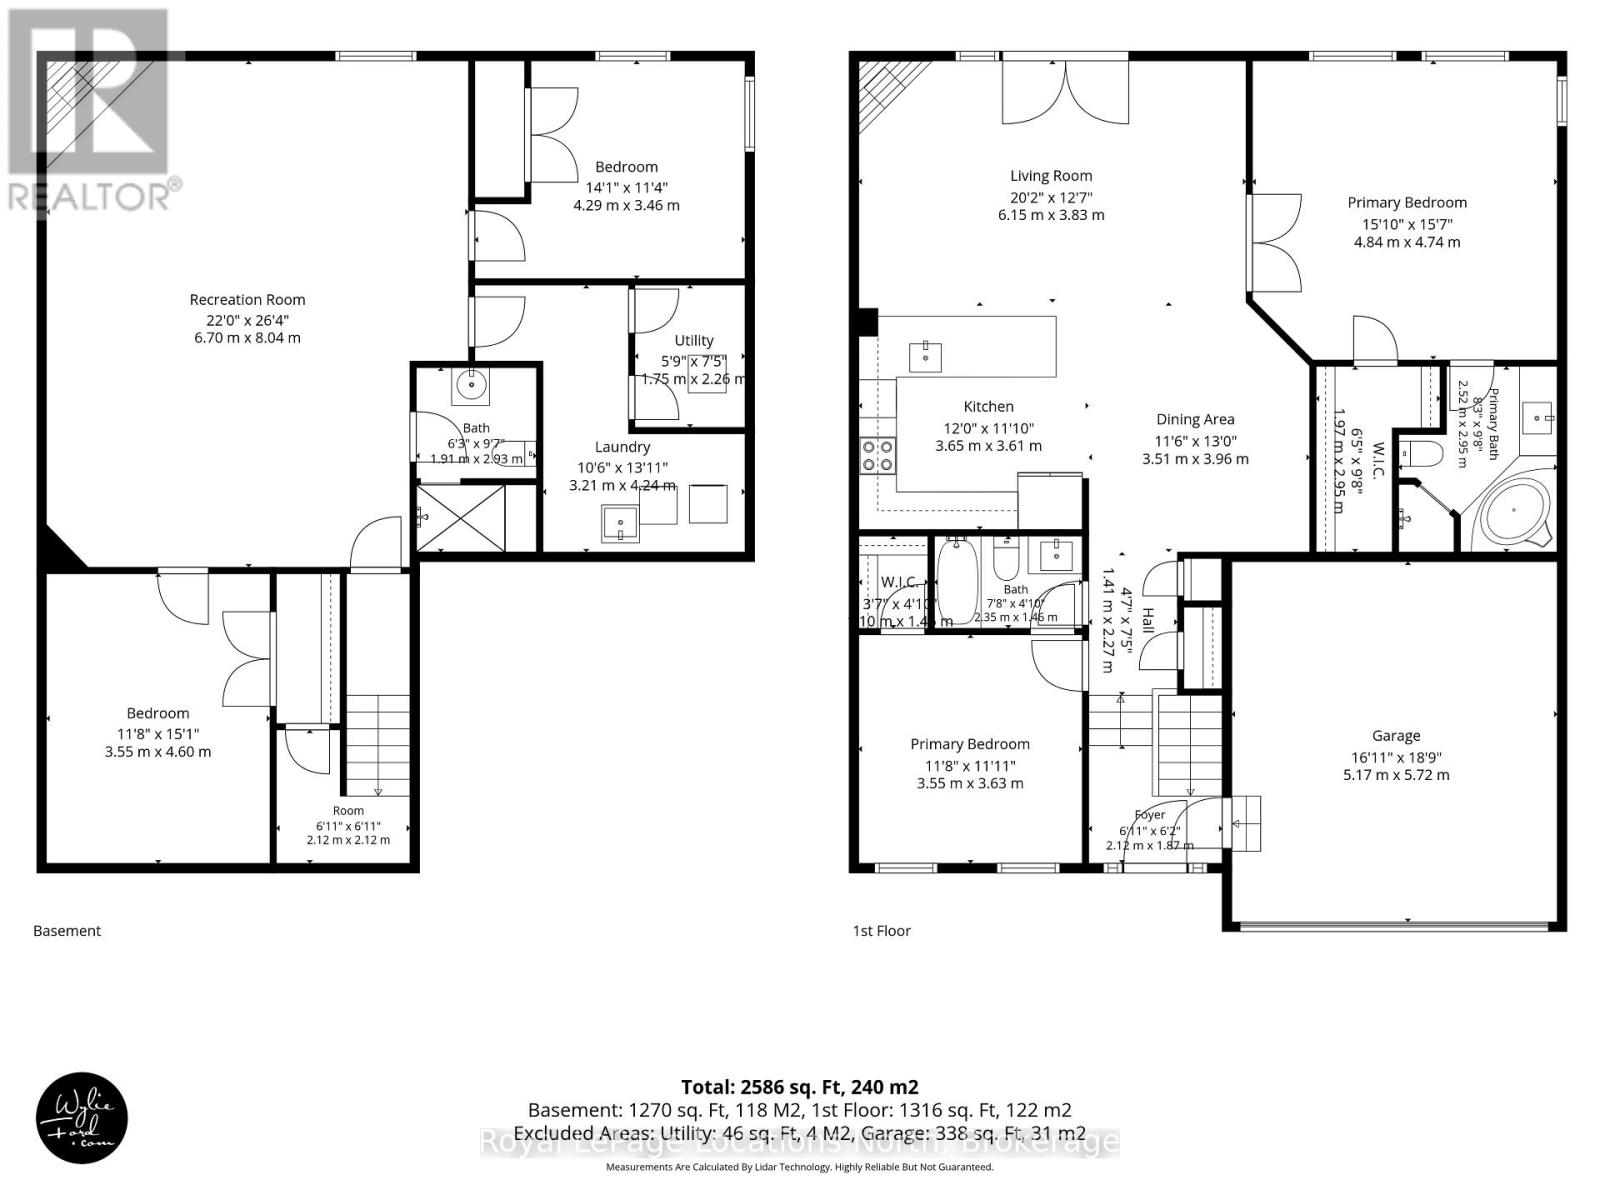
Rarely offered semi-detached bungalow condominium on a quiet, sought-after cul-de-sac in Cranberry Woodlands, backing directly onto the Cranberry Marsh trail network. Designed for effortless main-level living, the main floor was comprehensively renovated in 2018 with high-end finishes throughout. The bright, open-concept layout features vaulted ceilings to allow natural light. The spacious kitchen is anchored by a quartz countertop peninsula with casual seating flowing naturally into a dedicated dining area and living room, with sliding doors to a private back deck. The primary suite includes a private 4-piece ensuite. The second main-floor bedroom enjoys semi-ensuite access to a 3-piece bathroom, including an easy-access walk-in tub. The fully finished lower level provides generous space for guests and family, featuring a large recreation room with a second gas fireplace, a third bedroom, 3-piece bathroom, versatile bonus room, laundry, utility space, and cold storage. Enjoy low-maintenance four-season living just down the road from Cranberry Golf Course, minutes to downtown Collingwood, and a 10-minute drive to Blue Mountain and private ski clubs.

Listing Info:

Price:
$950,000.00
Dwelling Type:
Condominium/Strata
Property Type:
Single Family
Stories:
1
Bedrooms:
3
Bathrooms:
3
Partial Bathrooms:
0
Exterior Finish:
Aluminum siding
Foundation Type:
Concrete
Status:
For sale

Room Information:

FloorTypeSize
Lower levelBathroom2.93 m x 1.91 m
Lower levelBedroom 34.29 m x 3.46 m
Lower levelLaundry room4.24 m x 3.21 m
Lower levelOther11.8 m x 15.1 m
Lower levelRecreational, Games room8.04 m x 6.7 m
Lower levelUtility room2.26 m x 1.75 m
Ground levelBathroom2.95 m x 2.92 m
Ground levelBathroom2.35 m x 1.45 m
Ground levelBedroom4.84 m x 4.74 m
Ground levelBedroom 23.63 m x 3.55 m
Ground levelDining room3.96 m x 3.51 m
Ground levelKitchen3.65 m x 3.61 m
Ground levelLiving room6.15 m x 3.83 m

Location:

Address: 1 - 1 WOODLAND COURT, Collingwood, Ontario, L9Y5B3


Realtor

Get in Touch

Richard Graham

Sales Representative

Looking to buy Real Estate in Hanover or sell your Hanover property? Richard Graham can help.

Coldwell Banker Peter Benninger Realty

 

Address

Office
120 Jackson St S
Walkerton, ON
N0G 2V0

Personal
213461 Baseline Rd.
R. R. #1 Hanover, ON
N4N 3B8

Contact

Office: 519 881-2551
Cellular: 519 369-7450
richard@hanoverrealestate.ca


Please enter your name.
Please enter a valid email address.
Please enter your phone number.
Please enter a message.

MENU