< Back
121 MARY STREET
Collingwood, Ontario
About This Property:
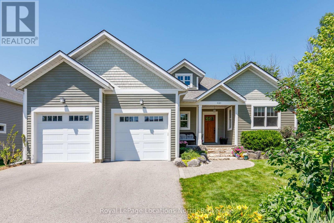
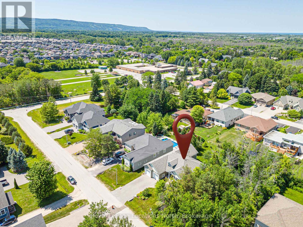
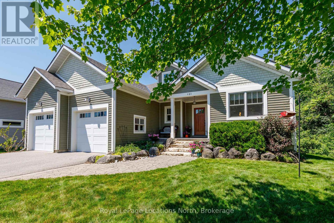
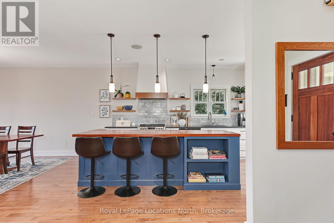
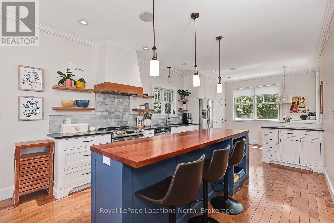
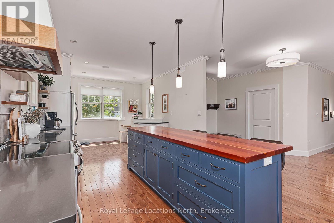
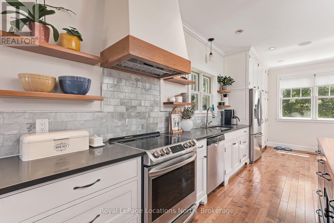
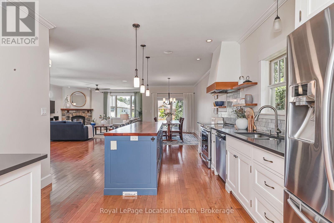
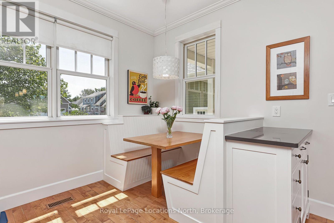
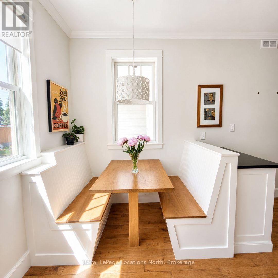
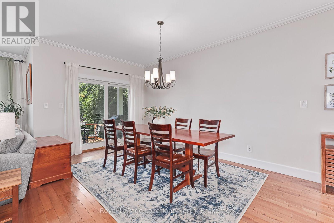
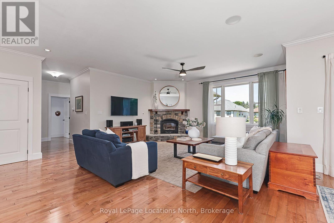
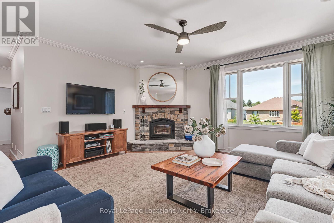
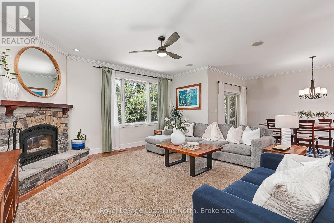
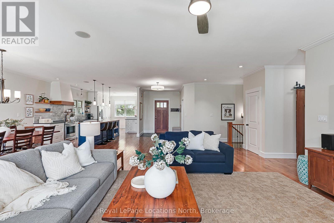
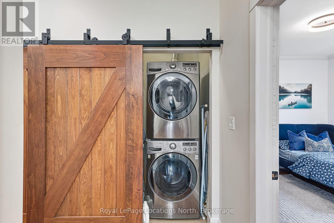
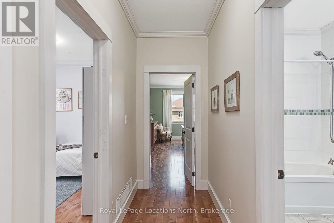
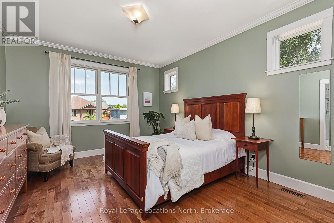
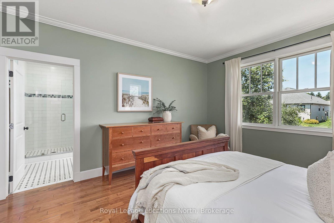
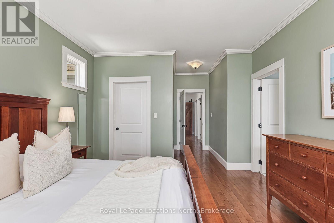
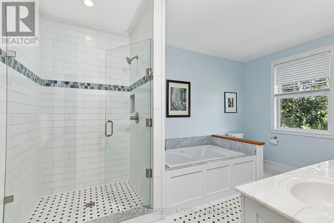
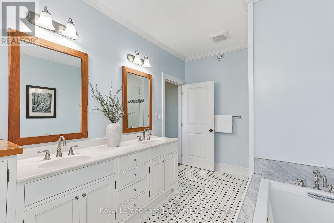
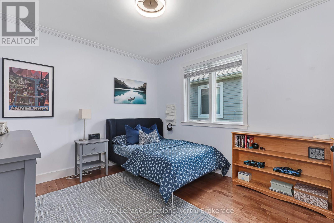
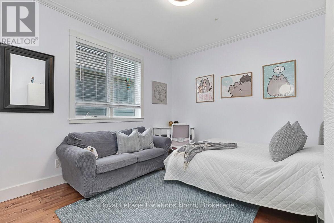
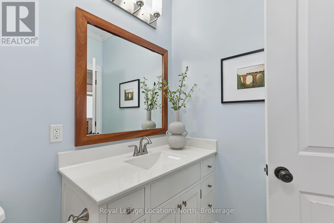
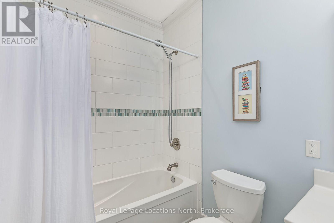
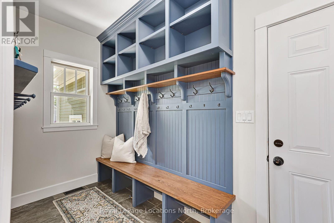
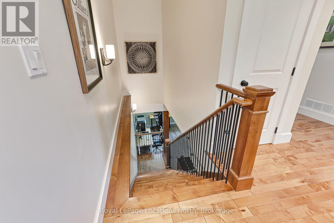
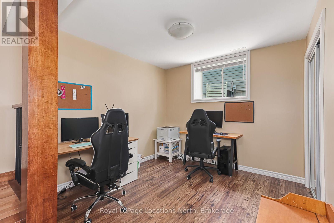
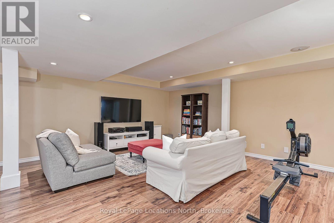
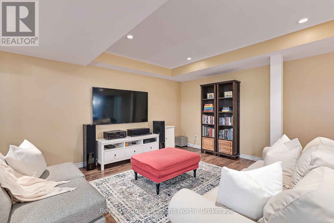
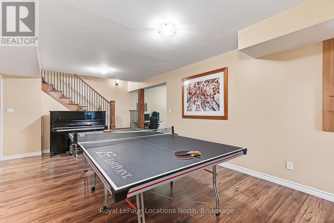
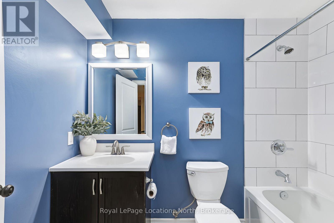
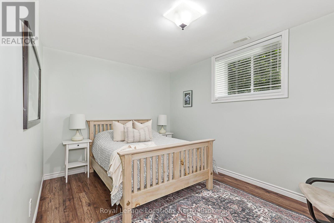
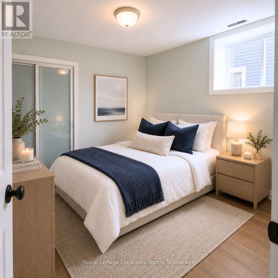
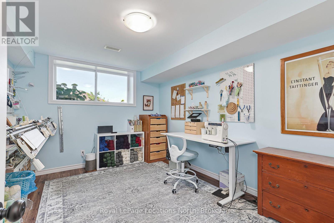
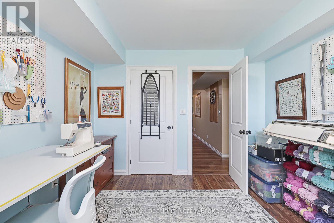
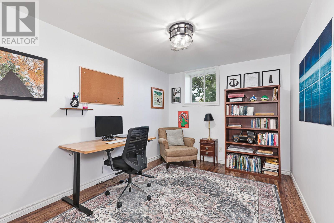
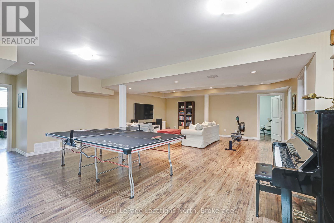
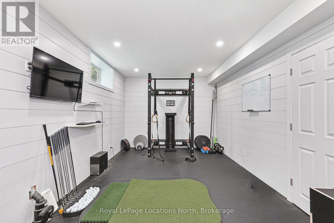
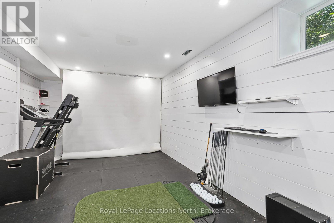
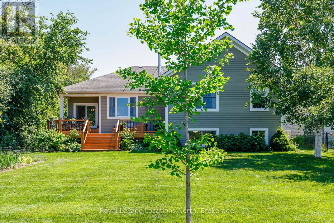
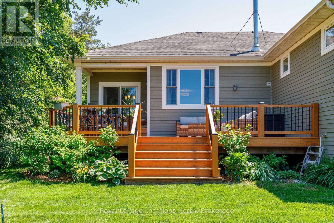
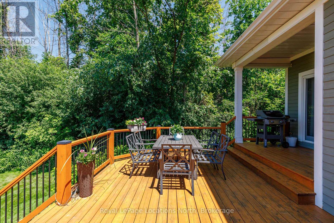
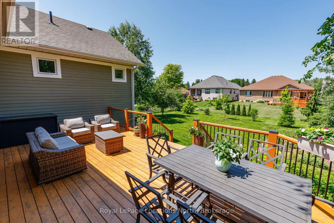
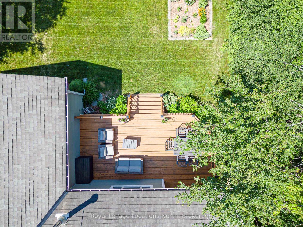
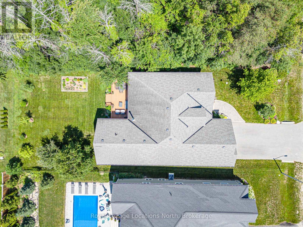
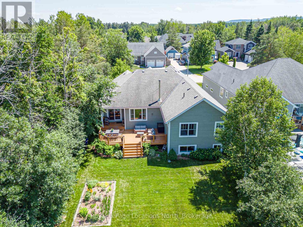
Welcome to 121 Mary Street, an exceptional custom-built raised bungalow set in one of Collingwood's most desirable, family-friendly neighbourhoods of fine homes. Perfectly positioned just steps from local schools, neighbourhood parks, and scenic trail networks-and only minutes to historic downtown Collingwood, Georgian Bay, golf courses, and the ski hills of Blue Mountain-this residence offers an unmatched four-season lifestyle.Crafted with uncompromising quality, the home showcases an African mahogany front entrance, Marvin wood-clad fibreglass windows, solid wood trim, and a high-efficiency wood-burning fireplace. At its heart is an exquisite chef's kitchen with custom inset cabinetry, premium appliances, and a solid cherry centre island with matching custom breakfast nook table. The open-concept living and dining spaces transition seamlessly to an expansive cedar deck overlooking the private backyard.Designed for effortless family living, the main floor features a spacious mudroom with custom built-ins, convenient main-floor laundry, and direct access to an oversized double garage complete with workshop space, soaring ceilings, and EV charging rough-in. The serene primary retreat boasts custom built-ins and a spa-like 5-piece ensuite with solid cherry accents, dual vanities, a glass shower, and a whirlpool soaker tub.The fully finished lower level delivers tremendous versatility for growing families and guests, featuring a expansive recreation and games room, dedicated home office, fitness and indoor golf practice area, two generous bedrooms, a bonus den/sixth bedroom, and a full 4-piece bath. Complete with a three-zone irrigation system, tankless hot water, and central vacuum, this home exemplifies thoughtful design, enduring quality, and community living at its absolute finest.
Listing Info:
$1,650,000.00
Freehold
Single Family
1
6
3
0
66 x 167 FT
Detached
Wood
Poured Concrete
For sale
Room Information:
| Floor | Type | Size |
|---|
| Main level | Bedroom 2 | 3.32 m x 4.31 m |
| Main level | Bedroom 3 | 3.3 m x 4.31 m |
| Main level | Dining room | 3.09 m x 4.93 m |
| Main level | Eating area | 3.57 m x 2.06 m |
| Main level | Foyer | 2.39 m x 2.4 m |
| Main level | Kitchen | 3.58 m x 4.5 m |
| Main level | Living room | 5.07 m x 9.1 m |
| Main level | Mud room | 1.55 m x 3.7 m |
| Main level | Primary Bedroom | 3.71 m x 6.26 m |
| Basement | Bedroom | 2.93 m x 4.36 m |
| Basement | Bedroom | 2.84 m x 4.03 m |
| Basement | Bedroom 4 | 3.07 m x 4.72 m |
| Basement | Bedroom 5 | 3.16 m x 4.01 m |
| Basement | Exercise room | 3.4 m x 6.54 m |
| Basement | Office | 3.05 m x 2.97 m |
| Basement | Other | 4.2 m x 2.03 m |
| Basement | Recreational, Games room | 8.17 m x 6.33 m |
| Basement | Utility room | 4.12 m x 4.99 m |
Location:
Address: 121 MARY STREET, Collingwood, Ontario, L9Y0G4