
213461 Baseline Rd. R. R. #1 Hanover, ON
519-369-7450
< Back
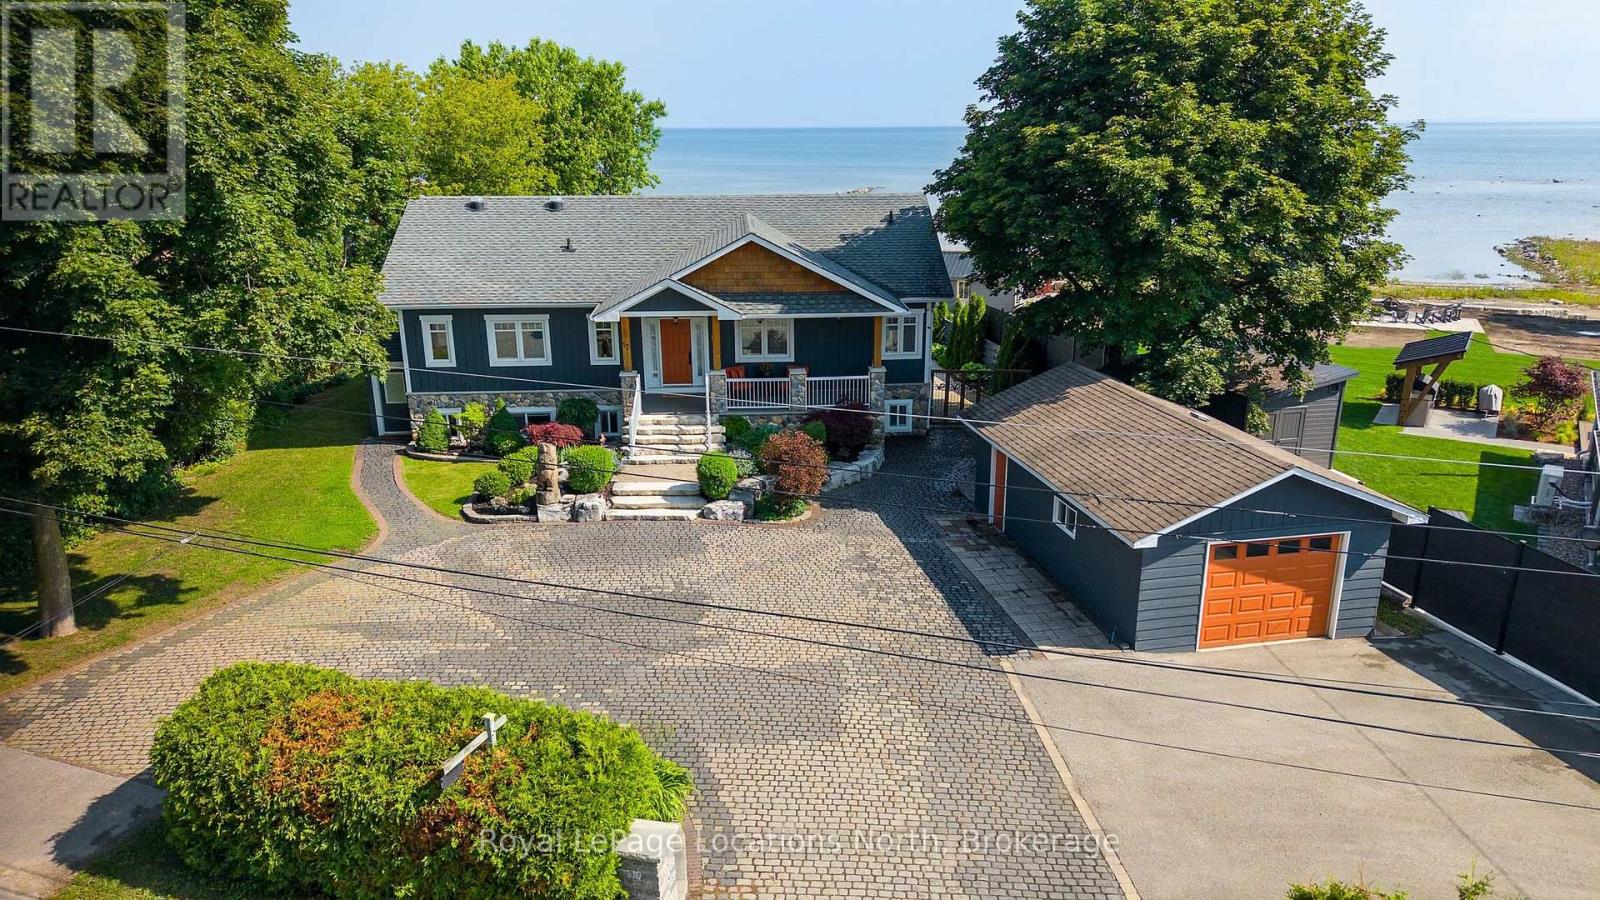
Main picture of 17 CHERRY STREET
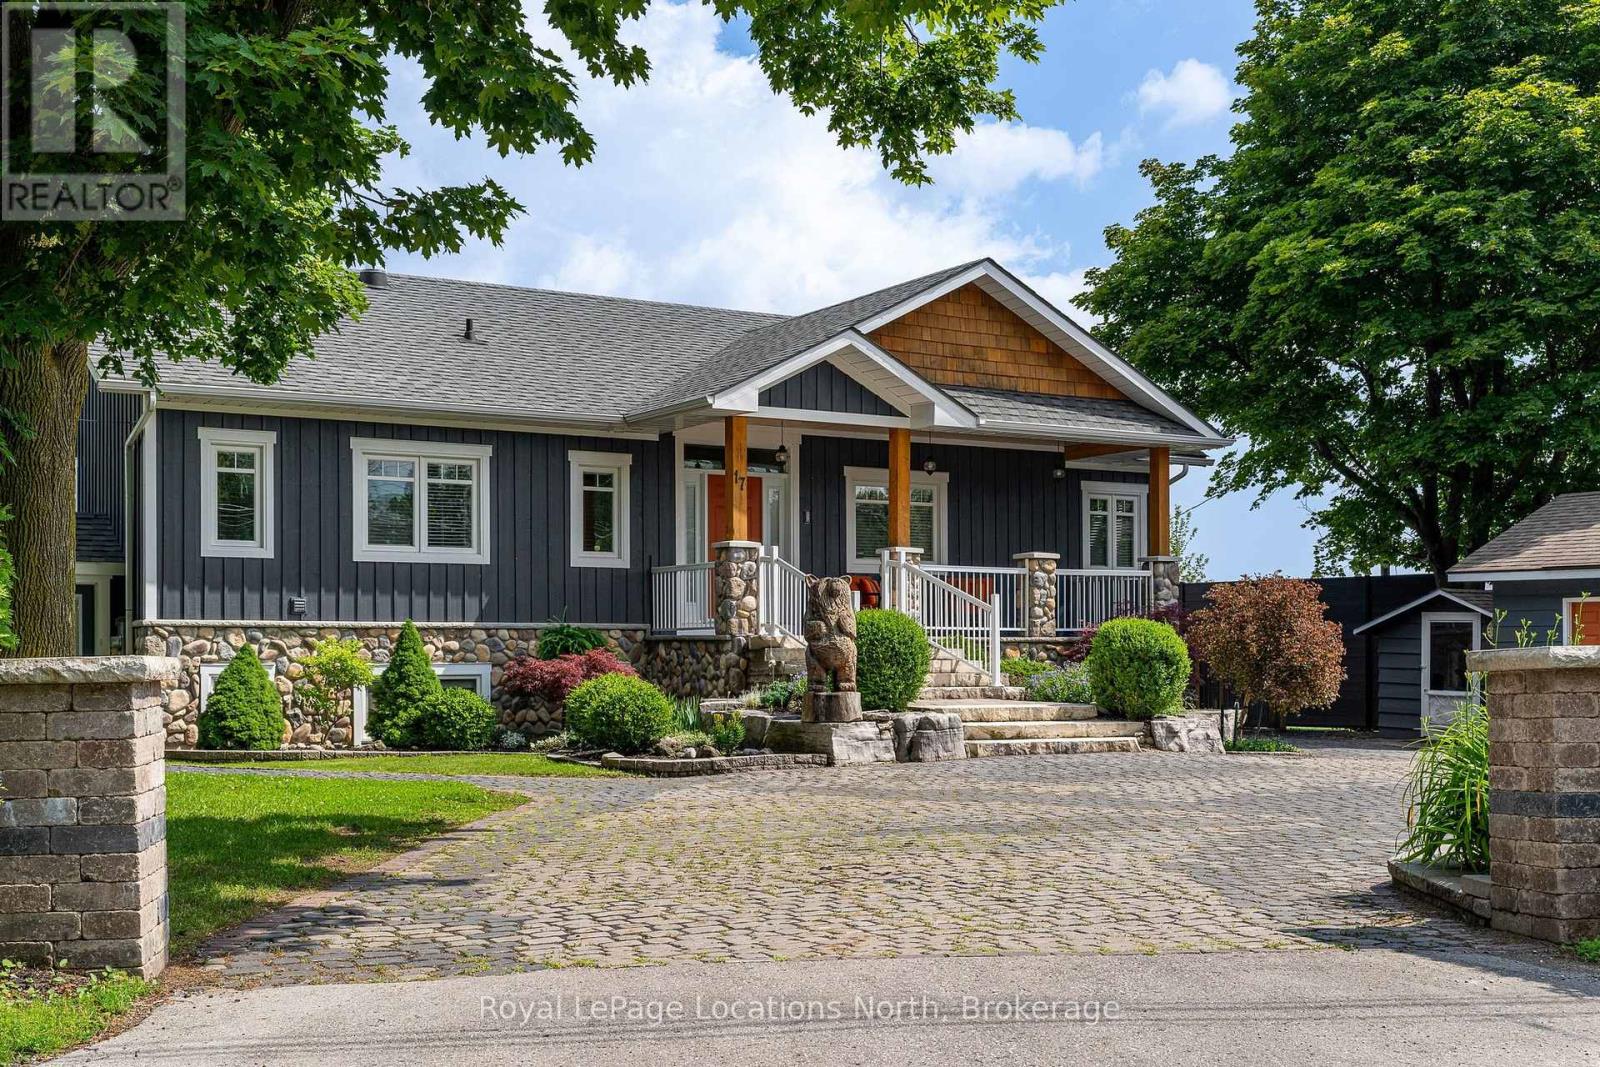
Secondary picture of 17 CHERRY STREET
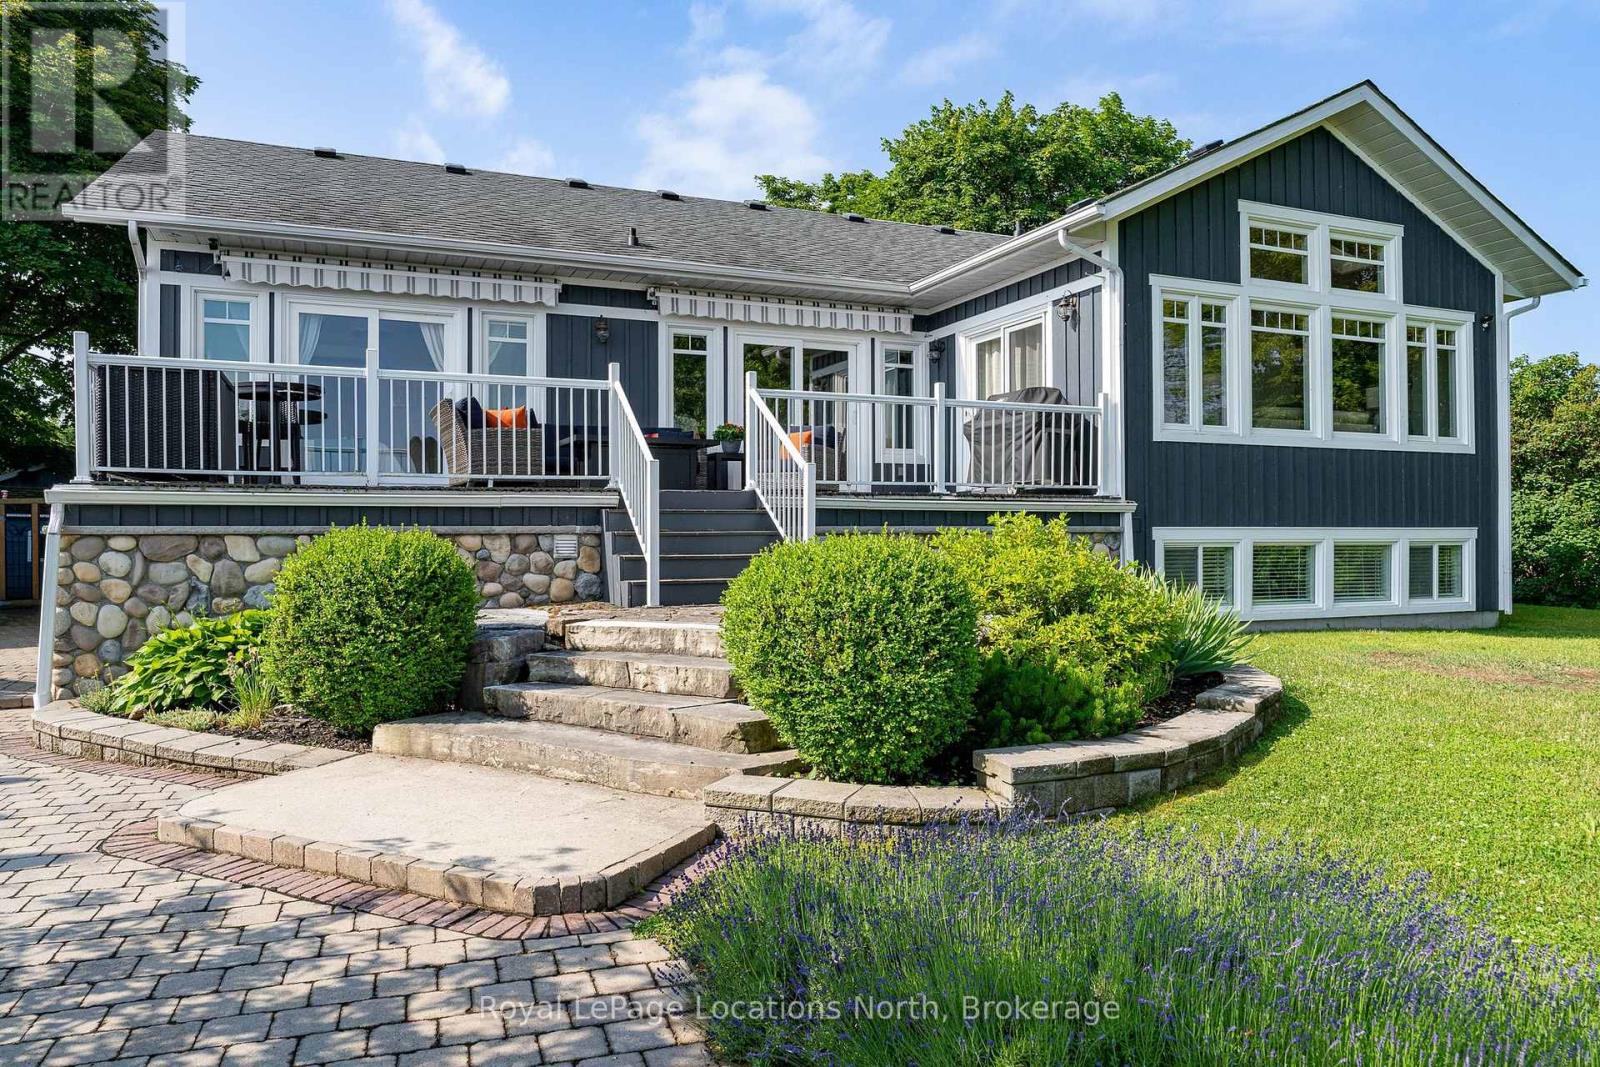
Third picture of 17 CHERRY STREET

+47

17 CHERRY STREET

Collingwood, Ontario

$2,300,000.00

  Mortgage Info

5
4
116 x 291 FT

About This Property:


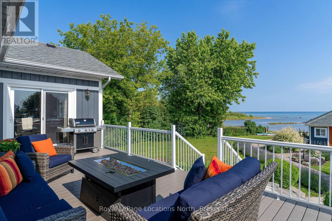
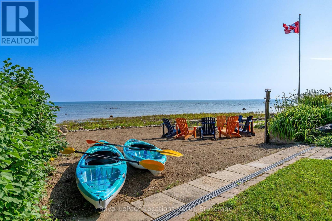
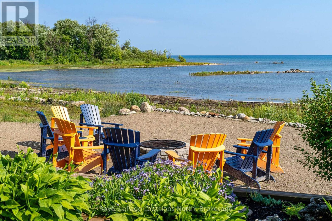
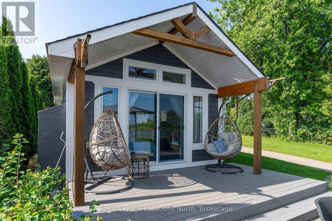
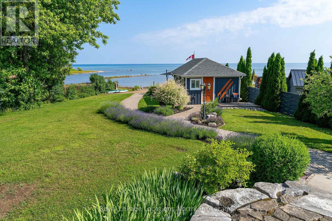
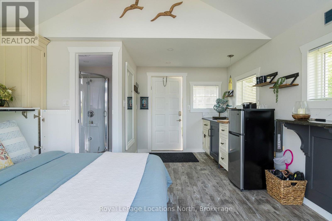
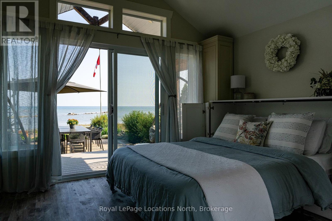
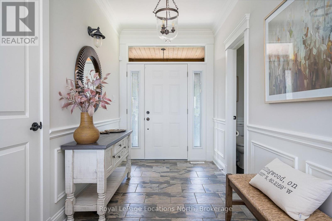
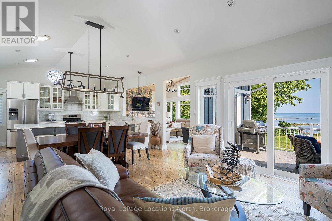
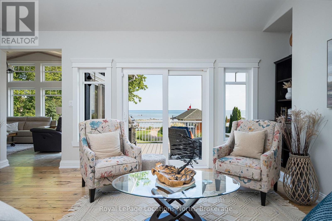
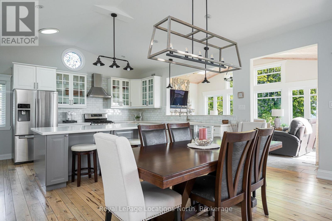
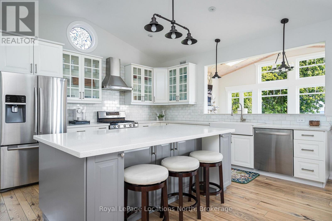
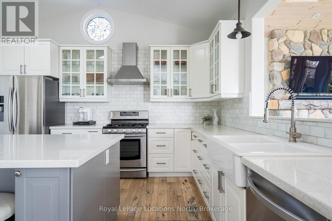
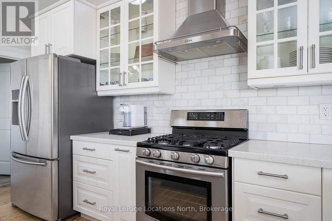
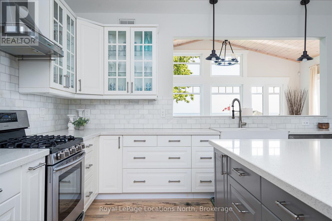
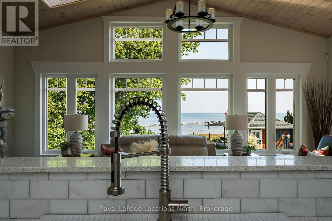
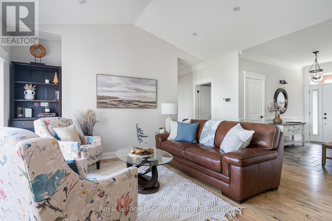
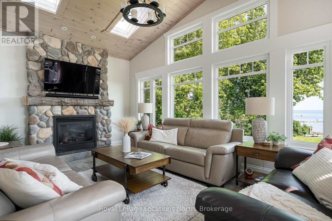
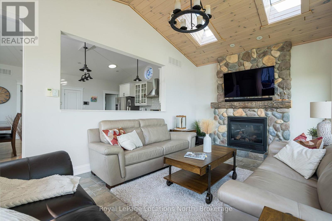
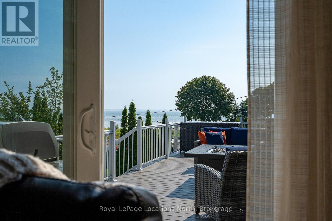
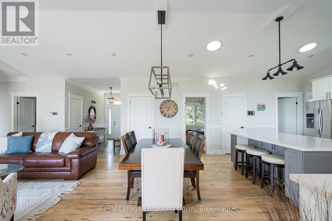
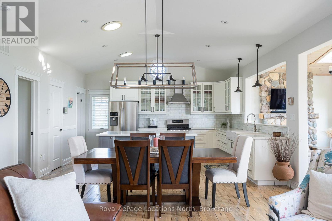
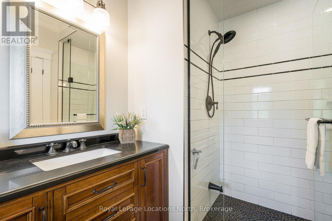
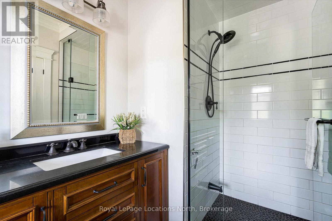
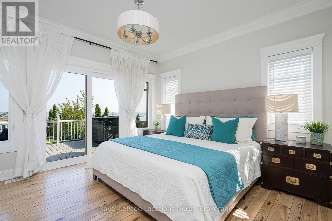
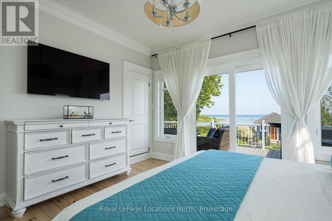
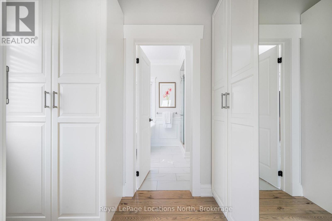
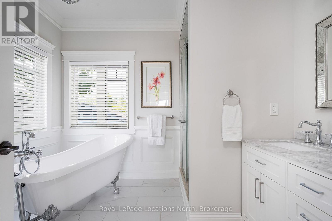
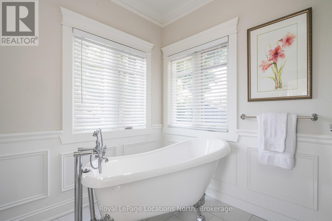
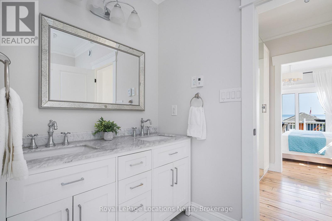
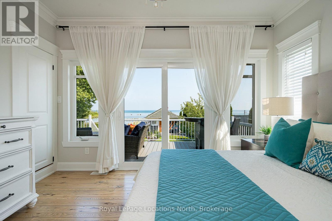
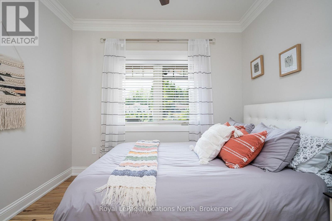
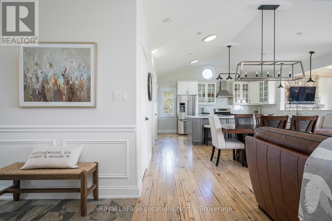
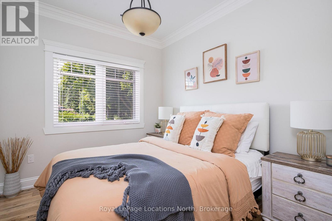
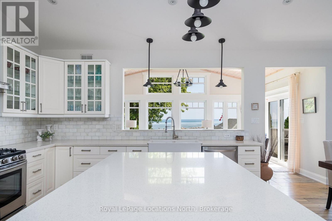
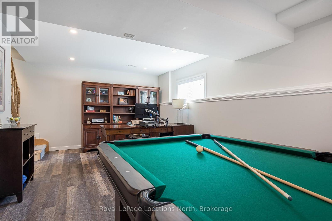
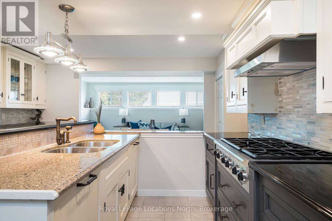
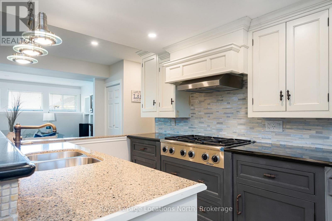
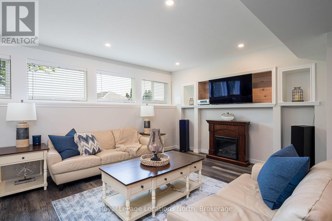
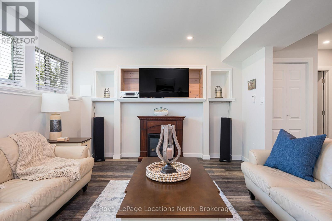
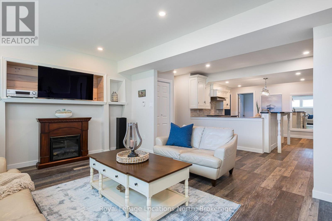
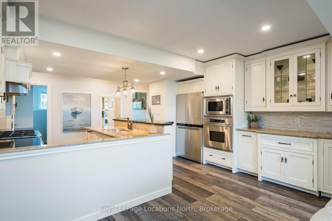
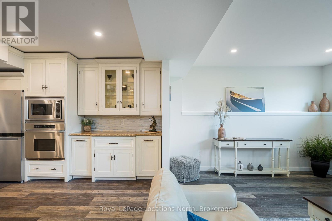
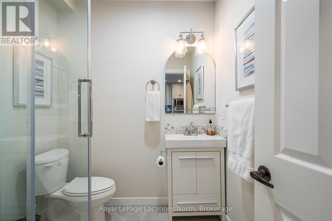
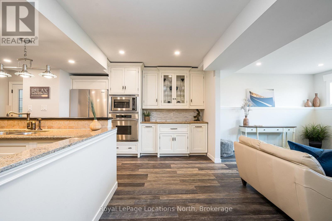
Rare opportunity to own a truly one-of-a-kind Georgian Bay waterfront property in Collingwood. Tucked away at the end of a quiet dead-end street, this custom-built raised bungalow sits on nearly half an acre with its own private sandy beach and breathtaking panoramic water views. The thoughtfully designed home features quality finishes throughout, 3 spacious bedrooms on the main level, including a stunning primary suite complete with a walk-through closet and luxurious ensuite. In-floor radiant heating runs throughout the entire home, providing exceptional year-round comfort. The bright lower level offers a fully self-contained 2 bedroom accessory apartment with a separate entrance-ideal for extended family, guests, or additional income potential. Outside, enjoy a detached garage and a rare, fully serviced waterfront bunkie right at the water's edge-perfect for hosting family and friends or creating the ultimate lakeside retreat. An extraordinary Georgian Bay waterfront property offering privacy, quality craftsmanship, and an unbeatable lifestyle-all at an incredible value.

Listing Info:

Price:
$2,300,000.00
Dwelling Type:
Freehold
Property Type:
Single Family
Stories:
1
Bedrooms:
5
Bathrooms:
4
Partial Bathrooms:
0
Lot Size:
116 x 291 FT
Construction Style:
Detached
Exterior Finish:
Wood, Stone
Foundation Type:
Poured Concrete
Status:
For sale

Room Information:

FloorTypeSize
Main levelBedroom 23.76 m x 2.67 m
Main levelBedroom 33.78 m x 3.07 m
Main levelDining room5.05 m x 2.34 m
Main levelFamily room3.53 m x 5.84 m
Main levelKitchen5.05 m x 4.27 m
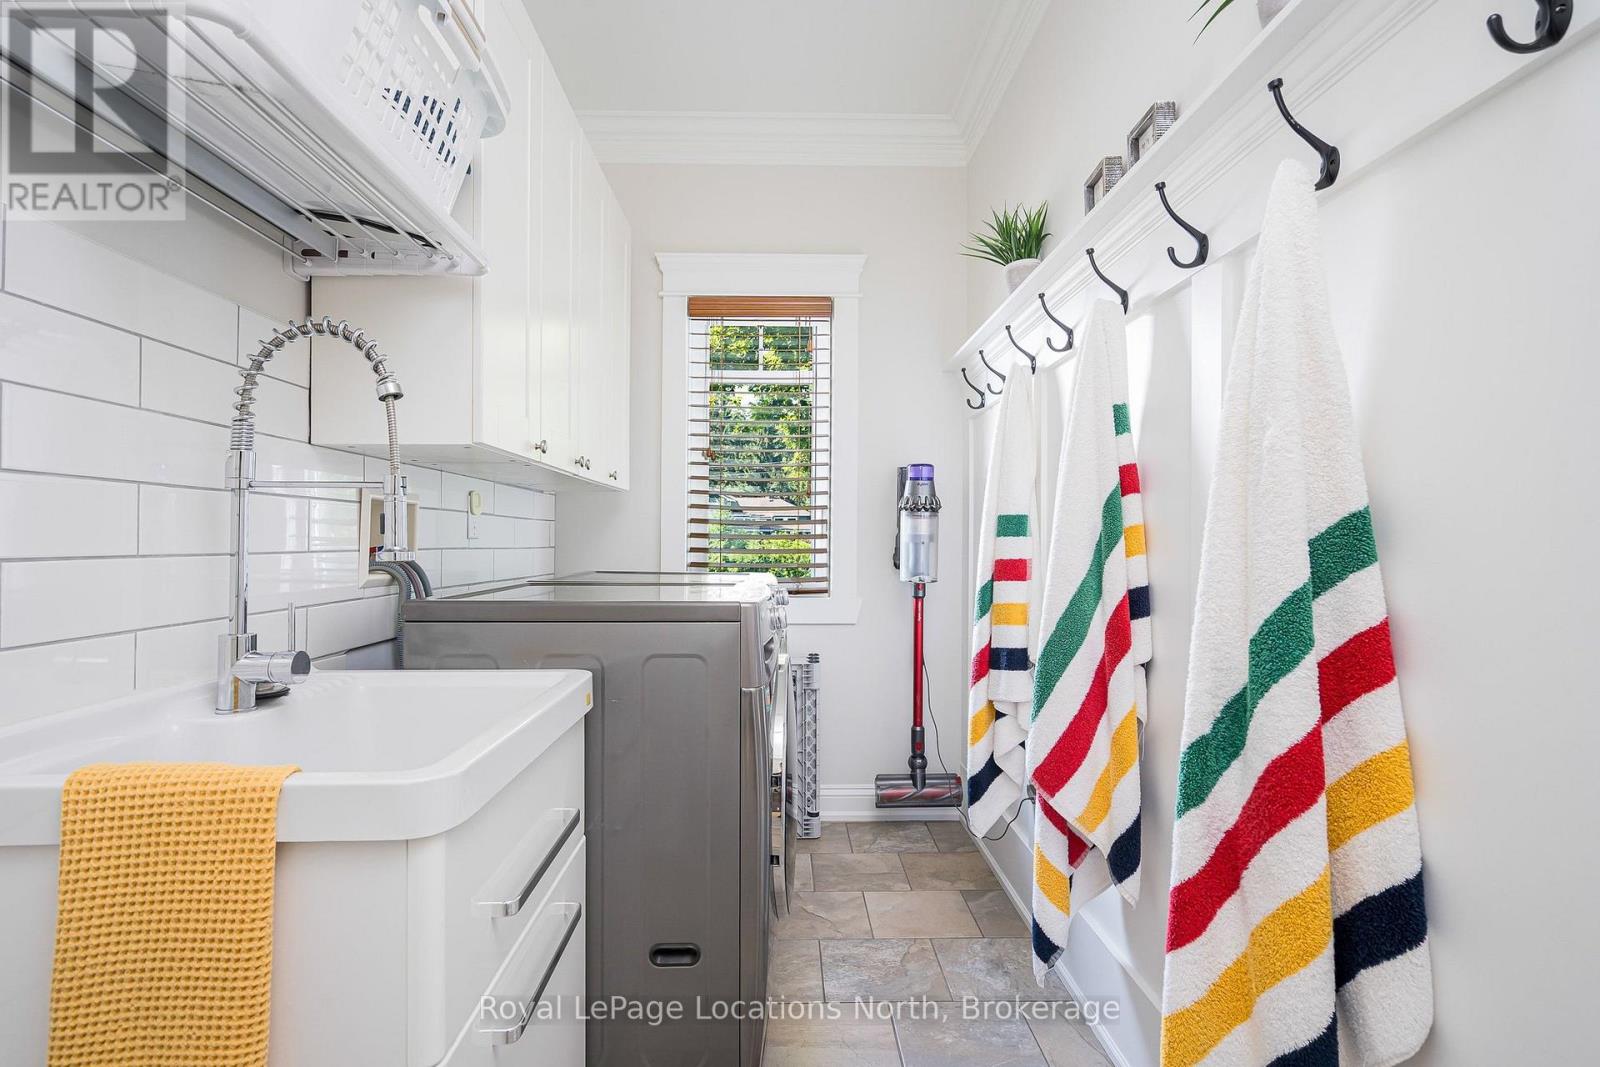
Main levelLaundry room3.76 m x 1.7 m
Main levelLiving room5.03 m x 3.78 m
Main levelPrimary Bedroom3.81 m x 3.96 m
Lower levelBedroom 42.54 m x 3.53 m
Lower levelBedroom 52.54 m x 3.51 m
Lower levelGreat room5.69 m x 5.44 m
Lower levelKitchen2.67 m x 2.18 m
Lower levelOffice3.61 m x 3.78 m
Lower levelOther2.57 m x 2.72 m
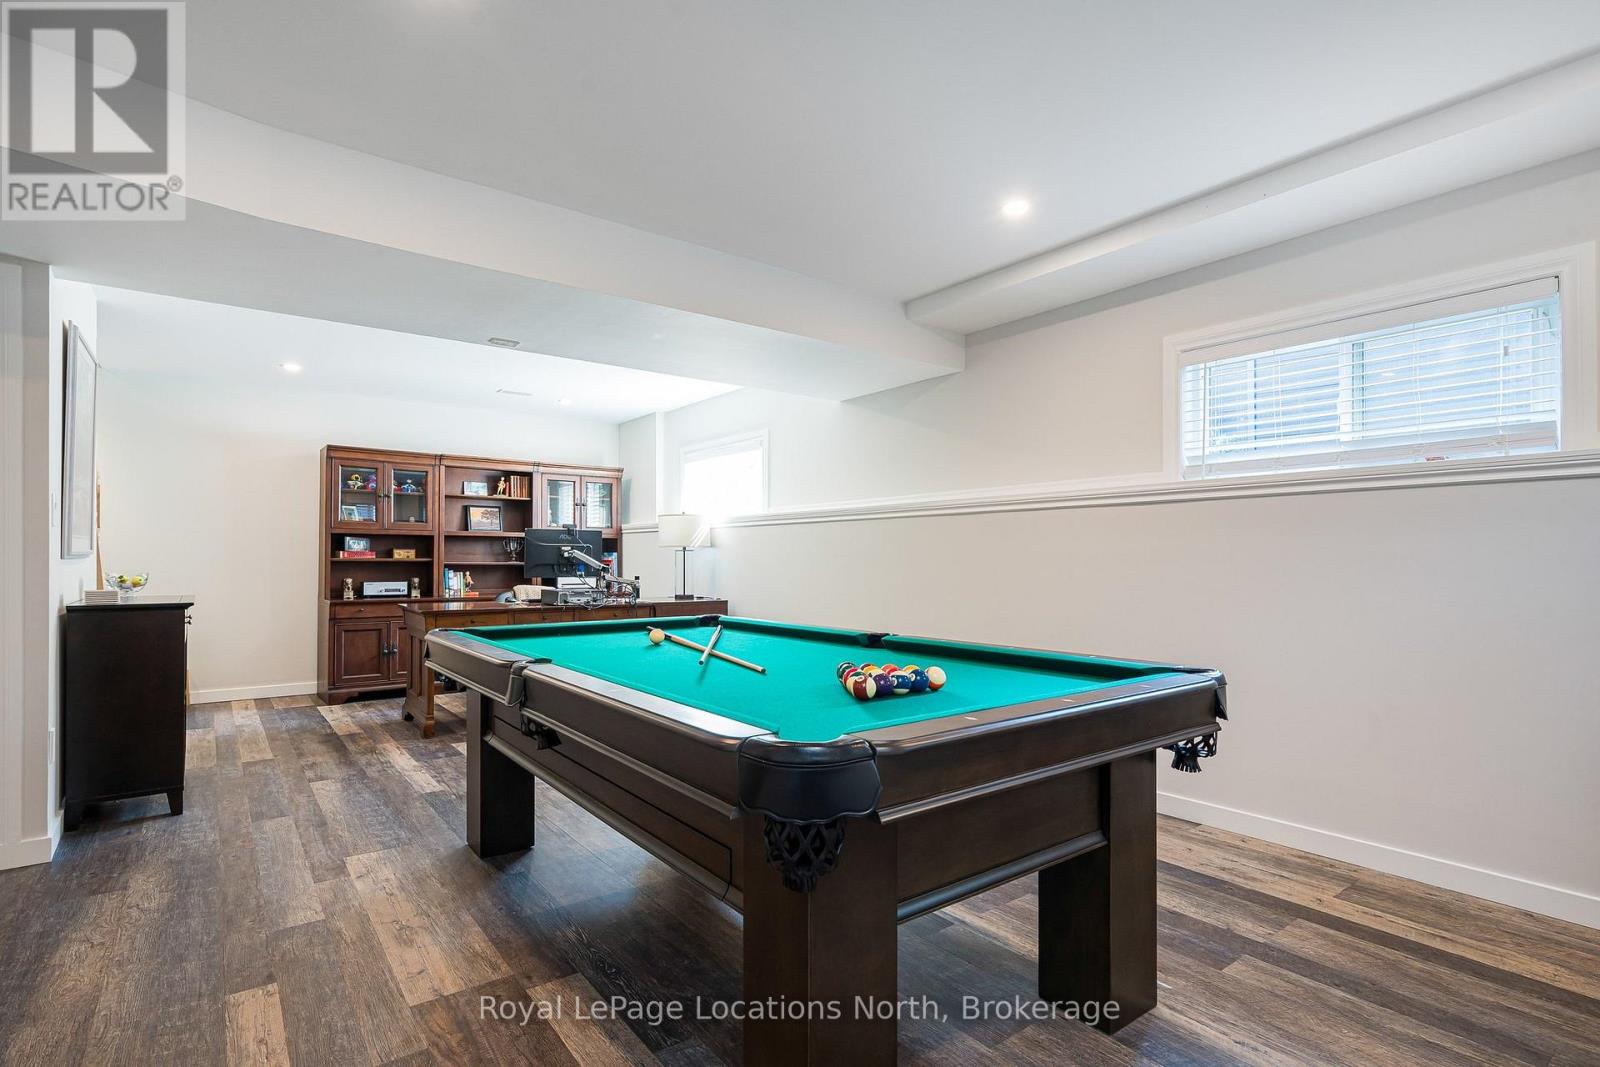
Lower levelRecreational, Games room4.86 m x 4.9 m
Lower levelUtility room2.44 m x 1.04 m
Lower levelUtility room4.83 m x 2.13 m

Location:

Address: 17 CHERRY STREET, Collingwood, Ontario, L9Y0X2


Realtor

Get in Touch

Richard Graham

Sales Representative

Looking to buy Real Estate in Hanover or sell your Hanover property? Richard Graham can help.

Coldwell Banker Peter Benninger Realty

 

Address

Office
120 Jackson St S
Walkerton, ON
N0G 2V0

Personal
213461 Baseline Rd.
R. R. #1 Hanover, ON
N4N 3B8

Contact

Office: 519 881-2551
Cellular: 519 369-7450
richard@hanoverrealestate.ca


Please enter your name.
Please enter a valid email address.
Please enter your phone number.
Please enter a message.

MENU