
213461 Baseline Rd. R. R. #1 Hanover, ON
519-369-7450
< Back
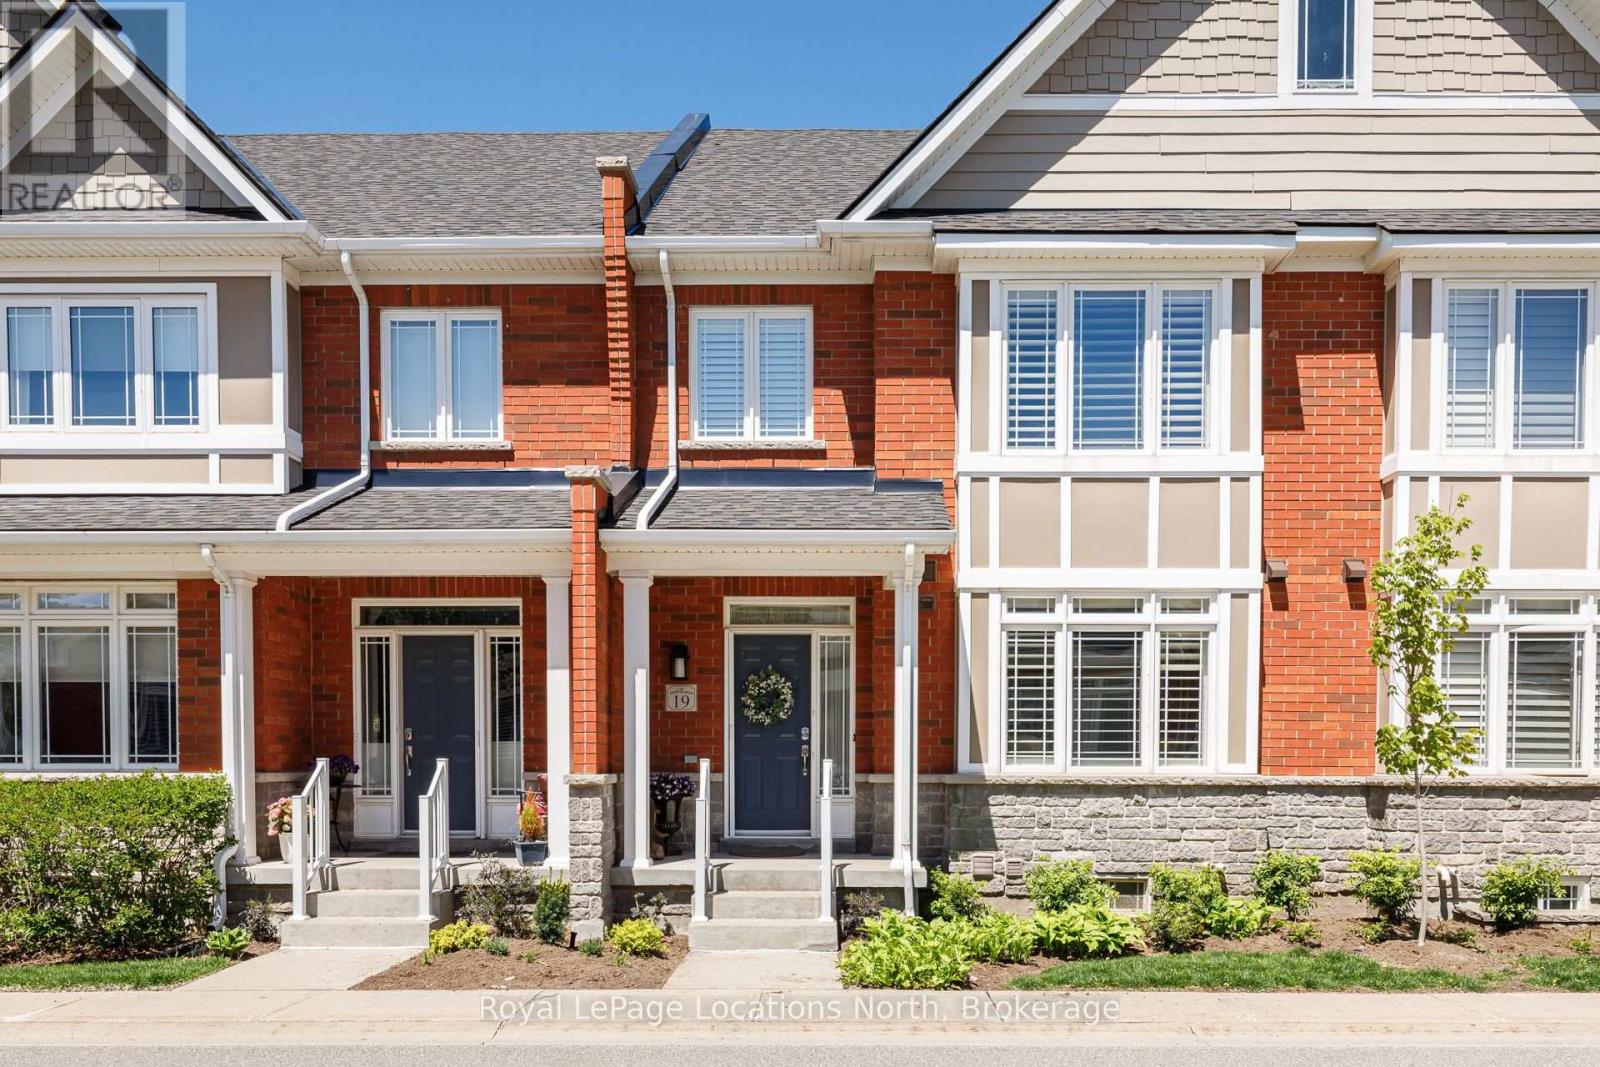
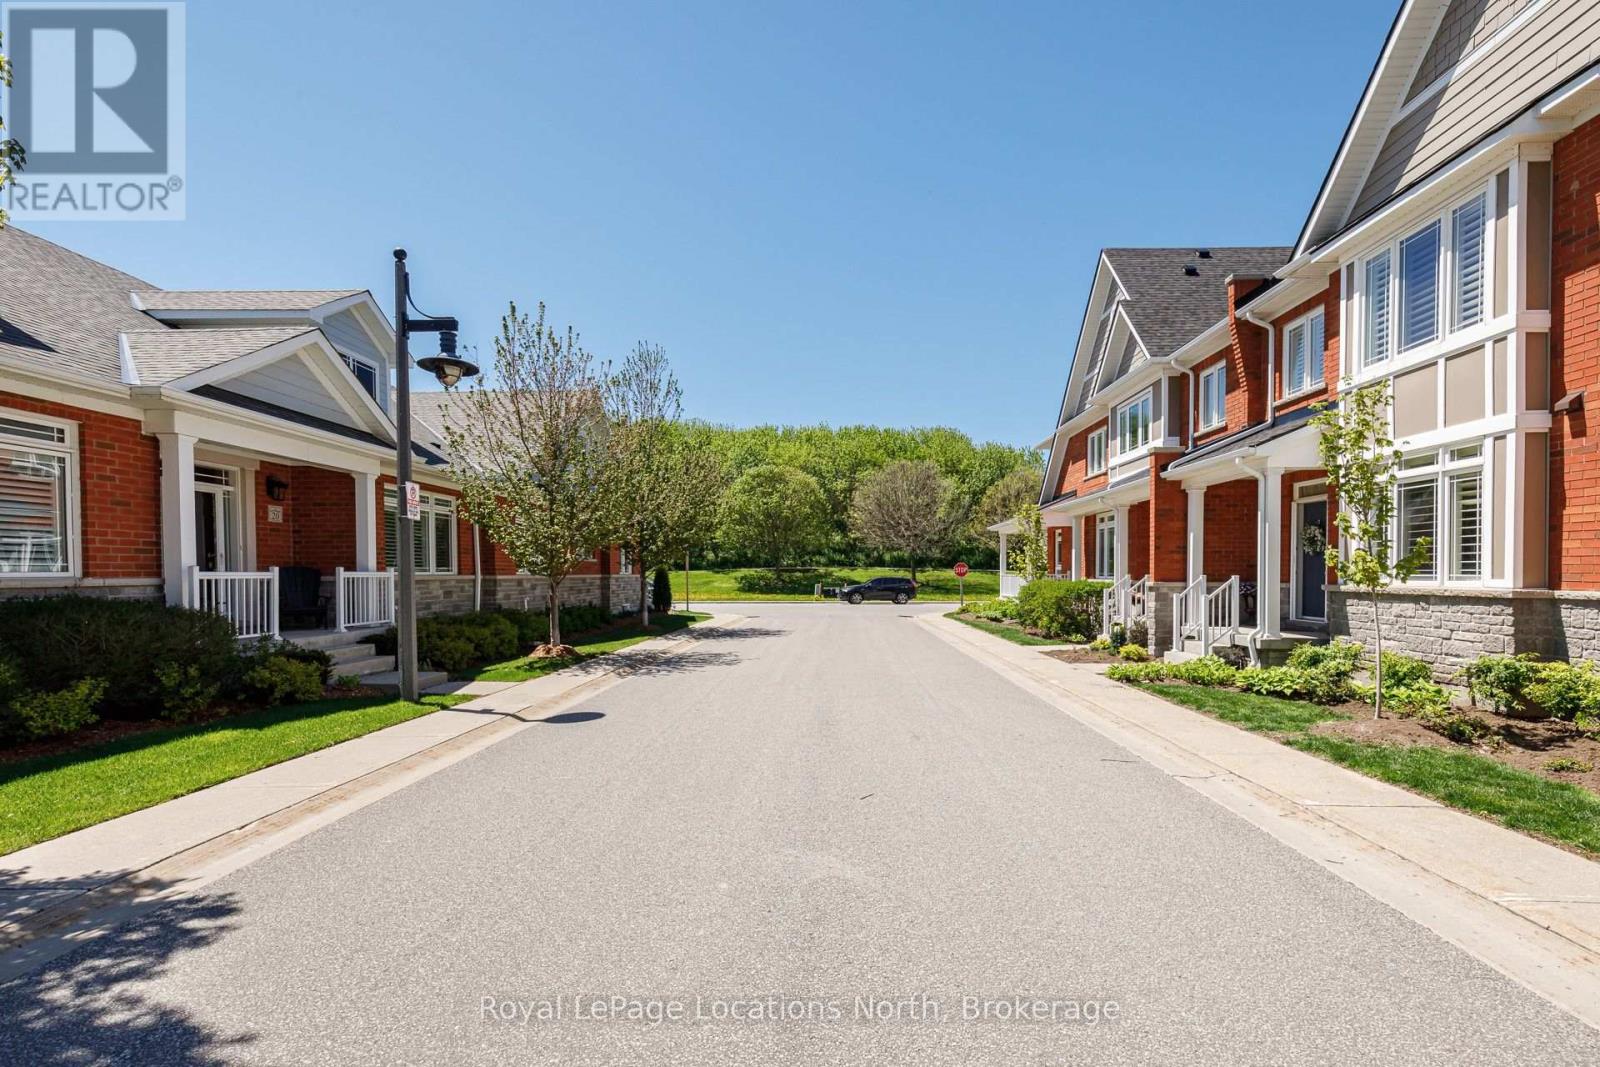
Main picture of 19 COLLSHIP LANE
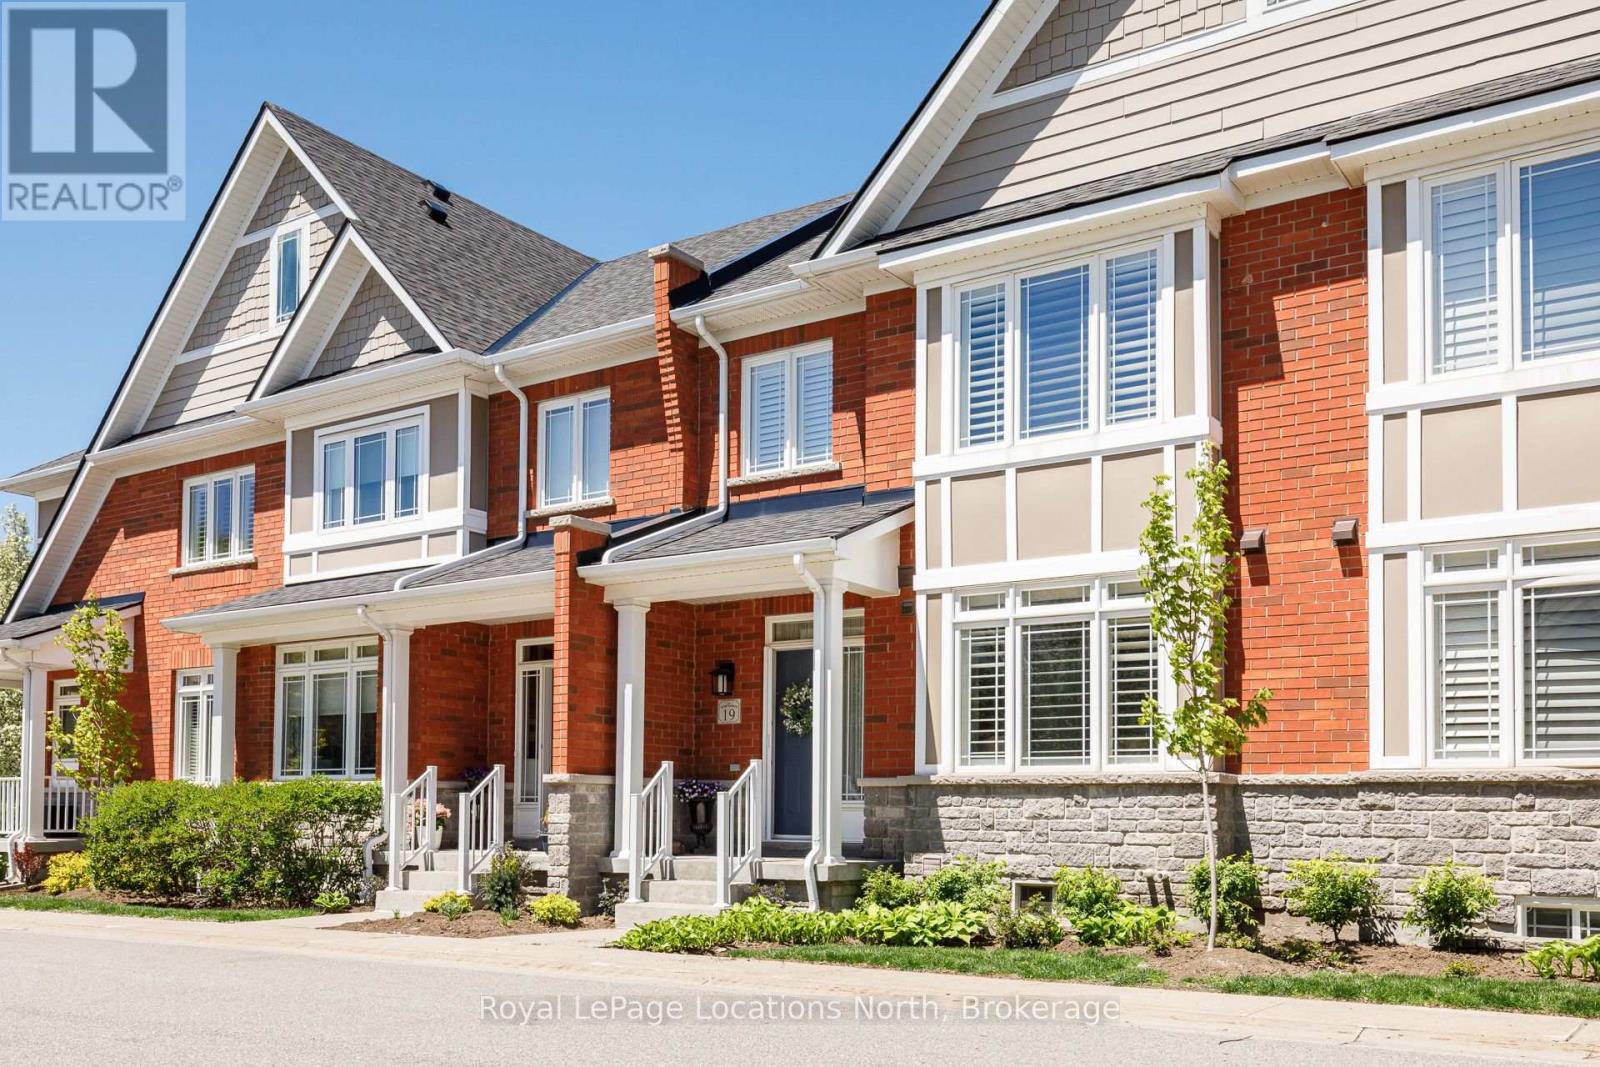
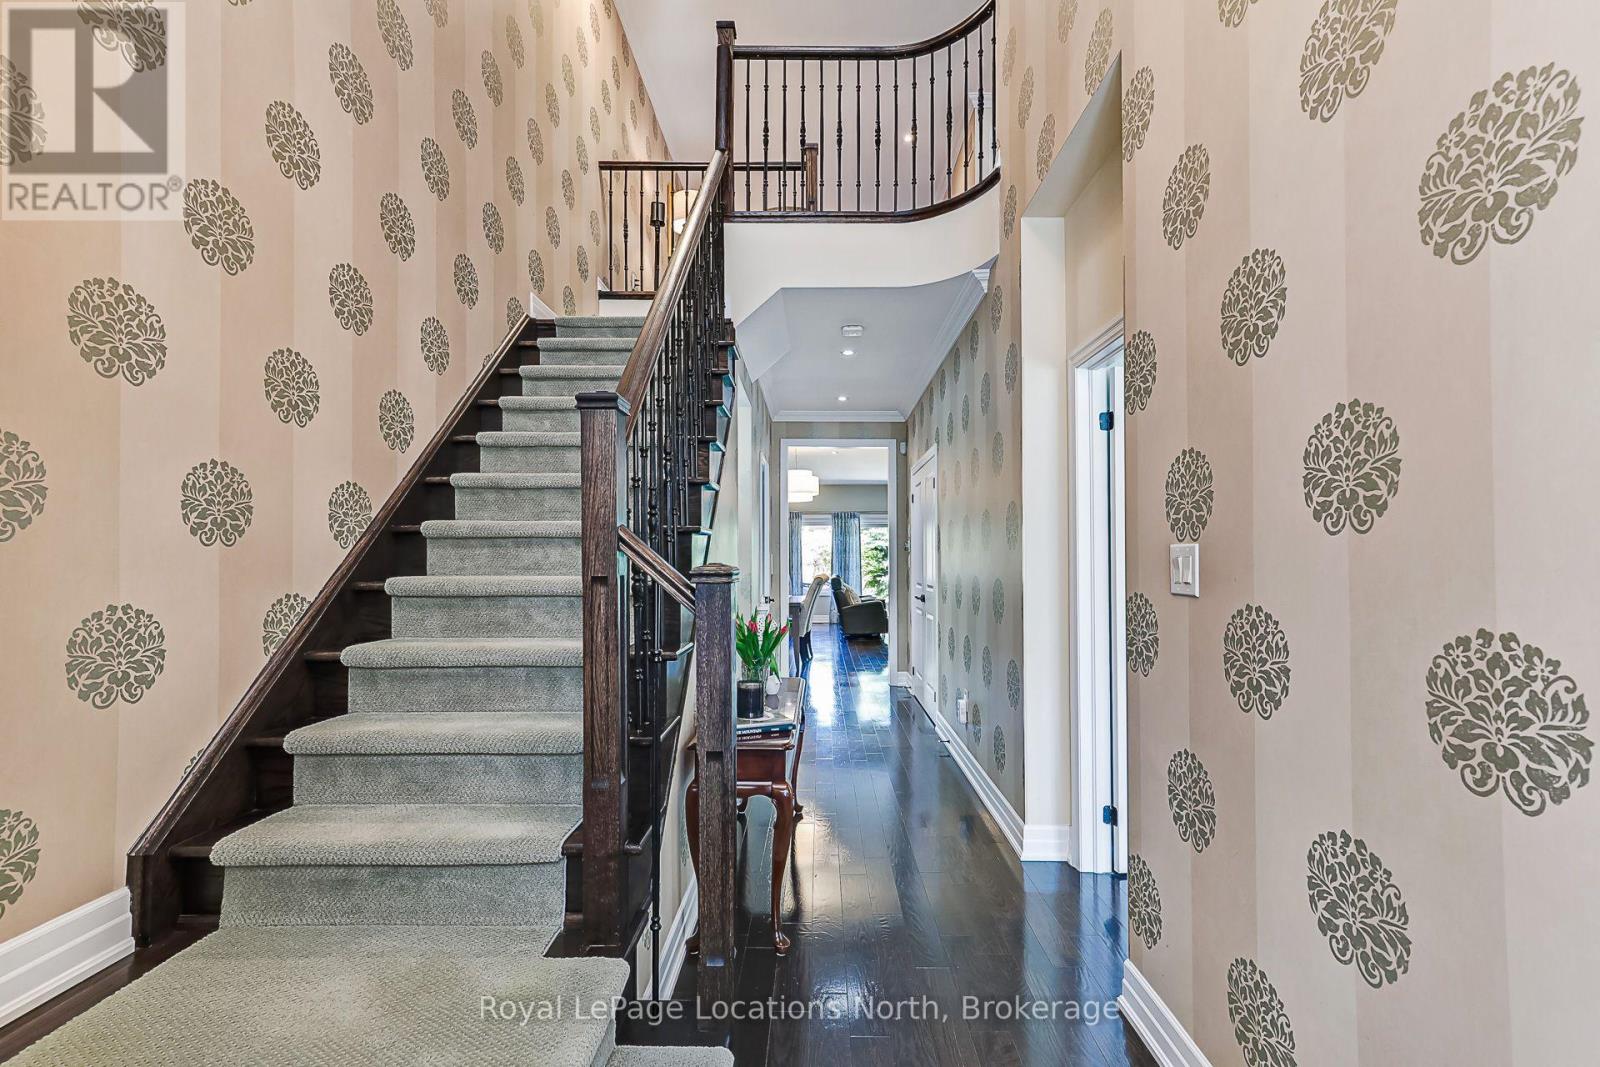
Secondary picture of 19 COLLSHIP LANE
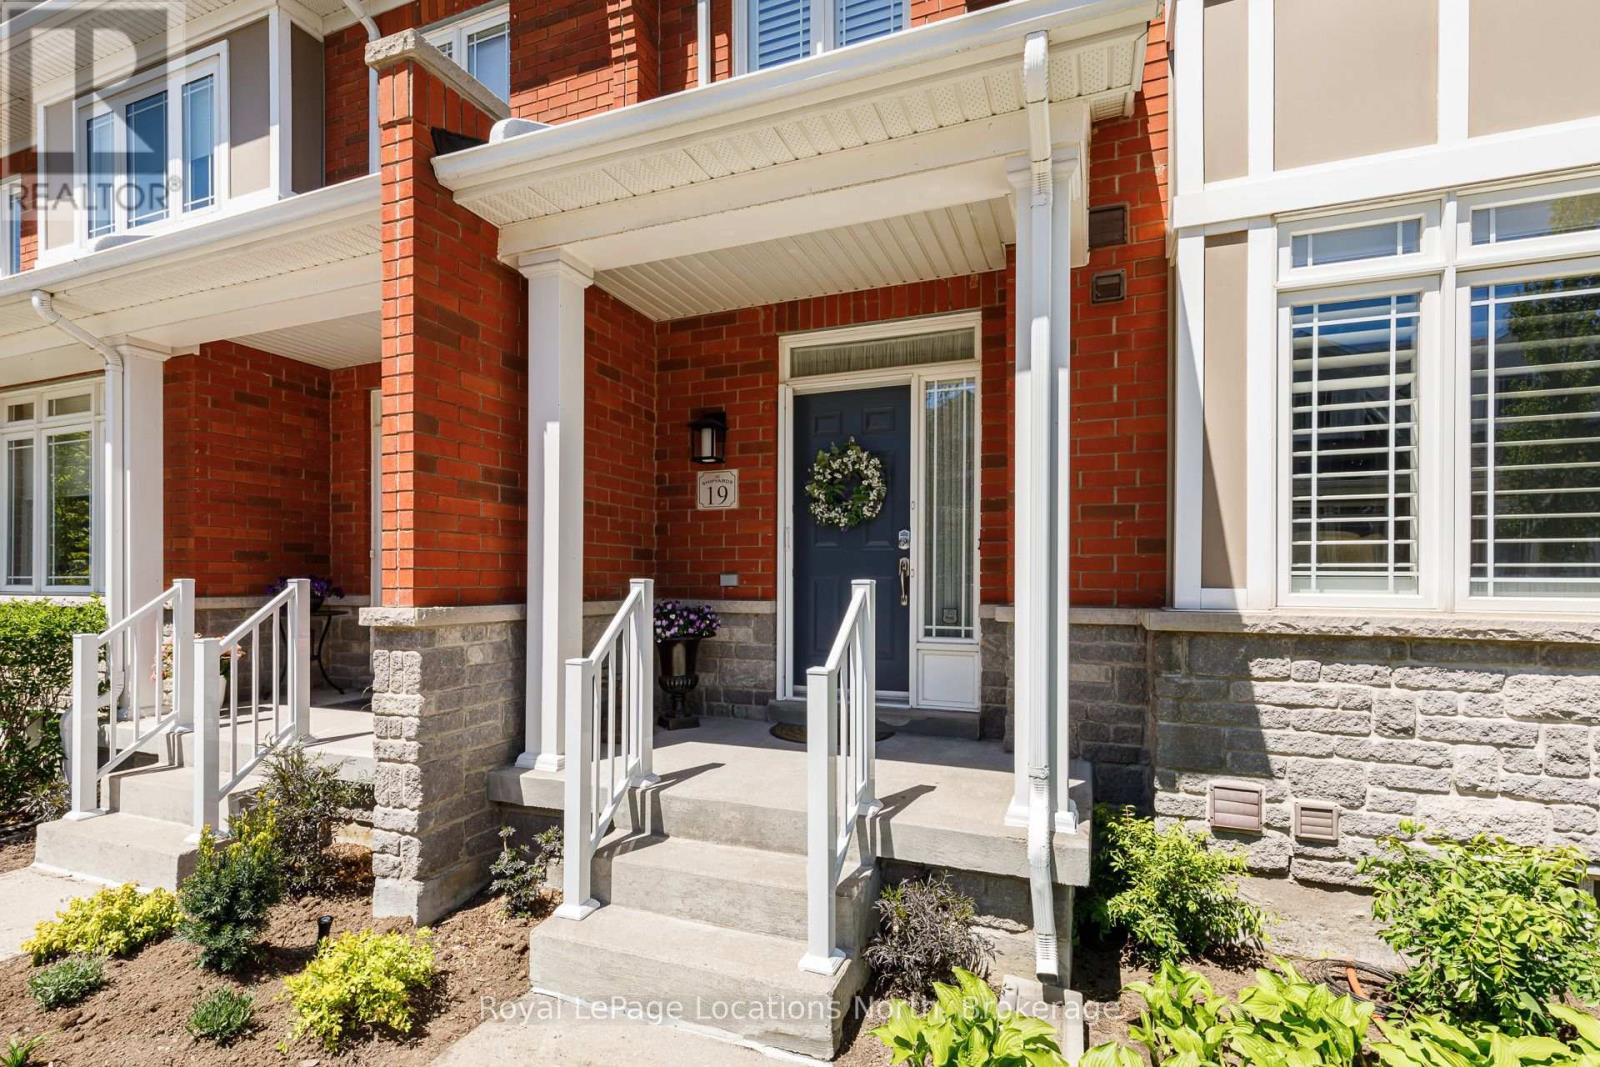
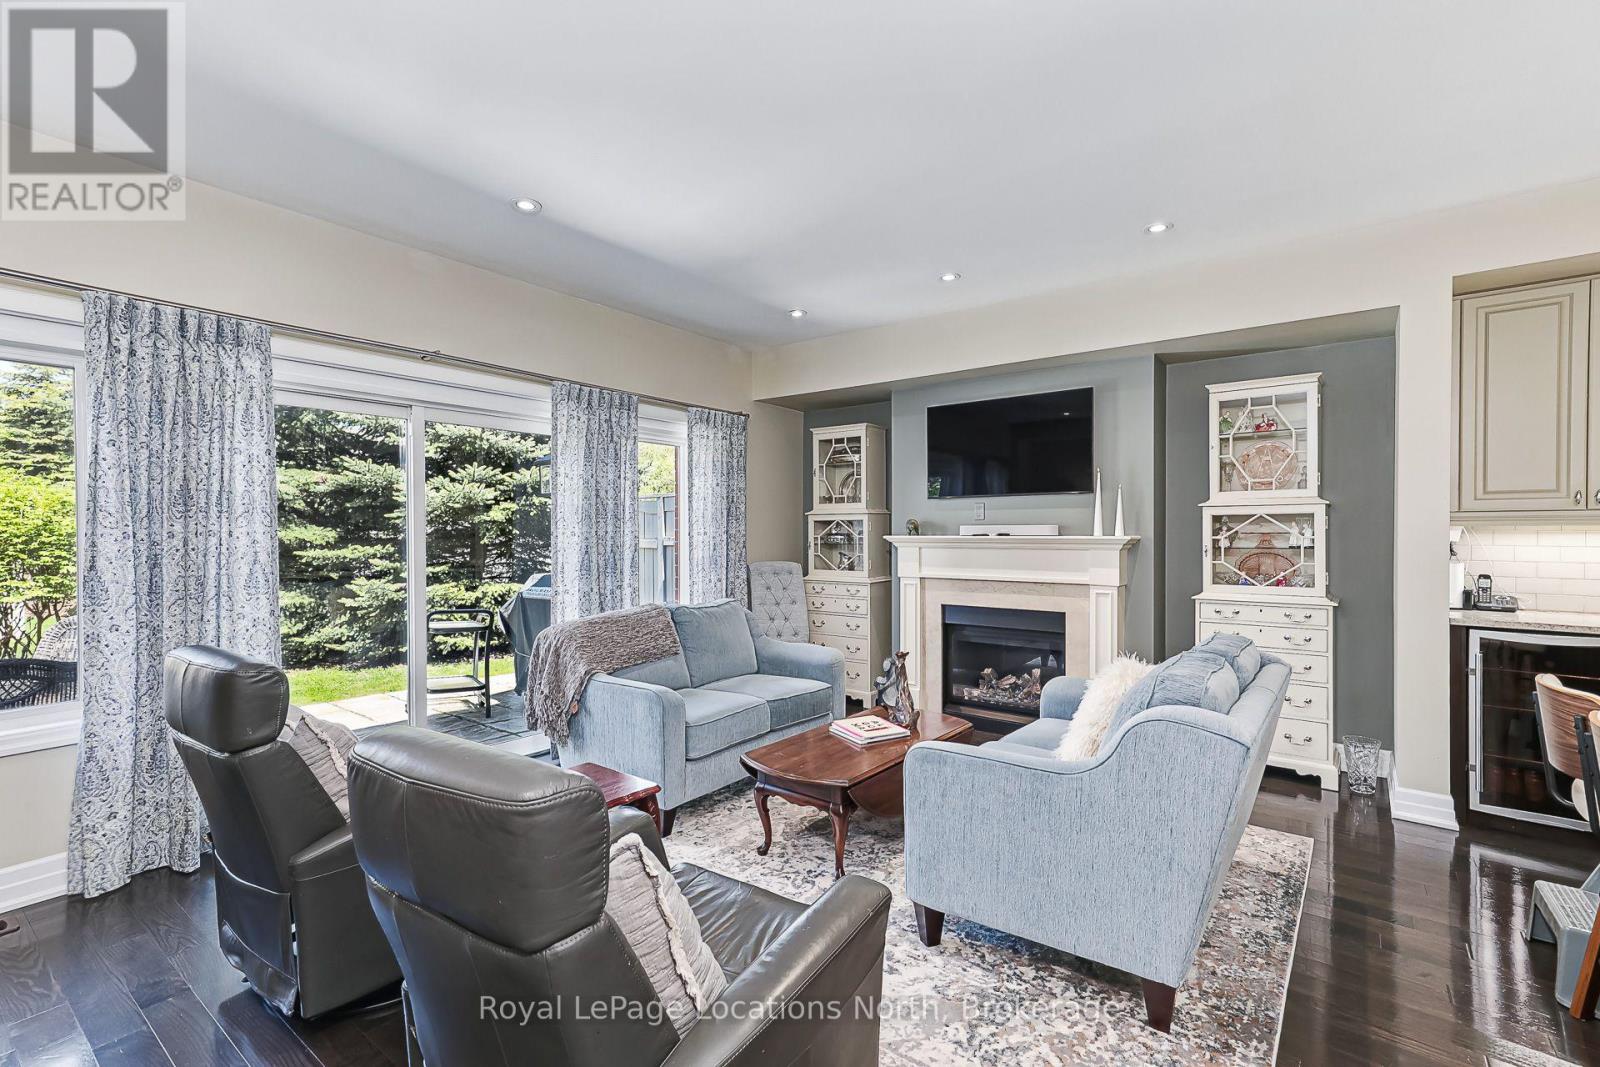
Third picture of 19 COLLSHIP LANE

+43

19 COLLSHIP LANE

Collingwood, Ontario

$1,125,000.00

  Mortgage Info

3
5

About This Property:


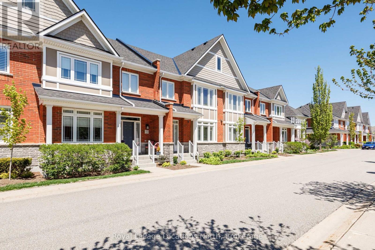
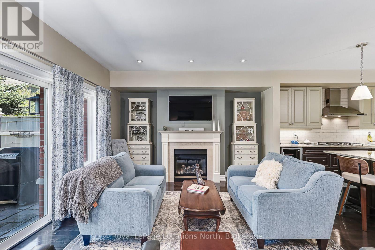
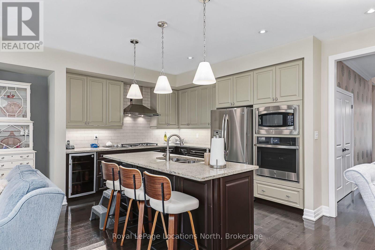
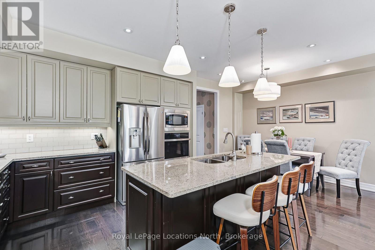
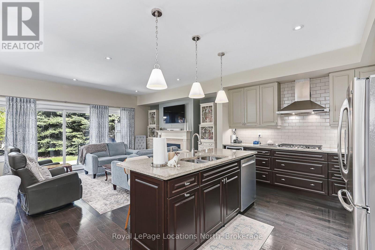
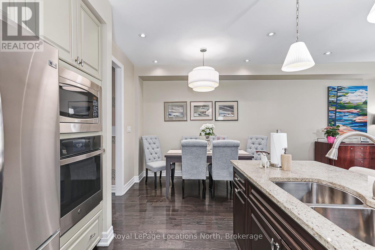
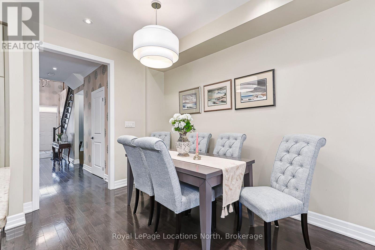
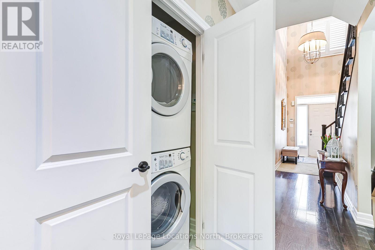
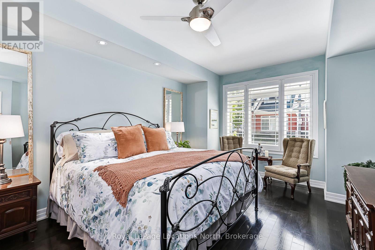
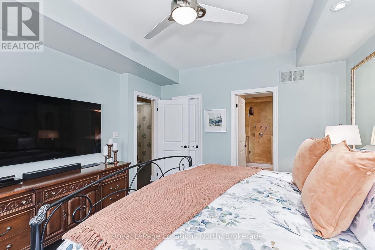
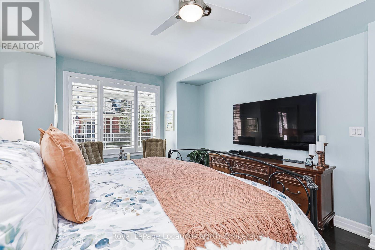
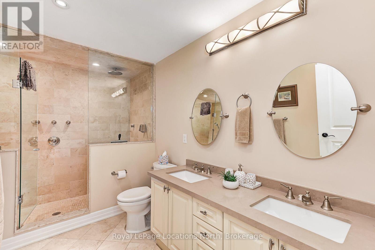
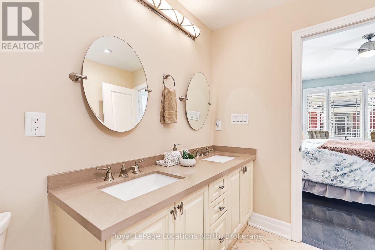
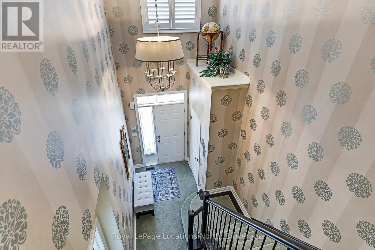
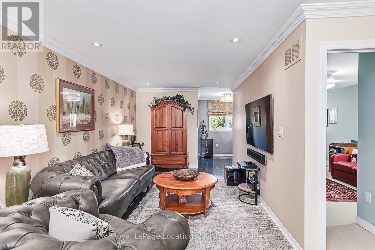
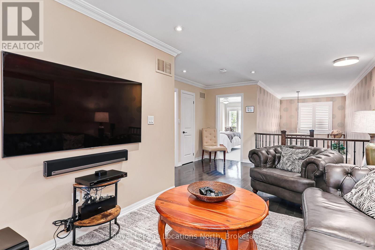
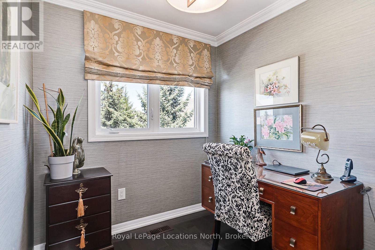
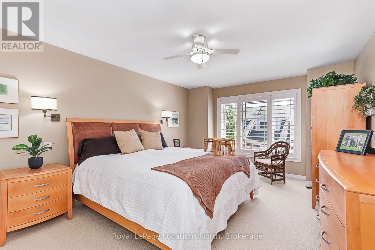
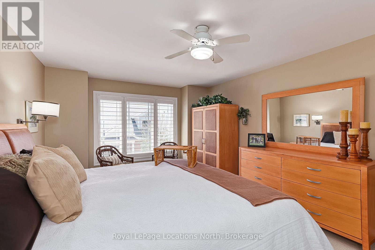
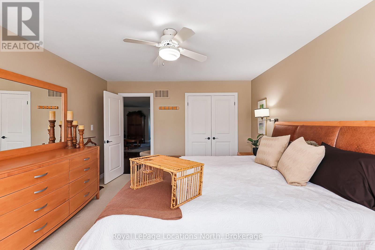
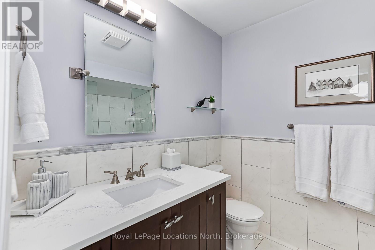
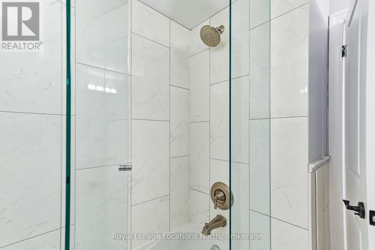
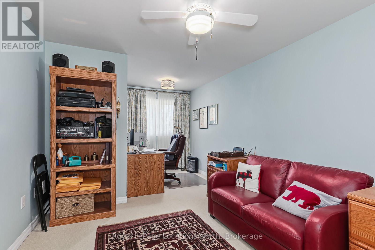
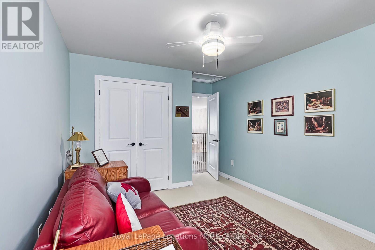
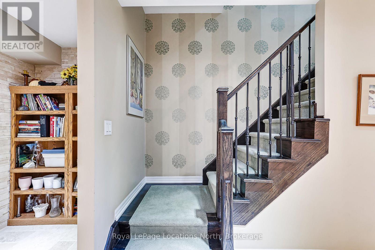
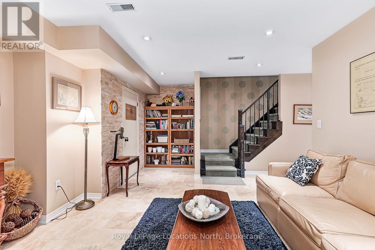
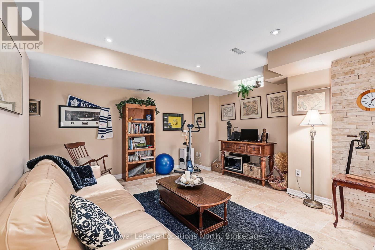
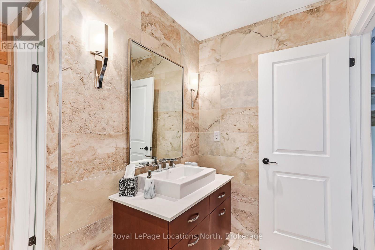
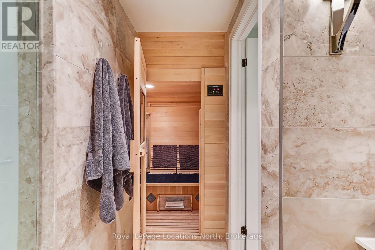
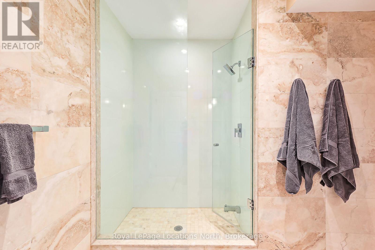
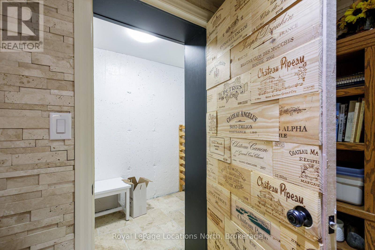
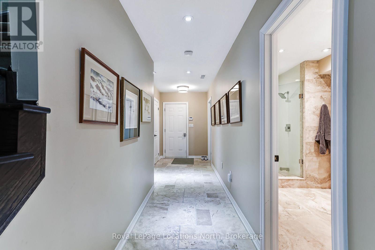
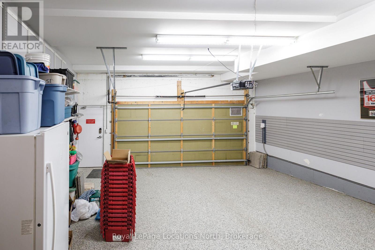
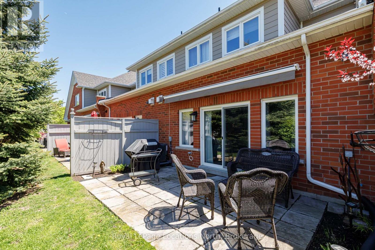
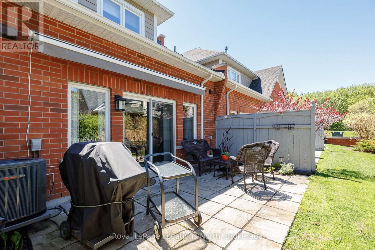
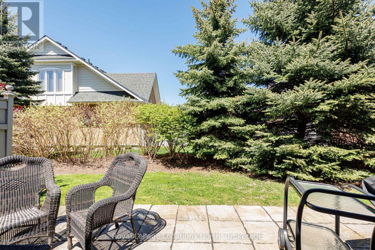
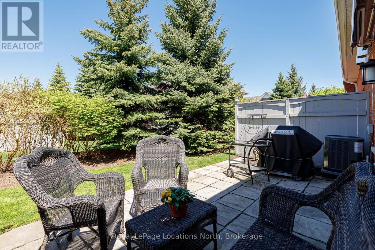
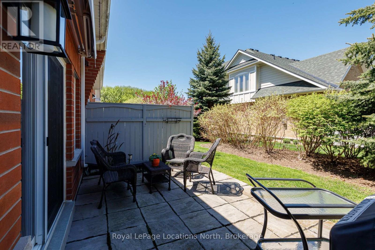
Welcome to 19 Collship Lane, a beautifully designed condominium offering an exceptional layout, generous living space and the convenience of a main-floor primary bedroom and laundry. Originally selected as the builder's model home, this residence showcases a thoughtful floor plan designed for both comfortable everyday living and entertaining.The inviting main level features a spacious living area with a cozy gas fireplace, a well-appointed primary suite and access to outdoor living space complete with a brand-new awning. Upstairs, a versatile den provides the perfect space for a home office or reading retreat, while two additional bedrooms and a full four-piece bathroom offer plenty of room for family and guests. The fully finished lower level adds even more flexibility, featuring a comfortable family room, full bathroom, private sauna and direct access to the two-car underground garage. With multiple living areas, three bedrooms, a main-floor primary suite and the added luxury of a sauna, this home offers an ideal balance of comfort, functionality and low-maintenance condominium living. Enjoy everything Collingwood has to offer from this desirable location, with Georgian Bay and the area's many recreational amenities close at hand.

Listing Info:

Price:
$1,125,000.00
Dwelling Type:
Condominium/Strata
Property Type:
Single Family
Stories:
2
Bedrooms:
3
Bathrooms:
4
Partial Bathrooms:
1
Exterior Finish:
Brick, Wood
Status:
For sale

Room Information:

FloorTypeSize
Second levelBathroom2.03 m x 2.54 m
Second levelBedroom3.73 m x 5.23 m
Second levelBedroom 23.15 m x 6.2 m
Second levelFamily room3.02 m x 5.74 m
Second levelOffice2.13 m x 2.26 m
Main levelBathroom3.73 m x 2.72 m
Main levelDining room2.49 m x 3.02 m
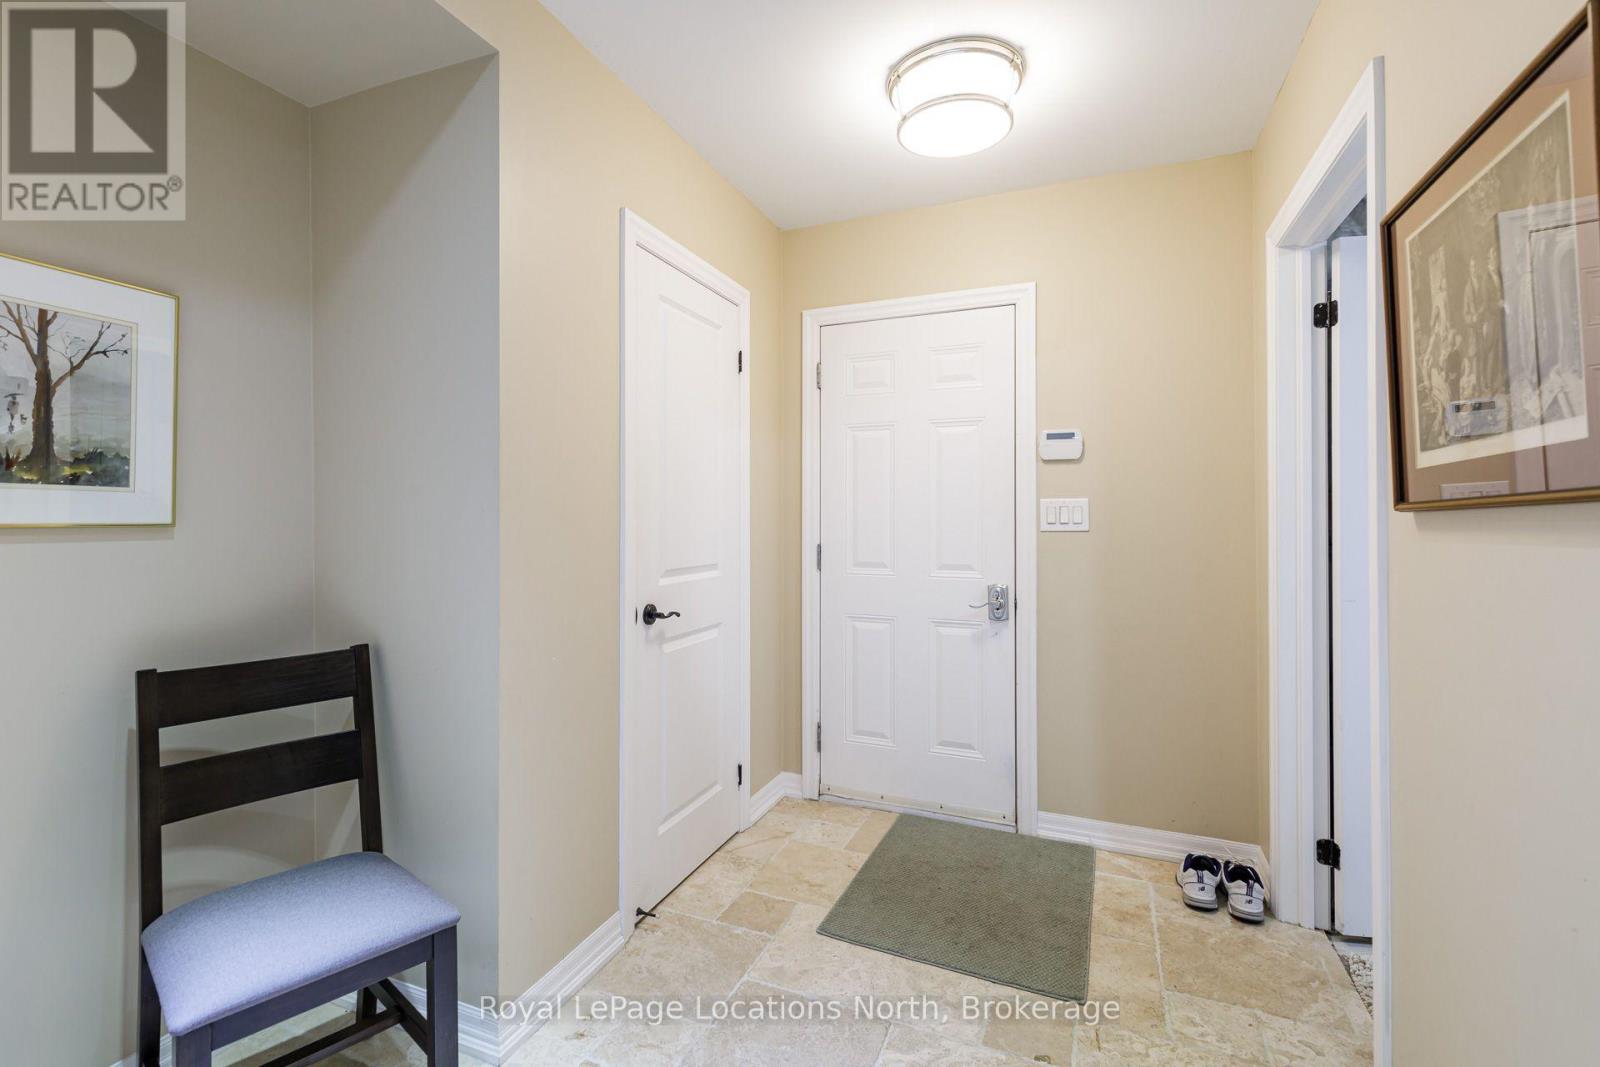
Main levelFoyer1.73 m x 2.92 m
Main levelKitchen3.81 m x 3.38 m
Main levelLiving room6.3 m x 4.01 m
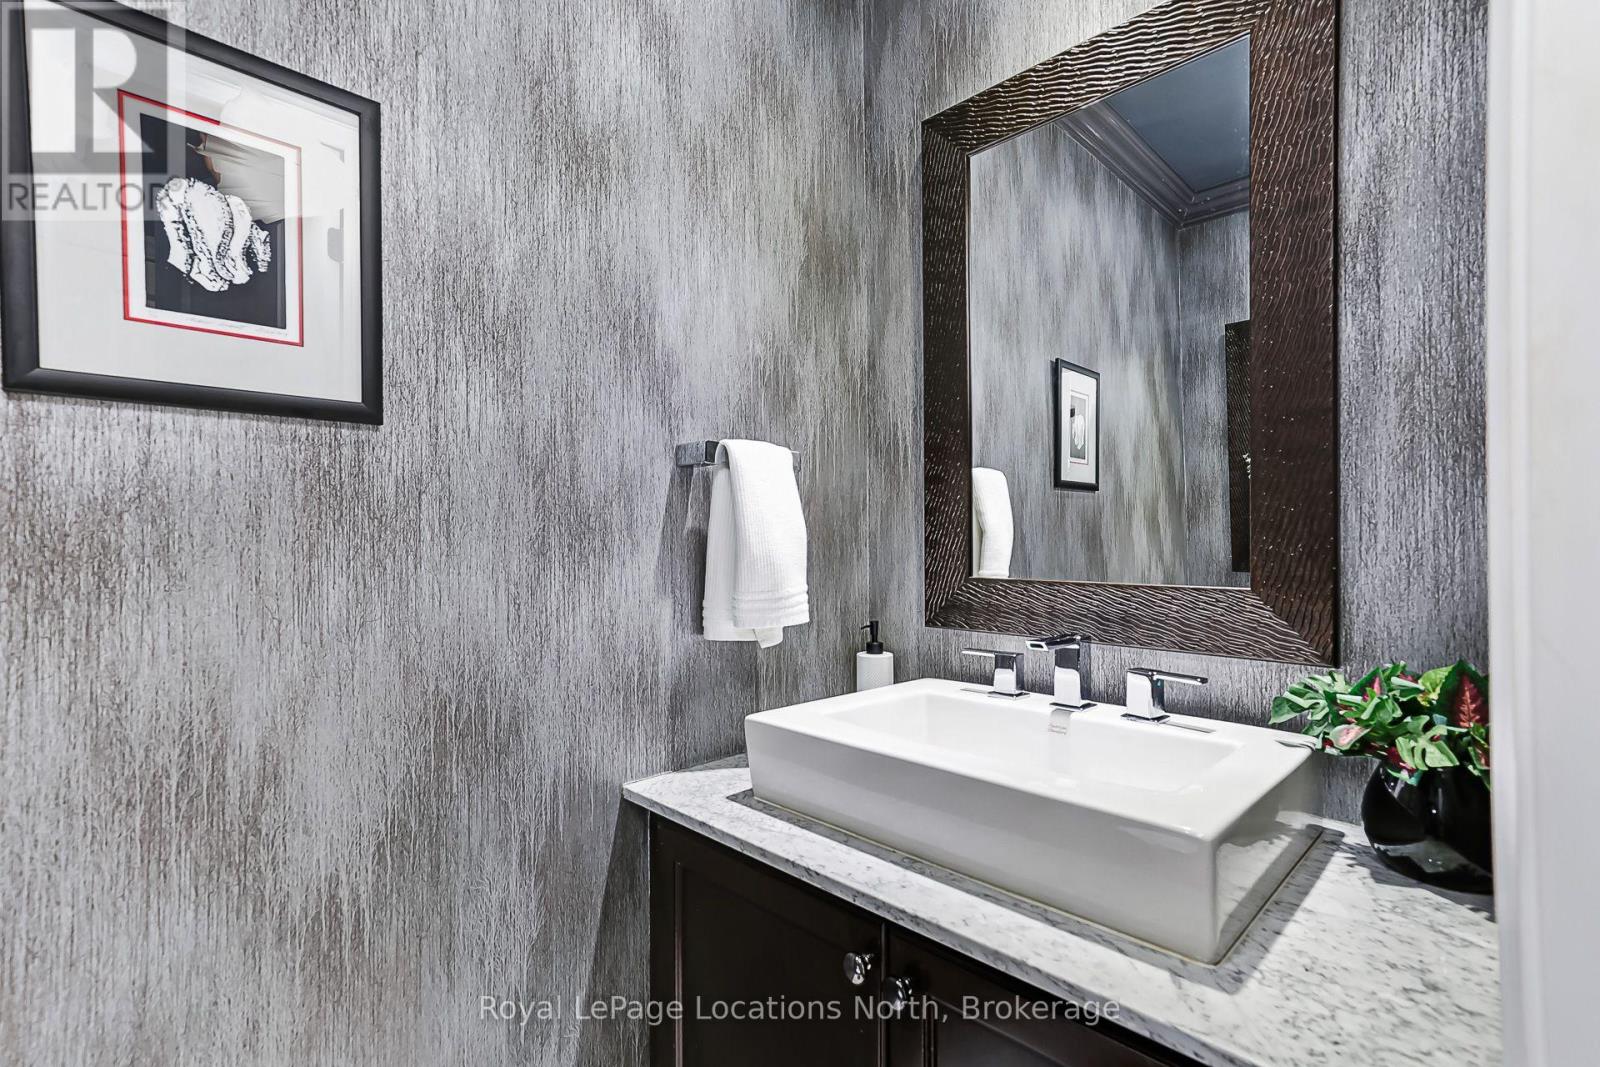
Main levelPartial bathroom2.06 m x 0.94 m
Main levelPrimary Bedroom3.73 m x 4.98 m
BasementBathroom2.57 m x 3.63 m
BasementRecreational, Games room6.3 m x 5.77 m
BasementUtility room3.73 m x 2.9 m

Location:

Address: 19 COLLSHIP LANE, Collingwood, Ontario, L9Y0J6


Realtor

Get in Touch

Richard Graham

Sales Representative

Looking to buy Real Estate in Hanover or sell your Hanover property? Richard Graham can help.

Coldwell Banker Peter Benninger Realty

 

Address

Office
120 Jackson St S
Walkerton, ON
N0G 2V0

Personal
213461 Baseline Rd.
R. R. #1 Hanover, ON
N4N 3B8

Contact

Office: 519 881-2551
Cellular: 519 369-7450
richard@hanoverrealestate.ca


Please enter your name.
Please enter a valid email address.
Please enter your phone number.
Please enter a message.

MENU