

213461 Baseline Rd. R. R. #1 Hanover, ON
519-369-7450
< Back
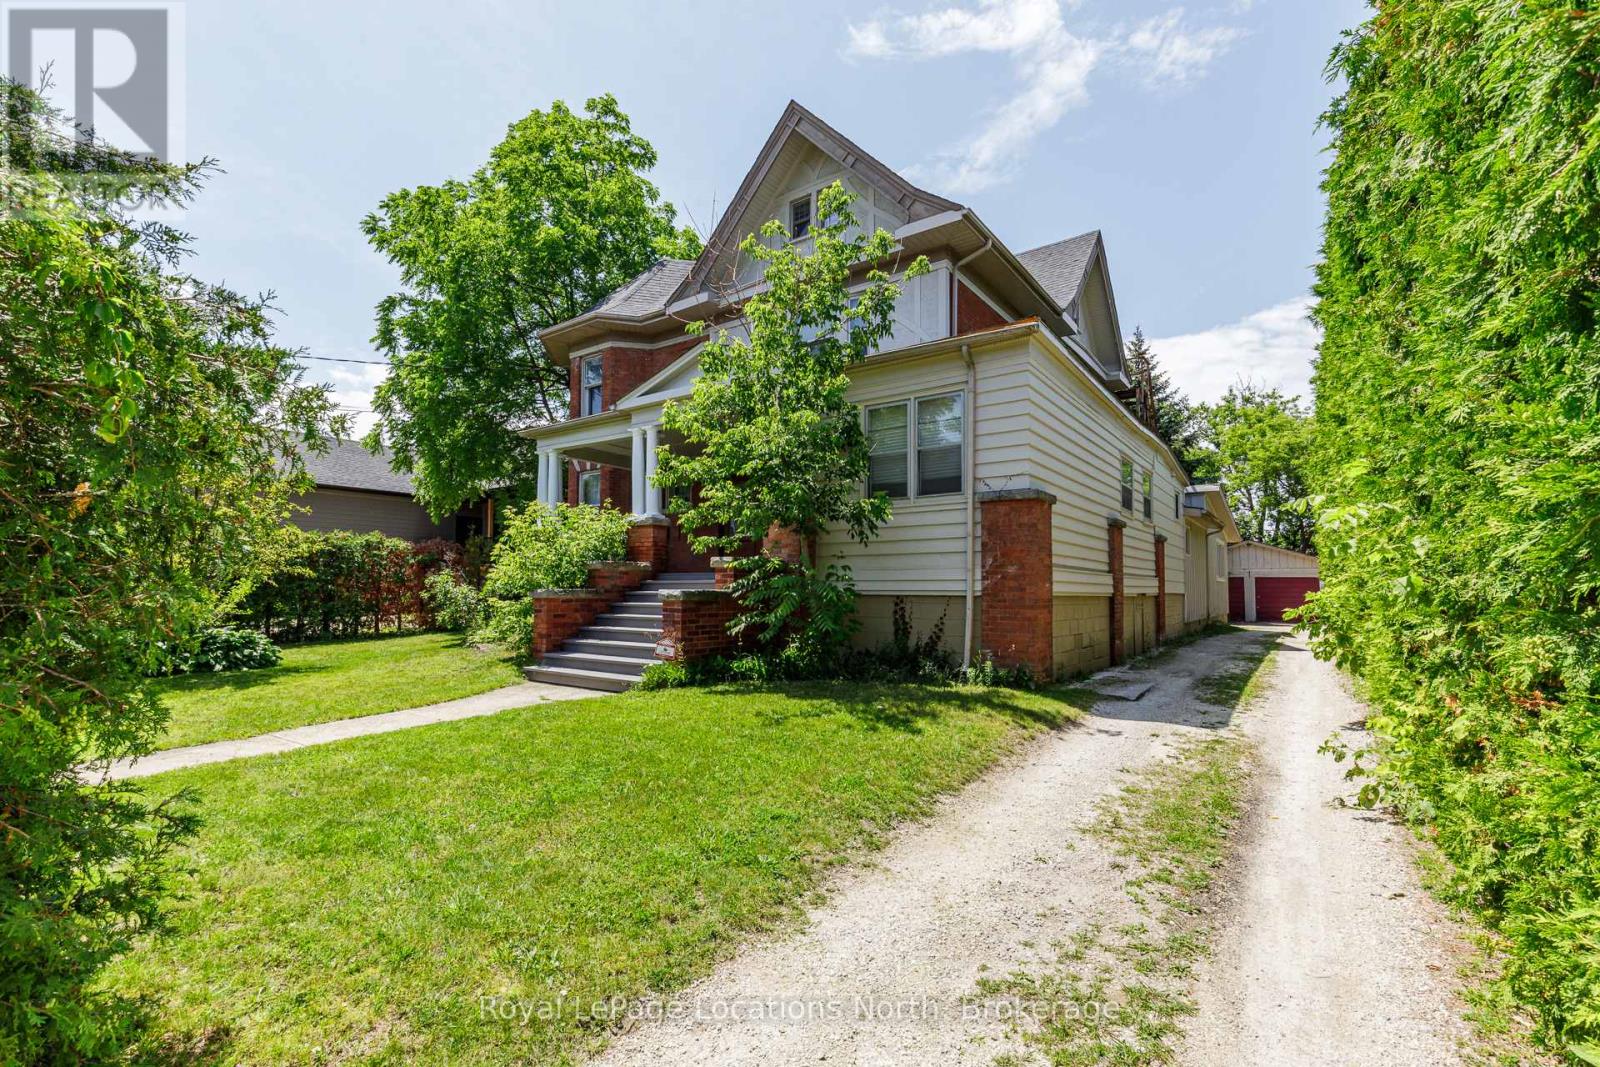
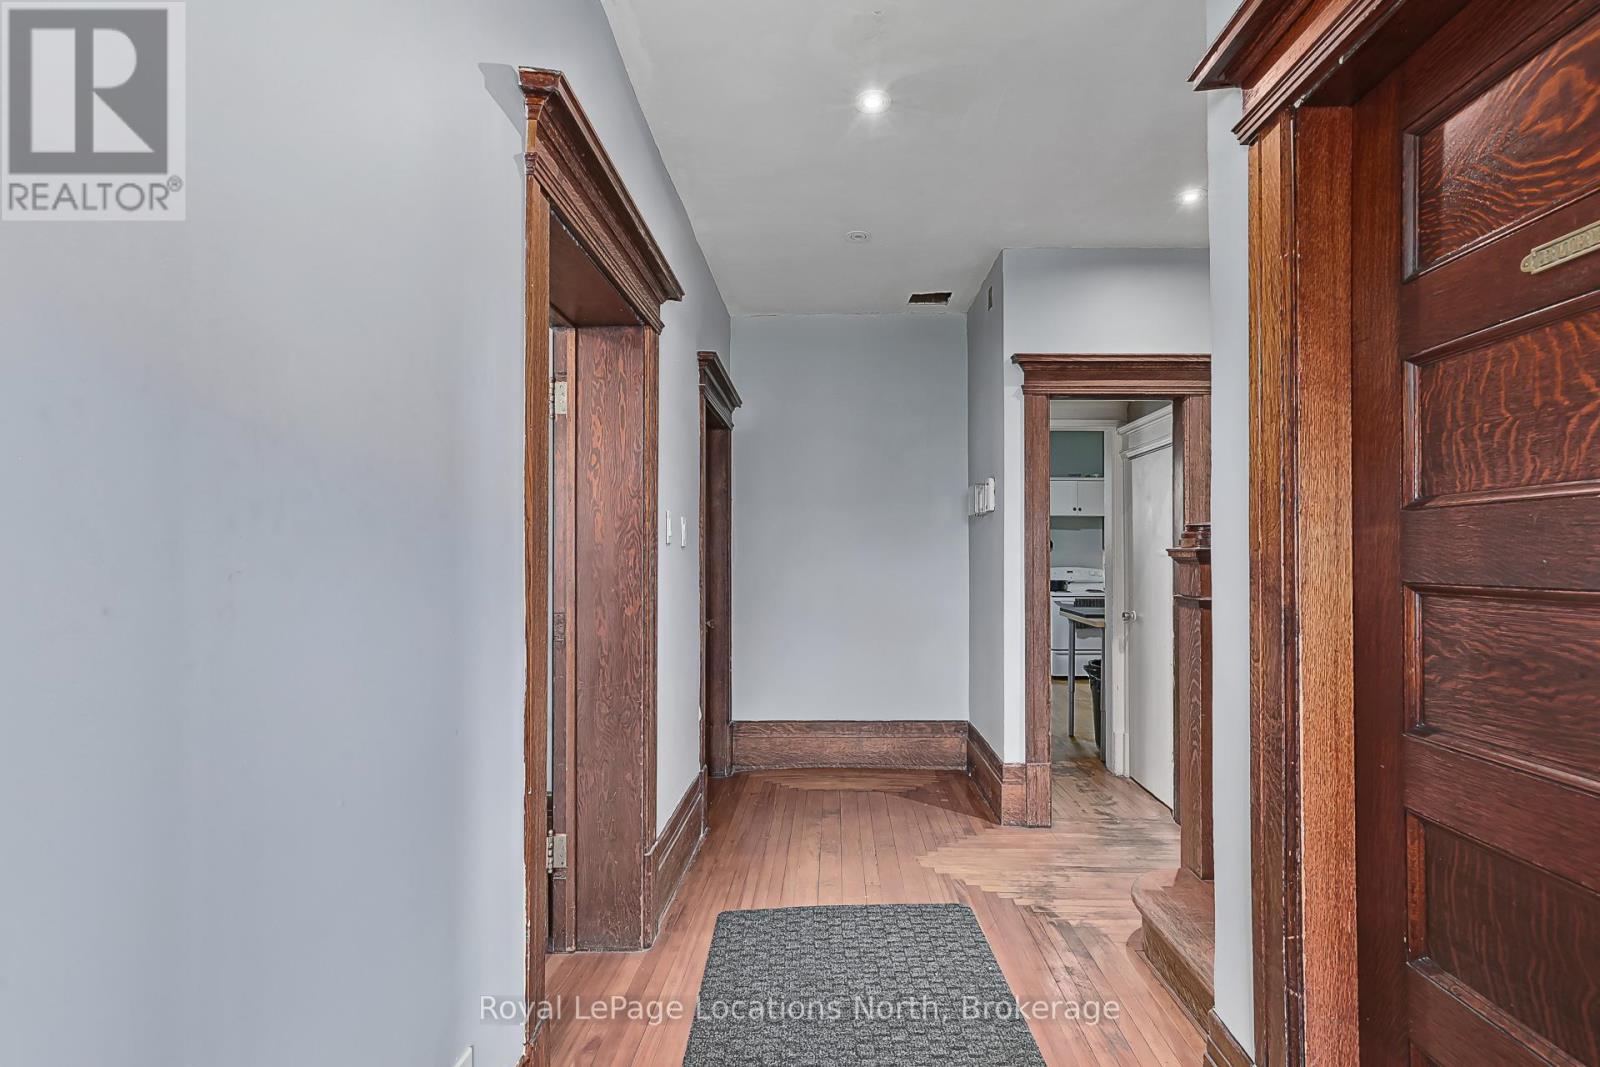
Main picture of 216 CEDAR STREET
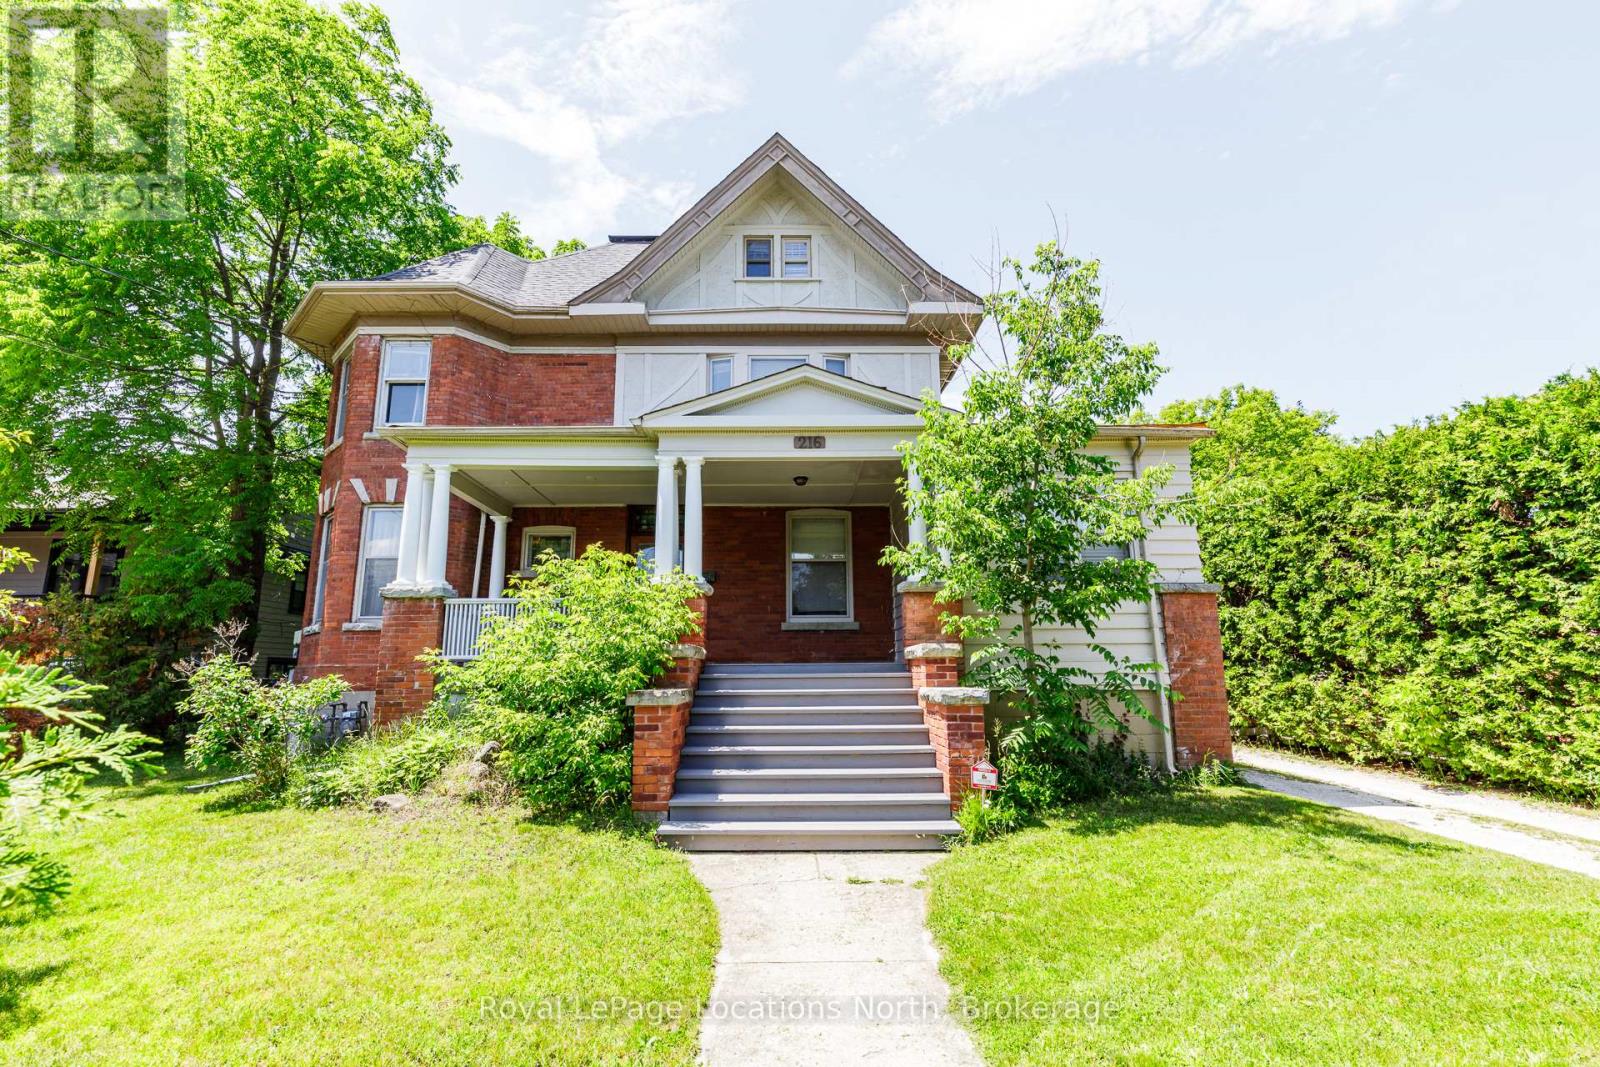
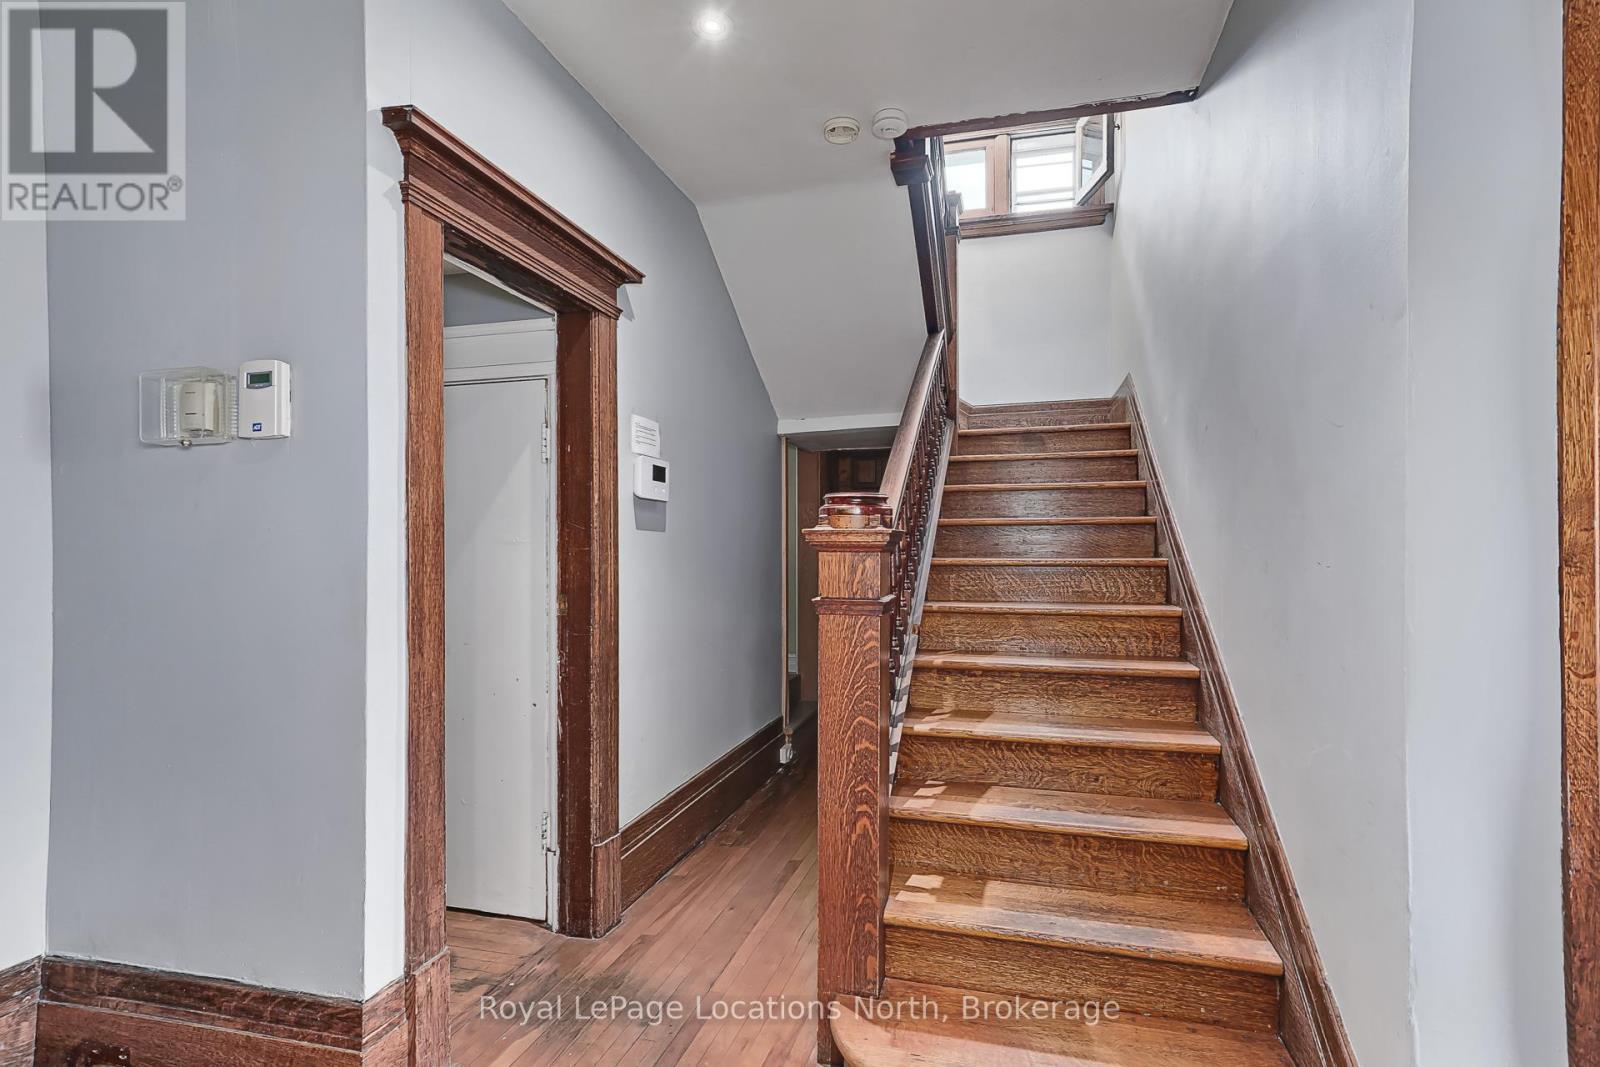
Secondary picture of 216 CEDAR STREET
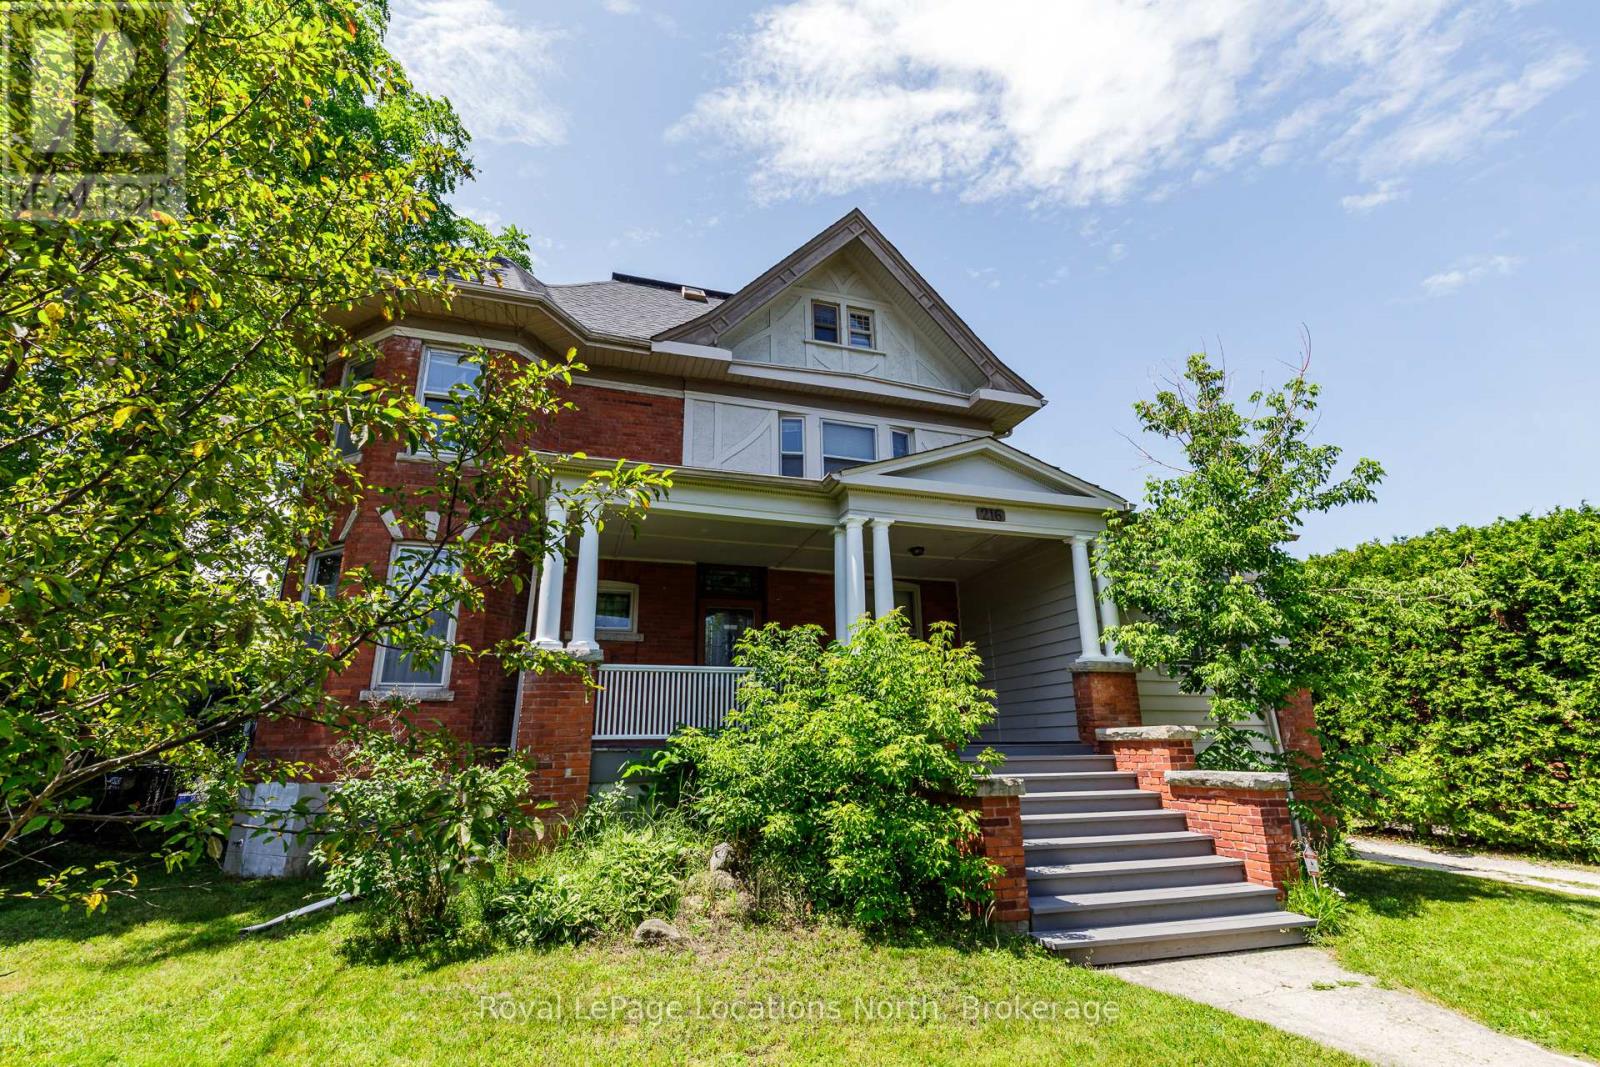
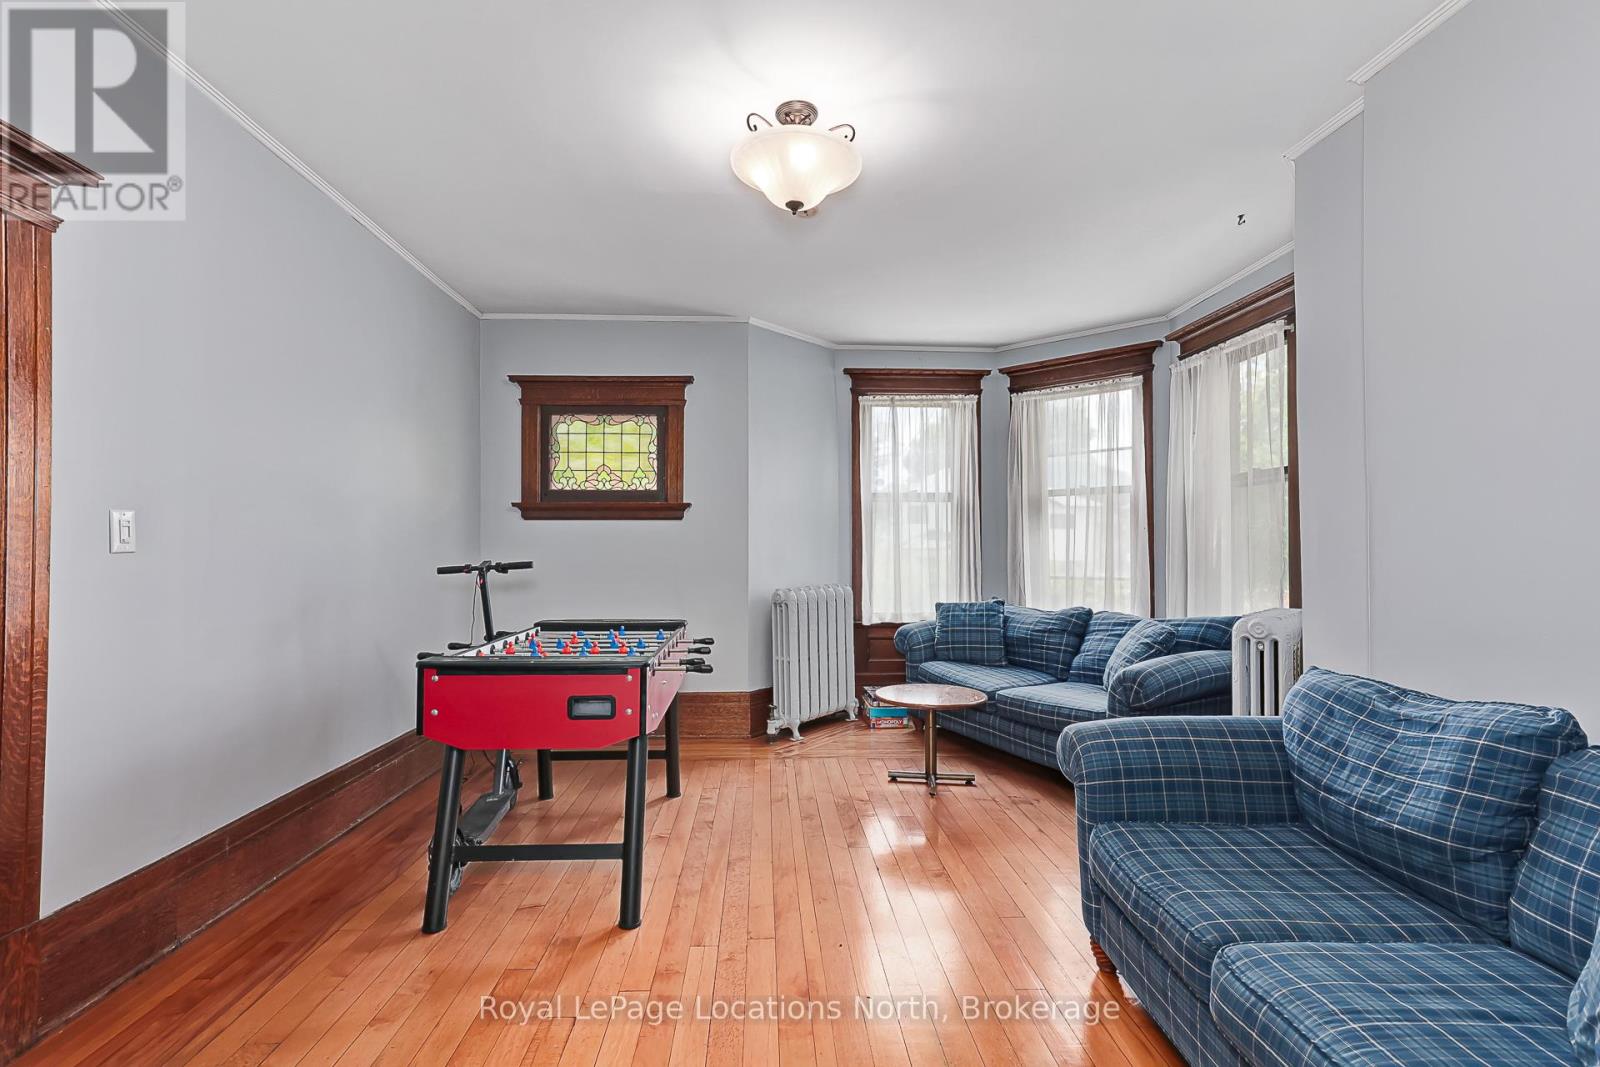
Third picture of 216 CEDAR STREET

+46

216 CEDAR STREET

Collingwood, Ontario

$1,575,000.00

  Mortgage Info

9
6
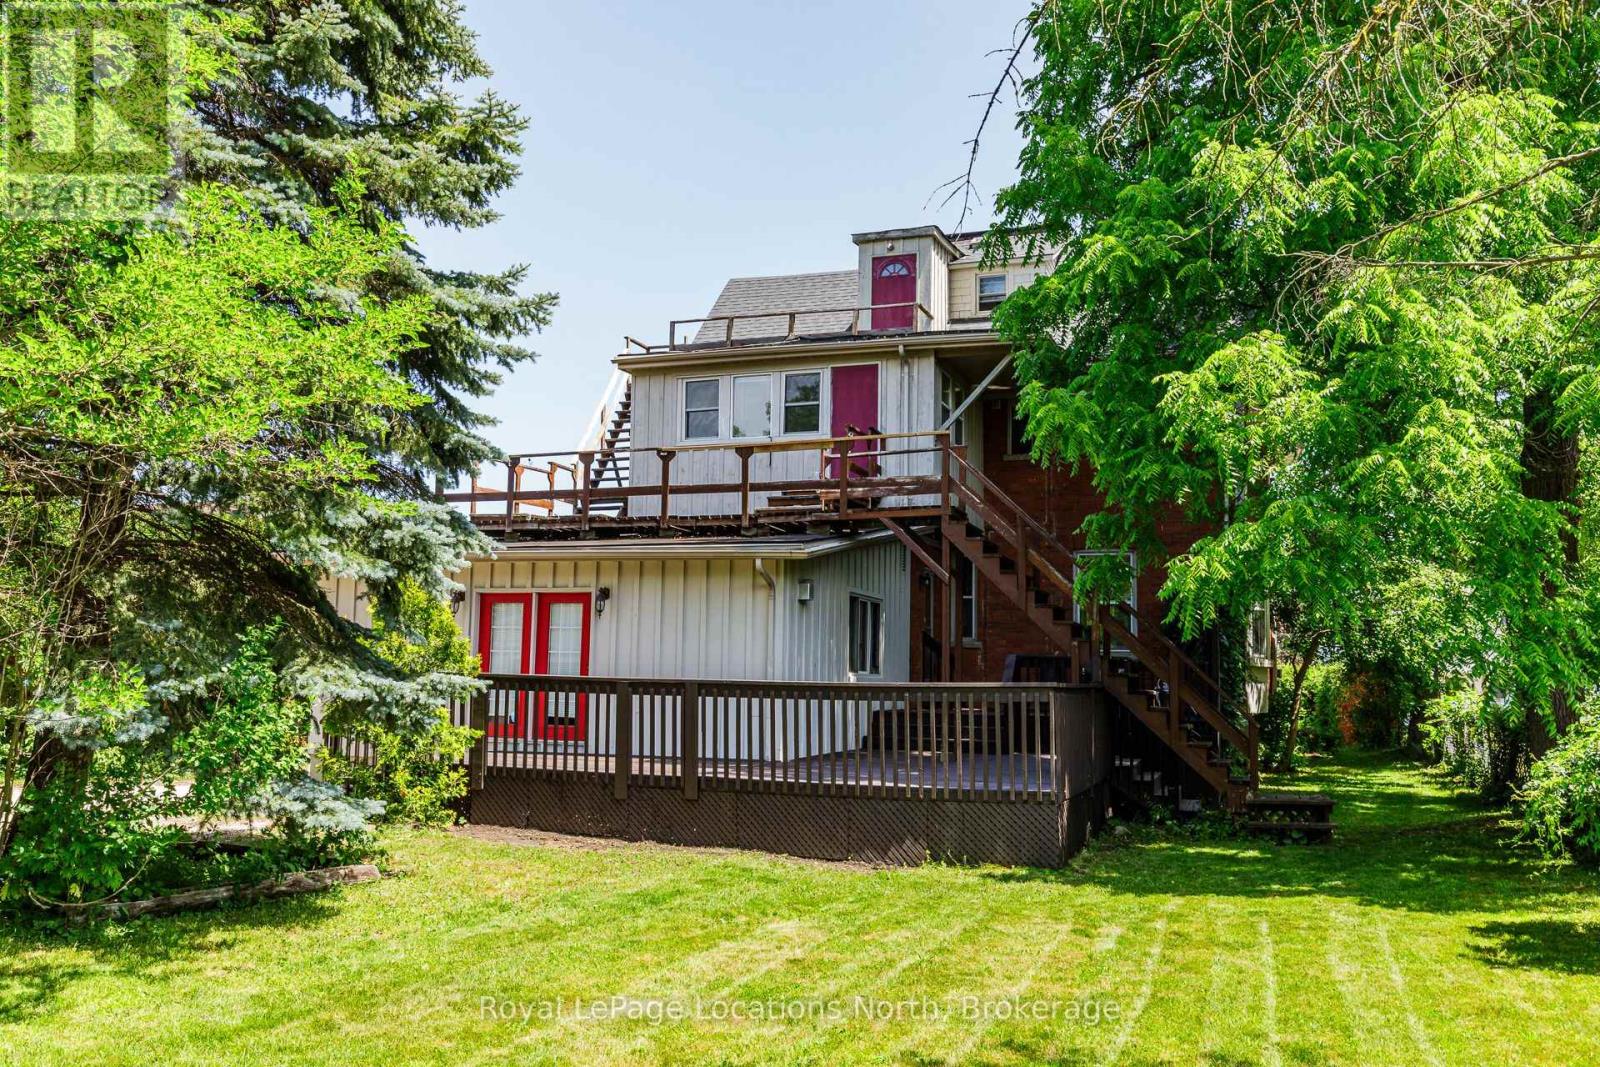
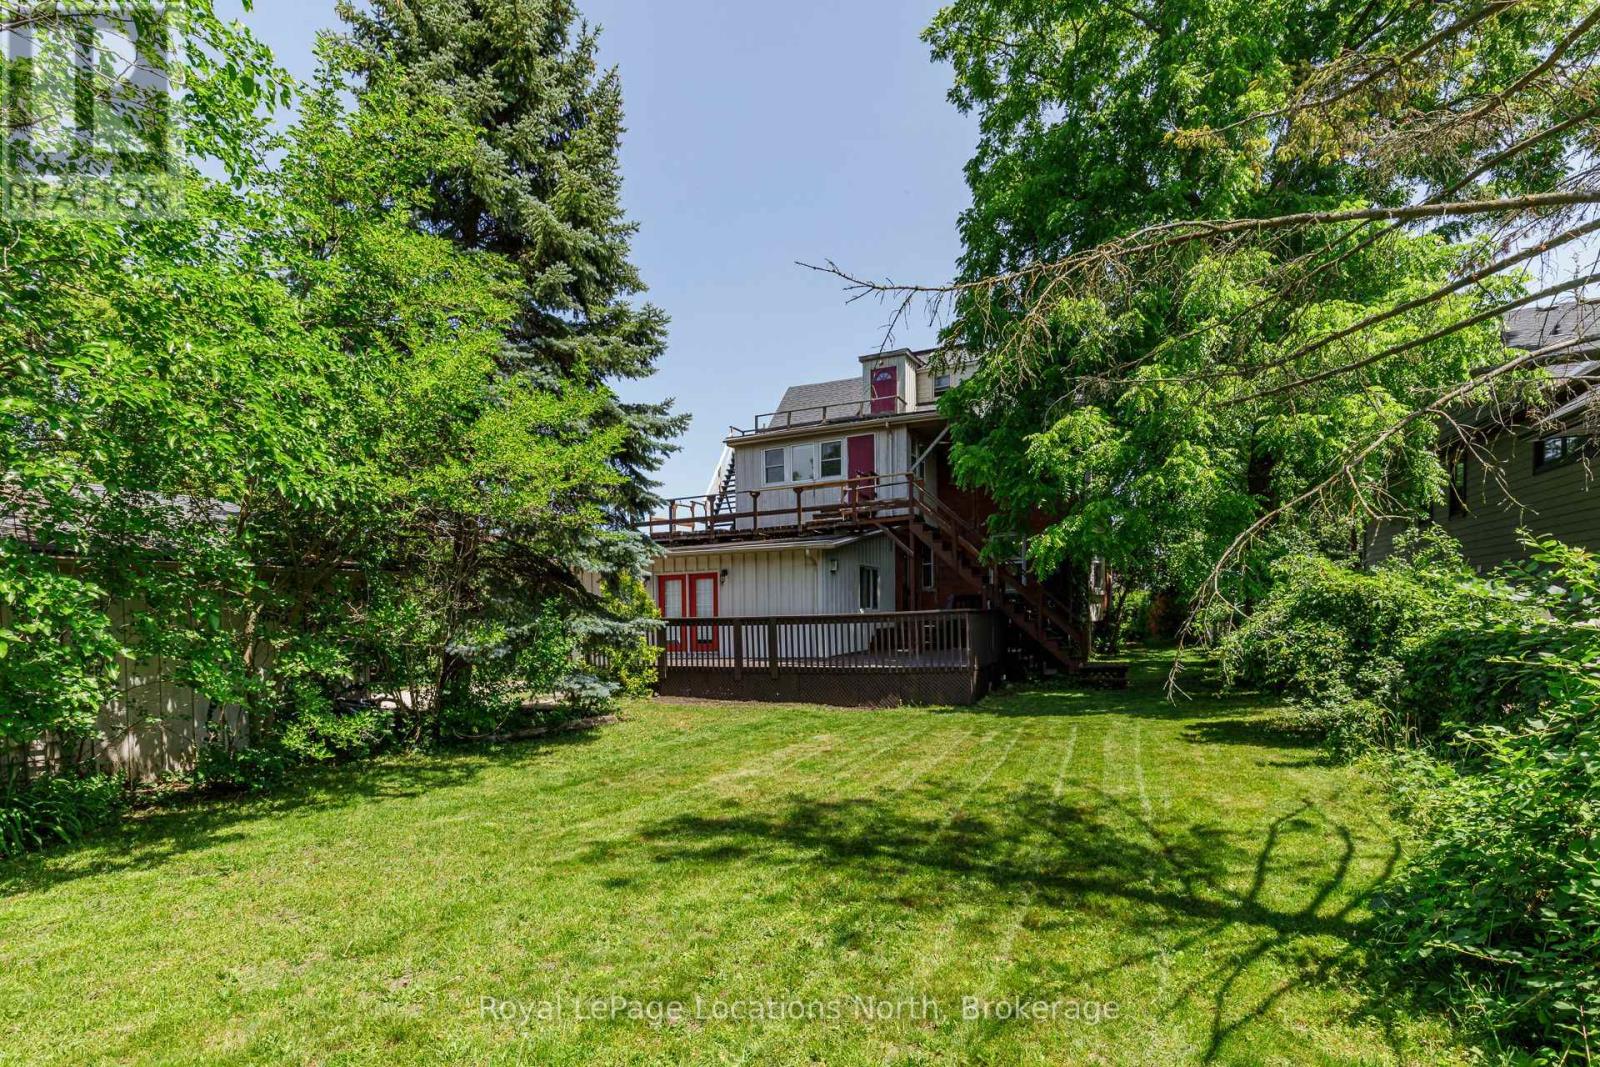
66.4 x 165 FT ; Lot is \"L\" shaped

About This Property:


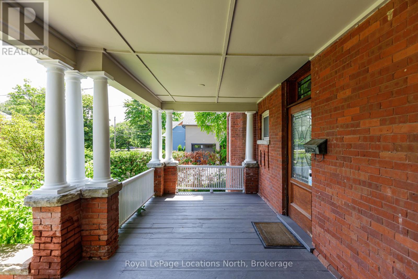
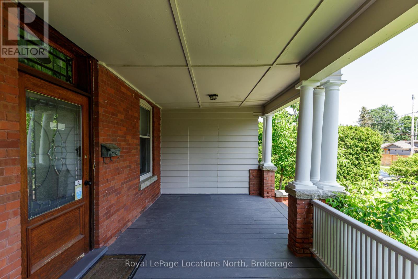
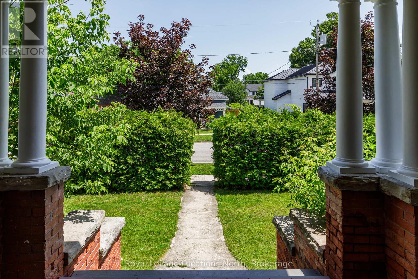
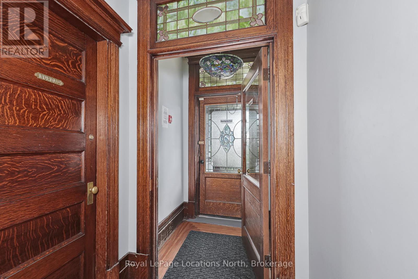
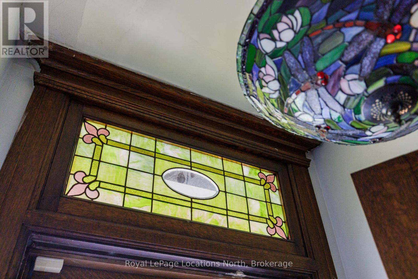
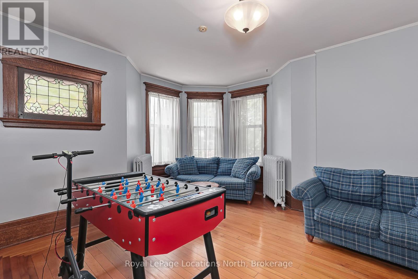
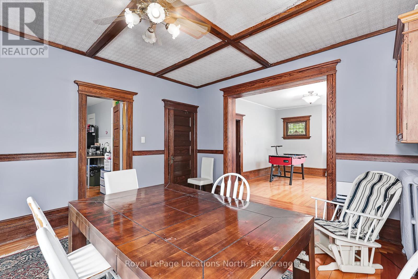
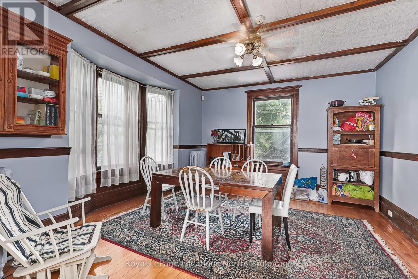
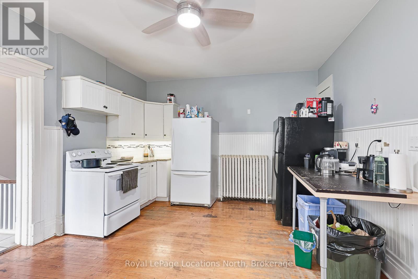
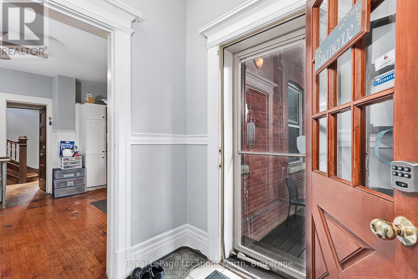
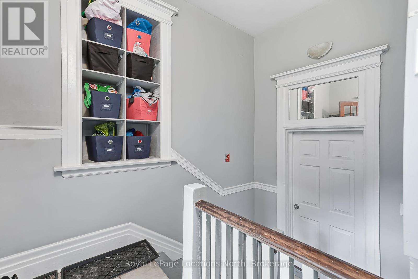
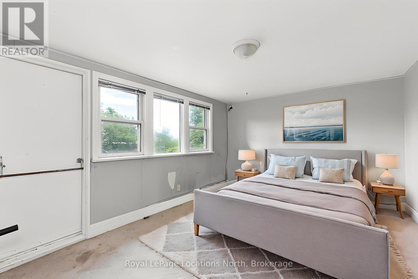
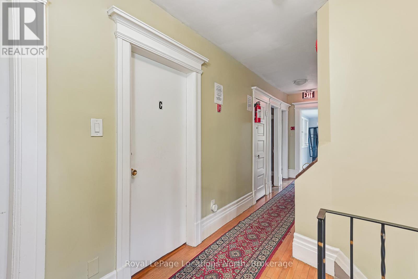
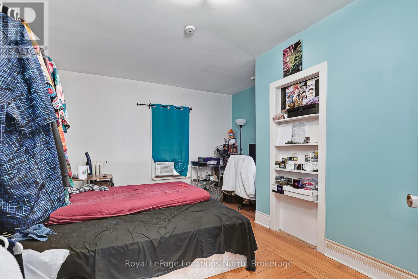
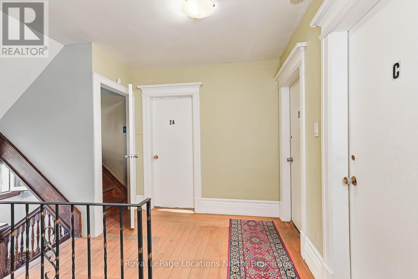
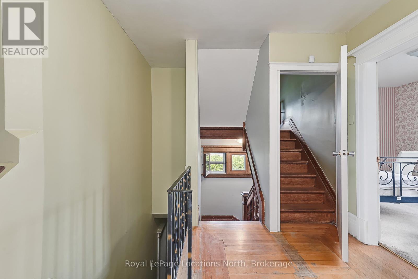
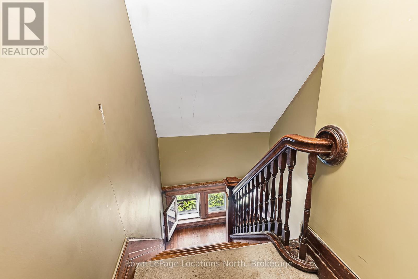
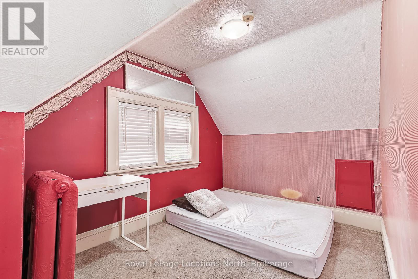
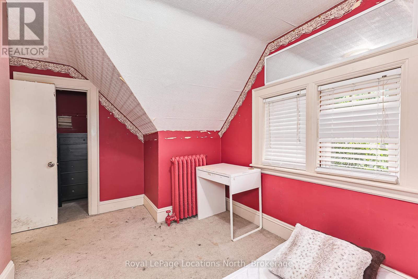
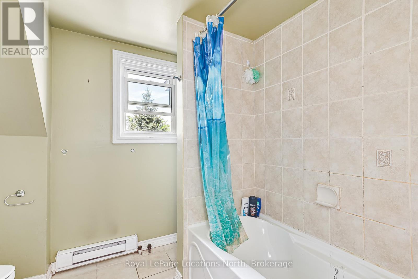
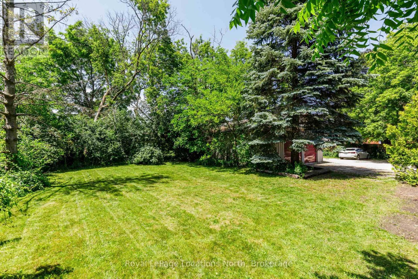
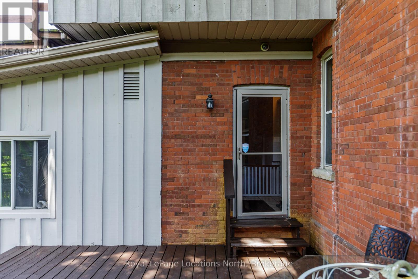
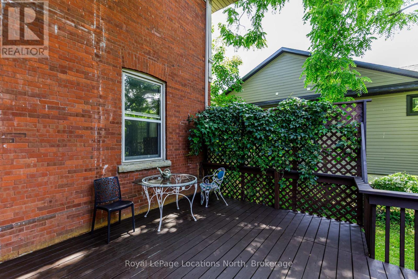
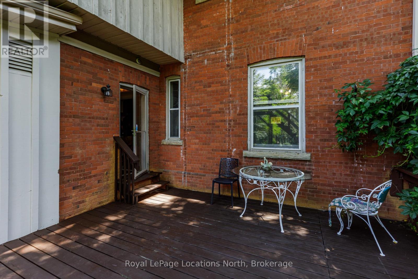
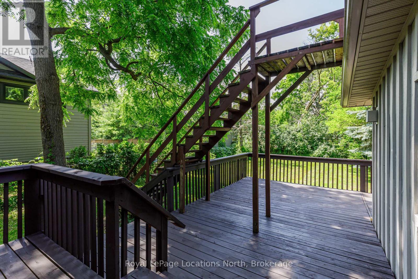
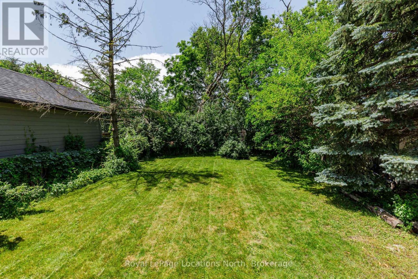
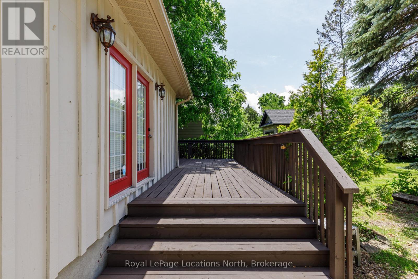
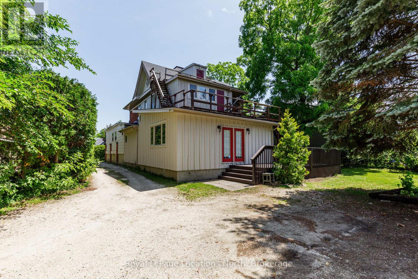
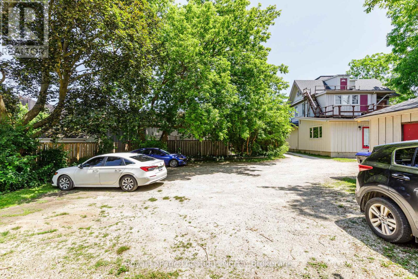
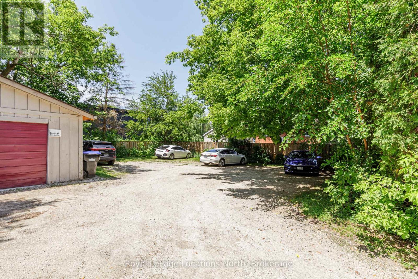
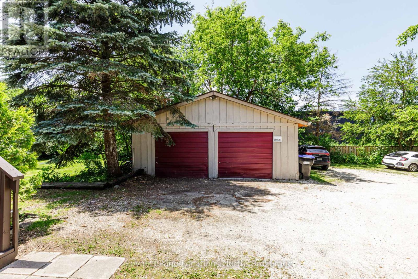
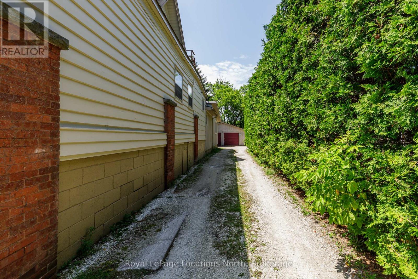
Nestled on one of Collingwood's most desirable Tree Streets, this distinguished century home presents a rare opportunity to own a landmark property just steps from downtown, Georgian Bay, parks, and trails. Rich in character and timeless appeal, the home sits on an exceptional, private lot with mature trees, extensive outdoor space, and a detached two-car garage. Whether your vision is to utilize this property as one of Collingwood's most prestigious single-family residences or explore the potential for other permitted uses, the possibilities are inspiring. With generous living spaces, classic architectural details, and an unbeatable location in one of the town's most sought-after neighbourhoods, this is a property where vision, creativity, and thoughtful design can create something truly extraordinary. Opportunities like this are increasingly rare in the heart of Collingwood.

Listing Info:

Price:
$1,575,000.00
Dwelling Type:
Freehold
Property Type:
Single Family
Stories:
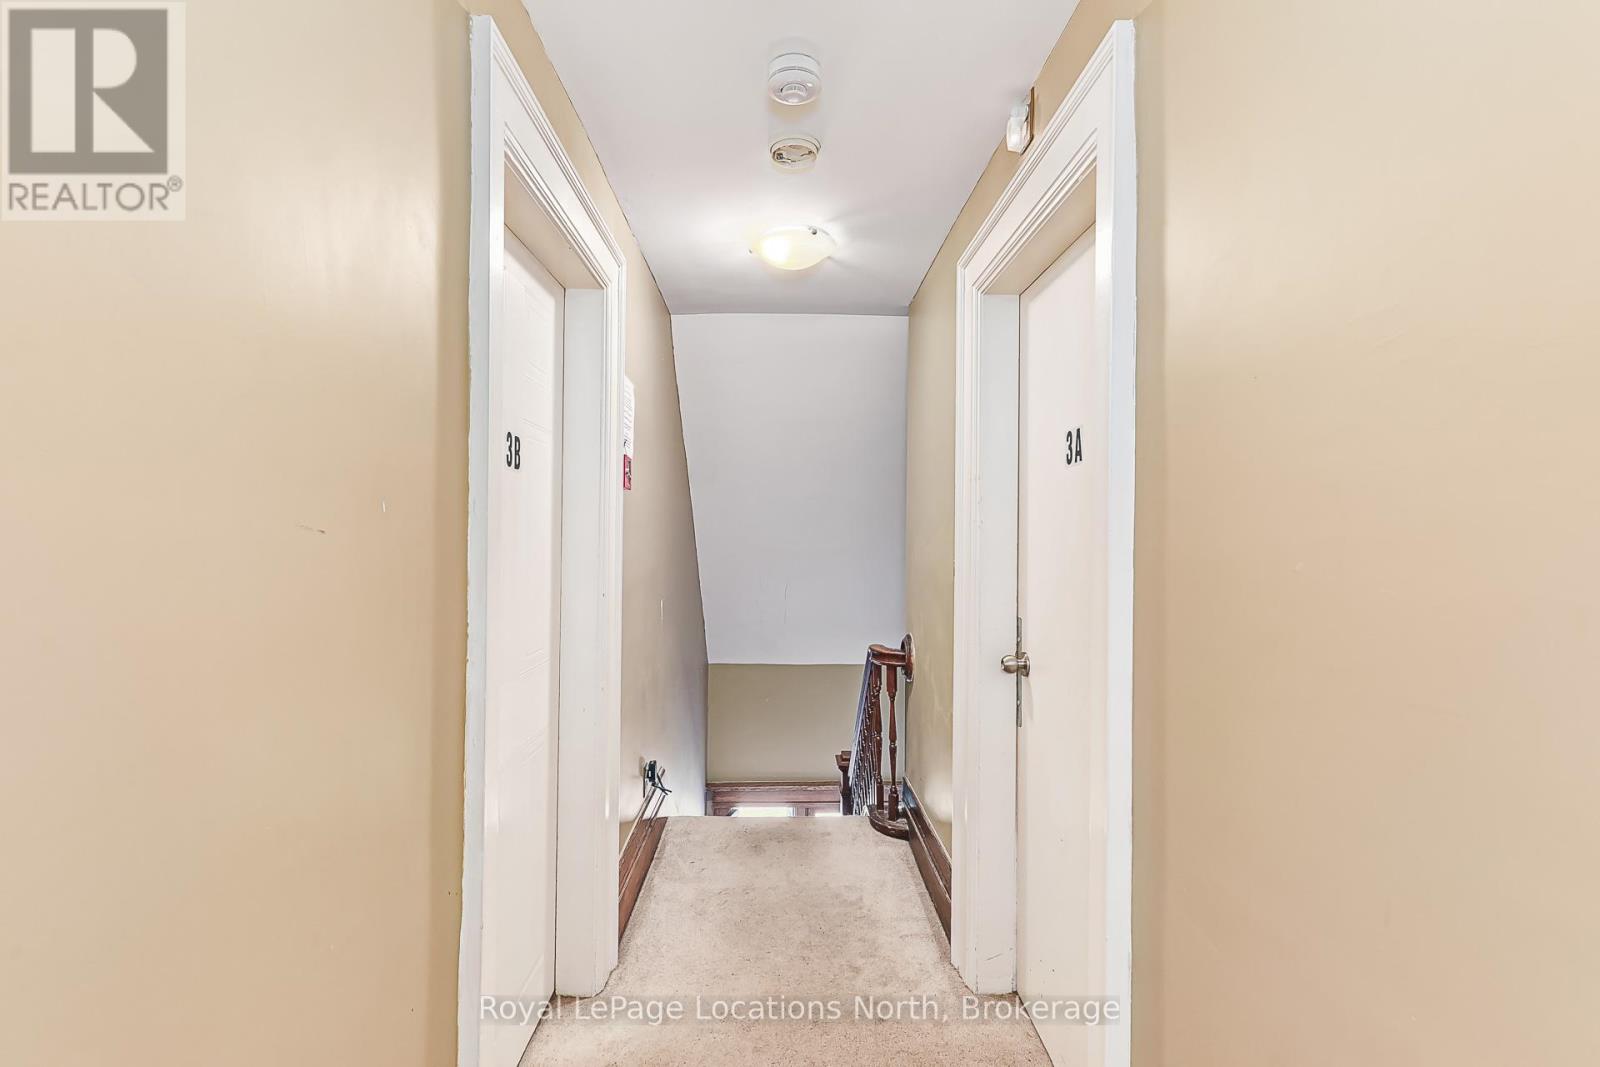
3
Bedrooms:
9
Bathrooms:
5
Partial Bathrooms:
1
Lot Size:
66.4 x 165 FT ; Lot is \"L\" shaped
Construction Style:
Detached
Exterior Finish:
Wood, Brick
Foundation Type:
Stone, Block
Status:
For sale

Room Information:

FloorTypeSize
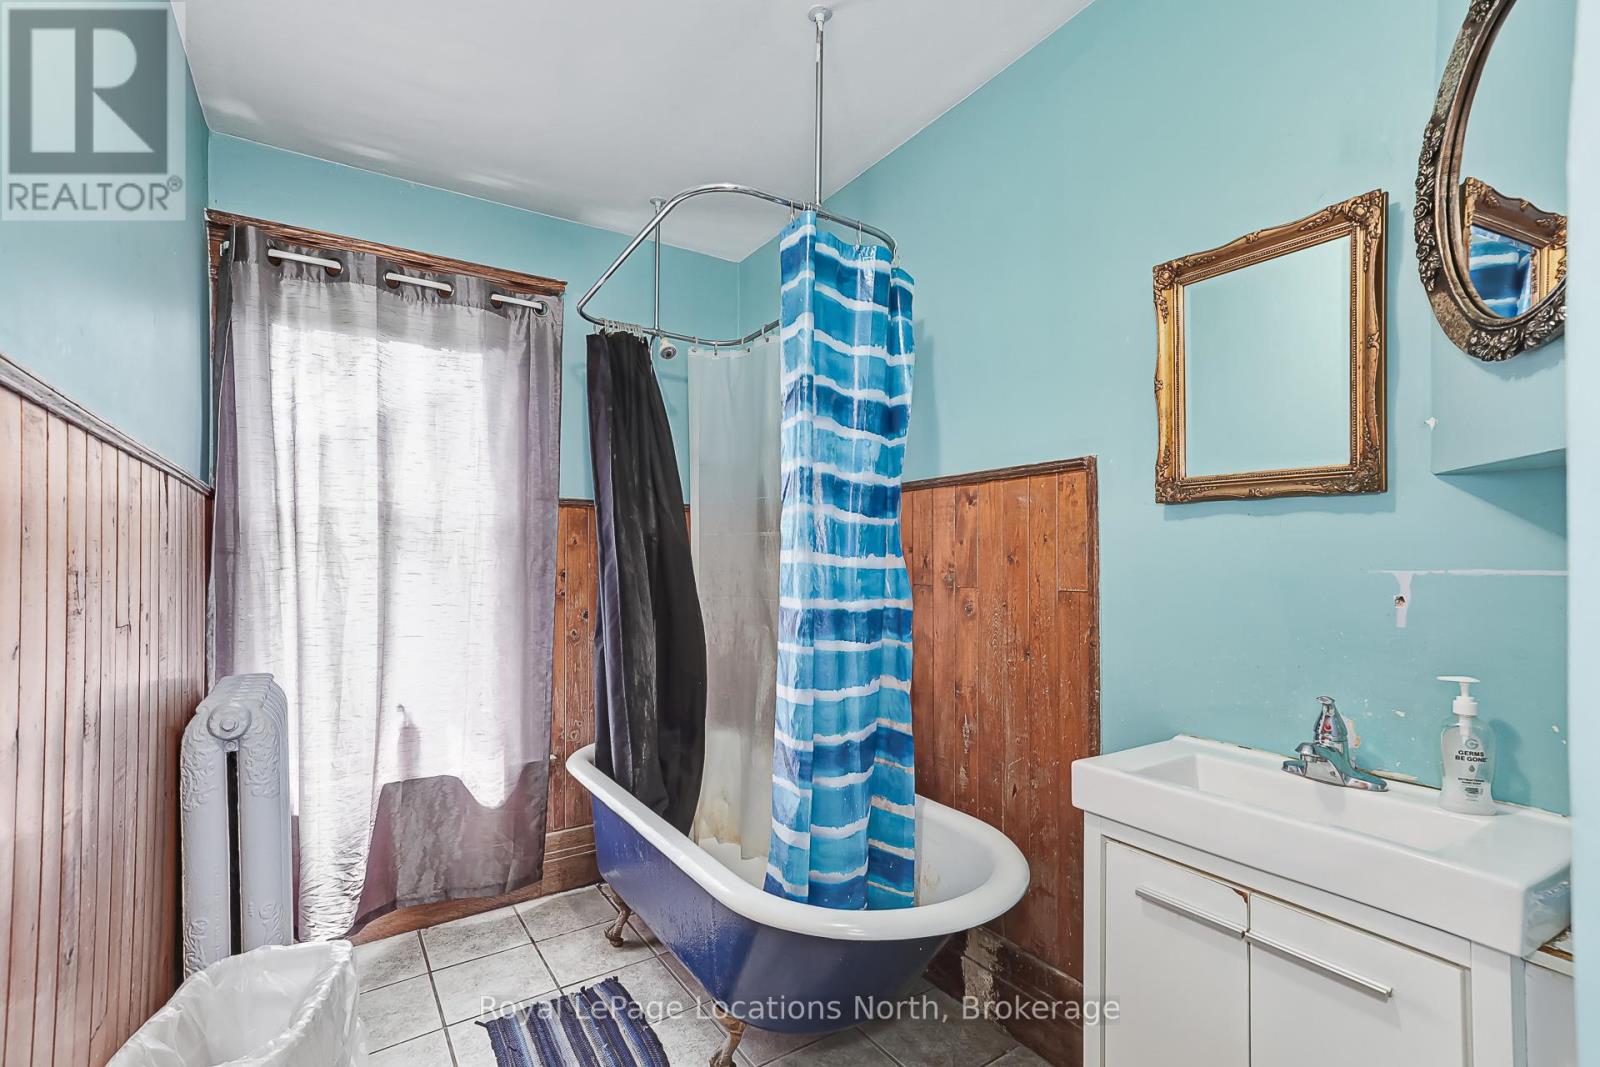
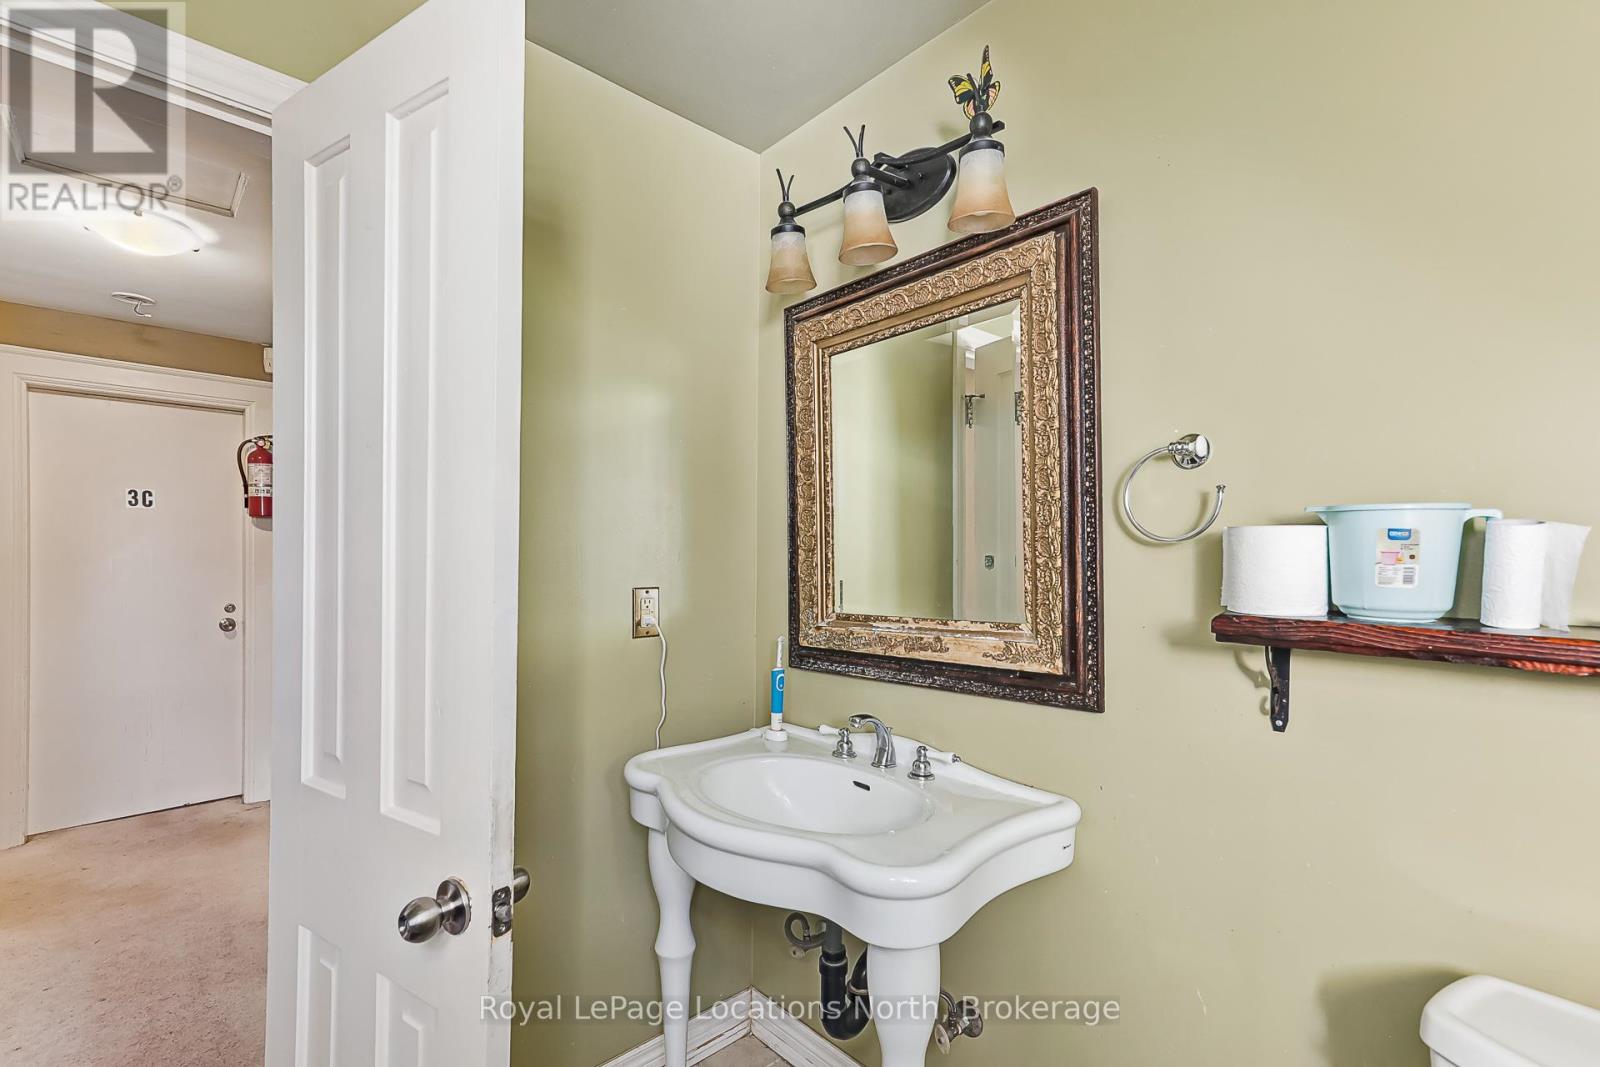
Third levelBathroom2.28 m x 2.69 m
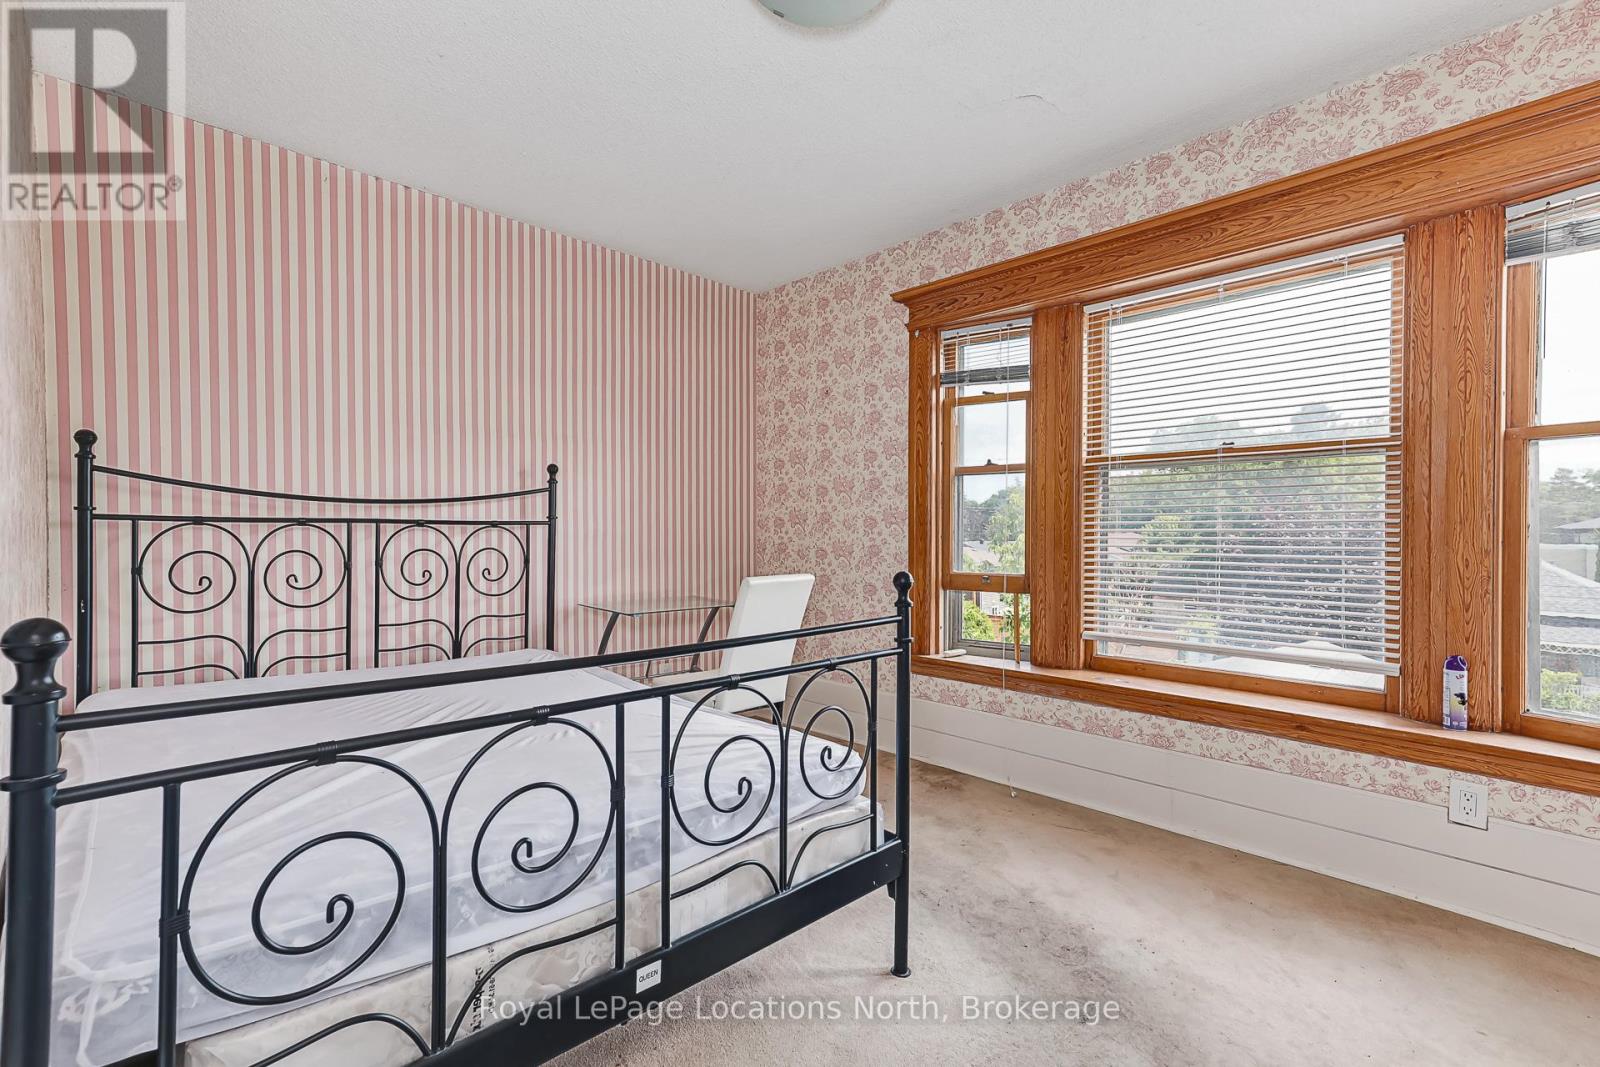
Third levelBedroom3.17 m x 3.88 m
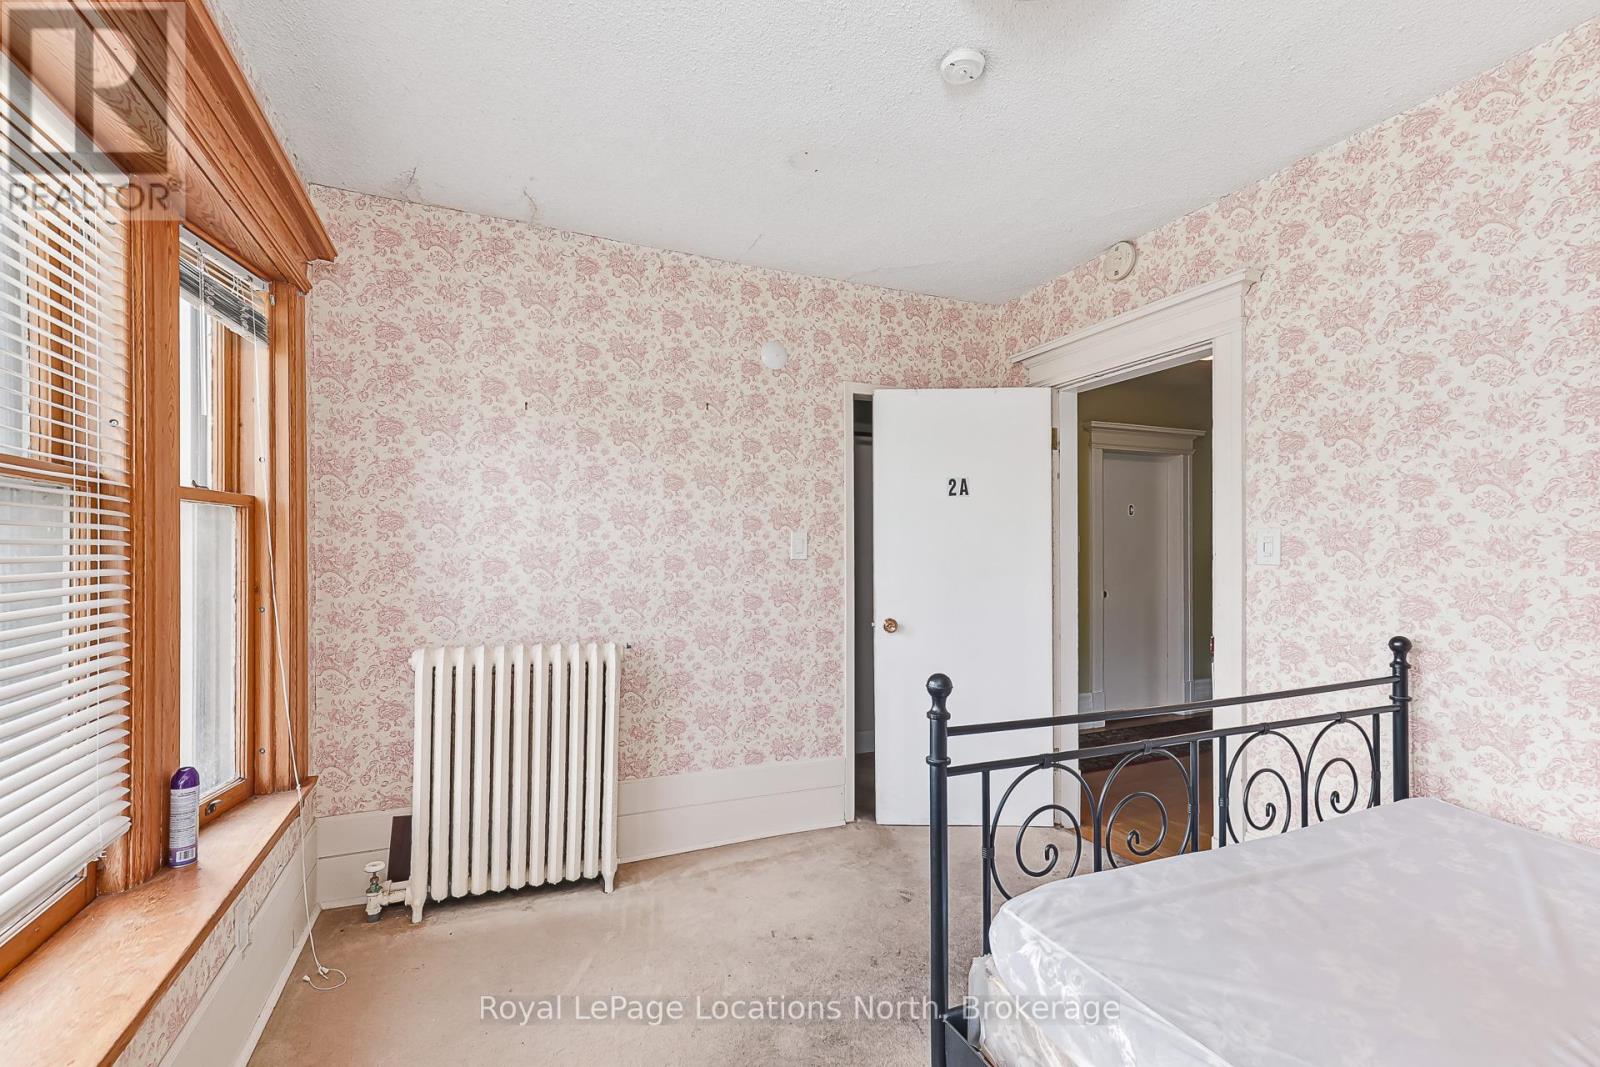
Third levelBedroom 23.04 m x 2.99 m
Third levelBedroom 33.04 m x 4.21 m
Third levelBedroom 44.31 m x 5.71 m
Second levelBathroom4.26 m x 1.8 m
Second levelBathroom1.39 m x 0.91 m
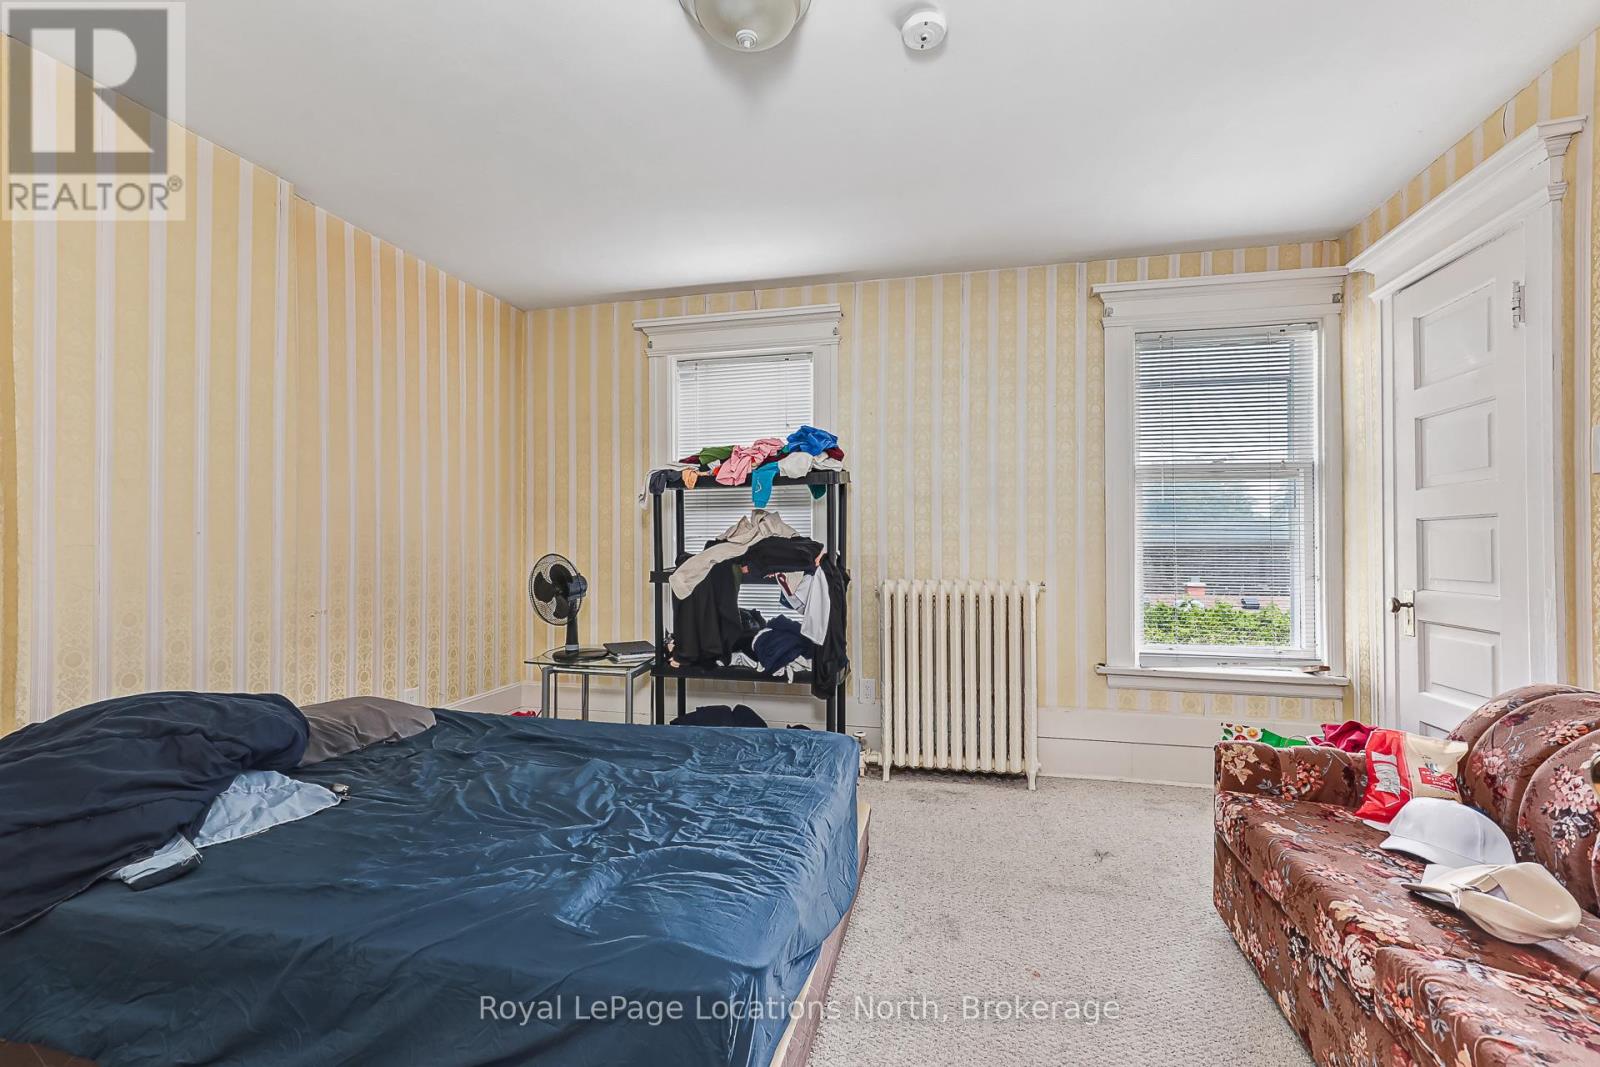
Second levelBedroom4.77 m x 4.85 m
Second levelBedroom 22.94 m x 3.93 m
Second levelBedroom 34.34 m x 3.81 m
Second levelBedroom 43.65 m x 3.96 m
Second levelBedroom 55.13 m x 3.4 m
Main levelBathroom2.74 m x 2.13 m
Main levelDining room4.49 m x 5.1 m
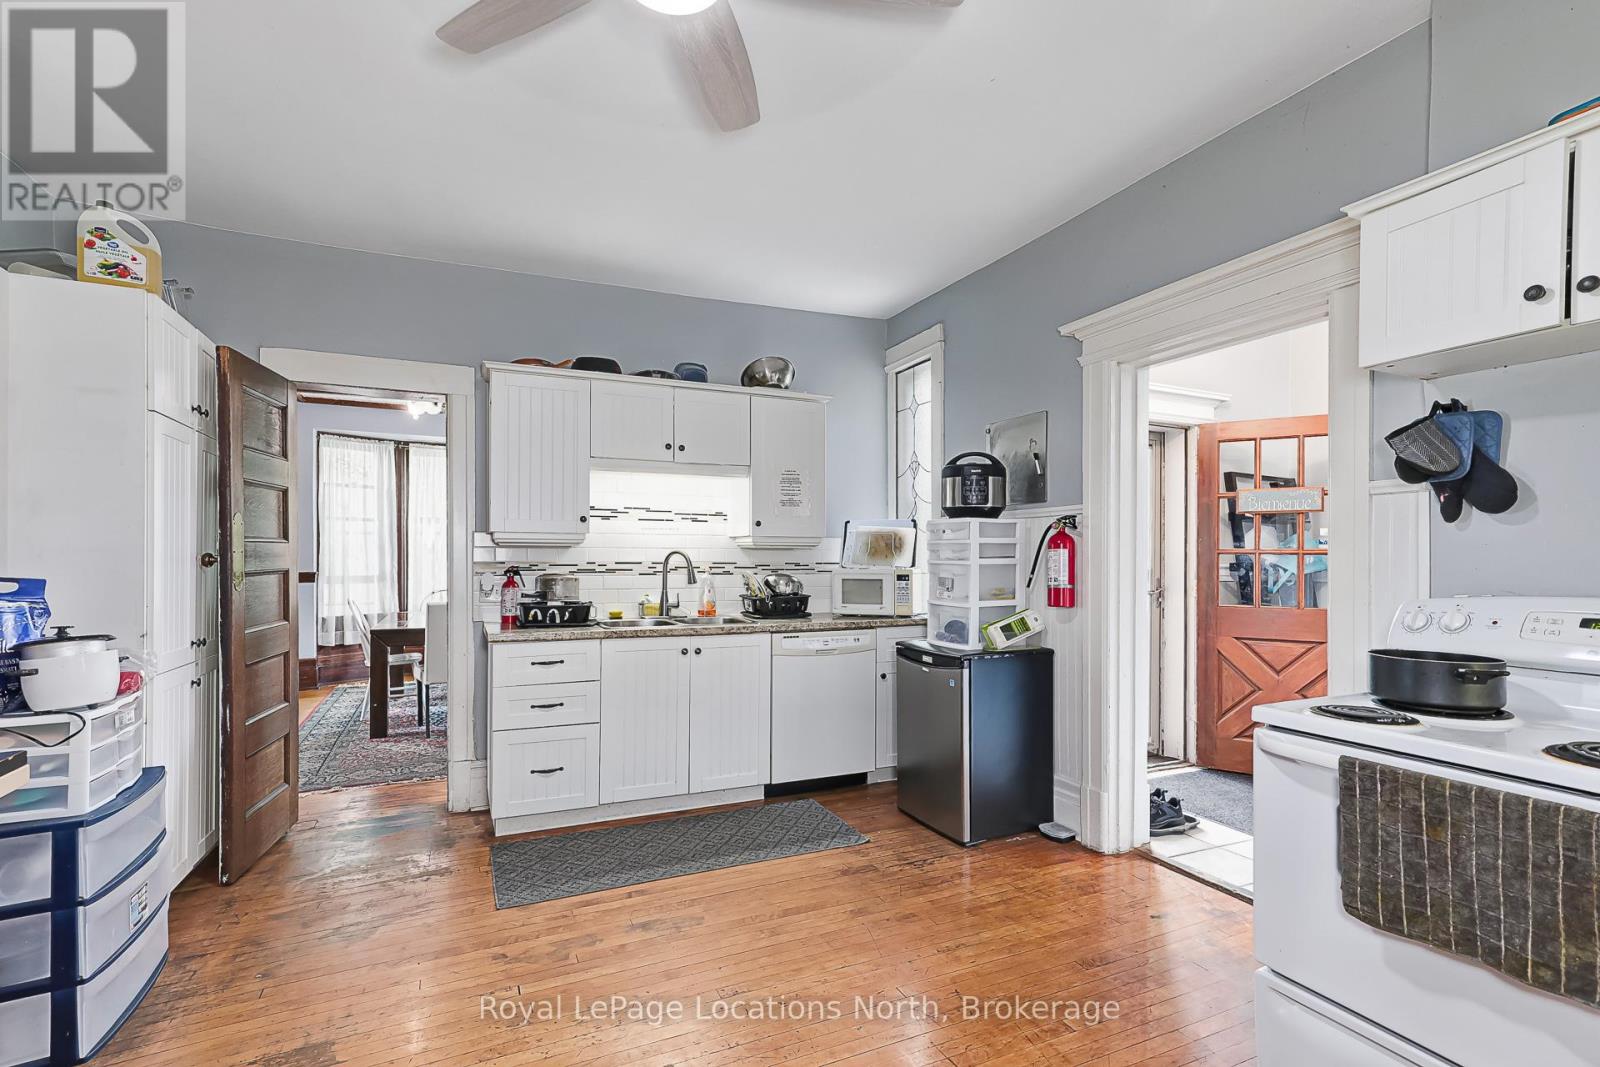
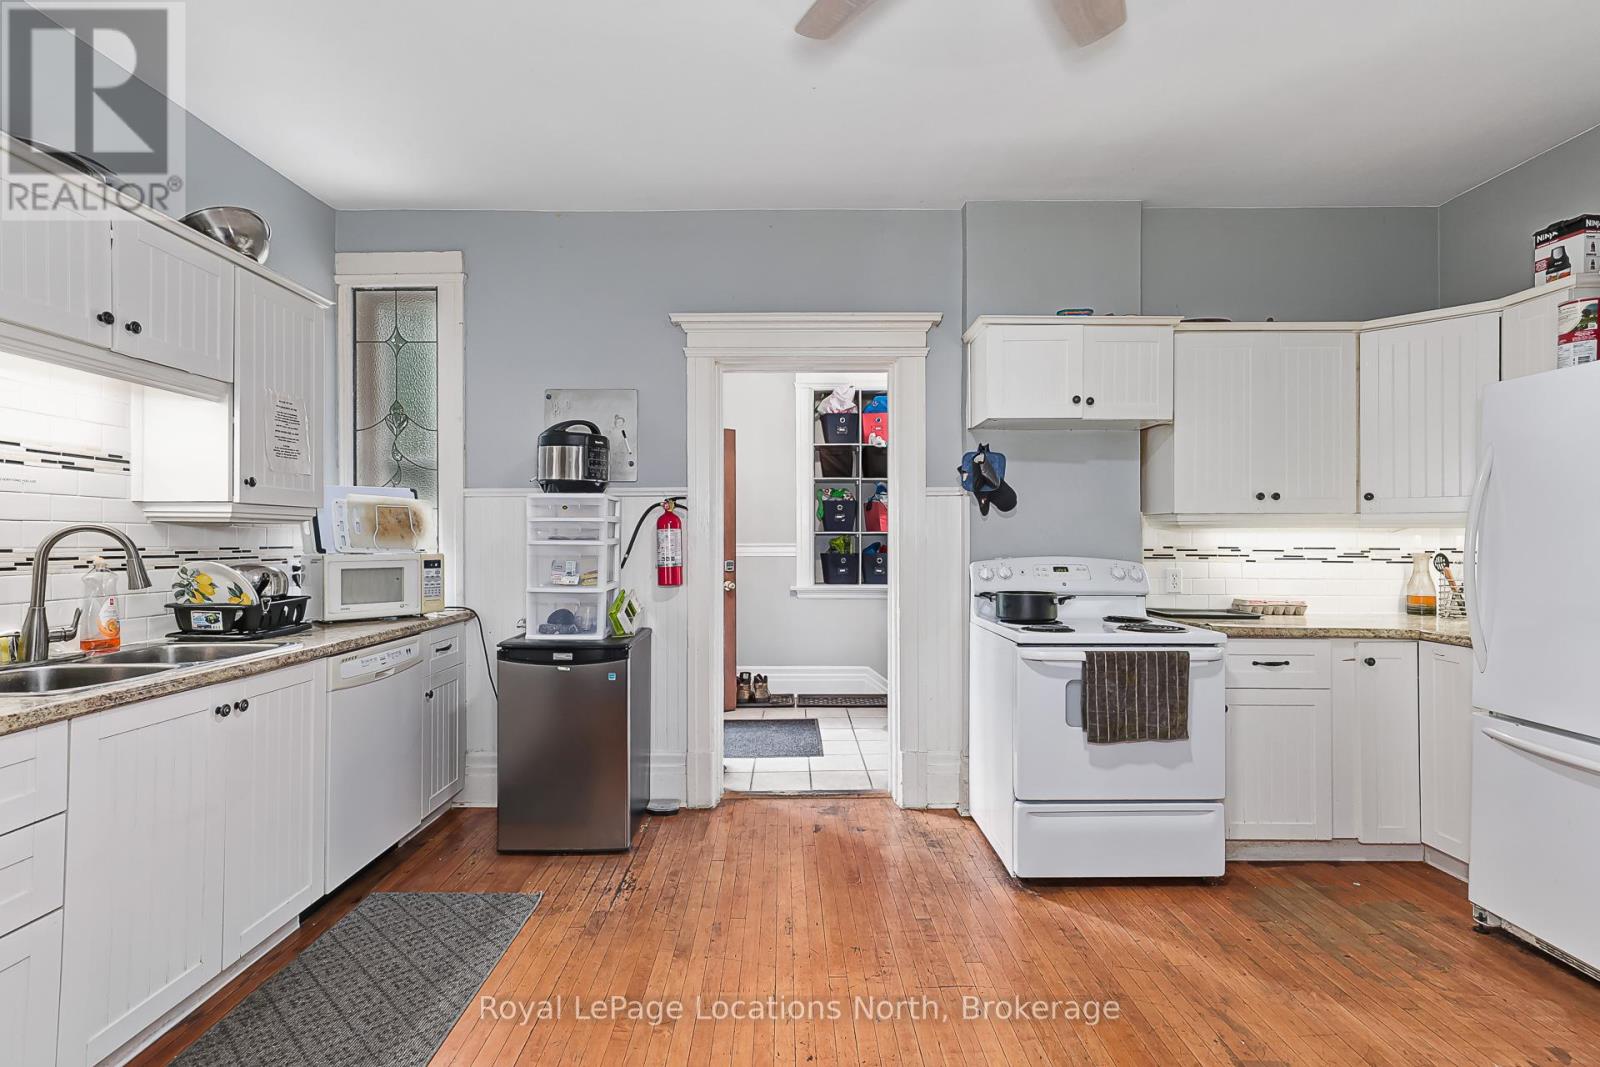
Main levelKitchen5.18 m x 3.93 m
Main levelLiving room4.49 m x 5.33 m
Main levelOther3.58 m x 2.84 m
Main levelOther2.56 m x 5.66 m
Lower levelBathroom2.46 m x 2.08 m
Lower levelFamily room6.75 m x 774 m

Location:

Address: 216 CEDAR STREET, Collingwood, Ontario, L9Y3A8


Realtor

Get in Touch

Richard Graham

Sales Representative

Looking to buy Real Estate in Hanover or sell your Hanover property? Richard Graham can help.

Coldwell Banker Peter Benninger Realty

 

Address

Office
120 Jackson St S
Walkerton, ON
N0G 2V0

Personal
213461 Baseline Rd.
R. R. #1 Hanover, ON
N4N 3B8

Contact

Office: 519 881-2551
Cellular: 519 369-7450
richard@hanoverrealestate.ca


Please enter your name.
Please enter a valid email address.
Please enter your phone number.
Please enter a message.

MENU