
213461 Baseline Rd. R. R. #1 Hanover, ON
519-369-7450
< Back
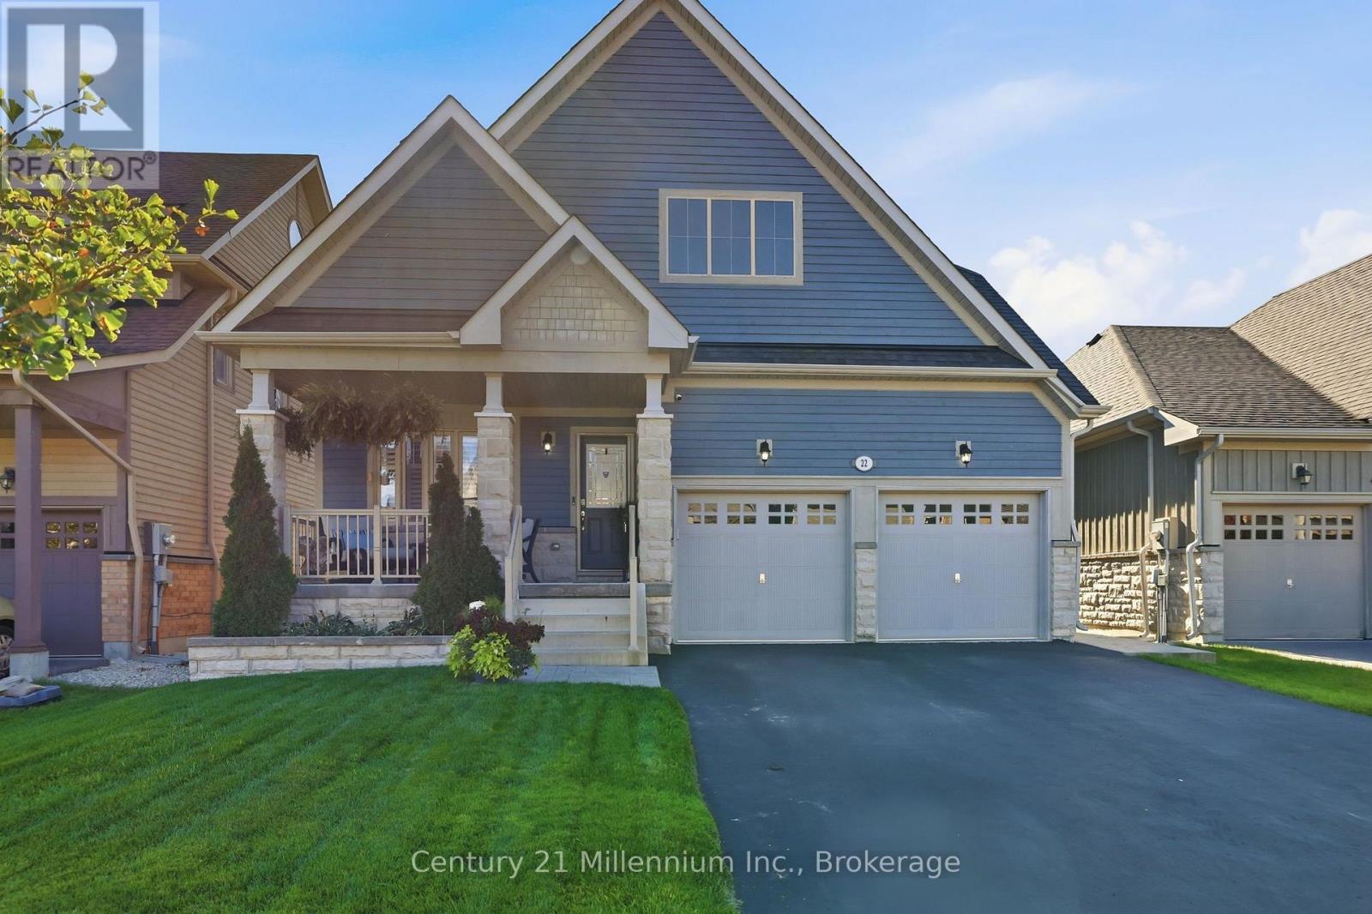
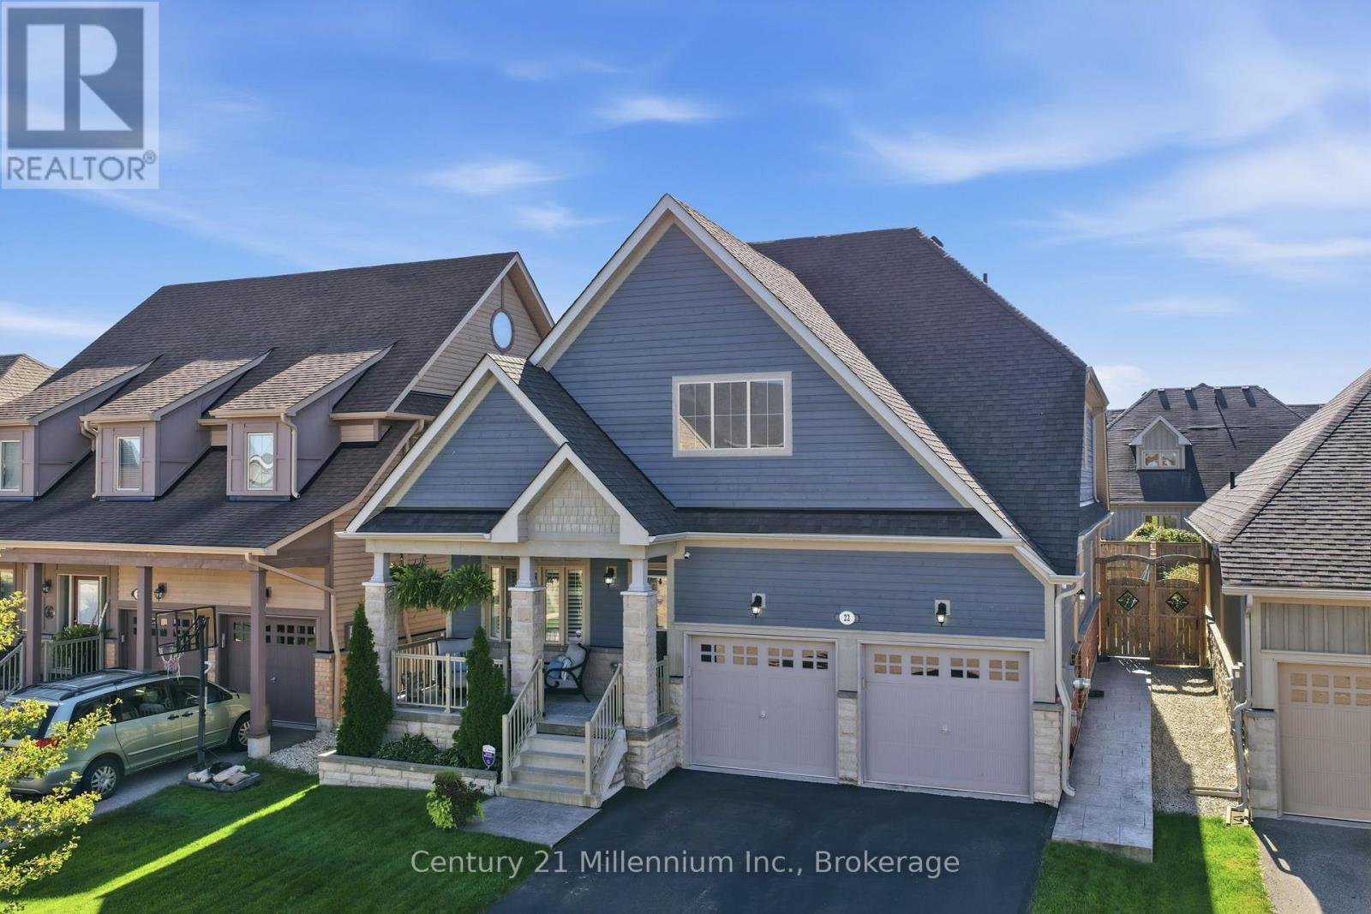
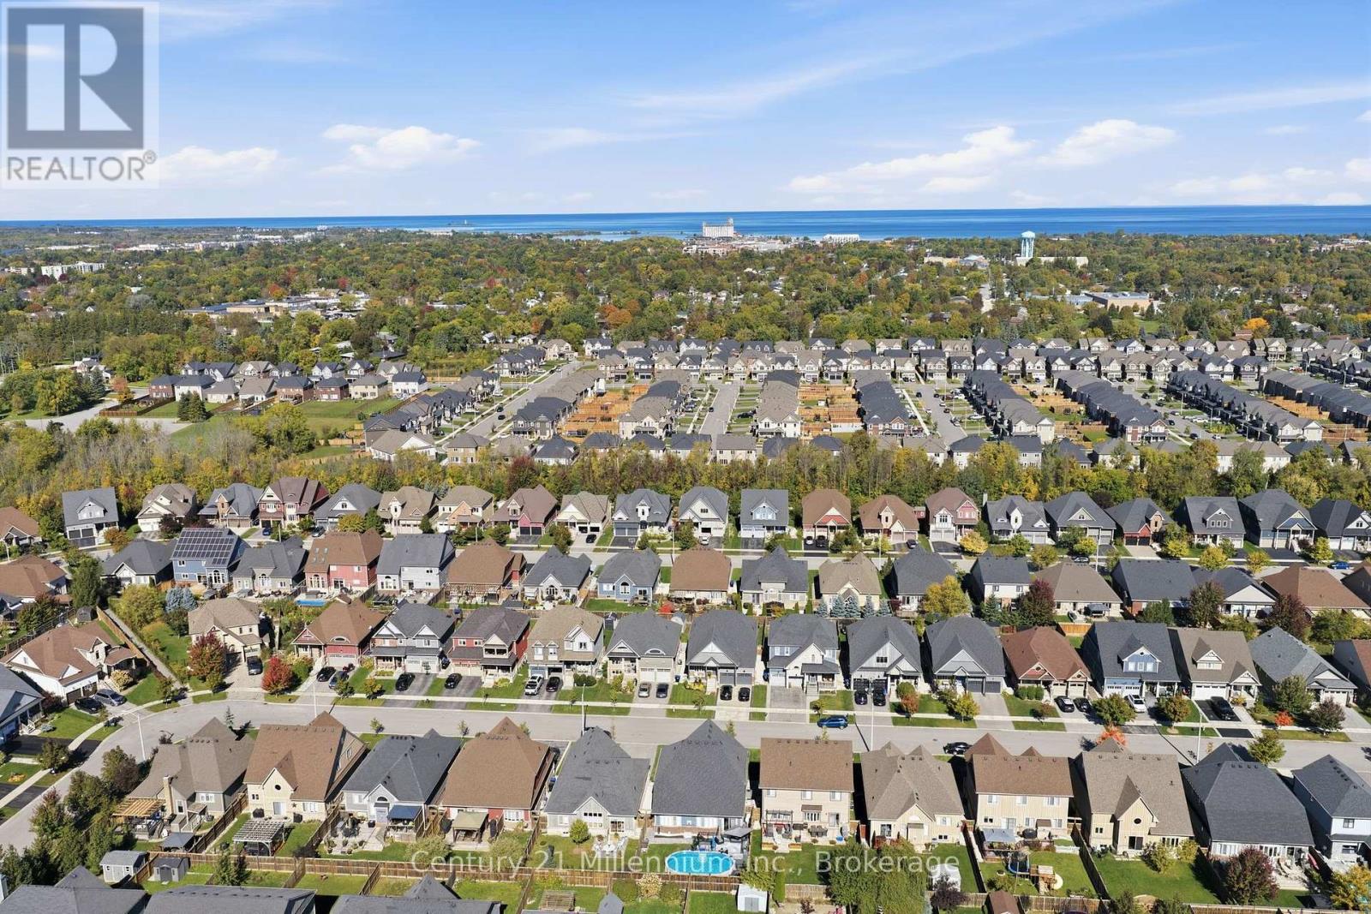
Main picture of 22 COOPER STREET
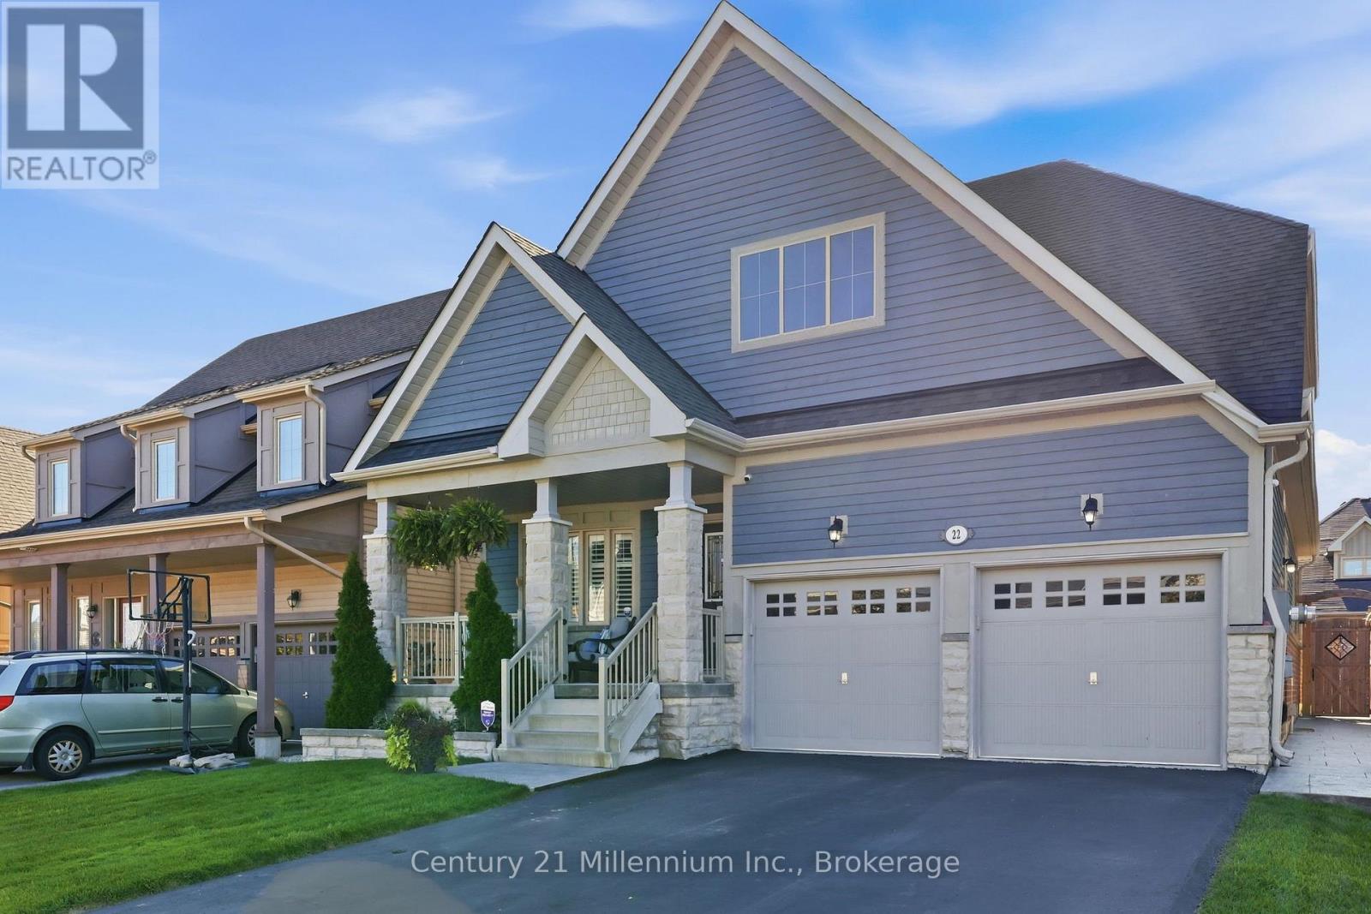
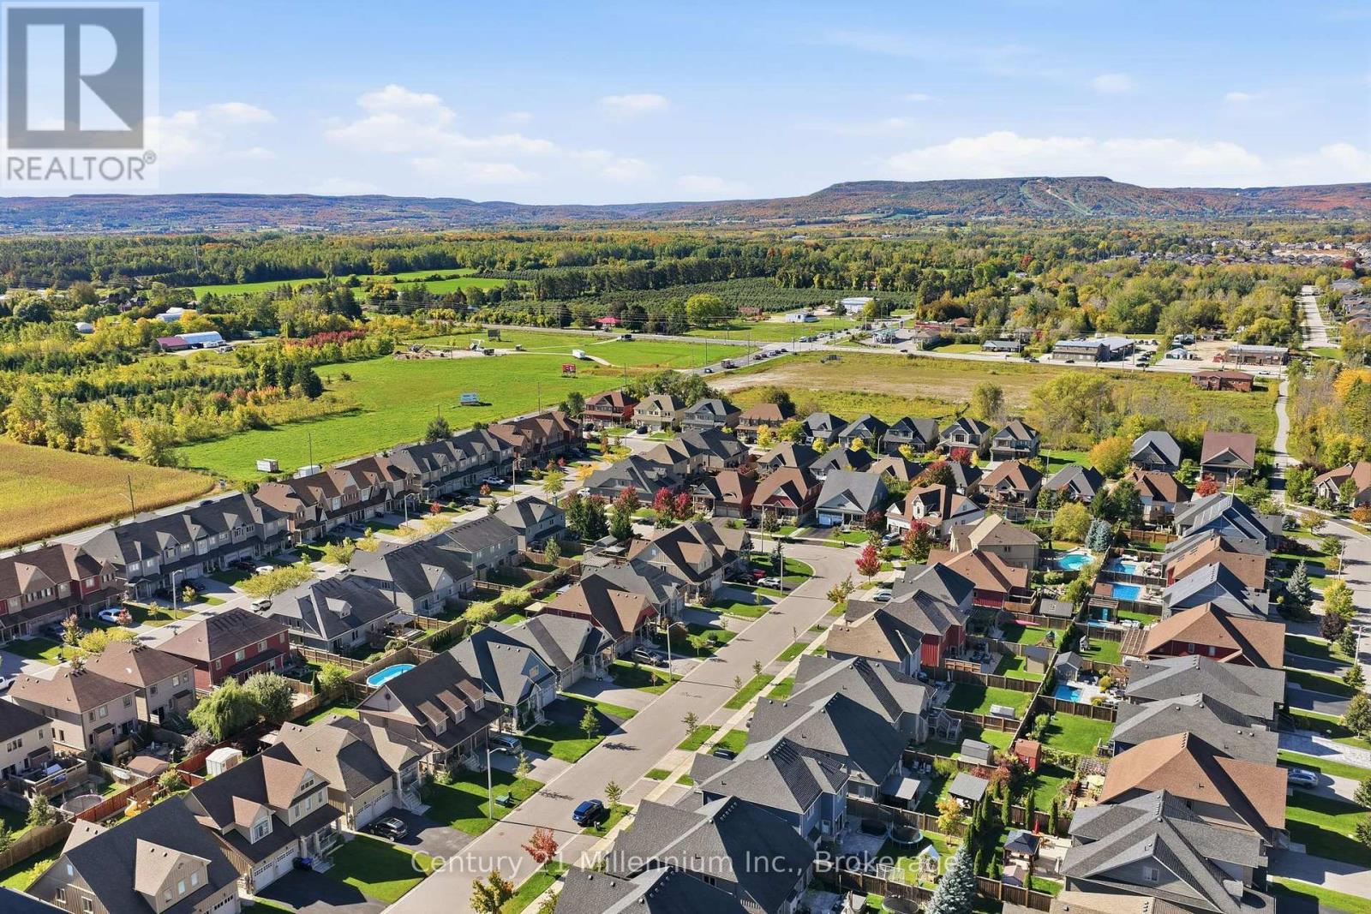
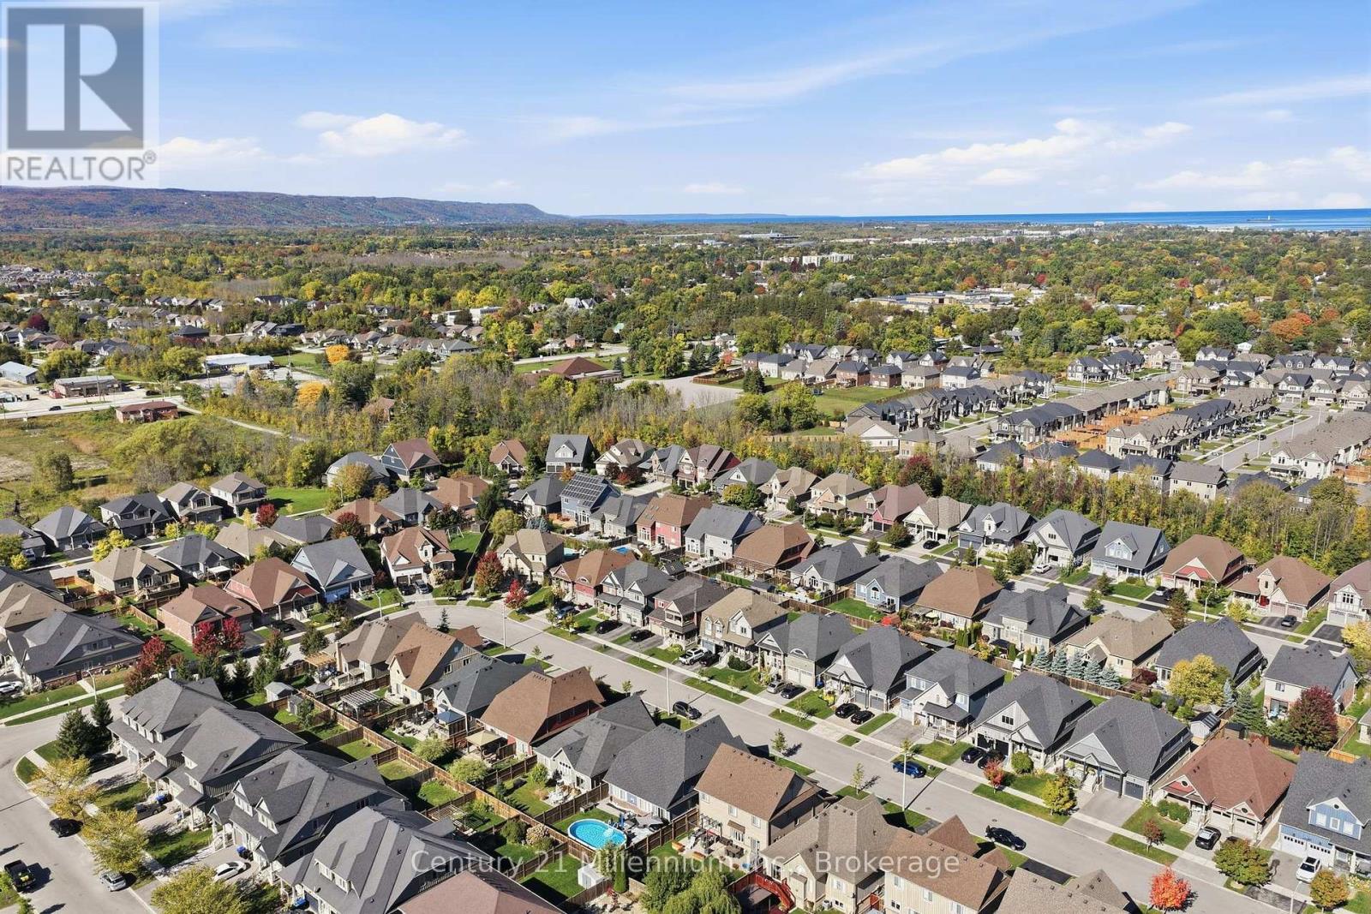
Secondary picture of 22 COOPER STREET
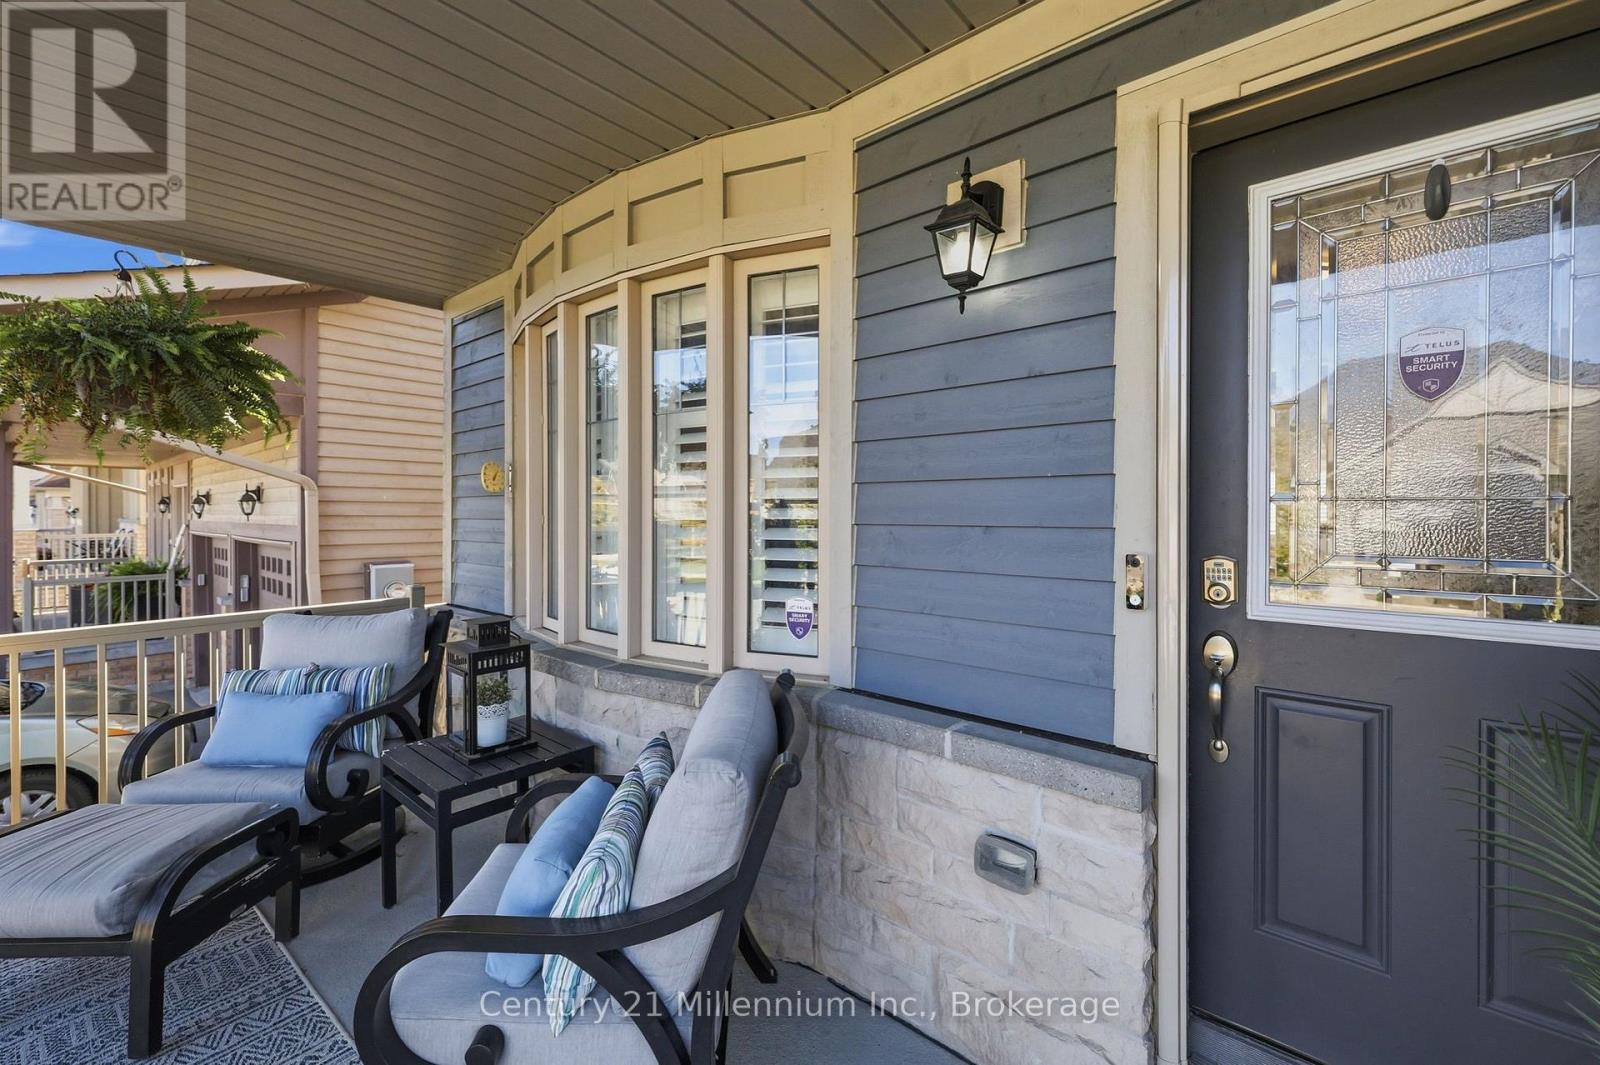
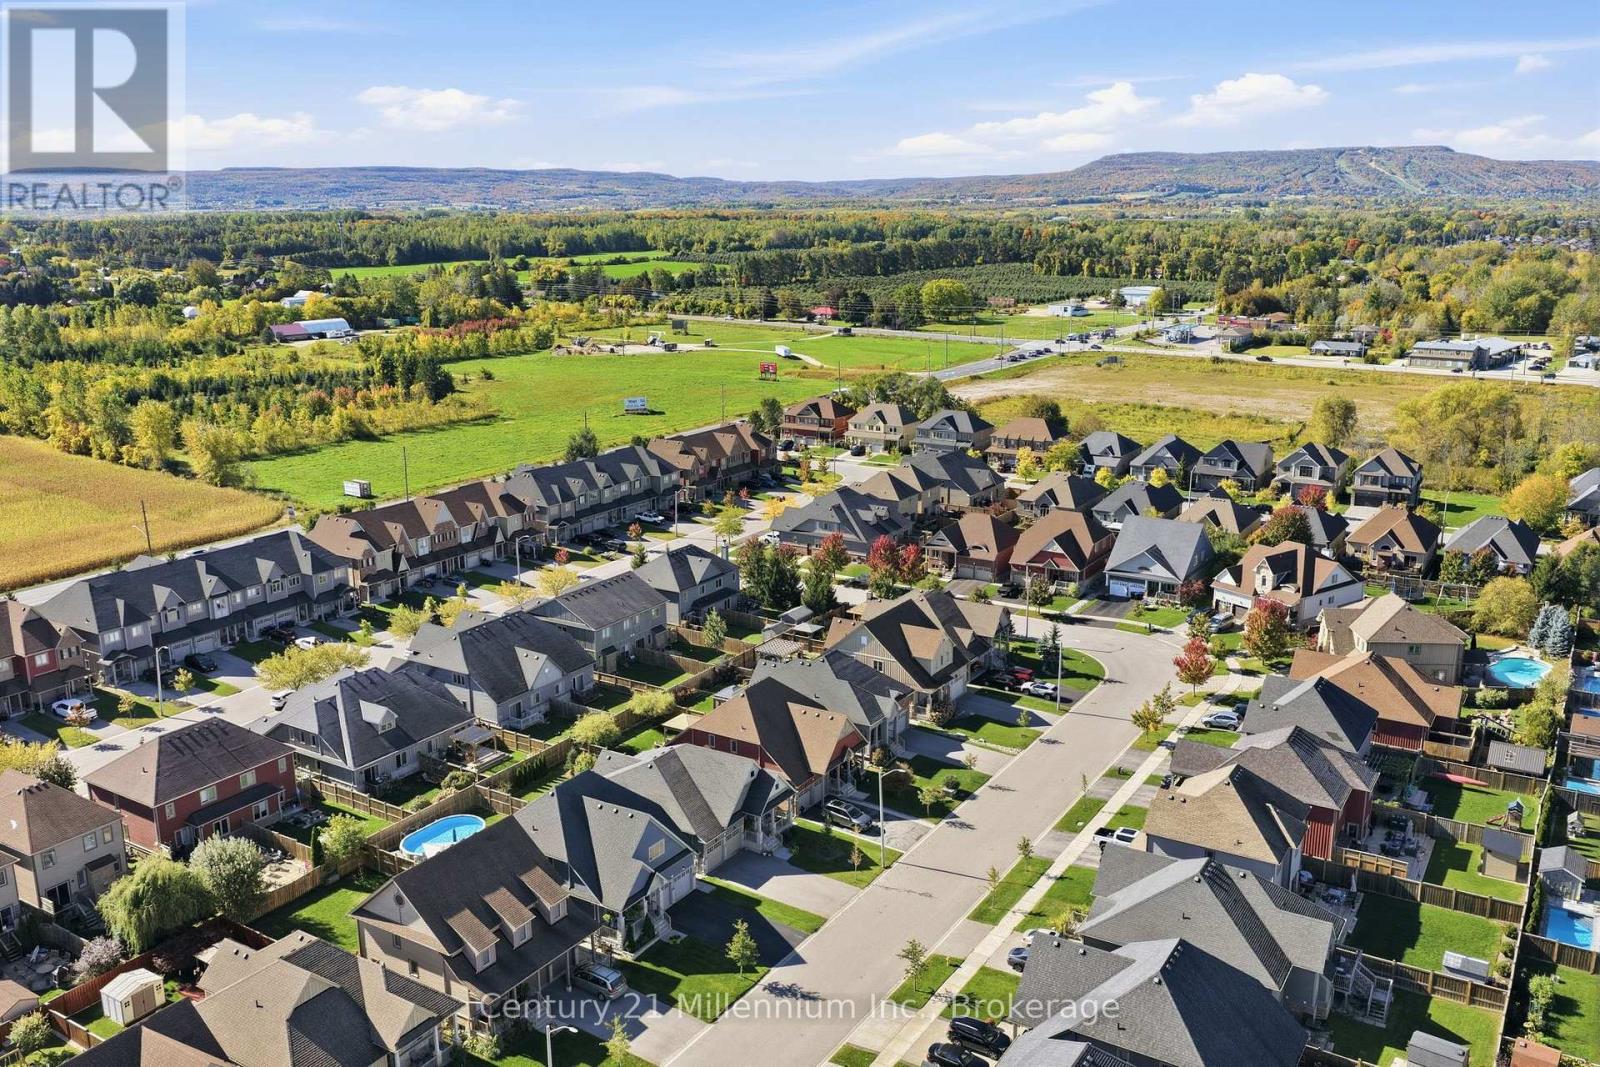
Third picture of 22 COOPER STREET

+43

22 COOPER STREET

Collingwood, Ontario

$975,000.00

  Mortgage Info

6
4
44.4 x 108.3 FT

About This Property:


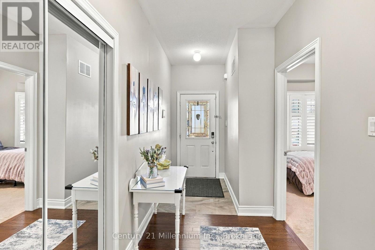
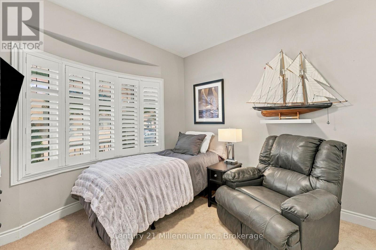
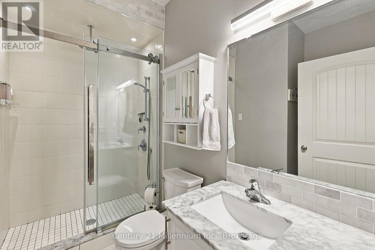
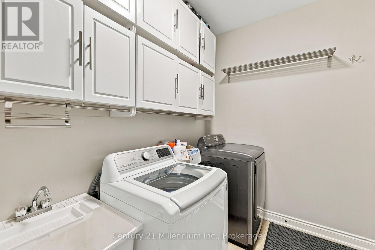
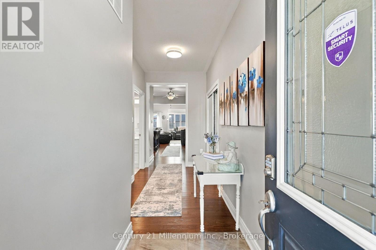
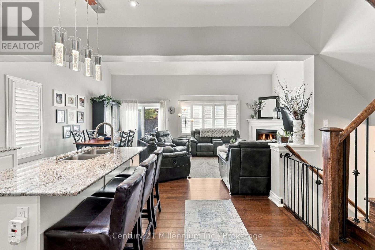
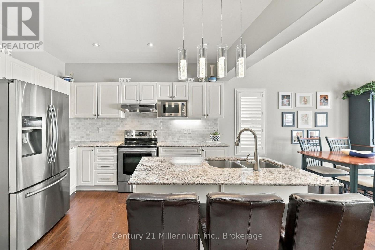
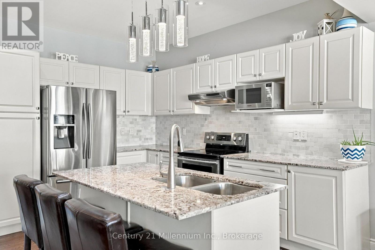
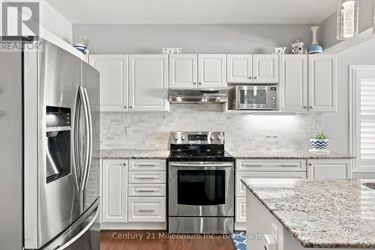
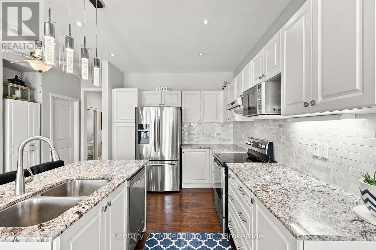
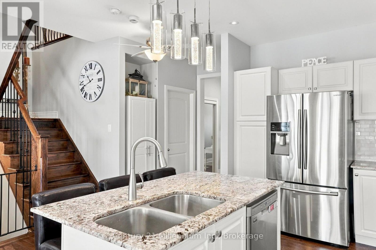
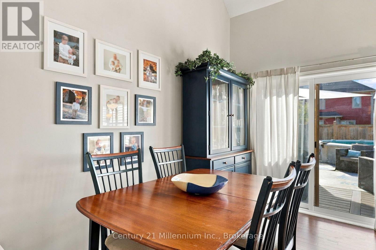
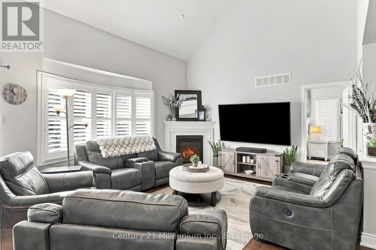
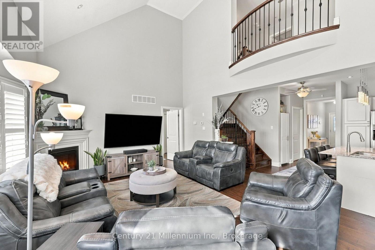
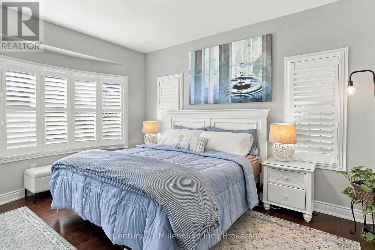
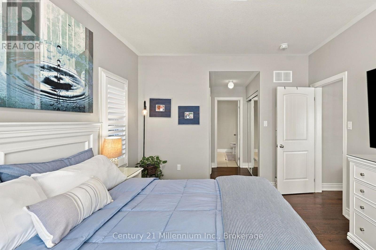
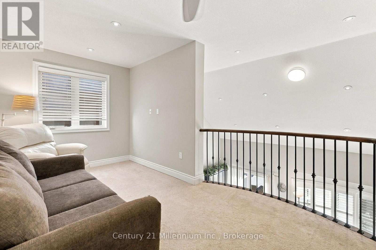
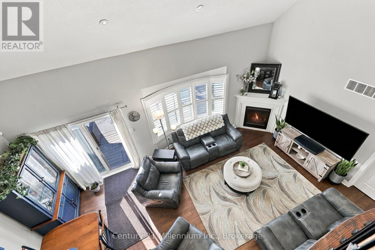
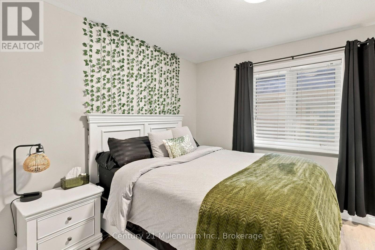
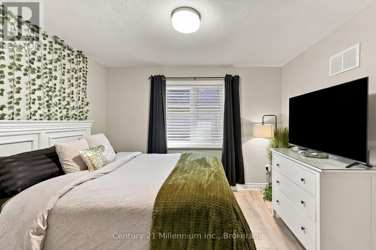
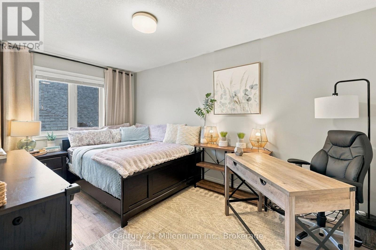
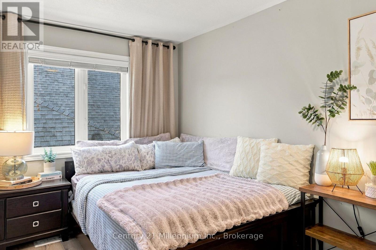
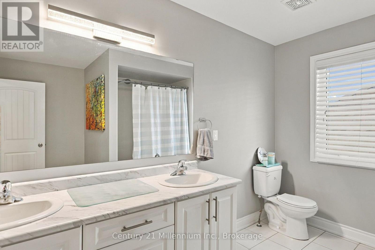
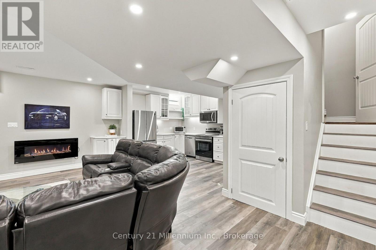
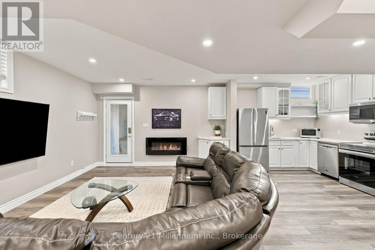
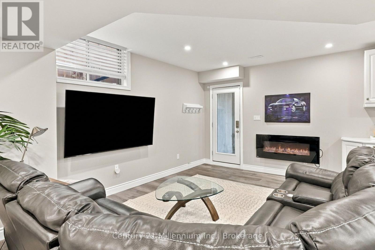
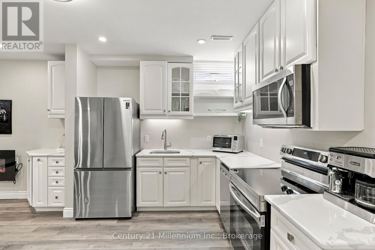
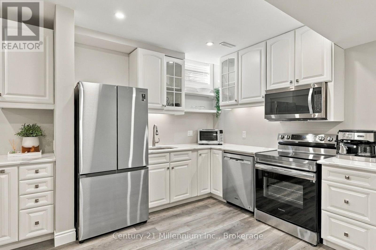
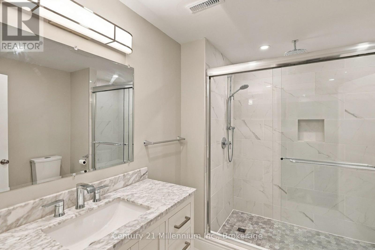
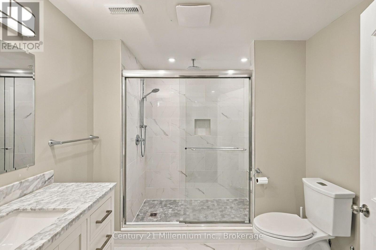
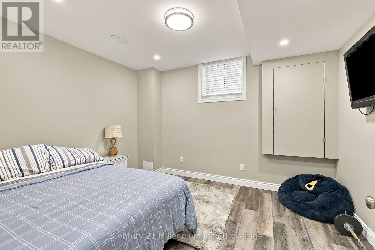
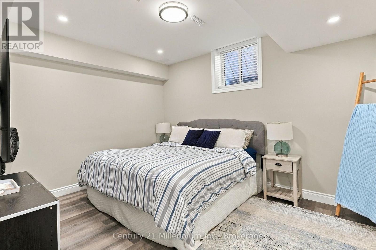
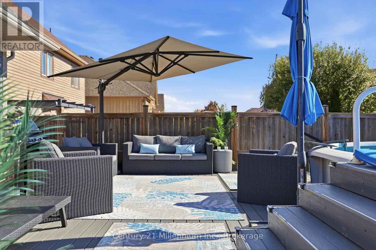
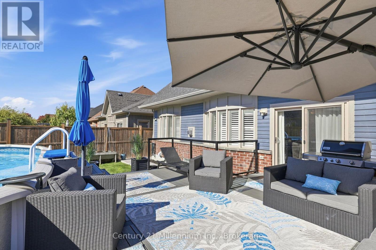
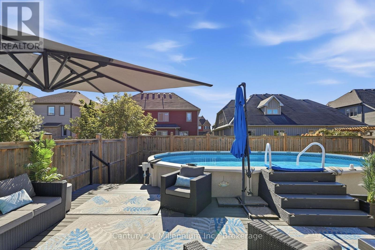
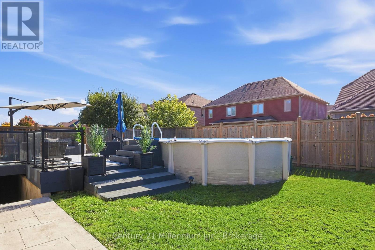
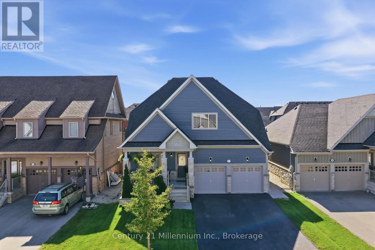
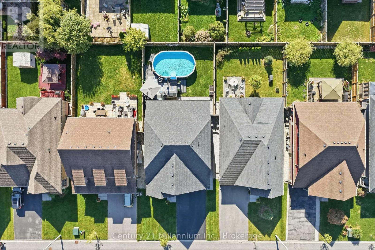
Welcome to Pretty River Estates! This beautifully appointed bungaloft offers an ideal blend of comfort, style, and versatility, featuring 4 + 2 bedrooms and 3 +1 bathrooms. The main level showcases gorgeous hardwood floors, a spacious living room with a cozy gas fireplace, and a stunning chef's kitchen designed for both everyday living and entertaining. The main-floor primary suite is a private retreat, complete with a luxurious spa-inspired ensuite. Convenient main-floor laundry and direct access to the double garage add to the ease of one-level living. Upstairs, you'll find two additional bedrooms and a full bathroom, providing comfortable space for family or guests. The professionally finished lower level offers exceptional versatility with a two-bedroom, one-bathroom suite and separate entrance-ideal for extended family, guests, or additional living space. Step outside and enjoy the generous rear deck with above-ground pool, perfect for summer entertaining and relaxing, along with a large front porch for enjoying the surrounding setting. A wonderful opportunity to enjoy the lifestyle of Pretty River Estates, with plenty of space for family, guests, and four-season living.

Listing Info:

Price:
$975,000.00
Dwelling Type:
Freehold
Property Type:
Single Family
Stories:
1.5
Bedrooms:
6
Bathrooms:
4
Partial Bathrooms:
0
Lot Size:
44.4 x 108.3 FT
Construction Style:
Detached
Exterior Finish:
Hardboard, Brick
Foundation Type:
Poured Concrete
Status:
For sale

Room Information:

FloorTypeSize
Second levelBedroom3.17 m x 4.06 m
Second levelBedroom3.23 m x 3.51 m
Second levelLoft4.88 m x 2.44 m
Main levelBedroom3.35 m x 3.05 m
Main levelDining room2.74 m x 4.32 m
Main levelGreat room3.94 m x 4.5 m
Main levelKitchen2.79 m x 3.61 m
Main levelLaundry room2.87 m x 2.01 m
Main levelPrimary Bedroom3.61 m x 4.5 m
Lower levelBathroom3.05 m x 2.44 m
Lower levelBedroom4.47 m x 3.25 m
Lower levelBedroom3.86 m x 3.25 m
Lower levelFamily room6.53 m x 4.5 m
Lower levelKitchen3.05 m x 4.47 m

Location:

Address: 22 COOPER STREET, Collingwood, Ontario, L9Y0W8


Realtor

Get in Touch

Richard Graham

Sales Representative

Looking to buy Real Estate in Hanover or sell your Hanover property? Richard Graham can help.

Coldwell Banker Peter Benninger Realty

 

Address

Office
120 Jackson St S
Walkerton, ON
N0G 2V0

Personal
213461 Baseline Rd.
R. R. #1 Hanover, ON
N4N 3B8

Contact

Office: 519 881-2551
Cellular: 519 369-7450
richard@hanoverrealestate.ca


Please enter your name.
Please enter a valid email address.
Please enter your phone number.
Please enter a message.

MENU