
213461 Baseline Rd. R. R. #1 Hanover, ON
519-369-7450
< Back
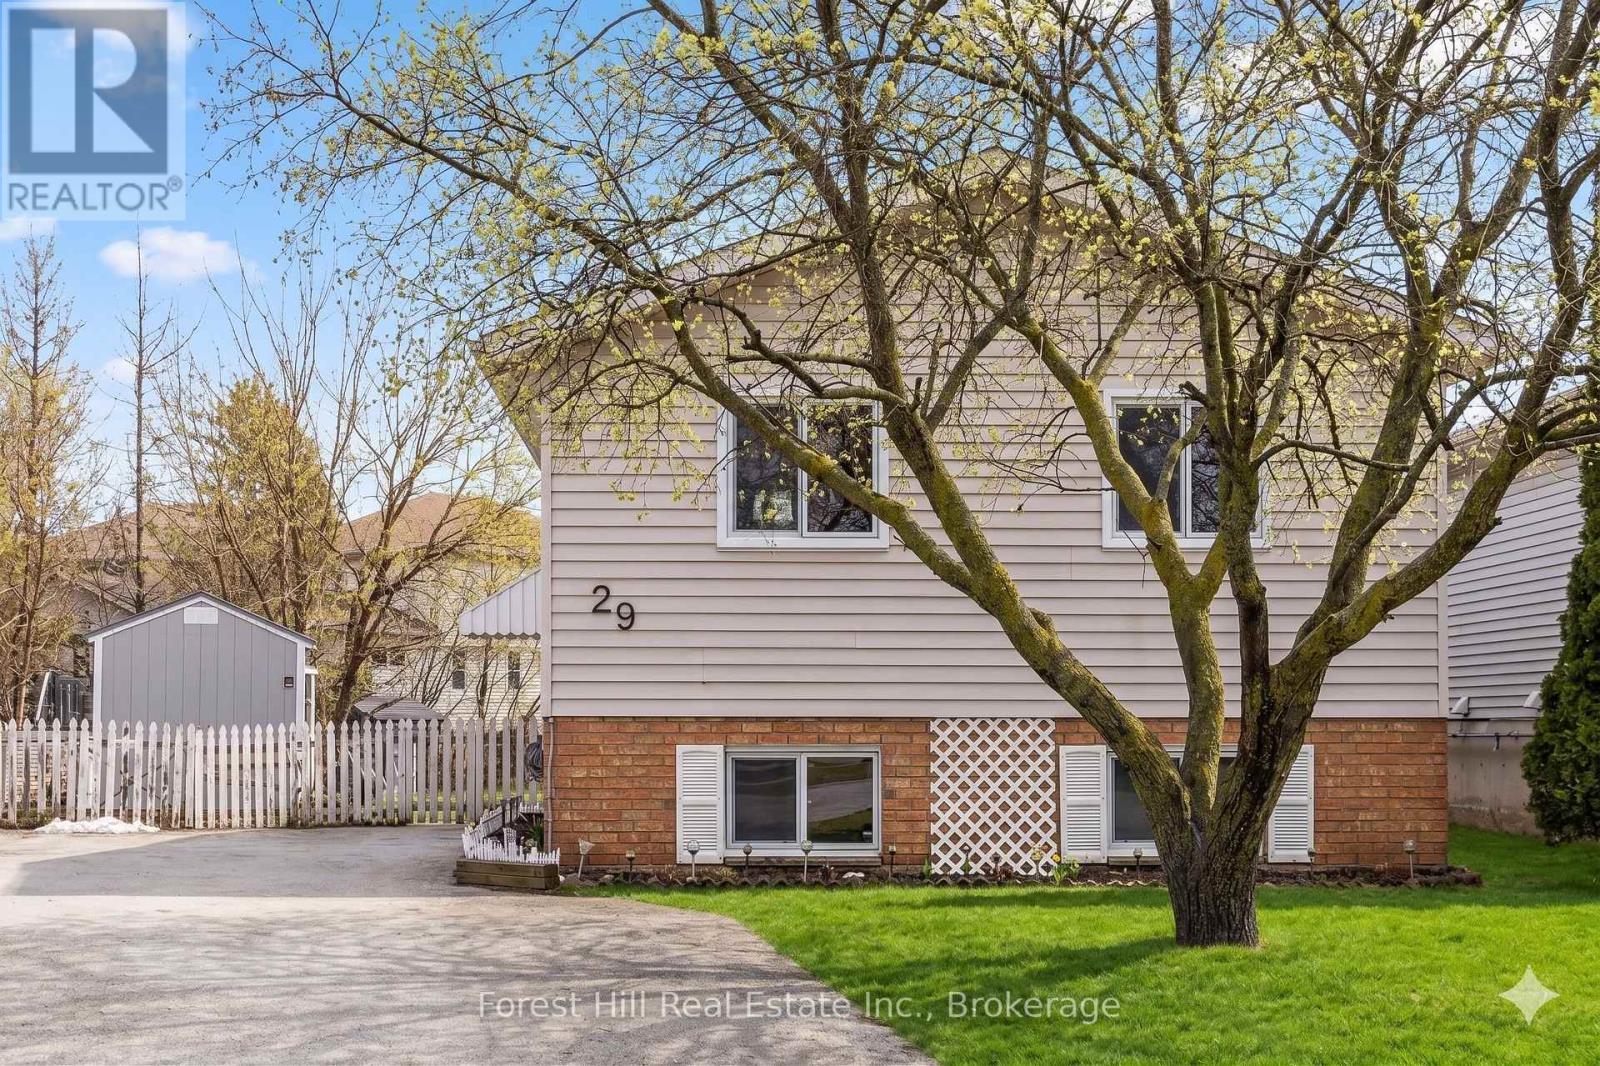
Main picture of 29 DILLON DRIVE
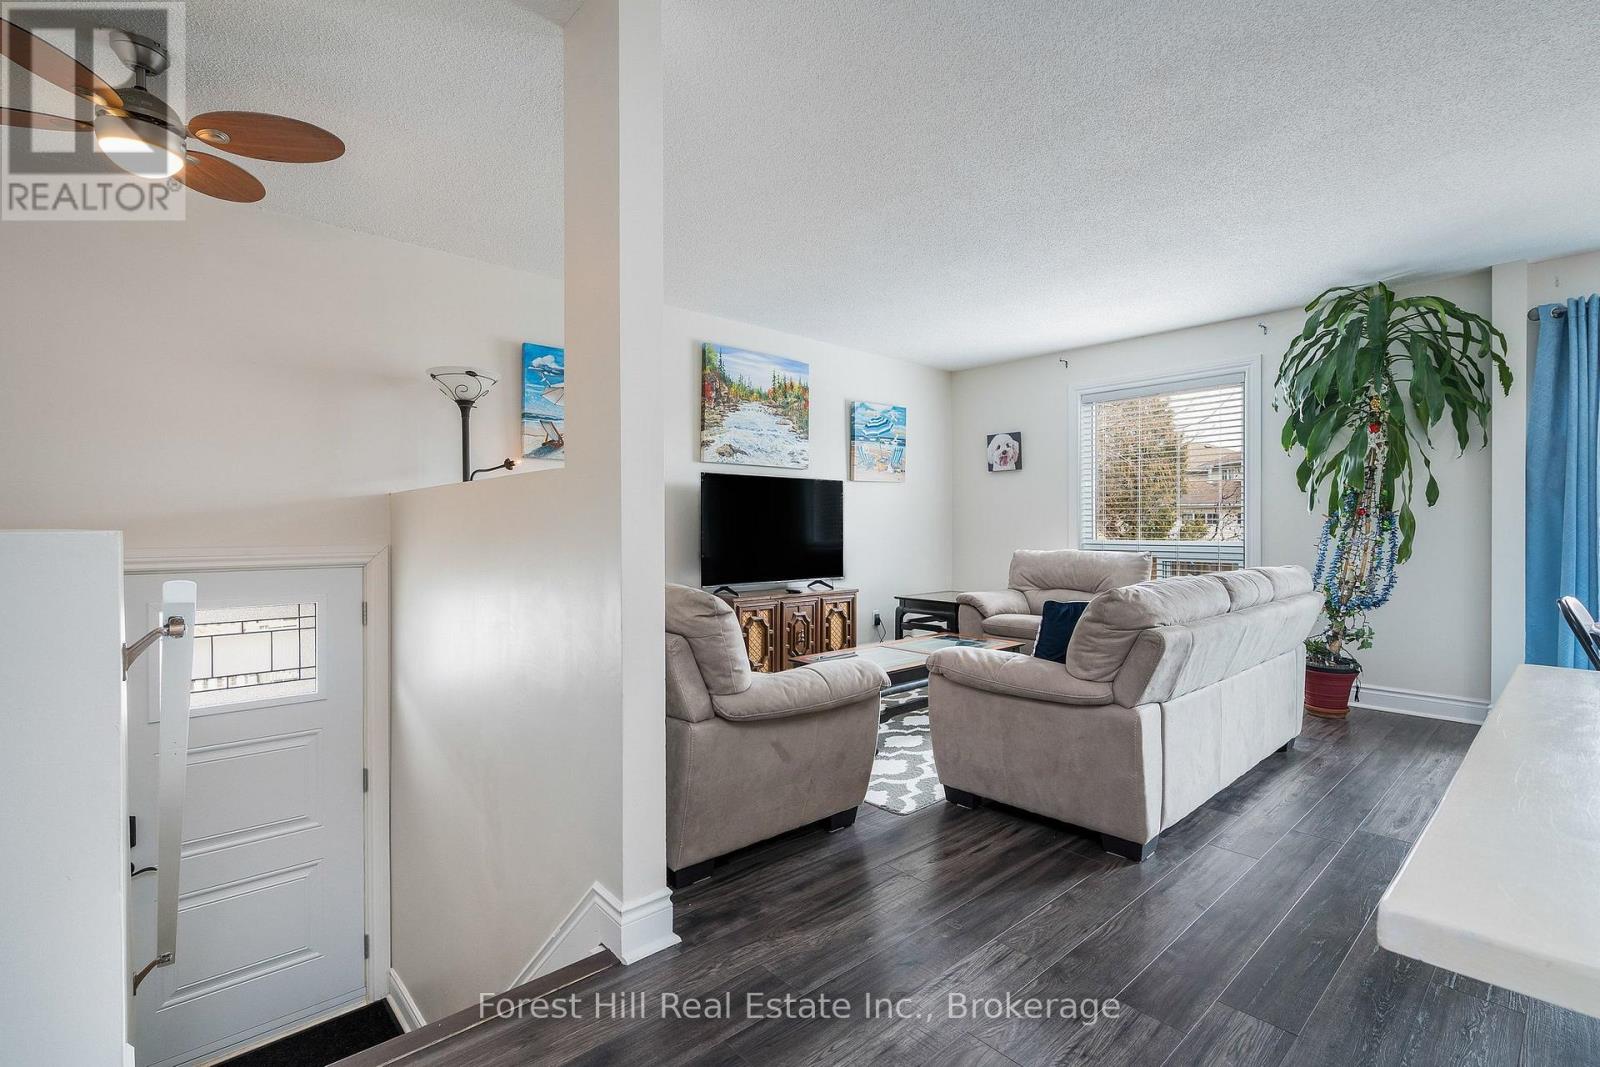
Secondary picture of 29 DILLON DRIVE
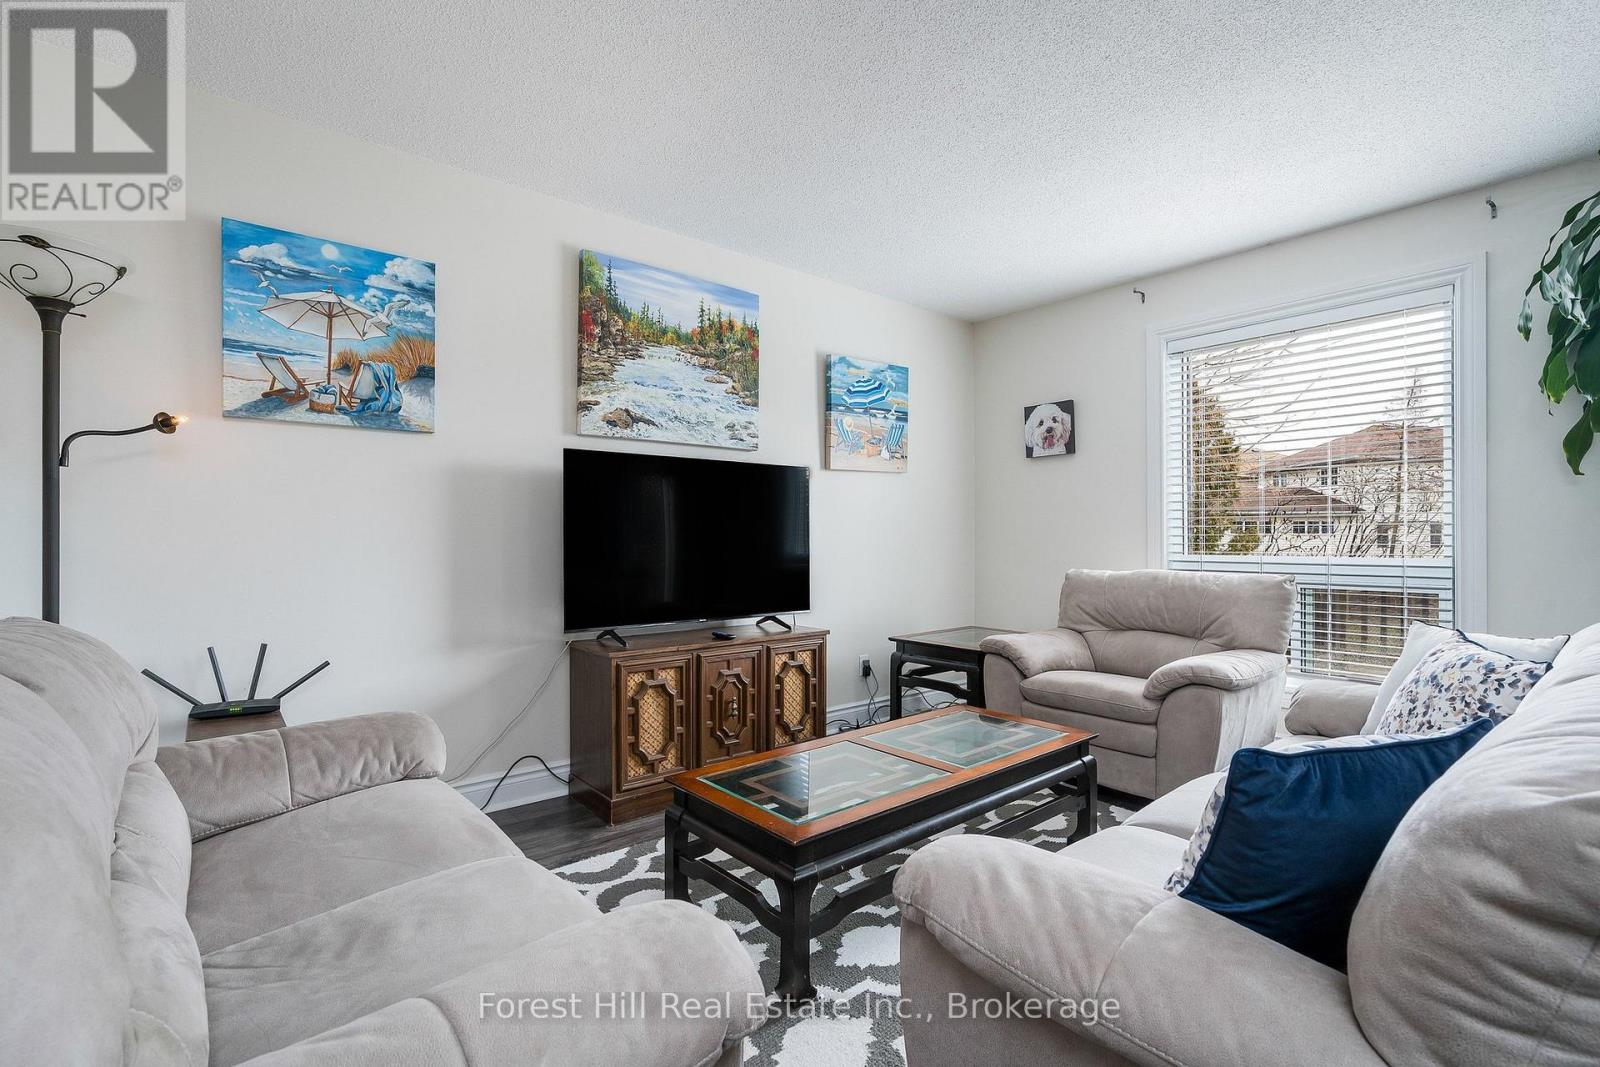
Third picture of 29 DILLON DRIVE

+26

29 DILLON DRIVE

Collingwood, Ontario

$639,000.00

  Mortgage Info

4
2
33.8 x 109.7 FT

About This Property:


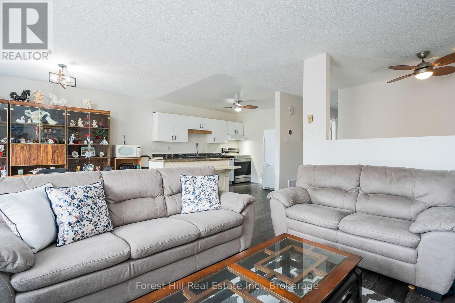
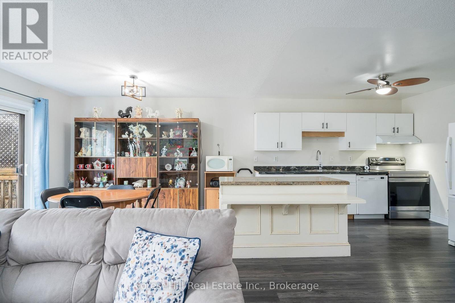
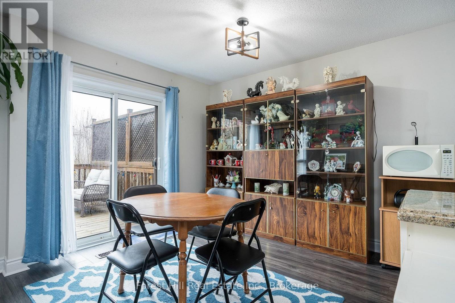
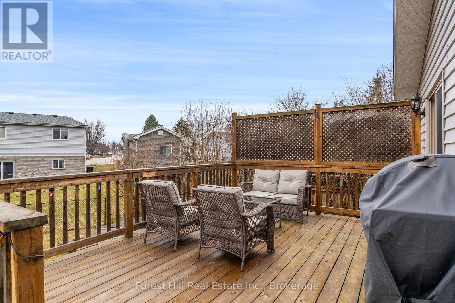
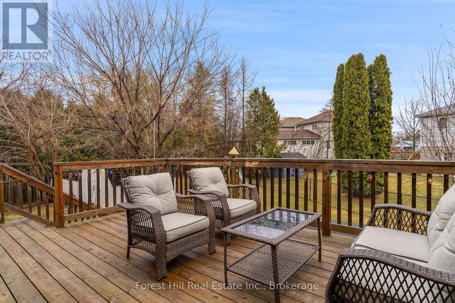
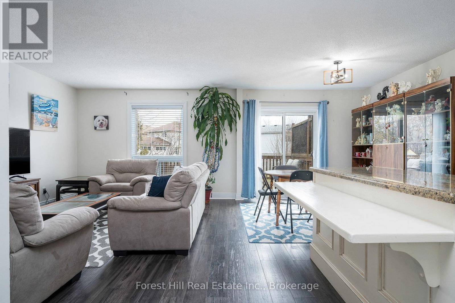
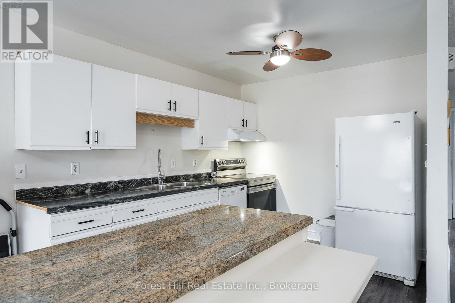
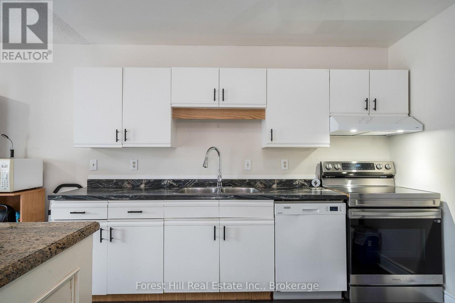
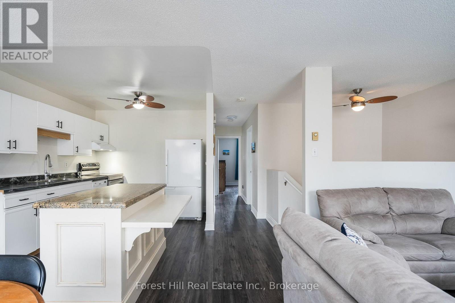
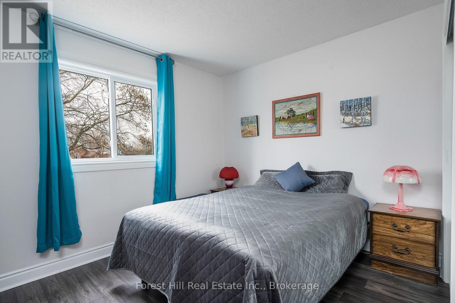
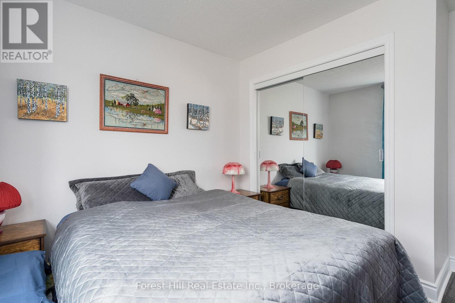
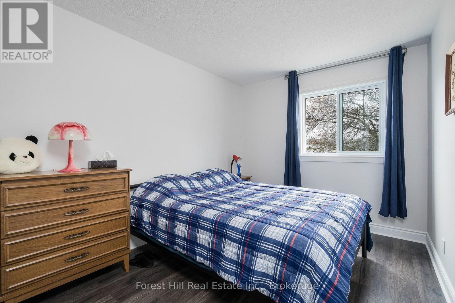
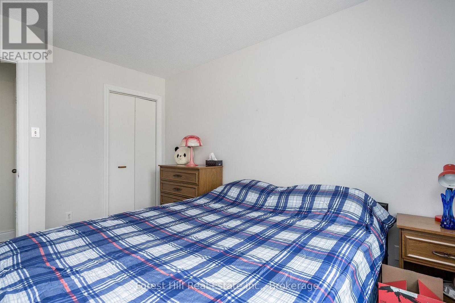
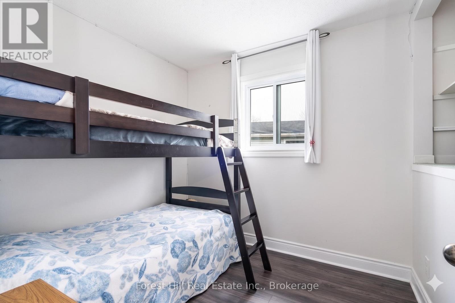
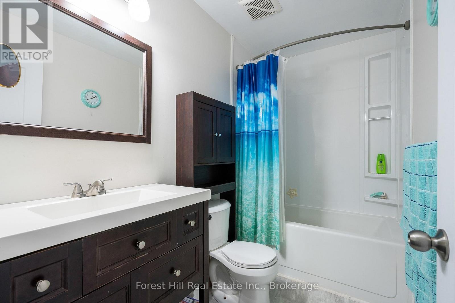
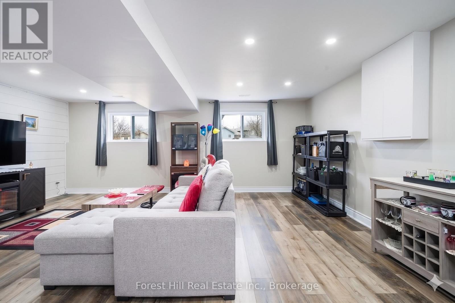
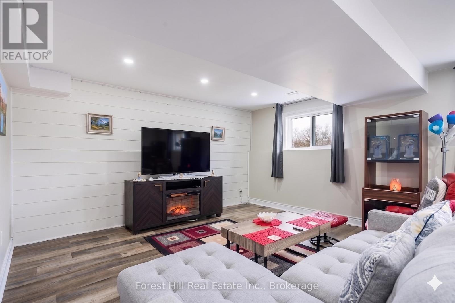
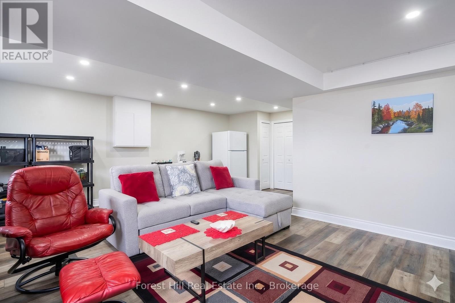
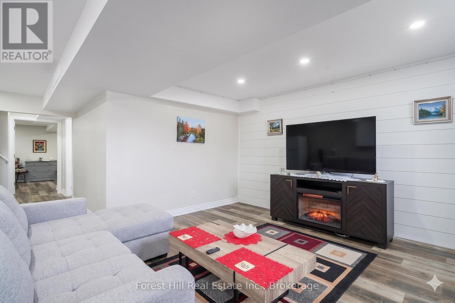
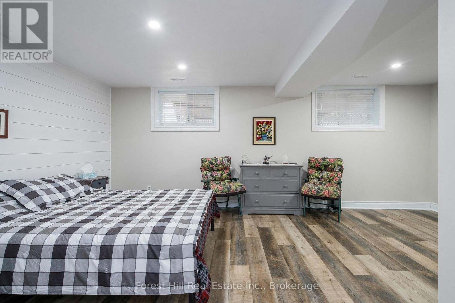
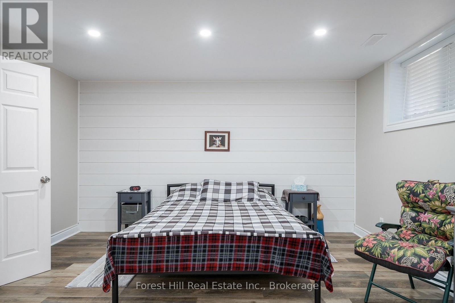
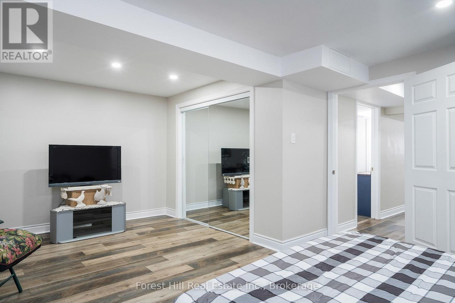
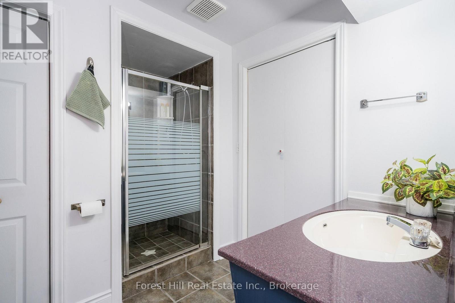
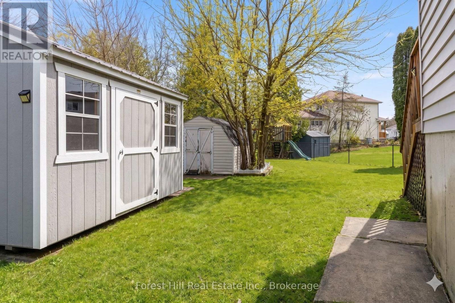
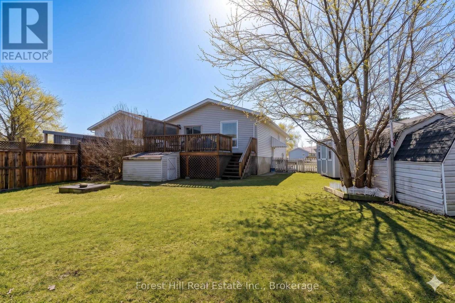
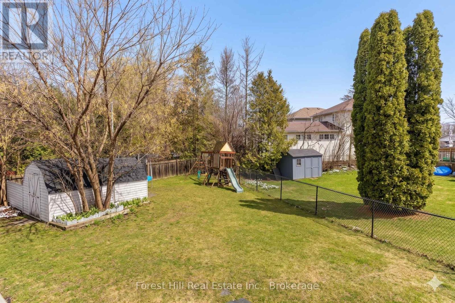
The kitchen features a practical island with breakfast bar, while the adjoining dining area provides direct access to the deck and large, private backyard, with plenty of space for entertaining, gardening or simply enjoying the outdoors. The main level includes three bedrooms and a full bathroom, while the fully finished lower level adds significant additional living space. High ceilings and good-sized windows keep the space bright, with shiplap detailing and recessed lighting throughout. The lower level includes a large recreation room, an additional bedroom with a generous walk-in closet, and a second bathroom with walk-in shower. The existing layout and current zoning also provide the potential to create a legal in-law suite with minimal renovation, offering flexibility for extended family or additional living space. Recent improvements include a new sump pump, new windows and doors, and a new garden shed (2025). The large driveway provides ample parking for multiple vehicles. Located in an established Collingwood neighbourhood just steps from the town's extensive walking trail network, the property offers convenient access to downtown, recreation and everything the area has to offer. With four bedrooms, two bathrooms, a fully finished lower level and a notably large, private backyard, this is a practical and well-located home with plenty of flexibility.

Listing Info:

Price:
$639,000.00
Dwelling Type:
Freehold
Property Type:
Single Family
Stories:
1
Bedrooms:
4
Bathrooms:
2
Partial Bathrooms:
0
Lot Size:
33.8 x 109.7 FT
Construction Style:
Detached
Exterior Finish:
Brick, Vinyl siding
Foundation Type:
Poured Concrete
Status:
For sale

Room Information:

FloorTypeSize
Main levelBedroom 22.57 m x 2.57 m
Main levelDining room2.74 m x 2.87 m
Main levelKitchen2.74 m x 4.01 m
Main levelLiving room3.53 m x 5.18 m
Main levelPrimary Bedroom3.35 m x 3.51 m
Lower levelBedroom 43.35 m x 7.92 m
Lower levelRecreational, Games room4.88 m x 7.92 m

Location:

Address: 29 DILLON DRIVE, Collingwood, Ontario, L9Y4S3


Realtor

Get in Touch

Richard Graham

Sales Representative

Looking to buy Real Estate in Hanover or sell your Hanover property? Richard Graham can help.

Coldwell Banker Peter Benninger Realty

 

Address

Office
120 Jackson St S
Walkerton, ON
N0G 2V0

Personal
213461 Baseline Rd.
R. R. #1 Hanover, ON
N4N 3B8

Contact

Office: 519 881-2551
Cellular: 519 369-7450
richard@hanoverrealestate.ca


Please enter your name.
Please enter a valid email address.
Please enter your phone number.
Please enter a message.

MENU