< Back
493 OXBOW CRESCENT
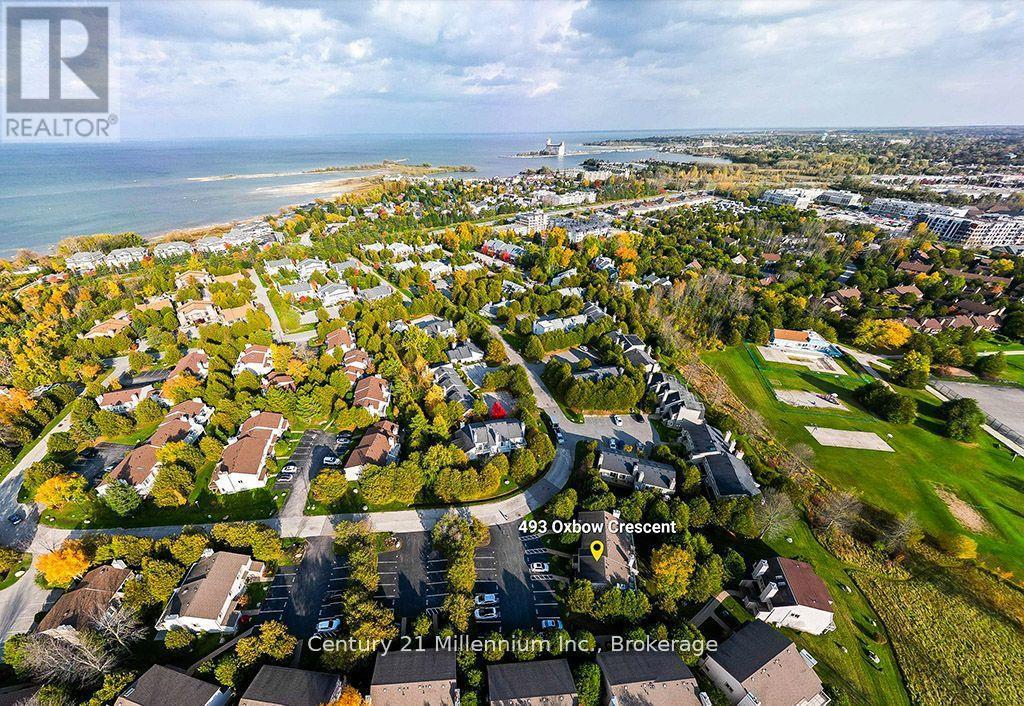
Collingwood, Ontario
About This Property:
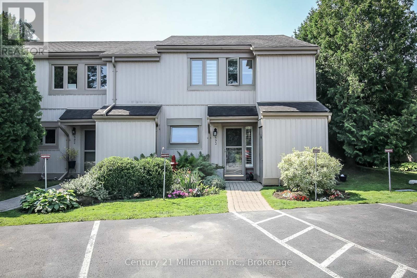
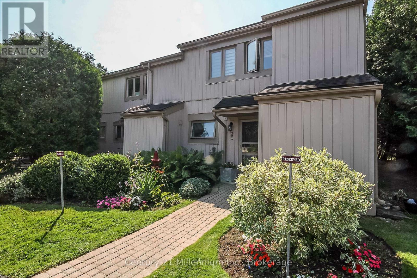
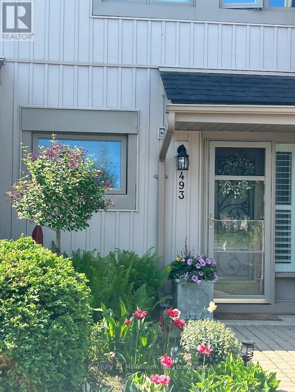
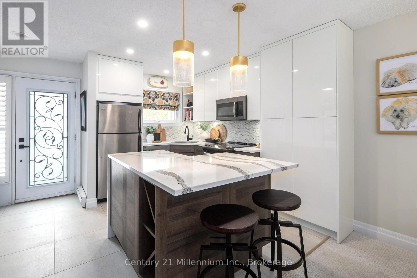
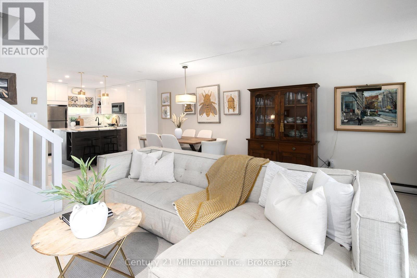
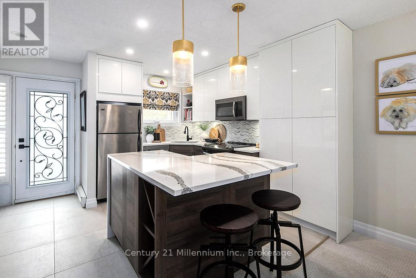
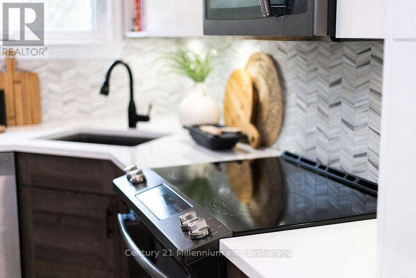
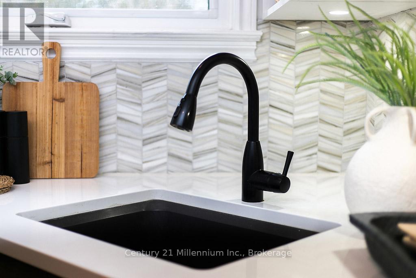
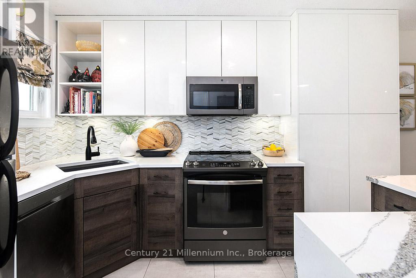
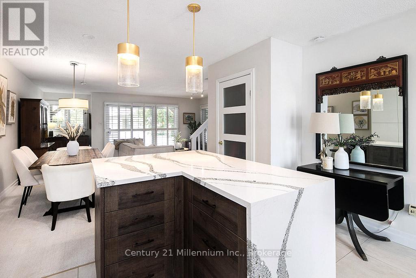
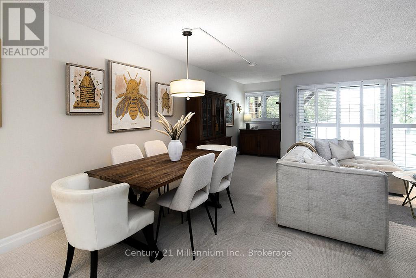
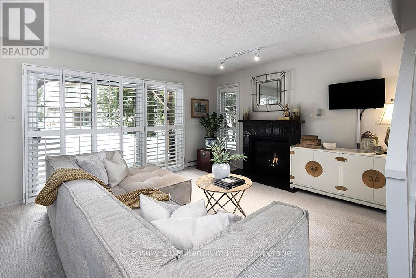
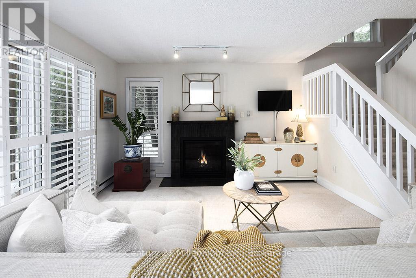
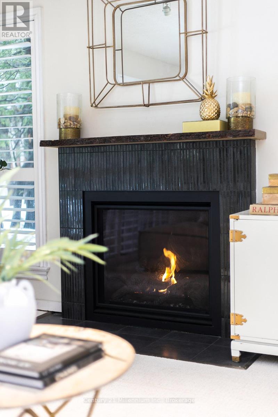
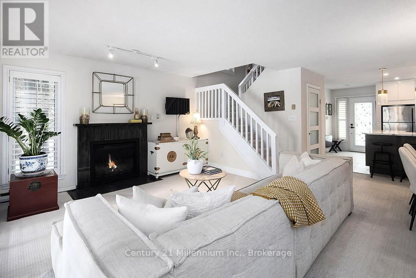
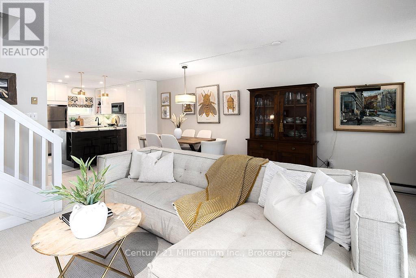
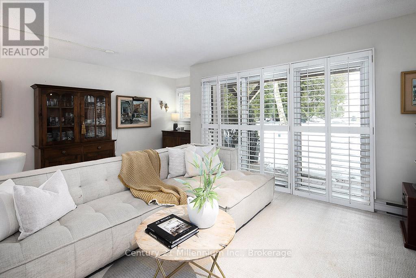
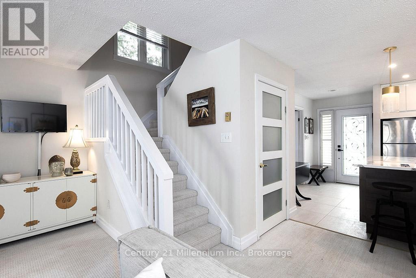
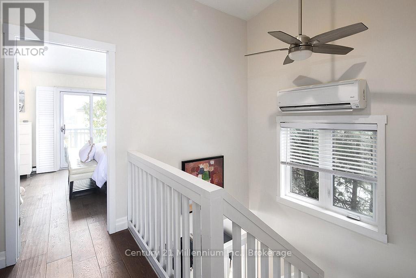
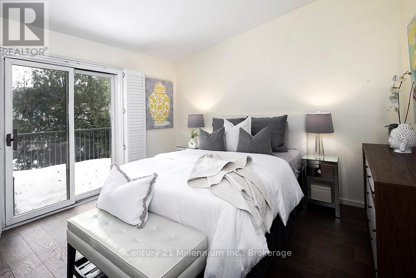
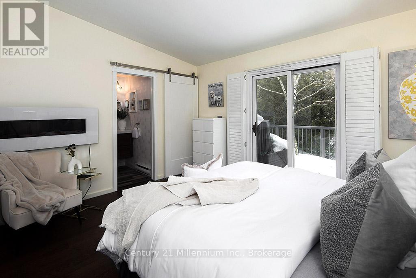
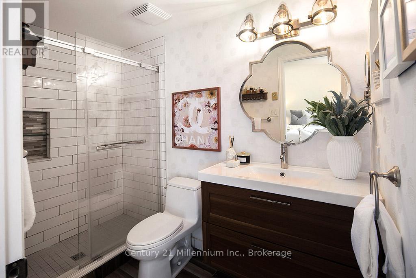
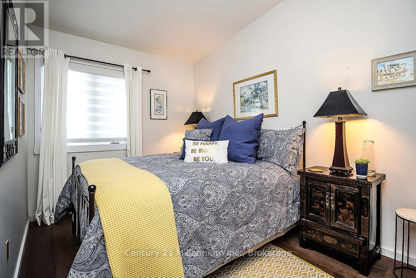
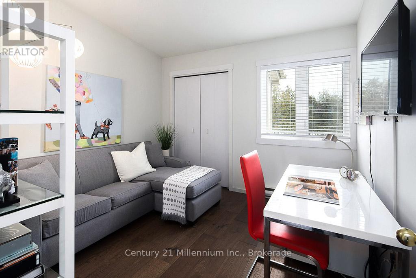
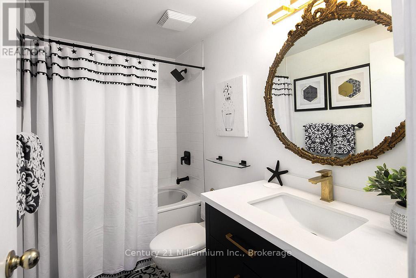
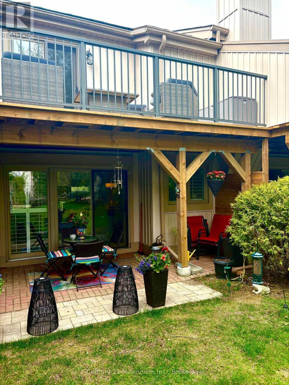
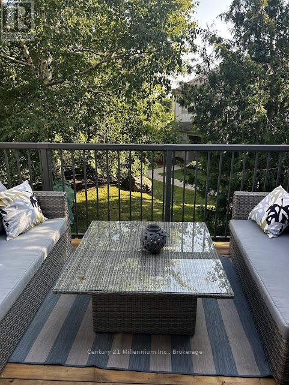
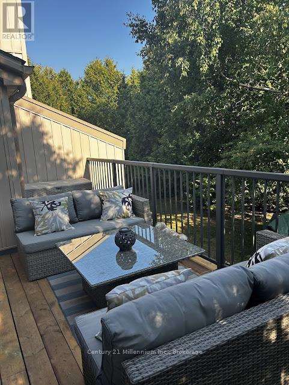
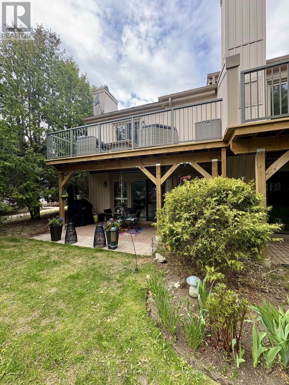
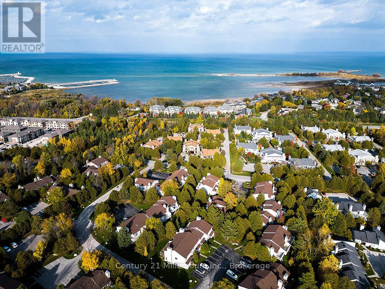
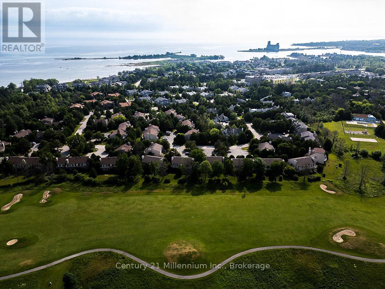
This beautifully updated home offers three spacious bedrooms and two modernized bathrooms, thoughtfully designed for comfort and style. The main floor features a bright, open-concept layout centered around a custom kitchen complete with heated floors, Cambria quartz countertops, and a striking waterfall island-perfect for both everyday living and entertaining The primary bedroom is a true retreat, featuring a vaulted ceiling and direct walkout access to the deck. Outside, enjoy an extended patio and a private backyard-ideal for relaxing or hosting guests. Storage is plentiful with an outdoor shed, a cedar-lined closet in the laundry area, and additional space under the stairs. Extensive upgrades provide peace of mind, including all new windows (2018), ductless AC/heat (2018), a fully renovated kitchen with custom cabinetry, quartz countertops, and new appliances (2019), and updated bathrooms (2018 & 2021). Additional improvements include a built-in walk-in closet in the primary bedroom (2019), a new living room fireplace (2023), a rebuilt deck (2024), updated patio sliding door (2025), and a new water heater (2026). Conveniently located just minutes from amenities, shopping, and outdoor recreation, this home also offers easy access to nearby mountains-only a 15-minute drive away-for skiing, hiking, and year-round adventure.
Listing Info:
$595,000.00
Condominium/Strata
Single Family
2
3
2
0
Vinyl siding
Slab
For sale
Room Information:
| Floor | Type | Size |
|---|
| Second level | Bathroom | 3.04 m x 3.04 m |
| Second level | Bedroom | 3.04 m x 2.56 m |
| Second level | Bedroom | 3.04 m x 3.17 m |
| Second level | Primary Bedroom | 3.78 m x 5.91 m |
| Main level | Dining room | 2.74 m x 3.35 m |
| Main level | Kitchen | 2.74 m x 3.53 m |
| Main level | Laundry room | 2.74 m x 1.75 m |
| Main level | Living room | 3.78 m x 5.91 m |
Location:
Address: 493 OXBOW CRESCENT, Collingwood, Ontario, L9Y5B4