< Back
57 FOLEY CRESCENT
Collingwood, Ontario
About This Property:
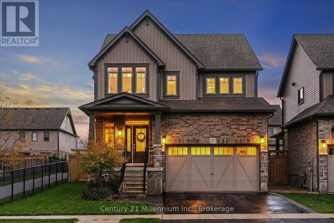
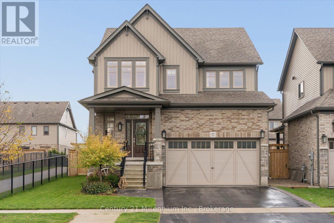
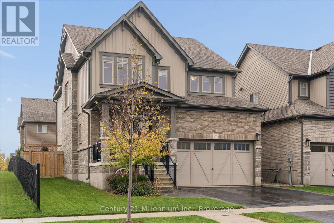
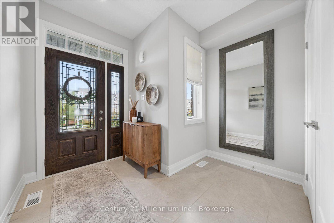
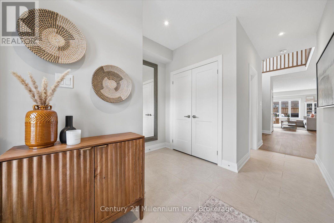
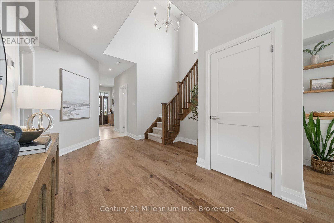
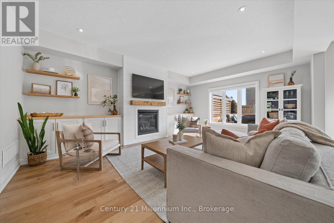
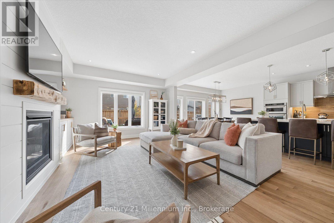
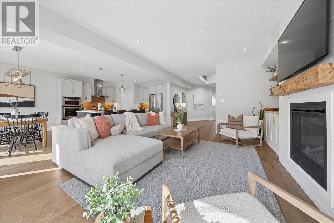
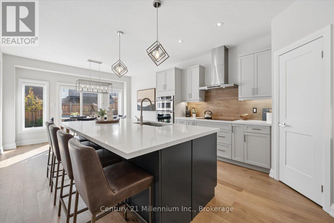
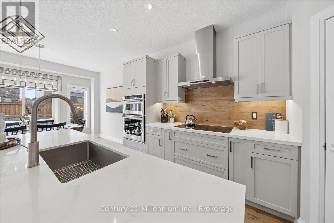
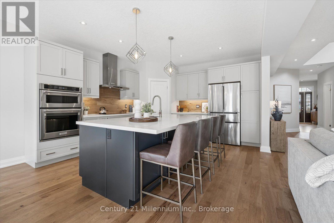
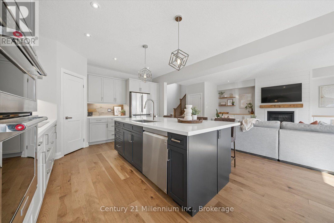
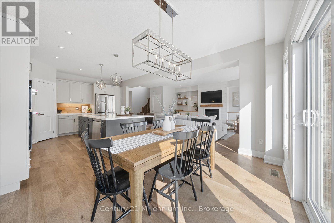
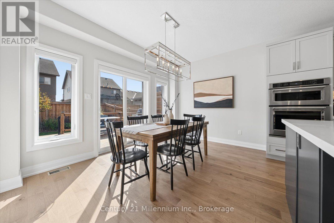
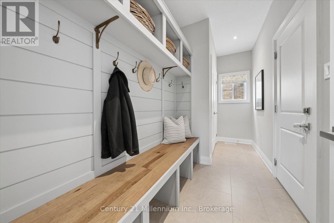
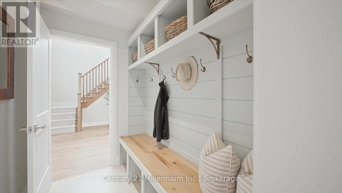
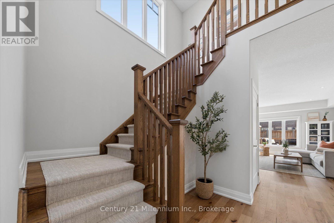
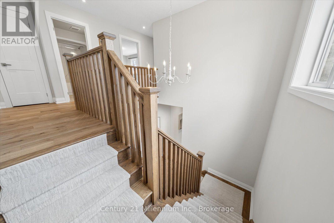
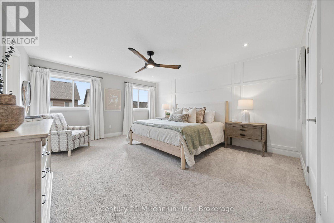
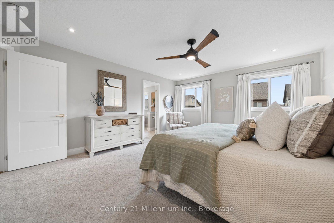
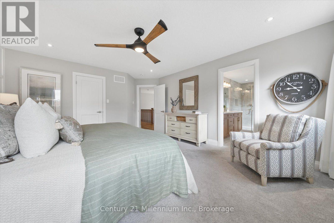
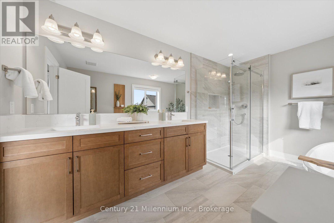
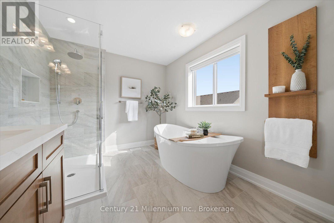
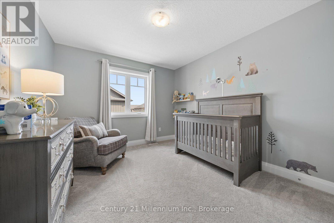
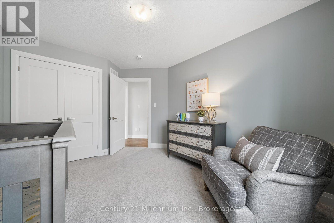
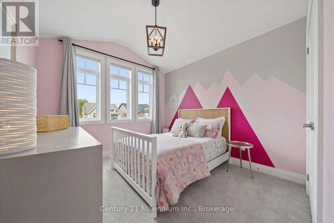
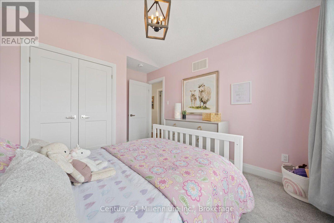
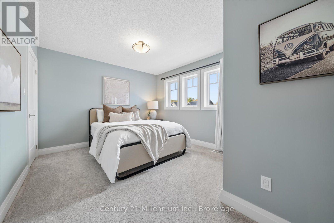
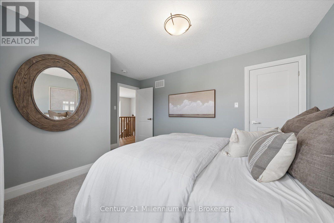
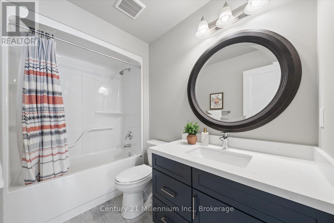
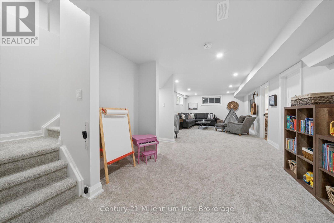
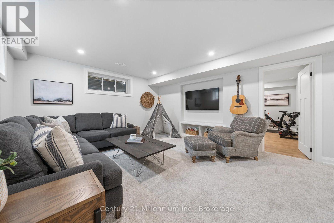
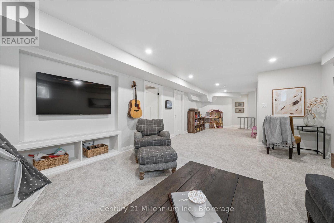
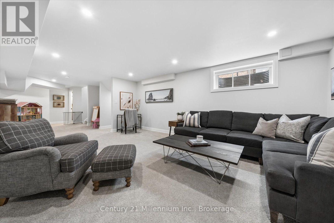
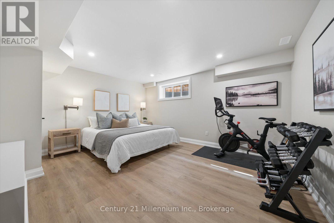
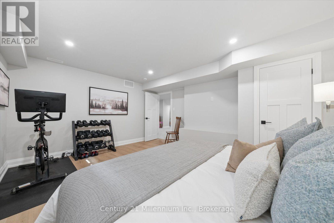
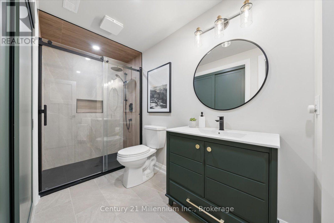
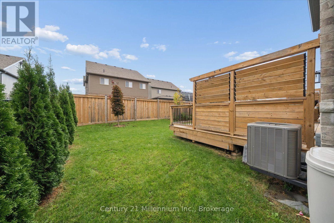
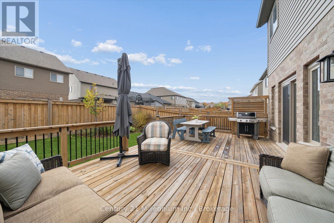
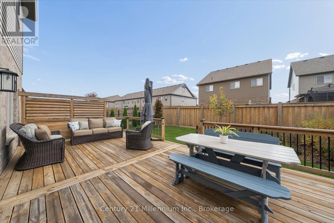
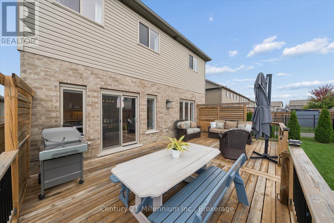
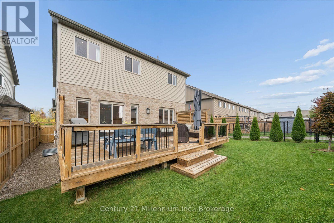
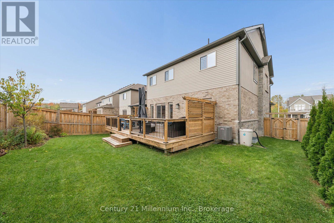
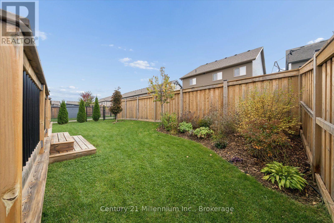
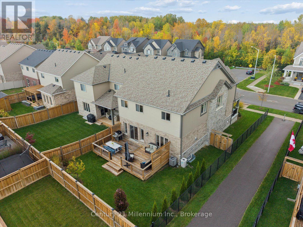
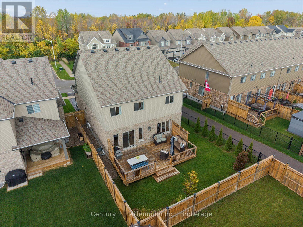
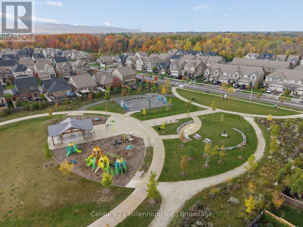
Extensively Upgraded | Quiet Street | 4+1 Bedrooms | 4 Bathrooms | Finished Basement | Welcome to 57 Foley Crescent, an extensively upgraded and beautifully finished home tucked away on one of the quietest streets in Collingwood's sought-after Summitview neighbourhood. Offering the popular Middleton model by Devonleigh Homes, one of the largest floor plans in the community, this impressive 4+1 bedroom, 4 bathroom home offers truly turnkey living across all three levels. The bright, open-concept main floor features engineered hardwood flooring and a spacious, functional layout ideal for everyday living and entertaining. At the heart of the home is a beautifully upgraded kitchen with quartz countertops, upgraded cabinetry, built-in appliances, and a convenient pantry. Just off the garage, the mudroom features a custom-built bench and cubbies, creating the perfect drop zone for busy households. Upstairs, four generously sized bedrooms include a spacious primary retreat with ensuite and large walk-in closet. The beautifully finished basement adds exceptional living space with a large rec room, fifth bedroom, full bathroom, and plenty of storage. Outside, enjoy a fully fenced backyard and beautiful deck, with gated access to a pedestrian walkway leading directly to the neighbourhood park. Loaded with builder upgrades and thoughtful enhancements beyond, this meticulously maintained home is completely move-in ready. Minutes from downtown Collingwood, Georgian Bay, Blue Mountain, and four-season recreation.
Listing Info:
$1,279,000.00
Freehold
Single Family
2
5
4
1
44.2 x 10⁵ FT
Detached
Brick, Vinyl siding
Poured Concrete
For sale
Room Information:
| Floor | Type | Size |
|---|
| Second level | Bathroom | 4.25 m x 2.37 m |
| Second level | Bathroom | 2.77 m x 1.86 m |
| Second level | Bedroom 2 | 3.98 m x 3.41 m |
| Second level | Bedroom 3 | 4.23 m x 3.48 m |
| Second level | Bedroom 4 | 2.9 m x 3.98 m |
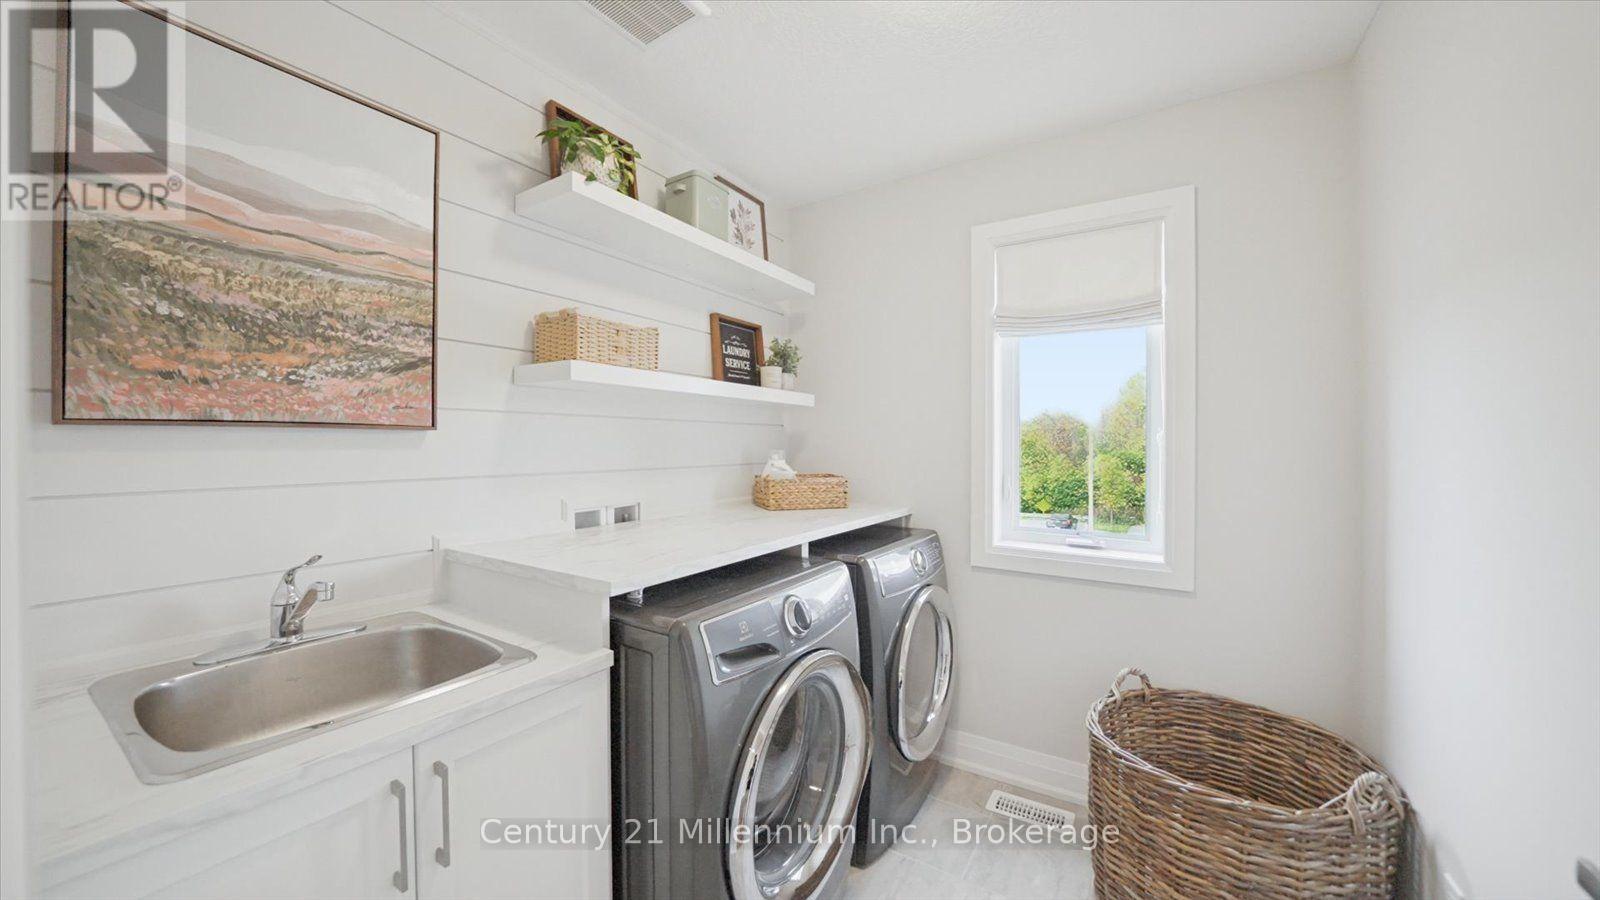
| Second level | Laundry room | 2.19 m x 2.03 m |
| Second level | Primary Bedroom | 4.15 m x 5.33 m |
| Main level | Dining room | 4.17 m x 2.9 m |
| Main level | Foyer | 3.27 m x 4.63 m |
| Main level | Kitchen | 4.17 m x 4.65 m |
| Main level | Living room | 4.24 m x 5.88 m |
| Main level | Mud room | 4.18 m x 1.69 m |
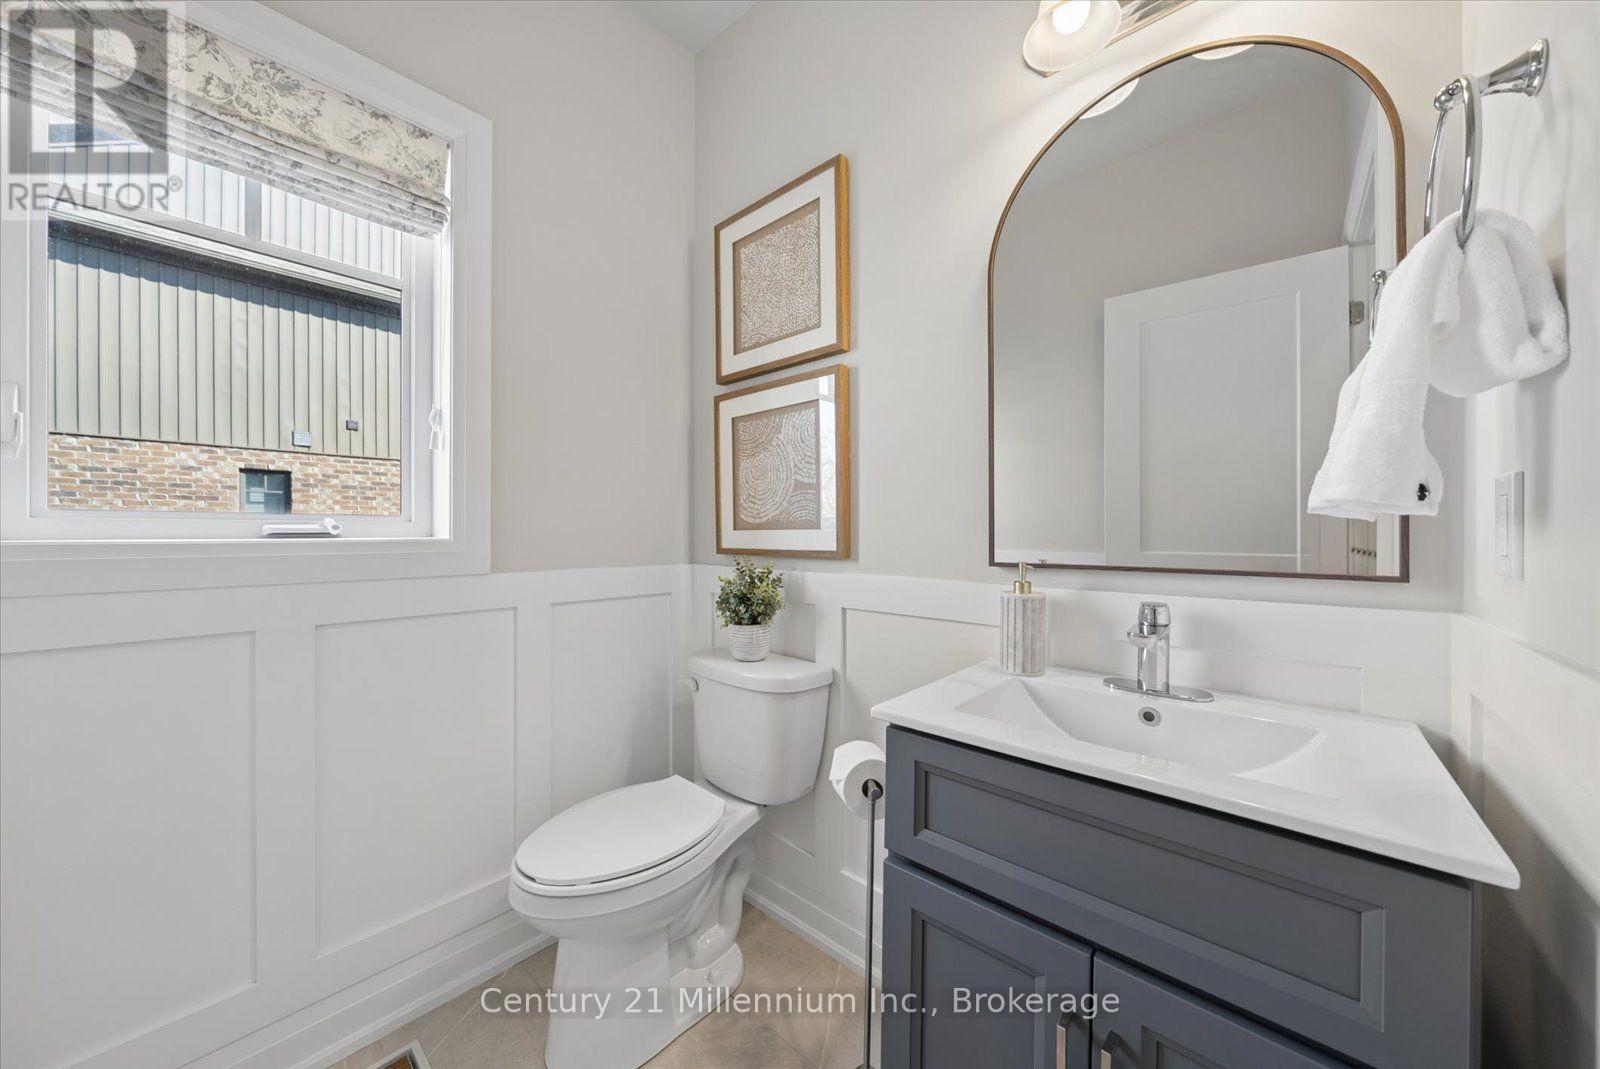
| Main level | Partial bathroom | 1.78 m x 1.8 m |
| Basement | Bathroom | 1.78 m x 3.74 m |
| Basement | Bedroom | 4.17 m x 4.59 m |
| Basement | Furnace | 4.18 m x 4.66 m |
| Basement | Recreational, Games room | 4.24 m x 11.12 m |
Location:
Address: 57 FOLEY CRESCENT, Collingwood, Ontario, L9Y3B7