
213461 Baseline Rd. R. R. #1 Hanover, ON
519-369-7450
< Back
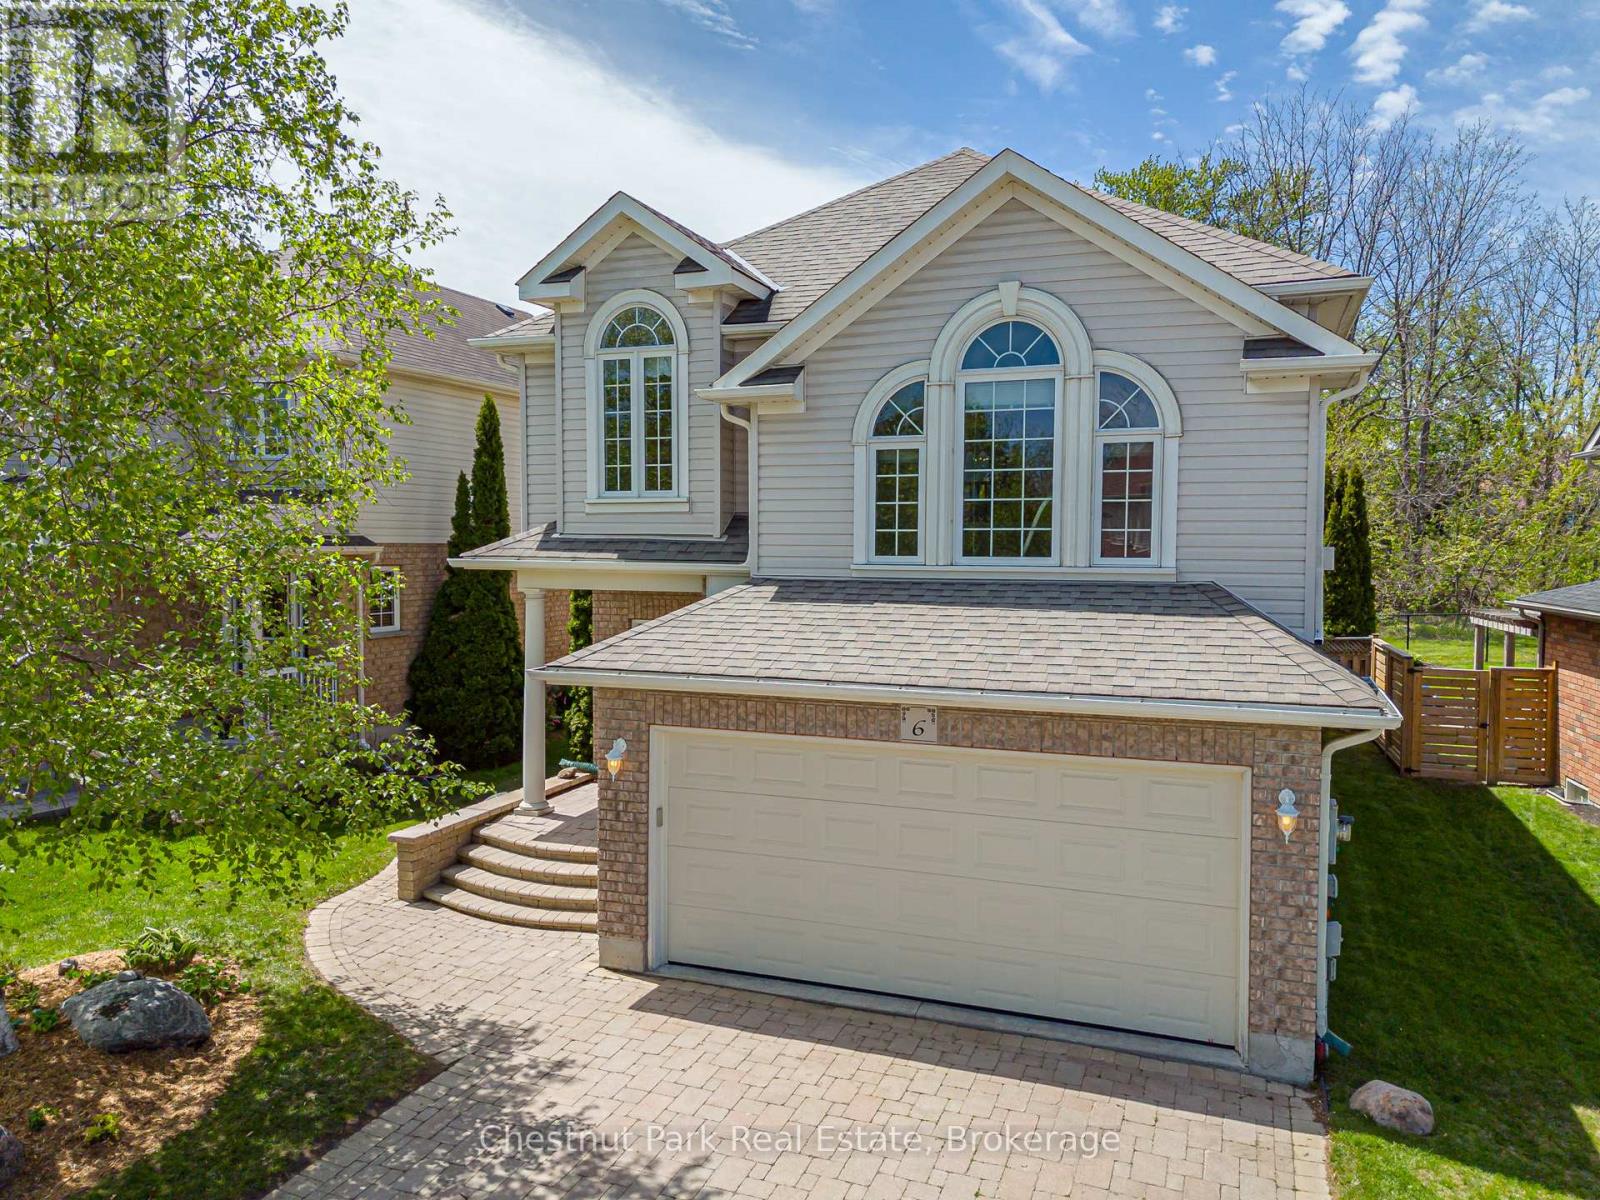
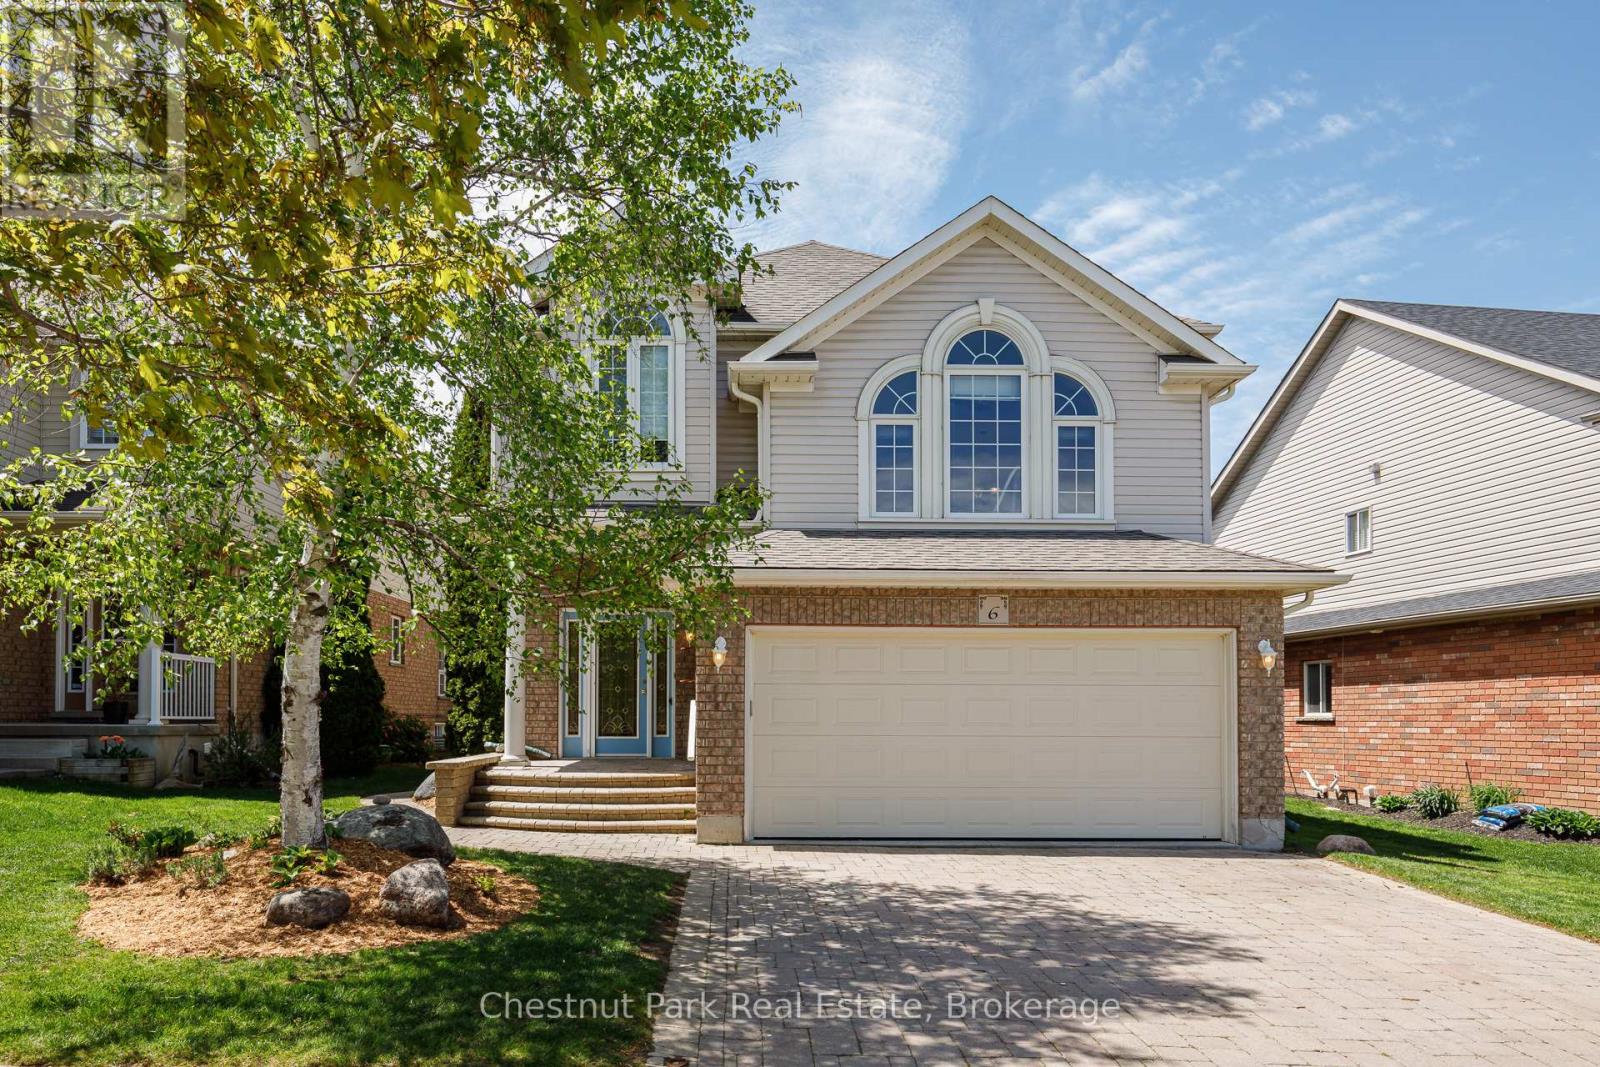
Main picture of 6 ALYSSA DRIVE
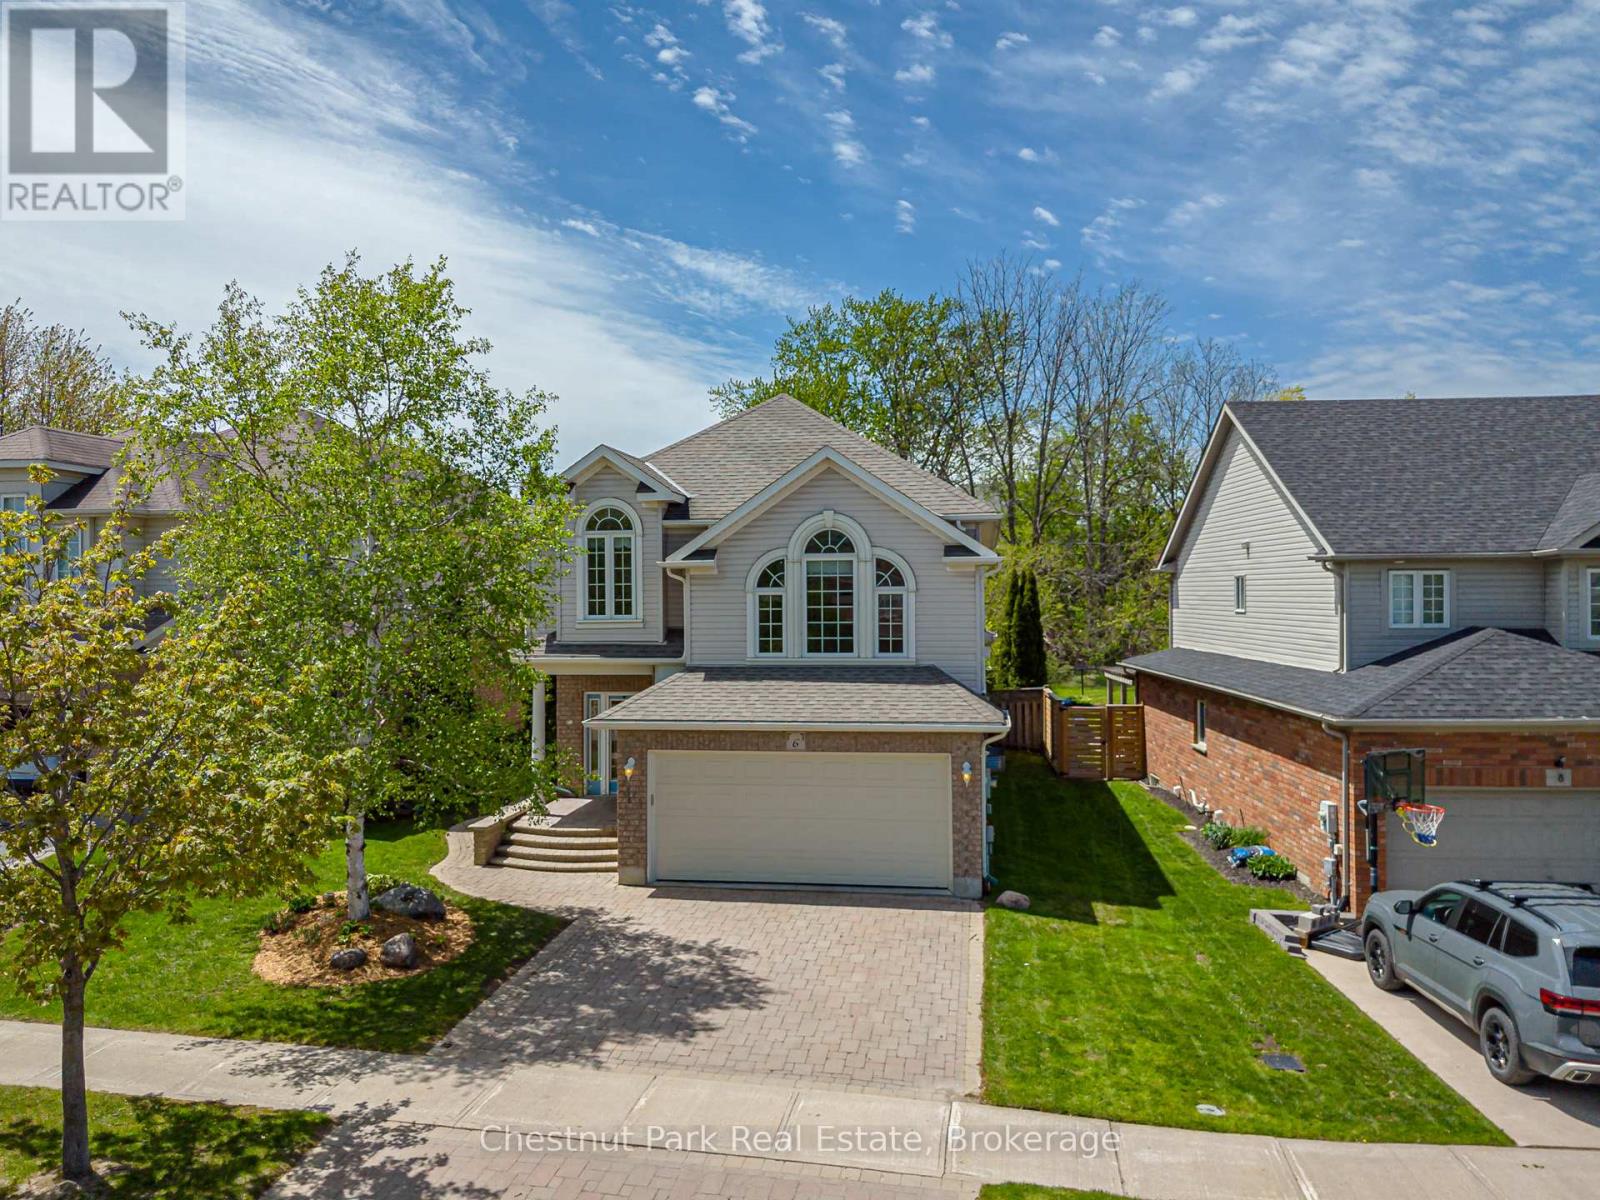
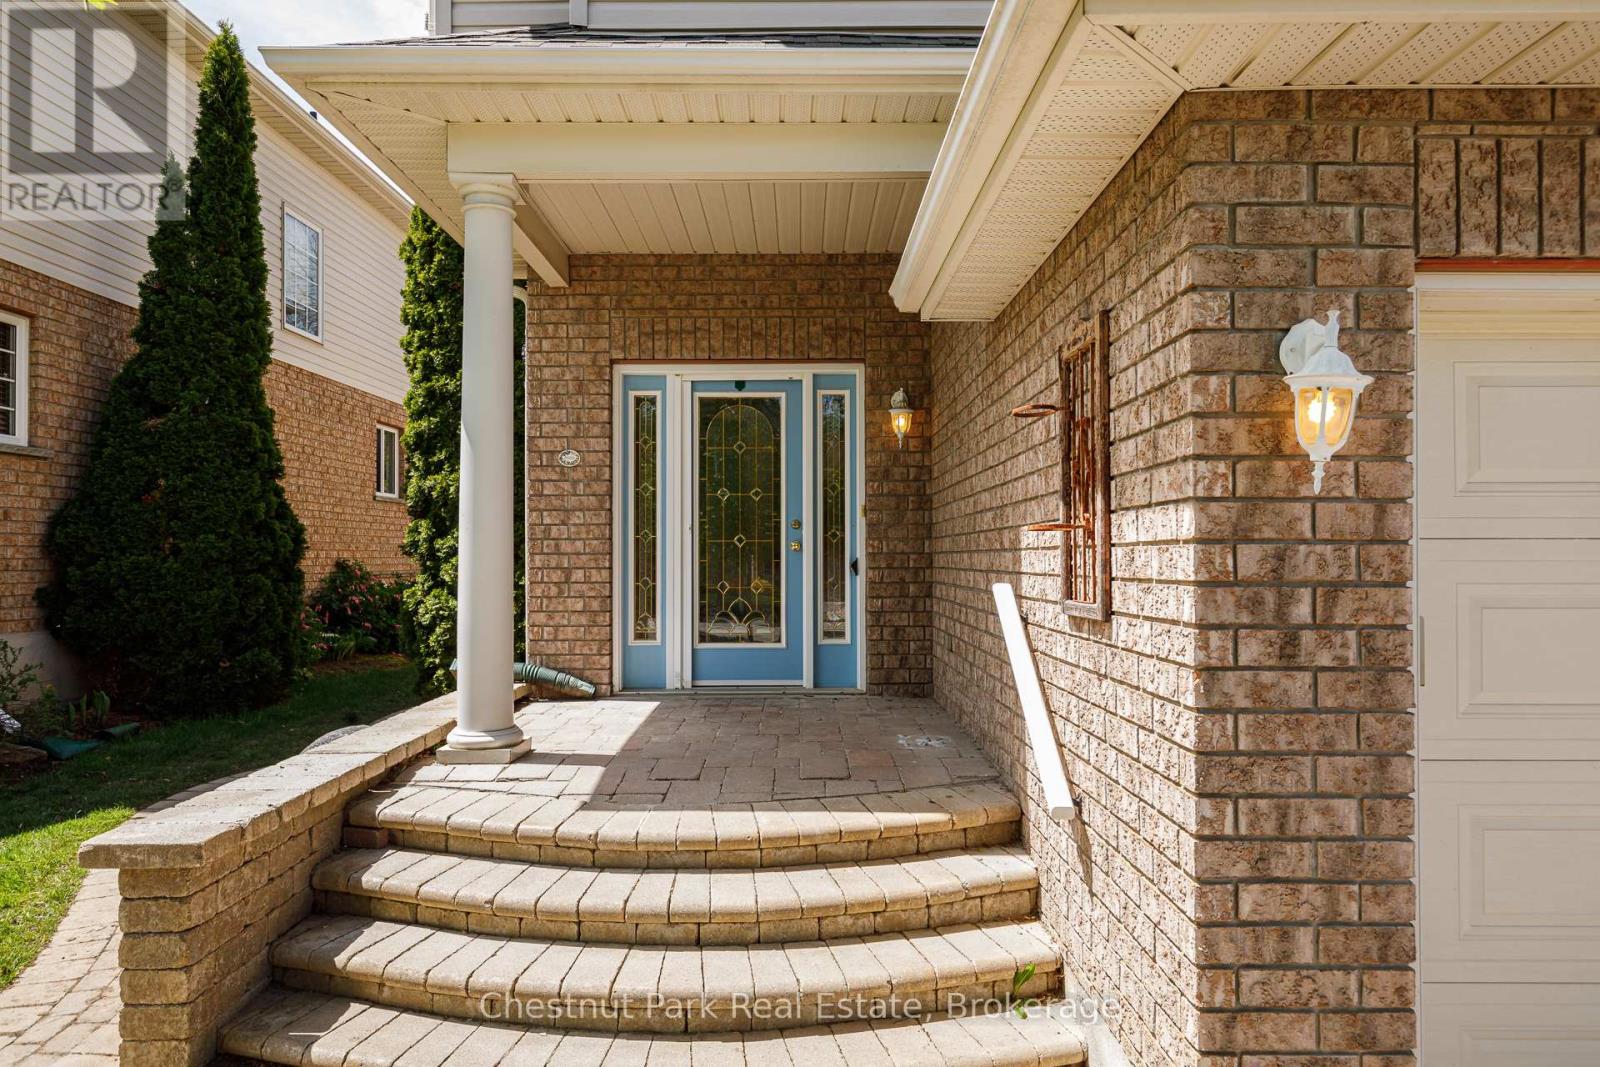
Secondary picture of 6 ALYSSA DRIVE
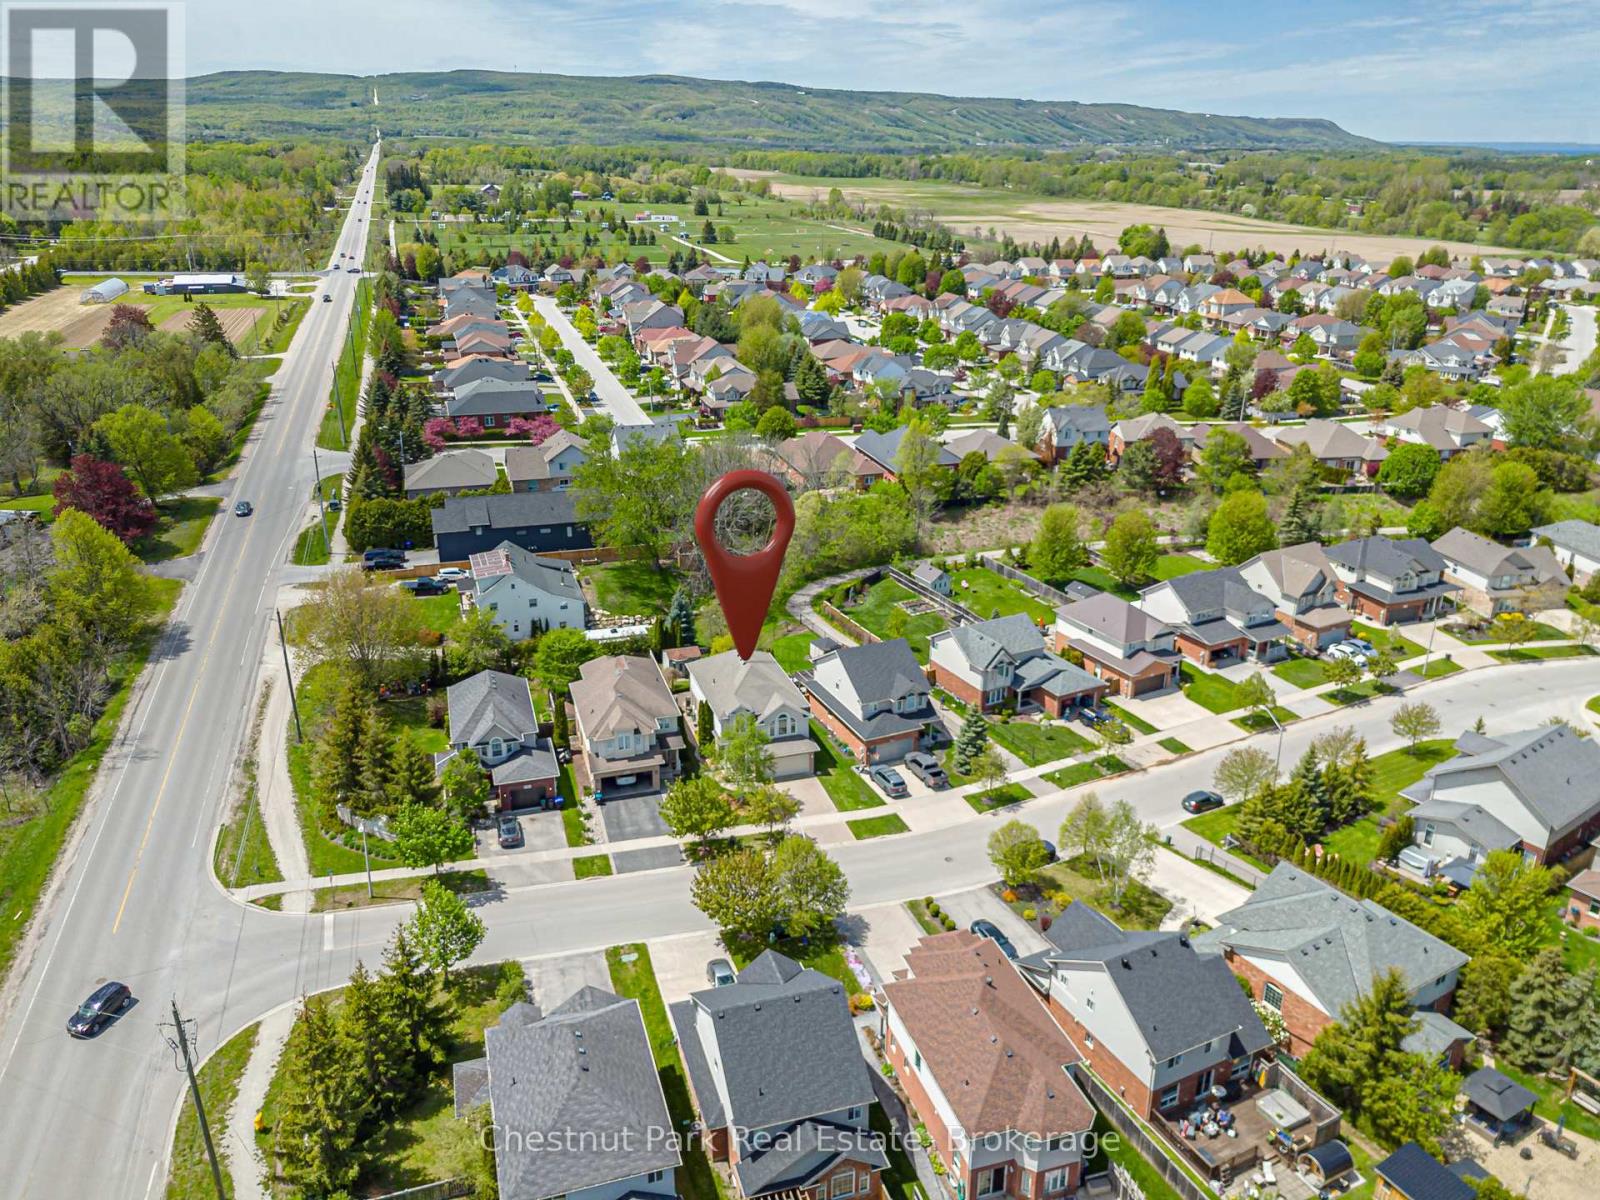
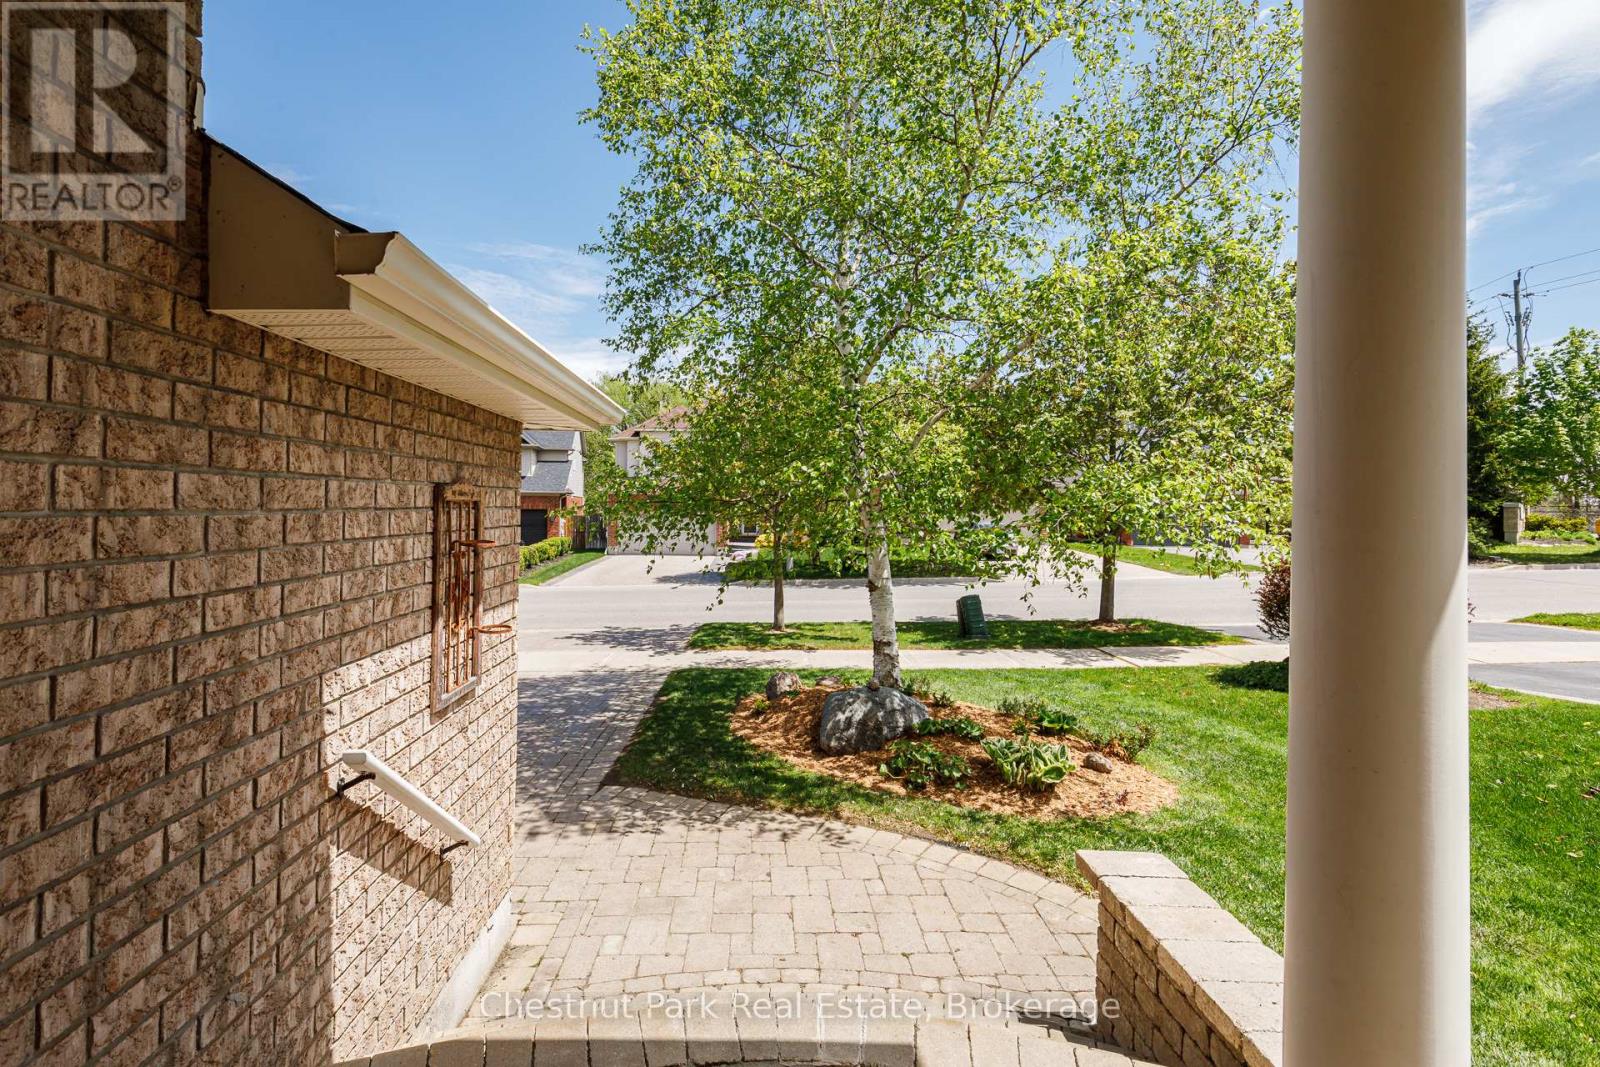
Third picture of 6 ALYSSA DRIVE

+47

6 ALYSSA DRIVE

Collingwood, Ontario

$899,000.00

  Mortgage Info

3
6
44.1 x 116.1 FT

About This Property:


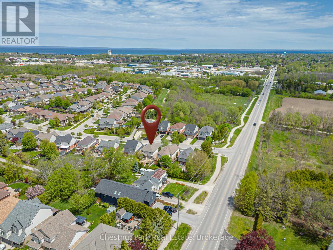
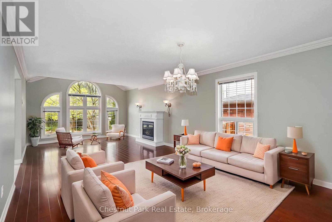
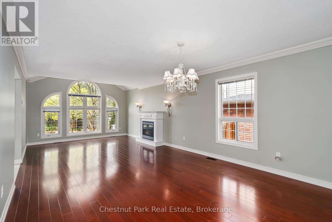
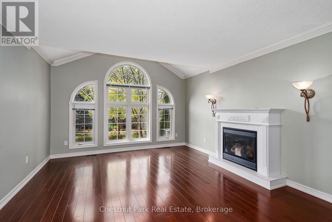
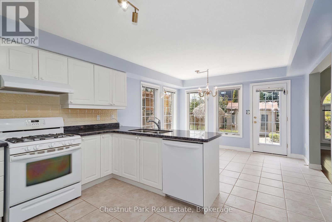
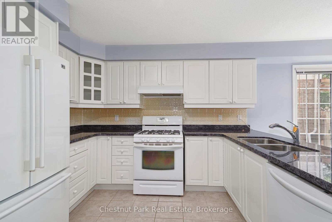
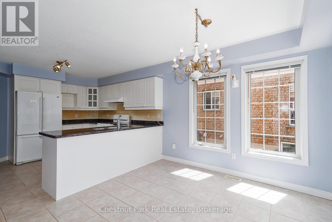
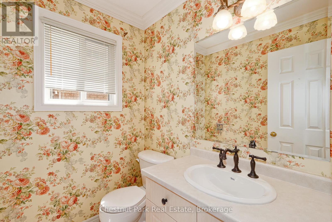
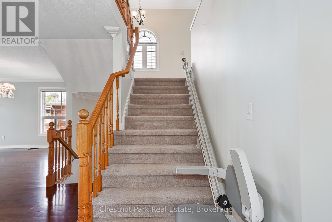
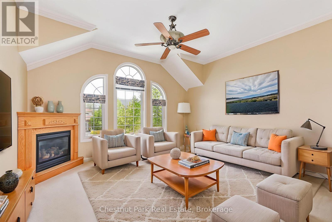
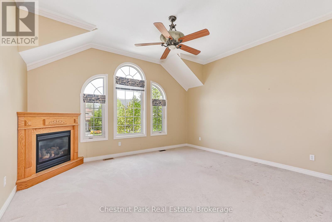
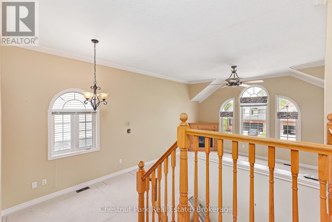
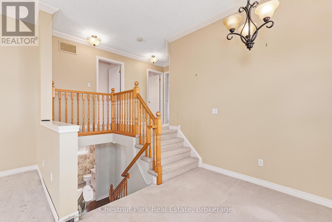
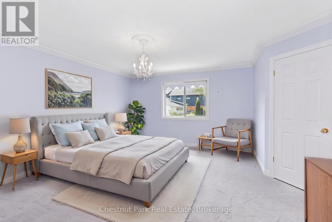
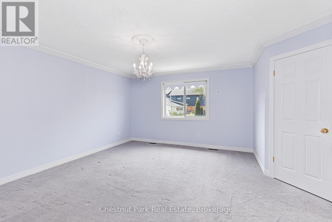
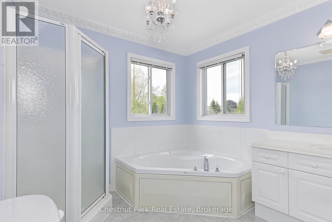
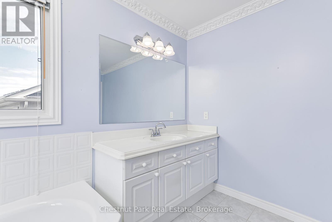
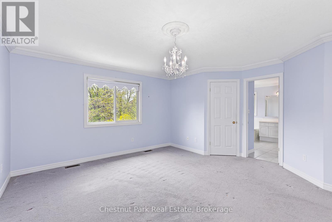
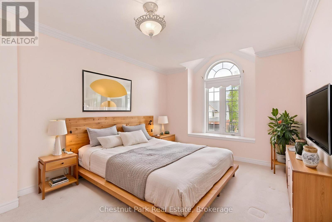
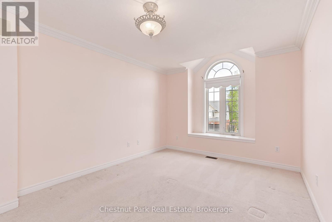
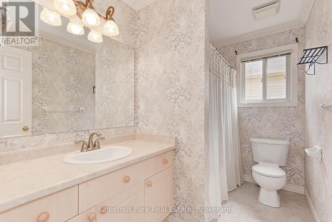
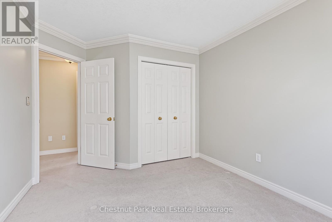
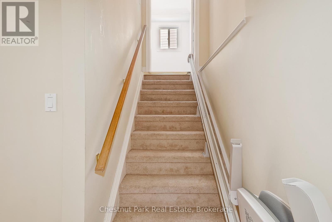
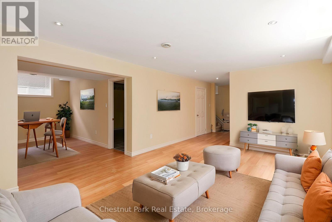
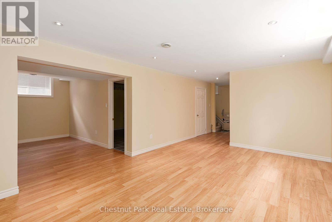
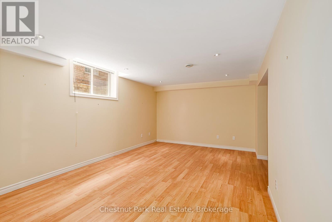
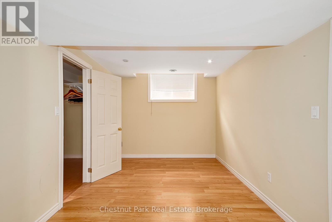
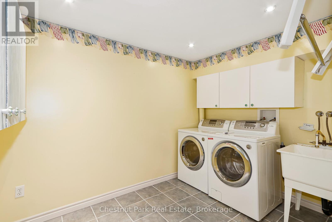
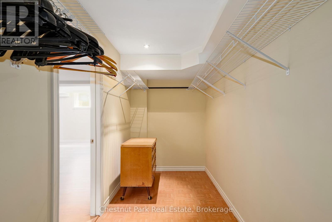
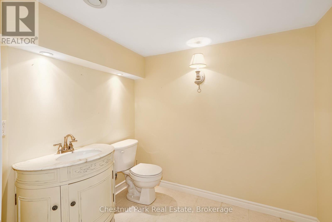
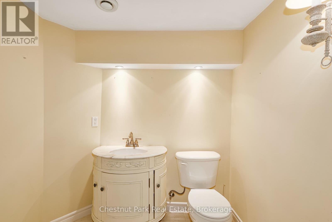
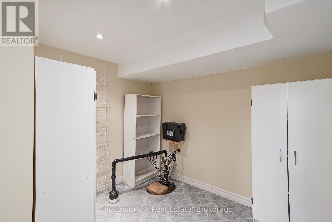
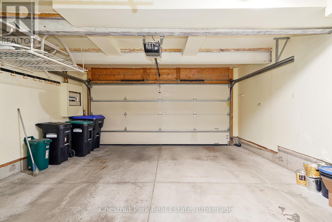
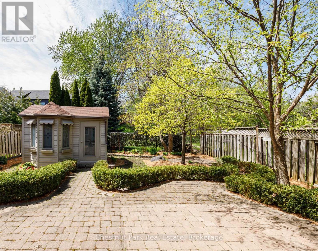
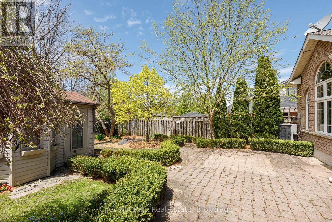
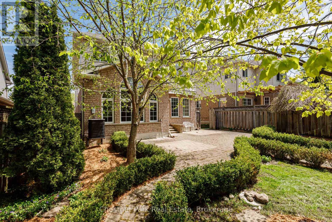
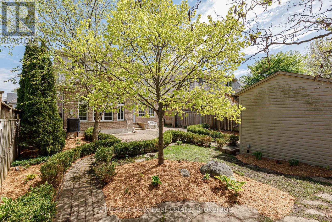
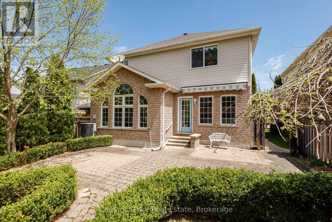
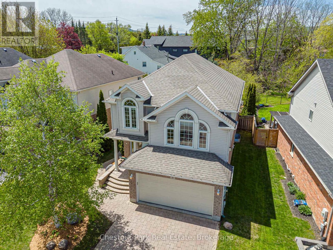
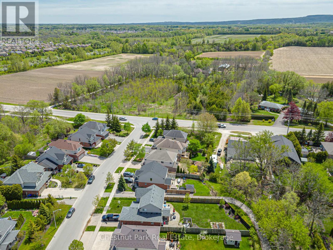
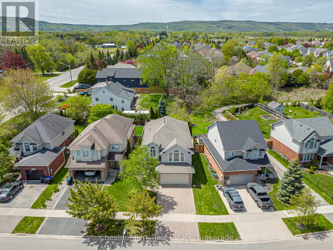
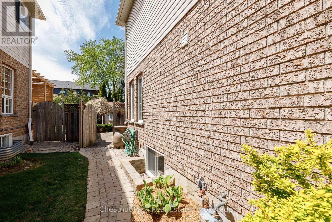
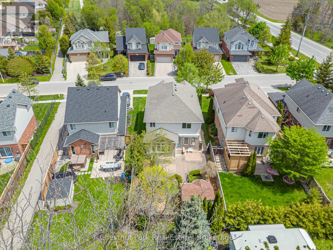
Fabulous home in the very desirable & much sought after Georgian Meadows. This spacious 3 Bed 4 Bath property is ready to welcome its new owners. Whether you're looking for a full time Family residence, or retire to a wonderful & welcoming sub-division or maybe you're searching for a Seasonal Retreat. Whatever your home search this home ticks every box for any demographic and is ideally located only minutes to downtown Collingwood and a very short drive to Blue Mountain and all the private ski/golf clubs. Main floor consists of a superb bright & spacious Living Room with oversized windows for great views of the manicured, easy to maintain & private backyard with feature shed ideal for garden furniture/equipment storage. The combined Kitchen & Dining Room offers a great space for the Chef in the family to cook/entertain and comes complete with gas stove, refrigerator & dishwasher. The 2nd floor boasts a large Family Room with corner gas fireplace, a landing leads onto the Primary Bedroom with walk-in closet & 4PC bathroom. 2 additional bedrooms and a 4 PC bathroom complete the upstairs space. A fully finished basement boasts a large Rec Room, 2PC bathroom, oversized walk-in closet, Laundry Room w/sink & storage cupboards and a very useful Pantry plus more storage in the utility room. Don't miss out on this Georgian Meadows Gem - book your showing today.

Listing Info:

Price:
$899,000.00
Dwelling Type:
Freehold
Property Type:
Single Family
Stories:
2
Bedrooms:
3
Bathrooms:
4
Partial Bathrooms:
2
Lot Size:
44.1 x 116.1 FT
Construction Style:
Detached
Exterior Finish:
Brick, Vinyl siding
Foundation Type:
Block
Status:
For sale

Room Information:

FloorTypeSize
Second levelBedroom 22.83 m x 5.58 m
Second levelBedroom 33.88 m x 3.23 m
Second levelFamily room4.77 m x 6.8 m
Second levelPrimary Bedroom4.53 m x 4.87 m
Main levelDining room3.61 m x 2.83 m
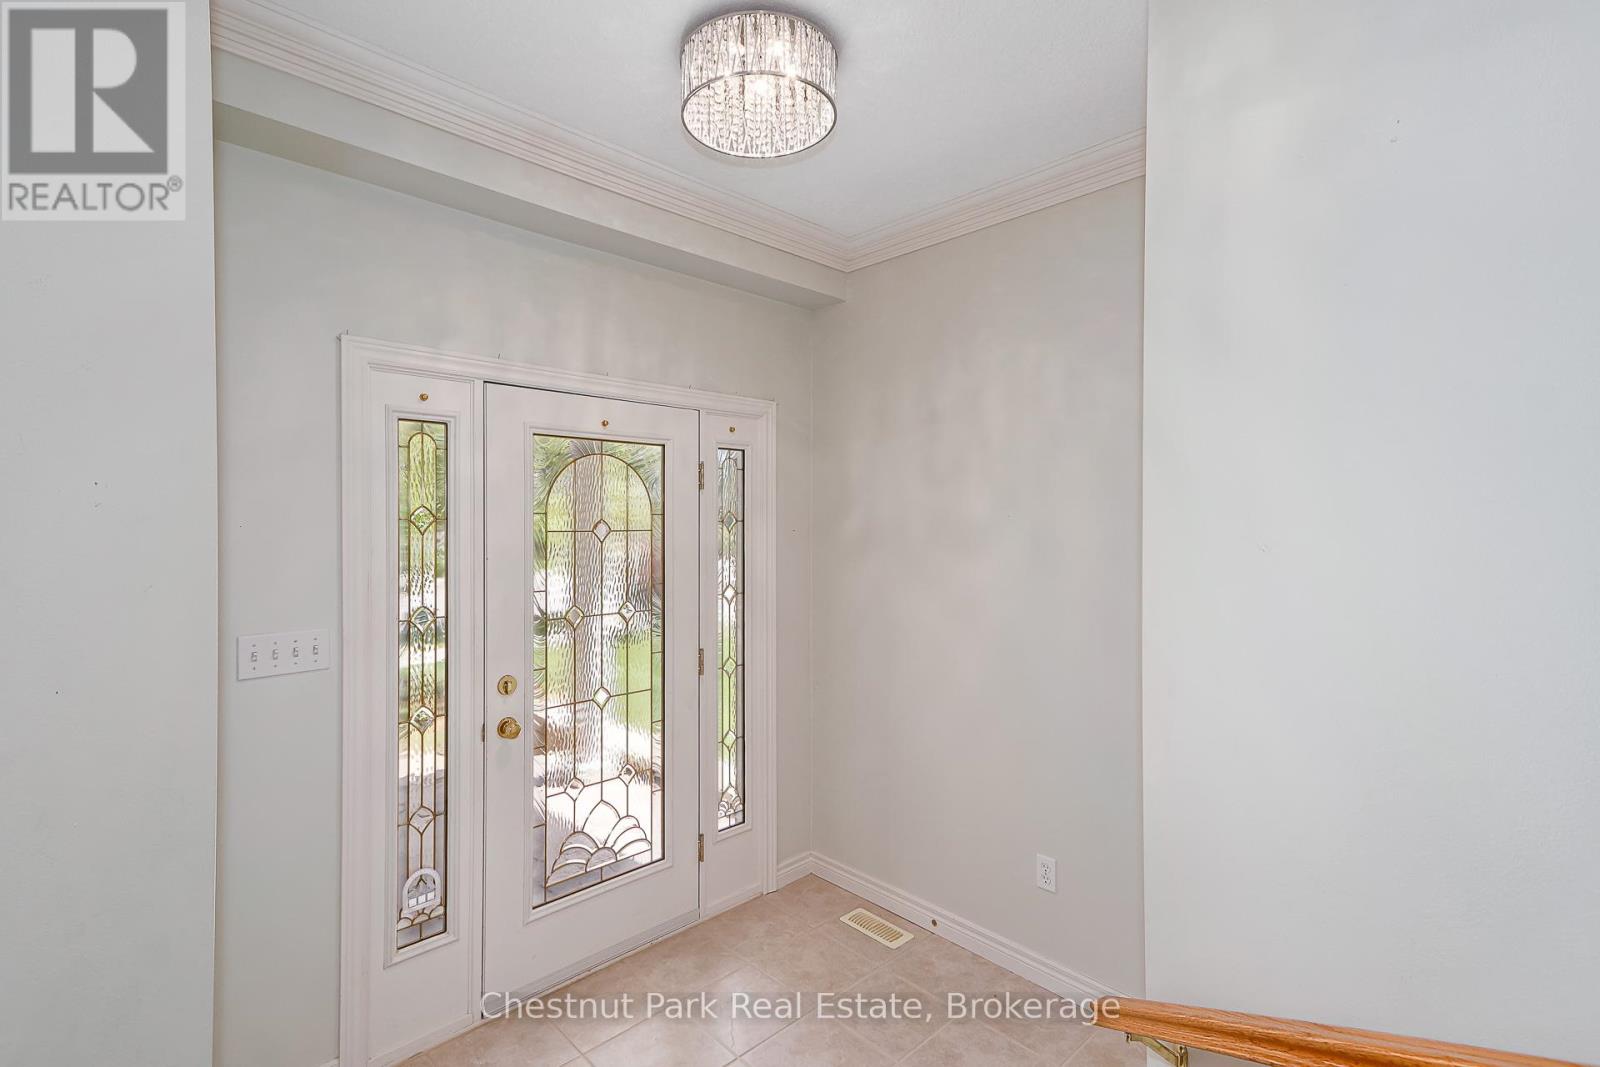
Main levelFoyer2.39 m x 1.85 m
Main levelKitchen3.61 m x 3.67 m
Main levelLiving room4.06 m x 7.88 m
BasementLaundry room3.86 m x 3.02 m
BasementPantry2.39 m x 2.53 m
BasementRecreational, Games room3.7 m x 5.16 m
BasementStudy3.86 m x 2.67 m

Location:

Address: 6 ALYSSA DRIVE, Collingwood, Ontario, L9Y5K8


Realtor

Get in Touch

Richard Graham

Sales Representative

Looking to buy Real Estate in Hanover or sell your Hanover property? Richard Graham can help.

Coldwell Banker Peter Benninger Realty

 

Address

Office
120 Jackson St S
Walkerton, ON
N0G 2V0

Personal
213461 Baseline Rd.
R. R. #1 Hanover, ON
N4N 3B8

Contact

Office: 519 881-2551
Cellular: 519 369-7450
richard@hanoverrealestate.ca


Please enter your name.
Please enter a valid email address.
Please enter your phone number.
Please enter a message.

MENU