< Back
7 CALLARY CRESCENT
Collingwood, Ontario
About This Property:
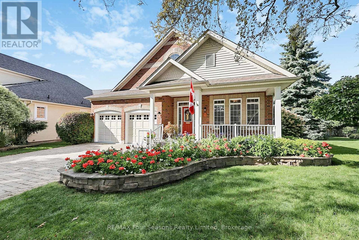
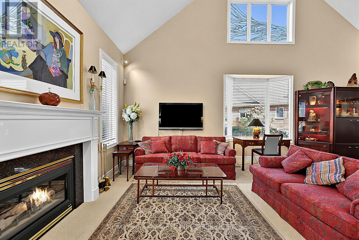
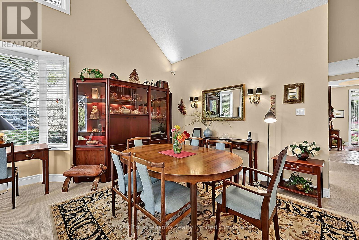
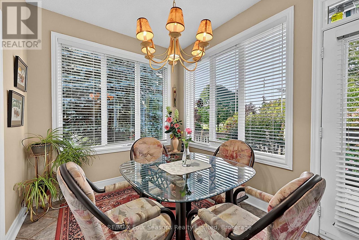
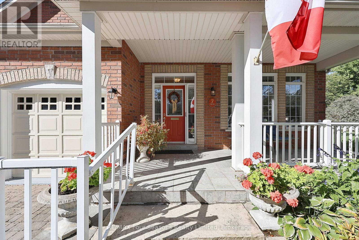
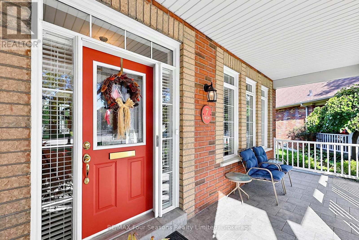
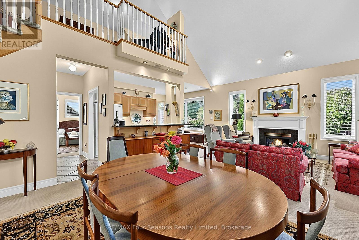
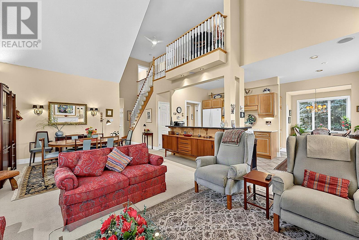
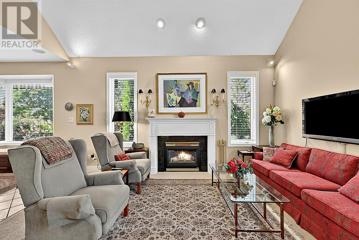
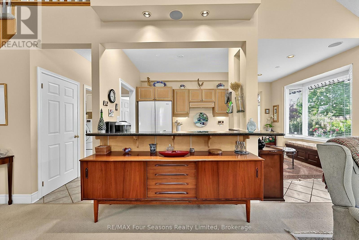
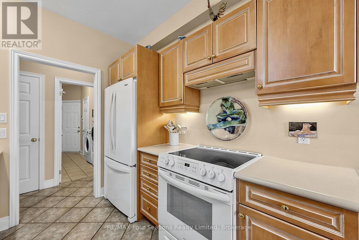
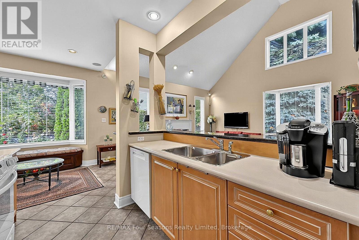
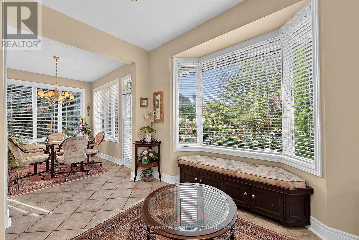
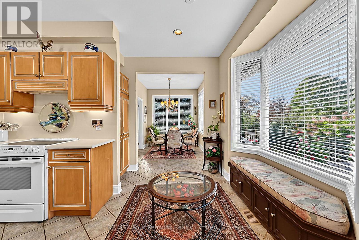
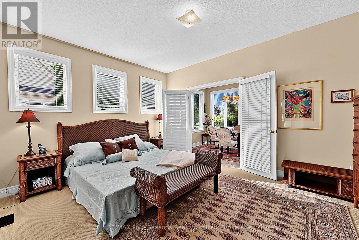
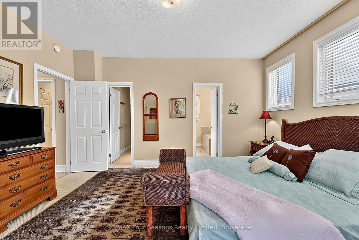
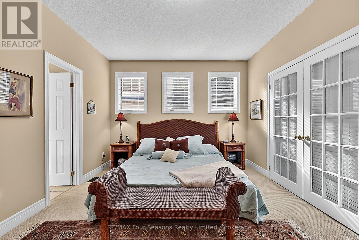
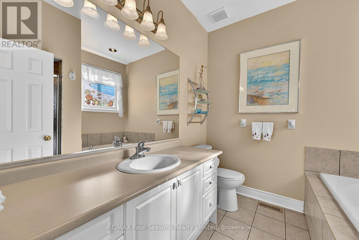
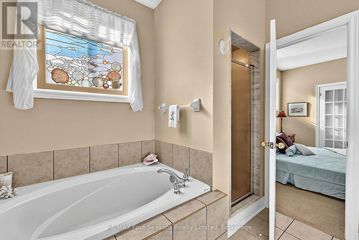
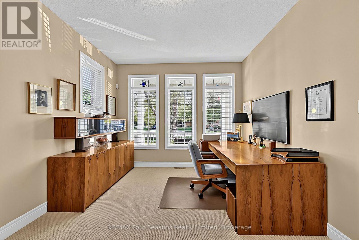
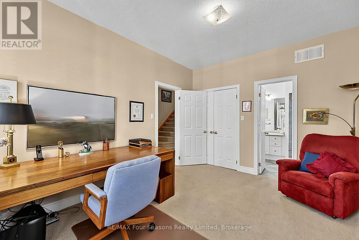
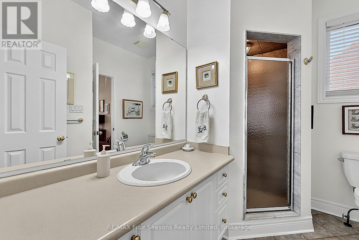
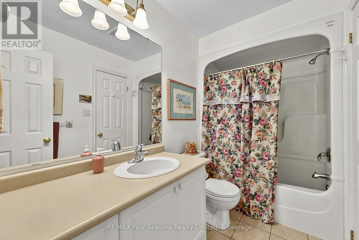
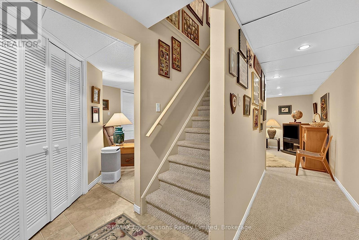
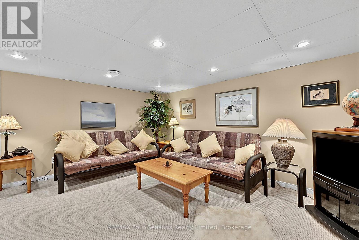
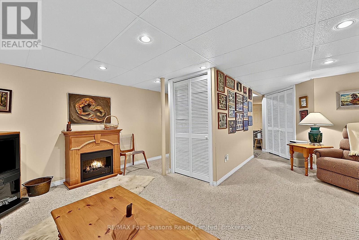
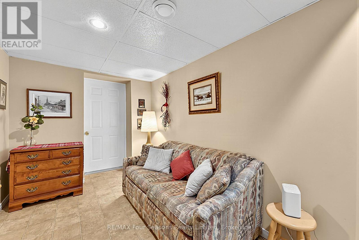
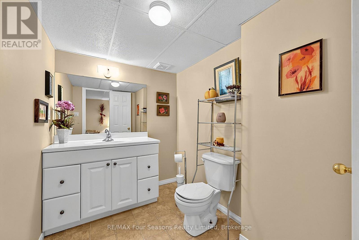
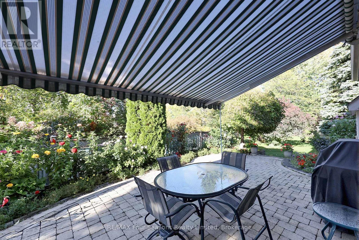
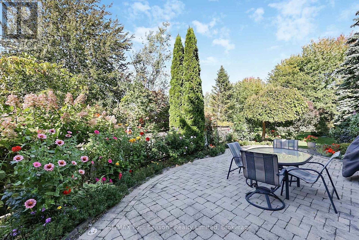
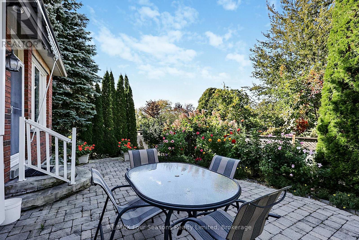
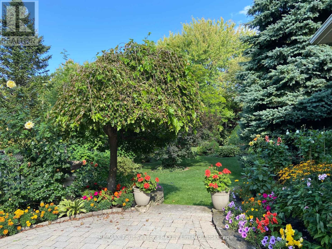
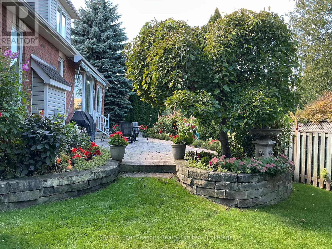
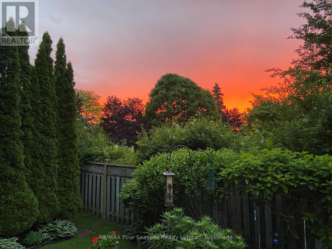
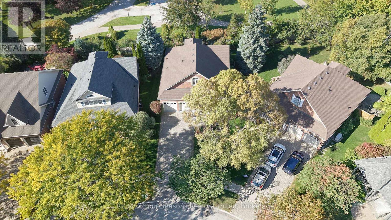
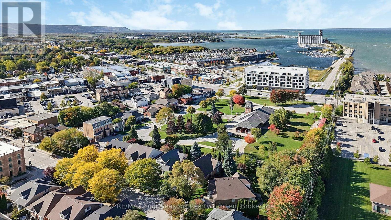
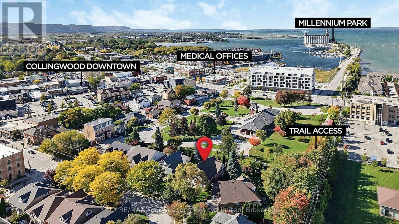
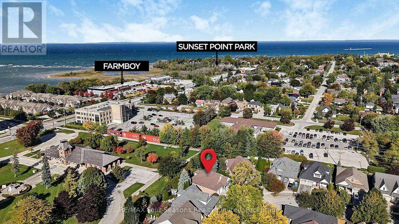
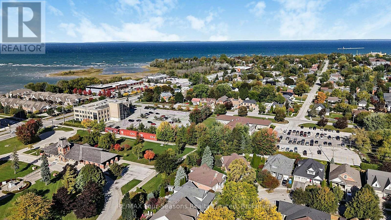
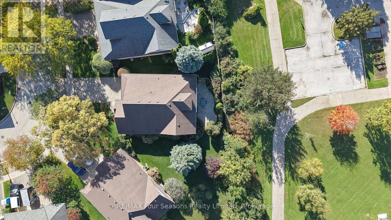
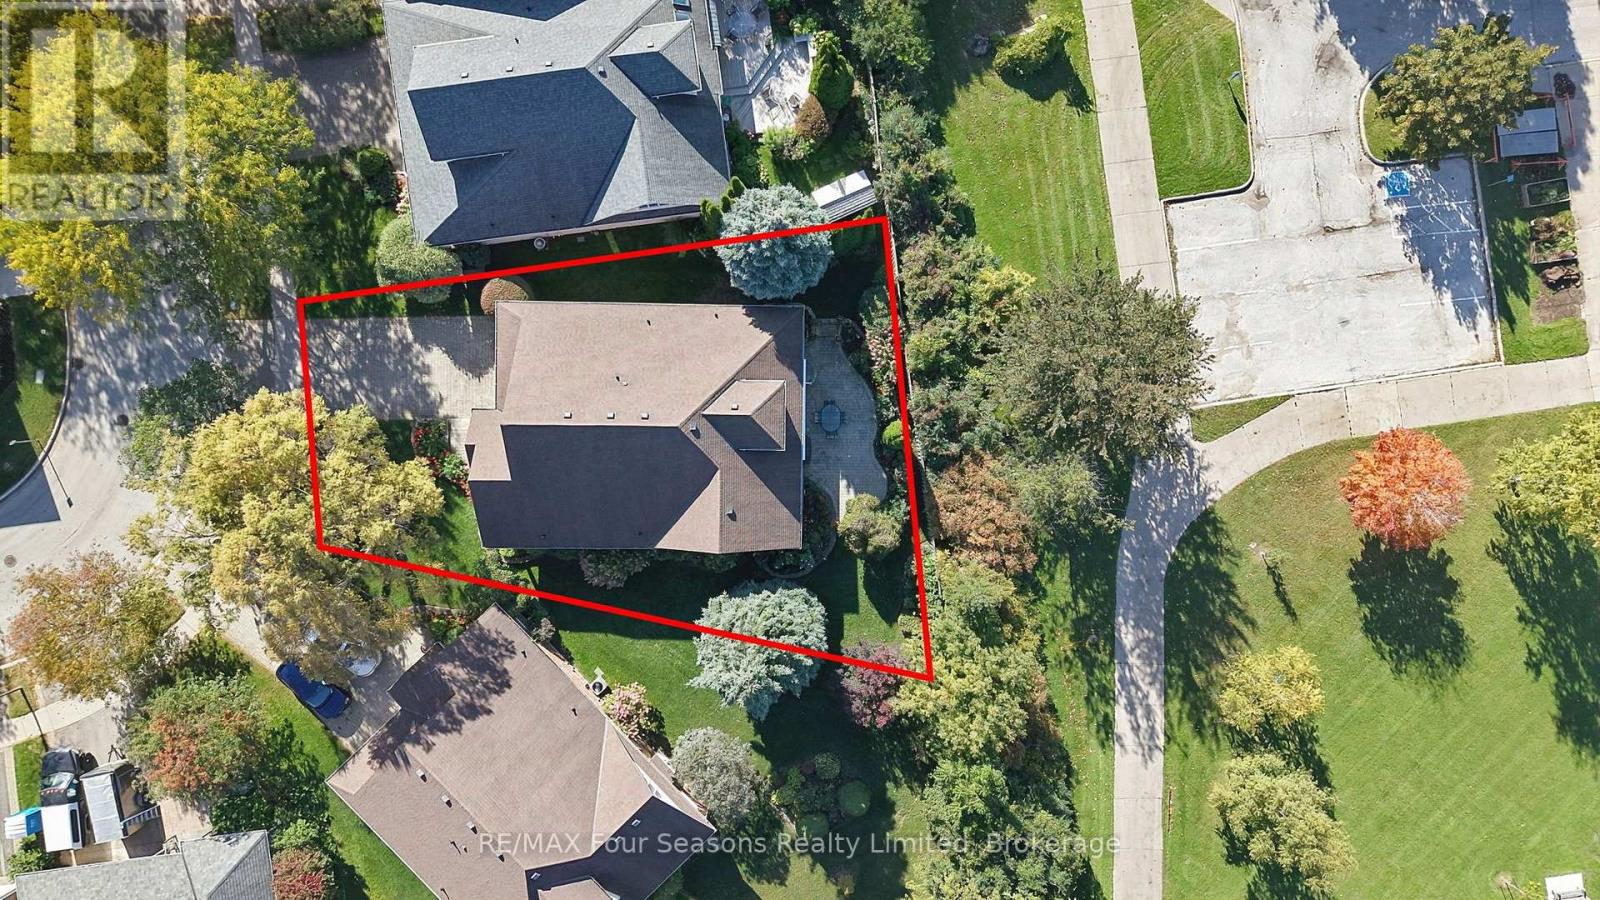
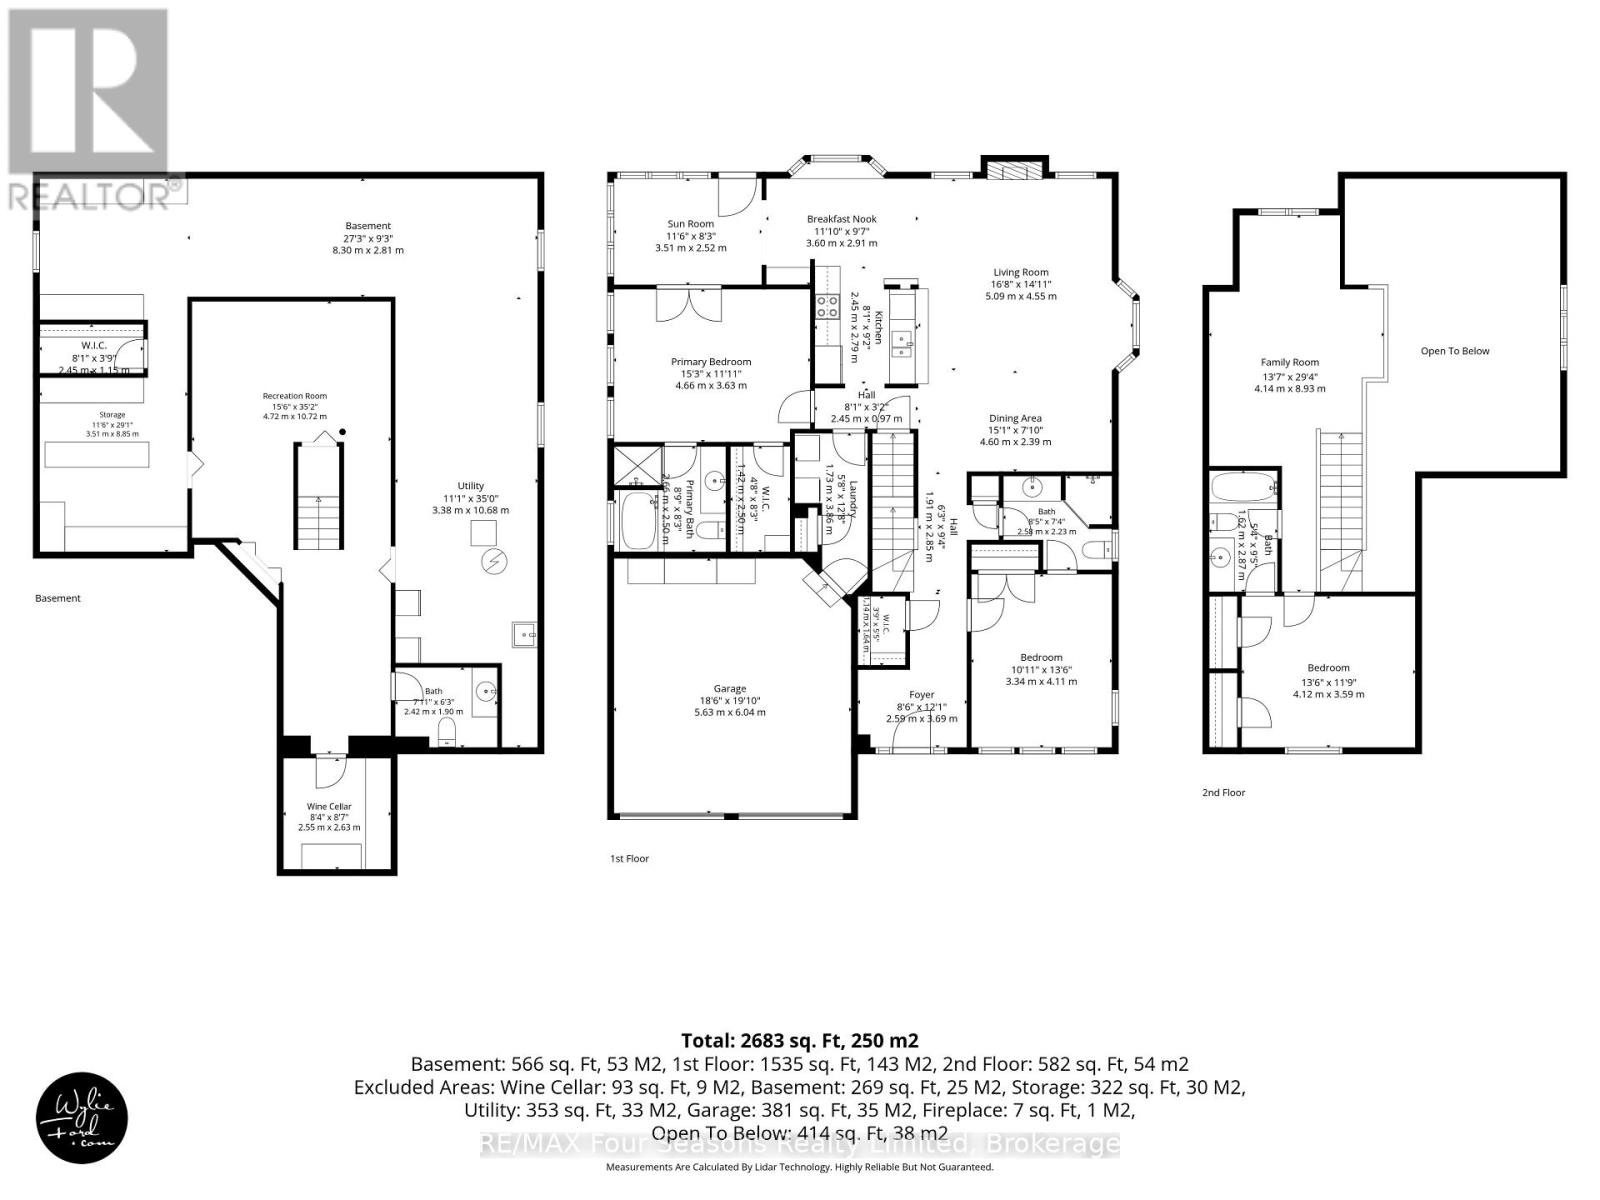
Welcome to 7 Callary Crescent, a beautifully maintained 3-bedroom, 3.5-bathroom bungaloft offering a comfortable and versatile layout in an established and desirable Collingwood neighbourhood. Designed with main-floor living in mind, the home features two bedrooms on the main level, including the spacious primary bedroom with its own private ensuite. The secondary bedrooms offer convenient semi-ensuite access, providing added comfort and privacy for family or overnight guests. The bungaloft design creates a flexible floor plan with bright, inviting living spaces and plenty of room for both everyday living and entertaining. The partially finished basement provides even more versatility, with a convenient half bath and space for a recreation room, home gym, office or guest area. There is also plenty of unfinished space ready to be customized to suit your needs, while still leaving ample room for storage. Outside, the private landscaped backyard offers a peaceful setting for relaxing, gardening or entertaining. A double-car garage and driveway parking for four vehicles provide plenty of space for family and visitors. Ideally located close to downtown Collingwood, Georgian Bay, trails, golf, skiing and Blue Mountain, this home puts the best of Southern Georgian Bay within easy reach. With main-floor living, a flexible bungaloft design, a private backyard and additional potential in the lower level, 7 Callary Crescent is a wonderful opportunity to enjoy comfortable four-season living in Collingwood.
Listing Info:
$1,225,000.00
Freehold
Single Family
1.5
3
4
1
45 x 91.9 FT
Detached
Brick, Vinyl siding
Poured Concrete
For sale
Room Information:
| Floor | Type | Size |
|---|
| Second level | Bathroom | 1.62 m x 2.87 m |
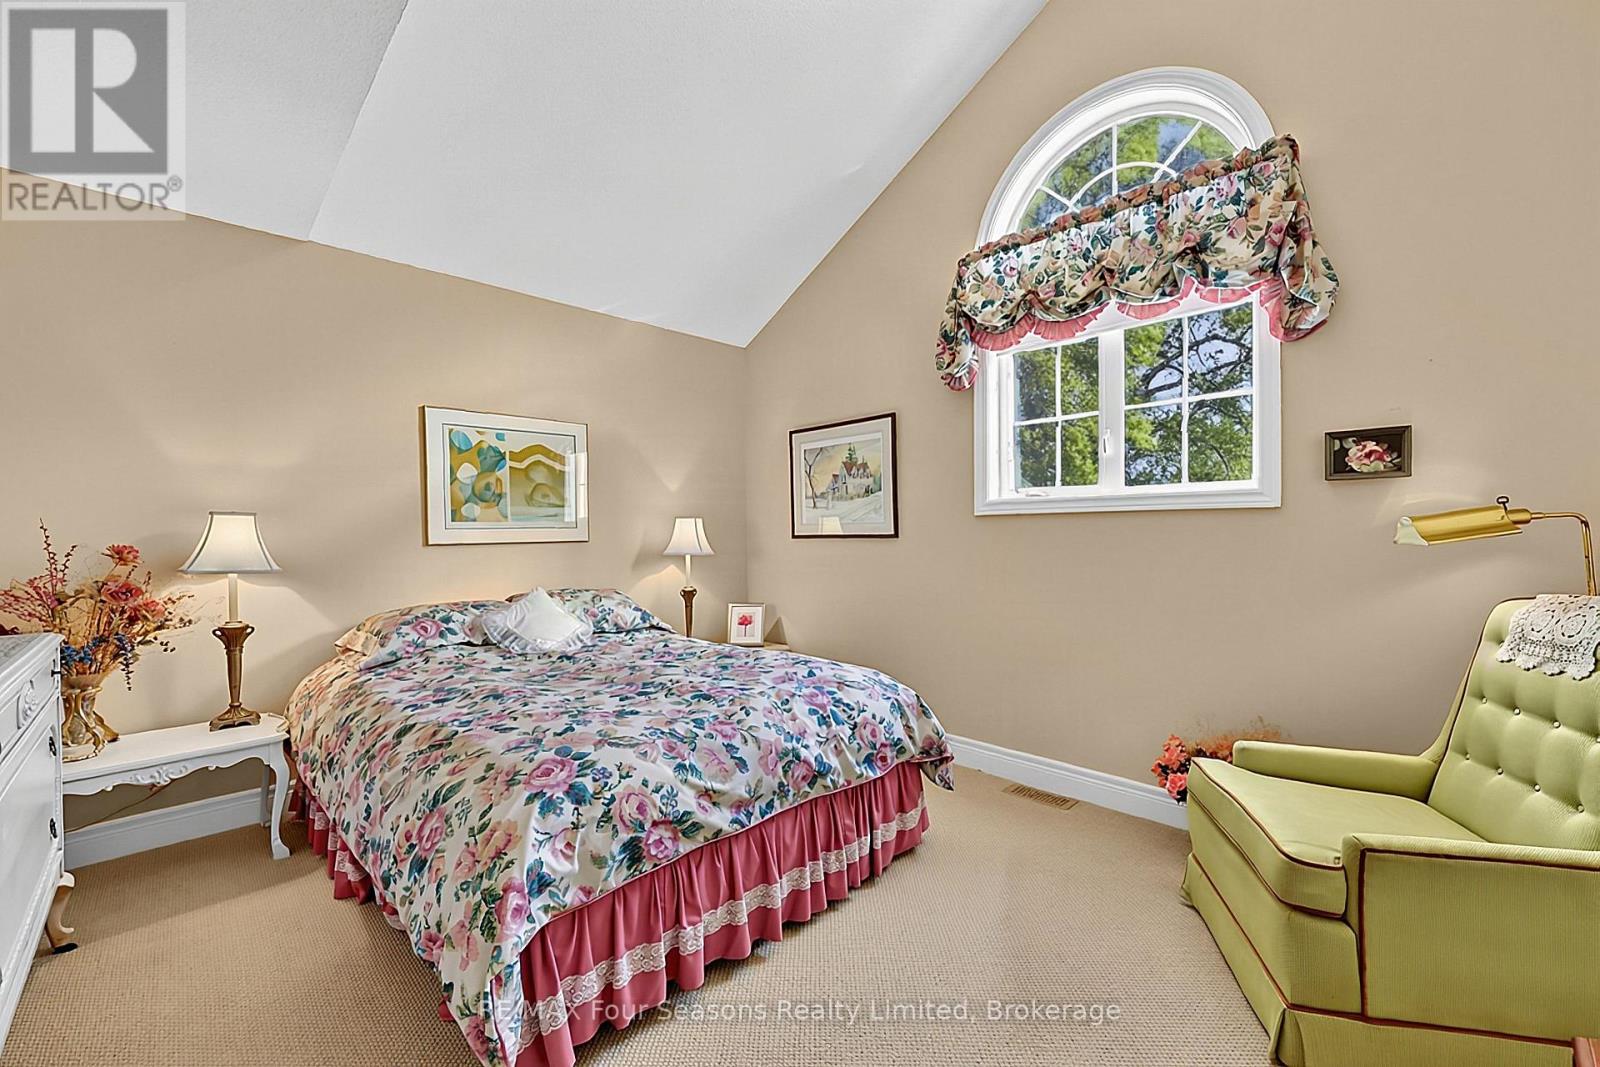
| Second level | Bedroom 3 | 4.12 m x 3.59 m |
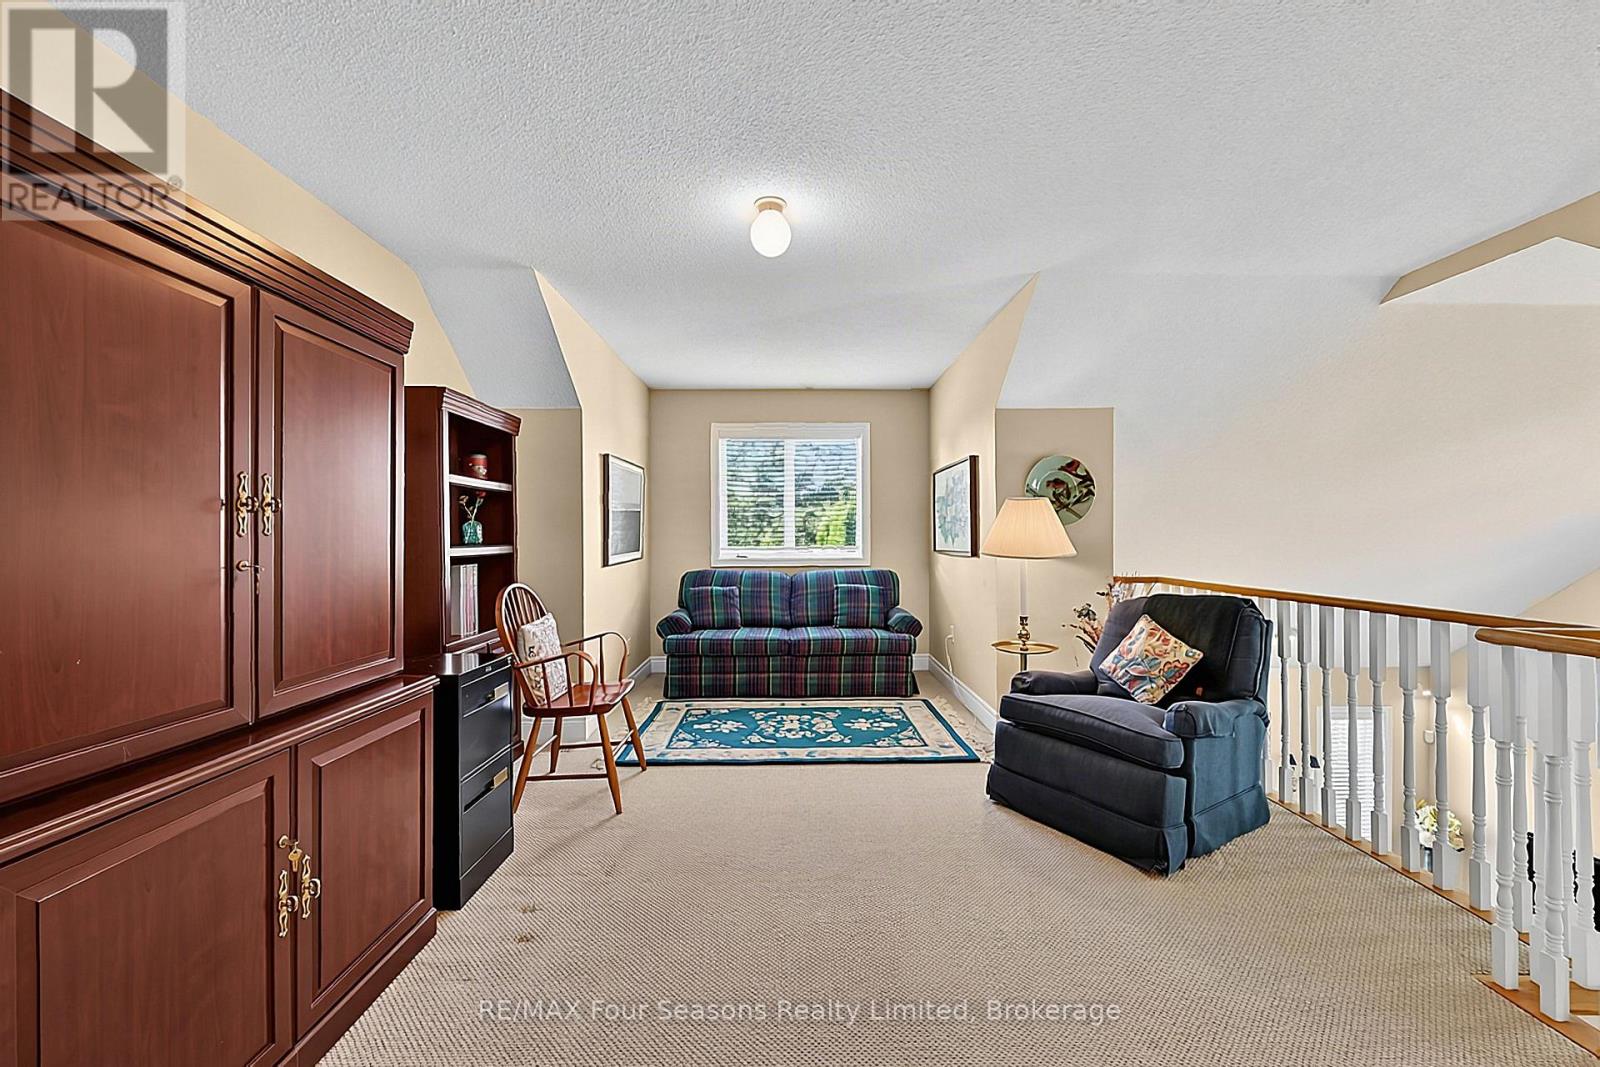
| Second level | Family room | 4.14 m x 8.93 m |
| Other | Utility room | 3.38 m x 10.68 m |
| Main level | Bathroom | 2.68 m x 2.5 m |
| Main level | Bathroom | 2.54 m x 2.23 m |
| Main level | Bedroom 2 | 3.34 m x 4.11 m |
| Main level | Dining room | 4.6 m x 2.39 m |
| Main level | Eating area | 3.6 m x 9.7 m |
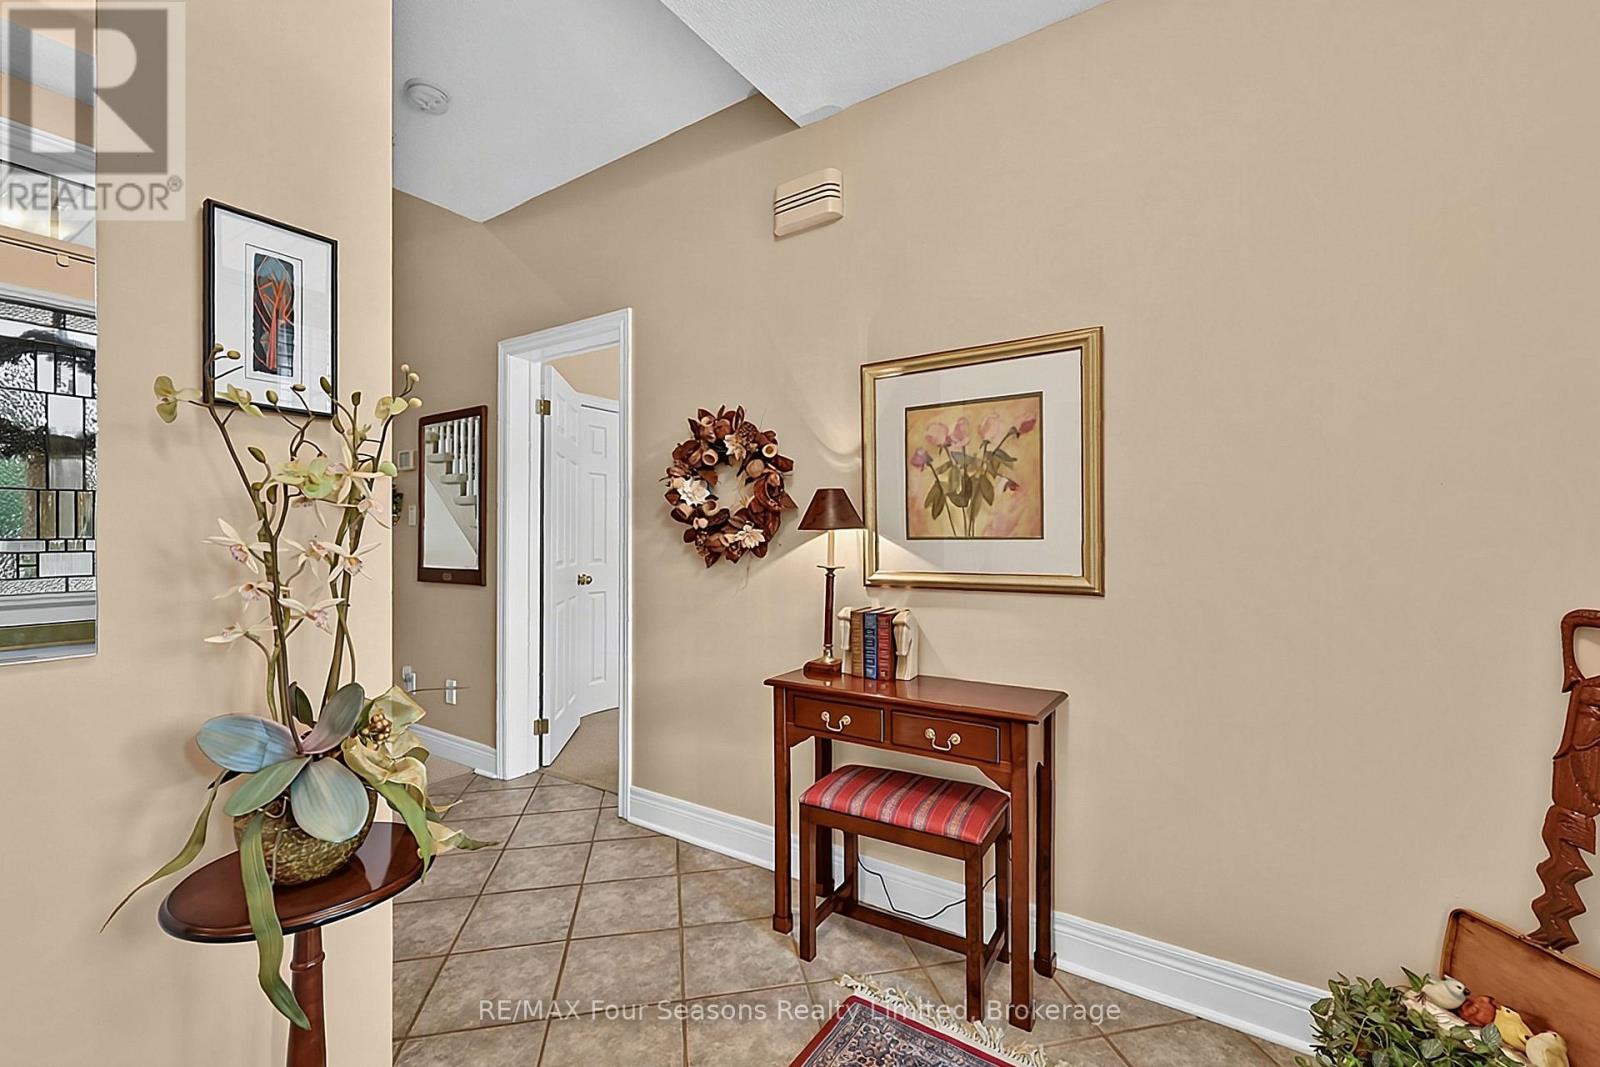
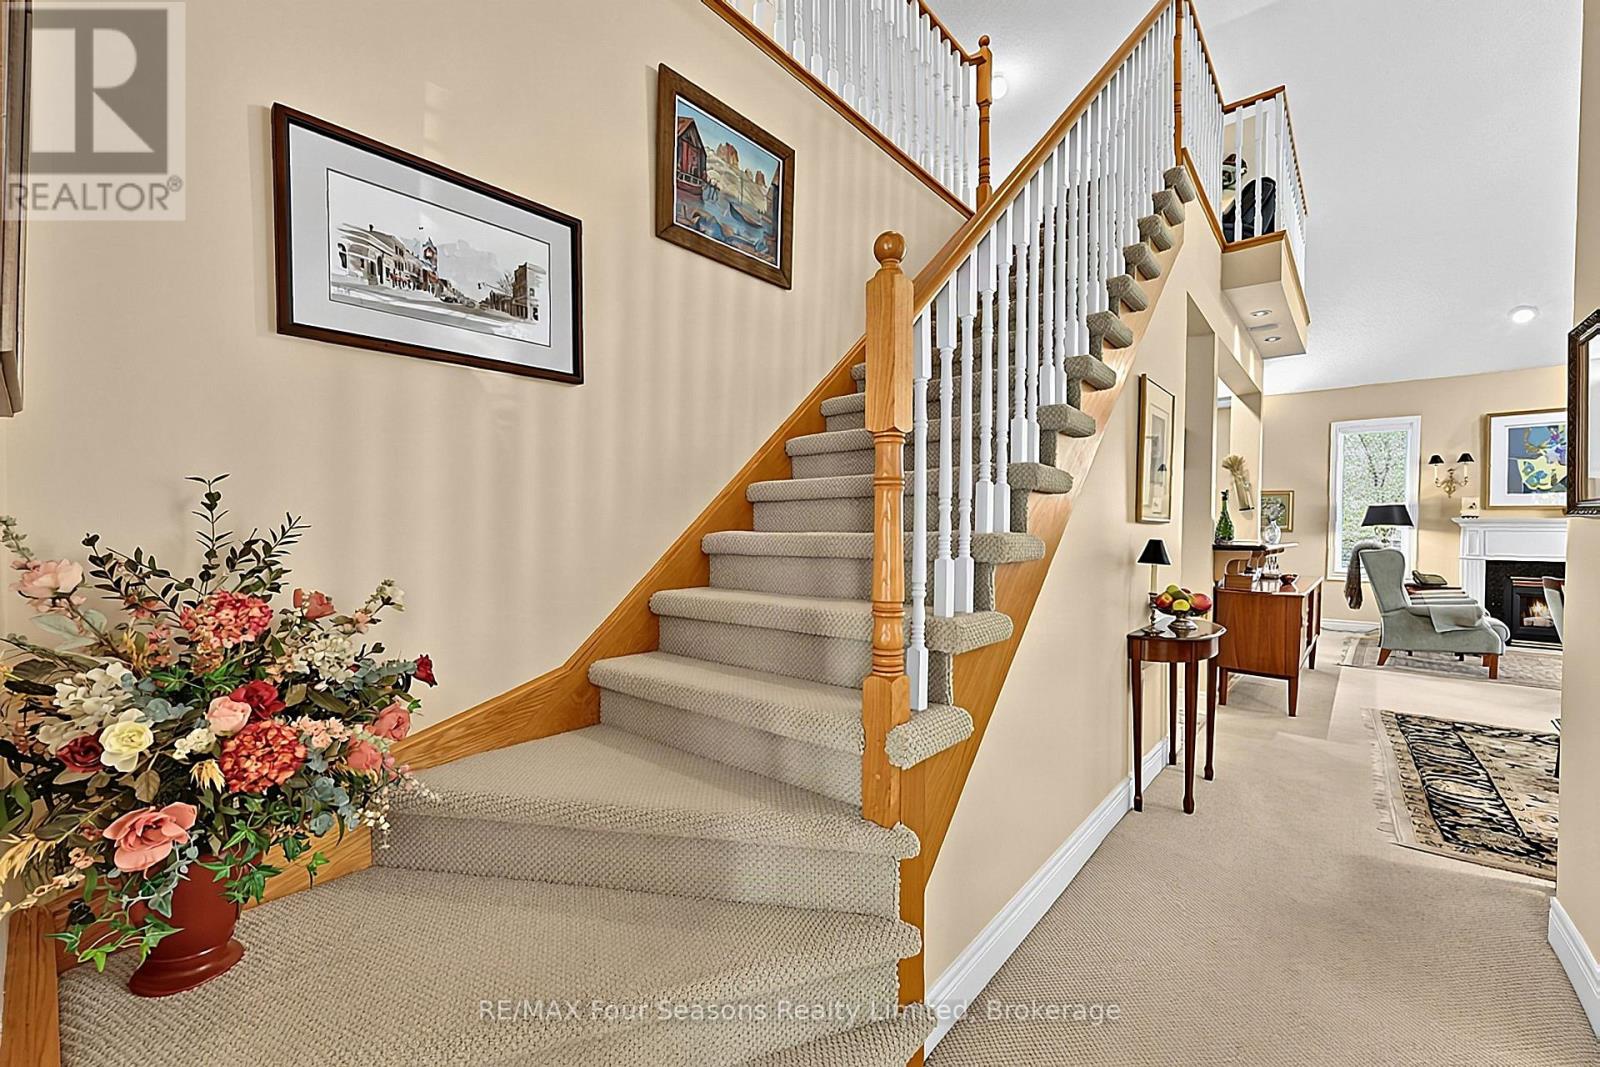
| Main level | Foyer | 2.59 m x 3.69 m |
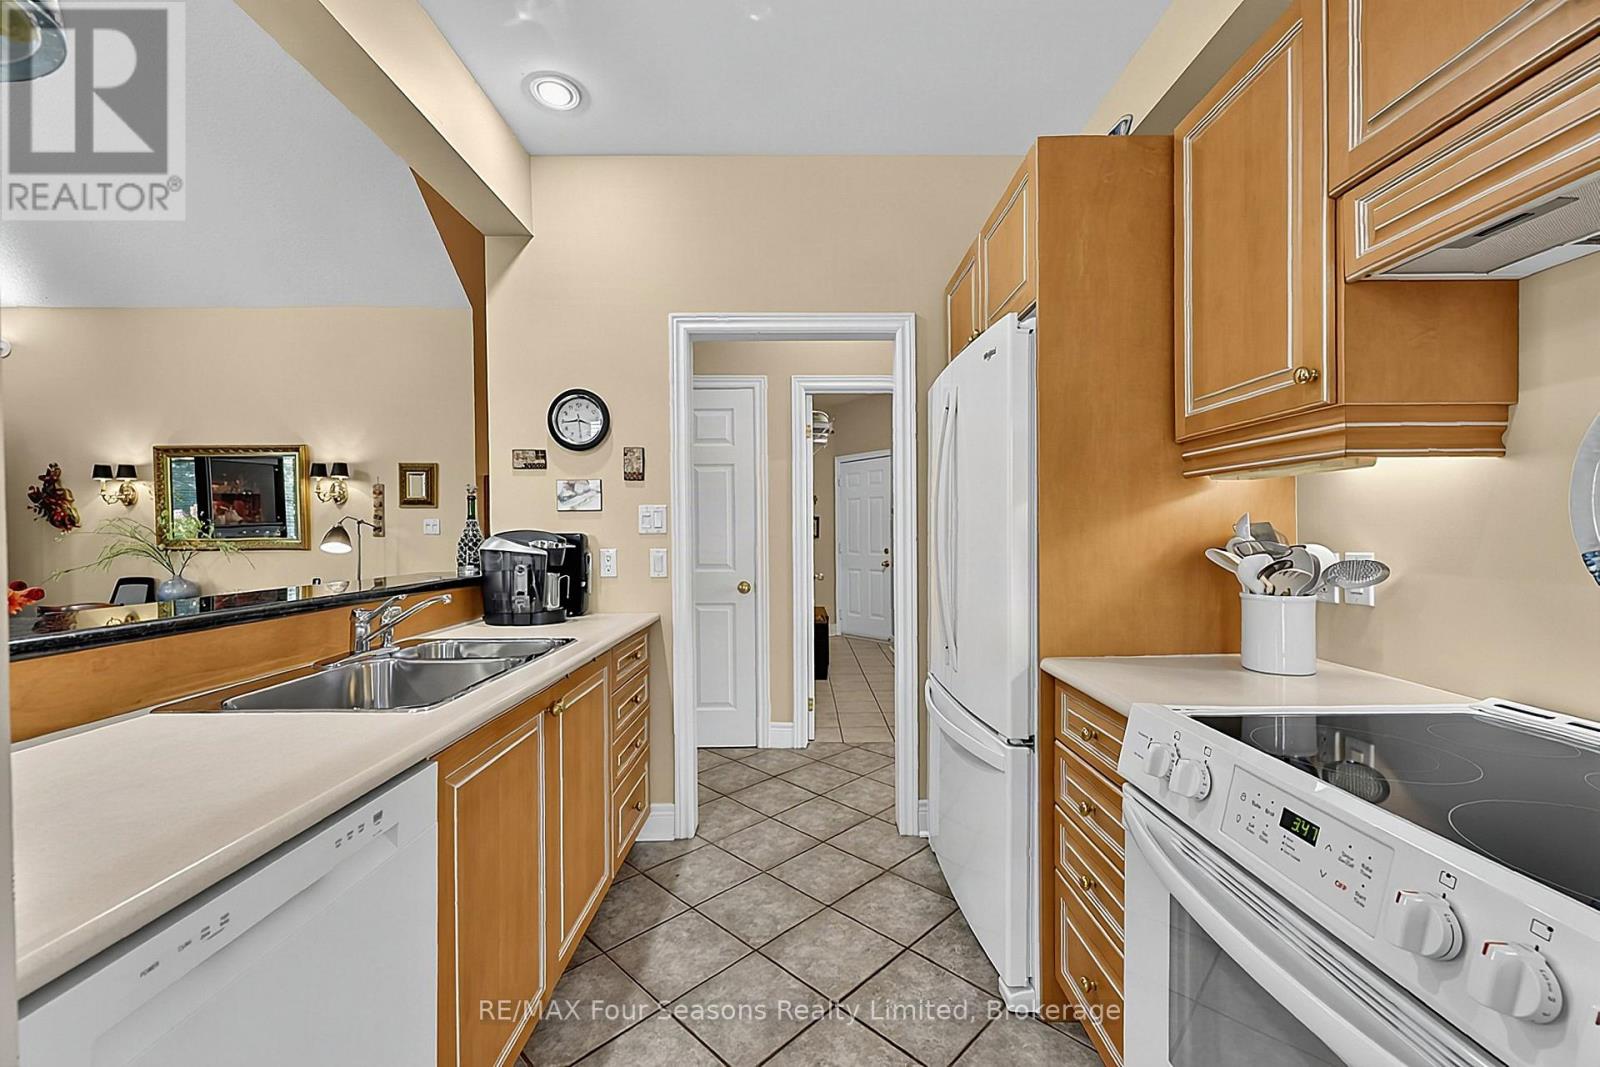
| Main level | Kitchen | 2.45 m x 2.79 m |
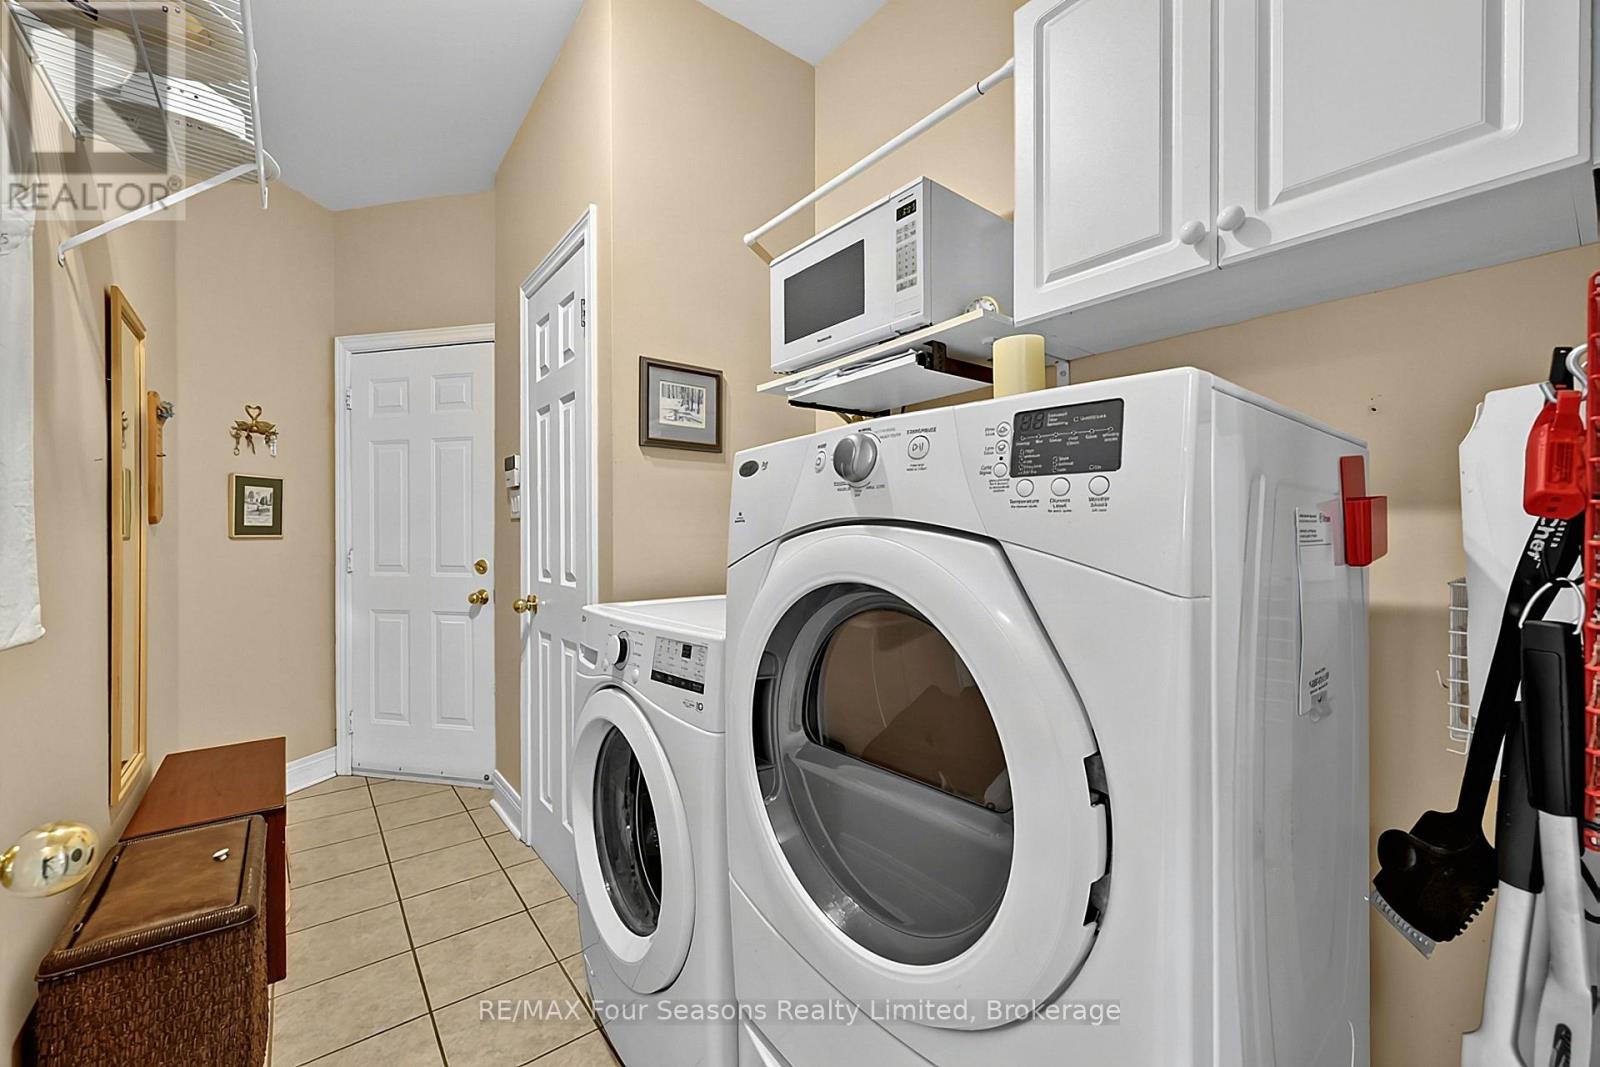
| Main level | Laundry room | 1.73 m x 3.86 m |
| Main level | Living room | 5.09 m x 4.55 m |
| Main level | Primary Bedroom | 4.66 m x 3.63 m |
| Main level | Sunroom | 3.51 m x 2.52 m |
| Lower level | Bathroom | 2.42 m x 1.9 m |
| Lower level | Recreational, Games room | 4.72 m x 10.72 m |
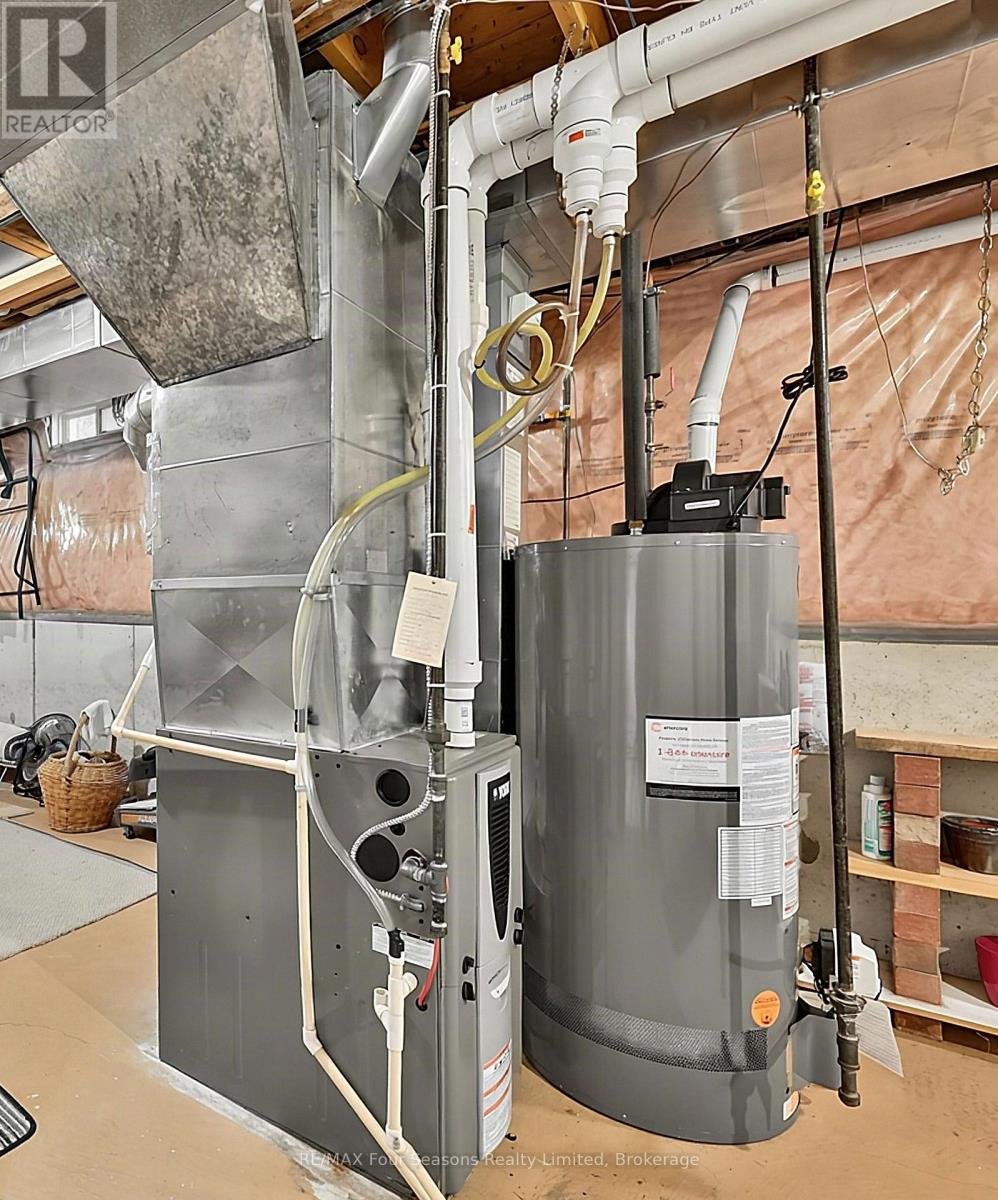
| Lower level | Utility room | 8.3 m x 2.81 m |
| Lower level | Utility room | 3.51 m x 8.85 m |
Location:
Address: 7 CALLARY CRESCENT, Collingwood, Ontario, L9Y4X9