
213461 Baseline Rd. R. R. #1 Hanover, ON
519-369-7450
< Back
Main picture of 5822 2ND LINE
Secondary picture of 5822 2ND LINE
Third picture of 5822 2ND LINE

+42

5822 2ND LINE

Erin, Ontario

$2,250,000.00

  Mortgage Info

4
5
991 x 3326 FT

About This Property:


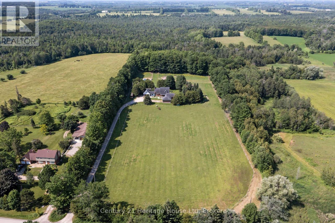
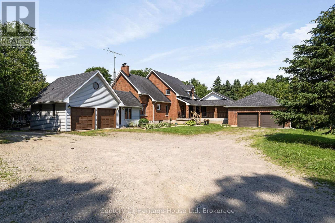
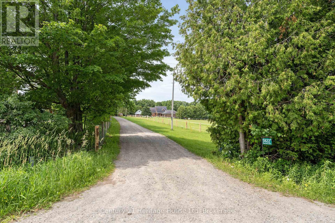
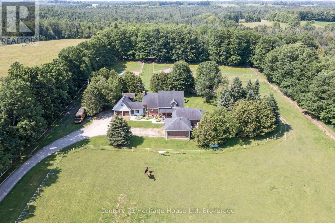
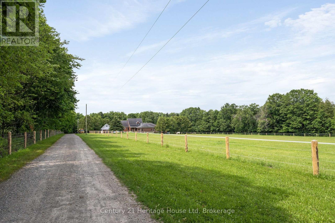
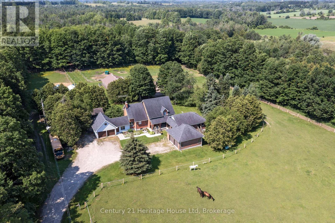
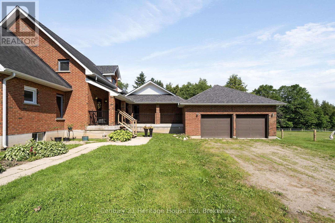
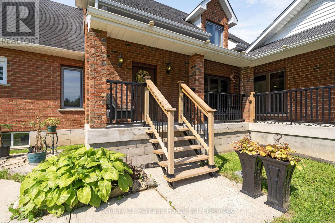
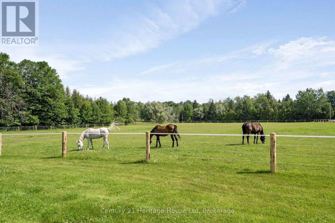
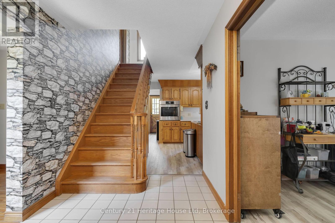
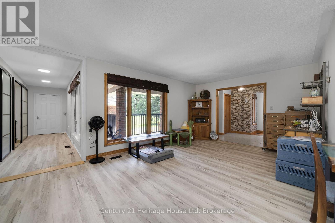
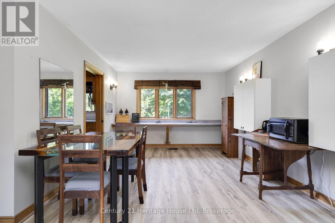
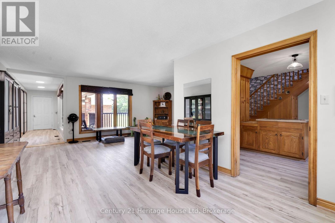
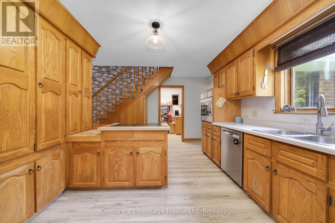
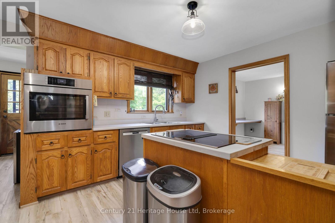
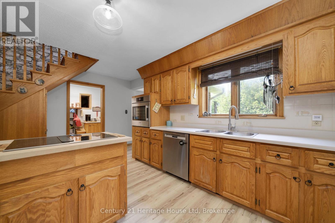
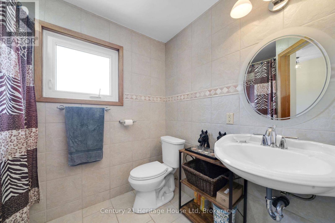
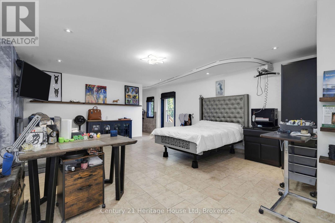
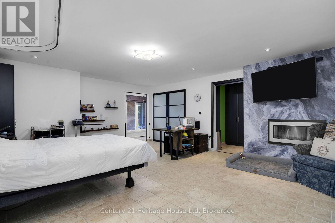
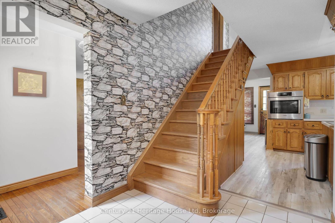
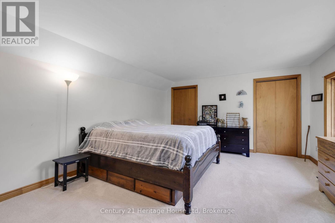
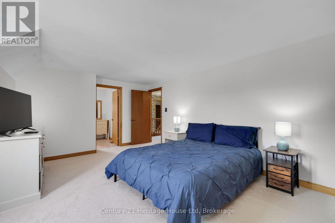
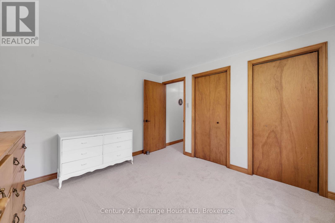
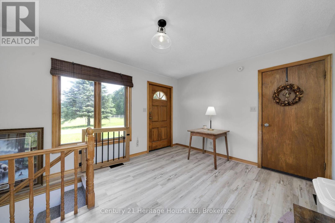
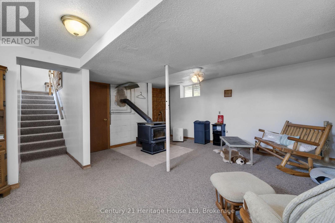
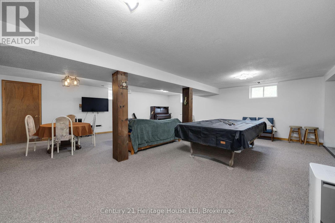
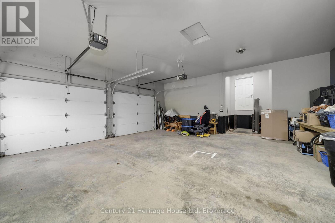
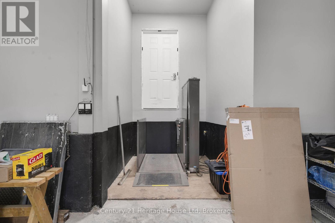
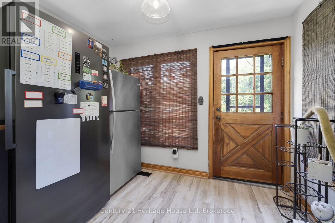
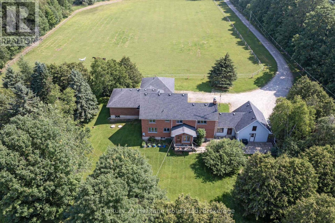
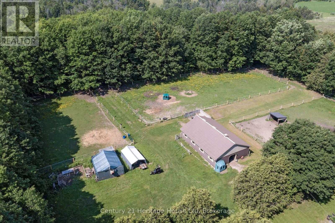
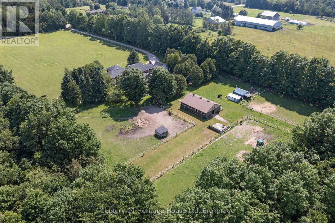
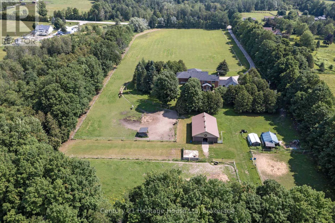
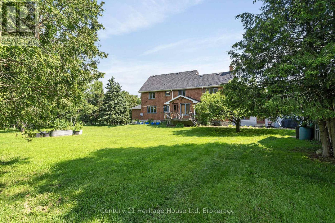
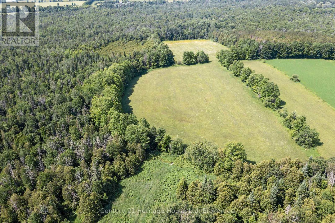
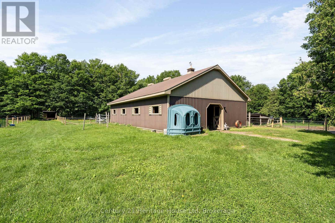
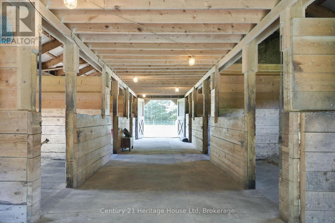
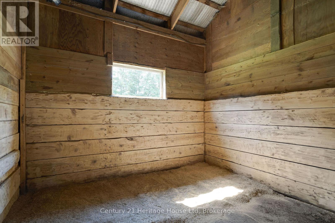
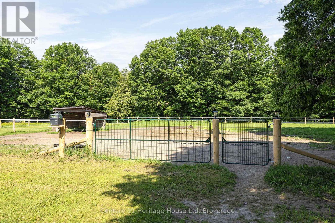
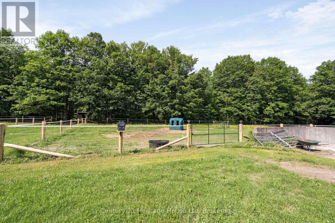
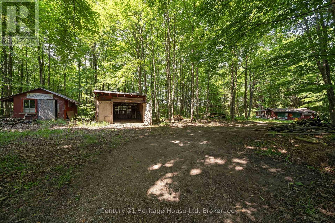
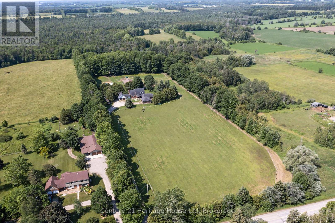
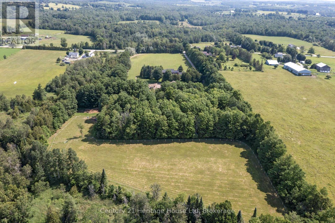
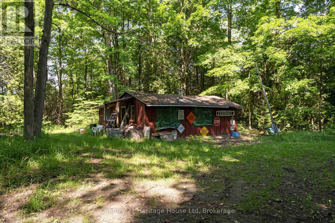
Exceptional 73-acre horse farm just minutes from the quaint village of Erin on a quiet paved road. Approximately 20 acres currently workable and planted in hay, plus outbuildings for added hay storage. Equine-ready with a 7-stall barn, all-new paddock fencing and solar-lit post lighting. Over 3,000 sq ft of living space including a (built in 2010) accessible addition featuring an exterior lift, ceiling lift, fully accessible bathroom and elevator shaft. This property could be ideal for multi-generational living. Two 2-car garages for added parking and storage, two furnaces, two wood-burning fireplaces, and a finished basement with a large rec room and tons of storage! Recent updates include new upstairs carpet and new kitchen/living room flooring on the main level. A rustic cabin at the rear of the barn could serve as a bunkie or playhouse, plus a fire pit and beautifully private outdoor spaces bordering mature forest. Close to the Elora-Cataract Trail for riding and recreation. A rare blend of turnkey equestrian facilities and accessible, comfortable family living.

Listing Info:

Price:
$2,250,000.00
Property Type:
Agriculture
Stories:
2
Bedrooms:
4
Bathrooms:
4
Partial Bathrooms:
1
Lot Size:
991 x 3326 FT
Exterior Finish:
Brick, Vinyl siding
Foundation Type:
Concrete
Status:
For sale

Room Information:

FloorTypeSize
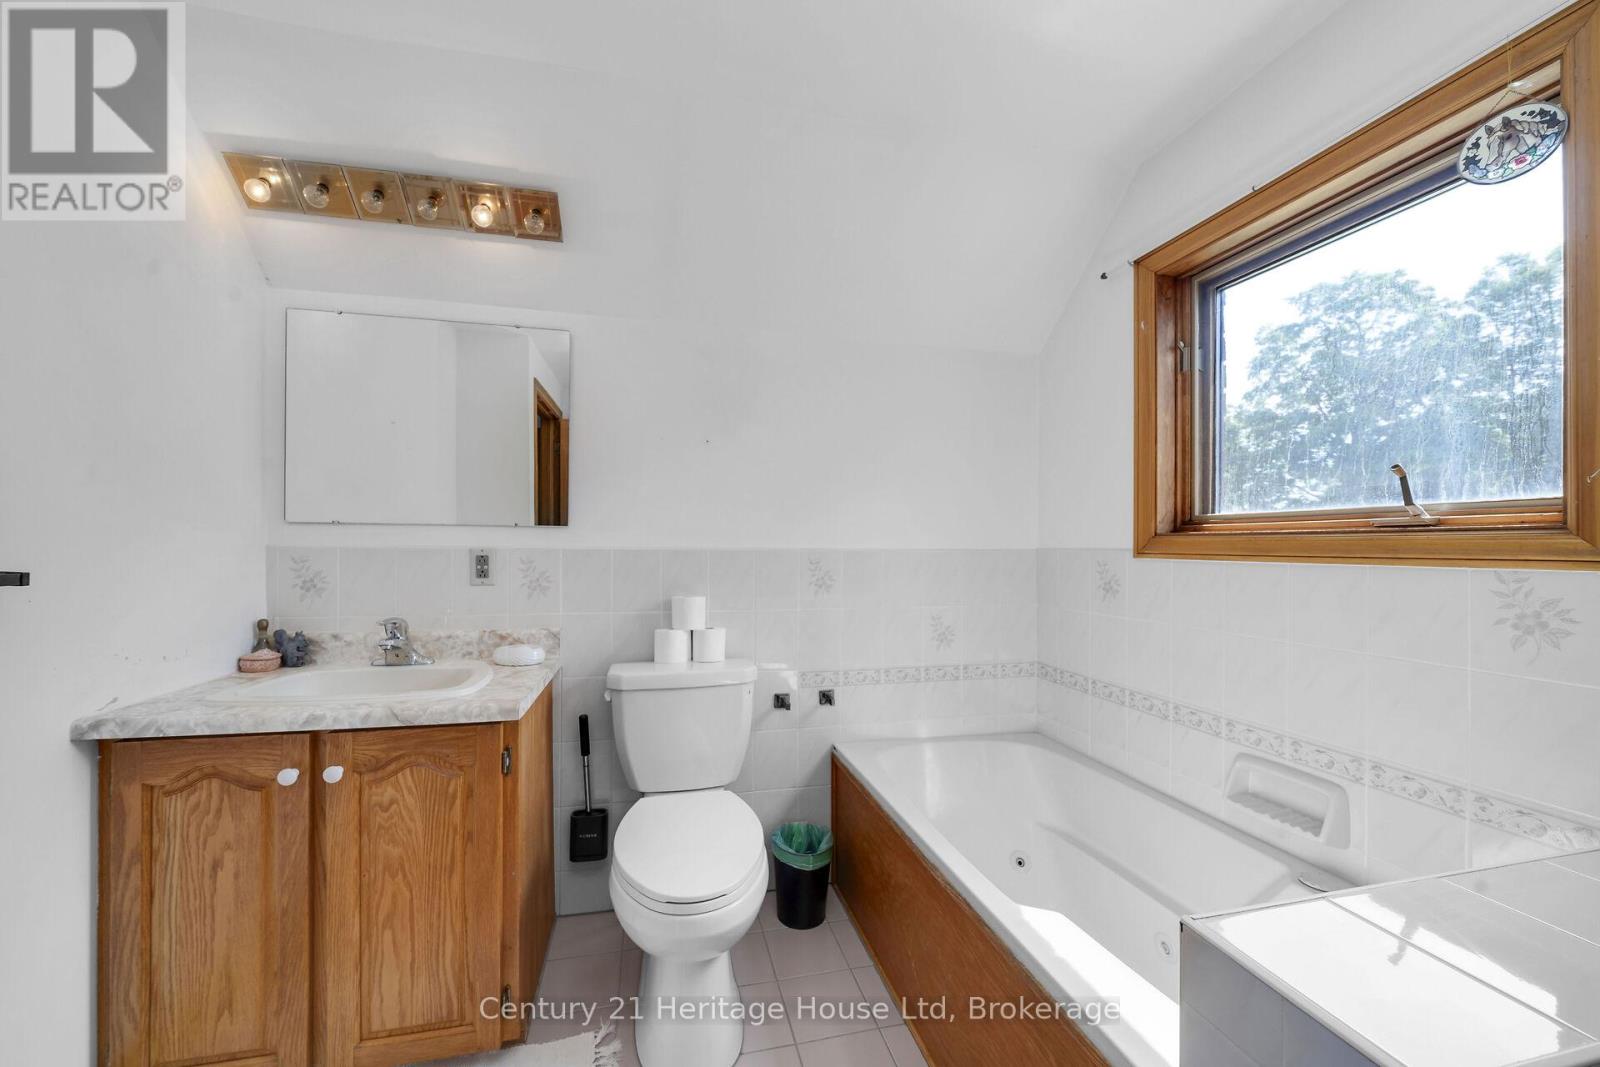
Second levelBathroom2.69 m x 2.44 m
Second levelBathroom2.25 m x 2 m
Second levelBedroom4.15 m x 5.16 m
Second levelBedroom 24.19 m x 5.35 m
Second levelBedroom 33.3 m x 3.27 m
Main levelBathroom1.92 m x 2.8 m
Main levelBathroom4.87 m x 1.94 m
Main levelFoyer3.39 m x 4.16 m
Main levelKitchen3.78 m x 4.66 m
Main levelKitchen3.31 m x 1.82 m
Main levelLaundry room1.89 m x 2.69 m
Main levelLiving room7.64 m x 5.99 m
Main levelLiving room5 m x 4.93 m
Main levelMud room3.86 m x 2.2 m
Main levelPantry2.22 m x 2.96 m
Main levelPrimary Bedroom5.23 m x 6.1 m
Main levelSunroom2.3 m x 5.44 m
BasementCold room2.29 m x 2.93 m
BasementCold room5.44 m x 1.42 m
BasementOther5.61 m x 5.56 m
BasementRecreational, Games room6.93 m x 9.29 m
BasementRecreational, Games room7.35 m x 8.48 m

Location:

Address: 5822 2ND LINE, Erin, Ontario, L0N1N0


Realtor

Get in Touch

Richard Graham

Sales Representative

Looking to buy Real Estate in Hanover or sell your Hanover property? Richard Graham can help.

Coldwell Banker Peter Benninger Realty

 

Address

Office
120 Jackson St S
Walkerton, ON
N0G 2V0

Personal
213461 Baseline Rd.
R. R. #1 Hanover, ON
N4N 3B8

Contact

Office: 519 881-2551
Cellular: 519 369-7450
richard@hanoverrealestate.ca


Please enter your name.
Please enter a valid email address.
Please enter your phone number.
Please enter a message.

MENU