< Back
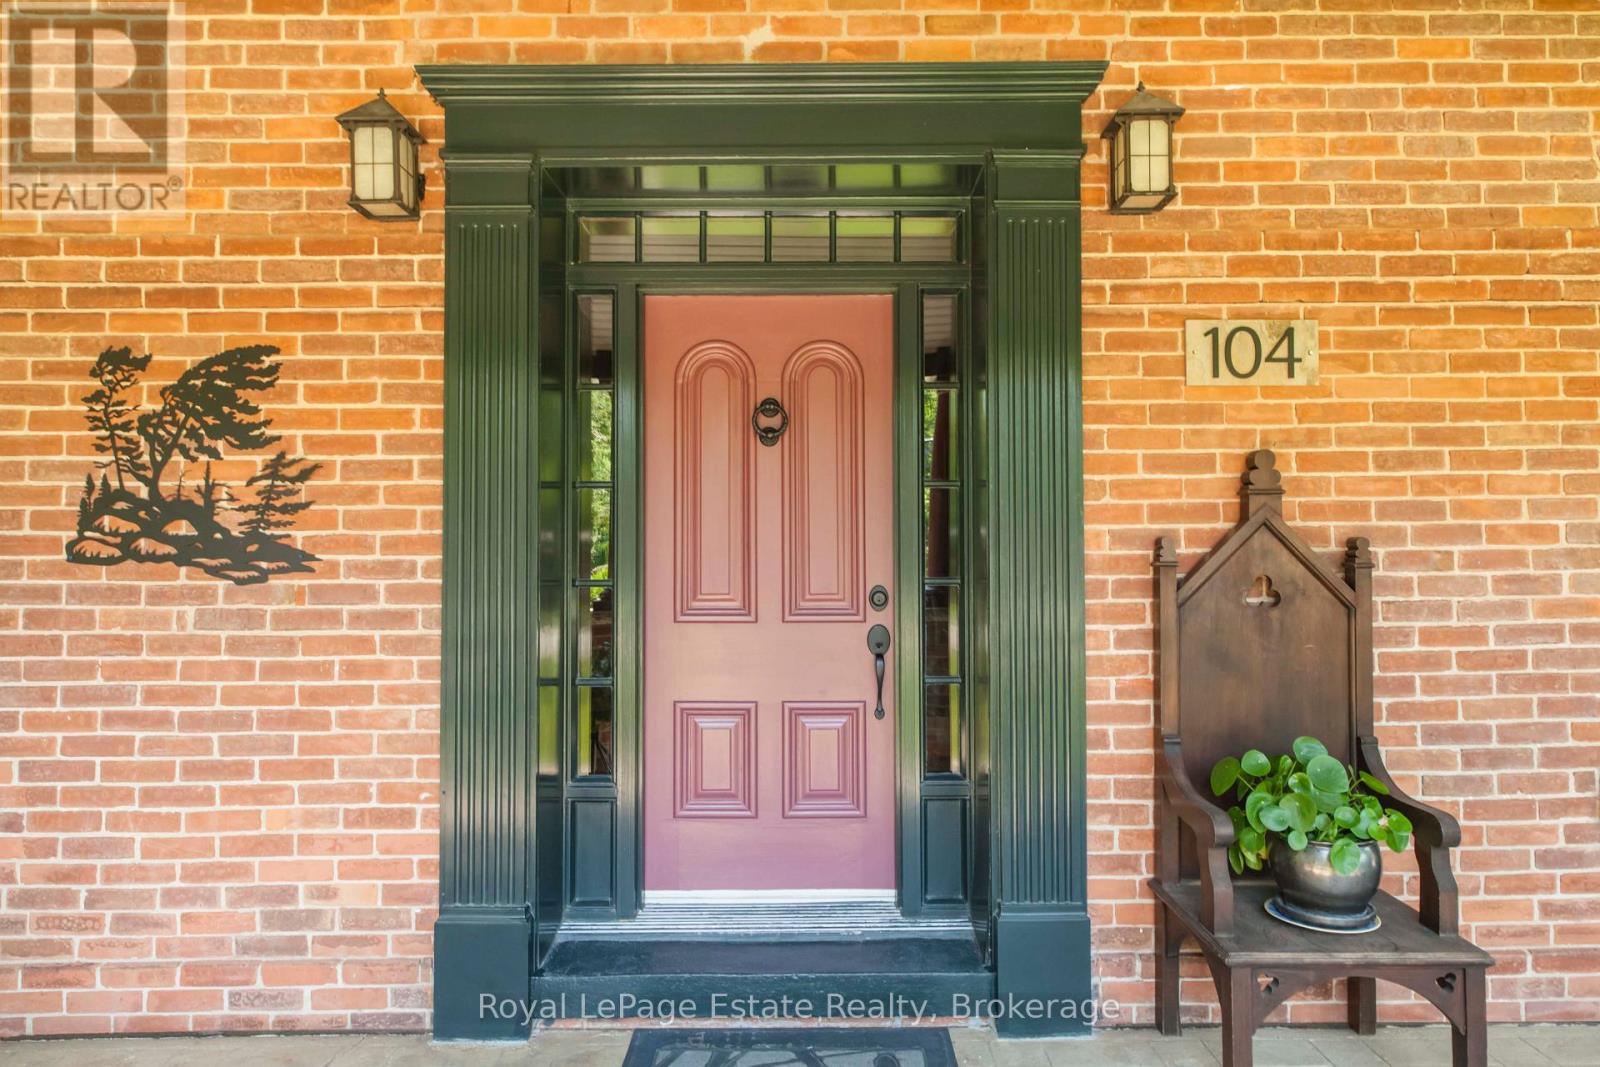
104 CARNEY STREET
Georgian Bluffs, Ontario
About This Property:
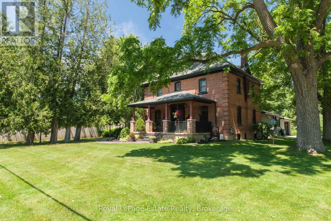
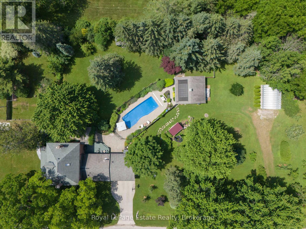
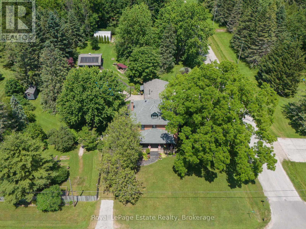
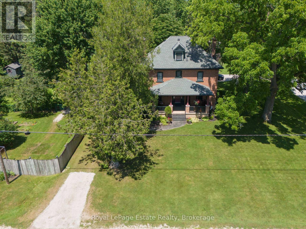
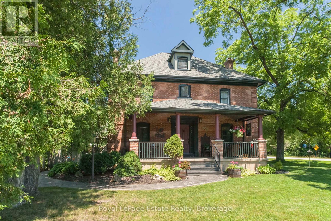
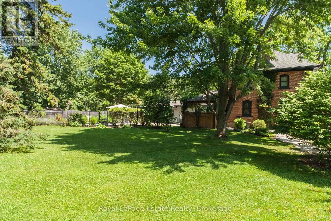
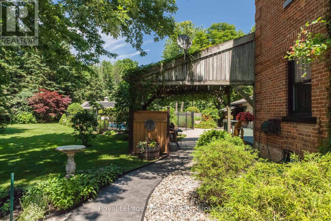
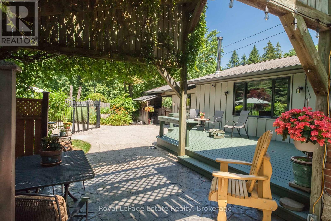
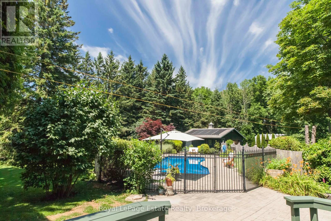
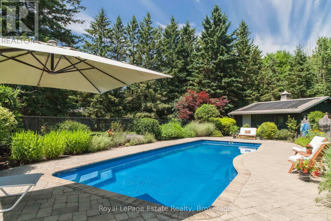
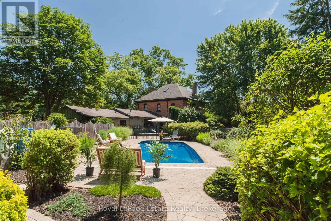
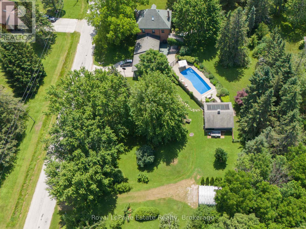
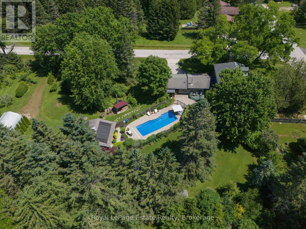
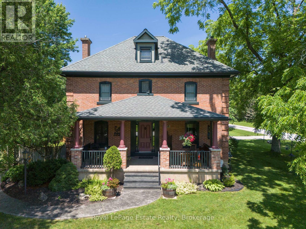
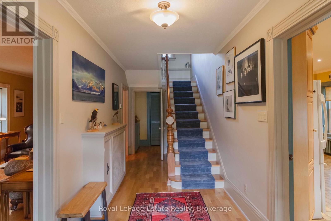
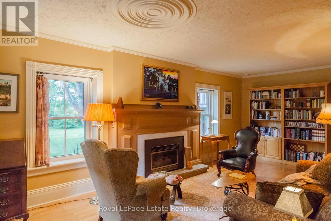
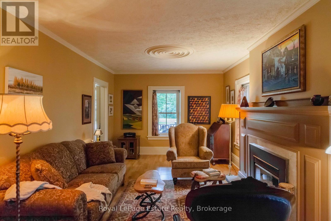
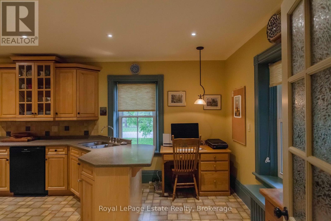
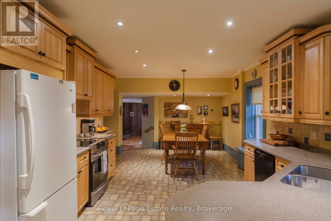
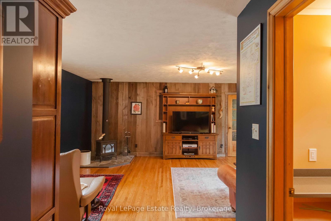
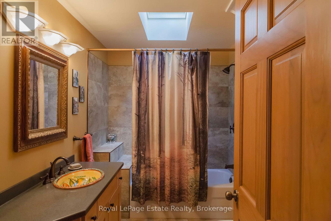
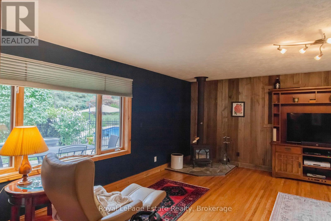
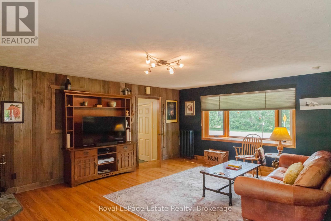
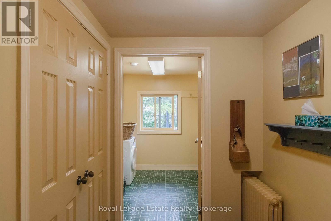
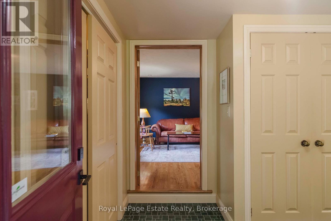
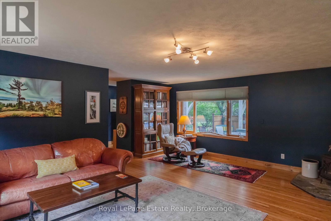
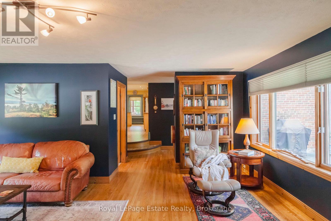
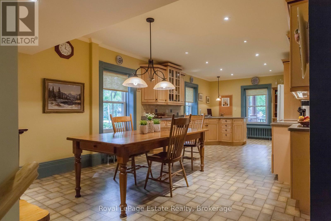
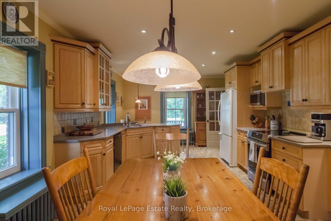
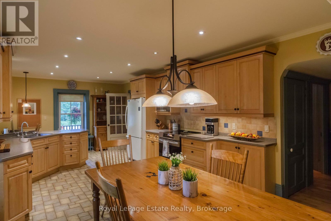
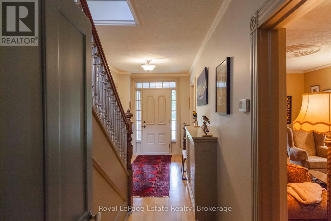
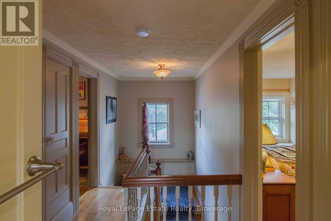
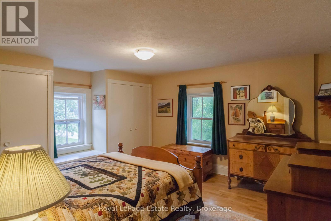
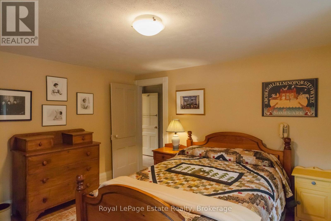
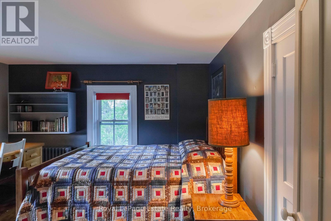
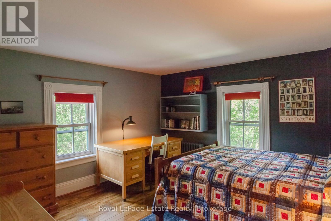
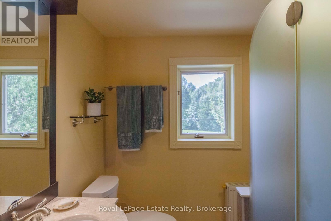
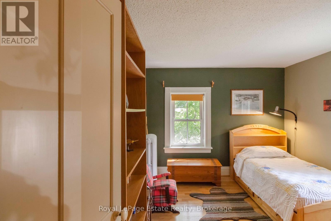
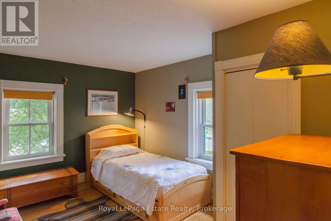
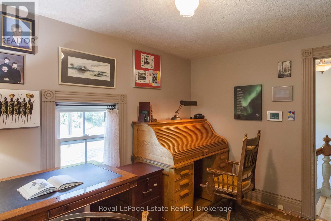
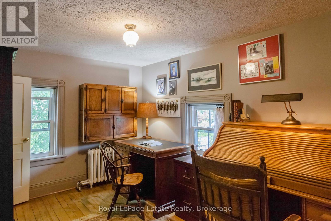
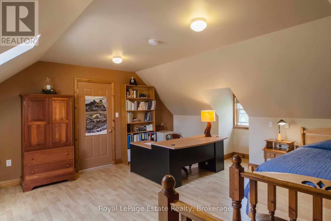
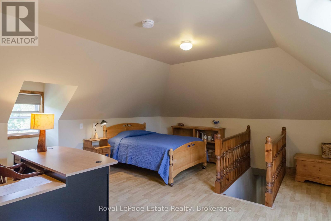
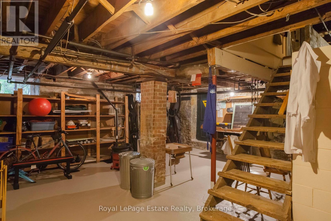
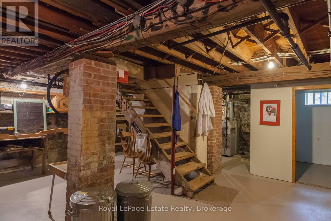
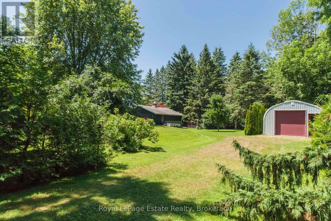
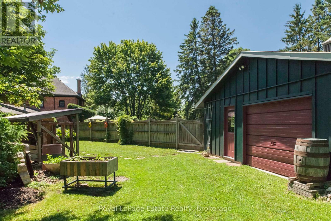
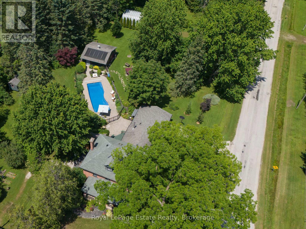
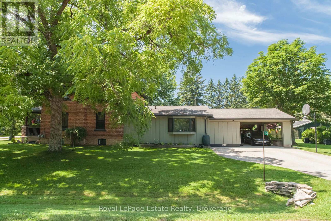
EXQUISITE GEORGIAN BLUFFS EXECUTIVE PROPERTY! Just on the outskirts of Owen Sound and close to Kelso Beach, this Exceptional Property offers the perfect blend of privacy, character, space and convenience. Set on a gorgeous 1.45-acre Private Oasis, the Beautifully Landscaped and Well-Planned Grounds are truly something special! Enjoy your own solar-heated Inground Pool w/ solar blanket, fully fenced back/side yard, separate fenced area ideal for a dog run or vegetable garden, carport with EV charging station, solid 2017 Quonset for storage, additional garage/storage near pool, mature landscaping, outdoor lighting and multiple spaces to relax and entertain-from poolside to dining under the covered canopy. The outdoor space is Incredible! Inside, this Immaculately Maintained Century Home, lovingly owned by the same family for 35 years, is filled with character and charm while offering the modern comforts that today's family wants. With approximately 2,585 sq. ft. of functional living space, there is plenty of room for family and guests with 4 bedrooms plus a huge finished loft, large kitchen w/ maple cabinetry and dining area, living room with fireplace, spacious family room with woodstove, 2 full bathrooms and plenty of space for a home office. This is a rare property that truly offers it all-a private country-like setting with town conveniences just a short drive or bike ride away. Numerous improvements and upgrades have been completed over the years, including the back deck, soffit, fascia and eaves in 2020, with too many additional features to list here. A special home, an incredible property and a setting you'll never want to leave. Come see why this one is so special!
Listing Info:
$999,900.00
Freehold
Single Family
2
5
2
0
396 x 165 FT
Detached
Brick, Wood
Stone
For sale
Room Information:
| Floor | Type | Size |
|---|
| Upper Level | Loft | 5.78 m x 5.12 m |
| Second level | Bathroom | 2.1 m x 1.85 m |
| Second level | Bedroom 2 | 3.96 m x 3.68 m |
| Second level | Bedroom 3 | 3.93 m x 2.93 m |
| Second level | Office | 3.7 m x 2.65 m |
| Second level | Primary Bedroom | 4.46 m x 3.94 m |
| Main level | Bathroom | 2.87 m x 1.98 m |
| Main level | Family room | 6.21 m x 4.6 m |
| Main level | Foyer | 6.08 m x 2.15 m |
| Main level | Foyer | 2.09 m x 1.36 m |
| Main level | Laundry room | 2.41 m x 2.4 m |
| Main level | Living room | 7.3 m x 3.5 m |
| Main level | Living room | 8.74 m x 3.81 m |
| Main level | Mud room | 2.78 m x 2.39 m |
Location:
Address: 104 CARNEY STREET, Georgian Bluffs, Ontario, N4K6V5