
213461 Baseline Rd. R. R. #1 Hanover, ON
519-369-7450
< Back
Main picture of 237868 INGLIS FALLS ROAD
Secondary picture of 237868 INGLIS FALLS ROAD
Third picture of 237868 INGLIS FALLS ROAD

+47

237868 INGLIS FALLS ROAD

Georgian Bluffs, Ontario

$1,050,000.00

  Mortgage Info

3
3
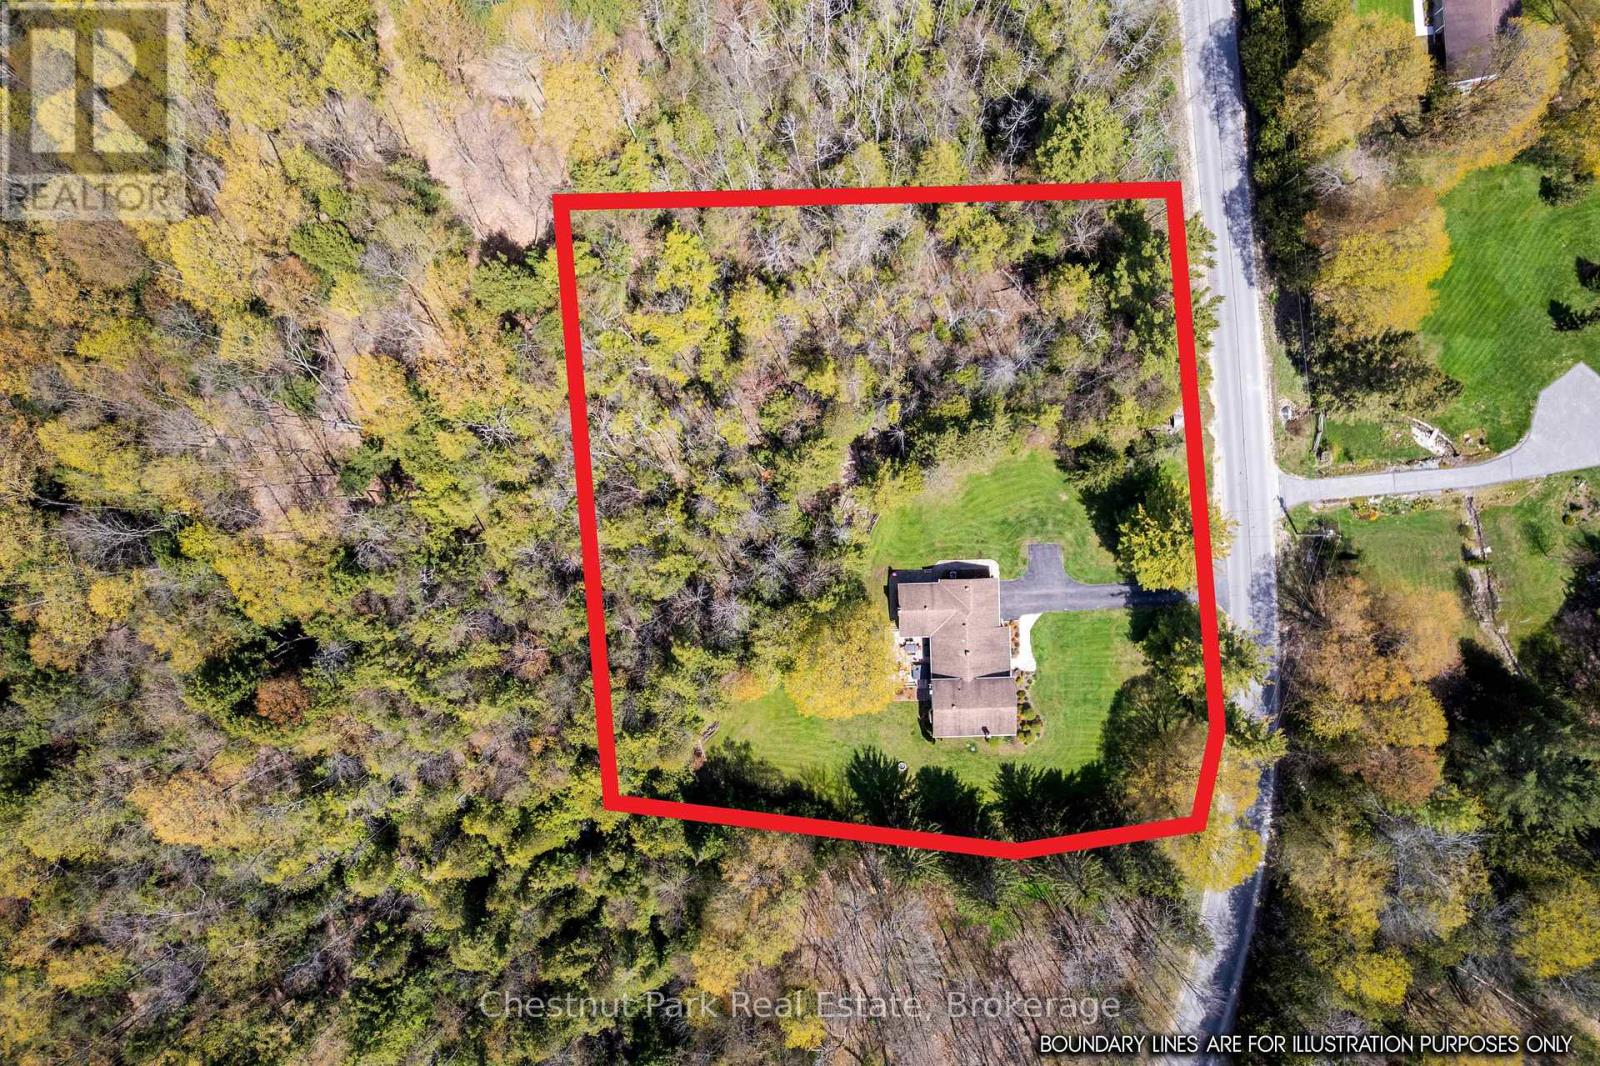
297 x 323 FT

About This Property:


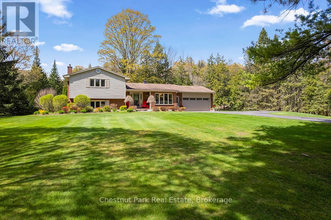
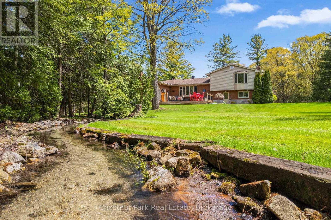
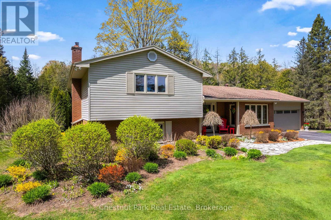
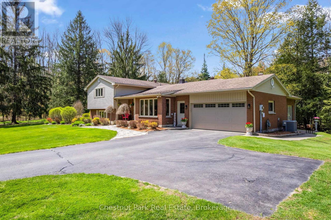
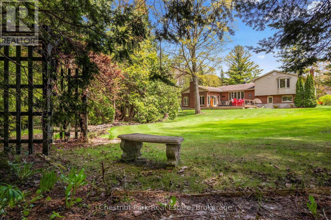
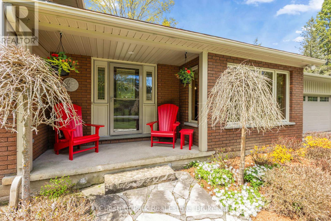
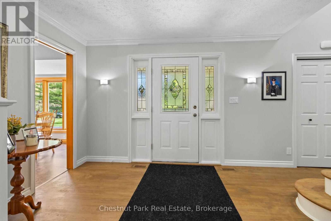
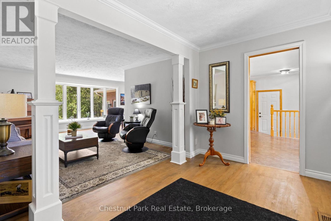
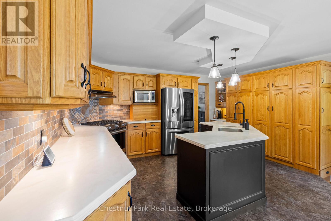
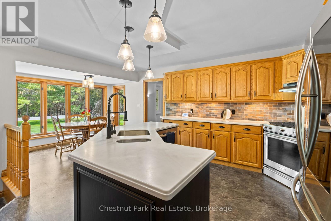
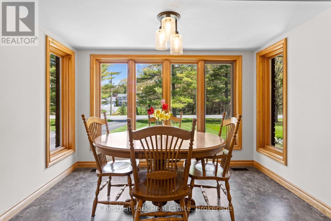
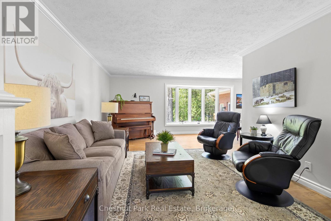
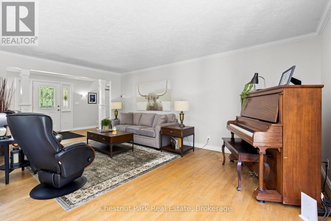
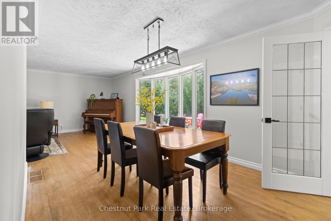
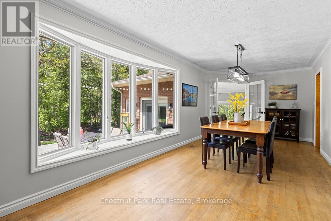
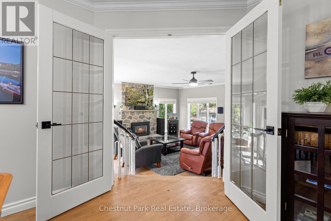
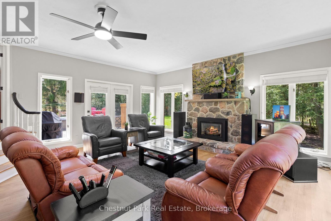
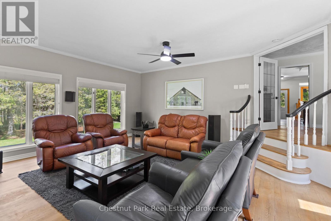
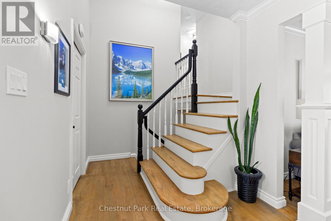
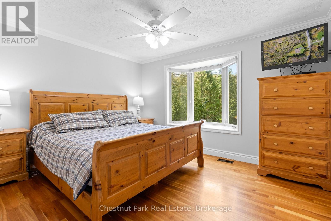
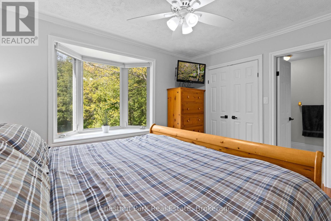
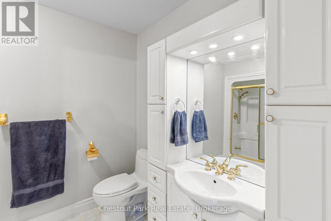
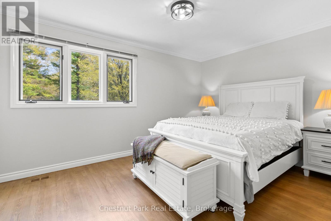
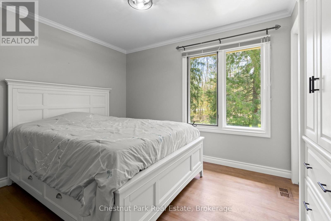
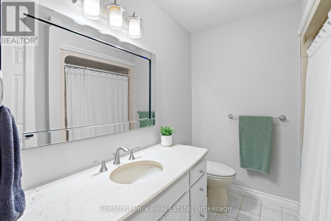
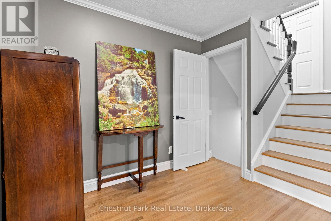
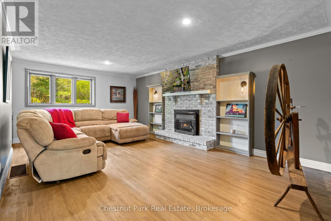
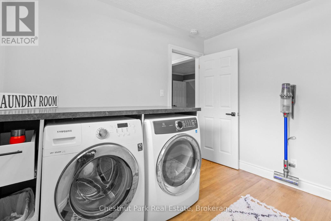
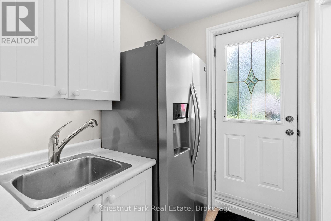
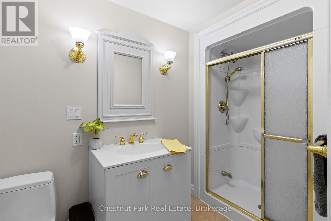
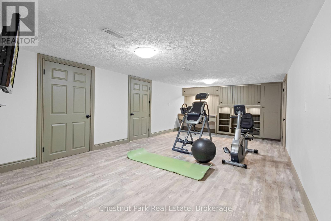
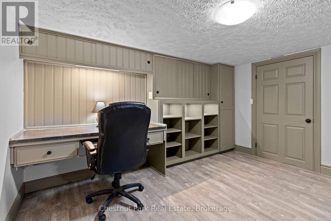
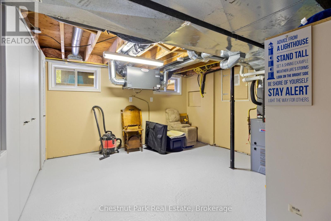
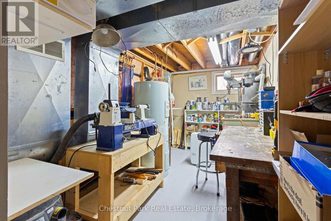
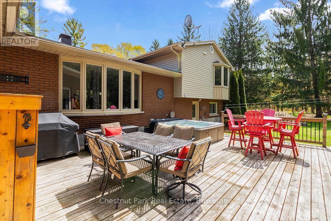
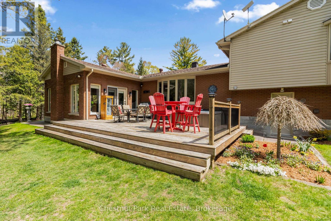
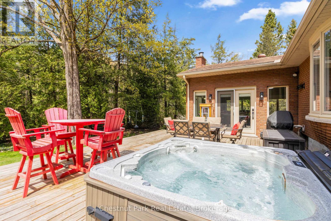
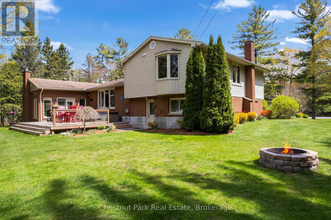
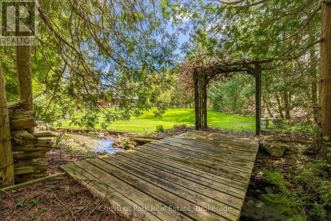
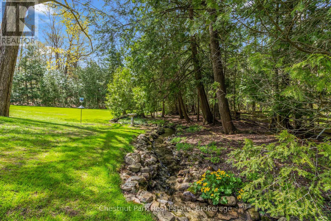
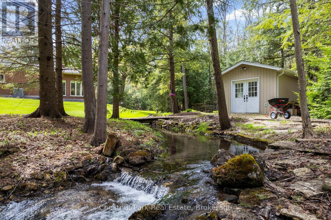
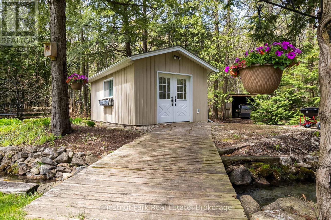
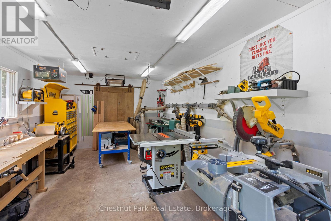
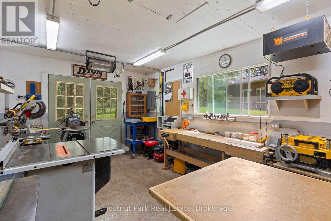
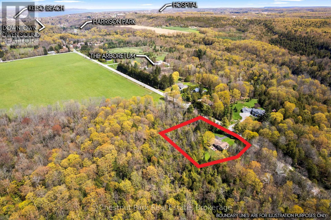
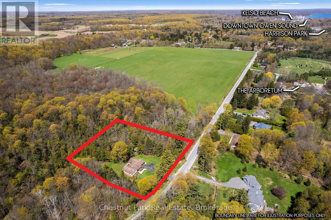
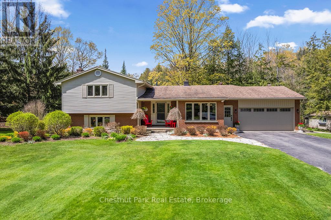
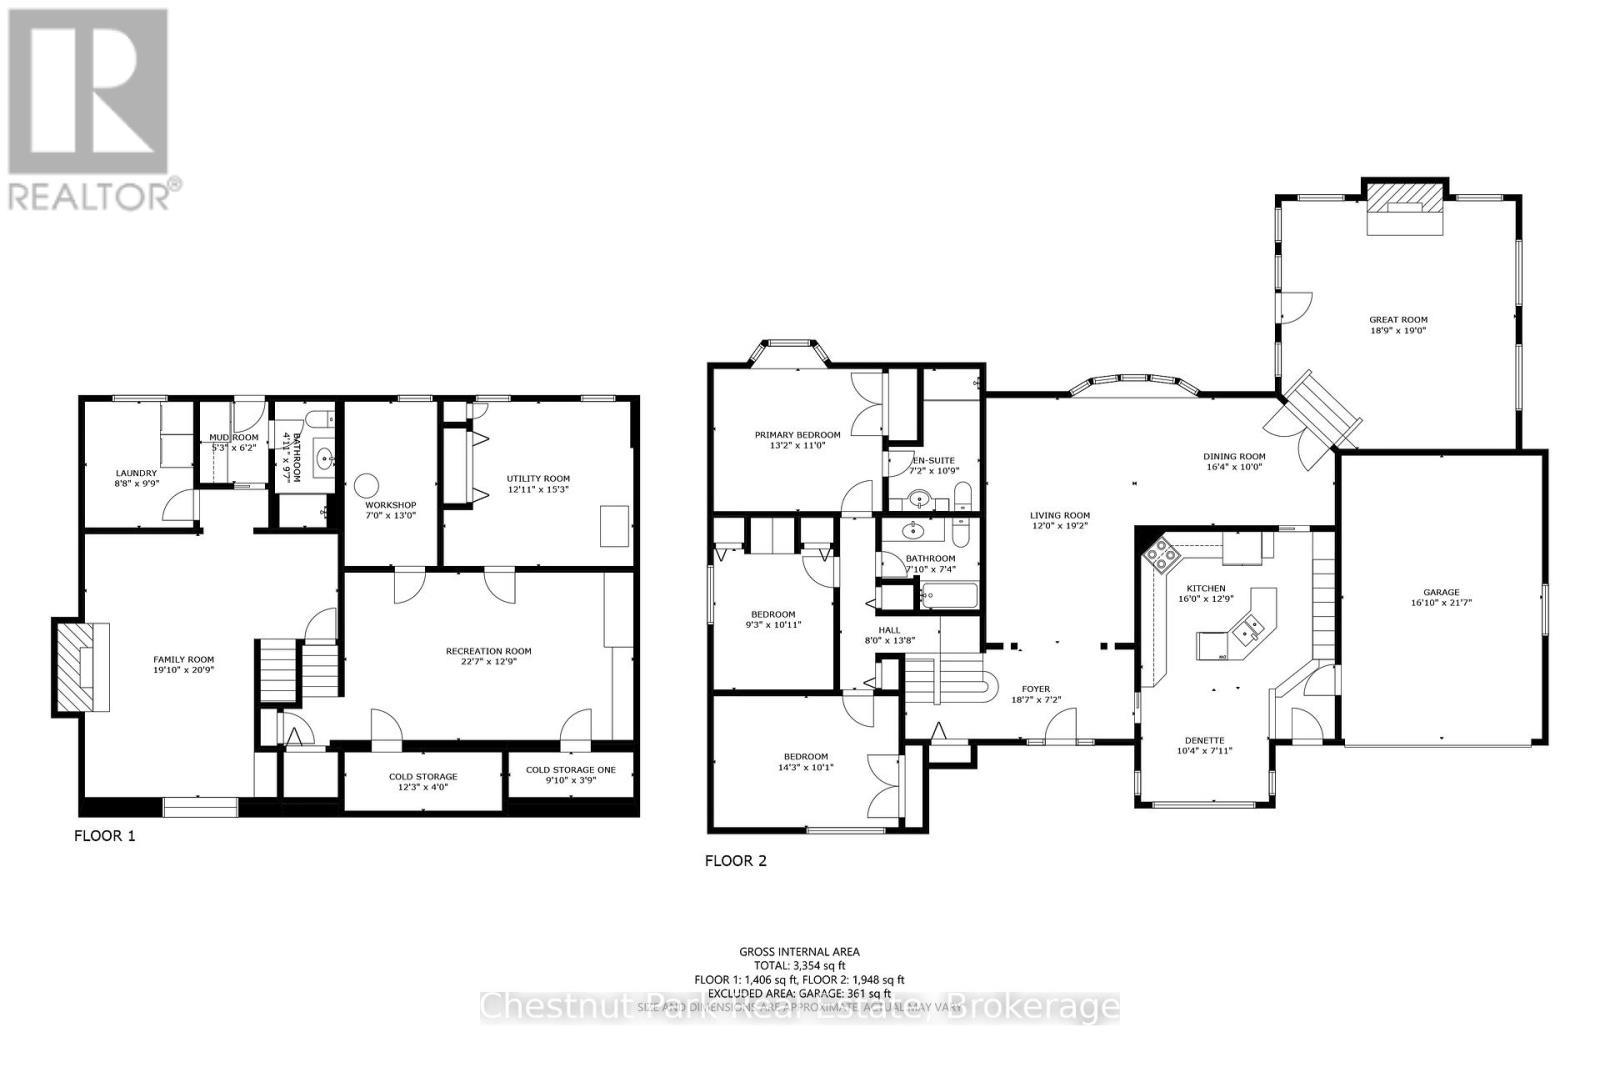
An extraordinary 2-acre, Estate-like setting, this is a rare offering where Luxury living & breathtaking natural surroundings exist in perfect harmony. Meandering through the property, a storybook creek with gentle waterfalls creates a tranquil backdrop, with charming footbridges leading to the private wooded landscape beyond. Backing onto an extensive network of trails & steps to the Bruce Trail, this pristine retreat offers unparalleled serenity just mins from Inglis Falls, Harrison Park & downtown. Thoughtfully designed for refined living & exceptional entertaining, with over 3400 total SF & gleaming hardwood flooring throughout most principal rooms. The elegant living & dining spaces create a warm yet sophisticated atmosphere. Well-appointed kitchen complete with a centre island & inviting breakfast nook. A spectacular family room addition serves as the heart of the home, highlighted by a gas fireplace framed with a floor to ceiling stone hearth, expansive windows & seamless access to the outdoor living spaces. Step outdoors to an entertainer's paradise where an oversized deck, outdoor television, hot tub and lounging areas create the ultimate outside experience. Whether hosting unforgettable gatherings under the stars or enjoying peaceful mornings surrounded by nature, the setting is truly exceptional. The upper level hosts beautifully appointed bedrooms, including the primary bedroom with cherry wood flooring & a 3 pc ensuite overlooking mature trees & manicured gardens. The mid-level offers a cozy recreation room with wood-burning fireplace. The former 4th bedroom has been transformed into a spacious laundry room located across from a 3 pc bath + a convenient walkout to the deck & hot tub. The additional lower level provides versatility for a fitness studio, kids space or office, alongside a workshop & utility area. The detached insulated workshop with heat/hydro would also make an ideal studio. This one checks all the boxes! A truly spectacular offering!

Listing Info:

Price:
$1,050,000.00
Dwelling Type:
Freehold
Property Type:
Single Family
Stories:
1
Bedrooms:
3
Bathrooms:
3
Partial Bathrooms:
0
Lot Size:
297 x 323 FT
Construction Style:
Detached
Exterior Finish:
Brick, Vinyl siding
Foundation Type:
Block
Status:
For sale

Room Information:

FloorTypeSize
Second levelBedroom3.33 m x 2.79 m
Second levelBedroom4.32 m x 3.05 m
Second levelPrimary Bedroom4.01 m x 3.33 m
Main levelDining room5.97 m x 3 m
Main levelEating area3.78 m x 2.62 m
Main levelFamily room6.81 m x 5.66 m
Main levelFoyer3.05 m x 2.11 m
Main levelKitchen4.22 m x 3.81 m
Main levelLiving room6.88 m x 3.56 m
In betweenLaundry room3.12 m x 2.95 m
In betweenRecreational, Games room7.49 m x 4.01 m
BasementRecreational, Games room6.86 m x 3.86 m
BasementUtility room3.96 m x 3.81 m
BasementWorkshop3.96 m x 2.18 m

Location:

Address: 237868 INGLIS FALLS ROAD, Georgian Bluffs, Ontario, N4K5N6


Realtor

Get in Touch

Richard Graham

Sales Representative

Looking to buy Real Estate in Hanover or sell your Hanover property? Richard Graham can help.

Coldwell Banker Peter Benninger Realty

 

Address

Office
120 Jackson St S
Walkerton, ON
N0G 2V0

Personal
213461 Baseline Rd.
R. R. #1 Hanover, ON
N4N 3B8

Contact

Office: 519 881-2551
Cellular: 519 369-7450
richard@hanoverrealestate.ca


Please enter your name.
Please enter a valid email address.
Please enter your phone number.
Please enter a message.

MENU